1,514 properties for sale in Point Venture village

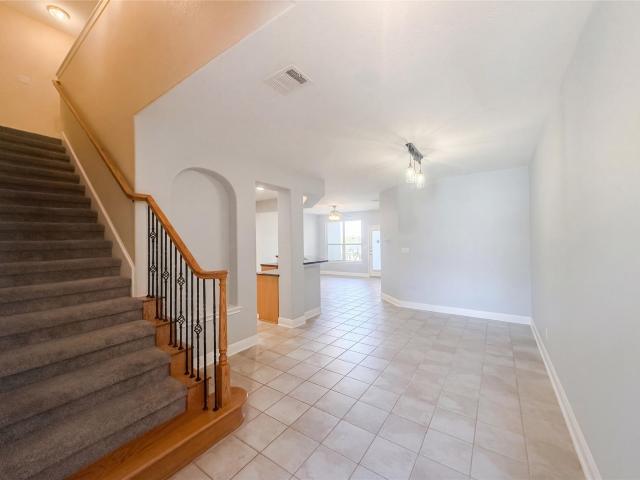
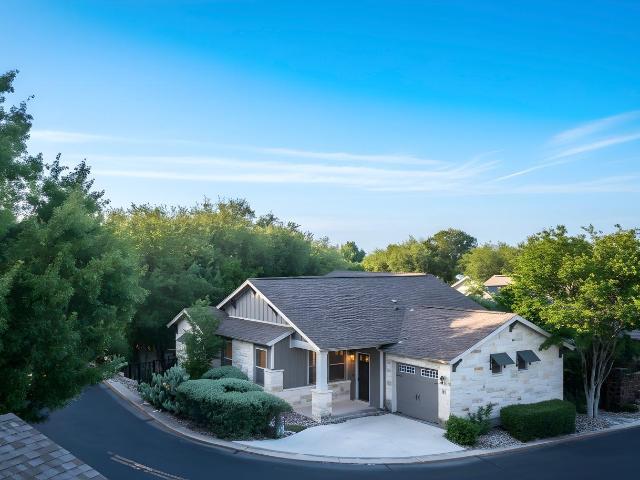
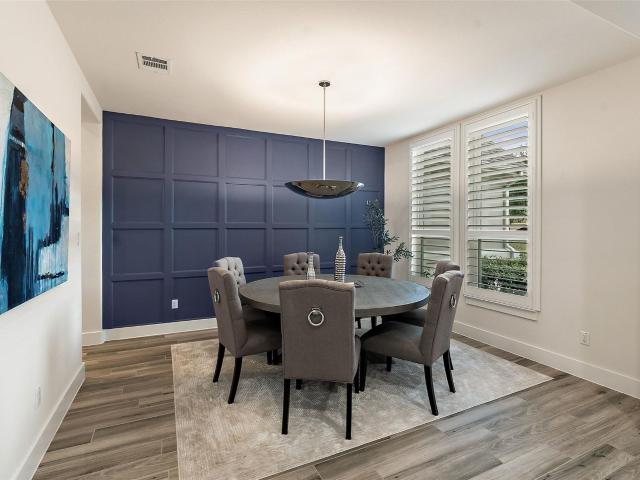
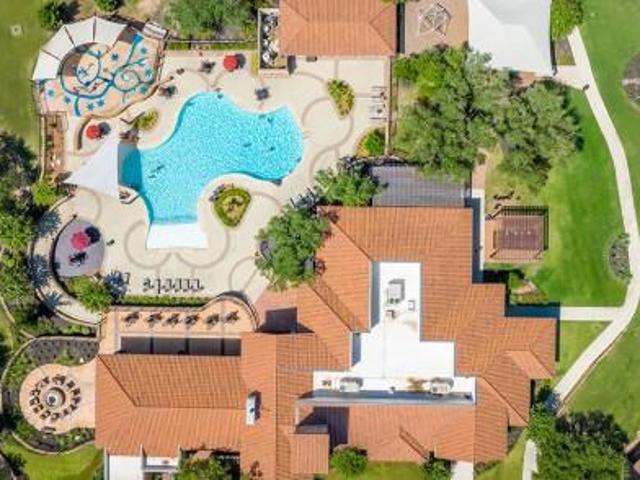
5233 Brunelli Pass
View photo
House · for sale
USD 706,212
USD 194/sq.ft
New
5233 Brunelli Pass
Point Venture village
· 3,627 sq.ft · 4 Bedrooms · 4 Baths · House
· Patio · Equipped kitchen · Parking
Point Venture village · 3,627 sq.ft · 4 Bedrooms · 4 Baths · House · Patio · Equipped kitchen · Parking
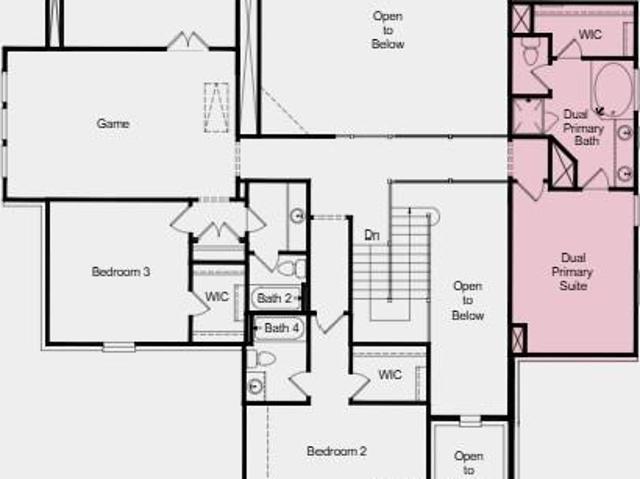
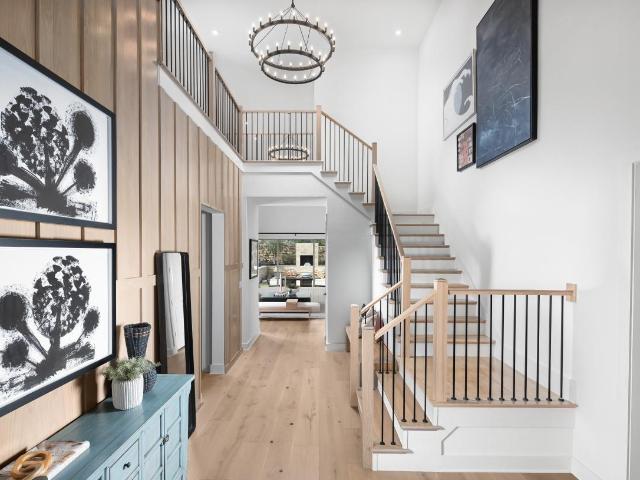
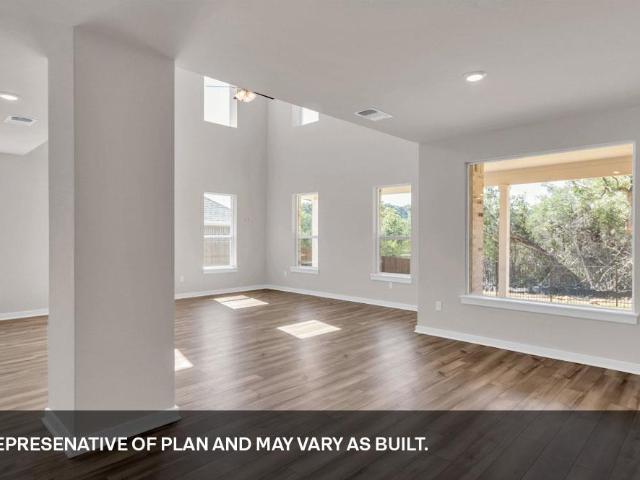
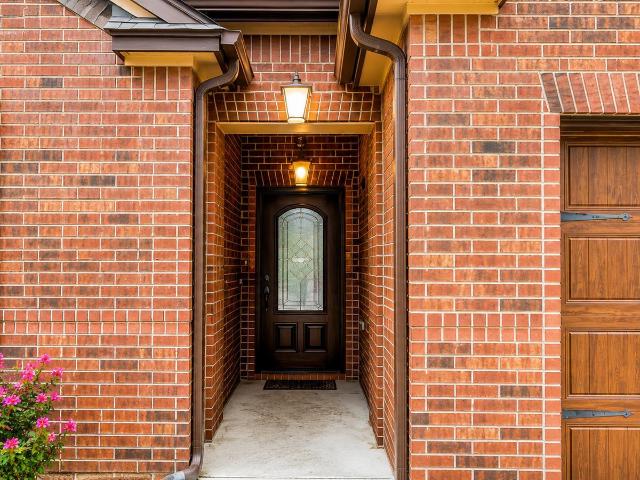
What's Special: Close to Amenity | Dedicated Study | Media Room | 3-Car Garage. New Construction – September Completion! Built by Taylor Morrison, America's Most Trusted Home Builder. Welcome to the Rainey at 5233 Brunelli Pass at Travisso! The 2-story Rainey floor plan offers 4 bedrooms, 4.5 bathrooms, a 3-car garage, and 3,628 square feet of thoughtful living space. Just off the foyer, a private bedroom suite provides comfort and convenience for guests or family. Across the way, the study, laundry room, powder room, and garage entry come together to create a smooth, functional flow. The great room opens to the casual dining area, kitchen, and covered patio, offering a bright, relaxed space perfect for gathering or unwinding. The tucked-away primary suite sits quietly at the back of the home, giving you a peaceful place to settle in and recharge. Upstairs, a spacious game room and media room offer room to spread out, along with two additional bedrooms—one of which enjoys its own priva
USD 706,212
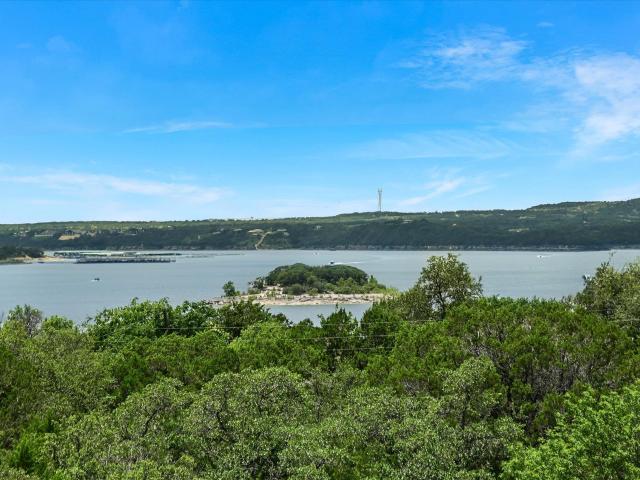
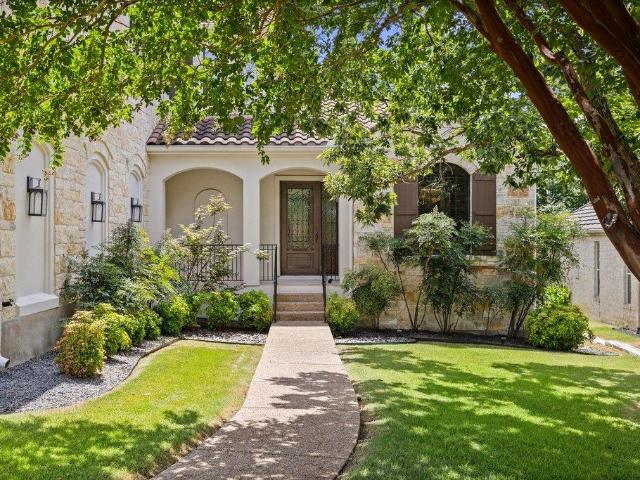
5025 Pyrenees Pass
View photo
House · for sale
USD 675,000
USD 218/sq.ft
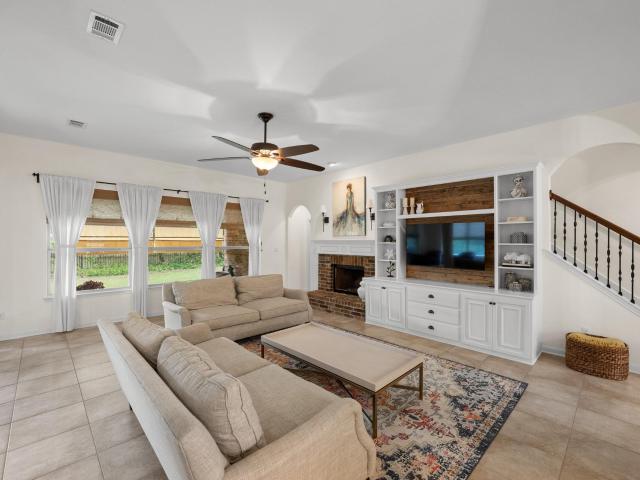
5025 Pyrenees Pass
Point Venture village
· 3,089 sq.ft · 4 Bedrooms · 3 Baths · House
· Office room · Equipped kitchen
Point Venture village · 3,089 sq.ft · 4 Bedrooms · 3 Baths · House · Office room · Equipped kitchen
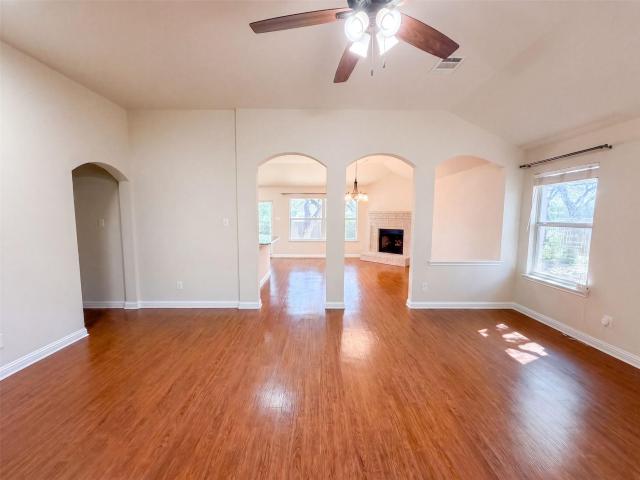
Greenbelt Privacy in Falconhead West! You are going to love this incredible home which sits on an oversized cul-de-sac lot right in the highly desired Bee Cave neighborhood. Framed by a gorgeous canopy of mature trees, this impressive home features 4 bedrooms, 3 bathrooms, a dedicated office and an upstairs bonus room, all offering a fantastic layout that feels perfectly connected. The main floor layout flows effortlessly from room to room, using beautiful, wide archways to keep everything open. The kitchen is a dream, featuring rich cabinetry, a center island, granite countertops, a built-in oven, and a gas cooktop that looks right over the breakfast bar into the spacious living room. The main floor also hosts a dedicated home office with hardwood floors, two large secondary bedrooms that share a bathroom, and the oversized primary suite—a beautiful retreat with a tray ceiling, bay window, a walk-in closet, and an ensuite bath complete with a deep soaking tub and separate shower. Upst
USD 675,000
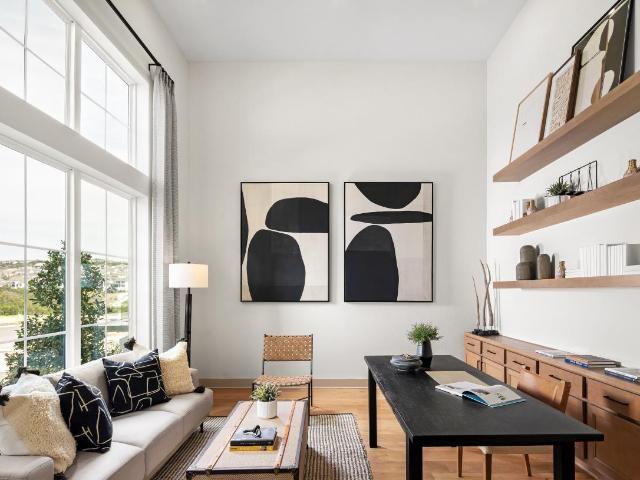
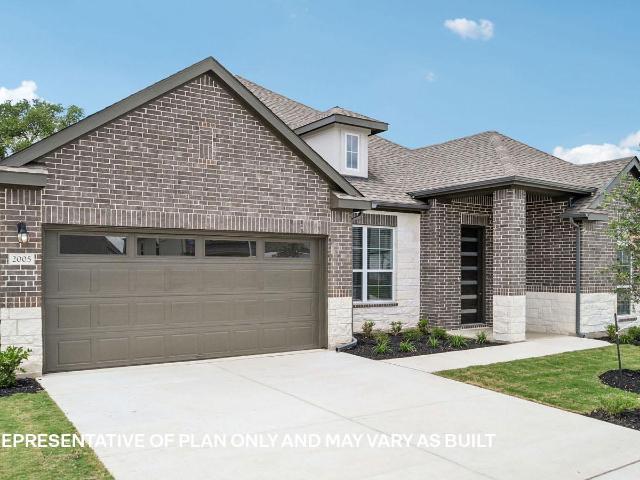
224 Golden Bear Dr
View photo
House · for sale
USD 1,940,000
USD 381/sq.ft
224 Golden Bear Dr
Point Venture village
· 5,081 sq.ft · 4 Bedrooms · 4 Baths · House
· Office room · Fireplace · Equipped kitchen
Point Venture village · 5,081 sq.ft · 4 Bedrooms · 4 Baths · House · Office room · Fireplace · Equipped kitchen
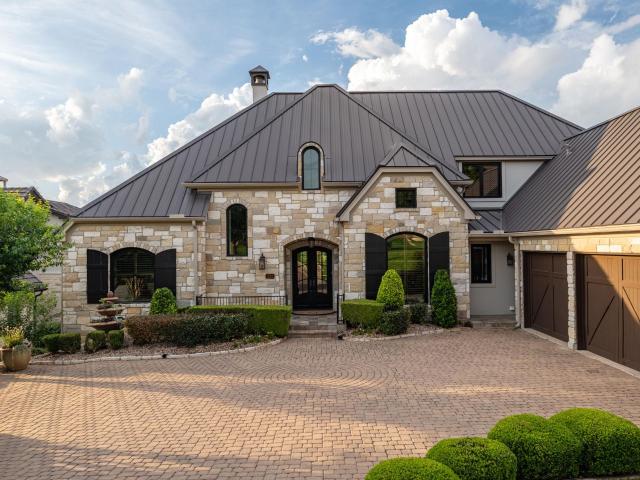
Positioned along the 8th green within the private gates of Flintrock Falls, 224 Golden Bear Drive offers an exceptional combination of golf course frontage, impressive scale, and refined craftsmanship. Spanning 5,083 square feet, this custom residence features 4 bedrooms, 4 full and 2 half baths, a dedicated office, three living areas, two dining spaces, and expansive north-facing golf course views. Designed for both entertaining and everyday living, the floor plan places the primary suite, guest suite, and office on the main level, with additional bedrooms and living spaces upstairs. Rich custom cabinetry, detailed millwork, and quality finishes define the interiors, while expansive windows fill the home with natural light and frame the lush fairway beyond. Two gas fireplaces bring warmth and character to the living spaces. At the heart of the home, the kitchen features extensive prep space, custom cabinetry, and an eat-in dining area, connecting seamlessly to both formal and informal
USD 1,940,000
22303 Honeycomb Ln
View photo
House · for sale
USD 995,000
USD 327/sq.ft
22303 Honeycomb Ln
Point Venture village
· 3,035 sq.ft · 4 Bedrooms · 3 Baths · House
Point Venture village · 3,035 sq.ft · 4 Bedrooms · 3 Baths · House
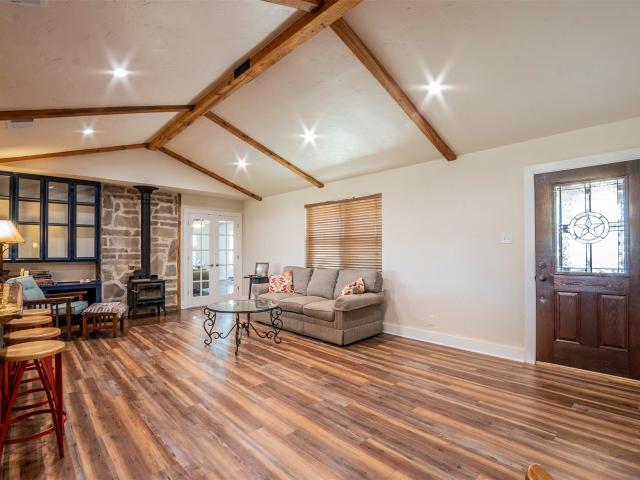
Leander country living, 5.39 acres in honeycomb hills, pretty property, get away from town while being close in, hill country views. WELL-SUITED FOR A BUSINESS, lots of potential and flexibility, currently operating storage rental lot facing Honeycomb Dr. Can be subdivided. No hoa. Has been appraised. Beautiful corner acreage, home to one side situated w plenty of room to build another home, business facility, or barns. Opposite corner from current home, w gated access, is suited for business location or ADDITIONAL home construction site. Your own, recent, water WELL, recent new ROOF. No city taxes. Bring your horses, cows, chickens. View the impressive hills from your huge back porch! Private location, yet easy access. Spectacular views from every window! 4 bd-3ba ranch-style. Many live oaks, red oaks, & 40' Monterrey oaks, and seasonal creek and wet weather spring! Stone pathway, and charming front porch. Beautiful living area w massive exposed pine beams, abundant natural light thro
USD 995,000
204 Katherine Way
View photo
House · for sale
USD 285,000
USD 166/sq.ft
204 Katherine Way
Point Venture village
· 1,711 sq.ft · 3 Bedrooms · 2 Baths · House
· Patio · Garden · Equipped kitchen
Point Venture village · 1,711 sq.ft · 3 Bedrooms · 2 Baths · House · Patio · Garden · Equipped kitchen
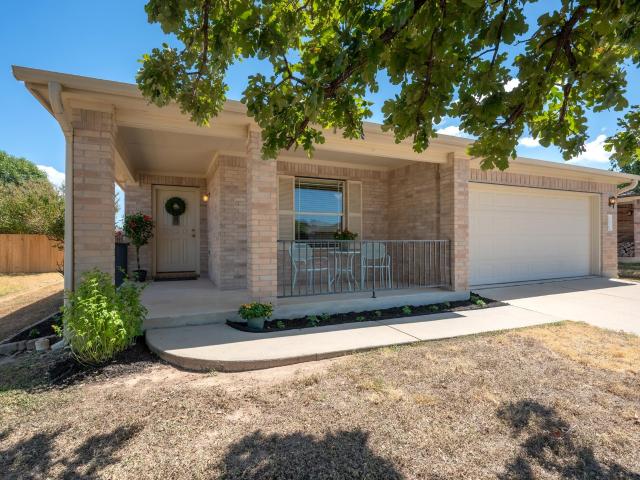
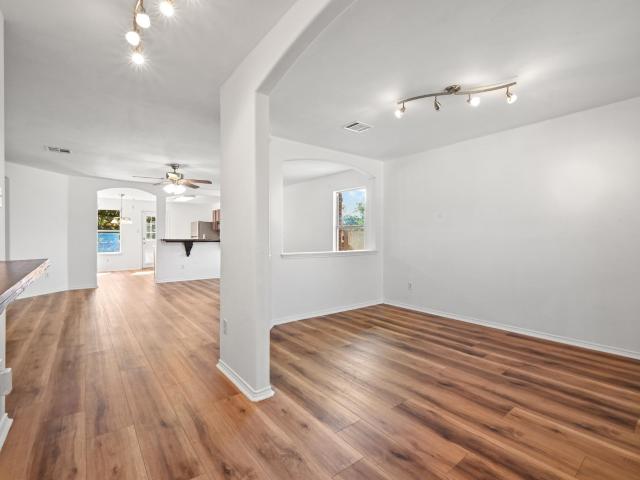
Welcome to 204 Katherine Way, an inviting single-story home in the established Westview Meadows community. Offering 3 bedrooms, 2 bathrooms, and 1,722 square feet of comfortable living space on a 0.163-acre lot, this home features a functional floor plan with plenty of room to relax and gather. A welcoming covered front porch leads into spacious living areas and a large eat-in kitchen with ample dining space. Carpet extends through the main living areas and bedrooms, with easy-care tile flooring in the kitchen and bathrooms. The dedicated laundry room includes additional pantry shelving for convenient storage, and 2-inch faux-wood blinds are installed throughout. A water softener with reverse osmosis system, refrigerator, washer, and dryer all convey with the sale. Out back, a generous covered patio overlooks the fully fenced backyard, creating a comfortable outdoor space for relaxing, entertaining, pets, or play. Westview Meadows residents enjoy neighborhood amenities including a comm
USD 285,000
516 Emma Rose Trl
View photo
House · for sale
USD 297,500
USD 195/sq.ft
Updated
516 Emma Rose Trl
Point Venture village
· 1,518 sq.ft · 3 Bedrooms · 2 Baths · House
· Garden · Gym · Deck · Equipped kitchen
Point Venture village · 1,518 sq.ft · 3 Bedrooms · 2 Baths · House · Garden · Gym · Deck · Equipped kitchen
Situated on a spacious corner lot, this well-maintained 3-bedroom, 2-bath home offers an open layout filled with natural light and a functional kitchen. The backyard is made for enjoying the outdoors with an expansive multi-level deck, mature shade trees, and two versatile outbuildings—one previously used as a home gym and the other ideal for storage. For added peace of mind, the sellers recently completed a pre-listing home inspection
USD 297,500
1920 Lazy Acres Street
View photo
House · for sale
USD 483,990
USD 191/sq.ft
1920 Lazy Acres Street
Point Venture village
· 2,530 sq.ft · 4 Bedrooms · 3 Baths · House
· Equipped kitchen
Point Venture village · 2,530 sq.ft · 4 Bedrooms · 3 Baths · House · Equipped kitchen
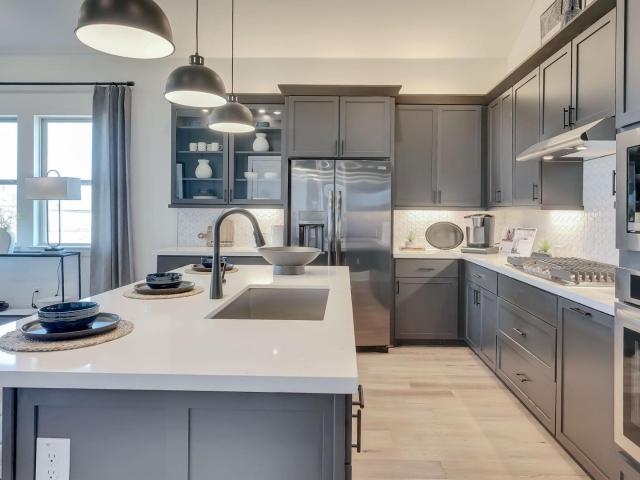
The Ozark is a beautiful two-story home that offers 2,539 square feet of living space in our Rosenbusch Ranch community. The Ozark includes 4 bedrooms, a game room, and 3 full bathrooms. As you enter the home you will pass a spare bedroom, bedroom 2, a full bathroom, and laundry room. Continuing towards the center of the home, you'll find yourself in the open-concept kitchen and dining area that connects to the living space that provides plenty of natural light. The kitchen features a kitchen island, quartz countertops, a large pantry and stainless-steel appliances throughout. Just off the living space is the main bedroom, bedroom 1, features a large ensuite with a walk-in shower and a huge walk-in closet. Upstairs you will find a spacious game room, two additional bedrooms, a full bathroom, and a storage closet. This home comes included with a professionally designed landscape package and a full irrigation system as well as our America's Smart Home package that offers devices such as
USD 483,990
12012 Uplands Ridge Dr
View photo
House · for sale
USD 1,229,000
USD 342/sq.ft
12012 Uplands Ridge Dr
Point Venture village
· 3,584 sq.ft · 4 Bedrooms · 3 Baths · House
· Garden
Point Venture village · 3,584 sq.ft · 4 Bedrooms · 3 Baths · House · Garden
Set within the gated Uplands community, 12012 Uplands Ridge offers a rare combination of privacy, updated finishes, and one of the most convenient locations in Bee Cave. Situated on a double lot, the oversized homesite provides a greater sense of space and separation than many properties in the neighborhood, creating a private setting just minutes from the area's most popular shopping, dining, and everyday conveniences. Recent updates throughout the home give it a fresh, move-in-ready feel. Interior and exterior paint, flooring, bathrooms, and light fixtures have been thoughtfully updated, blending contemporary style with comfortable everyday living. Large windows fill the home with natural light, while the flexible floor plan offers spaces suited for entertaining, working from home, or simply enjoying daily life. The backyard and surrounding grounds provide room to relax, play, garden, or create the outdoor living environment that fits your lifestyle. Mature trees and generous spacing
USD 1,229,000
1532 Novara Trl
View photo
House · for sale
USD 944,972
USD 198/sq.ft
1532 Novara Trl
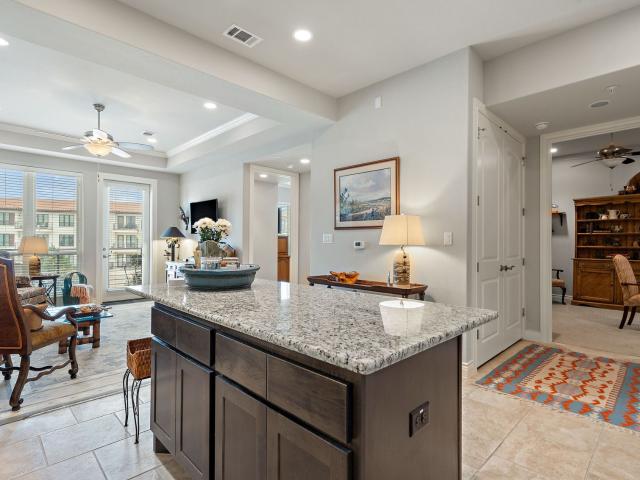
Point Venture village
· 4,758 sq.ft · 5 Bedrooms · 5 Baths · House
· Patio · Parking
Point Venture village · 4,758 sq.ft · 5 Bedrooms · 5 Baths · House · Patio · Parking
What's Special: Oversized Lot | No Rear Neighbors | Game Room & Media | 4-Car Garage. New Construction – December Completion! Built by Taylor Morrison, America's Most Trusted Home Builder. Welcome to the Concerto at 1532 Novara Trail in Travisso! The main level is designed for both entertaining and everyday living, showcasing a private study, formal dining room, expansive great room, and covered patio that seamlessly extends the living space outdoors. The first floor also includes a luxurious primary suite and a secondary bedroom, providing flexibility for guests or multigenerational living. Upstairs, three additional bedrooms are complemented by a spacious game room and dedicated media room, offering endless opportunities for relaxation and recreation. A four-car garage completes the home, providing ample space for vehicles, storage, and hobbies. Experience refined Hill Country living at Travisso in Leander, one of the Austin area's most prestigious communities. Known for its breathta
USD 944,972
14804 Rock Cliff Dr
View photo
House · for sale
USD 575,000
USD 198/sq.ft
14804 Rock Cliff Dr
Point Venture village
· 2,895 sq.ft · 3 Bedrooms · 2 Baths · House
· Equipped kitchen
Point Venture village · 2,895 sq.ft · 3 Bedrooms · 2 Baths · House · Equipped kitchen
Where wide-open space meets elevated living—this Leander Hills retreat offers the perfect balance of modern design and Hill Country serenity. Set on 2.5 acres of scenic landscape, this striking two-story home invites you into a world where natural beauty and thoughtful design come together effortlessly. From the moment you enter, the home is filled with abundant natural light and an airy, open layout, creating a sense of calm and connection to the surrounding land. The kitchen is both bold and functional, featuring sleek concrete countertops, a built-in range, and a well-appointed pantry, making it a space designed for both everyday living and memorable gatherings. Upstairs, the primary suite offers a private escape, complete with a spacious layout, dual vanities, and a walk-in closet designed to accommodate your lifestyle. Two additional bedrooms provide flexibility for guests, family, or a dedicated workspace—adapting seamlessly to your needs. Designed with efficiency and comfort in
USD 575,000
104 Perpetuation Dr
View photo
Condo · for sale
USD 350,000
USD 152/sq.ft
104 Perpetuation Dr
Point Venture village
· 2,293 sq.ft · 3 Bedrooms · 2 Baths · Condo
· Equipped kitchen
Point Venture village · 2,293 sq.ft · 3 Bedrooms · 2 Baths · Condo · Equipped kitchen
Incredible buyer incentives: $5,000 mortgage concession. Opendoor Home Loans will contribute up to $5,000 towards a permanent interest rate buy-down if you finance with Opendoor Home Loans LLC. Welcome to the residence at 104 Perpetuation Dr. The floor plan includes and all stainless steel appliances within the layout. A kitchen island accent black splash sits central to the space. The primary bedroom contains a walk in closet. The primary bathroom provides double sinks along with a separate tub and shower. This home is a perfect blend of style and functionality, making it a must-see. Included 100-Day Home Warranty with buyer activation
USD 350,000
15936 Booth Cir
View photo
House · for sale
USD 1,350,000
USD 382/sq.ft
15936 Booth Cir
Point Venture village
· 3,531 sq.ft · 4 Bedrooms · 2 Baths · House
· Equipped kitchen · Lift
Point Venture village · 3,531 sq.ft · 4 Bedrooms · 2 Baths · House · Equipped kitchen · Lift
This custom built, gorgeous home sits on an expansive 1.98 acre lot with panoramic, breathtaking views of Lake Travis! The home provides generous living spaces throughout! Enjoy the wrap around covered porches on two levels, with exquisite sunsets. Endless views and privacy surround you. This home offers luxury and privacy. Spacious living room with vaulted ceilings & an abundance of natural light. Elevator and gourmet kitchen with center island. Entertainer's Dream!
USD 1,350,000
2640 Novara Trl
View photo
House · for sale
USD 1,299,000
USD 229/sq.ft
2640 Novara Trl
Point Venture village
· 5,662 sq.ft · 5 Bedrooms · 5 Baths · House
· Patio · Equipped kitchen
Point Venture village · 5,662 sq.ft · 5 Bedrooms · 5 Baths · House · Patio · Equipped kitchen
MLS# 9859-. Built by Toll Brothers. Ready Now! The Rollinghill showcases elegance with an impressive foyer that flows past the beautiful formal dining room, revealing flanking dual stairways that perfectly frame the spacious great room and a view to the extensive covered patio beyond. Central to an airy casual dining area, the expertly crafted kitchen features plenty of counter and cabinet space, a gorgeous center island with accompanying breakfast bar, a sizable walk-in pantry, and a butler pantry that connects to the dining room. Tucked away off the great room, the palatial primary bedroom suite is highlighted by an expansive walk-in closet and tranquil primary bath with dual vanities, large soaking tub, luxurious shower with seat and drying area, and a private water closet. Secondary bedrooms, one with a private bath and one with a shared hall bath, feature walk-in closets and overlook a spacious loft. Additionally featured in the Rollinghill is a desirable first-floor bedroom suite
USD 1,299,000
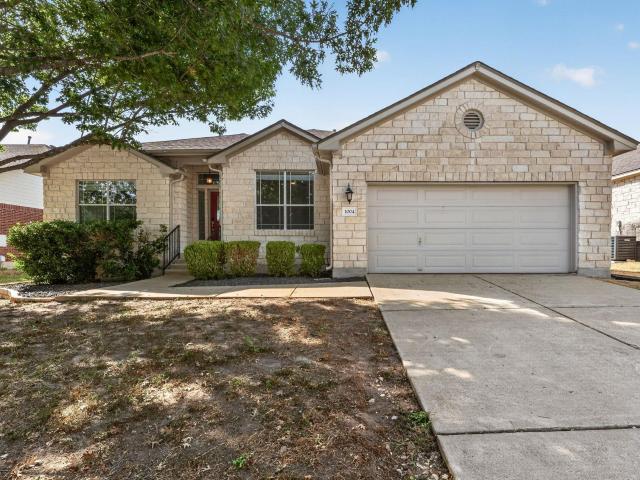
1004 Applerock
View photo
House · for sale
USD 495,000
USD 211/sq.ft
1004 Applerock
Point Venture village
· 2,336 sq.ft · 4 Bedrooms · 2 Baths · House
· Office room · Fireplace · Equipped kitchen
Point Venture village · 2,336 sq.ft · 4 Bedrooms · 2 Baths · House · Office room · Fireplace · Equipped kitchen
Set along a quiet street in the sought-after Crystal Falls community, this single-story home was impeccably remodeled in 2024 pairing timeless curb appeal with the elevated finishes and attention to detail typically reserved for luxury homes. A gorgeous stone facade creates an impressive first impression, while the freshly repainted interior offers a refined, move-in-ready feel throughout. Inside, expansive windows fill the living spaces with natural light, highlighting the engineered hardwood and tile flooring—no carpet anywhere—and a handsome fireplace that anchors the main living area. The completely remodeled kitchen is a true showpiece, featuring striking Matarazzo Quartzite countertops, floor-to-ceiling cabinetry, upgraded appliances, recessed lighting, and sophisticated finishes designed for both everyday living and entertaining. The home offers four bedrooms plus a dedicated enclosed office, with a separate guest wing providing added privacy. The spacious primary suite feels li
USD 495,000
2132 Novara Trl
View photo
House · for sale
USD 1,480,000
USD 288/sq.ft
2132 Novara Trl
Point Venture village
· 5,124 sq.ft · 5 Bedrooms · 5 Baths · House
· Garden · Fireplace · Equipped kitchen
Point Venture village · 5,124 sq.ft · 5 Bedrooms · 5 Baths · House · Garden · Fireplace · Equipped kitchen
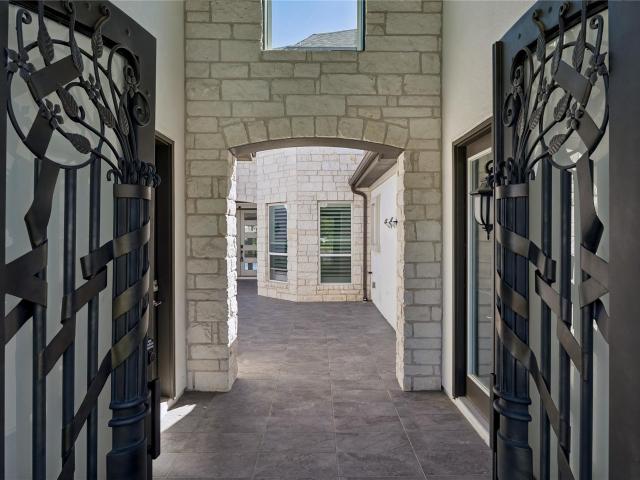
Motivated sellers — bring your offers! *. Discover unparalleled luxury a 5-bedroom, 5.5 bathroom residence on a generous 0.35-acre lot, one of the few homes in the community to capture sweeping. *Hill Country views*. This majestic two-story home, crafted with elegant stone and stucco and accented with intricate wrought iron details, boasts a meticulously kept front yard and a gorgeous iron double doors entrance Step into a tranquil, tiled courtyard framed by brick walls and centered on a built-in stone fireplace — perfect for evening gatherings under the stars. A curved staircase with ornate ironwork anchors the entry, open-concept living areas with soaring high ceilings and gleaming tile flooring throughout. The gourmet kitchen is a culinary masterpiece: a spacious island and abundant storage, all beneath recessed lighting and flowing seamlessly into the open living spaces — ideal for entertaining. Well-appointed bedrooms offer plush carpeting, ceiling fans, and a mix of blinds and pl
USD 1,480,000
2918 Ranch Road 620 N # 268
View photo
Condo · for sale
USD 350,000
USD 303/sq.ft
2918 Ranch Road 620 N # 268
Point Venture village
· 1,152 sq.ft · 2 Bedrooms · 2 Baths · Condo
· Patio · Equipped kitchen
Point Venture village · 1,152 sq.ft · 2 Bedrooms · 2 Baths · Condo · Patio · Equipped kitchen
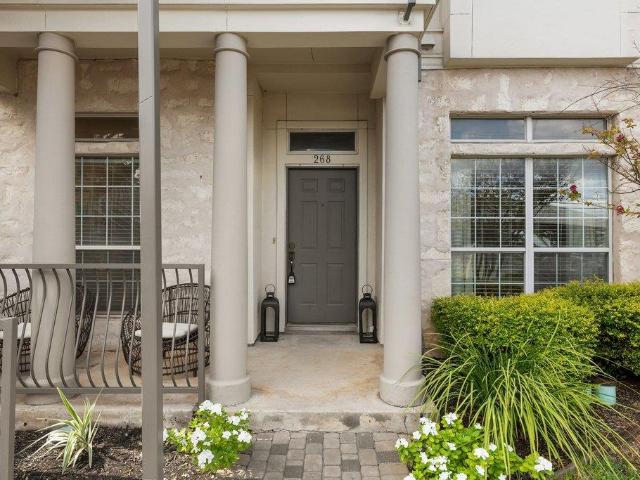
Lake Travis is right outside your door at Villas on Lake Travis, where low-maintenance living meets an incredible lakeside setting. This 2-bedroom, 2-bath condo offers a thoughtfully designed layout with exceptional privacy, positioning the bedrooms on opposite ends of the home while creating distinct spaces for living, working and entertaining. At the heart of the home, a sunken living area makes a dramatic impression with soaring ceilings and oversized windows that fill the space with natural light. Luxury vinyl plank floors add warmth and character, while the adjoining kitchen features granite countertops, stainless steel appliances and an eat-in breakfast bar. A dedicated office with French doors and a closet provides a flexible space for working from home, hobbies or additional storage. The private primary suite is tucked away from the secondary bedroom and features an ensuite bath with separate vanities. The living area opens directly to the patio, where a custom back gate provid
USD 350,000
5337 Bellano Bnd
View photo
House · for sale
USD 899,000
USD 230/sq.ft
5337 Bellano Bnd
Point Venture village
· 3,897 sq.ft · 4 Bedrooms · 4 Baths · House
· Patio · Office room · Equipped kitchen
Point Venture village · 3,897 sq.ft · 4 Bedrooms · 4 Baths · House · Patio · Office room · Equipped kitchen
MLS# 5038-. Built by Toll Brothers. Sep 2026 completion! Elegantly appointed, the two-story foyer of the Glenson showcases the expansive two-story great room and rear covered patio. A beautiful casual dining area overlooks the expertly designed kitchen that is highlighted by an impressive center island with breakfast bar, wraparound counter and cabinet space, and an ample walk-in pantry. Tucked away off the great room, the serene primary bedroom suite is complemented by an appealing walk-in closet and an alluring primary bath featuring dual vanities, a luxurious shower with seat, large soaking tub, linen storage, and a private water closet. The first floor is enhanced by a desirable first-floor bedroom with walk-in closet and private bath as well as a spacious office off the foyer. Secondary bedrooms, one with a private bath and one with a shared hall bath, feature walk-in closets and can be found central to a generous loft with adjacent media room. Additional highlights include a conv
USD 899,000
2017 Sailfin Molly Rd
View photo
House · for sale
USD 164,990
USD 80/sq.ft
New
2017 Sailfin Molly Rd
Point Venture village
· 2,045 sq.ft · 4 Bedrooms · 3 Baths · House
· Patio · Equipped kitchen
Point Venture village · 2,045 sq.ft · 4 Bedrooms · 3 Baths · House · Patio · Equipped kitchen
Modern elegance meets thoughtful design in this stunning stucco and stone home featuring 4 bedrooms and 3 bathrooms. Beautiful 8-foot doors and 10-foot ceilings create an inviting sense of space throughout the main living areas. The well-appointed kitchen features a cooktop and built-in appliances, making it both stylish and functional. Just off the main living area, the spacious game room offers additional entertaining space and showcases a striking A-frame ceiling. The private primary suite is thoughtfully positioned at the rear of the home for added tranquility and features a beautifully designed bath with separate vanities, a spacious shower, and a freestanding soaking tub. Step outside to the covered patio, perfect for relaxing or entertaining year-round. With its modern finishes, spacious layout, and exceptional attention to detail, this home is designed for both everyday living and effortless entertaining
USD 164,990
14501 Falcon Head Blvd # 20
View photo
House · for sale
USD 465,000
USD 320/sq.ft
14501 Falcon Head Blvd # 20
Point Venture village
· 1,453 sq.ft · 3 Bedrooms · 2 Baths · House
· Patio · Garden · Office room · Equipped kitchen · Swimming pool
Point Venture village · 1,453 sq.ft · 3 Bedrooms · 2 Baths · House · Patio · Garden · Office room · Equipped kitchen · Swimming pool
Now priced at an incredible Price. Don't let this on GO! Welcome to a beautifully maintained lock-and-leave home in one of the most desirable pockets of Falconhead, offering the perfect blend of comfort, convenience, and low-maintenance living. This charming 3-bedroom, 2-bath Craftsman-style home features an open-concept layout with rich wood flooring, abundant natural light, and a seamless flow ideal for both everyday living and entertaining. The kitchen is thoughtfully designed with granite countertops, stainless steel appliances, and ample cabinetry, opening directly to the dining and living areas. The spacious primary suite offers a private retreat with dual vanities and a walk in closet. Two additional bedrooms provide flexibility for guests, a home office, or growing needs. Step outside to enjoy a private fenced yard and covered patio, perfect for relaxing evenings or weekend gatherings. Located in a niche, well-kept community with access to a pool and low-maintenance lifestyle,
USD 465,000
15424 FM 2769 Rd
View photo
House · for sale
USD 1,648,000
USD 332/sq.ft
15424 FM 2769 Rd
Point Venture village
· 4,951 sq.ft · 4 Bedrooms · 4 Baths · House
· Patio · Office room · Terrace · Gym · Parking · Swimming pool
Point Venture village · 4,951 sq.ft · 4 Bedrooms · 4 Baths · House · Patio · Office room · Terrace · Gym · Parking · Swimming pool
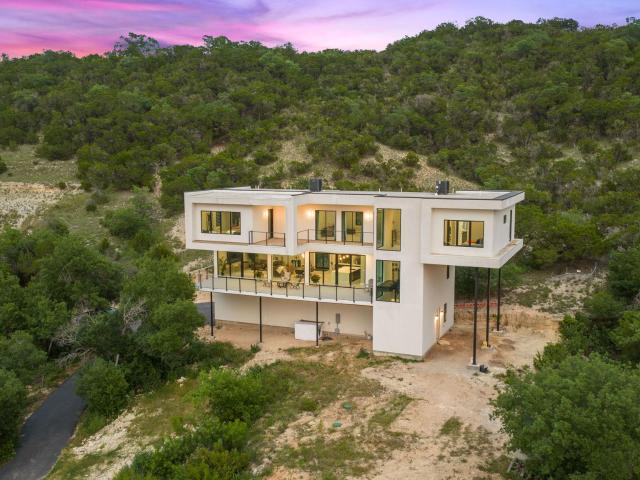
AI generated landscaping & pool photos*. A rare value-add opportunity on 3.16 acres near Lake Travis, this distinctive property combines two residences, expansive garage space, panoramic lake views, & significant potential for an investor, short-term rental operator, or buyer looking to complete and reposition a unique asset. The approximately 4,005-sqft main residence features modern architecture with floor-to-ceiling windows showcasing panoramic Lake Travis views. The flexible floor plan includes 3b, 3.5 b, office, den, gym, & 4-car tandem garage—providing ample space for vehicles, storage, recreational equipment, or customization. Several unfinished elements offer the next owner an opportunity to complete the property while adding value. The rooftop terrace awaits completion of the railing & spiral staircase access. Additional opportunities include third-floor patio flooring, landscaping, & primary closet finish-out. With much of the architectural vision already in place, an investo
USD 1,648,000
501 Battlecreek Ln
View photo
House · for sale
USD 379,000
USD 215/sq.ft
501 Battlecreek Ln
Point Venture village
· 1,755 sq.ft · 3 Bedrooms · 2 Baths · House
· Garden · Fireplace · Equipped kitchen
Point Venture village · 1,755 sq.ft · 3 Bedrooms · 2 Baths · House · Garden · Fireplace · Equipped kitchen
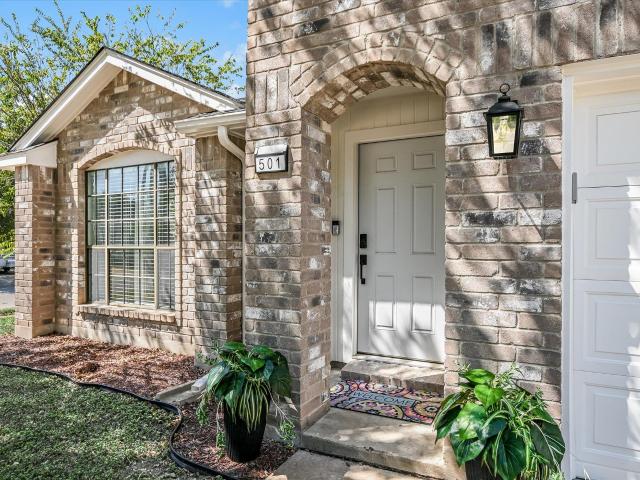
Welcome to a truly special North Creek home where thoughtful updates, stylish finishes, and exceptional versatility come together beautifully. Since July 2025, this home has undergone an extensive transformation, including new roof shingles, HVAC system, siding and soffit, designer-inspired flooring throughout, fresh interior paint, updated electrical fixtures and hardware, kitchen sink and island, new light fixtures, new exterior doors, laundry room barn door, added attic insulation, refreshed landscaping, and re-textured walls and ceilings—goodbye, popcorn ceilings! The private backyard studio is an extraordinary bonus, completely renovated and soundproofed with a mini-split and internet, creating an ideal space for streaming, recording, rehearsing, working from home, or enjoying your own theater retreat. Inside the home, abundant natural light, soaring vaulted ceilings, spacious window seat and a cozy fireplace create an inviting sense of home. Primary suite features an remodeled ba
USD 379,000
937 Corvallis Dr
View photo
House · for sale
USD 439,990
USD 195/sq.ft
937 Corvallis Dr
Point Venture village
· 2,250 sq.ft · 4 Bedrooms · 3 Baths · House
· Equipped kitchen · Parking
Point Venture village · 2,250 sq.ft · 4 Bedrooms · 3 Baths · House · Equipped kitchen · Parking
Welcome to the beautiful Dexter plan in the popular Cedar Brook community! This plan offers over 2200 sq ft of functional living space. Enter through the upgraded 8 foot front door and you'll find a private bedroom tucked just off the entry way, with it's own full bathroom that features an upgraded standing shower right outside. Travel into the home, passing the open railing stairs, garage entry and laundry room, into the open concept kitchen, dining, and high ceiling living rooms. In the living room, you 2 rows of windows, letting in so much natural light! You'll find your primary suite with an upgraded bay window right off the living room. In the owners bath, you have an upgraded, overesized mudset shower. Travel upstairs and find 2 more bedrooms, and 1 full bathroom. Perfect for having family and friends stay longterm! Included features: blinds, water softener loop, garage door openers, tankless waterheater, and much more! Schedule today to view this home with it's upgraded quartz c
USD 439,990
207 lodestone ln
View photo
House · for sale
USD 1,395,000
USD 383/sq.ft
207 lodestone ln
Point Venture village
· 3,638 sq.ft · 4 Bedrooms · 3 Baths · House
· Office room · Fireplace · Equipped kitchen
Point Venture village · 3,638 sq.ft · 4 Bedrooms · 3 Baths · House · Office room · Fireplace · Equipped kitchen
Meticulously maintained and beautifully appointed, 207 Lodestone Lane in the Estates of Flintrock blends refined luxury, effortless comfort, and sweeping Hill Country views. Designed to live like a single story, all four bedrooms and the private office are conveniently located on the main level, while an upstairs game/media room with powder bath provides flexible secondary living. A grand entry immediately draws your eye to a dramatic wall of windows framing panoramic Lakeway vistas. The expansive family room features vaulted ceilings, a gas-log fireplace flanked by built-ins, and 8-foot French doors opening to the covered veranda. The chef-inspired kitchen pairs white cabinetry and quartz countertops with high-end appliances, a gas cooktop, oversized island, abundant storage, and layered lighting. A wine grotto/butler's pantry offers additional serving space or a stylish coffee bar. The serene primary retreat captures the views from bed and features coffered ceilings, clerestory windo
USD 1,395,000
114 Golden Bear Dr
View photo
House · for sale
USD 1,200,000
USD 328/sq.ft
114 Golden Bear Dr
Point Venture village
· 3,649 sq.ft · 4 Bedrooms · 3 Baths · House
· Office room · Equipped kitchen
Point Venture village · 3,649 sq.ft · 4 Bedrooms · 3 Baths · House · Office room · Equipped kitchen
There's a version of Flintrock living where you walk in and feel at home before you can even name it. This is that house. White oak floors set the tone when you step inside. Laid in 2022 and extended through the main living areas in 2026, they run throughout the home with a quiet consistency that only comes from someone who cared about the details. Tile in the bathrooms. Carpet — 2022 — only where it makes sense: the upstairs bedrooms and second living. Every surface has a reason. The layout is built around how people actually live. The primary suite and a dedicated office anchor the first floor, keeping the spaces you reach for every day close and calm. Upstairs, the bedrooms have character — wood accent walls that give each room its own personality — and the second living room steps it up with steel doors that make an entrance worth noticing. The kitchen is the kind you cook in. A Wolf gas range, Viking microwave, KitchenAid oven, and Bosch dishwasher — each one chosen, not just inst
USD 1,200,000
608 Prairie Wind Dr
View photo
House · for sale
USD 526,540
USD 182/sq.ft
608 Prairie Wind Dr
Point Venture village
· 2,885 sq.ft · 5 Bedrooms · 3 Baths · House
· Patio · Equipped kitchen · Parking
Point Venture village · 2,885 sq.ft · 5 Bedrooms · 3 Baths · House · Patio · Equipped kitchen · Parking
Estimated completion September! Buyer may receive flex cash. Please contact sales agent for details, terms and conditions. The Fieldson is a stunning one-story floorplan featured at our Rosenbusch Ranch community in Leander, TX. This home offers 2,885 square feet of living space across 5 bedrooms, 3 bathrooms, and a 2-car garage. The beautiful front porch leads into the long entry foyer of the home. All of the extra bedrooms are located at the front of the home, along with the two extra bathrooms and laundry room. Continuing into the home, you will enter the open kitchen that features a huge kitchen island, Silestone or quartz countertops, decorative tile backsplash, stainless steel appliances, and an impressive walk-in pantry. The dining and family room flow perfectly off the kitchen area and offer a great view of the covered patio, making a great space for entertaining family and guests. The spacious study is located next to the kitchen. The main bedroom, bedroom 1, is located at the
USD 526,540
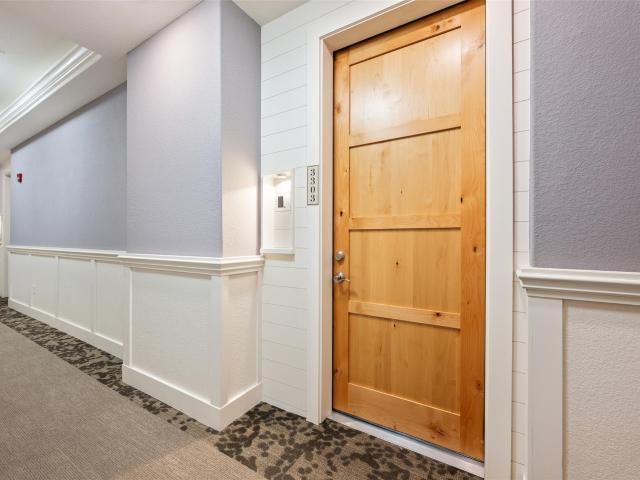
106 Bella Toscana Ave # 3303
View photo
Condo · for sale
USD 265,000
USD 279/sq.ft
106 Bella Toscana Ave # 3303
Point Venture village
· 947 sq.ft · 1 Bedroom · 1 Bath · Condo
· Office room · Equipped kitchen · Parking
Point Venture village · 947 sq.ft · 1 Bedroom · 1 Bath · Condo · Office room · Equipped kitchen · Parking
Motivated Seller. Paying 3 months of HOA fees for buyer at closing! WHY rent when you can buy this beautiful. Top Floor, very private, highly sought after & charming 55+ community in the center of Lakeway. The BEST View (with no busy street or parking lot to view) with 1 bedroom, 1.5 bath with a study/flex room relaxing, elegant & the ultimate lock & leave lifestyle for your everyday living. Inside, the open floorplan features a seamless transition of wood and tile flooring throughout. The kitchen is appointed with granite counters, dark wood cabinetry, a kitchen island, and a breakfast bar. Stainless steel appliances include a dishwasher, range, range hood, oven, microwave, and free-standing refrigerator. The living area is accented by tray ceilings, crown molding, and recessed lighting. The primary bedroom features a tray ceiling, ceiling fan, and a walk-in closet, leading directly to the primary bathroom equipped with a double vanity and granite counters. An adaptable office feature
USD 265,000
106 Bella Toscana Avenue #3204, Lakeway, US, TX
View photo
Condo · for sale
USD 327,500
106 Bella Toscana Avenue #3204, Lakeway, US, TX
Point Venture village
· 1 Bedroom · 2 Baths · Condo
· Patio · Gym · Equipped kitchen · Parking · Swimming pool · Lift
Point Venture village · 1 Bedroom · 2 Baths · Condo · Patio · Gym · Equipped kitchen · Parking · Swimming pool · Lift
Charming lock and leave condo nestled in the 55+ community of Tuscan Village Lakeway. Close to local library, police station, major hospital complex, shopping, restaurants and local golf courses. Condo is just the right size offering a comfortable Owner's Suite with private bathroom plus a study/bonus room and a half bath. Owner's bath includes double vanity and walk in shower plus a walk in closet. Light, bright and open floorplan with eat in kitchen that opens to the living room, tile flooring, abundant lighting and more. The kitchen features a pantry closet, stainless steel appliance package, generous prep and cabinet space. Enjoy the peaceful outdoor setting on the patio with a view of the fountain. Reserved parking in building garage. Personal mailbox on lower level. Elevator. Seller has lovingly maintained this impeccable home and is move in ready. Community center has large meeting/dining room, billiards room, yoga studio, gym and indoor/outdoor pool. Walk through lovely park ar
USD 327,500
1315 Tumbling River Dr
View photo
House · for sale
USD 363,000
USD 197/sq.ft
1315 Tumbling River Dr
Point Venture village
· 1,841 sq.ft · 3 Bedrooms · 2 Baths · House
· Garden · Fireplace · Equipped kitchen · Parking
Point Venture village · 1,841 sq.ft · 3 Bedrooms · 2 Baths · House · Garden · Fireplace · Equipped kitchen · Parking
Incredible buyer incentives: $5,000 mortgage concession. Opendoor Home Loans will contribute up to $5,000 towards a permanent interest rate buy-down if you finance with Opendoor Home Loans LLC. 1315 Tumbling River Dr is a single-story Leander home set on a large cul-de-sac lot with a two-car attached garage. The kitchen features wood cabinetry, granite counters, and stainless steel appliances, opening to a main living area anchored by a fireplace and finished with wood flooring and abundant natural light. The primary bedroom connects to a bathroom with a dual-sink vanity and a separate walk-in shower, while additional bedrooms provide flexible space for rest or work alongside a second full bathroom. A wide backyard shaded by mature oak trees and enclosed by fencing extends the living space outdoors, and high ceilings with ceiling fans keep the interior open and comfortable throughout. Included 100-Day Home Warranty with buyer activation
USD 363,000
540 Prairie Wind Dr
View photo
House · for sale
USD 604,990
USD 178/sq.ft
540 Prairie Wind Dr
Point Venture village
· 3,391 sq.ft · 4 Bedrooms · 3 Baths · House
· Equipped kitchen · Parking
Point Venture village · 3,391 sq.ft · 4 Bedrooms · 3 Baths · House · Equipped kitchen · Parking
Explore the grand Pollock floorplan at our Rosenbusch Ranch community in Leander, TX. The Pollock is a two-story floor plan offering an impressive 3,395 square feet of living space across 4 bedrooms, 3.5 bathrooms, a loft, and a 3-car garage. The long foyer leads into an open concept living area. The dining, family room and kitchen are open and perfect for entertaining. The kitchen features Silestone or quartz countertops, stainless steel appliances, decorative tile backsplash, walk in pantry and a large kitchen island. A guest suite is located downstairs, complete with a bathroom and walk in closet. The main bedroom, bedroom 1, is located upstairs featuring a large bathroom and 2 spacious walk in closets. This home comes included with a professionally designed landscape package and a full irrigation system as well as our America's Smart Home package that offers devices such as the Qolsys IQ Panel, Video Doorbell, Alarm. Com app, Honeywell Thermostat, a Smart Light Switch, Kwikset Smar
USD 604,990
1428 Macfarland St
View photo
House · for sale
USD 475,000
USD 242/sq.ft
1428 Macfarland St
Point Venture village
· 1,959 sq.ft · 4 Bedrooms · 2 Baths · House
· Patio · Garden · Fireplace · Equipped kitchen
Point Venture village · 1,959 sq.ft · 4 Bedrooms · 2 Baths · House · Patio · Garden · Fireplace · Equipped kitchen
Welcome to this inviting home featuring an open-concept layout with the kitchen overlooking the great room and cozy fireplace. The kitchen offers Woodmont Cabinetry flat-panel maple cabinets in Espresso, Silestone countertops, and a functional design perfect for everyday living and entertaining. The primary suite includes a walk-in closet and a garden tub/shower combination in the primary bath. Additional features include 9-ft. Ceilings, tile flooring in the great room, kitchen, and bathrooms, rounded drywall corners, a stained wood front entry door, exterior French doors off the great room, gutters, front yard sprinkler system, and a covered back patio
USD 475,000

Get email alerts

Don't miss out: be the first to know about new properties

The alert was correctly created

On subscribing you accept the conditions of use and the privacy policy
Alert
Receive new ads in your inbox
Save this search
Receive alerts for new listings

We'll send you an email when we have new properties for: "Properties for sale in Point Venture village"

The alert was correctly created

Point Venture
Wells Branch, Austin CCD Travis County Texas
Get email alerts and be the first to see new listings
Required field
On subscribing I accept the terms of the privacy policy
Perfect! You'll soon start receiving new listings via email
Alert
Receive an email when we have new ads for Properties for sale in Point Venture village
Save this search
Filters

Bedrooms

Size (sq.ft)

sq.ft
sq.ft

Price

USD
USD

Property type

Bathrooms

Clear all filters
Receive notifications when new entries are published.