401 houses for sale in Poland Crest

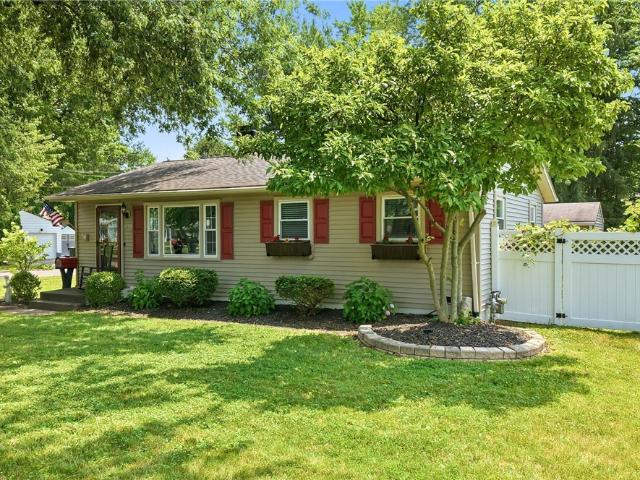
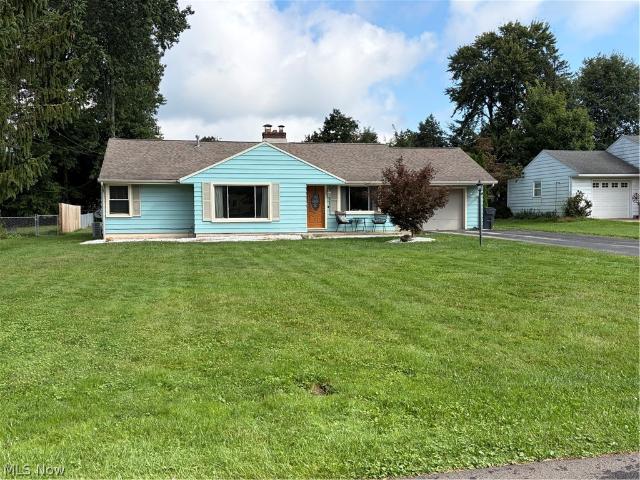
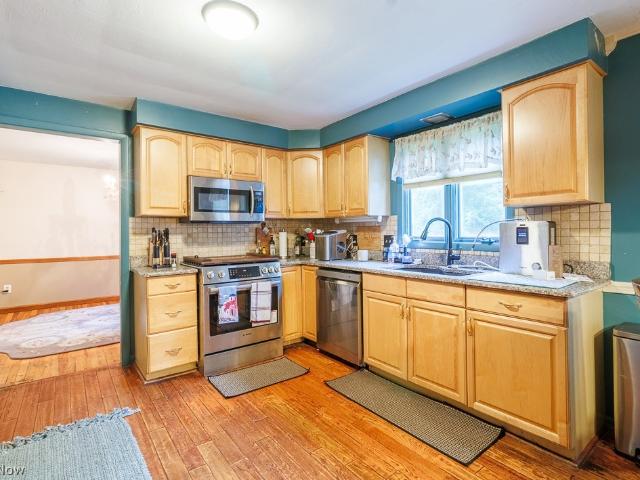
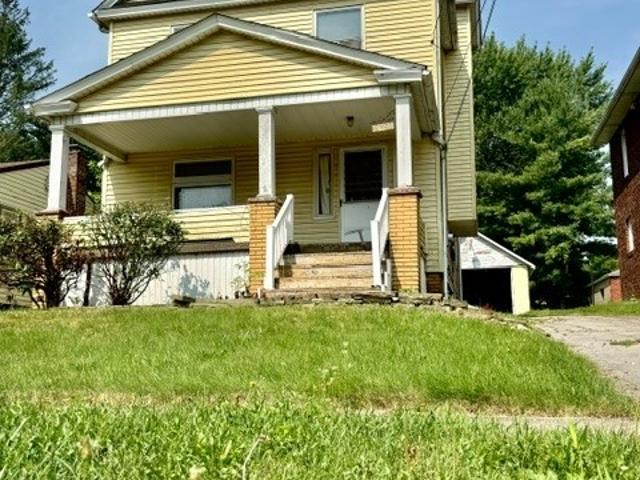
241 Reed Avenue
View photo
House · for sale
USD 129,900
USD 100/sq.ft
241 Reed Avenue
Poland Crest
· 1,292 sq.ft · 3 Bedrooms · 1 Bath · House
· Office room · Gym · Equipped kitchen · Parking · Cellar
Poland Crest · 1,292 sq.ft · 3 Bedrooms · 1 Bath · House · Office room · Gym · Equipped kitchen · Parking · Cellar
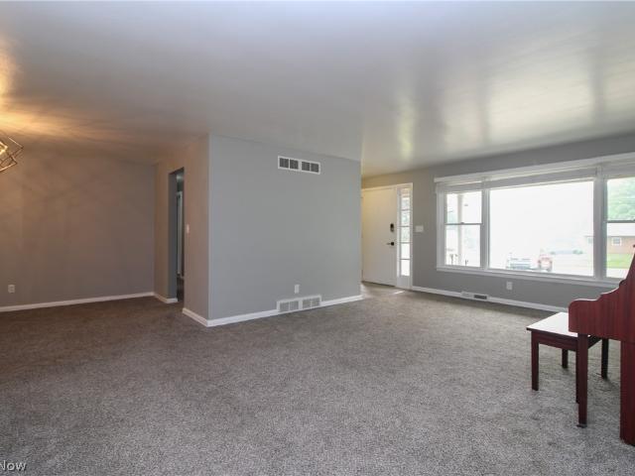
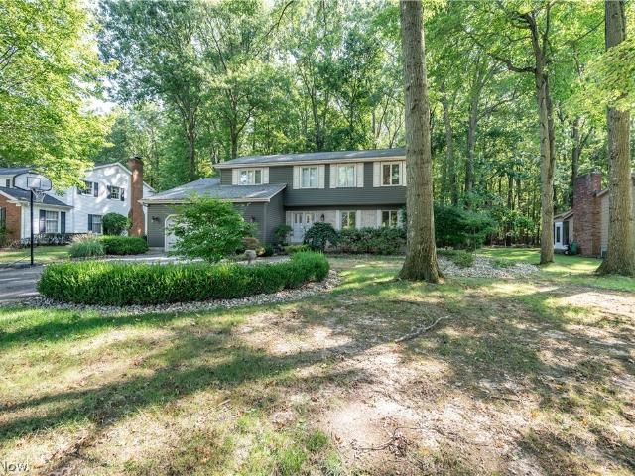
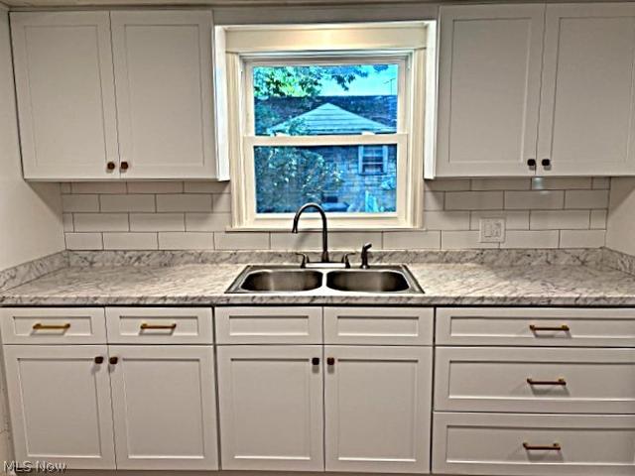
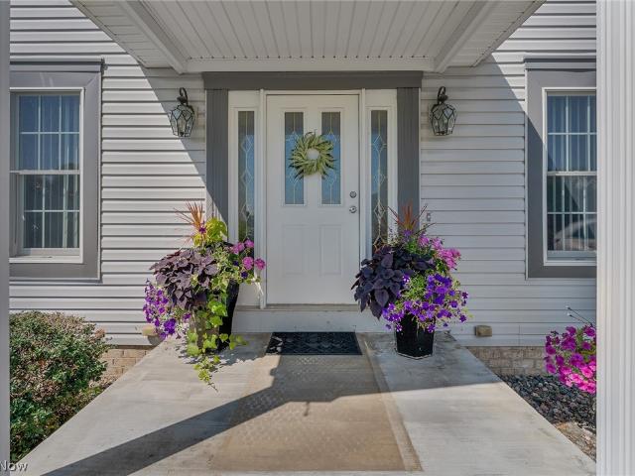
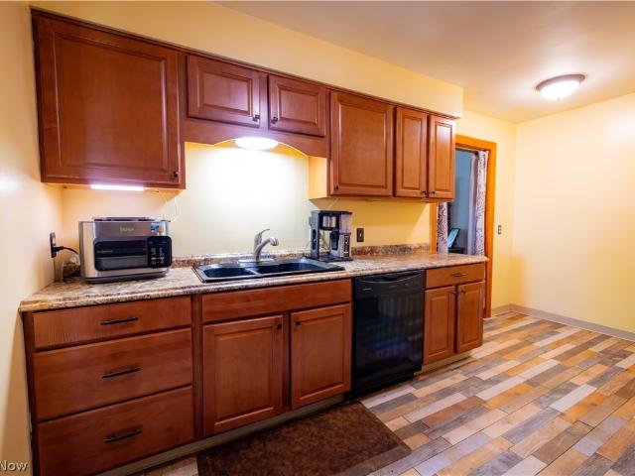
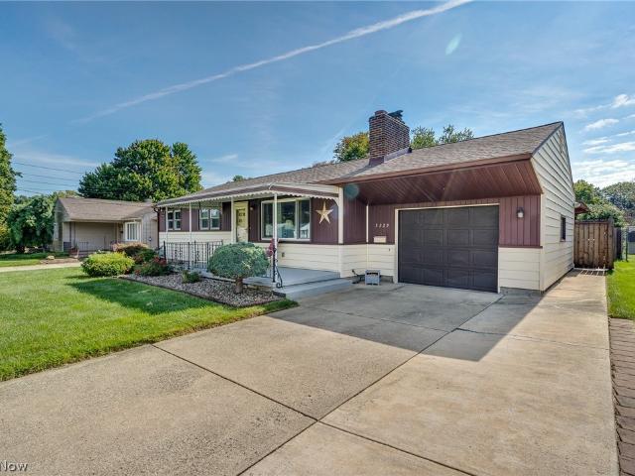
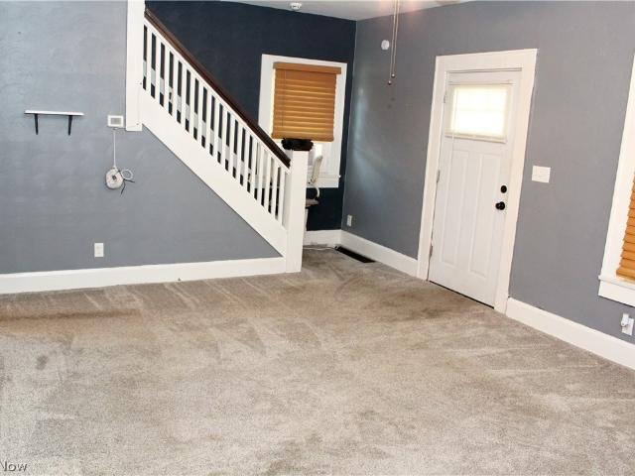
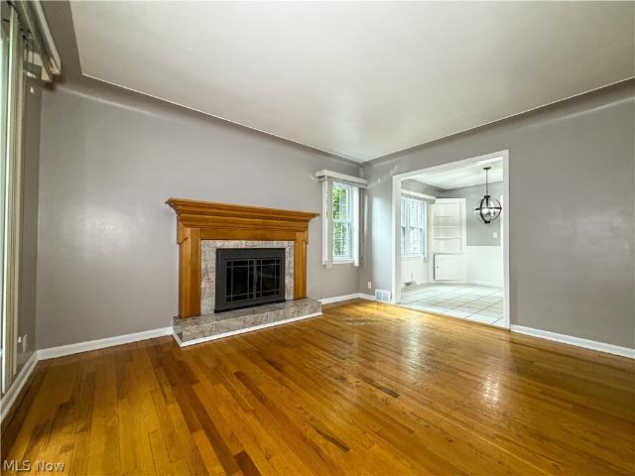
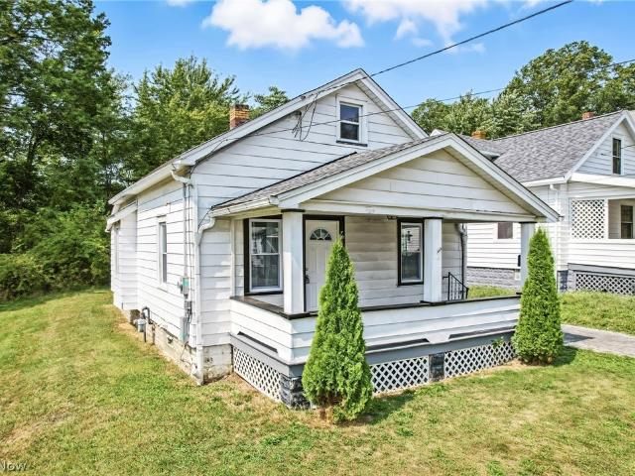
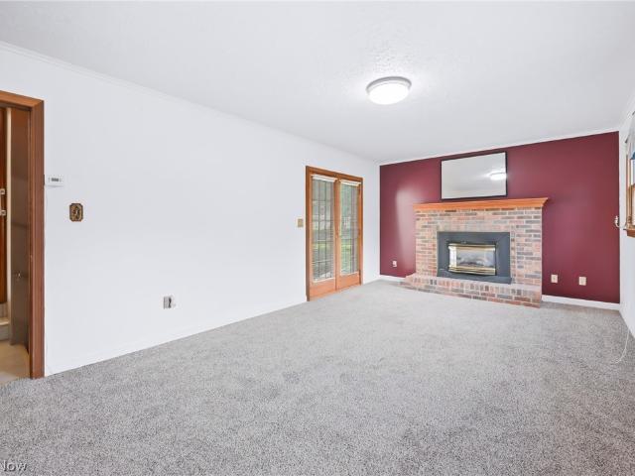
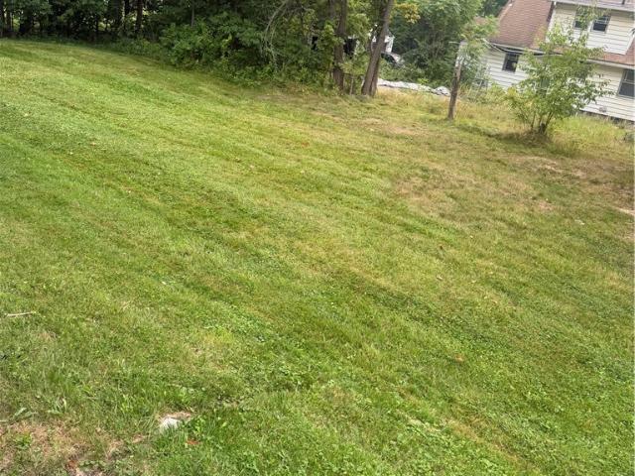
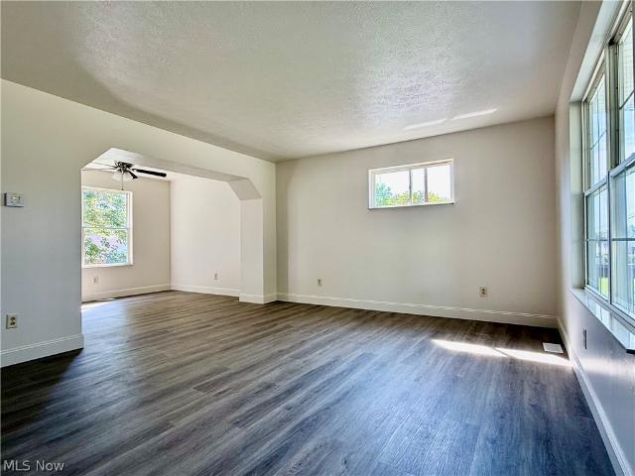
Welcome home to this beautifully updated 3-bedroom, 1.5-bath home offering modern updates, comfortable living spaces, and move-in-ready convenience! Step inside and enjoy the updated interior, featuring a spacious living area and an inviting kitchen with modern finishes, ample cabinet and counter space, and room for dining. A convenient half bath on the main level adds everyday functionality. The main floor shows off new LTV flooring throughout. Upstairs, you'll find three comfortable bedrooms and a full bathroom, offering plenty of space for family, guests, or a home office. Throughout the home, you'll appreciate the numerous updates that allow you to move right in and start enjoying your new space. Brand new roof installed in 2026! The full basement offers excellent potential for additional living space, a recreation room, home gym, workshop, or extra storage. Completing the home is the convenience of a one-car attached garage and a large covered front porch
USD 129,900
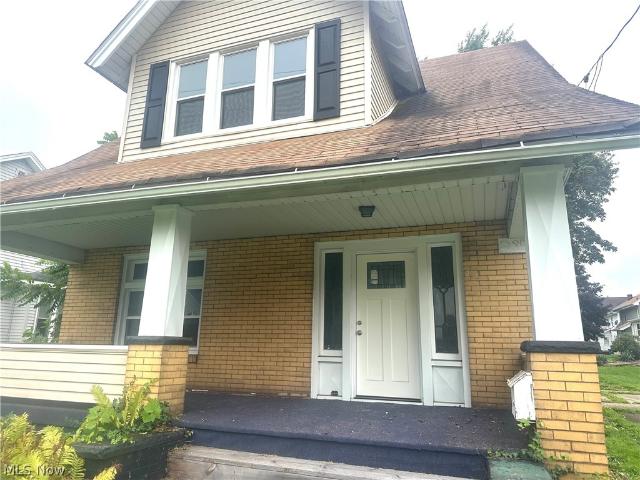
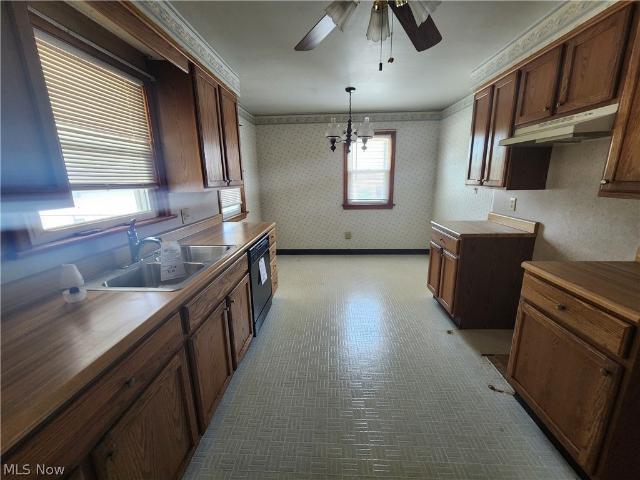
761 W Wood Street
View photo
House · for sale
USD 259,000
USD 207/sq.ft
761 W Wood Street
Poland Crest
· 1,249 sq.ft · 2 Bedrooms · 2 Baths · House
· Parking
Poland Crest · 1,249 sq.ft · 2 Bedrooms · 2 Baths · House · Parking
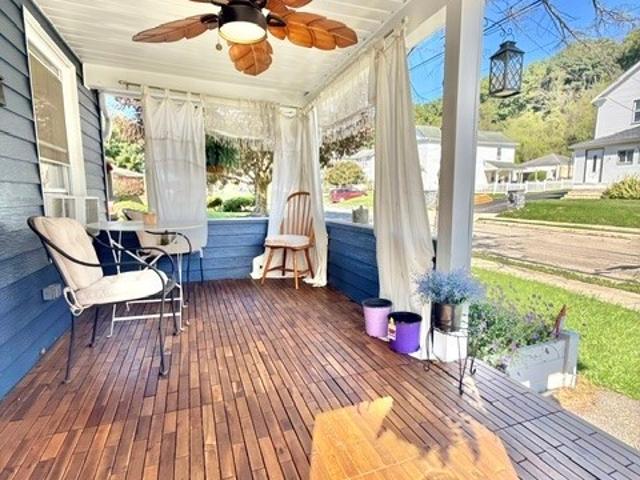
Welcome to 761 Westwood in Lowellville! This well-maintained home has been thoughtfully updated with major improvements already completed, offering peace of mind for its next owner. Recent upgrades include a new roof (2026), new boiler (2026), new electrical panel and electrical upgrades (2026), new parking pad (2026), new water tank (2024), and exterior house paint (2024). The front and rear porches were remodeled in 2025, along with new exterior doors, a new ceiling fan, landscaping improvements, and a new shed. One of the true highlights is the stunning luxury primary bath addition, designed to feel like your own private retreat. Featuring soaring cathedral ceilings, an elegant chandelier, an impressive 8-foot closet, and a statement 70-inch LED mirror, this space adds a touch of luxury you don't expect to find! It is ready for it's next chapter. Schedule today!
USD 259,000
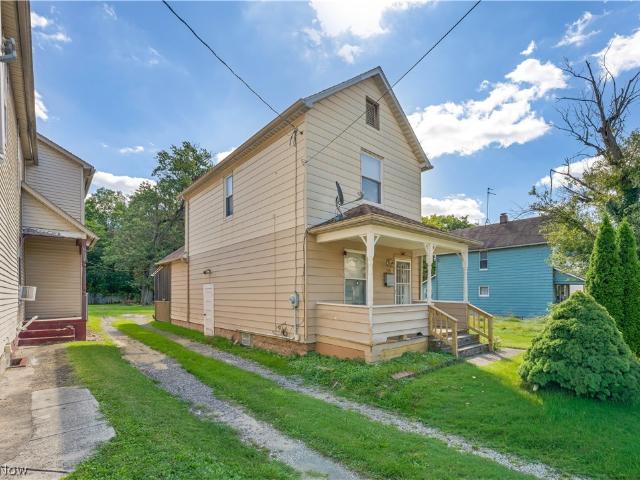
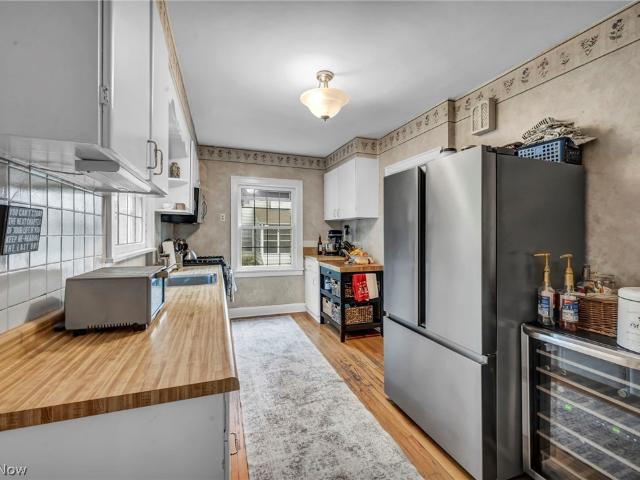
1799 Lemont Drive
View photo
House · for sale
USD 259,900
USD 142/sq.ft
1799 Lemont Drive
Poland Crest
· 1,819 sq.ft · 4 Bedrooms · 2 Baths · House
· Garden · Fireplace · Equipped kitchen · Parking · Air conditioning · Cellar
Poland Crest · 1,819 sq.ft · 4 Bedrooms · 2 Baths · House · Garden · Fireplace · Equipped kitchen · Parking · Air conditioning · Cellar
Welcome to 1799 Lemont Drive in Poland, OH! This stunning four-bedroom home offers the relaxation and peace you need after a long day. It has charm and modern updates featuring three bedrooms on the main level and one additional bedroom in the basement. The home has fresh paint throughout, along with a completely updated kitchen showcasing granite countertops, brand new cabinetry, vinyl flooring and stainless steel appliances. A bright four-season room provides additional living space with a beautiful glass fireplace, glass trifold doors that fully open up and HVAC connected to the space for every season to enjoy! This home has many updates which include a new hot water tank, whole house humidifier, new A/C, filter gutter guards, full basement and sunroom renovation, and new windows. Enjoy the fenced-in backyard and the convenience of an attached garage, all situated in a desirable neighborhood. This won't last long so book your appointment today!
USD 259,900
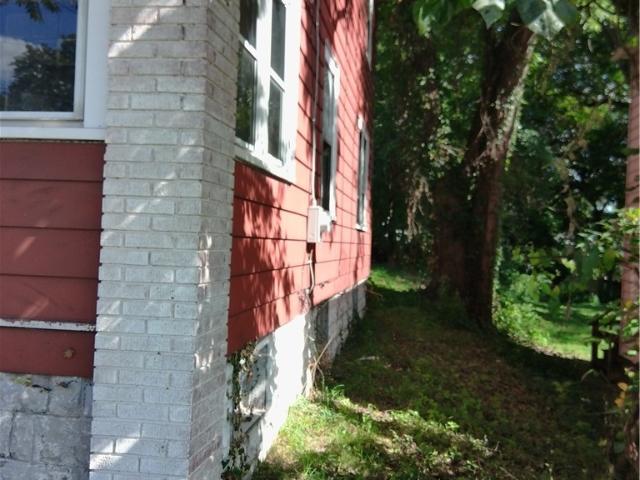
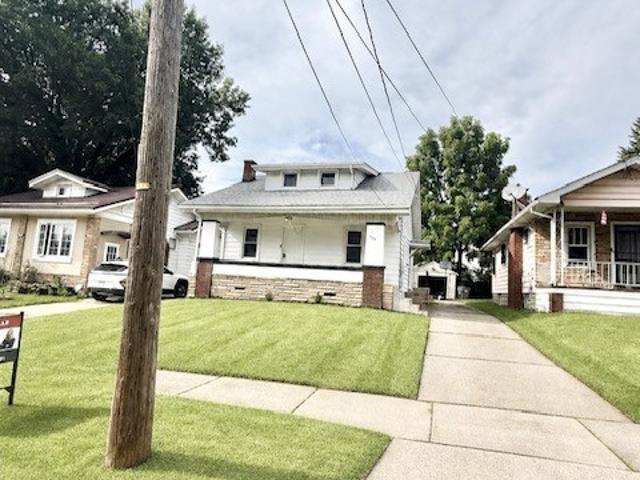
4710 Grover Drive
View photo
House · for sale
USD 162,000
USD 116/sq.ft
4710 Grover Drive
Poland Crest
· 1,389 sq.ft · 3 Bedrooms · 1 Bath · House
· Garden · Office room · Fireplace · Equipped kitchen · Cellar
Poland Crest · 1,389 sq.ft · 3 Bedrooms · 1 Bath · House · Garden · Office room · Fireplace · Equipped kitchen · Cellar
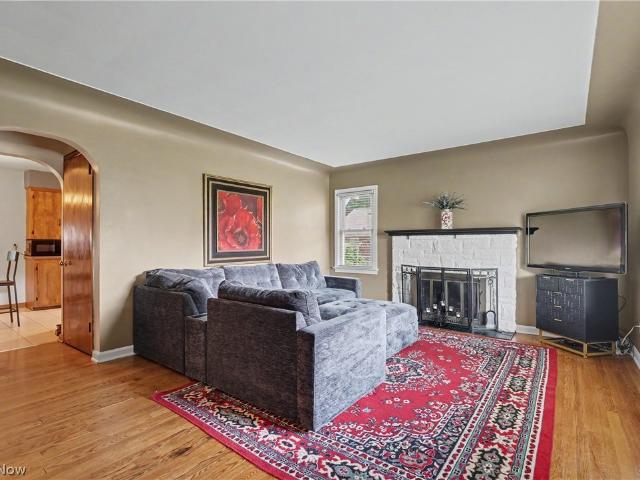
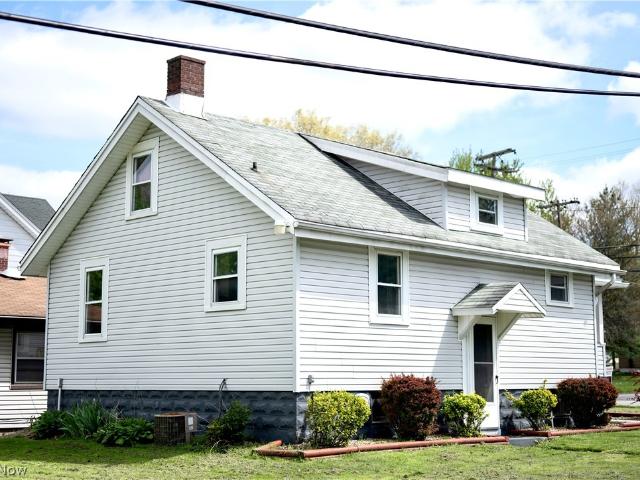
Welcome home to this charming, move-in-ready Cape Cod in the award-winning Boardman School District! Offering nearly 1,400 sq. Ft. this well-maintained home features beautiful hardwood floors throughout the living room and bedrooms. The spacious living room showcases a distinctive cove ceiling, wood-burning fireplace, and large front window providing plenty of natural light. The eat-in kitchen offers stainless steel appliances and tile flooring. Two bedrooms and an updated full bath complete the main level, with new LVT flooring, vanity, and tub/shower combination. Upstairs, a large, versatile open space can serve as a third bedroom, family room, home office, or additional living area. The clean basement provides laundry space, utility sink, and glass-block windows. Outside, enjoy lovely landscaping, inviting curb appeal, and a welcoming front porch. The large, partially fenced backyard features a charming screened gazebo—perfect for relaxing or entertaining. Oversized detached 2-car g
USD 162,000
149 S Truesdale Avenue
View photo
House · for sale
USD 105,000
USD 78/sq.ft
149 S Truesdale Avenue
Poland Crest
· 1,335 sq.ft · 3 Bedrooms · 1 Bath · House
· Office room · Air conditioning
Poland Crest · 1,335 sq.ft · 3 Bedrooms · 1 Bath · House · Office room · Air conditioning
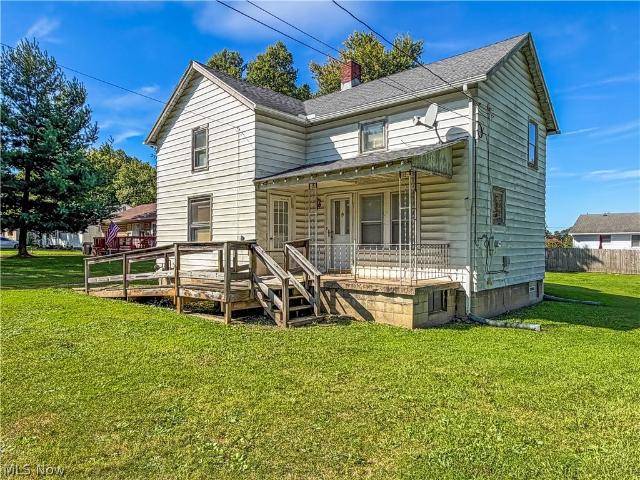
This classic two-story home at 149 S Truesdale Ave offers 1,344 square feet of thoughtfully preserved living space in Youngstown, Ohio. A spacious foyer greets you with its original woodwork and open staircase, creating an immediate sense of warmth and possibility. The foyer easily doubles as a home office or quiet reading nook, setting the tone for a residence that balances character with everyday comfort. The main level flows naturally into generous living areas that invite you to picture morning coffee near the windows or relaxed evenings spent together. Upstairs, three sizable bedrooms provide ample room to create personal retreats, while the full bathroom offers a clean, functional space to start and end your days. A walk-up attic adds valuable flexibility, whether you need extra storage or envision transforming it into additional living space. Recent updates include a new furnace installed in 2025 and central air conditioning added in September 2026, ensuring year-round comfort w
USD 105,000
3852 Burkey Road
View photo
House · for sale
USD 65,000
USD 47/sq.ft
3852 Burkey Road
Poland Crest
· 1,367 sq.ft · 3 Bedrooms · 1 Bath · House
· Equipped kitchen
Poland Crest · 1,367 sq.ft · 3 Bedrooms · 1 Bath · House · Equipped kitchen
Handyman Special on a half acre! Imagine what you can do to make this house a wonderful home! Currently no kitchen is installed nor is there a bathroom. Blank Canvas! Selling'AS IS'
USD 65,000
788 Brookfield Avenue
View photo
House · for sale
USD 189,000
USD 113/sq.ft
788 Brookfield Avenue
Poland Crest
· 1,658 sq.ft · 3 Bedrooms · 1 Bath · House
· Patio · Equipped kitchen · Parking
Poland Crest · 1,658 sq.ft · 3 Bedrooms · 1 Bath · House · Patio · Equipped kitchen · Parking
Welcome to this beautiful Ranch Home in an amazing Boardman neighborhood. This spacious home offers a great layout with tons of natural light and a custom kitchen with granite counters, tile backsplash, under cabinet lighting and updated wood cabinets. This 3 bedroom home also has a great family room located off the kitchen with access to the spacious patio and outdoor space. Absolutely perfect for entertaining or to just enjoy being outside. You will also want to see the oversized garage with plenty of room for 2 vehicles and tons of storage. This beauty will not last long!
USD 189,000
285 POLAND Avenue
View photo
House · for sale
USD 99,900
USD 64/sq.ft
285 POLAND Avenue
Poland Crest
· 1,539 sq.ft · 2 Bedrooms · 2 Baths · House
· Parking · Air conditioning · Cellar
Poland Crest · 1,539 sq.ft · 2 Bedrooms · 2 Baths · House · Parking · Air conditioning · Cellar
The hard work has already begun. Now it's your opportunity to bring this home across the finish line! This spacious 1,545-square-foot two-story home offers an outstanding opportunity for an investor, flipper, or homeowner looking to complete a renovation while building instant equity. Numerous major improvements have already been completed, including updated water lines & plumbing, updated electrical as well as furnace, central air conditioning, recessed lighting, and the replacement of most windows. The home also features a covered front porch with outdoor carpeting, updated ceilings, and an attached two-car garage. Basement has been waterproofed. Offering three bedrooms, one full bathroom, a full basement, and a functional floor plan, this home is ready for the next phase of renovation. Much of the heavy investment has already been made, allowing the next owner to focus on completing the project with their own style and finishing touches. Conveniently located near schools, shopping,
USD 99,900
319 S Jackson Street
View photo
House · for sale
USD 69,000
USD 58/sq.ft
319 S Jackson Street
Poland Crest
· 1,184 sq.ft · 2 Bedrooms · 1 Bath · House
· Garden · Equipped kitchen
Poland Crest · 1,184 sq.ft · 2 Bedrooms · 1 Bath · House · Garden · Equipped kitchen
Move-in ready 2-bedroom, 1-bath home in Youngstown offering a great opportunity for an owner-occupant or investor. The first floor features an open living area, kitchen with appliances included, and full bathroom. New vinyl flooring runs throughout the home, both upstairs and down. Upstairs are two spacious bedrooms, including one with a walk-in closet. A screened-in back porch and covered front porch provide additional space to relax, while the large yard offers plenty of room for outdoor use
USD 69,000
35 Palmer Avenue
View photo
House · for sale
USD 30,000
35 Palmer Avenue
Poland Crest
· 2 Bedrooms · 1 Bath · House
· Parking · Equipped kitchen · Cellar
Poland Crest · 2 Bedrooms · 1 Bath · House · Parking · Equipped kitchen · Cellar
Handy Man Special Investment property. This would be an excellent addition to an investment portfolio. Cute home on a quiet street, two bedrooms, 2 car detached garage, full basement hardwood floors, enclosed back porch. The main floor offers an living room, dining room, kitchen, and an enclosed rear mud room. The second floor has 2 bedrooms with hard-wood floors and a full bath. There is a full basement. Outside is a 2 car detached garage. Bring your tools and get ready for an income producing property in Campbell. Or, make it your home. Perfect for the person that doesn't mind a little elbow grease to get started. Easy access to Campbell, Struthers, Youngstown and all points north, south, east and west
USD 30,000
545 Oakridge Drive
View photo
House · for sale
USD 229,900
USD 97/sq.ft
545 Oakridge Drive
Poland Crest
· 2,347 sq.ft · 4 Bedrooms · 2 Baths · House
· Deck · Fireplace · Equipped kitchen · Cellar
Poland Crest · 2,347 sq.ft · 4 Bedrooms · 2 Baths · House · Deck · Fireplace · Equipped kitchen · Cellar
Space, location, and a great neighborhood come together at 545 Oakridge Dr in the desirable Applewood Acres neighborhood! This spacious 4 bedroom, 2.5 bathroom home offers 2,347 square feet of living space plus a partially finished basement, giving you plenty of room to spread out. The second floor features four bedrooms, including a generous primary suite with its own private bathroom, along with an additional full bathroom. On the main level, enjoy a welcoming living room, formal dining room, eat in kitchen, and a comfortable family room with fireplace that is perfect for relaxing or gathering with friends and family. The kitchen comes fully equipped with all appliances staying, and there is no shortage of storage throughout the home. The partially finished basement provides even more usable space plus additional storage, while the included water filtration system adds an extra bonus. Step outside to enjoy the spacious. 4855 acre lot, back deck, and plenty of room for outdoor activit
USD 229,900
105 Helena Drive
View photo
House · for sale
USD 110,000
USD 105/sq.ft
105 Helena Drive
Poland Crest
· 1,044 sq.ft · 3 Bedrooms · 2 Baths · House
Poland Crest · 1,044 sq.ft · 3 Bedrooms · 2 Baths · House
Ranch home with 3 bedrooms and 1 full bath. Property sold as is. No guarantees. No warranties. Property sold as is. No guarantees. No warranties. Must be pre-approved or show proof of funds
USD 110,000
437 Indianola Road
View photo
House · for sale
USD 268,000
USD 102/sq.ft
437 Indianola Road
Poland Crest
· 2,626 sq.ft · 4 Bedrooms · 1 Bath · House
· Patio · Office room · Parking · Cellar
Poland Crest · 2,626 sq.ft · 4 Bedrooms · 1 Bath · House · Patio · Office room · Parking · Cellar
Welcome to this spacious brick home located in the Boardman Local School District, offering 2,637 square feet of living space on a generous 0.73-acre lot. With four bedrooms, one-and-a-half bathrooms, and a functional layout, this home provides plenty of space for everyday living and entertaining. Inside you’ll find beautiful hardwood floors that add warmth and character throughout the home. The spacious rooms offer flexibility for a variety of uses, whether you need additional bedrooms, a home office, or a dedicated hobby space, the possibilities are endless. The full basement expands the home’s potential even further and features durable Nature Stone flooring, making it a great option for storage, a workshop, recreation space, or a relaxing living area. Outside, the large lot provides plenty of room to enjoy the outdoors, while the back patio creates an inviting setting for relaxing, grilling, or gathering with guests. The attached two-car garage offers convenient parking and additio
USD 268,000
328 Marmion Avenue
View photo
House · for sale
USD 79,000
USD 103/sq.ft
328 Marmion Avenue
Poland Crest
· 764 sq.ft · 3 Bedrooms · 2 Baths · House
· Fireplace · Parking · Cellar
Poland Crest · 764 sq.ft · 3 Bedrooms · 2 Baths · House · Fireplace · Parking · Cellar
Now available for land contract or seller financing. This affordable Youngstown home offers 3 bedrooms, 1 bath, and a comfortable, functional floor plan with plenty of possibilities. Inside, you'll find two bedrooms conveniently located on the main level, along with a cozy living space featuring a fireplace. There is a large bedroom upstairs. A full unfinished basement provides additional storage and room for future use, while the detached one-car garage adds even more convenience. You can own this home in 5-7 years with zero percent interest & small down payment. Located just minutes from I-680 with easy access to Boardman, shopping, dining, and everyday amenities. Upstairs you will find a large bonus room. Whether you're searching for a place to call home or looking to add another property to your investment portfolio, 328 Marmion Ave is worth a look. Schedule your showing today! Property is being sold AS IS! Great opportunity to start or add to a rental portfolio. Buyer to independe
USD 79,000
422 5th Street
View photo
House · for sale
USD 165,000
USD 81/sq.ft
422 5th Street
Poland Crest
· 2,013 sq.ft · 4 Bedrooms · 3 Baths · House
Poland Crest · 2,013 sq.ft · 4 Bedrooms · 3 Baths · House
Welcome to this well maintained duplex in the heart of Struthers offering an excellent opportunity for investors, owner occupants, or those looking for flexible living arrangements with income potential. Featuring a total of 4 bedrooms and 3 full bathrooms, this property provides comfortable living space, functional layouts, and long term value. Each unit offers spacious rooms, inviting living areas, and practical floor plans designed to accommodate everyday living. Whether you are looking to expand your investment portfolio, live in one unit while generating rental income from the other, or create space for extended family, this property offers versatility to fit a variety of needs. A major recent improvement includes a roof that is only approximately 2 years old, providing added peace of mind and helping reduce future maintenance concerns. The property has been cared for and offers a strong foundation for both immediate occupancy and future growth. Conveniently located near local sho
USD 165,000
2985 Heatherbrae Drive
View photo
House · for sale
USD 323,900
USD 160/sq.ft
2985 Heatherbrae Drive
Poland Crest
· 2,024 sq.ft · 3 Bedrooms · 2 Baths · House
· Patio · Garden · Fireplace · Equipped kitchen · Cellar
Poland Crest · 2,024 sq.ft · 3 Bedrooms · 2 Baths · House · Patio · Garden · Fireplace · Equipped kitchen · Cellar
Attention Poland buyers! This is the one you've been searching for! Don't miss this 3-bedroom, 2.5-bath ranch offering an abundance of living space and desirable amenities! The main level features a spacious family room with a cozy wood-burning fireplace, a formal living room, and a formal dining room, providing plenty of room for everyday living and entertaining. The oversized kitchen boasts granite countertops, stainless steel appliances, and ample cabinet and counter space. The main bath is designed for comfort with a walk-in shower and a jetted soaking tub, creating the perfect place to relax after a long day. Additional first-floor highlights include a convenient laundry/mudroom, a half bath, and access to the enclosed patio overlooking the fully fenced backyard. The finished basement offers even more versatile living space, complete with an additional full bath, making it ideal for a recreation room, home office, guest suite, or workout area. An unfinished storage area and the at
USD 323,900
7733 Silver Fox Drive
View photo
House · for sale
USD 250,000
USD 110/sq.ft
Updated
7733 Silver Fox Drive
Poland Crest
· 2,260 sq.ft · 4 Bedrooms · 2 Baths · House
· Garden · Deck · Equipped kitchen
Poland Crest · 2,260 sq.ft · 4 Bedrooms · 2 Baths · House · Garden · Deck · Equipped kitchen
Location, location, location! This roomy and spacious home is nestled on a woodsy low traffic setting with Mill Creek Park directly in the backyard! Pull into the double drive and up to the freshly landscaped exterior completed in 2026. New roof in 2023. Vinyl siding is 10 years old. The 18x18 deck overlooks a tree lined backyard that backs right into the Park. Now, let’s talk interior. Sure, this home will need flooring. YES, you will want to remove some wallpaper, modernize a few rooms and create your own vibe, but YOU get to be in control! No settling for someone else’s taste and you don’t have to “live with” a current owners choices because you will get to choose it yourself! Priced with needed updates in mind, this home is ready to move! Equity will be within reach after some elbow grease and effort. The foyer opens to a large living room. Formal dining room. The kitchen has great cabinet and counter space! Appliances to stay! The dinette offers a large pantry. Family room with a
USD 250,000
3726 Sunset Boulevard
View photo
House · for sale
USD 101,000
Updated
3726 Sunset Boulevard
Poland Crest
· 2 Bedrooms · 1 Bath · House
· Fireplace · Equipped kitchen · Cellar
Poland Crest · 2 Bedrooms · 1 Bath · House · Fireplace · Equipped kitchen · Cellar
Welcome VA or FHA Financing! Great Investment! Seller Assistance! Move in condition! 2 Bedrooms Cape Cod with a full Attic, extra room on the second floor for a possible 3rd bedroom. The Foyer leads to a large Living Room with a cozy fireplace. The beautiful kitchen has new white cabinets, new plumbing, new sink, new counter tops, new windows, new LVT floors, the refrigerator is one year old. The Dinette also has a new LVT floor and a new window to bring in more light. The 2 bedrooms have solid hardwood floors. Freshly painted throughout. All the light fixtures are new. Also 5 Glass Block windows were installed in the basement. The gutters and outside painting were done last year. Near freeway and shops
USD 101,000
4200 W Candy Apple Court
View photo
House · for sale
USD 460,000
USD 218/sq.ft
4200 W Candy Apple Court
Poland Crest
· 2,110 sq.ft · 4 Bedrooms · 3 Baths · House
· Fireplace · Equipped kitchen
Poland Crest · 2,110 sq.ft · 4 Bedrooms · 3 Baths · House · Fireplace · Equipped kitchen
Elegant 4-bedroom, 3.5-bath home nestled on a quiet cul-de-sac, offering the perfect blend of luxury, comfort, and functionality. The open-concept first floor is designed for both everyday living and entertaining, featuring a spacious kitchen with leathered granite countertops, stainless steel appliances, commercial-grade ceramic tile flooring, a large center island, and a bright eating area. Under-cabinet lighting adds warmth and elegance throughout the kitchen and adjoining butler's pantry, which features an entertainment bar perfect for serving guests. The inviting living room boasts a cozy gas fireplace, while the formal dining room provides the ideal space for holiday dinners and special occasions. A convenient mudroom with built-in cabinetry and utility sink, along with a half bath, completes the main level. Upstairs, the luxurious primary suite offers a private retreat with a beautifully updated ensuite bath featuring a tiled walk-in shower, jetted soaking tub, and updated vanit
USD 460,000
2750 Julian Street
View photo
House · for sale
USD 69,000
USD 54/sq.ft
Updated
2750 Julian Street
Poland Crest
· 1,270 sq.ft · 3 Bedrooms · 2 Baths · House
· Garden · Parking
Poland Crest · 1,270 sq.ft · 3 Bedrooms · 2 Baths · House · Garden · Parking
Now available for land contract. Whether you're a first-time homebuyer ready to make homeownership a reality, an investor looking for your next opportunity, or someone ready to downsize, this home offers plenty of possibilities! With a comfortable layout and room to make it your own, it’s a great place to add your personal touches and build equity along the way. Outside, you'll love the convenience of a detached 2-car garage, off-street parking, and a manageable yard that is giving you outdoor space to enjoy without spending your weekends on upkeep. Located near Mill Creek Park, Youngstown State University, shopping, dining, and major highways, you'll have easy access to everything Youngstown has to offer. Affordable, convenient, and full of potential—this could be the one you've been waiting for! Schedule your private showing today and come see the possibilities for yourself. Great opportunity to add to or start a rental portfolio. Buyer to independently verify rental rates, expenses,
USD 69,000
2835 S Schenley Avenue
View photo
House · for sale
USD 159,900
USD 109/sq.ft
2835 S Schenley Avenue
Poland Crest
· 1,464 sq.ft · 3 Bedrooms · 2 Baths · House
· Office room · Parking · Equipped kitchen · Cellar
Poland Crest · 1,464 sq.ft · 3 Bedrooms · 2 Baths · House · Office room · Parking · Equipped kitchen · Cellar
Welcome to 2835 S Schenley Ave! This spacious home sits on. 3630 acres and offers 3 bedrooms, 2 full bathrooms, an attached 2 car garage, and plenty of flexible living space throughout, all within Youngstown City School District. The first floor offers a convenient layout with the kitchen serving as the central entry point from the attached garage. From the kitchen, the space flows naturally into the living room or the additional first floor room. This versatile room is currently set up as a bedroom, but could also be used as a dining room, home office, playroom, or other flex space to fit your needs. A full bathroom is also conveniently located on the main level. Upstairs, you’ll find the home’s 3 bedrooms along with a second full bathroom. The unfinished basement provides an abundance of additional space that could be finished for even more living area or used for storage, hobbies, or a workshop. Outside, the. 3630 acre lot provides plenty of space to enjoy, while the attached 2 car
USD 159,900
3229 Glen Oaks Drive
View photo
House · for sale
USD 179,900
USD 160/sq.ft
3229 Glen Oaks Drive
Poland Crest
· 1,119 sq.ft · 3 Bedrooms · 2 Baths · House
· Patio · Garden · Office room · Gym · Cellar
Poland Crest · 1,119 sq.ft · 3 Bedrooms · 2 Baths · House · Patio · Garden · Office room · Gym · Cellar
Welcome home to this inviting ranch-style property offering 3 bedrooms, 2 full bathrooms, and plenty of comfortable living space! Beautiful hardwood floors add warmth and character throughout the home, while numerous recent updates provide peace of mind for the next owner. The bathroom shower and sink are approximately 5 years old, and all windows throughout the home were replaced approximately 5 years ago. The roof and hot water tank are also only about 5 years old. The basement offers even more potential with a nearly finished, dry layout featuring a dedicated laundry room, storage room, and an additional flexible room that can be used as a home office, playroom, hobby space, home gym, or whatever best fits your needs. Step outside to enjoy the spacious backyard, complete with a patio and fire pit—an ideal setup for entertaining guests, enjoying summer evenings, or relaxing around the fire. Large planters provide the perfect opportunity to grow fresh fruits, vegetables, herbs, and mo
USD 179,900
306 S Hazelwood Avenue
View photo
House · for sale
USD 140,000
USD 106/sq.ft
306 S Hazelwood Avenue
Poland Crest
· 1,313 sq.ft · 3 Bedrooms · 1 Bath · House
· Garden · Parking · Deck · Equipped kitchen · Cellar
Poland Crest · 1,313 sq.ft · 3 Bedrooms · 1 Bath · House · Garden · Parking · Deck · Equipped kitchen · Cellar
Charming colonial situated on large fenced lot! This WONDERFUL HOME features large Living Room, BEAUTIFUL REMODELED KITCHEN with all appliances, Formal Dining Room with built ins, FIRST FLOOR BEDROOM with Half Bathroom, over sized PRIMARY BEDROOM with walk-in closet & bonus closet, Third Bedroom with walk-in closet, Full Bathroom with CUSTOM SHOWER that was REMODELED in 2025, Full Basement with glass block windows, Laundry Area with washer/dryer & sink, TWO CAR GARAGE, Front Porch, Enclosed Back Porch, DECK and FENCED BACK YARD for your enjoyment! Additional features include: High Efficiency Furnace, Carpeting in 2023, Electric Panel/Service in 2024 and some Windows in 2020. Don't miss out on this fantastic home! Call today to schedule your own private showing!
USD 140,000
228 Wolcott Drive
View photo
House · for sale
USD 274,900
USD 145/sq.ft
228 Wolcott Drive
Poland Crest
· 1,894 sq.ft · 4 Bedrooms · 1 Bath · House
· Patio · Garden · Fireplace · Equipped kitchen · Cellar
Poland Crest · 1,894 sq.ft · 4 Bedrooms · 1 Bath · House · Patio · Garden · Fireplace · Equipped kitchen · Cellar
What a find! Move in condition & available immediately! 4-5 Bedroom home in Ridgewood Estates! This home offers a spacious living room with wood burning fireplace, huge open kitchen with pickled oak cabinets & ceramic tile floors, large breakfast area, 4-5 large bedrooms, huge media room, (projection big screen, surround sound, wet bar, & seating area), and a particiallh finished basement. The outdoor entertaining spaces included a sun room leading to a large private fenced in back yard with concrete patio, & shed! Home warranty included for worry free purchase
USD 274,900
46 Matta Avenue
View photo
House · for sale
USD 110,000
USD 134/sq.ft
46 Matta Avenue
Poland Crest
· 818 sq.ft · 3 Bedrooms · 1 Bath · House
· Garden · Office room · Equipped kitchen · Parking
Poland Crest · 818 sq.ft · 3 Bedrooms · 1 Bath · House · Garden · Office room · Equipped kitchen · Parking
Income-Generating Cape Cod with Tenant in Place! This beautifully remodeled Cape Cod is currently rented for $1,375/month, with the tenant paying all utilities, making it a great opportunity for investors looking for immediate rental income. The home features a welcoming front porch, bright living area, formal dining room, and a completely remodeled kitchen with newer cabinetry and countertops. Two bedrooms and an updated full bath are located on the main floor, with a spacious upper-level area that can be used as a third bedroom or home office. Recent updates include new flooring, windows, light fixtures, a brand-new roof, brand-new hot water tank, and freshly painted siding on the home and detached one-car garage. The backyard provides additional outdoor space, while the convenient location offers easy access to shopping, dining, and major highways. Tenant is currently in place, providing immediate rental income. Showings are subject to tenant availability
USD 110,000
4812 Oak Knoll Drive
View photo
House · for sale
USD 325,000
USD 151/sq.ft
4812 Oak Knoll Drive
Poland Crest
· 2,142 sq.ft · 3 Bedrooms · 2 Baths · House
· Fireplace
Poland Crest · 2,142 sq.ft · 3 Bedrooms · 2 Baths · House · Fireplace
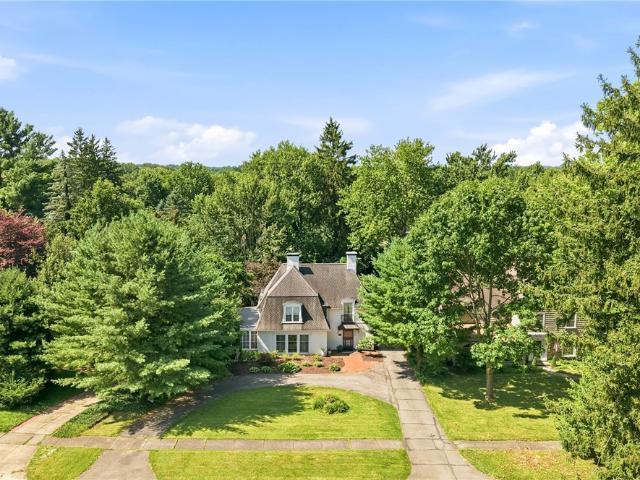
Step into a truly spectacular French Country inspired home in the coveted Forest Glen Estates historic district of Boardman, Ohio. Designed in 1929 by the renowned Cleveland architectural firm Dunn & Copper, this one-of-a-kind custom designed residence showcases timeless craftsmanship and enduring character throughout. Offering over 2,100 square feet of beautifully appointed living space, the home features three generous bedrooms, two full baths, and two half baths. Rich hardwood floors, original plaster walls with elegant moldings, and a striking wrought iron staircase create an atmosphere of classic sophistication. The entire main floor is graced by large newer windows that bathe the rooms with sunlight. The formal living room centers around a cozy gas fireplace, while the expansive family room addition features a cathedral ceiling, skylights, custom bar and leads to the gorgeous private courtyard. The first floor also features a formal dining room, light filled breakfast room, wood
USD 325,000
664 Tenney Avenue
View photo
House · for sale
USD 115,000
USD 114/sq.ft
664 Tenney Avenue
Poland Crest
· 1,001 sq.ft · 4 Bedrooms · 1 Bath · House
· Garden · Office room · Equipped kitchen · Parking
Poland Crest · 1,001 sq.ft · 4 Bedrooms · 1 Bath · House · Garden · Office room · Equipped kitchen · Parking
Welcome to this cozy, clean, and move-in ready 4-bedroom, 1.5-bath home! Step inside to a warm and inviting living room that flows into a spacious kitchen; perfect for everyday living and entertaining. The main floor features two comfortable bedrooms and a full bathroom for convenient one-level living. Upstairs, you’ll find two additional bedrooms tucked into a charming loft space, offering flexibility for guests, a home office, or hobbies. The lower level provides even more functionality with a generously sized laundry room, a half bath, and extra living space. Outside, enjoy a nicely sized yard along with a large 2-car garage and an additional storage shed for all your needs. To top it all off, this home comes with a one-year home warranty for added peace of mind. Don’t miss your chance to make this inviting home yours—schedule your private showing today!
USD 115,000
1889 Lancaster Drive
View photo
House · for sale
USD 178,900
USD 124/sq.ft
1889 Lancaster Drive
Poland Crest
· 1,442 sq.ft · 3 Bedrooms · 1 Bath · House
· Office room · Fireplace · Equipped kitchen · Cellar
Poland Crest · 1,442 sq.ft · 3 Bedrooms · 1 Bath · House · Office room · Fireplace · Equipped kitchen · Cellar
Welcome to 189 Lancaster Drive in Youngstown, located in the Austintown School District! This well-maintained home offers over 1,450 square feet of living space with 3 bedrooms, 1 full bathroom, and 1 half bathroom. Step inside to a spacious living room featuring a fireplace, along with a separate family room offering a second fireplace and plenty of space to relax or entertain. The eat-in kitchen features wood cabinetry, laminate countertops, tile flooring, and ample room for everyday dining. All three bedrooms are conveniently located on the main floor and offer comfortable room sizes with generous closet space. The partially finished basement provides even more possibilities with additional rooms that could be used for a recreation room, home office, hobby space, or extra storage. Situated in an established neighborhood with convenient access to shopping, dining, and everyday amenities. Come check out 189 Lancaster Drive and see everything this home has to offer!
USD 178,900
243 Marmion Avenue
View photo
House · for sale
USD 60,000
243 Marmion Avenue
Poland Crest
· 2 Bedrooms · 1 Bath · House
Poland Crest · 2 Bedrooms · 1 Bath · House
Great Opportunity for investors, renovators, or buyers looking to add their personal touch. This two. Bedroom home offers solid potential with a functional layout and is ready for updates and improvements. Whether you are looking for your next investment property or a home to renovate, this property presents an excellent opportunity to build equity. Being sold As-Is
USD 60,000
2053 Walker Mill Road
View photo
House · for sale
USD 315,000
USD 187/sq.ft
2053 Walker Mill Road
Poland Crest
· 1,679 sq.ft · 4 Bedrooms · 1 Bath · House
· Patio · Garden · Parking · Cellar
Poland Crest · 1,679 sq.ft · 4 Bedrooms · 1 Bath · House · Patio · Garden · Parking · Cellar
Nestled on approximately 1.95 acres within the Boardman Local School District, this well-maintained 4-bedroom, 1.5-bath home offers the perfect combination of space, privacy, and outdoor enjoyment. Featuring a partially finished basement, an attached 2-car garage, and an impressive collection of outdoor amenities, this property provides endless opportunities for everyday living, hobbies, and entertaining. Inside, you'll find comfortable living spaces filled with natural light, including a picturesque bay window in the dining room that creates a bright and inviting setting for everyday meals or special gatherings. Step outside to discover multiple outbuildings, a greenhouse, spacious patio area, and a charming pond-side mill house that adds character and serves as a picturesque focal point within the landscape. The expansive yard offers plenty of open space for recreation, gatherings, gardening, or simply enjoying the peaceful surroundings. Nature lovers will appreciate the location, wi
USD 315,000

Get email alerts

Don't miss out: be the first to know about new properties

The alert was correctly created

On subscribing you accept the conditions of use and the privacy policy
Alert
Receive new ads in your inbox
Save this search
Receive alerts for new listings

We'll send you an email when we have new properties for: "Houses for sale in Poland Crest"

The alert was correctly created

Cochran Park East
Terrace Heights, Boardman Boardman township Mahoning County Ohio
Get email alerts and be the first to see new listings
Required field
On subscribing I accept the terms of the privacy policy
Perfect! You'll soon start receiving new listings via email
Alert
Receive an email when we have new ads for Houses for sale in Poland Crest
Save this search
Filters

Bedrooms

Size (sq.ft)

sq.ft
sq.ft

Price

USD
USD

Property type

Bathrooms

Clear all filters
Receive notifications when new entries are published.