465 houses for sale in Polo Crossing

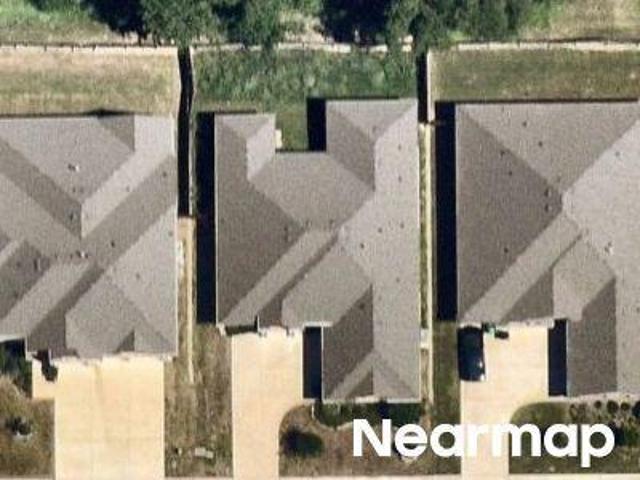
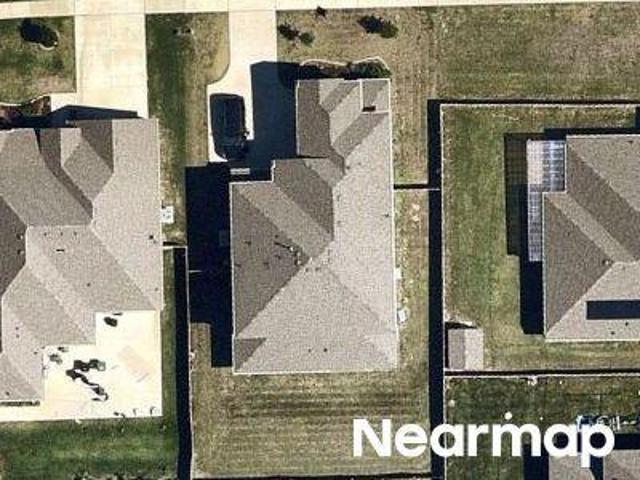
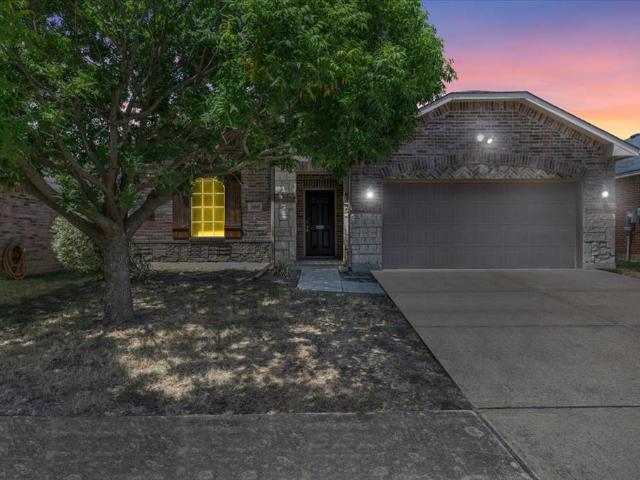
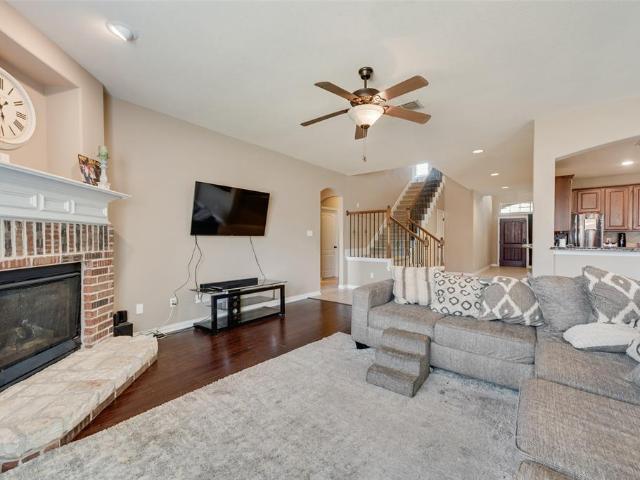
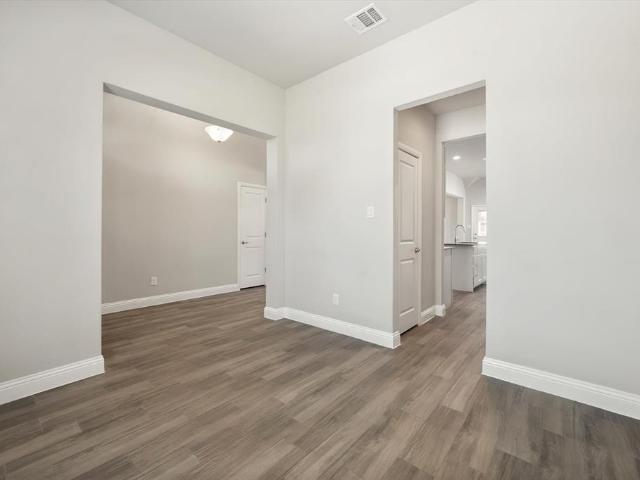
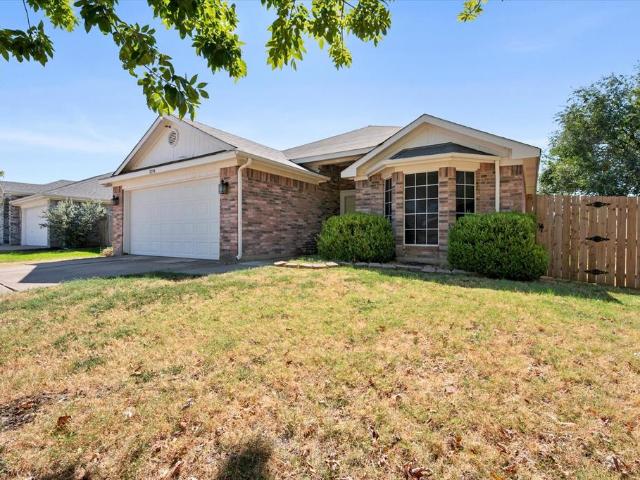
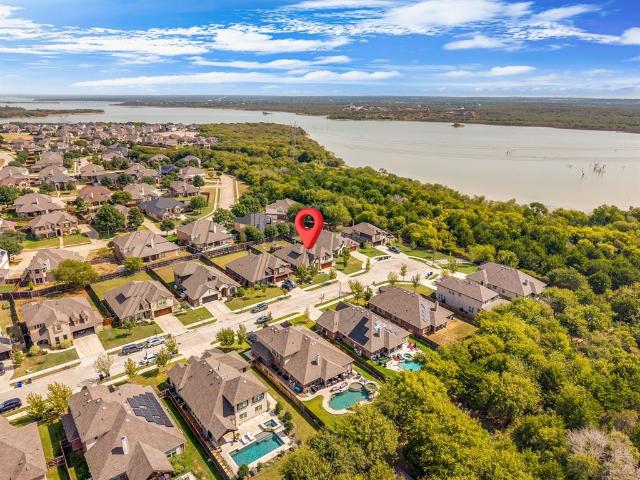
901 Colby Drive
View photo
House · for sale
USD 665,000
USD 184/sq.ft
901 Colby Drive
Polo Crossing
· 3,606 sq.ft · 4 Bedrooms · 3 Baths · House
· Patio · Garden · Office room · Equipped kitchen
Polo Crossing · 3,606 sq.ft · 4 Bedrooms · 3 Baths · House · Patio · Garden · Office room · Equipped kitchen
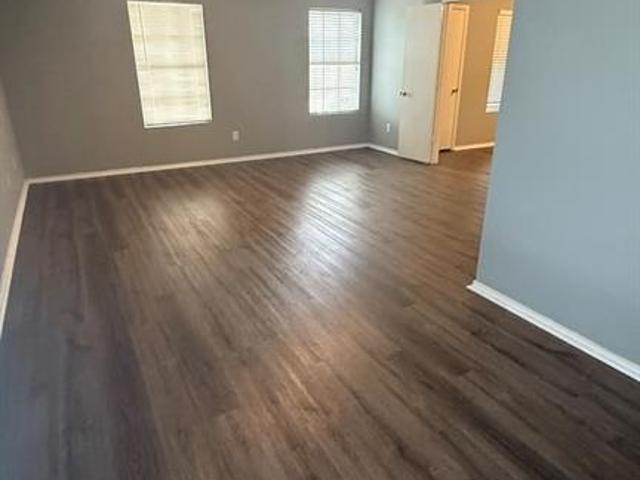
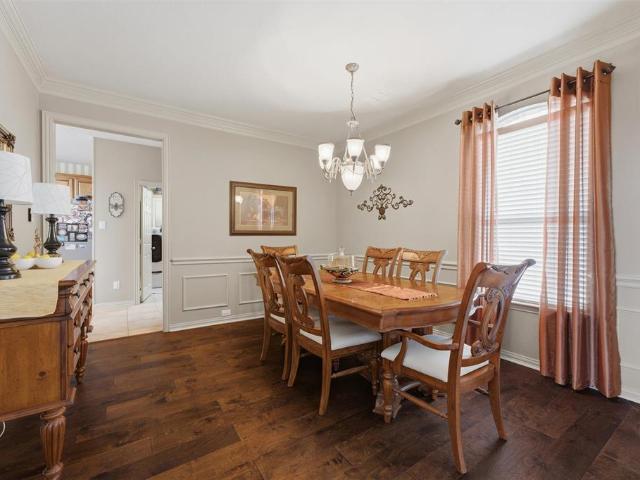
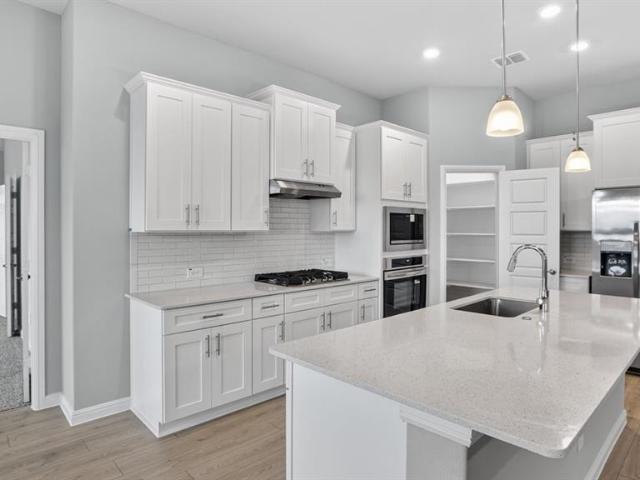
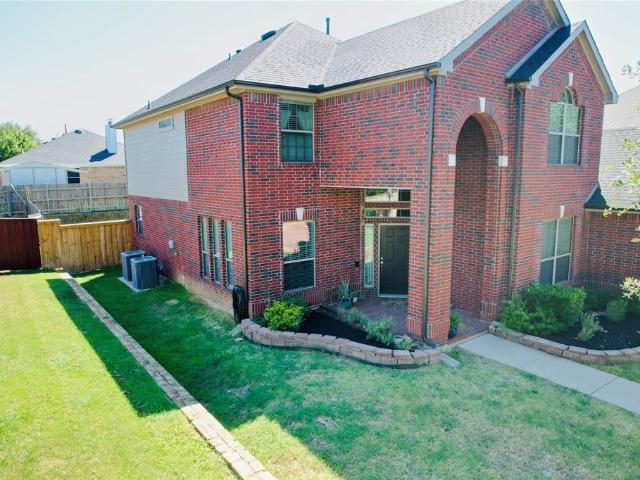
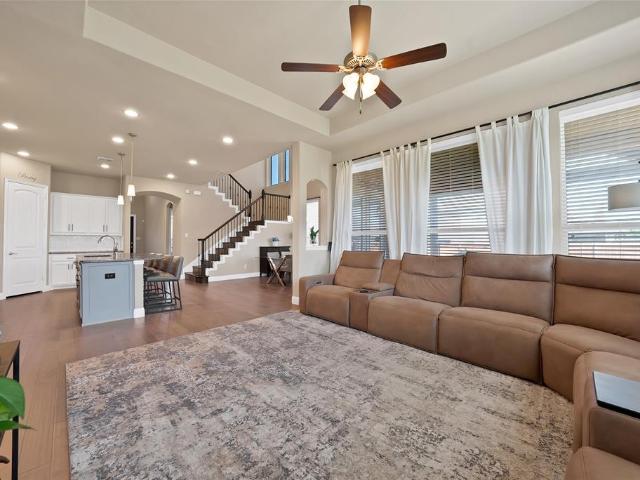
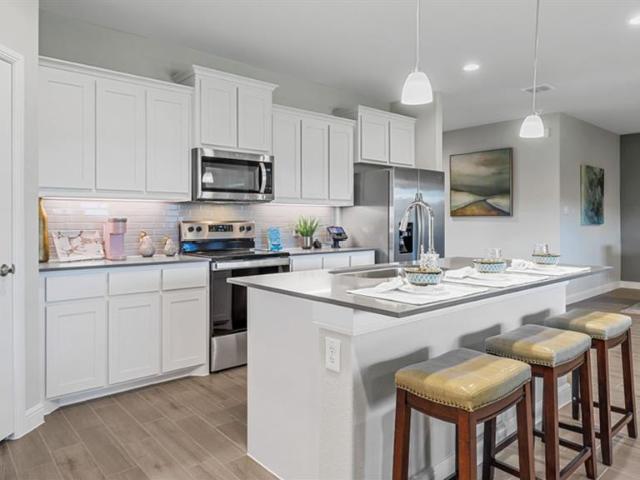
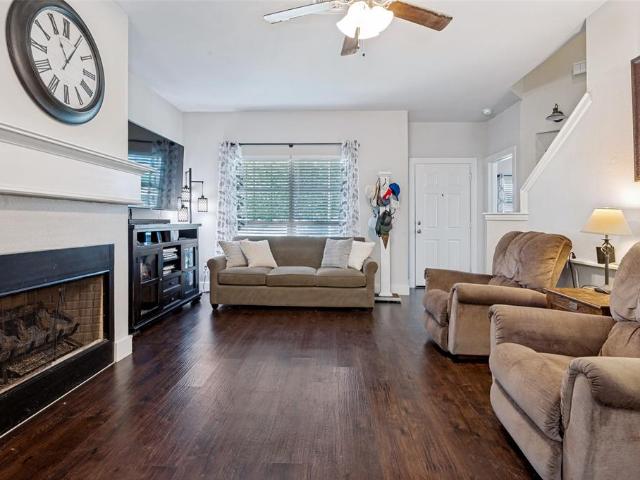
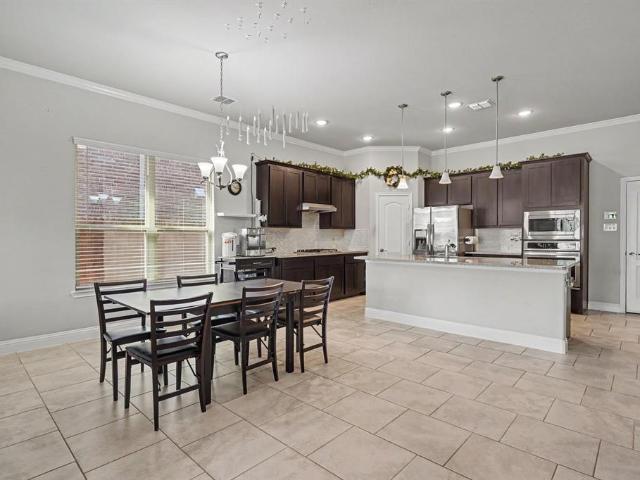
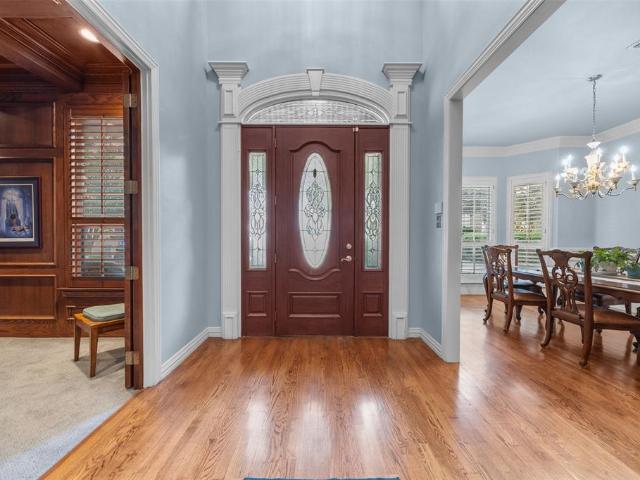
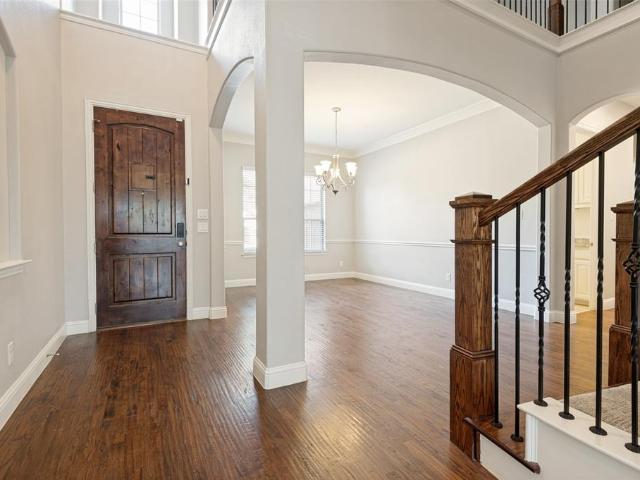
Welcome to 901 Colby Drive, a spacious and beautifully designed home in the desirable Colby Crossing community of Mansfield. Offering approximately 3,606 square feet, this impressive two-story residence features 4 bedrooms, 3 full bathrooms, NEW CARPET, and a versatile floor plan designed for both everyday living and entertaining. Step inside to bright, inviting living spaces filled with natural light. The well-appointed kitchen offers abundant cabinetry, generous counter space, a breakfast bar, pantry, and an open connection to the main living area. A formal dining room provides additional space for gatherings, while the private office or den is ideal for working from home, studying, or creating a flexible bonus space. The spacious primary suite provides a comfortable retreat, while generously sized secondary bedrooms and multiple living areas offer flexibility for family, guests, or entertainment. Enjoy the covered patio and backyard, perfect for relaxing, entertaining, or enjoying T
USD 665,000
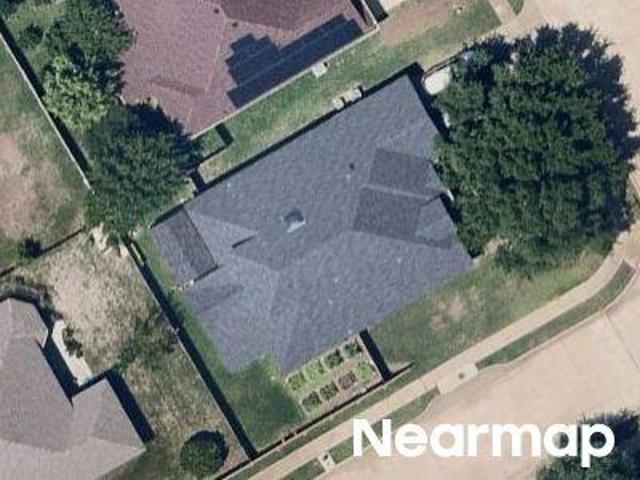
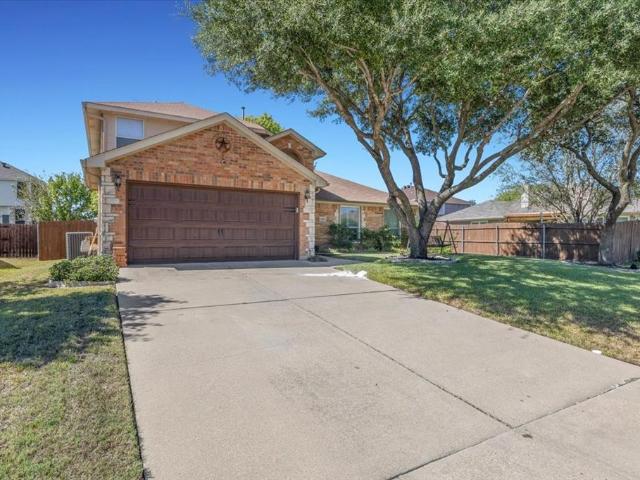
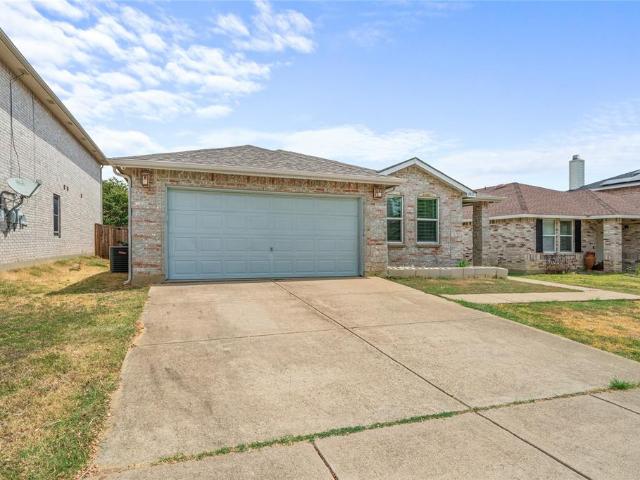
2703 Chambray Lane
View photo
House · for sale
USD 499,999
USD 203/sq.ft
2703 Chambray Lane
Polo Crossing
· 2,454 sq.ft · 3 Bedrooms · 2 Baths · House
· Patio · Garden · Equipped kitchen · Parking
Polo Crossing · 2,454 sq.ft · 3 Bedrooms · 2 Baths · House · Patio · Garden · Equipped kitchen · Parking
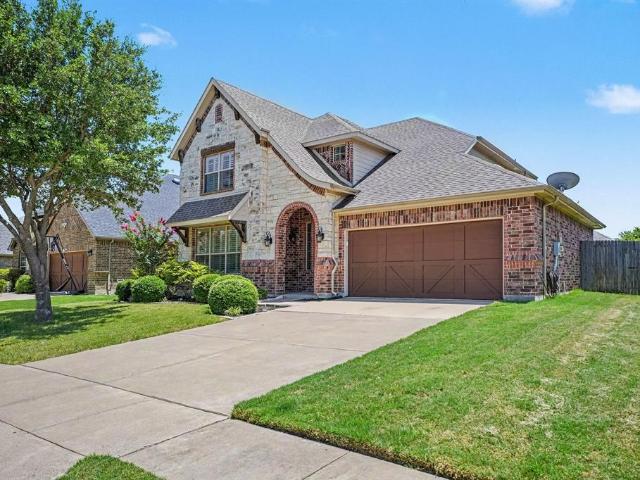
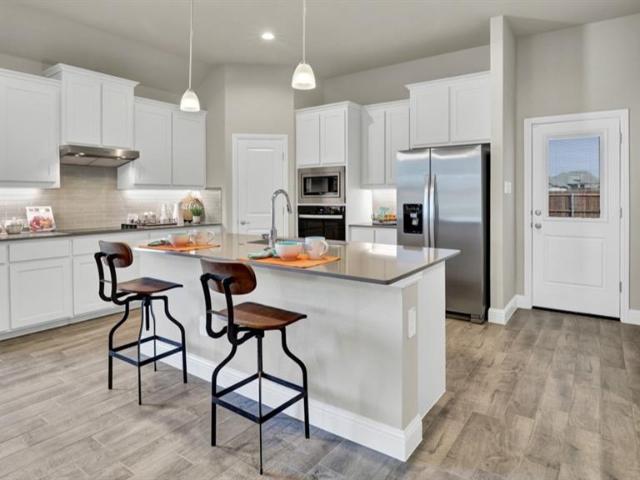
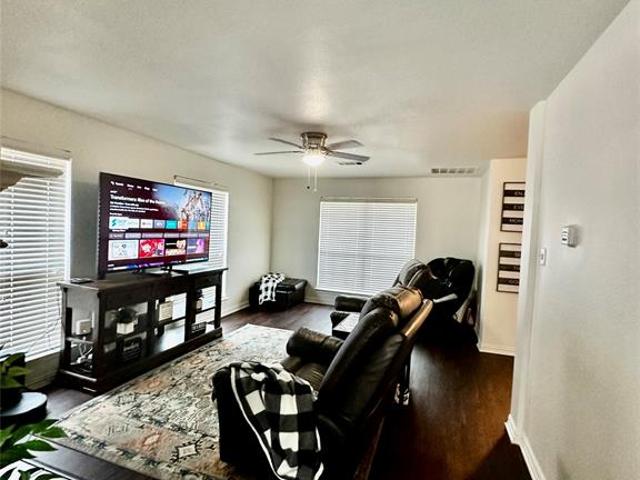
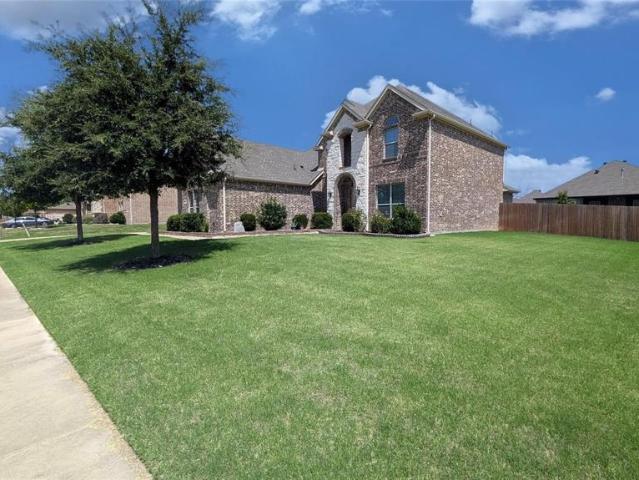
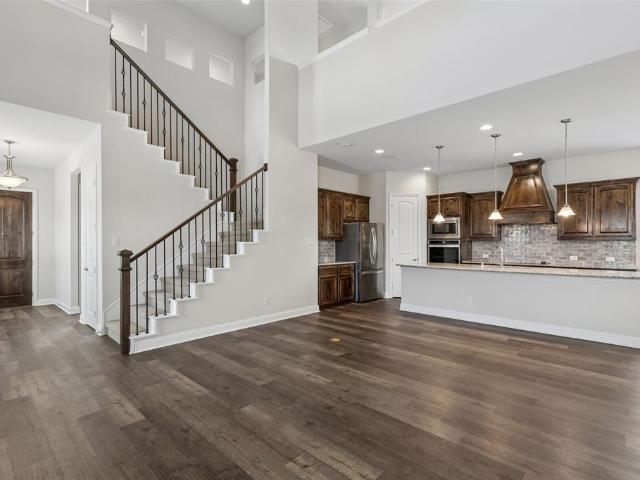
Beautiful 2-Story Home on a Corner Lot! Welcome home to this thoughtfully designed 2-story, 3-bedroom, 2.5-bath home packed with desirable features and modern conveniences! The kitchen is a standout, featuring an extended island with three electrical outlets, extended cabinetry, LG stainless steel appliances, a deep sink, double ovens, and a glass-top electric stove with a gas connection available. The spacious living room offers recessed lighting, a convenient brass floor outlet, and Wi-Fi extenders in both the living room and upstairs ceiling to help keep you connected. AT&T Fiber is also available! Additional highlights include silestone countertops in the bathrooms, a tankless water heater, and a Rheem thermostat that controls the tankless water heater in the laundry room. Outside, enjoy the convenience of a corner lot, a cement walkway from the garage to the back patio door, and ADT security cameras, including a Ring doorbell and cameras covering the backyard and garage. Enjoy low
USD 499,999
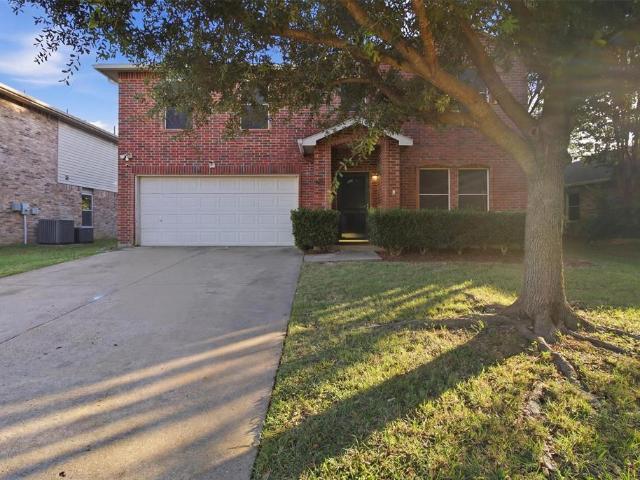
Walnut Ridge Dr
View photo
House · for sale
Request Details
Updated
Walnut Ridge Dr
Polo Crossing
· House
Polo Crossing · House
This is a Real Estate-Owned (REO)/post-foreclosure home owned or managed by a bank. All offers are considered; however, the highest and best will most likely be accepted
Request Details
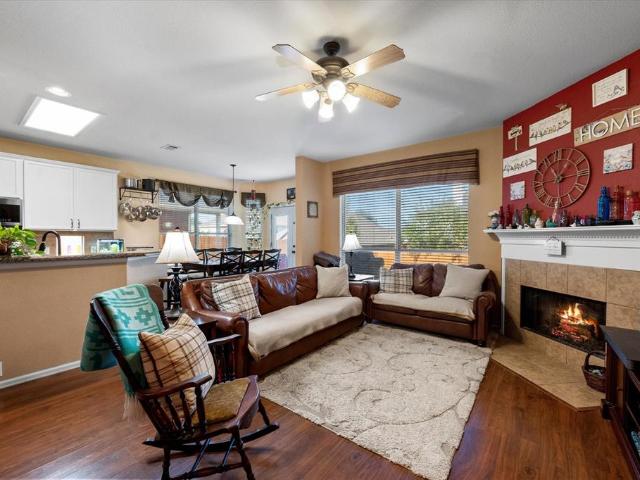
Lake Way Dr
View photo
House · for sale
Request Details
Updated
Lake Way Dr
Polo Crossing
· 2,777 sq.ft · 4 Bedrooms · 3 Baths · House
Polo Crossing · 2,777 sq.ft · 4 Bedrooms · 3 Baths · House
This home is in preforeclosure, which means the homeowner is in default (missed payments). Therefore, there could be an opportunity to strike a great deal with the owner and the bank
Request Details
Dundee Dr
View photo
House · for sale
Request Details
Updated
Dundee Dr
Polo Crossing
· 2,120 sq.ft · 4 Bedrooms · 2 Baths · House
Polo Crossing · 2,120 sq.ft · 4 Bedrooms · 2 Baths · House
This is a Real Estate-Owned (REO)/post-foreclosure home owned or managed by a bank. All offers are considered; however, the highest and best will most likely be accepted
Request Details
Havenside Way
View photo
House · for sale
Request Details
Updated
Havenside Way
Polo Crossing
· 3,197 sq.ft · 4 Bedrooms · 4 Baths · House
Polo Crossing · 3,197 sq.ft · 4 Bedrooms · 4 Baths · House
This is a Real Estate-Owned (REO)/post-foreclosure home owned or managed by a bank. All offers are considered; however, the highest and best will most likely be accepted
Request Details
Cornerstone Ln
View photo
House · for sale
Request Details
Updated
Cornerstone Ln
Polo Crossing
· 3,670 sq.ft · House
Polo Crossing · 3,670 sq.ft · House
This home is in preforeclosure, which means the homeowner is in default (missed payments). Therefore, there could be an opportunity to strike a great deal with the owner and the bank
Request Details
619 Denali
View photo
House · for sale
USD 375,000
USD 173/sq.ft
619 Denali
Polo Crossing
· 2,164 sq.ft · 3 Bedrooms · 2 Baths · House
Polo Crossing · 2,164 sq.ft · 3 Bedrooms · 2 Baths · House
Welcome to 619 Denali Dr, a move-in-ready home with thoughtful updates and a fresh, modern feel throughout. This home offers comfortable living spaces, a functional layout, and plenty of room for everyday living and entertaining. Located in the highly sought-after Mansfield ISD and conveniently situated near shopping, dining, parks, and major roadways, making it easy to enjoy everything the area has to offer. Seller is willing to provide a FLOORING ALLOWANCE, giving the new owner the opportunity to select flooring that fits their personal style. Come take a look and see why this home could be the perfect place to call home!
USD 375,000
4513 Westcliffe
View photo
House · for sale
USD 415,000
USD 140/sq.ft
4513 Westcliffe
Polo Crossing
· 2,960 sq.ft · 4 Bedrooms · 3 Baths · House
· Patio · Garden
Polo Crossing · 2,960 sq.ft · 4 Bedrooms · 3 Baths · House · Patio · Garden
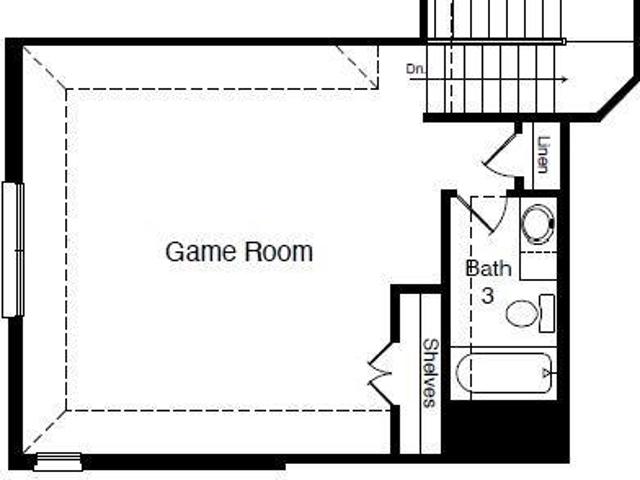
This charming 4 bedroom, 3 full bath home in Mansfield, Texas boasts great curb appeal and an inviting open concept floorplan. Dedicated bonus space which could be used as an office. The second level features a spacious game room which could be perfect for entertaining. Primary bedroom has a very spacious en suite bath that includes a jetted tub and a separate shower. Generously sized secondary bedrooms. Storage space under the stairs! Move.in ready with potential for updates. The backyard includes an extended covered patio with a full sized yard for activities. Whether you’re hosting friends or enjoying a peaceful evening under the stars, this home offers the lifestyle you’ve been waiting for—all at a great value. The home is located within the highly rated Mansfield ISD. Home is conveniently located near fine dining, entertainment, and conveniently located near highways, 20,360, & 287
USD 415,000
3040 Clemente Drive
View photo
House · for sale
USD 369,000
USD 115/sq.ft
3040 Clemente Drive
Polo Crossing
· 3,186 sq.ft · 4 Bedrooms · 3 Baths · House
· Garden · Fireplace · Equipped kitchen · Parking
Polo Crossing · 3,186 sq.ft · 4 Bedrooms · 3 Baths · House · Garden · Fireplace · Equipped kitchen · Parking
Welcome to this spacious two-story home in Mirabella Village! Situated on a corner lot, this 4-bedroom, 3.5-bath residence offers approximately 3,195 square feet of living space with two living areas and two dining areas, providing plenty of room to spread out and entertain. The open kitchen features an eat-in layout and flows into the surrounding living spaces, while wood-look flooring creates a cohesive feel throughout much of the home. Upstairs, the generously sized primary suite features dual sinks, a garden tub, separate shower, and walk-in closet. Additional highlights include a fireplace, private fenced yard, attached two-car garage, and additional parking. With no HOA and convenient access to major roadways, this Grand Prairie home offers space, flexibility, and a functional layout ready for its next owner. Professional pictures coming soon!
USD 369,000
4214 Calloway Drive
View photo
House · for sale
Request Details
4214 Calloway Drive
Polo Crossing
· 3,498 sq.ft · 4 Bedrooms · 3 Baths · House
· Patio · Swimming pool
Polo Crossing · 3,498 sq.ft · 4 Bedrooms · 3 Baths · House · Patio · Swimming pool
Stunning 4 Bedrooms, 3.5 Baths, fully equipped Media Room with Wet Bar, and Pool. Wow! This home is move in ready and beautifully maintained. Located in the prestigious Mansfield National Golf Community, the home is full of architectural extras, including triple crown molding, vaulted ceilings, hidden electrical charges, outlets, multiple built-ins and more. Dual water heaters, with Tankless upstairs. Step outside into your own oasis, including Gunite pool with waterfall, covered patio, exquisite landscaping, exterior fence lighting, outdoor Blackstone gas grill insert, and more. A rare find in the current market, but more importantly, one of the BEST and most well maintained homes in the neighborhood
Request Details
3329 Seaside Street
View photo
House · for sale
USD 514,800
USD 181/sq.ft
3329 Seaside Street
Polo Crossing
· 2,831 sq.ft · 4 Bedrooms · 3 Baths · House
· Equipped kitchen · Parking
Polo Crossing · 2,831 sq.ft · 4 Bedrooms · 3 Baths · House · Equipped kitchen · Parking
Available for Quick Move-in! Welcome to D.R. Horton’s fabulous new community of Lakeview Pointe, located in the desirable city of Grand Prairie within Midlothian ISD! The impressive single-story Legacy floorplan Elevation B is Complete and Move-in Ready, featuring 4 bedrooms, 3.5 bathrooms, a formal dining room, a flex room, and a spacious 3-car garage, offering a beautifully designed layout for both daily living and entertaining. The open-concept family room flows seamlessly into the formal dining room and large chef’s kitchen, creating a bright and inviting atmosphere perfect for gatherings. The kitchen is well-appointed with 42-inch upper cabinets with crown molding, quartz countertops, stainless steel appliances, ceramic tile backsplash, center island, and a walk-in pantry for added convenience and functionality. The private primary suite is tucked away at the rear of the home and features a well-appointed en-suite bath with dual quartz vanities, a 5-foot shower, a separate soaking
USD 514,800
8132 Guadalupe Road
View photo
House · for sale
USD 402,500
USD 128/sq.ft
8132 Guadalupe Road
Polo Crossing
· 3,132 sq.ft · 4 Bedrooms · 2 Baths · House
· Patio · Garden · Equipped kitchen · Parking
Polo Crossing · 3,132 sq.ft · 4 Bedrooms · 2 Baths · House · Patio · Garden · Equipped kitchen · Parking
Step into Texas-sized elegance with this 4-bed, 2.5-bath, 3,134 sqft stunner featuring a jaw-dropping vaulted great room anchored by a massive custom ceiling fan you must feel to believe. The first-floor master suite offers serene privacy, while three secondary bedrooms and a huge bonus room await upstairs. A main-floor office with wainscoting, formal dining, and gorgeous tray ceilings add refined charm. The updated kitchen boasts abundant counter space, an upgraded range, built-in microwave, dishwasher, a generous walk-in pantry, and a handy study nook. Outside, enjoy a covered patio, grand front porch with stunning stone landscaping, a large backyard, new roof, transferable foundation warranty, plus a two-car garage and a separate laundry room for everyday ease. Community pool, trails, shopping, dining, and quick 360 access complete this rare find. This home is zoned for the top-rated Mansfield Independent School District in Arlington, TX—an added advantage for families seeking excel
USD 402,500
4310 Garden Path Lane
View photo
House · for sale
USD 449,900
USD 158/sq.ft
4310 Garden Path Lane
Polo Crossing
· 2,842 sq.ft · 3 Bedrooms · 2 Baths · House
· Garden · Equipped kitchen · Swimming pool
Polo Crossing · 2,842 sq.ft · 3 Bedrooms · 2 Baths · House · Garden · Equipped kitchen · Swimming pool
FHA Available 08-30-2026. *It's the little details that tell you a home has been truly loved—the warm wood floors, welcoming entry lighting, the cabinet hardware, and beautifully maintained pool. This home is ready for its next family to enjoy the same warmth and care. This beautifully maintained 3-bedroom, 2-bath home offers approximately 2,846 square feet with an open floor plan, multiple living areas, and a spacious kitchen overlooking the main living space. Step outside to your private backyard retreat featuring a sparkling pool, rock waterfall, outdoor kitchen, and covered pergola—perfect for relaxing or entertaining. Ask about the available 2–3% Homeward lender incentive
USD 449,900
3636 Wintergreen Street
View photo
House · for sale
USD 429,000
USD 190/sq.ft
New
3636 Wintergreen Street
Polo Crossing
· 2,250 sq.ft · 4 Bedrooms · 2 Baths · House
· Garden · Office room · Fireplace · Equipped kitchen
Polo Crossing · 2,250 sq.ft · 4 Bedrooms · 2 Baths · House · Garden · Office room · Fireplace · Equipped kitchen
Beautifully designed DR Horton home offering 4 bedrooms, 2.5 baths, and a sought-after open-concept floor plan perfect for everyday living and entertaining! The spacious, modern kitchen is the heart of the home, featuring gorgeous quartz countertops and an oversized gathering island with eat-in seating—ideal for casual meals, morning coffee, and hosting family and friends. The light and bright family room is filled with natural light from a wall of windows overlooking the backyard and features a cozy gas fireplace, creating a warm and inviting space to unwind. Retreat to the generously sized primary suite, complete with a versatile sitting area perfect for a private reading nook, home office, or quiet escape. The luxurious en-suite bath offers a relaxing garden tub, separate shower, and an expansive walk-in closet. Three additional spacious bedrooms are thoughtfully separated from the primary suite for added privacy, with two featuring walk-in closets. A flexible bonus room at the fron
USD 429,000
4600 Valleyview Drive
View photo
House · for sale
USD 450,000
USD 184/sq.ft
4600 Valleyview Drive
Polo Crossing
· 2,443 sq.ft · 4 Bedrooms · 3 Baths · House
· Garden · Parking · Swimming pool
Polo Crossing · 2,443 sq.ft · 4 Bedrooms · 3 Baths · House · Garden · Parking · Swimming pool
Meticulously maintained 4 bedroom, 3 full bath home located in Mansfield just minutes from Joe Pool Lake. Situated about a half hour drive south of Fort Worth and even closer to Arlington, you can enjoy many shopping, dining and entertainment options reasonably nearby. Mansfield itself is a community know for its highly rated school district and its historic downtown scene. The one and a half story home features new windows downstairs, a pergola out back with screens and a three-car tandem garage. The lot is shaded with mature trees and the backyard is its own peaceful retreat. *Buyer and buyer's agent to verify schools and square footage
USD 450,000
2955 Celian Drive
View photo
House · for sale
USD 325,000
USD 136/sq.ft
2955 Celian Drive
Polo Crossing
· 2,379 sq.ft · 4 Bedrooms · 2 Baths · House
· Garden
Polo Crossing · 2,379 sq.ft · 4 Bedrooms · 2 Baths · House · Garden
Welcome to 2955 Celian Drive in the desirable Mirabella subdivision of Grand Prairie! This spacious 4-bedroom, 2.5-bathroom home offers the perfect blend of comfort, functionality, and location. Designed with entertaining in mind, the layout provides generous living and dining spaces that flow seamlessly, making it ideal for hosting family gatherings and special occasions. Step outside to a large backyard with plenty of room for kids, pets, outdoor entertaining, or creating your own backyard oasis. Located within the highly sought-after Mansfield ISD, this home is conveniently situated just minutes from Highway 360, providing easy access to shopping, dining, entertainment, and the entire DFW Metroplex. Whether you're commuting to work or enjoying everything the area has to offer, this location truly has it all. Don't miss your opportunity to own this beautiful home in one of Grand Prairie's most convenient neighborhoods!
USD 325,000
615 Rosarita Road
View photo
House · for sale
USD 369,900
USD 144/sq.ft
615 Rosarita Road
Polo Crossing
· 2,562 sq.ft · 4 Bedrooms · 2 Baths · House
· Gym · Fireplace · Equipped kitchen
Polo Crossing · 2,562 sq.ft · 4 Bedrooms · 2 Baths · House · Gym · Fireplace · Equipped kitchen
Ready Now + $5,000 toward closing costs! Welcome to this stunning two-story home in the highly sought-after La Frontera Addition, zoned to Mansfield ISD. Offering a spacious and versatile floor plan, this home is designed for comfortable living and effortless entertaining. The gourmet kitchen is sure to impress with granite countertops, stainless steel appliances, and abundant cabinet and counter space. An above-counter window on each side of the cooking area fills the kitchen with natural light which continues into the adjacent breakfast area. The inviting living room features a cozy fireplace creating the perfect gathering space for family and friends. You’ll fall in love with the primary suite, which is conveniently located on the first floor and offers a private ensuite bath. A hall powder bath completes the first level. Upstairs, an expansive game room provides endless possibilities—create a movie room, home gym, play space, or second living area. Three generously sized bedrooms a
USD 369,900
4702 Sunflower Drive
View photo
House · for sale
USD 550,000
USD 161/sq.ft
4702 Sunflower Drive
Polo Crossing
· 3,412 sq.ft · 5 Bedrooms · 4 Baths · House
· Equipped kitchen
Polo Crossing · 3,412 sq.ft · 5 Bedrooms · 4 Baths · House · Equipped kitchen
Welcome to this spacious 5-bedroom, 4-full-bath home in Mansfield, TX, perfectly situated on a desirable corner lot with plenty of room to live, entertain, and grow. Inside, you’ll find a dedicated media room, painted kitchen cabinets, and beautiful oak wood flooring added to the stairs in 2025. Step outside to enjoy the pergola added in 2024, creating an inviting outdoor space for relaxing and entertaining, plus permanent exterior lighting for added curb appeal year-round. Located in Mansfield ISD and ideally positioned between Dallas and Fort Worth, this home puts you close to everything DFW has to offer. Mansfield is known for its highly rated schools, STEM and fine arts programs, parks and recreation, and continued growth, including new sports, entertainment, hotel, convention, and civic developments. If you’re looking for a 5-bedroom home in Mansfield with a media room, outdoor living space, and room to grow, this one checks the boxes!
USD 550,000
10393 Sunset Shore Drive
View photo
House · for sale
USD 479,990
USD 172/sq.ft
10393 Sunset Shore Drive
Polo Crossing
· 2,788 sq.ft · 4 Bedrooms · 3 Baths · House
· Equipped kitchen · Parking
Polo Crossing · 2,788 sq.ft · 4 Bedrooms · 3 Baths · House · Equipped kitchen · Parking
Welcome to D.R. Horton's fabulous new community of Lakeview Pointe located in the desirable city of Grand Prairie, located within Midlothian ISD! The Aspen floorplan Elevation C with an estimated Fall completion, offers a spacious two-story layout featuring 4 bedrooms, 3 bathrooms, a game room, and a 2-car garage, designed to accommodate a variety of living needs. The open-concept design features a generous family room that flows into the dining area and modern kitchen, creating an inviting space for everyday living and entertaining. The kitchen is beautifully appointed with 42-inch upper cabinets with crown molding, quartz countertops, stainless steel appliances, ceramic tile backsplash, a center island, and a walk-in pantry. RevWood flooring extends throughout the main living areas for durability and style, and a convenient mud room adds everyday functionality. The private primary suite is located on the first floor and features an en-suite bath with dual sinks, a separate soaking tu
USD 479,990
10397 Sarasota Street
View photo
House · for sale
USD 457,490
USD 161/sq.ft
10397 Sarasota Street
Polo Crossing
· 2,831 sq.ft · 4 Bedrooms · 2 Baths · House
· Equipped kitchen · Parking
Polo Crossing · 2,831 sq.ft · 4 Bedrooms · 2 Baths · House · Equipped kitchen · Parking
Welcome to D.R. Horton's fabulous new community of Lakeview Pointe located in the desirable city of Grand Prairie, located within Midlothian ISD! The impressive single story Granbury floorplan Elevation B, with an estimated Fall completion, offers 4 bedrooms, 2 bathrooms, and a spacious 3-car garage. This open-concept layout features a bright family room that flows seamlessly into the dining area and large chef’s kitchen. The kitchen is beautifully appointed with 42-inch upper cabinets with crown molding, quartz countertops, stainless steel appliances, a ceramic tile backsplash, an electric range, and a walk-in corner pantry. The private primary suite is located at the rear of the home and includes a generous walk-in closet and a well-appointed en-suite bath featuring both a 5-foot shower and a separate soaking tub. All secondary bedrooms include their own walk-in closets, offering excellent storage throughout. Additional highlights include RevWood flooring in high-traffic areas, a mud
USD 457,490
3316 Pier View Street
View photo
House · for sale
USD 451,340
USD 213/sq.ft
3316 Pier View Street
Polo Crossing
· 2,110 sq.ft · 4 Bedrooms · 2 Baths · House
· Office room · Equipped kitchen · Parking
Polo Crossing · 2,110 sq.ft · 4 Bedrooms · 2 Baths · House · Office room · Equipped kitchen · Parking
Welcome to D.R. Horton’s fabulous new community of Lakeview Pointe, located in the desirable city of Grand Prairie and within Midlothian ISD! The beautiful single-story Emory floorplan Elevation C, with an estimated Fall completion, offers 4 bedrooms, 2 bathrooms, and a 2-car garage, thoughtfully designed for comfortable everyday living. This open-concept layout showcases a spacious family room that flows seamlessly into the dining area and well-appointed kitchen, creating an ideal setting for both relaxing and entertaining. The kitchen features quartz countertops, painted cabinetry, stainless steel appliances, an electric range, generous counter space, and a walk-in pantry for added storage. The private primary suite is tucked away from the secondary bedrooms and includes a spacious walk-in closet and an en-suite bath with dual vanities and a large walk-in shower. Three secondary bedrooms are thoughtfully positioned to provide flexibility for guests, family members, or a home office,
USD 451,340
3214 Rustic Meadow Trail
View photo
House · for sale
USD 290,000
USD 196/sq.ft
3214 Rustic Meadow Trail
Polo Crossing
· 1,475 sq.ft · 3 Bedrooms · 2 Baths · House
· Patio · Equipped kitchen
Polo Crossing · 1,475 sq.ft · 3 Bedrooms · 2 Baths · House · Patio · Equipped kitchen
Great opportunity in a convenient Mansfield location! This well-located home offers comfortable living spaces for making it your own. The kitchen features a gas range and additional cabinet storage as well as a pantry. Stainless appliances including a refrigerator. The interior would benefit from fresh paint & carpet providing an easy way to add your personal style and make the home feel refreshed. Enjoy outdoor living on the patio and take advantage of the nice storage shed for tools, hobbies, or extra storage. Conveniently located near the hospital, restaurants, shopping, and everyday amenities, this property combines a desirable location with plenty of potential. Walking distance to Donna Shepard and Mansfield High schools. Roof 2019. Newer water heater. Whether you're looking for a home to personalize or an investment opportunity, this one is worth a look!
USD 290,000
5011 Lake Park Drive
View photo
House · for sale
USD 560,000
USD 159/sq.ft
5011 Lake Park Drive
Polo Crossing
· 3,509 sq.ft · 5 Bedrooms · 3 Baths · House
· Patio · Garden · Office room · Fireplace · Equipped kitchen
Polo Crossing · 3,509 sq.ft · 5 Bedrooms · 3 Baths · House · Patio · Garden · Office room · Fireplace · Equipped kitchen
Va assumable loan at 3.875% available to qualified va buyers! Don’t miss this rare opportunity to take advantage of a significantly lower interest rate. Built in 2021, this beautifully maintained Mansfield home offers 5 bedrooms, with the 5th bedroom ideal for use as a dedicated office, 3 full baths, and a thoughtfully designed floor plan perfect for living, working, and entertaining. The oversized primary suite features a private sitting area, while engineered wood flooring and designer light fixtures add an elevated touch throughout. The open living area is anchored by a stunning floor-to-ceiling stone gas fireplace and flows into a spacious island kitchen with granite countertops, abundant cabinetry, and two dining areas. Upstairs offers a game room, media room, large bedroom, and full bath for additional flexible living space. Outside, enjoy an oversized backyard with a screened-in patio and gazebo, ideal for relaxing or entertaining year-round. Located within highly regarded Mansf
USD 560,000
8421 Cotton Valley Lane
View photo
House · for sale
USD 313,000
USD 182/sq.ft
8421 Cotton Valley Lane
Polo Crossing
· 1,711 sq.ft · 3 Bedrooms · 2 Baths · House
· Patio · Garden · Equipped kitchen
Polo Crossing · 1,711 sq.ft · 3 Bedrooms · 2 Baths · House · Patio · Garden · Equipped kitchen
Located in the highly rated Mansfield ISD, this spacious one-story home offers a practical and thoughtfully designed layout. The generous kitchen and living room provide plenty of space for everyday living and entertaining, while the eat-in kitchen creates a welcoming and convenient spot for meals. The primary and secondary bedrooms are situated in separate areas of the home, creating a natural separation between the sleeping spaces. Blinds throughout the home add convenience and privacy, and the spacious dedicated laundry room includes built-in shelving for additional storage. Outside, the backyard features a concrete patio and open space without the hassle of mature trees, offering plenty of usable space for outdoor activities, gardening, or entertaining. Conveniently located near multiple parks and other everyday amenities, dining, and entertainment
USD 313,000
4707 Valleyview Drive
View photo
House · for sale
USD 339,900
USD 133/sq.ft
4707 Valleyview Drive
Polo Crossing
· 2,540 sq.ft · 3 Bedrooms · 2 Baths · House
· Parking · Equipped kitchen
Polo Crossing · 2,540 sq.ft · 3 Bedrooms · 2 Baths · House · Parking · Equipped kitchen
Stunning mansfield home priced to sell fast! MOTIVATED SELLERS Serious Investors or Patient Soon to be Homeowners. Discover this beautifully well maintained Mansfield gem offering exceptional space, comfort, and versatility. Whether you’re searching for a family home or a high performing rental investment, this property delivers the perfect blend of togetherness and privacy with a layout designed for real life. The first floor features two spacious living areas, a huge dining room, and an open, stylish kitchen perfect for the family cook and effortless gatherings. You’ll also find a convenient half bath, a spacious laundry room, a full sized two car garage, and a welcoming covered front porch that adds charm and curb appeal. Upstairs, all three bedrooms are thoughtfully positioned for privacy. The second floor includes a game room or flex room, plus a generous landing area ideal for décor, reading space, or a creative nook. The primary suite offers a separate tub and shower with a huge
USD 339,900
909 Cope Street
View photo
House · for sale
USD 400,000
USD 238/sq.ft
909 Cope Street
Polo Crossing
· 1,679 sq.ft · 4 Bedrooms · 2 Baths · House
· Garden · Fireplace · Parking
Polo Crossing · 1,679 sq.ft · 4 Bedrooms · 2 Baths · House · Garden · Fireplace · Parking
Welcome to 909 Cope Street in Midlothian! This charming 4-bedroom, 2.5-bath home sits on nearly a third of an acre and offers the space, comfort, and flexibility you’ve been looking for—with NO HOA! The home features a functional floor plan with an inviting living area, cozy fireplace, and plenty of room for everyday living and entertaining. The spacious backyard offers endless possibilities for outdoor dining, a play area, garden, or simply enjoying the extra space. Located in Midlothian ISD and complete with a 3-car garage, city water and sewer, this home gives you the benefits of newer construction without the restrictions or smaller lots often found in master-planned communities. More space, no HOA, and a great Midlothian location—welcome home to 909 Cope Street
USD 400,000
5205 Shelter Point Court
View photo
House · for sale
USD 520,000
USD 173/sq.ft
Updated
5205 Shelter Point Court
Polo Crossing
· 3,003 sq.ft · 5 Bedrooms · 4 Baths · House
· Fireplace · Equipped kitchen
Polo Crossing · 3,003 sq.ft · 5 Bedrooms · 4 Baths · House · Fireplace · Equipped kitchen
Assumable loan at 2.25% interest rate! Qualified buyers may have the opportunity to assume the seller's existing loan at an incredible 2.25% interest rate, subject to lender approval, buyer qualification and applicable loan requirements. Welcome to this beautifully maintained, one-owner home in the highly desirable Spring Lake Estates community. Built in 2018 and located within Mansfield ISD, this spacious 5-bedroom, 4-bathroom residence offers approximately 3,000 square feet of thoughtfully designed living space, blending comfort, style, and functionality in an exceptional location. Step inside to an inviting open-concept floor plan featuring a spacious living area with fireplace, flex space, breakfast area, and an upstairs game room. The well-appointed kitchen is designed for both everyday living and entertaining, offering granite countertops, an electric cooktop, oversized island, abundant cabinetry, and a walk-in pantry. The primary suite provides a peaceful retreat with dual vanit
USD 520,000
646 Harris Ridge Drive
View photo
House · for sale
USD 429,900
USD 169/sq.ft
646 Harris Ridge Drive
Polo Crossing
· 2,530 sq.ft · 4 Bedrooms · 3 Baths · House
· Garden · Office room · Equipped kitchen
Polo Crossing · 2,530 sq.ft · 4 Bedrooms · 3 Baths · House · Garden · Office room · Equipped kitchen
Seller offering $10,000 toward buyer incentives! Welcome to 646 Harris Ridge Dr, where modern comfort meets everyday convenience in one of Southeast Arlington’s desirable newer communities. This beautifully designed home offers a spacious, open-concept layout that’s perfect for entertaining, relaxing, and creating lasting memories. The generous living spaces flow seamlessly into a well-appointed kitchen, making it easy to host gatherings or enjoy quiet evenings at home. The private primary suite provides a peaceful retreat, while the additional bedrooms offer flexibility for guests or a home office. Step outside to a spacious backyard with plenty of room for outdoor dining, play, or future customization. Built in 2018, this home combines modern construction with a functional floor plan designed for today’s lifestyle. Ideally located near shopping, dining, parks, entertainment, and major highways, you’ll enjoy convenient access to Arlington’s top destinations while benefiting from Mansf
USD 429,900
3 Katie Court
View photo
House · for sale
USD 698,900
USD 174/sq.ft
3 Katie Court
Polo Crossing
· 4,004 sq.ft · 4 Bedrooms · 3 Baths · House
· Office room · Parking
Polo Crossing · 4,004 sq.ft · 4 Bedrooms · 3 Baths · House · Office room · Parking
Step into a home that’s anything but ordinary. This one owner custom build offers 4,010 sq ft of unique design and elevated living no duplicates, no comparisons. With 4 bedrooms, 3 full baths, and 2 half baths, there’s space for everyone to live, work, and unwind. Whether you're hosting movie nights in the game media room, working from your dedicated office, or relaxing in the loft, every space is designed with purpose. Custom woodwork throughout adds a timeless, high-end touch you’ll appreciate every day. Outside, enjoy the convenience of a 3 car garage and a location that truly delivers walk to school, hit the nearby golf course, and enjoy one of Mansfield’s most desirable neighborhoods. Homes like this don’t come around often Owners have now moved out and home is vacant Praying for you in the meantime Job 22:28
USD 698,900

Get email alerts

Don't miss out: be the first to know about new properties

The alert was correctly created

On subscribing you accept the conditions of use and the privacy policy
Alert
Receive new ads in your inbox
Save this search
Receive alerts for new listings

We'll send you an email when we have new properties for: "Houses for sale in Polo Crossing"

The alert was correctly created

Southeast, Arlington city Arlington CCD Tarrant County Texas
Artist's Glen
Get email alerts and be the first to see new listings
Required field
On subscribing I accept the terms of the privacy policy
Perfect! You'll soon start receiving new listings via email
Alert
Receive an email when we have new ads for Houses for sale in Polo Crossing
Save this search
Filters

Bedrooms

Size (sq.ft)

sq.ft
sq.ft

Price

USD
USD

Property type

Bathrooms

Clear all filters
Receive notifications when new entries are published.