374 properties for sale in Pomfret Estates

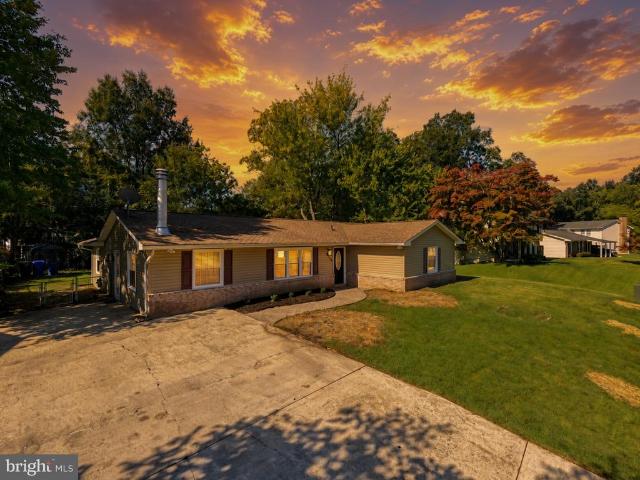
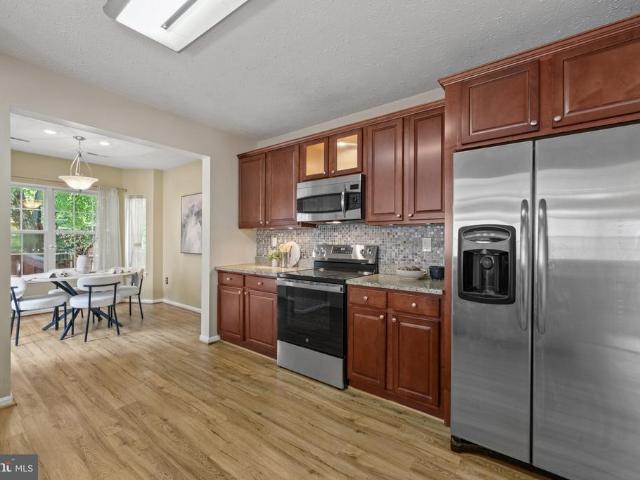
10872 Cape Breton Ct
View photo
House · for sale
USD 674,990
USD 152/sq.ft
New
10872 Cape Breton Ct
Pomfret Estates
· 4,424 sq.ft · 5 Bedrooms · 3 Baths · House
· Parking · Swimming pool
Pomfret Estates · 4,424 sq.ft · 5 Bedrooms · 3 Baths · House · Parking · Swimming pool
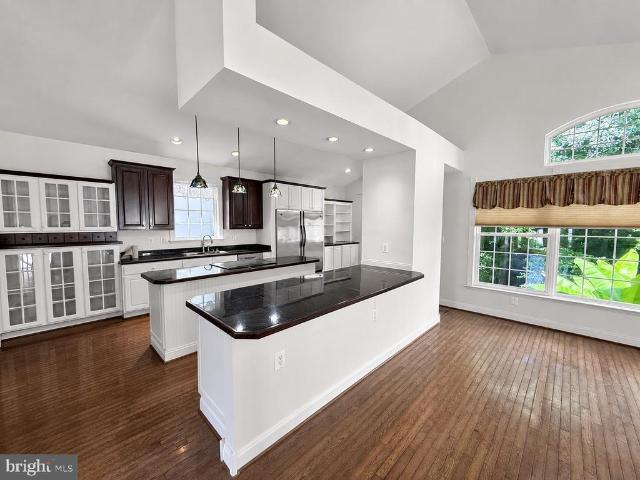
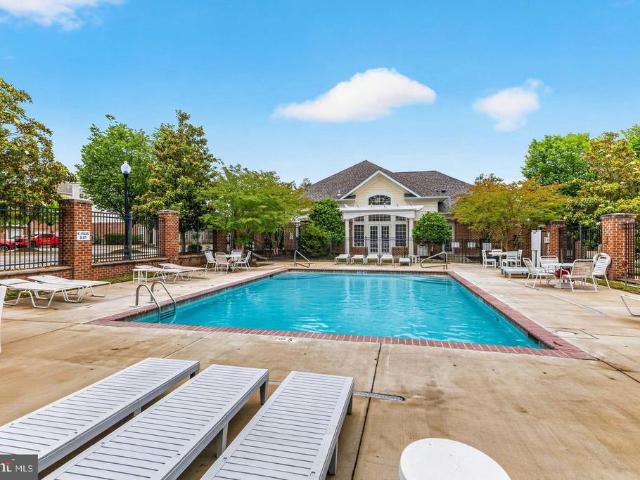
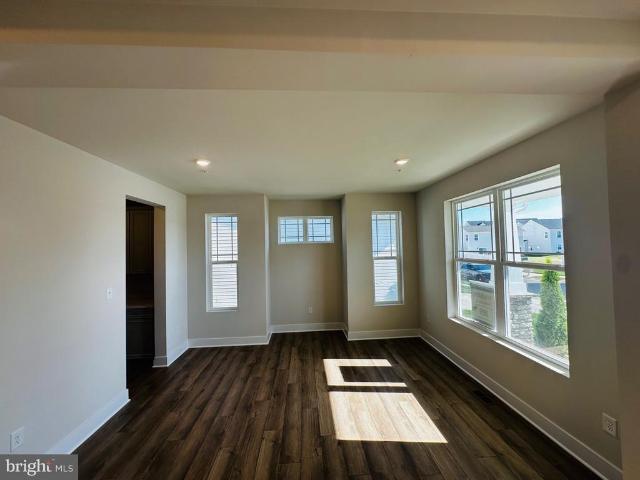
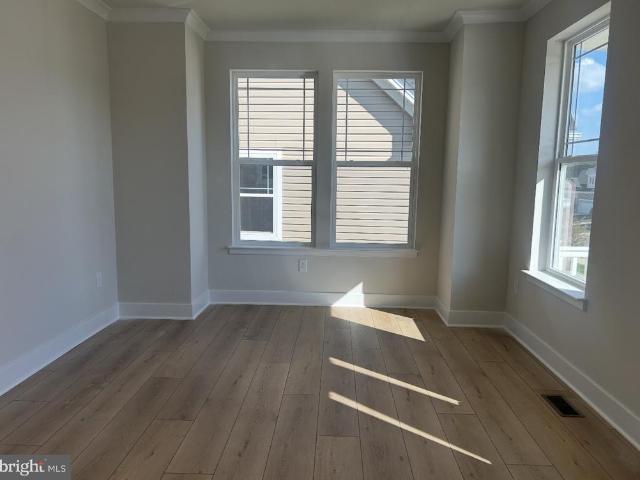
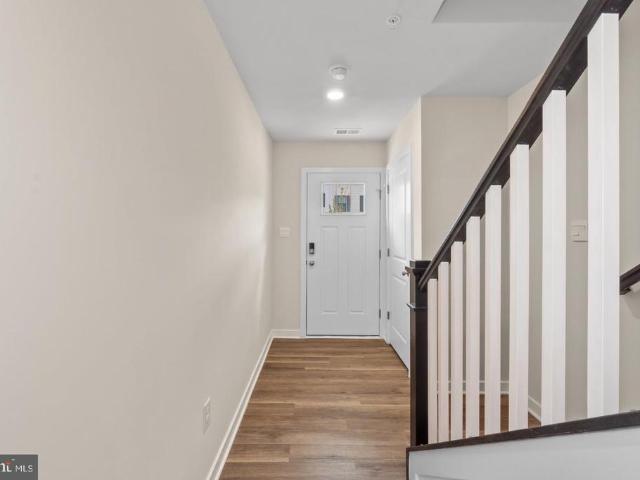
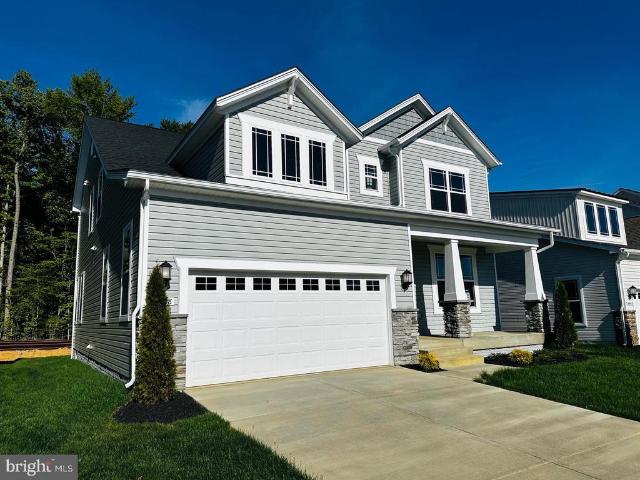
Introducing the Danbury SIgnature Elevation in St Charles Horizon LaPlata, MD a Lennar Homes Communityyour perfect blend of comfort and elegance 5 bed | 4.5 bath | 2 car garage. This stunning single-family detached home features a morning room, spacious main-level bedroom and full bath in addition to a powder room, four bedrooms on the upper level with two full baths. The home features a separate dining room and a finished lower-level recreation room and full bath. With a two-car garage, this home offers convenience and style. Enjoy the vibrant community amenities, including a pool, community center, tot lot, fitness center, and dog park. Estimated completion is November 2026dont miss your chance to call this home! Photos are for illustrative purposes only
USD 674,990
105 Hibiscus Court
View photo
Townhouse · for sale
USD 314,000
USD 219/sq.ft
105 Hibiscus Court
Pomfret Estates
· 1,432 sq.ft · 3 Bedrooms · 2 Baths · Townhouse
Pomfret Estates · 1,432 sq.ft · 3 Bedrooms · 2 Baths · Townhouse
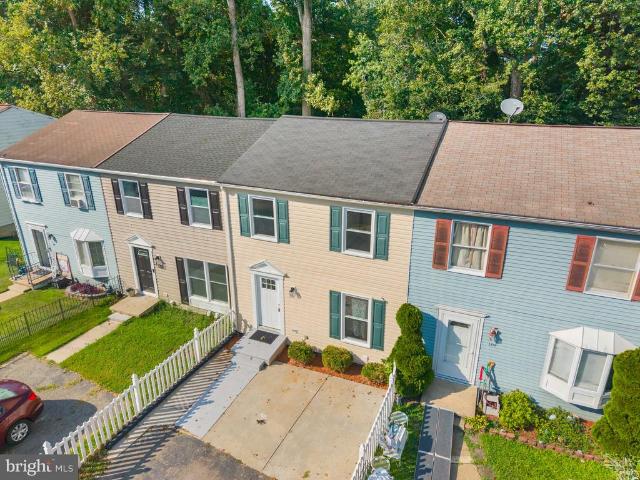
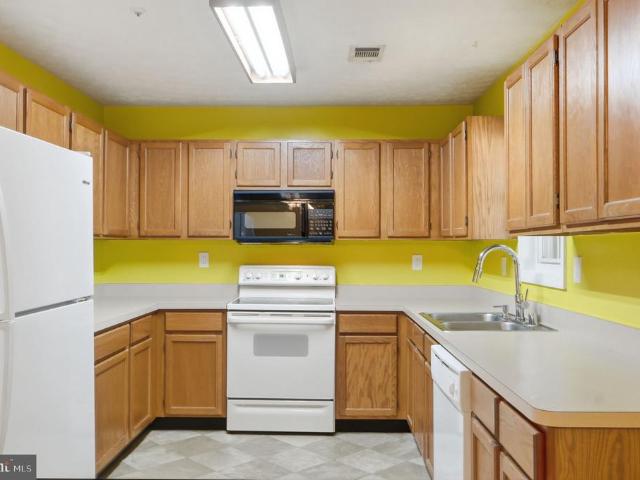
Grand Showing in the Heart of La Plata! This 3-bedroom, 2.5-bath townhome offers a fantastic opportunity for buyers seeking convenience, comfort, and value. Featuring charming colonial-style curb appeal with a covered front porch, this home is ideally located close to shopping, dining, schools, and commuter routes. Priced to sell and ready for its next ownerstay tuned for more details and professional photos! Some photos maybe virtually enhanced
USD 314,000
113 Burning Bush Place
View photo
House · for sale
USD 675,000
USD 153/sq.ft
New
113 Burning Bush Place
Pomfret Estates
· 4,392 sq.ft · 4 Bedrooms · 2 Baths · House
Pomfret Estates · 4,392 sq.ft · 4 Bedrooms · 2 Baths · House
A truly one-of-a-kind custom-built home is preparing to hit the market in the highly sought-after Hickory Ridge community. Offering approximately 5,226 square feet of living space, this unique residence features 4 bedrooms, 2.5 bathrooms, and a thoughtfully designed floor plan with the potential for conversion into duplex-style living, making it ideal for multigenerational households, guests, or those seeking flexible living arrangements. From its distinctive architecture to its incredible versatility, this is not your typical home. Were currently putting the finishing touches on the property and getting it show-ready. Stay tuned for professional photos, additional details, and showing availability
USD 675,000
800 Edelen Station Place # 402
View photo
Condo · for sale
USD 385,000
USD 198/sq.ft
New
800 Edelen Station Place # 402
Pomfret Estates
· 1,938 sq.ft · 3 Bedrooms · 2 Baths · Condo
· Office room · Fireplace · Equipped kitchen
Pomfret Estates · 1,938 sq.ft · 3 Bedrooms · 2 Baths · Condo · Office room · Fireplace · Equipped kitchen
Welcome to this stunning penthouse residence, offering a rare combination of luxury, space, and low-maintenance living! With an impressive 1,942 square feet, this beautifully maintained home features 3 spacious bedrooms and 2 full bathrooms, making it a hard-to-find opportunity for those seeking an upscale three-bedroom unit. Step inside to a flowing, open floor plan highlighted by wood flooring throughout, extensive millwork, and quality finishes. The spacious living room is anchored by a fireplace, creating a warm and inviting space for both everyday living and entertaining. The upscale kitchen features granite countertops, stainless steel appliances, and ample cabinetry. The spacious primary suite offers a private retreat complete with a full en-suite bathroom and walk-in closet. Two additional bedrooms provide plenty of flexibility for guests, a home office, or additional living space. A dedicated laundry room adds even more convenience. This exceptionally well-maintained penthouse
USD 385,000
102 Little Creek Lane
View photo
Townhouse · for sale
USD 349,999
USD 227/sq.ft
New
102 Little Creek Lane
Pomfret Estates
· 1,539 sq.ft · 3 Bedrooms · 2 Baths · Townhouse
· Garden · Deck · Equipped kitchen
Pomfret Estates · 1,539 sq.ft · 3 Bedrooms · 2 Baths · Townhouse · Garden · Deck · Equipped kitchen
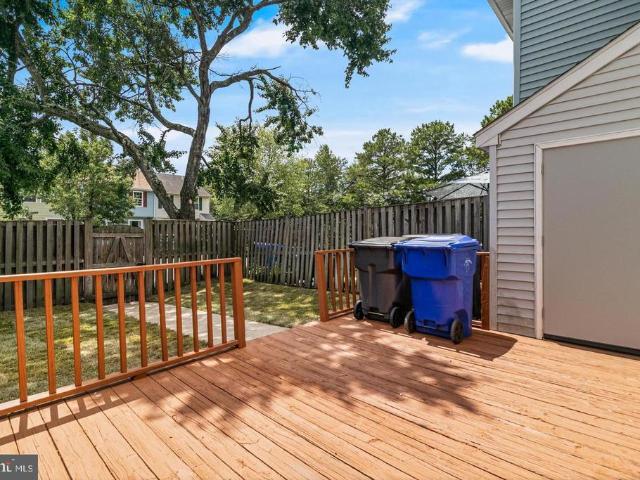
Welcome to 102 Little Creek Ln, a beautifully updated townhome in La Plata with no HOA! The large, open floor plan offers a spacious main level with recessed lighting throughout, fresh paint, and an inviting flow between the living and dining areas. The eat-in kitchen features granite countertops, stainless steel appliances, ample cabinetry, and room for a large dining table. The kitchen leads to the oversized back deck overlooking a wooded backdrop. The fully finished lower level adds valuable living space with a finished laundry room and full bathroom, plus a walkout to the flat, fully fenced backyard. Updated bathrooms complete the interior. Conveniently located in La Plata with easy access to US-301, MD-6, MD-225 and nearby shopping, dining, parks and local attractions. Commuters can also take advantage of nearby Park & Ride options with MTA service to Washington, DC
USD 349,999
26 Somerset Street
View photo
House · for sale
USD 560,000
USD 377/sq.ft
New
26 Somerset Street
Pomfret Estates
· 1,485 sq.ft · 3 Bedrooms · 2 Baths · House
· Fireplace · Parking · Cellar
Pomfret Estates · 1,485 sq.ft · 3 Bedrooms · 2 Baths · House · Fireplace · Parking · Cellar
Experience the charm of this beautifully renovated home located just steps from the cute stores and restaurants and employers in downtown historic La Plata. This property offers a perfect blend of modern living and neighborhood warmth. With three spacious bedrooms and two full bathrooms, this home is designed for comfort and functionality. The fully finished daylight basement provides ample space for relaxation or entertainment, featuring a walkout level that seamlessly connects you to the outdoors. Enjoy cozy evenings by the fireplace, creating lasting memories in a space that feels like home. The attached garage and generous driveway ensure convenience for you and your guests. This neighborhood is rich in community spirit, with parks and recreational areas just a stone's throw away, perfect for leisurely strolls or weekend picnics. There is a bi-weekly Farmers Market just a few blocks away, a historic train museum, local Theatre, and more. Local schools are known for their commitment
USD 560,000
6255 Wolverine Place
View photo
Townhouse · for sale
USD 349,990
USD 262/sq.ft
New
6255 Wolverine Place
Pomfret Estates
· 1,335 sq.ft · 3 Bedrooms · 2 Baths · Townhouse
· Equipped kitchen
Pomfret Estates · 1,335 sq.ft · 3 Bedrooms · 2 Baths · Townhouse · Equipped kitchen
Recipe for Happiness! Beautifully Maintained! A home so inviting, so beautifully kept, it's love at first sight! Ready to move in. Well-planned kitchen radiates an open feeling with lots of workspace. Beautiful newly renovated 3 bedroom, 2 and 1 half bathroom conveniently located in the Waldorf community. This homes, Upgrades includes stainless steel appliances, new flooring, new kitchen new bathrooms. Three spacious bedrooms located on the upper level. Master Bedroom. Turn the key and you are home! Beautifully renovated home with all the bells and whistles! The owner has paid attention to all the details. Charming living room makes entertaining. Great size Master bedroom. Enjoy the many shopping, dining, entertainment and fitness options that Waldorf has to offer. This is a great home in a great location. It's a must See! It won't last long! There are 2 HOA's for this property. One is for the subdivision, and the other is for the townhouse All documents in MLS
USD 349,990
10722 Great Lakes Place
View photo
Townhouse · for sale
USD 390,000
USD 287/sq.ft
New
10722 Great Lakes Place
Pomfret Estates
· 1,356 sq.ft · 2 Bedrooms · 2 Baths · Townhouse
· Equipped kitchen
Pomfret Estates · 1,356 sq.ft · 2 Bedrooms · 2 Baths · Townhouse · Equipped kitchen
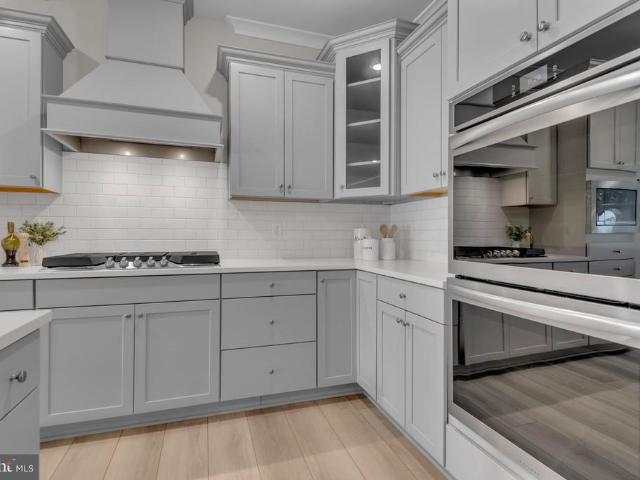
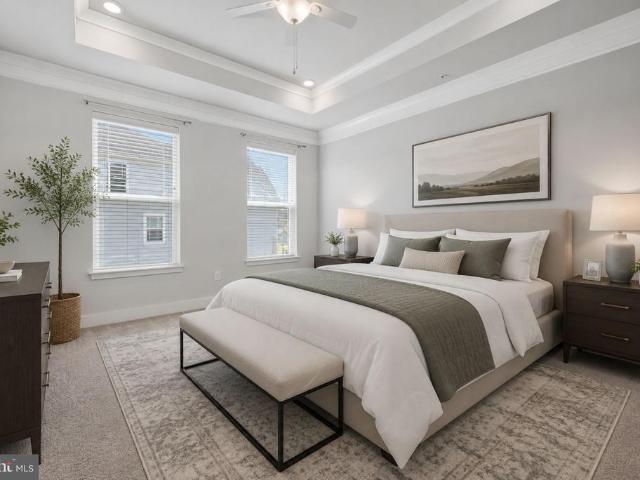
Welcome home to 10722 Great Lakes Place, a beautifully maintained single-level home in a sought-after 55+ community in White Plains where one-floor living meets true move-in-ready comfort. No stairs, no compromises. This 2-bedroom, 2-bath home is offered at $390,000, with a monthly HOA fee of $273 covering community amenities and maintenance. Step inside to an open-concept great room bathed in natural light, flowing seamlessly into a chef-caliber kitchen featuring a 5-burner gas cooktop, double wall oven, built-in microwave, and a generous quartz-topped island ideal for everyday living and effortless entertaining alike. Crisp white subway tile, soft gray cabinetry, and stainless appliances give the space a clean, timeless feel. The private primary suite offers a peaceful retreat with a tray ceiling, a spacious walk-in closet, and an ensuite bath with a dual-sink quartz vanity and walk-in shower. A second full bath with a granite-topped vanity and tub/shower combo serves guests and addi
USD 390,000
6110 Blue Whale Court
View photo
House · for sale
USD 425,000
USD 258/sq.ft
New
6110 Blue Whale Court
Pomfret Estates
· 1,647 sq.ft · 3 Bedrooms · 2 Baths · House
· Patio · Garden · Parking · Deck · Fireplace · Equipped kitchen · Swimming pool
Pomfret Estates · 1,647 sq.ft · 3 Bedrooms · 2 Baths · House · Patio · Garden · Parking · Deck · Fireplace · Equipped kitchen · Swimming pool
Welcome to 6110 Blue Whale Ct, a beautifully maintained 3-bedroom, 2.5-bath home in the desirable Hampshire community of Waldorf. This inviting two-story home features a spacious living room with a fireplace, separate dining area, well-appointed kitchen, and convenient main-level laundry. The home has been thoughtfully updated with refreshed kitchen countertops and stainless steel appliances, updated flooring, and refreshed bathrooms. Additional improvements include an updated HVAC system and a 220V EV charging connection in the detached garage, offering added convenience for electric vehicle owners. The fenced backyard offers both a deck and patio, providing inviting spaces for outdoor enjoyment and entertaining. Upstairs, the spacious primary suite features a private bath, while two additional bedrooms share a convenient dual-access full bathroom. Enjoy the many amenities Hampshire has to offer, including an outdoor pool, tennis courts, playgrounds, walking trails, and a community ce
USD 425,000
11448 Bryce Canyon Place
View photo
Townhouse · for sale
USD 375,000
USD 351/sq.ft
New
11448 Bryce Canyon Place
Pomfret Estates
· 1,066 sq.ft · 2 Bedrooms · 2 Baths · Townhouse
· Parking · Swimming pool
Pomfret Estates · 1,066 sq.ft · 2 Bedrooms · 2 Baths · Townhouse · Parking · Swimming pool
Welcome to an easier way of living in Parklands, an active-adult 55+ community in White Plains. Built in 2022, this beautifully appointed single-level townhome offers a thoughtful blend of comfort, style, and low-maintenance living. Step inside to an inviting layout designed for everyday ease, with a tray ceiling adding architectural interest to the primary suite. Out back, the screened porch creates a comfortable extension of the living space, perfect for morning coffee, quiet afternoons, or unwinding at the end of the day while enjoying the outdoors. A one-car garage and two-car driveway provide convenient parking and additional flexibility. Beyond the home, Parklands offers amenities that make it easy to enjoy each day, including a clubhouse, swimming pool, fitness center, pickleball and bocce courts, walking trails, and gathering spaces. Nearby recreation includes White Plains Regional Park and the Indian Head Rail Trail, while shopping, dining, and everyday conveniences in the Whi
USD 375,000
10482 Carberry Court
View photo
House · for sale
USD 524,900
USD 172/sq.ft
New
10482 Carberry Court
Pomfret Estates
· 3,035 sq.ft · 4 Bedrooms · 2 Baths · House
· Equipped kitchen
Pomfret Estates · 3,035 sq.ft · 4 Bedrooms · 2 Baths · House · Equipped kitchen
Welcome to this well-maintained 4-bedroom, 2 full/2 half-bath colonial nestled at the end of a quiet cul-de-sac in the Hunters Run community of White Plains. Built in 2005, this 3-level home offers over 3,000 total finished square feet with comfortable spaces on every level. The main level features hardwood floors, 9-foot ceilings, crown molding, and chair rail accents throughout. A formal living room with a bay window provides a bright and welcoming space just off the entry, while the open-concept kitchen, complete with an island, pantry, and stainless steel appliances, flows naturally into the family room, perfect for everyday living and entertaining. A separate dining area and powder room complete the main floor. Upstairs, the primary suite is a comfortable retreat featuring dual closets, a soaking tub, separate walk-in shower, and dual vanity. Three additional bedrooms with ceiling fans, a full hall bath, and upper-level laundry hookups round out the second floor. The fully finishe
USD 524,900
5871 Saint David Drive
View photo
House · for sale
USD 629,990
USD 156/sq.ft
New
5871 Saint David Drive
Pomfret Estates
· 4,036 sq.ft · 4 Bedrooms · 4 Baths · House
· Office room · Equipped kitchen
Pomfret Estates · 4,036 sq.ft · 4 Bedrooms · 4 Baths · House · Office room · Equipped kitchen
October 2026 delivery | lennar danbury model | 4 bedrooms | 3.5 baths. Welcome Home to the Danbury! Experience the perfect blend of modern style, spacious living, and everyday comfort in this beautiful LENNAR two-story home, scheduled for October 2026 delivery. From the moment you enter, the inviting foyer opens to a thoughtfully designed main level featuring a spacious open floor concept family room, kitchen, and breakfast area, creating the ideal setting for entertaining, relaxing, and everyday living. A separate formal dining room provides an elegant space for special occasions, while the private den offers the perfect retreat for a home office, study, or flex space. Upstairs, discover four spacious bedrooms, including a luxurious owners suite designed to provide a private escape at the end of the day. The owners suite features a beautiful en-suite bathroom and generous walk-in closet. This beautifully designed home offers the space, functionality, and modern finishes today's buyers
USD 629,990
1 Mattawoman Way
View photo
House · for sale
USD 1,100,000
USD 147/sq.ft
New
1 Mattawoman Way
Pomfret Estates
· 7,438 sq.ft · 5 Bedrooms · 4 Baths · House
· Fireplace
Pomfret Estates · 7,438 sq.ft · 5 Bedrooms · 4 Baths · House · Fireplace
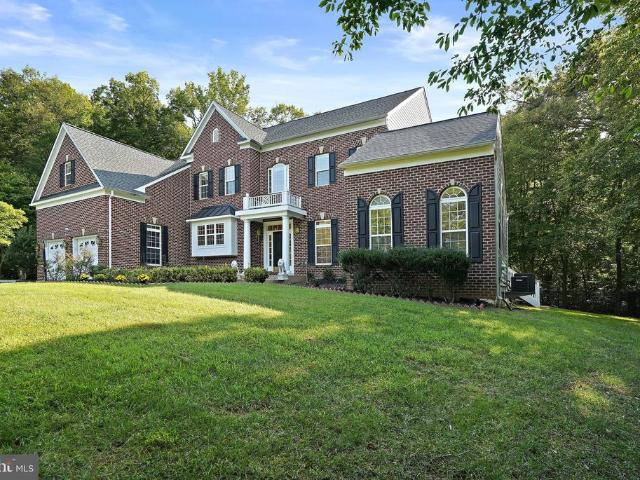
Luxury gated estate | 2.06 acres | 7,872 total sq. FT. 5 bedrooms | 4.5 baths! Welcome to 1 Mattawoman Way, Accokeek, MD 20607, an extraordinary custom estate offering approximately 7,872 total square feet of impressive living and entertaining space. Privately positioned at the end of a quiet cul-de-sac on approximately 3 acres, this magnificent residence combines privacy, elegance and exceptional space with a custom wrought-iron gated fence with lighting, brick front and side detailing, expansive cleared grounds and a new roof installed in 2026 at a cost of approximately $50,000. Even bettermost of the furniture in the home conveys, offering an incredible opportunity for a truly move-in-ready luxury residence. Step inside to dramatic custom architecture, soaring 9. And 10-foot extended ceilings, recessed lighting and elegant finishes throughout. The breathtaking two-story Great Room is filled with natural light and anchored by a spectacular floor-to-ceiling stone fireplace, custom bui
USD 1,100,000
6206 Deerwood Court
View photo
Townhouse · for sale
USD 330,000
USD 245/sq.ft
New
6206 Deerwood Court
Pomfret Estates
· 1,345 sq.ft · 3 Bedrooms · 2 Baths · Townhouse
Pomfret Estates · 1,345 sq.ft · 3 Bedrooms · 2 Baths · Townhouse
Beautiful ly renovated townhome in great neighborhood. Three bedrooms 2 1/2 baths new flooring throughout granite countertops new stainless steel appliances. This wont last long. Its a must see
USD 330,000
7595 Simms Landing Road
View photo
House · for sale
USD 412,500
USD 204/sq.ft
New
7595 Simms Landing Road
Pomfret Estates
· 2,013 sq.ft · 3 Bedrooms · 2 Baths · House
· Deck · Fireplace · Equipped kitchen
Pomfret Estates · 2,013 sq.ft · 3 Bedrooms · 2 Baths · House · Deck · Fireplace · Equipped kitchen
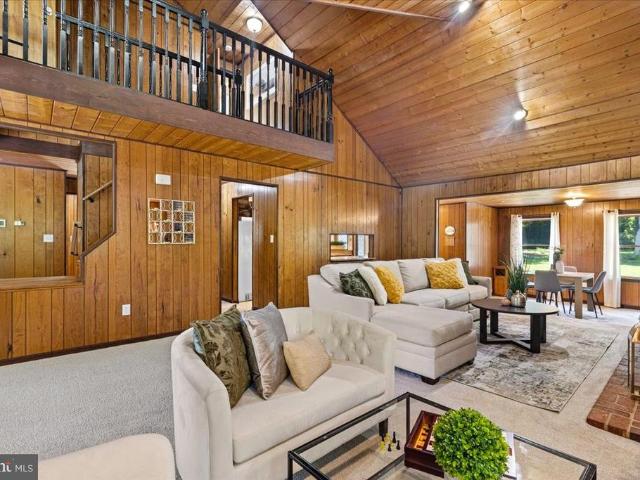
This distinctive 3-bedroom, 2-bath home delivers more than 2,000 square feet of living space on a full acre in Port Tobacco! A massive front porch welcomes you inside, where the dramatic great room immediately impresses with soaring two-story vaulted ceilings, a striking floor-to-ceiling brick fireplace with pellet stove, and plenty of room for gathering and entertaining. A separate sitting area and formal dining room provide additional flexibility, while the open kitchen features upgraded granite countertops and overlooks the main living space. The sunroom offers a bright place to relax and opens directly onto the expansive rear deck and large backyardan inviting setting for cookouts, entertaining, gardening, or simply enjoying nature. Two generously sized bedrooms are conveniently located on the main level, along with a beautifully remodeled full bathroom featuring a dual-sink vanity and tiled shower. Upstairs, the private primary suite includes its own renovated bathroom with an imp
USD 412,500
138 Jefferson Road
View photo
House · for sale
USD 369,000
USD 219/sq.ft
New
138 Jefferson Road
Pomfret Estates
· 1,679 sq.ft · 4 Bedrooms · 2 Baths · House
· Office room · Equipped kitchen
Pomfret Estates · 1,679 sq.ft · 4 Bedrooms · 2 Baths · House · Office room · Equipped kitchen
One Level Living At Its Best! Welcome home to this incredible four-bedroom, two-full-bath rambler, perfectly situated on a manicured lot in the highly sought-after Carrington community. Curb appeal greets you the moment you arrive, and the craftsmanship continues the second you step inside. Gleaming LVP flooring beneath custom-painted walls sets the tone throughout, flowing from the spacious living room into a separate dining room perfect for everyday living and entertaining alike. The spacious kitchen features stainless steel appliances, self-closing cabinets, quartz countertops, stunning tile flooring, and elegant lighting every detail chosen to blend beauty with function. The main suite, complete with a private bath and walk-in closet, makes the primary bedroom fit for royalty, while three additional bedrooms offer plenty of space for family, guests, or a home office. New is the word of the day here: new LVP flooring, new cabinets, new appliances, new paint, new bathroom, and new li
USD 369,000
10342 Yosemite St
View photo
House · for sale
USD 559,990
10342 Yosemite St
Pomfret Estates
· 4 Bedrooms · 3 Baths · House
· Patio · Equipped kitchen · Parking · Swimming pool
Pomfret Estates · 4 Bedrooms · 3 Baths · House · Patio · Equipped kitchen · Parking · Swimming pool
September 2026 DELIVERY! Welcome to the Clearwater Craftsman, a beautiful new-construction Lennar Rambler in a desirable 55+ community offering convenient one-level living. This spacious home features 4 bedrooms, 3 full baths, a 2-car garage, beautiful wood flooring, recessed lighting, and an open-concept kitchen with a large center island, perfect for everyday living and entertaining. Enjoy the option to add a patio for additional outdoor living space. Residents will have access to wonderful community amenities including a pool, fitness center, and clubhouse. Conveniently located near shopping, dining, and everyday conveniences. Why wait for new construction when your new home is scheduled for October delivery? Schedule your tour today! 20,000 closing assistance available with approved terms
USD 559,990
156 Soft Rush Lane
View photo
Townhouse · for sale
USD 394,390
USD 209/sq.ft
156 Soft Rush Lane
Pomfret Estates
· 1,884 sq.ft · 4 Bedrooms · 3 Baths · Townhouse
· Equipped kitchen
Pomfret Estates · 1,884 sq.ft · 4 Bedrooms · 3 Baths · Townhouse · Equipped kitchen
Don't miss your chance to own the sought-after Adams floor plan in the desirable Pinegrove community of La Plata! This beautifully designed home offers spacious open-concept living, thoughtfully crafted finishes, and the flexibility today's homeowners need. The well-appointed kitchen flows seamlessly into the main living and dining areas, creating the perfect setting for entertaining and everyday living. Generous bedrooms, comfortable gathering spaces, and modern design elements throughout make this home as functional as it is inviting. Best of all, this home is move-in ready for September 2026, giving buyers the opportunity to settle into a brand-new home without the wait of a lengthy construction timeline. Homes in Pinegrove are selling quickly, and opportunities for near-term delivery are limited. Schedule your tour today and see why so many buyers are choosing Pinegrove. Act now to secure this exceptional home before it's gone!
USD 394,390
205 Port Tobacco Road
View photo
House · for sale
USD 525,000
USD 216/sq.ft
205 Port Tobacco Road
Pomfret Estates
· 2,422 sq.ft · 4 Bedrooms · 2 Baths · House
· Deck · Heating
Pomfret Estates · 2,422 sq.ft · 4 Bedrooms · 2 Baths · House · Deck · Heating
Investor Alert & Fixer-Upper Opportunity in La Plata! Bring your vision and creative touch to 205 Port Tobacco Road! Situated on an expansive, level 0.73-acre lot, this 2-story home offers 2,431 square feet of incredible potential. If you are looking for a property with great bones that you can customize from top to bottom, this is the one. The home is currently vacant. Owner is motivated and offers some helpful concessions. This property presenting a blank canvas ready for updates. It features a spacious layout with 2.5 bathrooms and an efficient central heat pump and split system cooling. The exterior requires some reconditioning of the classic T1-11 siding on the roomy sheds and the existing decks, alongside a fresh coat of interior paint, a bit of elbow grease and modern flooring updates to truly unlock its value. With over nearly three-quarters of an acre of land, the outdoor space offers endless room for gardening, outdoor entertainment, play equipment or whatever your desire. En
USD 525,000
231 Heather Court
View photo
Townhouse · for sale
USD 329,990
USD 217/sq.ft
231 Heather Court
Pomfret Estates
· 1,518 sq.ft · 3 Bedrooms · 2 Baths · Townhouse
· Patio · Garden
Pomfret Estates · 1,518 sq.ft · 3 Bedrooms · 2 Baths · Townhouse · Patio · Garden
Welcome home to this meticulously maintained brick townhouse nestled in the highly sought-after Hickory Ridge community in La Plata! Offering timeless curb appeal and thoughtful updates throughout, this move-in-ready home features a brand-new roof, newer windows, and the added bonus of NO SCHOOL EXISE TAX! Inside, you'll find comfortable living spaces, while outside you'll enjoy your private pavered patio with a fenced in backyard. This well established neighborhood is known for its convenience and charm and is located just minutes from downtown La Plata giving you easy access to shopping, restaurants, parks, schools, and all the amenities the area has to offer, with an easy commute to Washington, D. C. Joint Base Andrews, and Naval Support Facility Indian Head. Enjoy the ease of low-maintenance living, with the HOA covering exterior maintenance, lawn care, common area maintenance, road maintenance, and trash service. Home qualifies for 100% financing. Don't miss your opportunity to ow
USD 329,990
8929 Locust Street
View photo
House · for sale
USD 400,000
USD 222/sq.ft
8929 Locust Street
Pomfret Estates
· 1,798 sq.ft · 4 Bedrooms · 2 Baths · House
· Garden · Fireplace · Equipped kitchen
Pomfret Estates · 1,798 sq.ft · 4 Bedrooms · 2 Baths · House · Garden · Fireplace · Equipped kitchen
Welcome to 8929 Locust Street, a spacious 4-bedroom, 2-bath Cape Cod offering peaceful outdoor space, a great layout, and plenty of tucked-away storage throughout the home. The main level features a living room with a cozy wood-burning fireplace and a kitchen with a pantry, peninsula for added prep space, and breakfast area. The bay window in the breakfast area overlooks the backyard with beautiful wooded views. The primary bedroom and a second bedroom are also located on the main level. The full hallway bathroom offers a large vanity with double mirrors and a convenient washer and dryer. A private door also provides direct access from the primary bedroom to the bathroom. Upstairs, you'll find two additional bedrooms, another full bathroom, and access to attic storage. The large backyard is a true retreat. It backs to trees, creating a peaceful setting where you can enjoy views of local wildlife, including deer, foxes, and hummingbirds. A creek runs through the community common grounds
USD 400,000
38 Derby Drive
View photo
Townhouse · for sale
USD 469,900
USD 170/sq.ft
38 Derby Drive
Pomfret Estates
· 2,756 sq.ft · 4 Bedrooms · 3 Baths · Townhouse
· Deck
Pomfret Estates · 2,756 sq.ft · 4 Bedrooms · 3 Baths · Townhouse · Deck
Move-in ready, low-maintenance living with a private wooded backdrop38 Derby Drive offers main-level living, an oversized screened porch, finished walkout lower level, and exceptional flexibility in The Villages of Steeplechase. Set on a quiet street with minimal through traffic and mature woods directly behind the property, this home offers something increasingly difficult to find: privacy without sacrificing convenience. With no homes immediately behind you, the oversized screened porch becomes a true extension of the living space. Morning coffee, outdoor dining, weekend entertaining, or a quiet evening overlooking the treesthis is a space designed to be enjoyed. A spacious composite deck provides even more room to relax outdoors with very little maintenance. Inside, the open-concept main level is polished, comfortable, and ready for its next owner. Hardwood flooring, 9-foot ceilings, crown molding, updated lighting, and new ceiling fans complement a bright, spacious floor plan. The
USD 469,900
141 Buckeye Circle
View photo
House · for sale
USD 599,900
USD 163/sq.ft
141 Buckeye Circle
Pomfret Estates
· 3,670 sq.ft · 4 Bedrooms · 3 Baths · House
· Deck · Fireplace · Equipped kitchen
Pomfret Estates · 3,670 sq.ft · 4 Bedrooms · 3 Baths · House · Deck · Fireplace · Equipped kitchen
Welcome to this beautifully maintained, customized Charleston model in the sought after Villages of Steeplechase. This spacious four-bedroom, three bath rambler features solid hardwood floors, handicap-accessible doorways, a propane fireplace, and a bright, open-concept layout designed for comfortable living and entertaining. A cooks delight, the gourmet kitchen features stainless steel appliances, double ovens, granite countertops, a stylish backsplash, and an oversized island offering plenty of space for meal preparation, serving, and entertaining. The inviting sunroom is filled with natural light and provides a comfortable place to enjoy your morning coffee, curl up with a good book, or simply relax. From there, step onto the deck, unwind beneath the retractable awning, and enjoy the peaceful wooded view and surrounding nature. The generously sized owners suite offers a custom closet designed by Closet Doctor, and a spacious private bathroom, creating a comfortable retreat. Two addi
USD 599,900
6339 Goral Court
View photo
House · for sale
USD 420,000
USD 209/sq.ft
6339 Goral Court
Pomfret Estates
· 2,002 sq.ft · 3 Bedrooms · 2 Baths · House
· Equipped kitchen
Pomfret Estates · 2,002 sq.ft · 3 Bedrooms · 2 Baths · House · Equipped kitchen
Located in Waldorf's Hampshire community just moments from Westlake High School, 6339 Goral Court offers over 2,000 square feet of comfortable and versatile living space with inviting areas to gather inside and plenty of room to enjoy outside. Inside, the home offers multiple living and gathering spaces designed to accommodate both everyday life and entertaining. The layout provides flexibility for relaxing, hosting family and friends, working from home, or simply spreading out, while natural light and an open floorplan make it easy to envision the space as your own. The kitchen serves as a natural center of the home, opening to the surrounding dining and living areas and creating an easy flow for meals, gatherings, and day-to-day living. A pellet stove adds warmth and character to the living space, while upstairs you'll find three generously sized bedrooms, including a spacious primary suite with its own private bath. The two additional bedrooms are connected by a convenient shared ba
USD 420,000
7740 Chapel Point Road
View photo
House · for sale
USD 645,900
USD 175/sq.ft
7740 Chapel Point Road
Pomfret Estates
· 3,681 sq.ft · 4 Bedrooms · 3 Baths · House
· Office room · Access for people with disabilities · Deck · Parking · Lift
Pomfret Estates · 3,681 sq.ft · 4 Bedrooms · 3 Baths · House · Office room · Access for people with disabilities · Deck · Parking · Lift
Beautifully maintained and situated on 2.9 acres in Historic Port Tobacco, this spacious home offers nearly 3,700 finished square feet, a versatile floor plan, and thoughtfully designed accessibility features. The main and upper levels provide approximately 3,338 square feet, with an additional 350 square feet of finished living space in the walkout lower level. The main level features hardwood flooring in the foyer, crown molding, a den that could easily serve as an additional bedroom or private home office, and an updated full bath designed for accessibility. A wheelchair lift in the two-car garage provides convenient access into the home. Upstairs you'll find four generously sized bedrooms, including a spacious primary suite with three closets and an updated private bath. Two additional bedrooms feature walk-in closets, providing plenty of storage. In addition, the crawl has been updated with new insulation and vapor barrier. Enjoy the peaceful 2.9-acre setting from the deck, while
USD 645,900

Get email alerts

Don't miss out: be the first to know about new properties

The alert was correctly created

On subscribing you accept the conditions of use and the privacy policy
Alert
Receive new ads in your inbox
Save this search
Receive alerts for new listings

We'll send you an email when we have new properties for: "Properties for sale in Pomfret Estates"

The alert was correctly created

Billingsley Park
Green Acres Estates, Bensville District 6 Waldorf Charles County Maryland
Get email alerts and be the first to see new listings
Required field
On subscribing I accept the terms of the privacy policy
Perfect! You'll soon start receiving new listings via email
Alert
Receive an email when we have new ads for Properties for sale in Pomfret Estates
Save this search
Filters

Bedrooms

Size (sq.ft)

sq.ft
sq.ft

Price

USD
USD

Property type

Bathrooms

Clear all filters
Receive notifications when new entries are published.