99 houses for sale in Poncha Junction

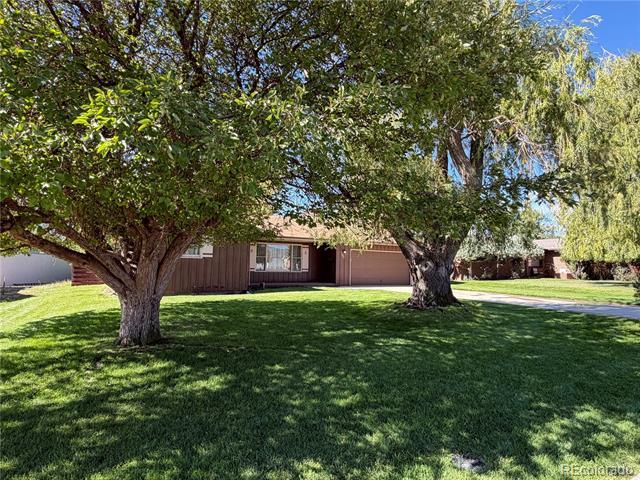
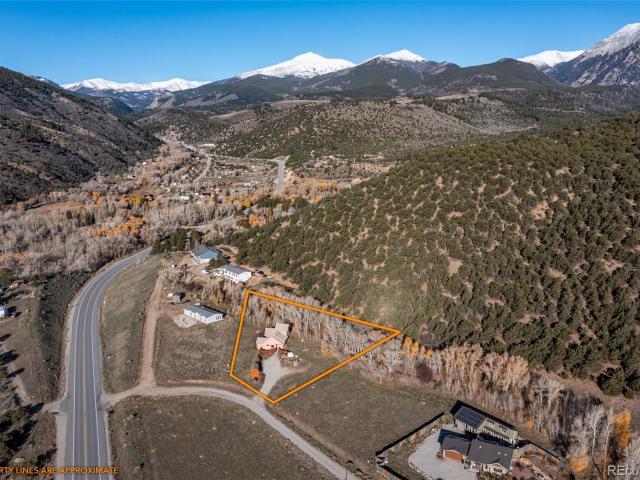
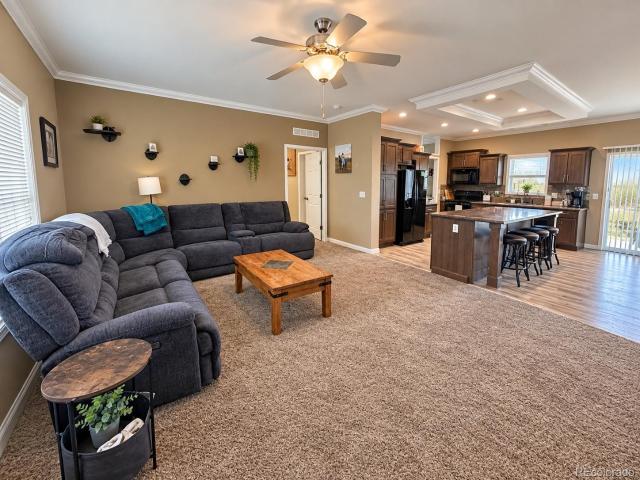
530 Quarry Station
View photo
House · for sale
USD 539,000
USD 316/sq.ft
530 Quarry Station
Poncha Junction
· 1,701 sq.ft · 4 Bedrooms · 2 Baths · House
· Garden · Office room · Parking · Equipped kitchen
Poncha Junction · 1,701 sq.ft · 4 Bedrooms · 2 Baths · House · Garden · Office room · Parking · Equipped kitchen
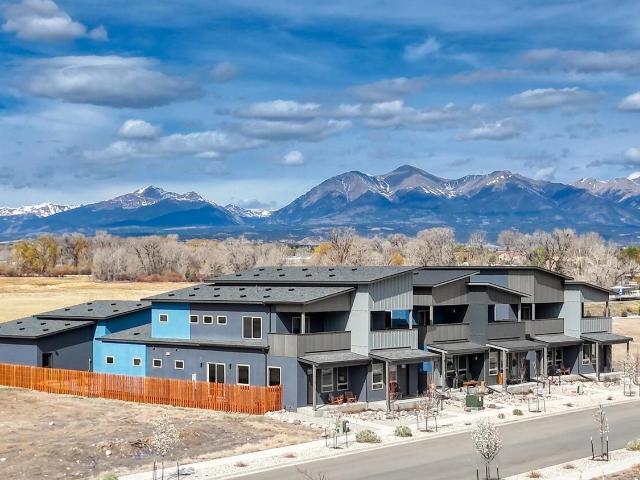
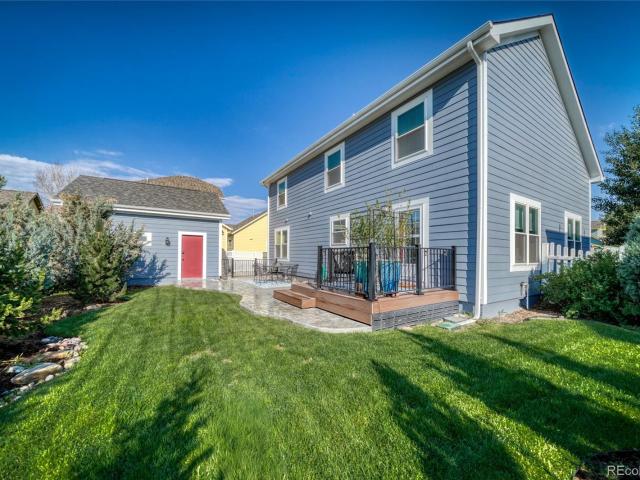
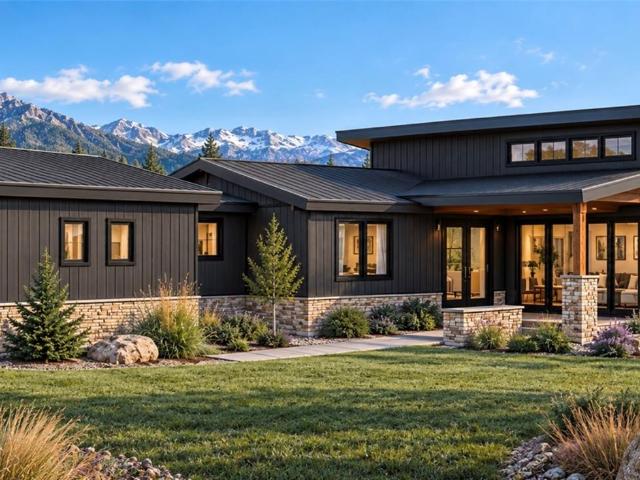
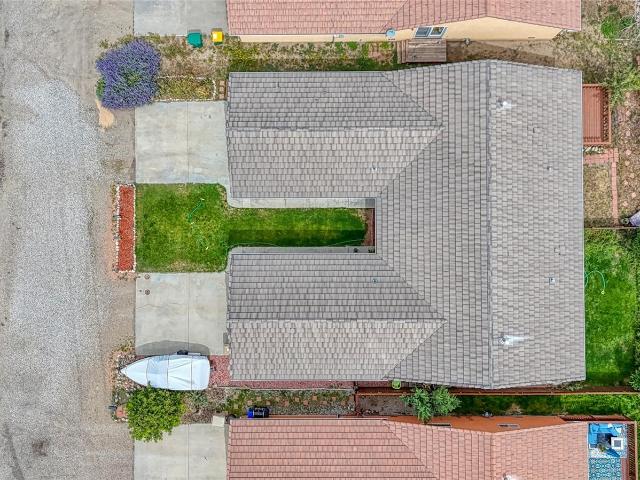
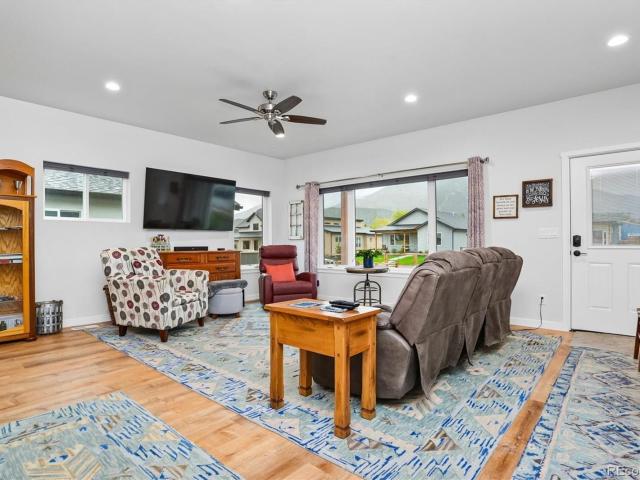
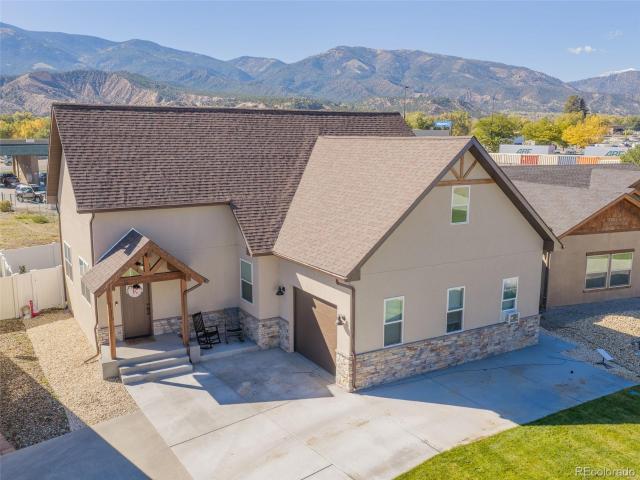
Welcome to this spacious 4 bedroom, 2 bathroom home offering 1,708 square feet of comfortable, modern living in Poncha Springs. Built in 2019 and featuring a newly replaced roof in 2026, this well-designed home offers an open concept living and dining area that flows seamlessly into the kitchen. A large center island provides generous workspace and creates the perfect gathering place for entertaining. The spacious primary bedroom offers a comfortable retreat, while three additional bedrooms provide flexibility for guests, a home office, or hobbies. A dedicated laundry room with a utility sink adds everyday convenience. Outside, enjoy a huge fenced backyard with plenty of room for outdoor living, recreation, gardening, or pets. An attached 2 car garage provides secure parking and additional storage. Conveniently located near shopping and amenities in Poncha Springs, approximately 20 minutes from Monarch Mountain, and close to the Arkansas River, this home offers easy access to skiing, f
USD 539,000
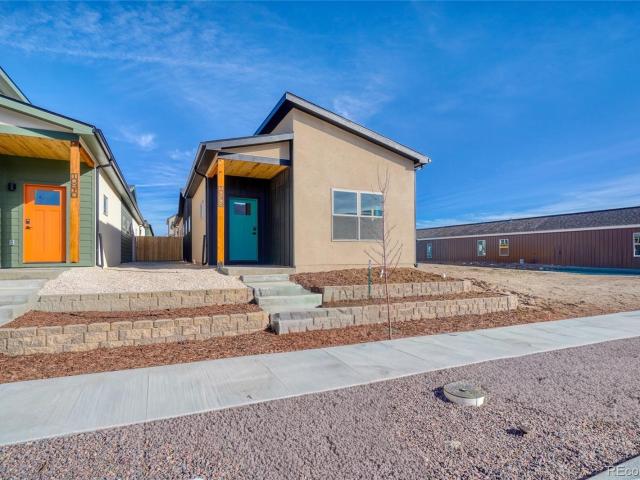
County Road 146
View photo
House · for sale
Request Details
Updated
County Road 146
Poncha Junction
· 2,411 sq.ft · 3 Bedrooms · 2 Baths · House
Poncha Junction · 2,411 sq.ft · 3 Bedrooms · 2 Baths · House
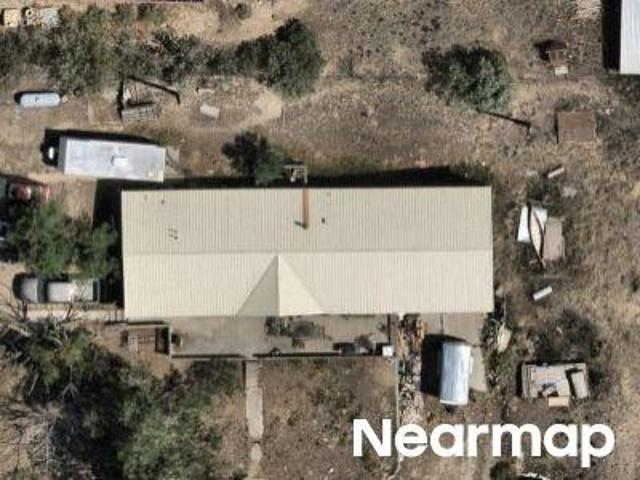
This home is in preforeclosure, which means the homeowner is in default (missed payments). Therefore, there could be an opportunity to strike a great deal with the owner and the bank
Request Details
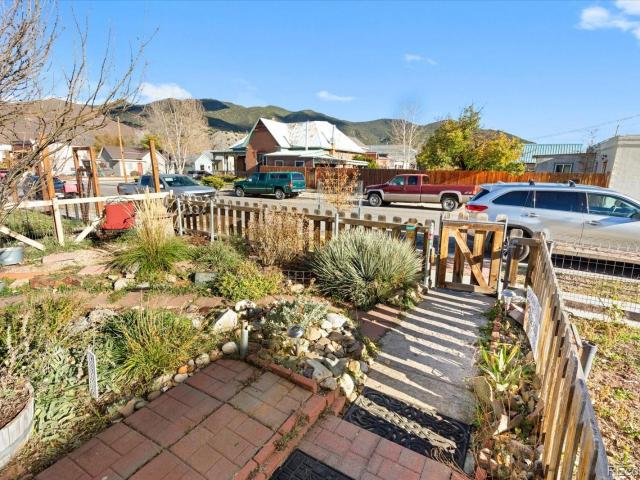
Cozart Ln
View photo
House · for sale
Request Details
Updated
Cozart Ln
Poncha Junction
· House
Poncha Junction · House
This is a Real Estate-Owned (REO)/post-foreclosure home owned or managed by a bank. All offers are considered; however, the highest and best will most likely be accepted
Request Details
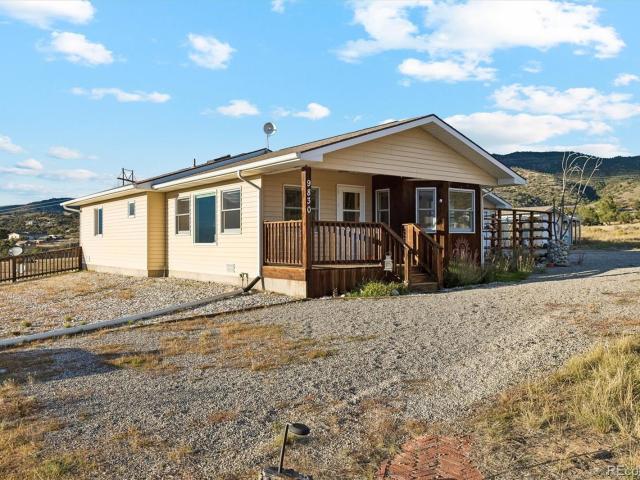
Halleys Rd
View photo
Townhouse · for sale
Request Details
Updated
Halleys Rd
Poncha Junction
· Townhouse
Poncha Junction · Townhouse
This is a Real Estate-Owned (REO)/post-foreclosure home owned or managed by a bank. All offers are considered; however, the highest and best will most likely be accepted
Request Details
10811 Bristlecone Avenue
View photo
House · for sale
USD 489,000
USD 372/sq.ft
10811 Bristlecone Avenue
Poncha Junction
· 1,313 sq.ft · 2 Bedrooms · 2 Baths · House
· Parking · Equipped kitchen
Poncha Junction · 1,313 sq.ft · 2 Bedrooms · 2 Baths · House · Parking · Equipped kitchen
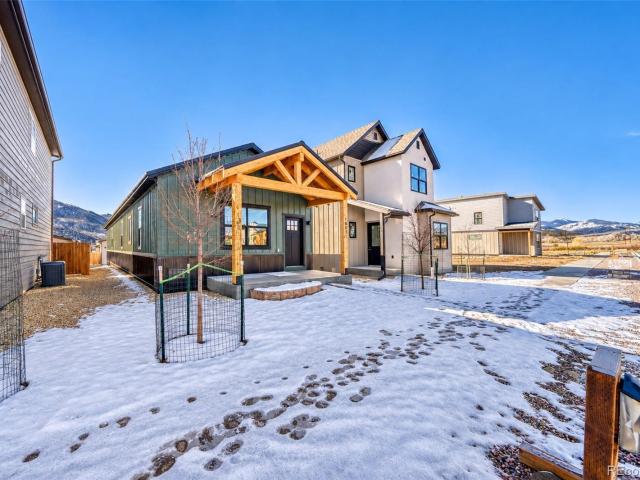
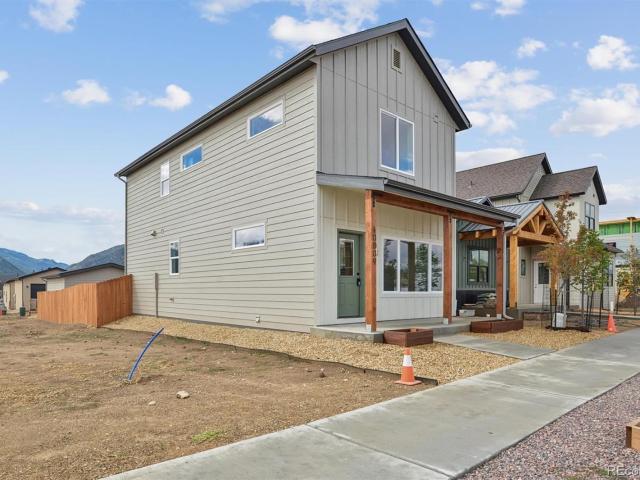
New 1,300+ sq ft custom home in one of Poncha Springs most sought after neighborhoods. Spacious open concept living and kitchen area with hardwood floors, quartz counter tops, stainless appliances, large pantry and vaulted ceiling. 2 bed 2 bath with large primary suite and well appointed primary bath with walk in closet. Large covered front porch and attached 2 car garage. All of this just 10 minutes to Historic Downtown Salida and 15 minutes to Monarch Mountain Ski Area. Within walking distance to parks, restaurants, breweries and grocery store. Exceptional value at only $489,000!
USD 489,000
4989 Main Street
View photo
House · for sale
USD 8,200,000
USD 4,185/sq.ft
4989 Main Street
Poncha Junction
· 1,959 sq.ft · 3 Bedrooms · 2 Baths · House
· Garden
Poncha Junction · 1,959 sq.ft · 3 Bedrooms · 2 Baths · House · Garden
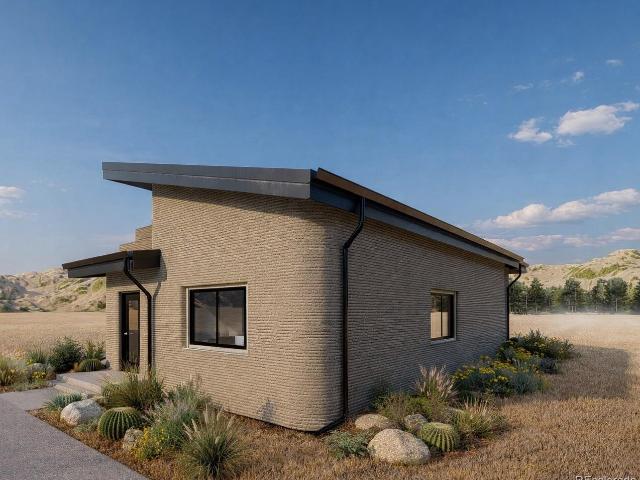
Modern construction meets the Salida lifestyle in this newly built 3-bedroom, 2-bath 3D-printed home, where innovative building technology, spacious design, and incredible Colorado surroundings come together. Step inside to an open, thoughtfully designed floorplan with generously sized rooms and large windows that fill the home with natural light while capturing the surrounding mountain and valley views. The distinctive texture of the 3D-printed walls gives the home architectural character you simply won't find in a traditional new build. Designed with efficiency, durability, and long-term ownership in mind, the home features fire-resistant construction, a durable metal roof, an efficient all-electric design, and a low-maintenance exterior built for Colorado's changing seasons. The easy-care yard keeps upkeep to a minimum, giving you more time to enjoy the reason you live in Salida in the first place. With trails, the river, and endless opportunities for hiking, biking, fishing, and ex
USD 8,200,000
118 Southside Loop
View photo
Townhouse · for sale
USD 699,000
USD 377/sq.ft
118 Southside Loop
Poncha Junction
· 1,851 sq.ft · 3 Bedrooms · 2 Baths · Townhouse
· Garden · Deck · Equipped kitchen · Parking
Poncha Junction · 1,851 sq.ft · 3 Bedrooms · 2 Baths · Townhouse · Garden · Deck · Equipped kitchen · Parking
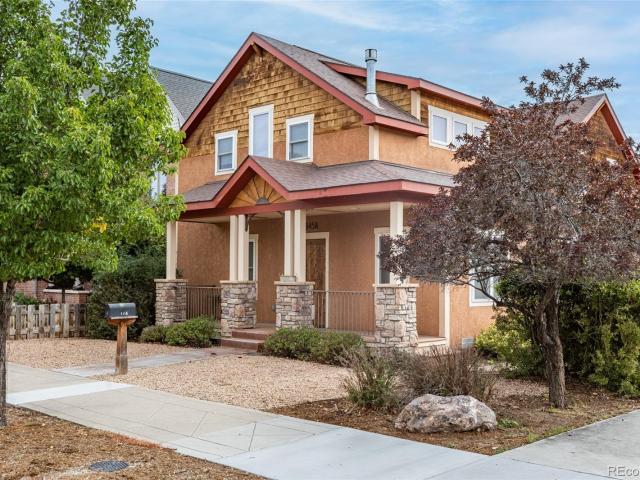
Tucked into the Two Rivers neighborhood, this 3-bedroom, 2.5-bath townhome pairs 1,860 square feet of thoughtful design with an unbeatable walkable location. Ten-foot ceilings and an open layout set the tone the moment you walk in, and the large kitchen looks directly into the great room, keeping the cook part of the conversation whether you’re hosting friends or enjoying a quiet night in. Luxury vinyl plank flooring runs throughout, delivering a high-end look without the upkeep of hardwood. The primary suite is located on the main floor and includes a private bathroom and walk-in closet, making single-level living easy. Upstairs, two spacious bedrooms share a full bathroom. The front bedroom enjoys a large covered deck overlooking the Arkansas Hills, a great spot to start the morning or take in the evening light. Outside, the fully fenced backyard offers a private space for entertaining, relaxing, or letting pets roam. The alley-accessed two-car garage is fully finished and heated wit
USD 699,000
6507 County Road 102
View photo
House · for sale
USD 124,000
USD 311/sq.ft
6507 County Road 102
Poncha Junction
· 398 sq.ft · 1 Bedroom · 1 Bath · House
Poncha Junction · 398 sq.ft · 1 Bedroom · 1 Bath · House
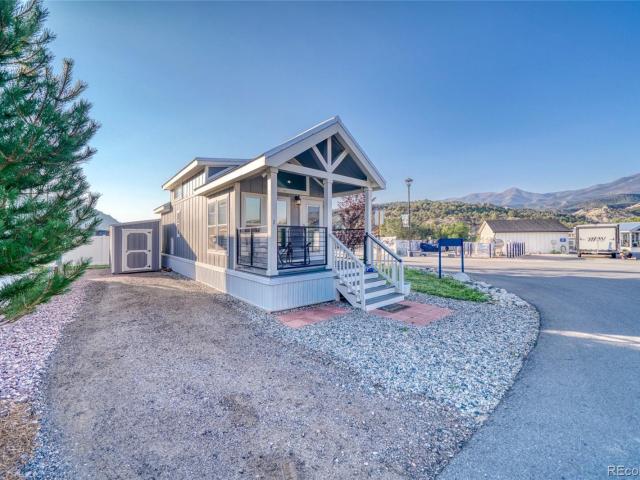
Feeling like you missed your opportunity at Salida RV Resort? Five properties are now under contract or sold, leaving just ONE available! Move in ready! Sellers willing to pay the December lot rent for you. With an acceptable offer, the seller will pay the $714 monthly lot rent through December 31, 2026. That’s extra money staying in your pocket during the holidays and a great reason to take another look! Whether you're looking for a full-time residence, weekend mountain retreat, or low-maintenance basecamp for adventure, this thoughtfully designed tiny home offers comfort, simplicity, and Colorado charm. Ideally positioned on Lot #1, the home enjoys breathtaking mountain views and unforgettable sunsets right from the front porch. And because this is a true tiny home, it can be relocated should your future plans change, offering added flexibility. Inside, you'll find a bright, efficient layout that maximizes every square foot with quality finishes, natural light, and the comforts of ho
USD 124,000
56 Trailside Circle
View photo
House · for sale
USD 799,000
USD 469/sq.ft
56 Trailside Circle
Poncha Junction
· 1,701 sq.ft · 3 Bedrooms · 2 Baths · House
· Garden · Equipped kitchen · Air conditioning
Poncha Junction · 1,701 sq.ft · 3 Bedrooms · 2 Baths · House · Garden · Equipped kitchen · Air conditioning
Tucked into the highly sought-after Trailside Estates, this charming Craftsman-style home offers the perfect blend of comfort, style, and functionality. The neighborhood has it's own community park and is conveniently located near the Monarch Spur Trail. Enjoy a quick, scenic trip to the heart of downtown Salida and the Arkansas River via bike or foot. The covered front porch welcomes you into a spacious living room with beautiful hardwood floors and floor-to-ceiling windows. Ideal for everyday living and entertaining, the sun-lit dining area features direct access to a private backyard. The updated kitchen showcases bar seating, quartz countertops, composite double sinks, and stainless steel appliances. Recent upgrades—including a new roof installed in 2025, central air conditioning, and a recently replaced furnace—provide peace of mind, year round comfort and modern efficiency. A main-level primary bedroom offers privacy with an en suite bathroom and large walk-in closet. There is al
USD 799,000
6485 Divide Drive
View photo
House · for sale
USD 1,400,000
USD 401/sq.ft
6485 Divide Drive
Poncha Junction
· 3,488 sq.ft · 4 Bedrooms · 3 Baths · House
· Deck · Equipped kitchen
Poncha Junction · 3,488 sq.ft · 4 Bedrooms · 3 Baths · House · Deck · Equipped kitchen
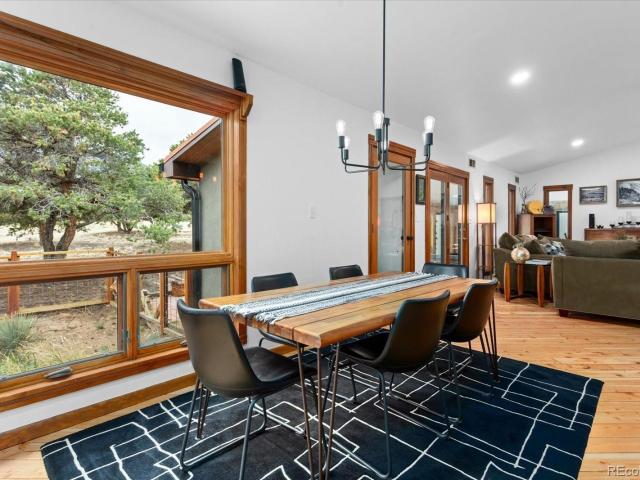
Elevated Salida Mountain Home. Looking for a stylish Salida mountain home that checks all the boxes? This distinctive 4-bedroom, 3-bath retreat blends original character, thoughtful modern upgrades, and a curated eclectic mountain vibe —all on a private two acre parcel that looks straight up the Arkansas River valley and is just two miles, or a 10 minute bike ride, from Historic Downtown Salida. Room to breathe? Check. Incredible mountain views? Check. Trails practically at your doorstep? Check. Beautifully remodeled and expanded in 2024, this home pairs fresh contemporary finishes with warm, inviting spaces. The kitchen features quartz countertops, an oversized eat-in island with cooktop, and pantry. The new main-level primary suite is a retreat of its own, complete with a flexible bonus space, walk-in closet, dual-vanity bath, and private deck access. A second ensuite bedroom captures spectacular mountain views and offers versatility as an additional living space, while the upper lev
USD 1,400,000
325 Crestone Avenue
View photo
House · for sale
USD 650,000
USD 486/sq.ft
325 Crestone Avenue
Poncha Junction
· 1,335 sq.ft · 3 Bedrooms · 1 Bath · House
· Garden · Fireplace · Parking
Poncha Junction · 1,335 sq.ft · 3 Bedrooms · 1 Bath · House · Garden · Fireplace · Parking
Welcome to 325 Crestone Avenue, where mountain-town living, outdoor adventure, and the magic of Salida are close to home. Set on a spacious lot with mature trees and established landscaping, this well-loved three-bedroom home offers single-level living, beautiful mountain views, and an opportunity to create something special. Enjoy a round of golf at Salida Golf Club, grab coffee at Brew & Bloom, spend time near Sands Lake or the Arkansas River, or explore the restaurants, shops, art, and music in downtown Salida and Riverside Park. The backyard offers mature trees, mountain views, established landscaping, and room to garden, entertain, dine outside, or relax in the Colorado sunshine. Inside, the home features an open floor plan, a wood-burning fireplace, and generously sized bedrooms. An attached two-car garage provides additional storage and everyday convenience. Offered as-is, the home is ready for its next chapter and is priced with its condition and repair needs in mind. Roof and
USD 650,000
10808 Englemann Avenue
View photo
House · for sale
USD 525,000
USD 361/sq.ft
Updated
10808 Englemann Avenue
Poncha Junction
· 1,453 sq.ft · 3 Bedrooms · 2 Baths · House
· Office room · Equipped kitchen
Poncha Junction · 1,453 sq.ft · 3 Bedrooms · 2 Baths · House · Office room · Equipped kitchen
34,000 price cut and a motivated seller! Experience modern mountain living in this beautifully designed 3-bedroom, 2-bath home offering 1,458 square feet of thoughtfully crafted living space. The open-concept floor plan is filled with natural light from an abundance of windows that perfectly frame the surrounding mountain views. Vaulted ceilings create a bright, spacious feel, while luxury vinyl plank flooring flows throughout the main living areas for both style and durability. The well-appointed kitchen features elegant quartz countertops, wood cabinetry, and ample workspace, seamlessly connecting to the dining and living areas, ideal for entertaining or everyday living. The private primary suite offers a relaxing retreat with a beautifully finished tile shower, while the additional bedrooms provide flexibility for family, guests, or a home office. A second full bath also showcases quality finishes and a tiled shower. Whether you're enjoying your morning coffee while taking in the mo
USD 525,000
218 D Street
View photo
House · for sale
USD 542,000
USD 466/sq.ft
218 D Street
Poncha Junction
· 1,163 sq.ft · 2 Bedrooms · 1 Bath · House
· Garden · Parking · Equipped kitchen
Poncha Junction · 1,163 sq.ft · 2 Bedrooms · 1 Bath · House · Garden · Parking · Equipped kitchen
Take a look at this charmer! Built in 1906 this one bedroom, one bath Victorian has plenty of appeal. You will love its location: less than 5 short blocks to the river and the heart of downtown Salida. This home has stucco exterior, private fenced yard in front and back, raised beds perfect for growing some veggies or flowers and is waiting for you to come with your renovation ideas and love. On. 09 acres, this property also has an oversized one car detached garage, with cement floor, bay window and shelving, perfect for storing your gear, toys and gardening equipment. Kitchen has a double sink with disposal, fridge, gas stove/range and a reverse osmosis system. There is forced hot air and a gas stove in the living room for cozier nights. Floors are soft pine, some new windows in the front and a newer shower/tub in the bathroom. Easy access crawlspace allows you to store paint and tools and service gas furnace, hot water heater and electric panel. Stackable washer and dryer are located
USD 542,000
9830 E Cheyenne Circle
View photo
House · for sale
USD 597,000
USD 482/sq.ft
9830 E Cheyenne Circle
Poncha Junction
· 1,238 sq.ft · 2 Bedrooms · 2 Baths · House
· Garden · Swimming pool · Deck · Parking
Poncha Junction · 1,238 sq.ft · 2 Bedrooms · 2 Baths · House · Garden · Swimming pool · Deck · Parking
Peak Views, 1.26 Private Acres & a Shop for Every Toy. Wake up to the Collegiate Peaks. This bright, stick-built home sits on 1.26 private acres in Salida’s Pinon Hills, where generous windows frame both the Sawatch Range and the Sangre de Cristos. Skylights add even more daylight to a cheerful, easy-living layout that glows from sunrise to alpenglow. Step outside to a secluded deck tucked between the house and garage, a sheltered spot for morning coffee in your hot tub or evening grilling away from it all. The covered front porch soaks in the scenery, while perennial beds, a hugelkultur berm, a greenhouse, a chicken coop and a fenced dog kennel set the stage for homestead living if you choose. Fencing across much of the backyard protects the garden from wildlife and keeps pets close. This is where the property really earns its keep. A 420 sq ft workshop with double doors is ready for woodworking, metal fabrication or a dedicated gear room. Add an oversized two-car garage and a storage
USD 597,000
10801 Sherwood Avenue
View photo
House · for sale
USD 794,900
USD 386/sq.ft
10801 Sherwood Avenue
Poncha Junction
· 2,056 sq.ft · 3 Bedrooms · 2 Baths · House
· Patio · Equipped kitchen · Parking
Poncha Junction · 2,056 sq.ft · 3 Bedrooms · 2 Baths · House · Patio · Equipped kitchen · Parking
Build new in Poncha Meadows 2! The Antero by Modern Edge Mountain Homes is a 2,063 sq ft modern mountain home planned on a premier corner lot, with completion estimated 4-6 months after groundbreaking and the chance to personalize selections like granite or quartz countertops. The single-level plan offers 3 bedrooms and 2 baths around a vaulted great room that opens through a 12-ft sliding door to a covered patio and outdoor living area. The kitchen features a large island, pantry and nearby wet bar, flowing into a dining area with its own 6-ft slider. The primary suite is a private retreat with a walk-in closet, freestanding soaking tub, walk-in shower and double vanity. A mudroom, laundry room, 2-car garage with 3rd-car option keep daily life organized. Quality is built in: Hardie board-and-batten siding with a 50-year warranty, wood and stone accents, 2x6 exterior walls, energy-efficient R-27 wall and R-54 ceiling insulation, Low-E windows, Shaker cabinetry, luxury vinyl plank floor
USD 794,900
7407 County Road 141
View photo
House · for sale
USD 499,000
USD 433/sq.ft
Updated
7407 County Road 141
Poncha Junction
· 1,152 sq.ft · 2 Bedrooms · 2 Baths · House
· Patio · Garden · Equipped kitchen · Parking
Poncha Junction · 1,152 sq.ft · 2 Bedrooms · 2 Baths · House · Patio · Garden · Equipped kitchen · Parking
Welcome to this inviting 2-bedroom, 2-bathroom home offering 1,159 square feet of comfortable, single-level living. The spacious open-concept layout creates an easy flow between the living room, kitchen, and dining area, making the home perfect for both everyday living and entertaining. The large kitchen provides plenty of room to cook and gather, with the dining area conveniently located just off the kitchen. Vaulted ceilings add an airy, open feel throughout the main living space. Two well appointed bedrooms and bathrooms sit off the main living space with the primary sweet offering a walkout patio to the fenced backyard. A 2-car attached garage provides convenient parking and additional storage. With everything on one level and an excellent location less than five minutes from Historic Downtown Salida, this home offers the perfect combination of comfort, convenience, and easy access to all that Salida has to offer
USD 499,000
218 E 3rd Street
View photo
House · for sale
USD 2,690,000
USD 1,091/sq.ft
218 E 3rd Street
Poncha Junction
· 2,465 sq.ft · 3 Bedrooms · 3 Baths · House
· Office room · Gym · Deck · Equipped kitchen · Parking · Air conditioning · Cellar
Poncha Junction · 2,465 sq.ft · 3 Bedrooms · 3 Baths · House · Office room · Gym · Deck · Equipped kitchen · Parking · Air conditioning · Cellar
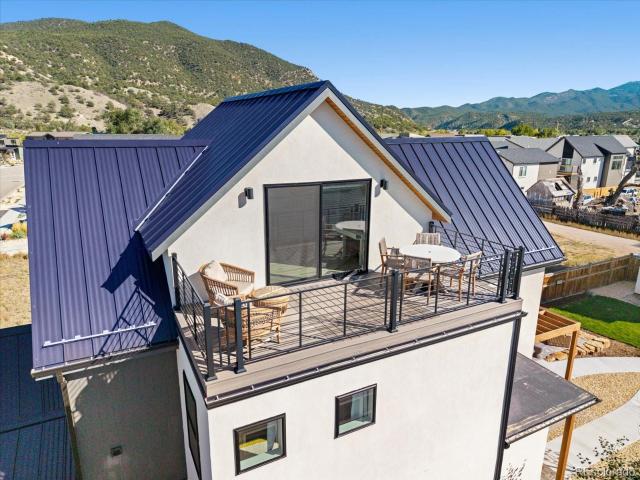
Walk to downtown Salida from this 3 bedroom, 3 bath home on a fenced corner lot. 2,468 finished sq ft on three levels, a detached 1-car garage, and a covered rooftop deck with mountain and S Mountain views. Less than two blocks from F Street shops and restaurants, and close to the Arkansas River, Riverside Park, the farmers market, grocery stores and the Tenderfoot (S Mountain) trails. Upper level: primary suite with walk-in closet, renovated 3/4 bath with tiled shower, and French doors to the covered rooftop deck. Main level: living room, dining room, kitchen with stainless appliances and gas range, and a second bedroom with its own 3/4 bath, fully renovated in 2023 (tile, glass shower doors, new plumbing, fixtures and insulation). Finished basement: family room, third bedroom with egress window, full bath with new sink and faucet (2025), bonus room for an office, gym or studio, and laundry with washer and dryer included. Updates: mini-split heat pump and A/C in the upstairs suite (20
USD 2,690,000
325 E 11th Street
View photo
House · for sale
USD 919,000
USD 474/sq.ft
325 E 11th Street
Poncha Junction
· 1,938 sq.ft · 5 Bedrooms · 3 Baths · House
· Garden · Deck · Fireplace · Equipped kitchen · Parking
Poncha Junction · 1,938 sq.ft · 5 Bedrooms · 3 Baths · House · Garden · Deck · Fireplace · Equipped kitchen · Parking
Two homes, one exceptional Salida property. This versatile offering pairs a remodeled main residence with a detached ADU, delivering 5 bedrooms and 3 bathrooms across two separate living homes, both with convenient single-level living. The main home features 3 bedrooms, 2 bathrooms, and 1,288 square feet of thoughtfully updated living space with wood floors throughout. The remodeled kitchen showcases granite countertops, stainless steel appliances, generous cabinetry, and an eat-in kitchen bar that flows naturally into the dining area, ideal for everyday meals and entertaining alike. In the living room, a wood-burning fireplace creates a warm focal point for Colorado evenings. Step outside to a private deck overlooking the fenced backyard, an easy extension of your living space. The attached, insulated, oversized one-car garage offers convenient parking plus extra room for storage or a workshop. Built in 2015, the detached 660-square-foot ADU adds remarkable flexibility. It includes 2
USD 919,000
16548 Rocky Mountain Road
View photo
House · for sale
USD 740,000
USD 411/sq.ft
16548 Rocky Mountain Road
Poncha Junction
· 1,798 sq.ft · 3 Bedrooms · 2 Baths · House
· Patio · Equipped kitchen
Poncha Junction · 1,798 sq.ft · 3 Bedrooms · 2 Baths · House · Patio · Equipped kitchen
Architecturally unique, warm and inviting home located on 1.27 acres 10 minutes from Monarch Ski Area and 15 from Salida. Enter the main level into the light-filled, open kitchen and dining room with breakfast bar, pantry, ample counter space and energy-efficient appliances. In-floor heat keeps the slate floors warm under foot during colder months and a sliding glass door leads to a private fenced patio for outdoor living. From the kitchen and dining room step into the main living room with vaulted ceilings, a wood stove for cozy heat and large windows that bring the outdoors in. The main level also features two bedrooms including a primary suite with 3/4 bath. A laundry closet, utility room, and a half bath round out the main level. Upstairs is a second primary suite with 3/4 bath and ample closet space. A radon mitigation system has been installed. The home is surrounded by mature landscaping including cottonwood and aspen, shrubs and flower beds with drip irrigation. The North Fork
USD 740,000
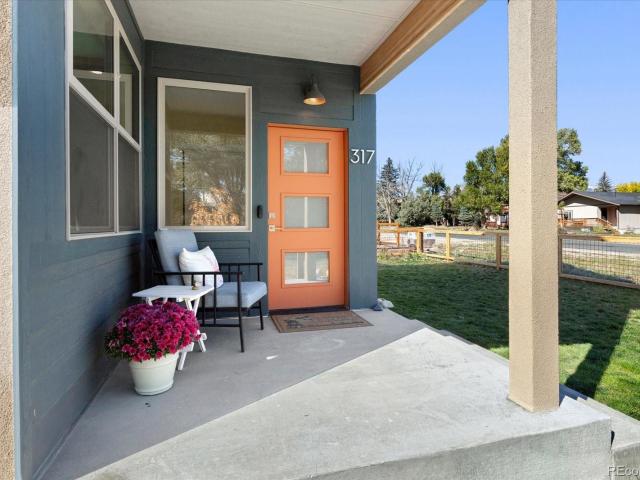
317 Ouray Avenue
View photo
House · for sale
USD 882,000
USD 418/sq.ft
317 Ouray Avenue
Poncha Junction
· 2,110 sq.ft · 3 Bedrooms · 3 Baths · House
· Patio · Office room · Equipped kitchen · Parking · Air conditioning
Poncha Junction · 2,110 sq.ft · 3 Bedrooms · 3 Baths · House · Patio · Office room · Equipped kitchen · Parking · Air conditioning
Sustainable living meets spacious layout in this all-electric home in Poncha Springs. Built in 2023, this property features a 14 kW solar system with GM battery system, a Level 2 EV charger and many more upgrades, including wiring for both Spectrum and Visionary and an ethernet connection from the detached office to the home. Manage all your home systems with ease with a smart garage door, smart washer and dryer, smart doorbell and locks, smart exterior light and a thermostat that can be converted to smart as well. The Mitsubishi heat pump with AC is highly efficient and the entire home is designed to be low maintenance, with LVP flooring and stucco exterior. The spacious kitchen is a highlight of the home with a huge island, quartz counters, induction cooktop, windows all around and an adjoining covered patio for outdoor dining and entertaining. The main level includes a full bath and a large bedroom that makes a wonderful flex space for all sorts of uses. Two primary suites are on th
USD 882,000
8854 Cameron Meadow Circle
View photo
House · for sale
USD 1,239,000
USD 599/sq.ft
8854 Cameron Meadow Circle
Poncha Junction
· 2,067 sq.ft · 4 Bedrooms · 3 Baths · House
· Fireplace · Equipped kitchen · Parking
Poncha Junction · 2,067 sq.ft · 4 Bedrooms · 3 Baths · House · Fireplace · Equipped kitchen · Parking
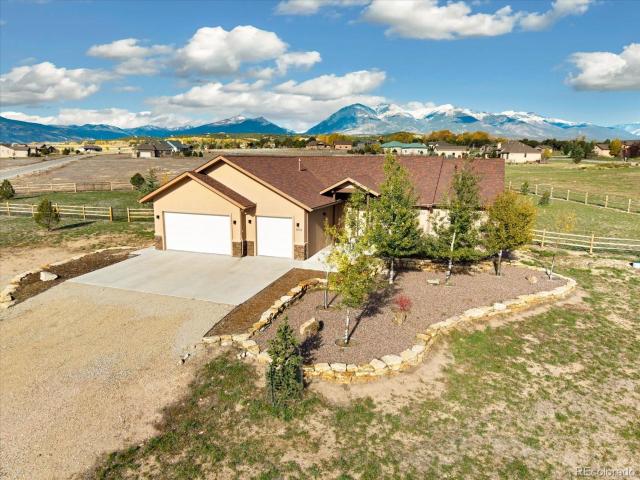
Gorgeous Colorado Mountain Living Near Historic Salida. Enjoy Mountain views in every direction including the Collegiate Peaks & Sawatch Range from a 4 bed, 3 bath home with an attached insulated 3-car garage sits on 2+acres in the desirable neighborhood of Cameron Meadow Estates. This beautiful home offers vaulted ceilings throughout, modern features and spacious, comfortable one-level living. From the foyer, enter a spacious, bright open living area with large windows framing the mountain views. The open floor plan seamlessly connects the living room to the dining area, creating a perfect space for entertaining. The chef’s kitchen is a dream, featuring granite countertops, stainless steel appliances, custom cabinetry and a butler’s pantry. The cozy living room with a fireplace creates a warm and inviting space to rest or entertain. The generous primary bedroom offers 2 walk-in closets and an en-suite bath with a spacious soaking tub and separate shower. 2 additional bedrooms on that
USD 1,239,000
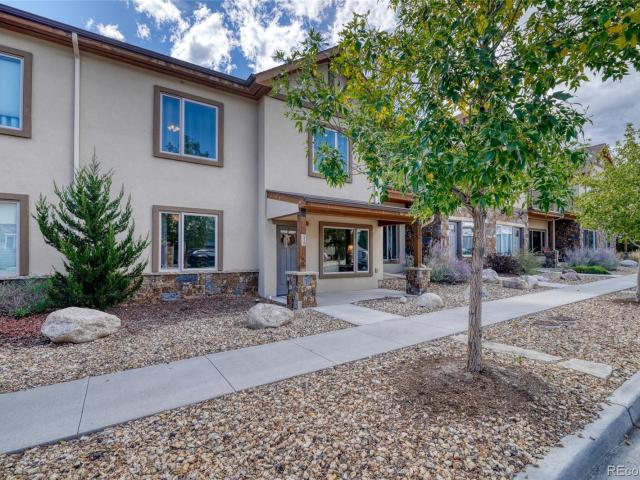
845 F Street # A
View photo
House · for sale
USD 750,000
USD 430/sq.ft
845 F Street # A
Poncha Junction
· 1,744 sq.ft · 3 Bedrooms · 2 Baths · House
· Garden · Fireplace · Parking
Poncha Junction · 1,744 sq.ft · 3 Bedrooms · 2 Baths · House · Garden · Fireplace · Parking
On the market for the first time, 845 F Street, Unit A occupies a corner lot in the heart of downtown Salida, on the eighth block of F Street. Its original owners have been dedicated stewards of the property, thoughtfully maintaining and caring for this three-bedroom, two-and-a-half-bath home. New flooring on the stairs and throughout the second level adds a fresh touch. A well-maintained gas fireplace warms the downstairs living space, while a distinctive kiva fireplace brings character and ambiance to the primary bedroom. An attached two-car garage adds everyday convenience. Outside, the side yards offer inviting spaces for morning coffee, gardening, or relaxing in the mountain air. Thoughtful updates, attentive ownership, and a desirable downtown corner location make this a welcoming place to call home. With no shared utilities or HOA dues, the property offers an independent living experience subject to a condo declaration for greenspace/footprint variances. That documentation is av
USD 750,000
680 Alabama Street
View photo
House · for sale
USD 620,000
USD 378/sq.ft
680 Alabama Street
Poncha Junction
· 1,636 sq.ft · 3 Bedrooms · 2 Baths · House
· Equipped kitchen · Parking
Poncha Junction · 1,636 sq.ft · 3 Bedrooms · 2 Baths · House · Equipped kitchen · Parking
Practically brand new and built in 2024, this well-designed 3-bedroom, 2-bathroom, 1,645 sq ft home offers refined, low-maintenance mountain living. Positioned in a prime location just minutes from historic downtown Salida, gold-medal fishing on the Arkansas River, and world-class skiing at Monarch Mountain, this property seamlessly blends turn-key convenience with custom efficiency upgrades. Designed with exceptional attention to detail, the home features an upgraded insulation envelope throughout, including the oversized attached garage, keeping utility costs low and space naturally warm all winter. Inside, the bright open layout boasts custom up-and-down blinds, a well-planned kitchen with a pot filler over the stove, and a perfectly scaled wall-mounted TV with concealed in-wall wiring included. Retreat to the expansive primary suite, offering a larger-than-normal bedroom layout and a spa-like, oversized walk-in shower. Step outside to fully completed landscaping and a private back
USD 620,000
111 Starbuck Circle
View photo
House · for sale
USD 695,000
USD 474/sq.ft
111 Starbuck Circle
Poncha Junction
· 1,464 sq.ft · 3 Bedrooms · 2 Baths · House
· Patio · Garden · Equipped kitchen
Poncha Junction · 1,464 sq.ft · 3 Bedrooms · 2 Baths · House · Patio · Garden · Equipped kitchen
Modern comfort, mountain views, and an inviting open design come together at 111 Starbuck Circle in Salida’s Starbuck Dairy neighborhood. Built in 2023, this 3 bedroom, 2 bathroom home offers 1,472 square feet of thoughtfully designed, single level living with high ceilings, abundant natural light, and contemporary finishes. The heart of the home is the bright, open kitchen and living area, where oversized windows capture mountain views and fill the space with natural light. The kitchen features quartz countertops, stainless steel appliances, generous cabinetry, a pantry, and an oversized island with seating, while pendant lighting and warm wood accents add character to the modern design. High ceilings, recessed lighting, and a ceiling fan complete the inviting living space. The primary suite is privately situated with a spacious bedroom, direct access to the backyard patio, a large walk in closet, and an ensuite bath featuring a double vanity with quartz countertops and an oversized t
USD 695,000
147 Mesa Circle
View photo
House · for sale
USD 760,000
USD 396/sq.ft
147 Mesa Circle
Poncha Junction
· 1,916 sq.ft · 4 Bedrooms · 2 Baths · House
· Garden · Deck · Parking
Poncha Junction · 1,916 sq.ft · 4 Bedrooms · 2 Baths · House · Garden · Deck · Parking
Welcome to 147 Mesa Circle, where a spacious home, beautiful yard, and the best of the Salida lifestyle come together. Inside, this four-bedroom home offers a flexible floor plan with space to work from home or spread out and enjoy multiple living spaces. The main-level primary suite features direct access to the back deck, making it easy to step outside and enjoy the peaceful backyard. With four bedrooms plus an additional flexible space, there’s room to accommodate a variety of lifestyles and evolving needs. Mature trees, inviting outdoor spaces, and a backyard gazebo create a setting that’s just as enjoyable for a quiet morning outside as it is for gathering with friends on a summer evening. A treehouse adds a playful touch, while the surrounding mountain views provide a beautiful backdrop to everyday life. The garage is spacious and offers great storage and a utility room for additional work space. Conveniently located in Salida, you’re well-positioned to enjoy the charm of downtow
USD 760,000
312 Cottonwood Circle
View photo
House · for sale
USD 1,350,000
USD 597/sq.ft
312 Cottonwood Circle
Poncha Junction
· 2,260 sq.ft · 3 Bedrooms · 2 Baths · House
· Patio · Office room · Parking · Fireplace · Equipped kitchen
Poncha Junction · 2,260 sq.ft · 3 Bedrooms · 2 Baths · House · Patio · Office room · Parking · Fireplace · Equipped kitchen
Imagine starting your mornings with spectacular sunrises over the Salida Golf Course, surrounded by mountain views, mature trees, and abundant wildlife. Located just off the Hole #2 tee box in desirable Cottonwood Green, this beautifully crafted mountain contemporary home offers 2,262 square feet of single level living, 3 bedrooms, 3 bathrooms, an office, and an oversized 3 car garage. The heart of the home is an impressive great room featuring soaring tongue and groove wood ceilings, exposed beams, skylights, hardwood flooring, and a striking stone gas fireplace. Expansive windows bring the outdoors in, while the kitchen features custom wood cabinetry, granite countertops, stainless steel appliances, and a spacious eating bar. The adjoining dining nook captures the morning light and beautiful golf course scenery. The spacious primary suite offers a peaceful retreat with a tray ceiling, double sided gas fireplace, patio access, and luxurious five piece bath with dual vanities, freestan
USD 1,350,000
219 Summitview Lane
View photo
Townhouse · for sale
USD 750,000
USD 336/sq.ft
219 Summitview Lane
Poncha Junction
· 2,228 sq.ft · 2 Bedrooms · 2 Baths · Townhouse
· Patio · Balcony · Equipped kitchen · Parking
Poncha Junction · 2,228 sq.ft · 2 Bedrooms · 2 Baths · Townhouse · Patio · Balcony · Equipped kitchen · Parking
WELCOME TO THE CROSSROADS OF THE ROCKIES IN PONCHA SPRINGS, COLORADO Do you dream of a small Colorado town, in a beautiful valley surrounded by mountains, outdoor adventure, close to skiing and minutes from an historic town full of galleries, eateries, music and activities on the Arkansas River? If so, this thoughtfully designed 2-story town home, with some exciting possibilities, will inspire you to take a closer look. The truly unique thing about this property, which is currently a second home, is the flexible floor plan. The ground floor is open and easy to navigate, with a living and dining room, custom kitchen, an en suite bedroom, hall powder room, laundry and back entry area adjacent to the finished RV size garage and back patio. Upstairs there is a large family room, a full kitchen, and an en suite bedroom with a balcony. It was designed to double as first class accommodation for extended family and guests, with a door at the top of the stairs allowing complete privacy. The bon
USD 750,000
110 River Ridge Lane
View photo
House · for sale
USD 1,335,000
USD 451/sq.ft
110 River Ridge Lane
Poncha Junction
· 2,960 sq.ft · 4 Bedrooms · 3 Baths · House
· Office room · Balcony · Equipped kitchen · Parking
Poncha Junction · 2,960 sq.ft · 4 Bedrooms · 3 Baths · House · Office room · Balcony · Equipped kitchen · Parking
Built in 2022, this thoughtfully designed 2,964 sq. Ft. property features a 3-bedroom + office and bonus room, 2.5-bath main home, along with a separate 552 sq. Ft. ADU above the oversized two-car garage. The home features an extensive solar system, adding energy efficiency to its modern design and amenities. The main level of this exceptional home has an open-concept floor plan with a modern kitchen featuring Quartz countertops and bar seating, flowing seamlessly into the dining area and a bright, spacious living room – Great for Entertaining. All three bedrooms and a dedicated laundry space are on the second level. The third floor has a versatile bonus space ideal for an office, craft area or second living room. This leads directly to a large rooftop balcony with mountain views of the Collegiate Peaks. This home was designed for everyday living with exceptional storage throughout, including custom living room cabinetry, large closets, utilized under-stair space, hallway storage, entr
USD 1,335,000
7095 Brant Street
View photo
House · for sale
USD 400,000
USD 281/sq.ft
7095 Brant Street
Poncha Junction
· 1,421 sq.ft · 3 Bedrooms · 2 Baths · House
Poncha Junction · 1,421 sq.ft · 3 Bedrooms · 2 Baths · House
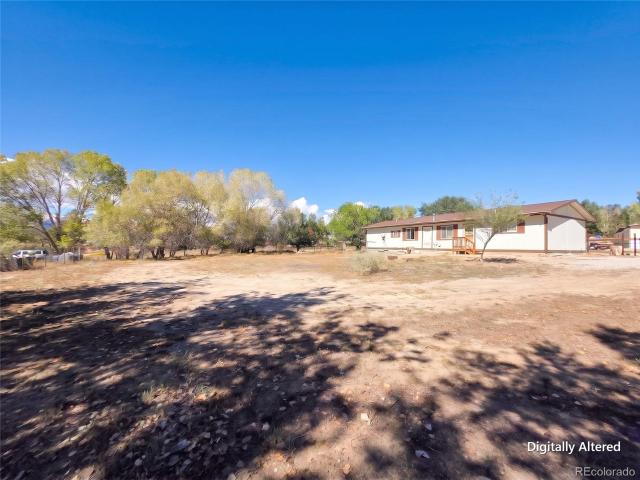
Moments from downtown Salida, this inviting property offers an exceptional opportunity to enjoy the best of Colorado mountain living. Set on a spacious 0.57-acre lot at the end of a quiet cul-de-sac, the home is surrounded by mature trees, with mountain views peeking through to create a peaceful, private setting. This sturdy modular 3-bedroom, 2-bathroom home sits on a strong foundation and is ready for you to make it your own. Recent updates, including fresh interior paint and updated flooring, provide a clean, comfortable starting point for your personal touches. With an attractive price point, generous lot, and outstanding location, this property offers a wonderful way to enjoy the Salida lifestyle. Outdoor adventure is truly at your doorstep, with miles of hiking and mountain biking trails accessible within minutes of your new home. The nearby Arkansas River offers world-class fishing, rafting, and the famous surf wave in town. Monarch Mountain is within easy reach for skiing and s
USD 400,000
10809 Bristlecone Avenue
View photo
House · for sale
USD 620,000
USD 391/sq.ft
10809 Bristlecone Avenue
Poncha Junction
· 1,582 sq.ft · 3 Bedrooms · 2 Baths · House
· Garden · Equipped kitchen · Parking · Air conditioning
Poncha Junction · 1,582 sq.ft · 3 Bedrooms · 2 Baths · House · Garden · Equipped kitchen · Parking · Air conditioning
Brand-new, low-maintenance mountain living in the heart of Poncha Springs! This thoughtfully designed 1,593 sq ft, 3-bedroom, 2.5-bathroom two-story home offers modern efficiency, clean lines, and an ideal layout for everyday living or an active mountain retreat. The main level features an open-concept Great Room that flows seamlessly into the kitchen, dining space, powder room, and a functional mudroom off the entry. Upstairs, you'll find the private primary suite complete with a dual-vanity ensuite bath, alongside two additional bedrooms, a full guest bath, and upper-level laundry convenience. Out back, enjoy a fully fenced yard—perfect for pets, outdoor dining, or relaxed evenings under the stars—leading to a detached 400 sq ft 2-car garage. Stay cool through the summer months with central air conditioning, and enjoy peace of mind with brand-new energy-efficient construction. Situated on a quiet street in a growing, high-demand neighborhood, you’re positioned just 20 minutes from wo
USD 620,000

Get email alerts

Don't miss out: be the first to know about new properties

The alert was correctly created

On subscribing you accept the conditions of use and the privacy policy
Alert
Receive new ads in your inbox
Save this search
Receive alerts for new listings

We'll send you an email when we have new properties for: "Houses for sale in Poncha Junction"

The alert was correctly created

Belleview, Salida CCD Chaffee County Colorado
Cleora, Salida CCD Chaffee County Colorado
Get email alerts and be the first to see new listings
Required field
On subscribing I accept the terms of the privacy policy
Perfect! You'll soon start receiving new listings via email
Alert
Receive an email when we have new ads for Houses for sale in Poncha Junction
Save this search
Filters

Bedrooms

Size (sq.ft)

sq.ft
sq.ft

Price

USD
USD

Property type

Bathrooms

Clear all filters
Receive notifications when new entries are published.