114 houses for sale in Pond View Acres

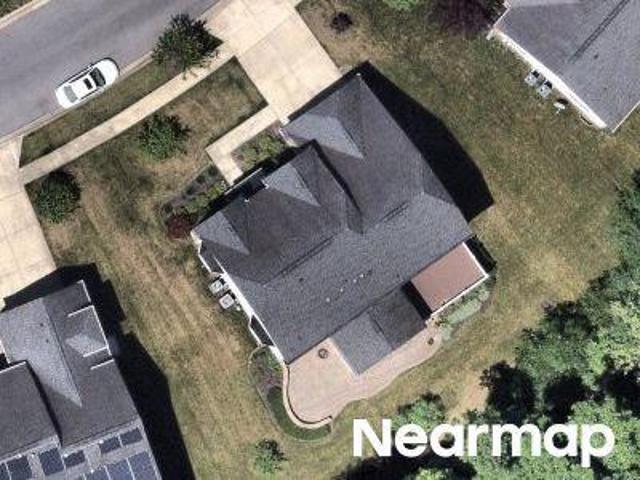
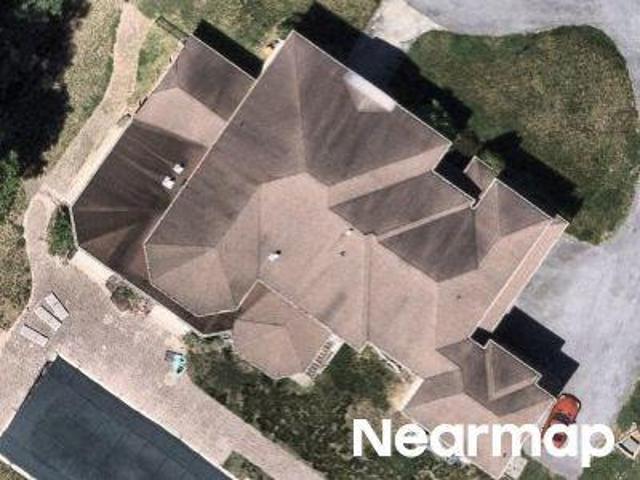
Swanson Rd
View photo
House · for sale
Request Details
New
Swanson Rd
Pond View Acres
· 8,999 sq.ft · 8 Baths · House
Pond View Acres · 8,999 sq.ft · 8 Baths · House
This home is in preforeclosure, which means the homeowner is in default (missed payments). Therefore, there could be an opportunity to strike a great deal with the owner and the bank
Request Details
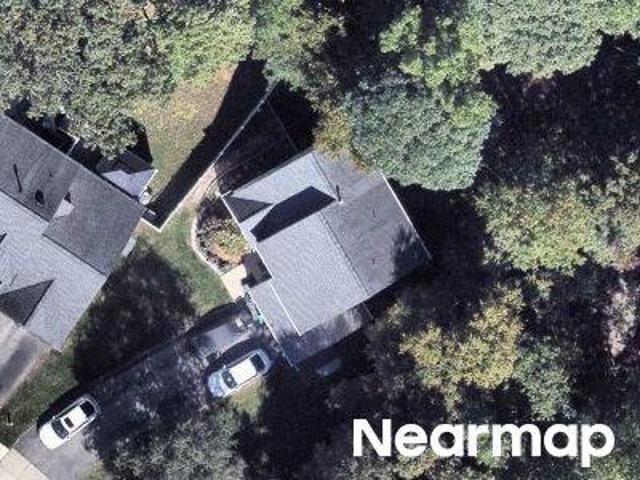
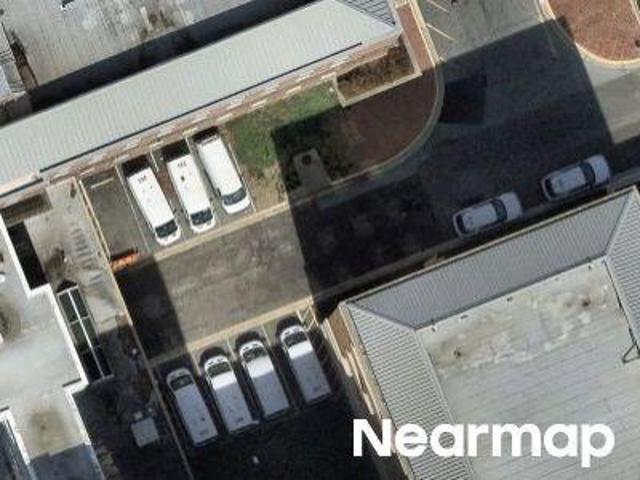
Reverend Davis Dr
View photo
House · for sale
Request Details
New
Reverend Davis Dr
Pond View Acres
· 2,390 sq.ft · 2 Baths · House
Pond View Acres · 2,390 sq.ft · 2 Baths · House
This home is in preforeclosure, which means the homeowner is in default (missed payments). Therefore, there could be an opportunity to strike a great deal with the owner and the bank
Request Details
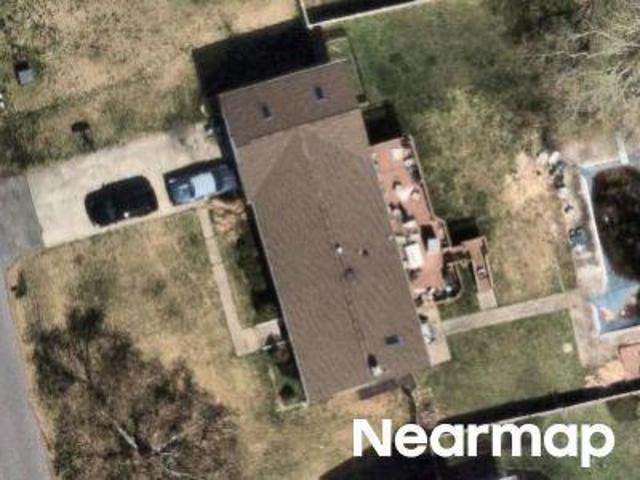
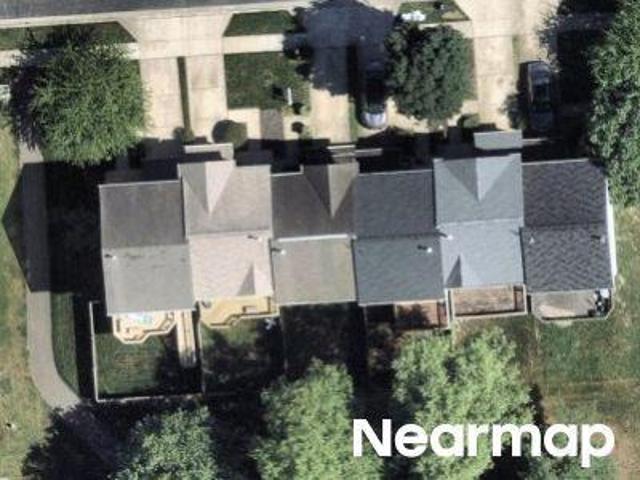
Rivershore Dr
View photo
House · for sale
Request Details
New
Rivershore Dr
Pond View Acres
· 2,067 sq.ft · 3 Baths · House
Pond View Acres · 2,067 sq.ft · 3 Baths · House
This home is in preforeclosure, which means the homeowner is in default (missed payments). Therefore, there could be an opportunity to strike a great deal with the owner and the bank
Request Details
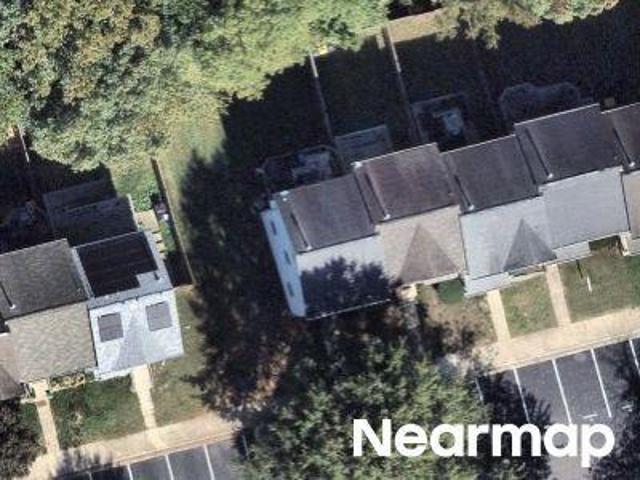
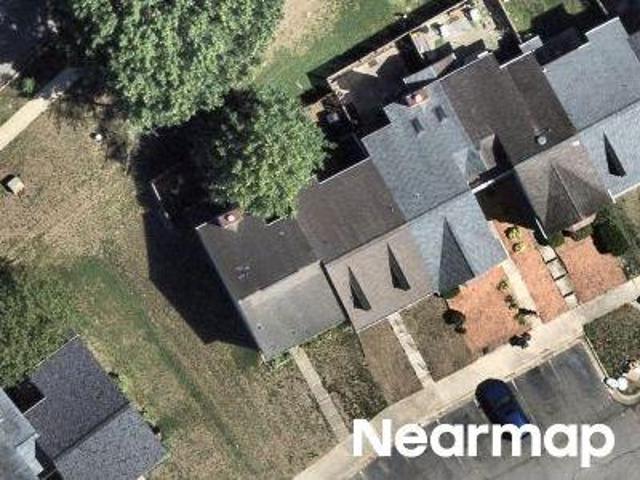
Salford Ter
View photo
House · for sale
Request Details
New
Salford Ter
Pond View Acres
· 1,076 sq.ft · 2 Baths · House
Pond View Acres · 1,076 sq.ft · 2 Baths · House
This home is in preforeclosure, which means the homeowner is in default (missed payments). Therefore, there could be an opportunity to strike a great deal with the owner and the bank
Request Details
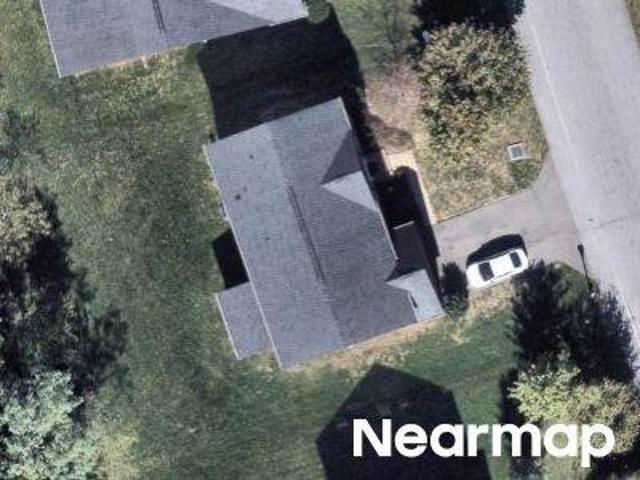
Bottsford Avenue
View photo
House · for sale
Request Details
Updated
Bottsford Avenue
Pond View Acres
· 3,294 sq.ft · 5 Bedrooms · 3 Baths · House
Pond View Acres · 3,294 sq.ft · 5 Bedrooms · 3 Baths · House
This home is in preforeclosure, which means the homeowner is in default (missed payments). Therefore, there could be an opportunity to strike a great deal with the owner and the bank
Request Details
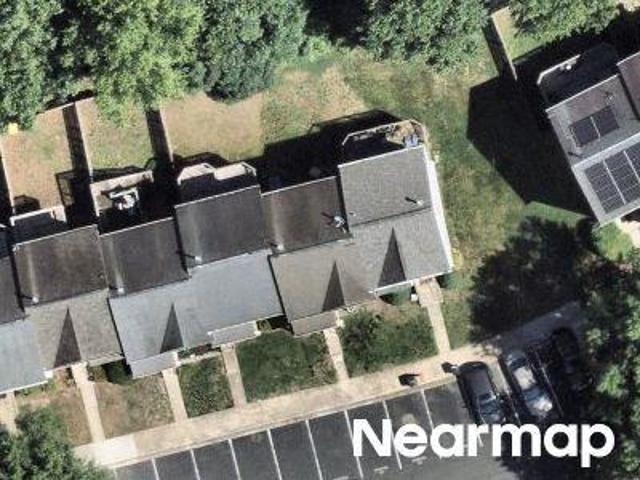
Salford Ter
View photo
Townhouse · for sale
Request Details
Updated
Salford Ter
Pond View Acres
· 1,076 sq.ft · 2 Baths · Townhouse
Pond View Acres · 1,076 sq.ft · 2 Baths · Townhouse
This is a Real Estate-Owned (REO)/post-foreclosure home owned or managed by a bank. All offers are considered; however, the highest and best will most likely be accepted
Request Details
Fairway View Ln
View photo
House · for sale
Request Details
Updated
Fairway View Ln
Pond View Acres
· 980 sq.ft · 2 Baths · House
Pond View Acres · 980 sq.ft · 2 Baths · House
This home is in preforeclosure, which means the homeowner is in default (missed payments). Therefore, there could be an opportunity to strike a great deal with the owner and the bank
Request Details
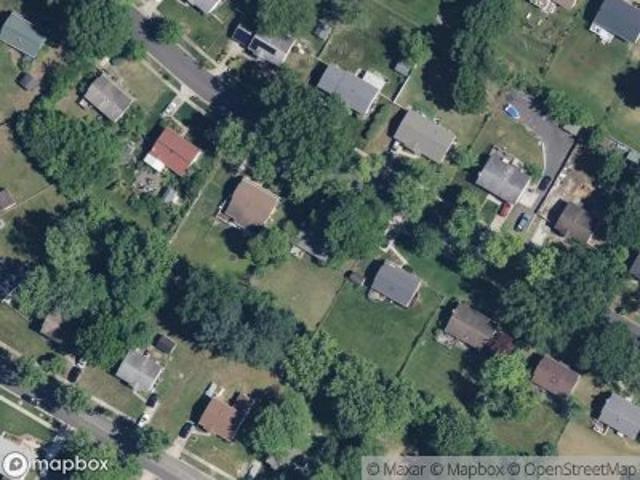
Courtland Ln
View photo
Townhouse · for sale
Request Details
Updated
Courtland Ln
Pond View Acres
· 1,012 sq.ft · 2 Baths · Townhouse
Pond View Acres · 1,012 sq.ft · 2 Baths · Townhouse
This is a Real Estate-Owned (REO)/post-foreclosure home owned or managed by a bank. All offers are considered; however, the highest and best will most likely be accepted
Request Details
Lord Sterling Pl
View photo
House · for sale
USD 176,800
USD 228/sq.ft
Updated
Lord Sterling Pl
Pond View Acres
· 775 sq.ft · 2 Bedrooms · 1 Bath · House
Pond View Acres · 775 sq.ft · 2 Bedrooms · 1 Bath · House
This is a Real Estate-Owned (REO)/post-foreclosure home owned or managed by a bank. All offers are considered; however, the highest and best will most likely be accepted
USD 176,800
Nancy Gibbons Ter
View photo
Townhouse · for sale
Request Details
Updated
Nancy Gibbons Ter
Pond View Acres
· 2,777 sq.ft · 3 Baths · Townhouse
Pond View Acres · 2,777 sq.ft · 3 Baths · Townhouse
This home is in preforeclosure, which means the homeowner is in default (missed payments). Therefore, there could be an opportunity to strike a great deal with the owner and the bank
Request Details
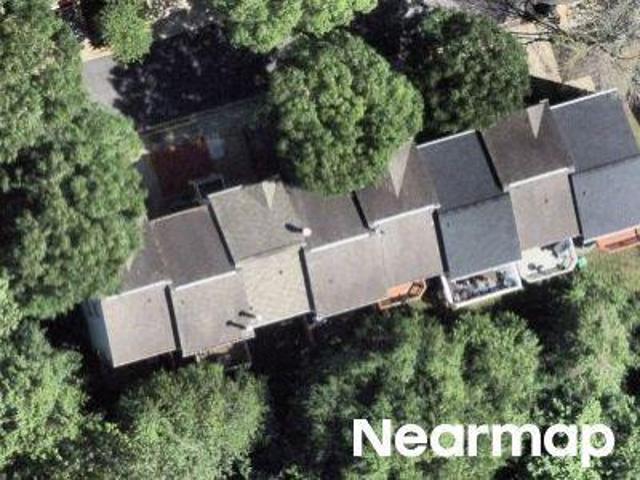
Winterbourne Dr
View photo
House · for sale
Request Details
Updated
Winterbourne Dr
Pond View Acres
· 3,993 sq.ft · 3 Baths · House
Pond View Acres · 3,993 sq.ft · 3 Baths · House
This home is in preforeclosure, which means the homeowner is in default (missed payments). Therefore, there could be an opportunity to strike a great deal with the owner and the bank
Request Details
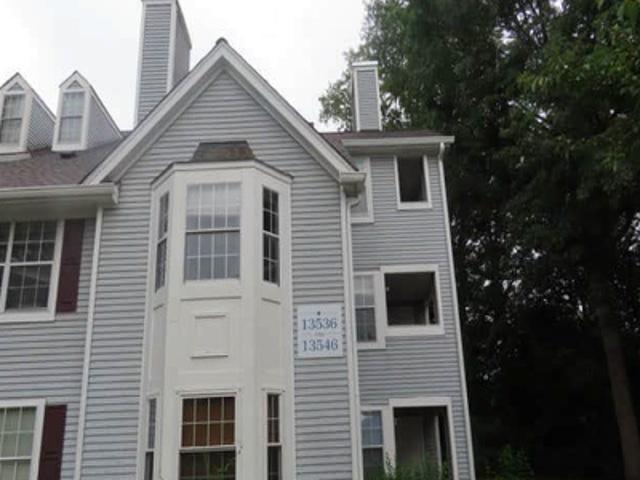
Sycamore Grv
View photo
Townhouse · for sale
USD 429,500
Updated
Sycamore Grv
Pond View Acres
· 3 Bedrooms · 3 Baths · Townhouse
Pond View Acres · 3 Bedrooms · 3 Baths · Townhouse
This is a Real Estate-Owned (REO)/post-foreclosure home owned or managed by a bank. All offers are considered; however, the highest and best will most likely be accepted
USD 429,500
Marlborough Dr
View photo
Townhouse · for sale
Request Details
Updated
Marlborough Dr
Pond View Acres
· 1,130 sq.ft · 1 Bath · Townhouse
Pond View Acres · 1,130 sq.ft · 1 Bath · Townhouse
This is a Real Estate-Owned (REO)/post-foreclosure home owned or managed by a bank. All offers are considered; however, the highest and best will most likely be accepted
Request Details
Stockport Way
View photo
Townhouse · for sale
Request Details
Updated
Stockport Way
Pond View Acres
· 1,378 sq.ft · 1 Bath · Townhouse
Pond View Acres · 1,378 sq.ft · 1 Bath · Townhouse
This home is in preforeclosure, which means the homeowner is in default (missed payments). Therefore, there could be an opportunity to strike a great deal with the owner and the bank
Request Details
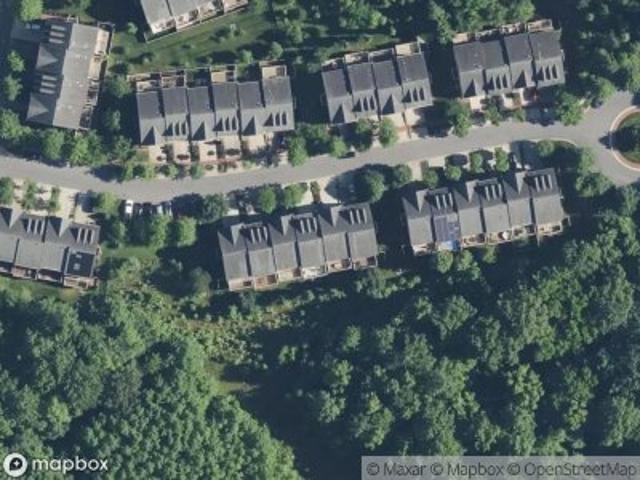
Lord Baltimore Pl
View photo
Townhouse · for sale
Request Details
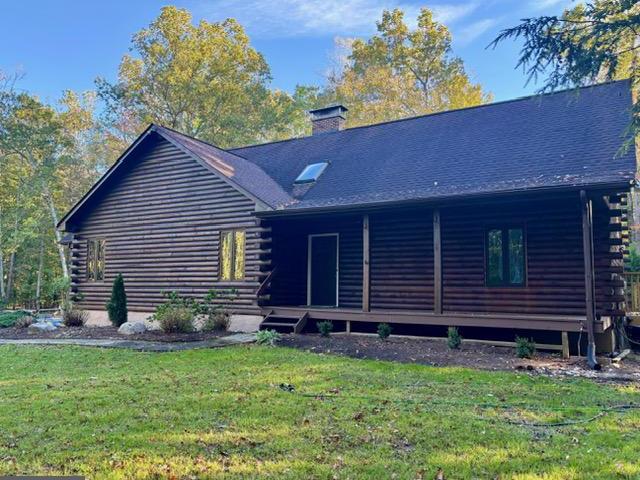
Updated
Lord Baltimore Pl
Pond View Acres
· Townhouse
Pond View Acres · Townhouse
This is a Real Estate-Owned (REO)/post-foreclosure home owned or managed by a bank. All offers are considered; however, the highest and best will most likely be accepted
Request Details
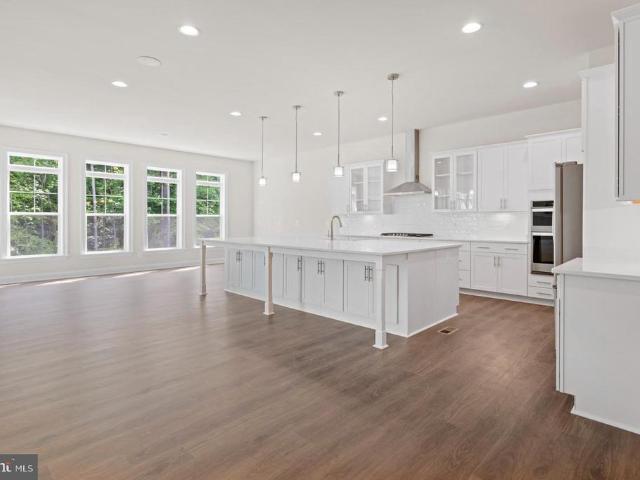
15711 Tibberton Terrace
View photo
Townhouse · for sale
USD 535,000
USD 244/sq.ft
New
15711 Tibberton Terrace
Pond View Acres
· 2,185 sq.ft · 3 Bedrooms · 2 Baths · Townhouse
· Terrace · Swimming pool
Pond View Acres · 2,185 sq.ft · 3 Bedrooms · 2 Baths · Townhouse · Terrace · Swimming pool
20,000 in seller closing help! Use it toward your closing costs or buy down your rate and lower your monthly payment from day one. This beautifully upgraded FORMER MODEL townhouse in sought-after Beech Tree is one of the best values in the community designer model-home finishes throughout, gleaming hardwood floors on the main and lower levels, elegant lighting, and a built-in speaker system you have to hear to appreciate. Three finished levels of living space with room for everyone, in a resort-style community that feels like a getaway every day: Lake Presidential Golf Club, a 30-acre lake, miles of walking trails, an 11,000 sq ft clubhouse, pool, and tennis courts. Commuter-convenient to Rt 301, MD-214, Rt 50, and the Capital Beltway an easy drive to DC, Joint Base Andrews, Bowie Town Center, and Woodmore Towne Centre. Homes with this much help and this many upgrades don't last schedule your showing today!
USD 535,000
4205 Captain Perry Court
View photo
House · for sale
USD 870,000
USD 250/sq.ft
New
4205 Captain Perry Court
Pond View Acres
· 3,477 sq.ft · 5 Bedrooms · 3 Baths · House
· Fireplace · Equipped kitchen
Pond View Acres · 3,477 sq.ft · 5 Bedrooms · 3 Baths · House · Fireplace · Equipped kitchen
A little piece of Tuscany in Upper Marlboro. Custom built in 2013 and cared for by its original owners ever since, 4205 Captain Perry Court is a stone-front colonial where every detail was chosen with intention. Five bedrooms and 3.5 baths across three finished levels are joined by wood flooring throughout, recessed lighting, and a built-in speaker system, all with smart-home control of lighting and sound. A two-story foyer with metal balusters and a plush carpet-lined staircase opens to formal living and dining rooms with crown molding, and a main-level study sits behind glass French doors. The kitchen is the heart of the home: white cabinetry with copper hardware imported from Italy, granite counters, a stone mosaic backsplash framing a hand-crafted mosaic medallion, under-cabinet lighting, a copper chimney hood, a Dacor refrigerator, Bosch cooking appliances, and a built-in desk. It flows into a sunlit breakfast area and a family room with a gas fireplace, and a powder room complete
USD 870,000
2481 Shields Drive
View photo
House · for sale
USD 950,900
USD 219/sq.ft
New
2481 Shields Drive
Pond View Acres
· 4,338 sq.ft · 4 Bedrooms · 3 Baths · House
· Deck · Parking · Cellar
Pond View Acres · 4,338 sq.ft · 4 Bedrooms · 3 Baths · House · Deck · Parking · Cellar
QBHI New Construction Westminster floorplan to be built! This price reflects the base price of the home with the lot costs. Options can be added such as extensions, sunroom(s), a deck, screened porch, side load garage, additional sq footage by finishings the basement, interior upgrades, etc. Contact the listing agent for more details. 15,000 closing help offered with the preferred lender and title company
USD 950,900
6500 Green Holly Way
View photo
House · for sale
USD 747,999
USD 127/sq.ft
New
6500 Green Holly Way
Pond View Acres
· 5,845 sq.ft · 4 Bedrooms · 6 Baths · House
· Equipped kitchen · Cellar
Pond View Acres · 5,845 sq.ft · 4 Bedrooms · 6 Baths · House · Equipped kitchen · Cellar
Large colonial home located in desirable neighborhood features over 5000 sq feet, 4 bedrooms, 5.5 bathrooms, large living and family rooms, eat-in kitchen and sun room! Relax in the master bedroom with sitting room and magnificent luxury bathroom. Each bedroom has it's own separate bath. Home sits on 2 acres for space and privacy. Needs work but priced accordingly Basement under construction use caution while showing
USD 747,999
18660 Queen Anne Road
View photo
House · for sale
USD 535,000
USD 327/sq.ft
New
18660 Queen Anne Road
Pond View Acres
· 1,636 sq.ft · 3 Bedrooms · 2 Baths · House
· Fireplace · Equipped kitchen · Cellar
Pond View Acres · 1,636 sq.ft · 3 Bedrooms · 2 Baths · House · Fireplace · Equipped kitchen · Cellar
Welcome to Honey Branch Estates. Estate Sale that has been appraised for $550,000. Sold As Is. Spacious rancher that offers one level living with lots of natural light throughout the home on 1 acre. Kitchen with plenty of cabinets for storage, pantry and dining area. Family room with brick fireplace for all your family gatherings and relaxation. Primary bedroom complete with full bath. Basement with higher ceilings, rough-in for additional full bath and side entrance. Endless possibilities for this unfinished space. This home is adjacent to the land listing MDPG221930- - Queen Anne Bridge Rd. Must see to appreciate
USD 535,000
Tbb hyde park way # emory
View photo
House · for sale
USD 839,990
USD 200/sq.ft
Tbb hyde park way # emory
Pond View Acres
· 4,198 sq.ft · 4 Bedrooms · 2 Baths · House
· Office room · Equipped kitchen
Pond View Acres · 4,198 sq.ft · 4 Bedrooms · 2 Baths · House · Office room · Equipped kitchen
Offering up to $30k in flex cash with use of approved lender and title! Lower your price, cover your closing costs, or buy your rate down*.*additional incentives available*. See sales consultant for details*. Bowiess premium estate homes offering a personalized design studio experience! New construction at south lake in bowie maryland. Welcome to the Emory II. Thoughtfully designed for the entertainer in us all, the Emory's kitchen and breakfast area seamlessly flow into the family room, creating an ideal space for hosting guests. Continue throughout the main level to find dedicated areas for a home office, a dining room, and a study or optional bedroom. As you make your way upstairs to the second level, you will discover an open-concept loft that connects to the laundry room and secondary bedrooms. Also accessible from the loft area is the primary suite, a secluded and luxurious haven that features an optional sitting area, two walk-in closets, and a stunning bathroom designed to maxi
USD 839,990
14727 Argos Place
View photo
Townhouse · for sale
USD 550,000
USD 271/sq.ft
14727 Argos Place
Pond View Acres
· 2,024 sq.ft · 3 Bedrooms · 2 Baths · Townhouse
· Patio · Deck · Equipped kitchen
Pond View Acres · 2,024 sq.ft · 3 Bedrooms · 2 Baths · Townhouse · Patio · Deck · Equipped kitchen
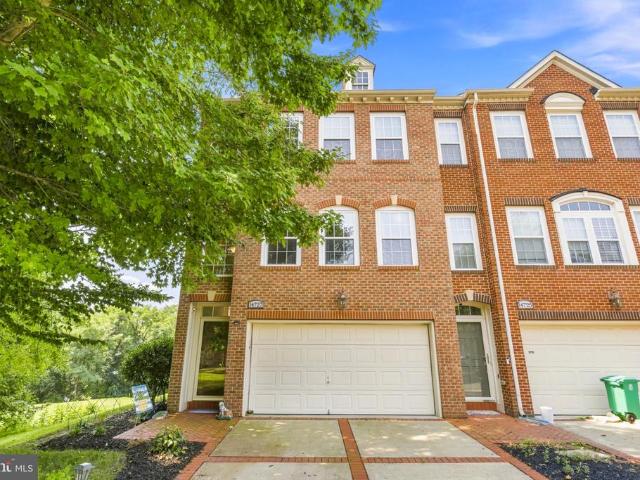
Welcome home to one of the most desirable townhomes in the prestigious gated Oak Creek Club Golf Course community! Perfectly positioned on one of the neighborhood's premier end-unit lots, this exceptional residence sits at the very end of the townhome section, offering unmatched privacy, expansive green space, and breathtaking golf course views. From the moment you arrive, you'll appreciate the abundance of natural light streaming through front, side, and rear windows, highlighting the beautiful hardwood floors and spacious open layout. The gourmet kitchen is designed to impress with granite countertops, custom backsplash, oversized island, stainless steel appliances, double wall ovens, abundant cabinetry, and a bright morning room bump-out. Just beyond, step onto the expansive deck overlooking the golf coursethe perfect place to enjoy your morning coffee or unwind at sunset. Down below, the professionally designed stone patio creates a private outdoor retreat surrounded by lush green
USD 550,000
15622 Swanscombe Loop
View photo
Townhouse · for sale
USD 560,000
USD 252/sq.ft
15622 Swanscombe Loop
Pond View Acres
· 2,217 sq.ft · 3 Bedrooms · 2 Baths · Townhouse
Pond View Acres · 2,217 sq.ft · 3 Bedrooms · 2 Baths · Townhouse
Homeownership may be more affordable than you think! Qualified buyers could potentially purchase this beautiful home with less than $5,000 out of pocket by combining eligible homebuyer assistance programs with available seller closing cost contributions. Actual cash required to close will vary based on buyer eligibility, loan program, credit qualifications, income, availability of assistance funds, lender approval, and other financing factors. Contact the listing agent for additional details and explore your options! Your opportunity awaits! Become the proud new owner of this stunning townhome. Discover resort-style living in this stunning 3-level townhome, approximately 3400 sq ft, located in the prestigious and amenity-rich Beechtree communitywhere lifestyle, luxury, and leisure come together seamlessly. This beautifully upgraded home boasts 3 spacious bedrooms, 2.5 baths, and a rare 3-level bump-out that adds incredible versatility and space. The open-concept main level includes a l
USD 560,000
1251 Vintage Drive
View photo
House · for sale
USD 600,000
USD 256/sq.ft
Updated
1251 Vintage Drive
Pond View Acres
· 2,336 sq.ft · 5 Bedrooms · 2 Baths · House
· Garden · Equipped kitchen · Lift
Pond View Acres · 2,336 sq.ft · 5 Bedrooms · 2 Baths · House · Garden · Equipped kitchen · Lift
Unique home nestled in the charming Davidsonville Gardens, this delightful split foyer home offers a perfect blend of comfort and functionality. With an outdoor elevator which brings you right up to the side door, this home offers handicapped accessibility on the top level. With the primary bedroom and a remodeled handicapped accessible primary bath and an additional two more bedrooms as well as a remodeled second full bath on this level, this residence is designed to accommodate a variety of lifestyles. This floor also offers LVP floors to create a warm ambiance, perfect for both relaxation and functionality. The living room is conveniently located off the kitchen, making it an ideal spot for gatherings. The kitchen is equipped with Quartizite countertops, essential appliances, including a refrigerator, stove, microwave, and dishwasher, ensuring that meal preparation is a breeze. Enjoy casual dining in the breakfast area which creates a combination dining/living area. The lower floor
USD 600,000
17921 Queen Anne Road
View photo
House · for sale
USD 925,000
USD 186/sq.ft
17921 Queen Anne Road
Pond View Acres
· 4,951 sq.ft · 5 Bedrooms · 2 Baths · House
· Parking · Deck · Fireplace
Pond View Acres · 4,951 sq.ft · 5 Bedrooms · 2 Baths · House · Parking · Deck · Fireplace
Discover a truly distinctive retreat at 17921 Queen Anne Road in Upper Marlboro. Set on 9.83 acres of partially wooded grounds, this beautifully maintained log cabin blends rustic character, generous living space, and modern updates. Inside, exposed beams create a warm, inviting atmosphere throughout the 5-bedroom, 2-full-bath, 1-half-bath home. Enjoy the comfort of a main-level primary bedroom, a dual fireplace in the living room and family room, and a wood-burning stove integrated with the homes heating system. 10 cords of wood convey with the property. The screened-in porch and spacious new decks offer plenty of ways to take in the surrounding scenery and enjoy the outdoors. Recent updates include renovated bathrooms (2026), new carpet throughout, and the HVAC system was replaced in 2025. The home features a Culligan reverse-osmosis water filtration system, an automatic whole-house generator, and tankless hot water for on-demand hot water. With both attached and detached garages, th
USD 925,000
Tbb while away drive # creighton
View photo
House · for sale
USD 9,150,000
USD 1,990/sq.ft
Tbb while away drive # creighton
Pond View Acres
· 4,596 sq.ft · 4 Bedrooms · 4 Baths · House
· Office room · Equipped kitchen
Pond View Acres · 4,596 sq.ft · 4 Bedrooms · 4 Baths · House · Office room · Equipped kitchen
Up to $40k in closing cost assistance with use of approved lender and title! *. Bowiess premium estate homes offering a personalized design studio experience! South Lake in Bowie Maryland introduces the Creighton! This spacious floor plan offers something for the everyone! An extravagant home that showcases an expansive open-concept chefs kitchen, a 2-story family room, along with a formal living and dining room. The floor plan is versatile by design, affording you the flexibility needed to truly make the home your own! The first floor offers a flex space with an option for a guest suite or study, as well as a pocket office, a morning room, and a 4 ft. Rear extension in the family room. The second-level primary suite boasts a massive walk-in closet and a lavish, spa-like bathroom complete with dual vanities, a step-in shower, and a private water closet. Personalize this space by selecting from a range of options, including a coffered ceiling, a sitting room, or a Deluxe, Roman, or Desi
USD 9,150,000
Tbb while away drive # richmond
View photo
House · for sale
USD 849,990
USD 189/sq.ft
Tbb while away drive # richmond
Pond View Acres
· 4,478 sq.ft · 4 Bedrooms · 3 Baths · House
· Fireplace · Equipped kitchen
Pond View Acres · 4,478 sq.ft · 4 Bedrooms · 3 Baths · House · Fireplace · Equipped kitchen
Offering up to $30k in flex cash with use of approved lender and title! Lower your price, cover your closing costs, or buy your rate down*.*additional incentives available*. See sales consultant for details*. Bowiess premium estate homes offering a personalized design studio experience! The Richmond II is a must-see! This spacious home boasts an open layout designed to meet your every need. The design allows for a natural flow between rooms, making your living experience seamless and efficient. The kitchen features an oversized island and flows seamlessly into the breakfast area and family room, so you can easily prepare meals while still being a part of the action. The kitchen has it all! From the upgraded Chefs kitchen appliance package to a walk-in pantry, it truly is the heart of the home. When you're ready to relax and unwind, head into the family room and enjoy the cozy fireplace surrounded by loved ones. The Richmond also offers an elegant dining room, a convenient mudroom, and
USD 849,990
109 Summit Point Boulevard # 21 J
View photo
Townhouse · for sale
USD 709,000
USD 227/sq.ft
109 Summit Point Boulevard # 21 J
Pond View Acres
· 3,111 sq.ft · 4 Bedrooms · 3 Baths · Townhouse
· Fireplace · Equipped kitchen
Pond View Acres · 3,111 sq.ft · 4 Bedrooms · 3 Baths · Townhouse · Fireplace · Equipped kitchen
Discover elevated style and versatile living at 109 Summit Point Boulevard in South Lake. This Vista Series end-unit home pairs with a distinctive Hale Navy painted-brick exterior and black windows with thoughtfully selected finishes throughout. The kitchen makes a striking impression with upgraded linen-painted cabinetry, a contrasting maple almond island with an extended countertop, quartz surfaces, black pendant lighting, and a white Kohler undermount sink with a matte black pull-down faucet. A Samsung stainless steel appliance package includes a cooktop, chimney hood, microwave/wall oven combination, refrigerator, and dishwasher. The family room features a sleek 55-inch electric fireplace and an expansive sliding glass door, creating an inviting setting for everyday living and entertaining. A ground-floor multigenerational suite with a full bath offers flexible space for guests or extended stays. Retreat to the primary suite, where a tray ceiling complements a spa-inspired bath fea
USD 709,000
107 Summit Point Boulevard # 22 J
View photo
Townhouse · for sale
USD 699,000
USD 228/sq.ft
107 Summit Point Boulevard # 22 J
Pond View Acres
· 3,057 sq.ft · 4 Bedrooms · 3 Baths · Townhouse
· Equipped kitchen
Pond View Acres · 3,057 sq.ft · 4 Bedrooms · 3 Baths · Townhouse · Equipped kitchen
Make a statement with your next move at 107 Summit Point Boulevard in Bowie! Rich blue accents, warm oak tones, and striking designer finishes give this home an unforgettable sense of style. At the heart of the home, the kitchen pairs upgraded maple almond cabinetry and Arctic White quartz countertops with a showstopping island topped in polished Parisien Bleu Silestone. Complementary navy-blue cabinetry, crown molding, and brushed hardware bring the look together beautifully. Urban Hearth Oak luxury vinyl plank flooring carries warmth throughout the main living level and select bedrooms, creating an inviting backdrop for everyday living and entertaining. Unwind in a primary suite featuring a beautifully appointed bath with Parisien Bleu Silestone countertops, brushed gold accents, and a standout shower with dimensional tile, coordinating mosaic flooring, and stacked niches. A multigenerational suite with a full bath offers flexible space for extended stays, while ceiling-height shower
USD 699,000
103 Summit Point Boulevard # 24 J
View photo
Townhouse · for sale
USD 692,000
USD 226/sq.ft
103 Summit Point Boulevard # 24 J
Pond View Acres
· 3,057 sq.ft · 4 Bedrooms · 3 Baths · Townhouse
· Equipped kitchen
Pond View Acres · 3,057 sq.ft · 4 Bedrooms · 3 Baths · Townhouse · Equipped kitchen
Timeless design meets standout style at 103 Summit Point Boulevard in Bowie! New Calacatta Laza quartz countertops bring an elegant focal point to the kitchen, extending across the perimeter and island for a beautifully coordinated look. Matte black Naomi pendant lighting adds a bold finishing touch, while a distressed black Brisbane chandelier sets the scene for memorable meals in the dining room. Faded Smoke luxury vinyl plank flooring flows throughout the main living level, bedrooms, multigenerational suite, recreation room, and laundry room, creating a cohesive backdrop for your personal style. The primary suite offers a striking bath where a diamond-set checkerboard floor pairs Marvel Calacatta Apuano and Flor di Bosco matte tile for a fresh take on a classic design. Coordinating Calacatta Apuano shower wall tile, a mosaic shower floor, and two shower niches add thoughtful detail, while New Calacatta Laza quartz countertops, rectangular undermount sinks, and natural brass vanity l
USD 692,000

Get email alerts

Don't miss out: be the first to know about new properties

The alert was correctly created

On subscribing you accept the conditions of use and the privacy policy
Alert
Receive new ads in your inbox
Save this search
Receive alerts for new listings

We'll send you an email when we have new properties for: "Houses for sale in Pond View Acres"

The alert was correctly created

Kidwells Corner
Queen Anne Knolls
Get email alerts and be the first to see new listings
Required field
On subscribing I accept the terms of the privacy policy
Perfect! You'll soon start receiving new listings via email
Alert
Receive an email when we have new ads for Houses for sale in Pond View Acres
Save this search
Filters

Bedrooms

Size (sq.ft)

sq.ft
sq.ft

Price

USD
USD

Property type

Bathrooms

Clear all filters
Receive notifications when new entries are published.