1,321 houses for sale in Poplar Level

Belmar Dr
View photo
House · for sale
Request Details
Updated
Belmar Dr
Poplar Level
· House
Poplar Level · House
This home is in preforeclosure, which means the homeowner is in default (missed payments). Therefore, there could be an opportunity to strike a great deal with the owner and the bank
Request Details
Norma Ln
View photo
House · for sale
Request Details
Updated
Norma Ln
Poplar Level
· House
Poplar Level · House
This home is in preforeclosure, which means the homeowner is in default (missed payments). Therefore, there could be an opportunity to strike a great deal with the owner and the bank
Request Details
S Crestmoor Ave
View photo
House · for sale
Request Details
Updated
S Crestmoor Ave
Poplar Level
· 1,625 sq.ft · 1 Bedroom · 1 Bath · House
Poplar Level · 1,625 sq.ft · 1 Bedroom · 1 Bath · House
This home is in preforeclosure, which means the homeowner is in default (missed payments). Therefore, there could be an opportunity to strike a great deal with the owner and the bank
Request Details
Carolina Ave
View photo
House · for sale
Request Details
Updated
Carolina Ave
Poplar Level
· House
Poplar Level · House
This home is in preforeclosure, which means the homeowner is in default (missed payments). Therefore, there could be an opportunity to strike a great deal with the owner and the bank
Request Details
2815 Sheila Dr
View photo
House · for sale
USD 319,900
USD 158/sq.ft
2815 Sheila Dr
Poplar Level
· 2,013 sq.ft · 3 Bedrooms · 2 Baths · House
· Garden · Parking · Deck · Equipped kitchen · Cellar
Poplar Level · 2,013 sq.ft · 3 Bedrooms · 2 Baths · House · Garden · Parking · Deck · Equipped kitchen · Cellar
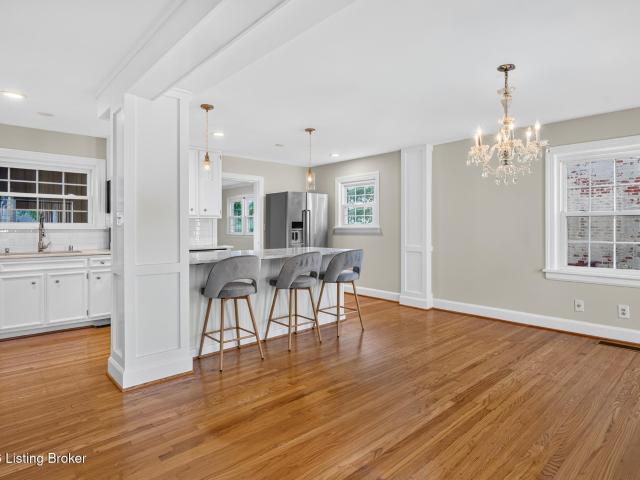
Welcome home to 2815 Sheila Dr! This renovated ranch offers comfortable living with thoughtful updates throughout. The living room welcomes you in and flows into the dining area and kitchen, complete with granite countertops, stainless steel appliances, and updated cabinetry. Two bedrooms and a full bath are located on the main level, while the finished basement provides additional living space with a family room, third bedroom, full bath, and laundry room. The attached one car garage provides secure parking or additional storage. Outside, a wooden deck overlooks the fully fenced backyard. Located in Bon Air Estates, this home offers convenient access to I-264, Bardstown Road, and a variety of nearby shopping, dining, and everyday amenities. With a great combination of updated features and functional living space, this home is ready for its next owner!
USD 319,900
1287 Springdale Dr
View photo
House · for sale
USD 125,000
USD 121/sq.ft
Updated
1287 Springdale Dr
Poplar Level
· 1,033 sq.ft · 3 Bedrooms · 1 Bath · House
· Garden · Parking · Equipped kitchen
Poplar Level · 1,033 sq.ft · 3 Bedrooms · 1 Bath · House · Garden · Parking · Equipped kitchen
Welcome to this 3 bedroom 1 bath home located in a convenient location. The main level has a living room, dining room, nice size kitchen, bedroom and full bath. The second level has two bedrooms. Large backyard with one car garage, storage area and an upstairs storage area over the garage. Home is in need of repairs. Subject to court approval with 60-90 day closing. The property will be sold in'as-is'where-is' condition
USD 125,000
2616 Wendell Ave
View photo
House · for sale
USD 279,500
USD 231/sq.ft
2616 Wendell Ave
Poplar Level
· 1,206 sq.ft · 3 Bedrooms · 1 Bath · House
· Garden · Office room · Equipped kitchen · Parking
Poplar Level · 1,206 sq.ft · 3 Bedrooms · 1 Bath · House · Garden · Office room · Equipped kitchen · Parking
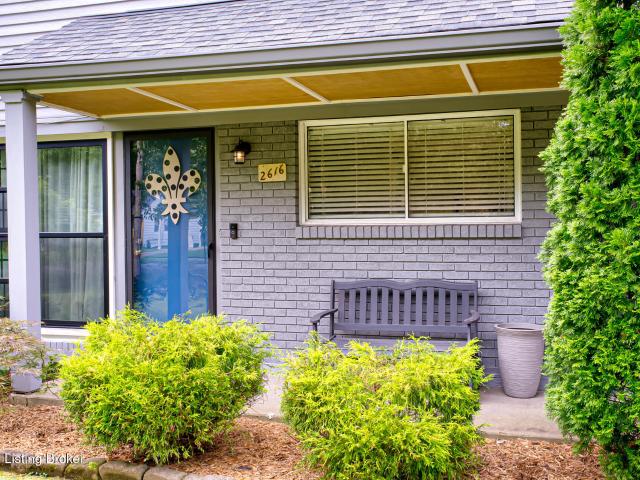
Charm and location come together in this well-appointed Cape Cod home. This home offers three bedrooms and one bathroom in the heart of the sought-after Bowman Field area. You'll love the easy access. Minutes from the Watterson expressway, restaurants, parks & shopping. As you pull into the driveway, you'll notice a painted brick exterior and mature trees nearby, The first floor features an eat In kitchen with ample cabinetry, granite countertops and appliances. The stackable front-loading washer/dryer comes with the home. Access to the carport and backyard is off of the kitchen. The living room is spacious and has a large picture window. The entire house was just repainted and offers a light and airy look. The primary bedroom is on the first floor and is oversized. This room could accommodate a full bedroom suite plus an office or sitting area. The bathroom was just remodeled and is equipped with a subway tile shower/tub surround, new mirror and new vanity. Plentiful storage space is
USD 279,500
2725 Alanmede Rd
View photo
House · for sale
USD 235,000
USD 239/sq.ft
2725 Alanmede Rd
Poplar Level
· 980 sq.ft · 3 Bedrooms · 1 Bath · House
· Garden · Deck · Equipped kitchen
Poplar Level · 980 sq.ft · 3 Bedrooms · 1 Bath · House · Garden · Deck · Equipped kitchen
Welcome home to 2725 Alanmede Rd! Located in the Hawthorne neighborhood, this charming 3-bedroom, 1-bath home offers convenient access to the Highlands, Seneca Park, and Bowman Field. Step inside from the covered front porch to find a welcoming living room and dining area that flow into the kitchen, complete with stainless steel appliances and brand-new flooring. Just off the kitchen, the laundry area provides convenient access to the back door and backyard. Three bedrooms and a full bath are located on the other side of the home. Outside, enjoy the spacious wooden deck overlooking the fully fenced backyard, along with a storage shed for added convenience. With a great location near local amenities, parks, and major roadways, this home is one you won't want to miss!
USD 235,000
602 Sunset Rd
View photo
House · for sale
USD 774,900
USD 301/sq.ft
602 Sunset Rd
Poplar Level
· 2,573 sq.ft · 4 Bedrooms · 2 Baths · House
· Garden · Office room · Fireplace · Equipped kitchen
Poplar Level · 2,573 sq.ft · 4 Bedrooms · 2 Baths · House · Garden · Office room · Fireplace · Equipped kitchen
Nestled in Cherokee Gardens, this timeless four-bedroom residence is rich in character and meticulously maintained. This is a rare opportunity to own a distinguished home in one of Louisville's most desirable neighborhoods. The welcoming foyer opens to beautifully preserved hardwood floors that flow throughout the main level. An inviting living room, anchored by a gas fireplace and custom built-ins, provides an elegant yet comfortable space and opens seamlessly to the formal dining room, creating an ideal setting for entertaining. Charming Dutch doors lead to both the kitchen and the sun-filled breakfast room, where the built-in cabinetry adds warmth and character. The kitchen boasts a Viking range, custom cherry cabinetry providing abundant storage and timeless appeal. A versatile den with built-ins provides the perfect space for a home office, library, or cozy family room and offers direct access to the outdoor living areas. Completing the main level is a powder room and access to th
USD 774,900
1268 Springdale Dr
View photo
House · for sale
USD 235,000
USD 227/sq.ft
1268 Springdale Dr
Poplar Level
· 1,033 sq.ft · 3 Bedrooms · 1 Bath · House
· Garden · Equipped kitchen · Parking · Swimming pool
Poplar Level · 1,033 sq.ft · 3 Bedrooms · 1 Bath · House · Garden · Equipped kitchen · Parking · Swimming pool
Freshly renovated 3 bedroom, 1 bathroom home in the desirable Camp Taylor neighborhood. The open concept kitchen, living, and dining area creates a bright, functional layout ideal for everyday living and entertaining alike. Set back off the road, the home offers a nice yard for outdoor enjoyment and plenty of parking, including a 2-car garage. Residents will love the neighborhood's brand new pool, adding an extra layer of value and lifestyle appeal. Centrally located and highly walkable, this home puts you minutes from everywhere you need to be. Schedule your private showing today!
USD 235,000
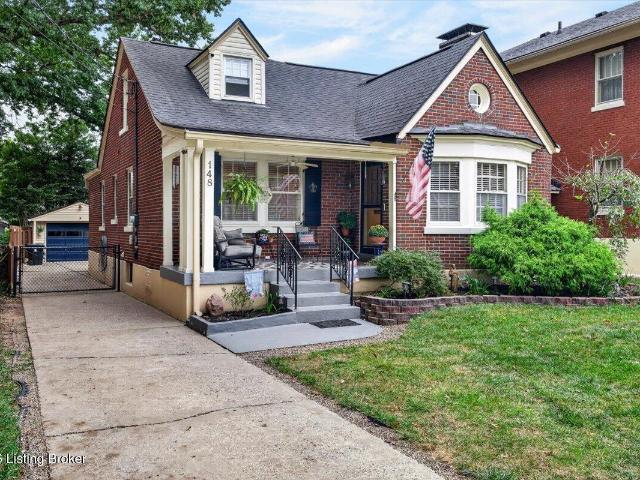
148 S Crestmoor Ave
View photo
House · for sale
USD 469,900
USD 255/sq.ft
148 S Crestmoor Ave
Poplar Level
· 1,841 sq.ft · 3 Bedrooms · 2 Baths · House
· Equipped kitchen
Poplar Level · 1,841 sq.ft · 3 Bedrooms · 2 Baths · House · Equipped kitchen
Charming bungalow in the desirable Crescent Hill neighborhood, featuring classic character and thoughtful updates throughout. The home boasts a fully renovated kitchen and master bathroom, along with completely refinished hardwood floors. Enjoy the convenience of being close to shopping, restaurants, schools, and other neighborhood amenities. A wonderful opportunity to own a beautifully updated home in a convenient Louisville location
USD 469,900
3250 Lexington Rd
View photo
House · for sale
USD 619,000
USD 230/sq.ft
3250 Lexington Rd
Poplar Level
· 2,691 sq.ft · 3 Bedrooms · 1 Bath · House
· Equipped kitchen · Cellar
Poplar Level · 2,691 sq.ft · 3 Bedrooms · 1 Bath · House · Equipped kitchen · Cellar
Love to entertain? 3250 Lexington Road combines gorgeous updates with gracious living, perfect for special events or cozy evenings at home. The spacious formal living room opens to a two lovely outdoor living areas. Across the entry hall, a formal dining room that opens to a fabulously updated kitchen with center island (where everyone is sure to gather), quartz countertops, new windows, and top of the line appliances & cabinets. Guests and family alike will enjoy the basement great room with wet bar. The second floor features a large primary bedroom, and two other nice size bedrooms with great closet space, reading nook and a remodeled full bath. Fresh neutral paint, hardwood flooring, and an abundance of storage! Practically perfect!
USD 619,000
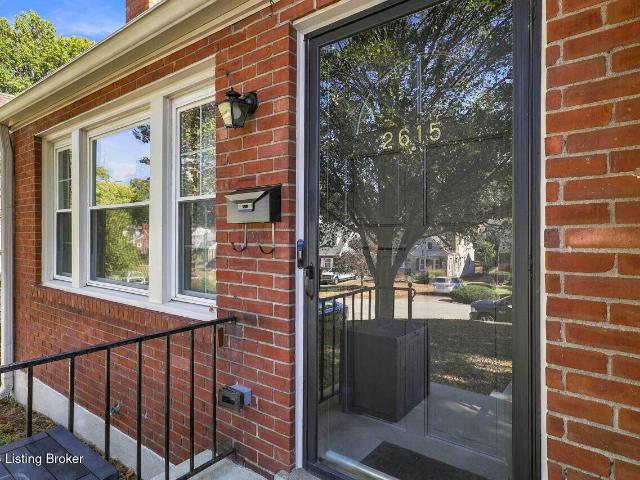
2615 Drayton Dr
View photo
House · for sale
USD 354,900
USD 185/sq.ft
2615 Drayton Dr
Poplar Level
· 1,916 sq.ft · 3 Bedrooms · 2 Baths · House
· Garden
Poplar Level · 1,916 sq.ft · 3 Bedrooms · 2 Baths · House · Garden
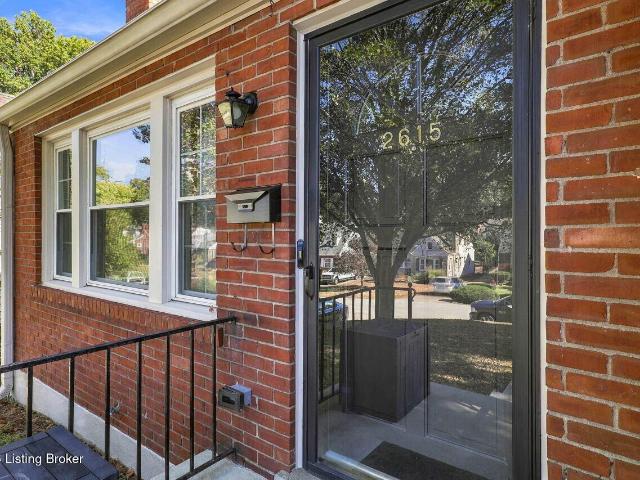
Welcome home to this delightful 3 bedroom, 2 full bath two-story gem tucked into one of the most sought-after areas, the Highlands. From the moment you step up to the front door, this home's character shines through, with timeless architectural details and thoughtful touches that newer construction simply can't replicate. Inside, the open living room is the true heart of the home. An abundance of natural light pours through the windows, creating a warm, airy space that's just as inviting for a quiet morning coffee as it is for hosting friends. The flowing layout makes everyday living easy while preserving the cozy charm that makes this home so special. Upstairs, the second level offers a comfortable retreat away from the main living areas, with plenty of room to unwind. Step outside to a great size backyard that backs up to Seneca Park, giving you direct access to additional amenities. Enjoy being just moments from local restaurants, coffee shops, boutiques, and more. Homes with this m
USD 354,900
2613 Montrose Ave
View photo
House · for sale
USD 535,000
USD 261/sq.ft
Updated
2613 Montrose Ave
Poplar Level
· 2,045 sq.ft · 3 Bedrooms · 2 Baths · House
· Garden · Parking · Fireplace · Equipped kitchen · Cellar
Poplar Level · 2,045 sq.ft · 3 Bedrooms · 2 Baths · House · Garden · Parking · Fireplace · Equipped kitchen · Cellar
Welcome to 2613 Montrose Avenue, a beautiful Arts and Crafts-style home nestled in the heart of the Highlands, directly across from Kingsley Park! Timeless character, architectural charm, and thoughtful updates come together in this stunning stone home. The main level features gorgeous hardwood flooring, a spacious living room, cozy den, formal dining room, kitchen, and convenient half bath. Upstairs, you'll find three bedrooms and two beautifully renovated full bathrooms, including a spacious primary suite complete with a fireplace, private ensuite bath, and walk-in closet. A fully floored third level provides abundant storage, while the tidy unfinished basement offers additional space and possibilities. Recent improvements include a brand-new roof and an air conditioning system, providing added peace of mind! Outside, enjoy the beautifully landscaped, fully fenced backyard, perfect for relaxing or entertaining, along with the convenience of a two-car detached garage. Beautiful window
USD 535,000
1244 Bourbon Ave
View photo
House · for sale
USD 294,900
USD 194/sq.ft
1244 Bourbon Ave
Poplar Level
· 1,518 sq.ft · 3 Bedrooms · 2 Baths · House
· Garden · Office room · Fireplace · Equipped kitchen · Cellar
Poplar Level · 1,518 sq.ft · 3 Bedrooms · 2 Baths · House · Garden · Office room · Fireplace · Equipped kitchen · Cellar
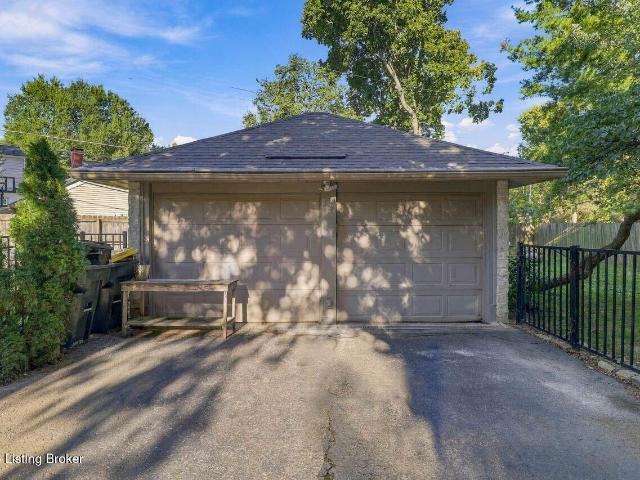
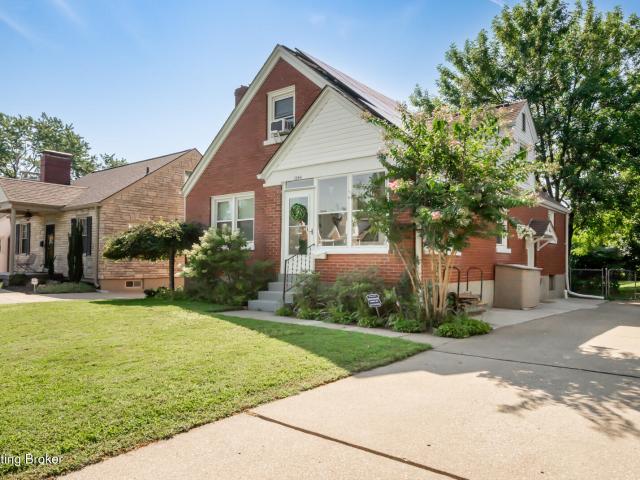
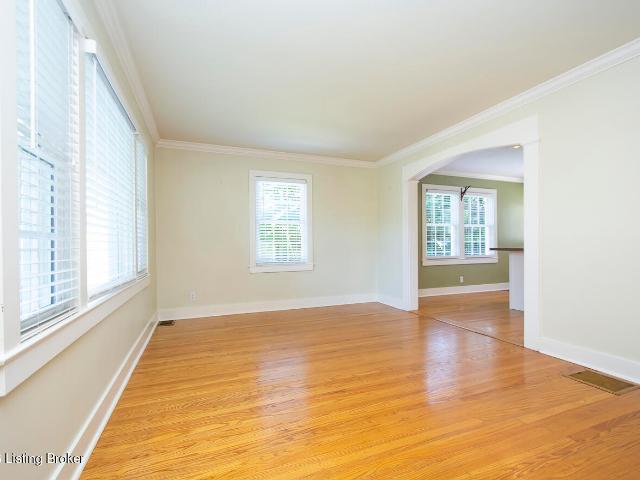
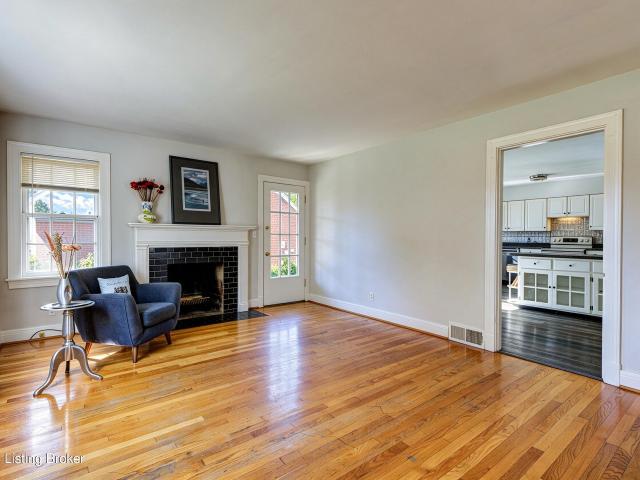
Welcome home to 1244 Bourbon Avenue, a charming brick bungalow offering 3 bedrooms and 2 full bathrooms located in the Audubon Park area! This inviting home features beautiful hardwood floors, updated windows, paid-off solar panels, and thoughtfully renovated kitchen and bathrooms! New Trane HVAC system in the past 6 years! The enclosed front porch welcomes you to enter the great living room with a wood burning fireplace and hardwood floors! The living room flows into the formal dining room and onto the main floor bedroom, full bath, and gorgeous eat in kitchen! All the kitchen appliances will remain with the sale! Upstairs are 2 additional bedrooms and the 2nd full bathroom! The partially finished basement provides additional possibilities for a 4th bedroom (no egress), home office, workout area, or recreation space! Outside, you will find just the yard you're looking for! This spacious area is so shaded, fully fenced, and perfect for relaxing, entertaining, children, and pets! Off st
USD 294,900
2901 Dartmouth Ave
View photo
House · for sale
USD 314,900
USD 226/sq.ft
2901 Dartmouth Ave
Poplar Level
· 1,389 sq.ft · 3 Bedrooms · 2 Baths · House
· Garden · Parking · Equipped kitchen · Cellar
Poplar Level · 1,389 sq.ft · 3 Bedrooms · 2 Baths · House · Garden · Parking · Equipped kitchen · Cellar
Exciting news for buyers'! 6,000.00 savings! With an approved offer, Seller is offering $6,000. Towards Buyer's closing costs (subject to lender's guidelines and Buyer's loan program). An ADORABLE CLASSIC BRICK CAPE COD, ideally located in the desirable Highlands/Douglass area with easy access to Bardstown Road, Cherokee and Seneca Parks, local dining, shopping and everyday conveniences. Step inside to a bright, sunny living room that opens to a delightful eat-in kitchen featuring classic white cabinetry, stainless appliances, tile backsplash and center island. Hardwood floors, original wood trim, a charming phone niche and classic 1952 tile in the first-floor bath preserve the home's character. Two bedrooms are located on the first floor, while the primary bedroom is on the upper floor, with a full bath, bonus sitting area and a walk-in closet. The unfinished basement allows for future expansion. Outside, enjoy the newly fenced backyard and one-car detached garage. Recent updates incl
USD 314,900
2527 Gardiner Ln
View photo
House · for sale
USD 299,999
USD 126/sq.ft
2527 Gardiner Ln
Poplar Level
· 2,368 sq.ft · 3 Bedrooms · 2 Baths · House
· Patio · Fireplace · Equipped kitchen · Parking · Cellar
Poplar Level · 2,368 sq.ft · 3 Bedrooms · 2 Baths · House · Patio · Fireplace · Equipped kitchen · Parking · Cellar
Elcome to the Wellington neighborhood! This inviting 2,358 square foot home has 3-bedroom, 2.5-bath home offers flexible living spaces and plenty of character. An archway separates the living and dining areas, creating an open feel; the dining area could potentially be converted back into a 4th bedroom. A door off the living room leads to a side porch. Hardwood floors, a fireplace, and a spacious eat-in kitchen add warmth and charm. The kitchen features luxury flooring, stainless steel appliances, and an island with glass-front cabinets and bookshelves. Hardwood flooring continues into a first-floor bedroom, with a full bath nearby. Upstairs, two bedrooms with hardwood floors share a Jack-and-Jill half bath. A walkout basement has been waterproofed with Warranty, a family room with a bar with sink, a full bath, a laundry area & large cedar closet. Outside, enjoy a patio, green space, and a two-car garage. Must see!
USD 299,999
2032 Lancashire Ave
View photo
House · for sale
USD 275,000
USD 193/sq.ft
2032 Lancashire Ave
Poplar Level
· 1,421 sq.ft · 2 Bedrooms · 1 Bath · House
· Garden · Parking · Fireplace · Equipped kitchen · Cellar
Poplar Level · 1,421 sq.ft · 2 Bedrooms · 1 Bath · House · Garden · Parking · Fireplace · Equipped kitchen · Cellar
Charming Brick Cape located in a very convenient and desirable location close to shopping, restaurants and expressway. You are greeted by a covered front porch, the perfect place to sit and relax. The home features a living room with fireplace, dining room, kitchen, sun room and two bedroom and full bath. There is a staircase leading to the unfinished 2nd floor which is approximately 600 Sq. Ft. Home has hardwood floors under carpet, newer replacement windows, furnace 2023 and air conditioning 2025. There is a family room in the basement, laundry area and storage. Outside you have a fenced back yard and a one car garage
USD 275,000
2216 Eastview Ave
View photo
House · for sale
USD 379,000
USD 166/sq.ft
2216 Eastview Ave
Poplar Level
· 2,271 sq.ft · 3 Bedrooms · 3 Baths · House
· Patio · Garden · Parking · Swimming pool · Deck · Fireplace · Equipped kitchen · Cellar
Poplar Level · 2,271 sq.ft · 3 Bedrooms · 3 Baths · House · Patio · Garden · Parking · Swimming pool · Deck · Fireplace · Equipped kitchen · Cellar
Contemporary updates enhance the charm of this 1920s bungalow! The open first floor features vaulted ceilings, abundant natural light, a spacious kitchen and dining area with a large service island, and a sunken family room with a fireplace. An open staircase leads to the second-floor primary suite with a skylit bath featuring a Jacuzzi tub and generous closet space. The basement offers excellent potential for additional living space with a separate exterior entrance, living room, large bedroom, full bath, and small kitchen. Enjoy outdoor entertaining on the rear deck or private patio. Detached garage features both a rear overhead door and a patio-side overhead door, providing convenient access for backyard gatherings and entertaining. Upstairs carpet needs replacement, basement floor coverings have been removed, and the home has deferred maintenance and needs interior painting. Priced to reflect updates and improvements needed. Great opportunity to build equity and make it your own. P
USD 379,000
3029 Beals Branch Dr
View photo
House · for sale
USD 782,500
USD 198/sq.ft
3029 Beals Branch Dr
Poplar Level
· 3,950 sq.ft · 5 Bedrooms · 2 Baths · House
· Fireplace · Equipped kitchen
Poplar Level · 3,950 sq.ft · 5 Bedrooms · 2 Baths · House · Fireplace · Equipped kitchen
This inviting, lovingly maintained home, full of quality updates, features an excellent flow and a warm feeling for entertaining friends and family. This treasure is a short walk to the Seneca Park walking path, tennis, pickleball, basketball courts, fun playground and all the marvelous sporting event and gathering spaces you love to enjoy there. The prime central location in this sought after area is also close to Cherokee Park and St. Matthews offerings. The lovely living room with handsome built in bookcases, and the spacious dining room, sparkle with natural light. That same light pours through all the floor to ceiling windows which define the many fabulous views from all the front facing rooms of this home. The dine in kitchen impresses with its gorgeous designer backsplash and granite counters, and opens wonderfully to the family room with fireplace and bookshelves. This space flows naturally to the vaulted sunroom that features two skylights and hidden screened windows for your
USD 782,500
1527 Lincoln Ave
View photo
House · for sale
USD 249,900
USD 209/sq.ft
1527 Lincoln Ave
Poplar Level
· 1,195 sq.ft · 3 Bedrooms · 1 Bath · House
· Garden · Equipped kitchen · Parking
Poplar Level · 1,195 sq.ft · 3 Bedrooms · 1 Bath · House · Garden · Equipped kitchen · Parking
Welcome home to this beautifully updated, move-in ready ranch offering the perfect blend of comfort, convenience, and thoughtful renovations! This home has been freshly painted throughout with LVP flooring in all the common areas and bathroom. The heart of this home is the completely renovated kitchen, featuring stainless steel appliances, all-new cabinetry with matte black hardware, new countertops and tiled backsplash. The full bathroom has also been beautifully renovated with new vanity and tiled bath/shower combo. Inside, you'll find three generously sized bedrooms with fresh new carpet and ceiling fans, a spacious living room, and a separate laundry room for added convenience. Outside, enjoy a fenced portion of the yard, along with additional outdoor space on this huge corner lot. Off-street new concrete driveway for parking is another added bonus! Conveniently located with easy access to major interstates and all that Louisville has to offer! Just behind the Camp Taylor Memorial
USD 249,900
2627 Landor Ave
View photo
House · for sale
USD 485,000
USD 190/sq.ft
2627 Landor Ave
Poplar Level
· 2,540 sq.ft · 3 Bedrooms · 2 Baths · House
· Fireplace · Equipped kitchen
Poplar Level · 2,540 sq.ft · 3 Bedrooms · 2 Baths · House · Fireplace · Equipped kitchen
Welcome to a home that beautifully blends timeless character with thoughtful updates in Seneca Vista! This classic brick residence offers a welcoming front porch, gorgeous hardwood floors, abundant natural light, generously sized rooms, two cozy fireplaces and charming architectural details throughout. The kitchen is a standout, featuring a large center island with seating and an open flow into the dining area. The versatile lower level offers additional space for recreation. Beyond the house, enjoy the warmth of an established neighborhood where community still matters, including an annual neighborhood picnic that gives residents an opportunity to gather and connect. With its beautiful brick exterior, mature surroundings, updates, and wonderful combination of character and functionality, this is a home you'll be excited to make your own! Some photos are virtually staged
USD 485,000
2615 Drayton Dr
View photo
House · for sale
USD 352,500
USD 183/sq.ft
2615 Drayton Dr
Poplar Level
· 1,916 sq.ft · 3 Bedrooms · 2 Baths · House
· Garden
Poplar Level · 1,916 sq.ft · 3 Bedrooms · 2 Baths · House · Garden
Welcome home to this delightful 3 bedroom, 2 full bath two-story gem tucked into one of the most sought-after areas, the Highlands. From the moment you step up to the front door, this home's character shines through, with timeless architectural details and thoughtful touches that newer construction simply can't replicate. Inside, the open living room is the true heart of the home. An abundance of natural light pours through the windows, creating a warm, airy space that's just as inviting for a quiet morning coffee as it is for hosting friends. The flowing layout makes everyday living easy while preserving the cozy charm that makes this home so special. Upstairs, the second level offers a comfortable retreat away from the main living areas, with plenty of room to unwind. Step outside to a great size backyard that backs up to Seneca Park, giving you direct access to additional amenities. Enjoy being just moments from local restaurants, coffee shops, boutiques, and more. Homes with this m
USD 352,500
1268 Springdale Dr
View photo
House · for sale
USD 237,500
USD 229/sq.ft
1268 Springdale Dr
Poplar Level
· 1,033 sq.ft · 3 Bedrooms · 1 Bath · House
· Garden · Equipped kitchen · Parking · Swimming pool
Poplar Level · 1,033 sq.ft · 3 Bedrooms · 1 Bath · House · Garden · Equipped kitchen · Parking · Swimming pool
Freshly renovated 3 bedroom, 1 bathroom home in the desirable Camp Taylor neighborhood. The open concept kitchen, living, and dining area creates a bright, functional layout ideal for everyday living and entertaining alike. Set back off the road, the home offers a nice yard for outdoor enjoyment and plenty of parking, including a 2-car garage. Residents will love the neighborhood's brand new pool, adding an extra layer of value and lifestyle appeal. Centrally located and highly walkable, this home puts you minutes from everywhere you need to be. Schedule your private showing today!
USD 237,500
2360 Hawthorne Ave
View photo
House · for sale
USD 269,900
USD 167/sq.ft
2360 Hawthorne Ave
Poplar Level
· 1,615 sq.ft · 3 Bedrooms · 1 Bath · House
· Garden · Fireplace · Equipped kitchen
Poplar Level · 1,615 sq.ft · 3 Bedrooms · 1 Bath · House · Garden · Fireplace · Equipped kitchen
First time on the market In over 70 years! This family home is ready for your personal touches. Nestled in the sought-after Bon Air neighborhood is this cozy cottage on Hawthorne Ave. This three bedroom home has great bones but could benefit from cosmetic updates. With the right improvements this home could easily have an ARV of $399,000-419,000! A screened in porch greets you as you pull up the driveway. On the main floor, you will find hardwood floors throughout. The family room has a decorative fireplace. The dining area is nestled between the kitchen and family room, currently set up as an office. The kitchen is equipped with granite countertops and appliances. The eat in area has access to the back yard. There are two bedrooms on the main floor. Additionally, there is a full hall bathroom. Heading upstairs, you will find a third bedroom with unlimited potential. With the possible addition of a bathroom, the new owner could create a spacious master retreat, equipped with a walk-in
USD 269,900
1244 Bourbon Ave
View photo
House · for sale
USD 294,895
USD 194/sq.ft
1244 Bourbon Ave
Poplar Level
· 1,518 sq.ft · 3 Bedrooms · 2 Baths · House
· Garden · Office room · Fireplace · Equipped kitchen · Cellar
Poplar Level · 1,518 sq.ft · 3 Bedrooms · 2 Baths · House · Garden · Office room · Fireplace · Equipped kitchen · Cellar
Welcome home to 1244 Bourbon Avenue, a charming brick bungalow offering 3 bedrooms and 2 full bathrooms located in the Audubon Park area! This inviting home features beautiful hardwood floors, updated windows, paid-off solar panels, and thoughtfully renovated kitchen and bathrooms! New Trane HVAC system in the past 6 years! The enclosed front porch welcomes you to enter the great living room with a wood burning fireplace and hardwood floors! The living room flows into the formal dining room and onto the main floor bedroom, full bath, and gorgeous eat in kitchen! All the kitchen appliances will remain with the sale! Upstairs are 2 additional bedrooms and the 2nd full bathroom! The partially finished basement provides additional possibilities for a 4th bedroom (no egress), home office, workout area, or recreation space! Outside, you will find just the yard you're looking for! This spacious area is so shaded, fully fenced, and perfect for relaxing, entertaining, children, and pets! Off st
USD 294,895
2606 Drayton Dr
View photo
House · for sale
USD 399,000
USD 248/sq.ft
2606 Drayton Dr
Poplar Level
· 1,604 sq.ft · 2 Bedrooms · 2 Baths · House
· Parking · Gym · Equipped kitchen · Cellar
Poplar Level · 1,604 sq.ft · 2 Bedrooms · 2 Baths · House · Parking · Gym · Equipped kitchen · Cellar
Welcome to 2606 Drayton Dr! This bright 2-bedroom, 2 full bath home is filled with natural light and gleaming hardwood floors throughout. The kitchen features granite countertops and stainless steel appliances, and the finished basement offers great additional living space for a rec room, home gym, or office setup. The real showstopper here is the detached garage — an oversized 2.5-car space with a covered porch, perfect for relaxing or entertaining. The garage also includes a finished bonus area with its own half bath, ideal for a workshop, exercise room or extra living space. Additional storage above. Outside, the lot features a basketball pad for play or pickup games, and you're just minutes from both Seneca and Cherokee Parks. A rare find with this much garage space so close to two of Louisville's favorite parks — don't miss it! Schedule a private showing today!
USD 399,000
1526 Taylor Ave
View photo
House · for sale
USD 214,000
USD 251/sq.ft
1526 Taylor Ave
Poplar Level
· 850 sq.ft · 2 Bedrooms · 2 Baths · House
· Garden · Deck
Poplar Level · 850 sq.ft · 2 Bedrooms · 2 Baths · House · Garden · Deck
Fresh, convenient, and ready to make your own! Welcome to 1526 Taylor Ave, a charming 2-bedroom, 2-bath home with fresh interior paint and a comfortable, character-filled layout. Enjoy a morning coffee on the front porch or relax and entertain on the back deck in the fenced yard. Great location with easy access to a nearby public pool, parks, and the Watterson Expressway for quick commuting around Louisville. Close to shopping, dining, entertainment, and everyday conveniences. With fresh updates, inviting outdoor spaces, and a prime location, this home is ready for its next chapter. Come take a look! You may have just found the one!
USD 214,000
2021 Winston Ave
View photo
House · for sale
USD 379,900
USD 227/sq.ft
2021 Winston Ave
Poplar Level
· 1,668 sq.ft · 3 Bedrooms · 2 Baths · House
· Fireplace · Equipped kitchen
Poplar Level · 1,668 sq.ft · 3 Bedrooms · 2 Baths · House · Fireplace · Equipped kitchen
Welcome to 2021 Winston Avenue, a charming 3-bedroom, 2-bath Cape Cod located in the heart of the Highlands! Surrounded by beautiful homes and ideally located in one of Louisville's most beloved neighborhoods, this inviting home blends classic character with thoughtful updates and a wonderfully livable floor plan. Inside you'll find a warm and welcoming living room featuring a fireplace, built-in cabinetry, beautiful hardwood floors, and an abundance of natural light. Hardwood floors flow throughout the entire first floor, adding warmth and timeless character to the home. The spacious dining room flows effortlessly into the family room, where built-in bookcases and plentiful windows create a comfortable gathering space. The adjacent informal dining area and thoughtfully designed kitchen make everyday living and entertaining feel effortless, with the kitchen opening directly to the family room with a high ceiling. Two bedrooms are conveniently located on the first floor, including one w
USD 379,900
222 McCready Ave
View photo
House · for sale
USD 355,000
USD 222/sq.ft
222 McCready Ave
Poplar Level
· 1,593 sq.ft · 4 Bedrooms · 2 Baths · House
· Garden · Fireplace · Equipped kitchen · Parking · Cellar
Poplar Level · 1,593 sq.ft · 4 Bedrooms · 2 Baths · House · Garden · Fireplace · Equipped kitchen · Parking · Cellar
Completely renovated 4-bedroom, 2-bath home in a fantastic location near Frankfort Avenue! Enjoy easy access to some of Louisville's best restaurants, shopping, and entertainment. Inside, the open-concept living, dining, and kitchen area features a waterfall quartz island with bar seating, board-and-batten accents, and a custom concrete fireplace. Upstairs offers two additional bedrooms, a walk-in closet, and full bath. Additional features include a walkout basement with bonus safe room, one-car garage, shed, privacy-fenced backyard, replacement windows, and updated mechanicals. Beautiful updates in a convenient Louisville location!
USD 355,000

Get email alerts

Don't miss out: be the first to know about new properties

The alert was correctly created

On subscribing you accept the conditions of use and the privacy policy
Alert
Receive new ads in your inbox
Save this search
Receive alerts for new listings

We'll send you an email when we have new properties for: "Houses for sale in Poplar Level"

The alert was correctly created

Irish Hill, Louisville city Louisville East CCD Jefferson County Kentucky
Phoenix Hill
Get email alerts and be the first to see new listings
Required field
On subscribing I accept the terms of the privacy policy
Perfect! You'll soon start receiving new listings via email
Alert
Receive an email when we have new ads for Houses for sale in Poplar Level
Save this search
Filters

Bedrooms

Size (sq.ft)

sq.ft
sq.ft

Price

USD
USD

Property type

Bathrooms

Clear all filters
Receive notifications when new entries are published.