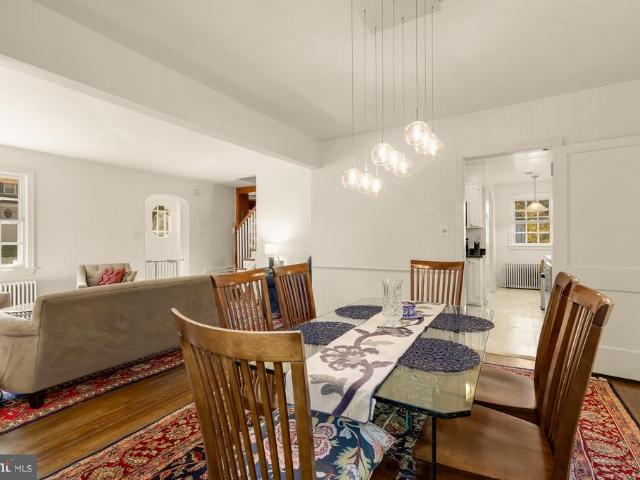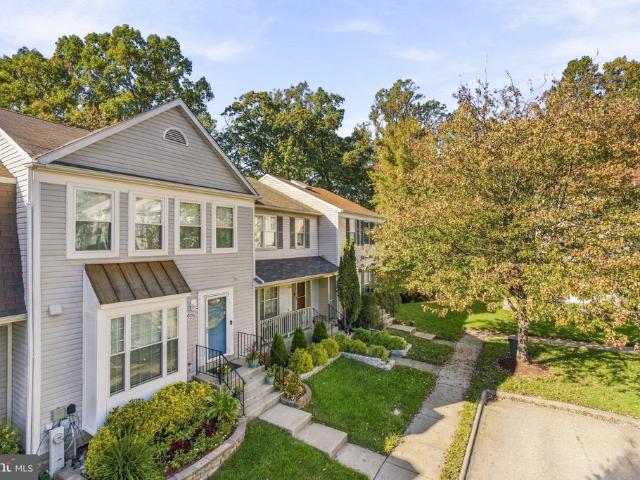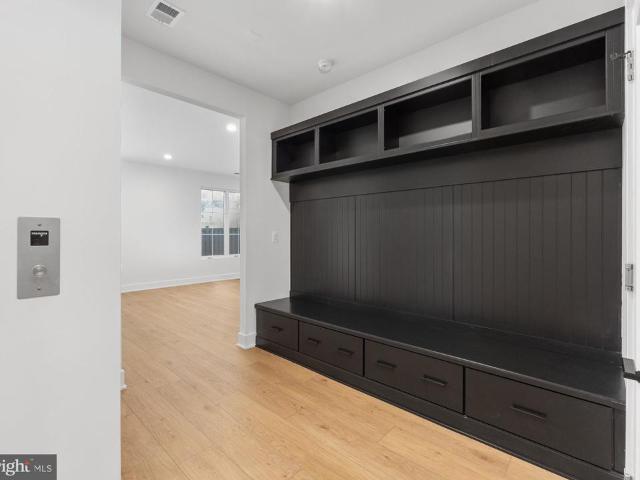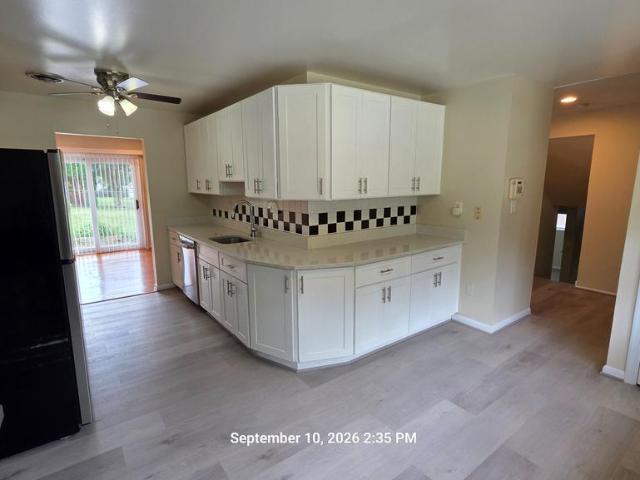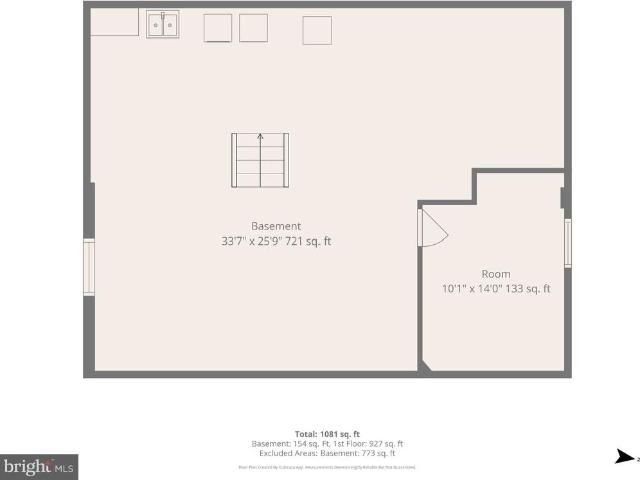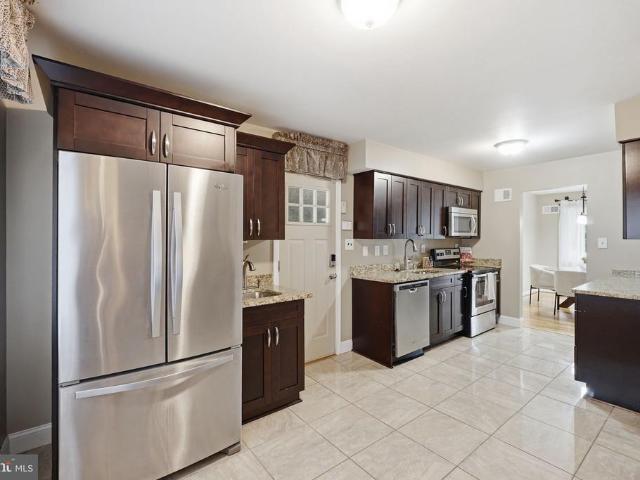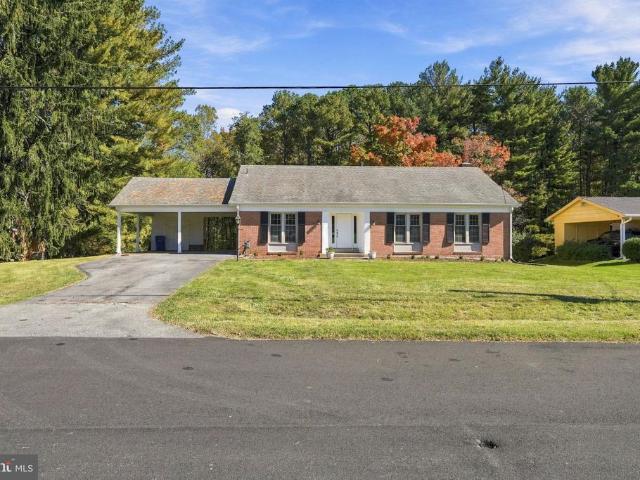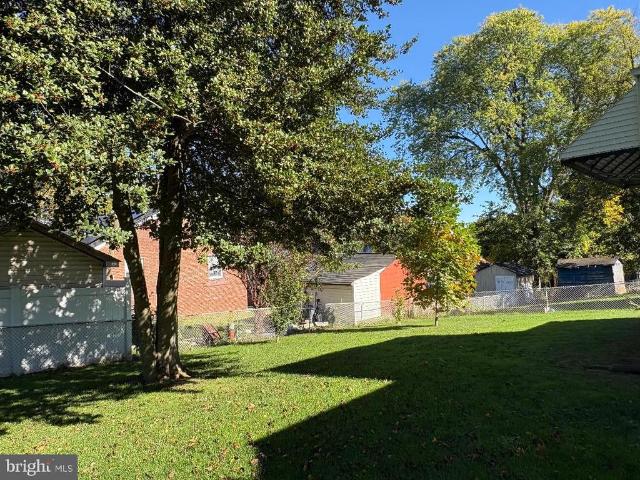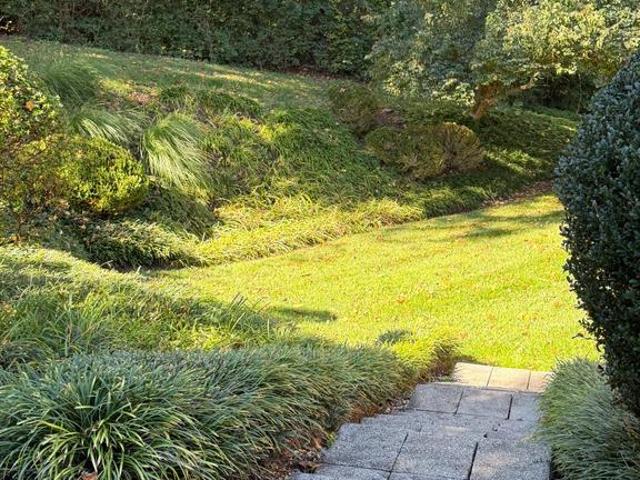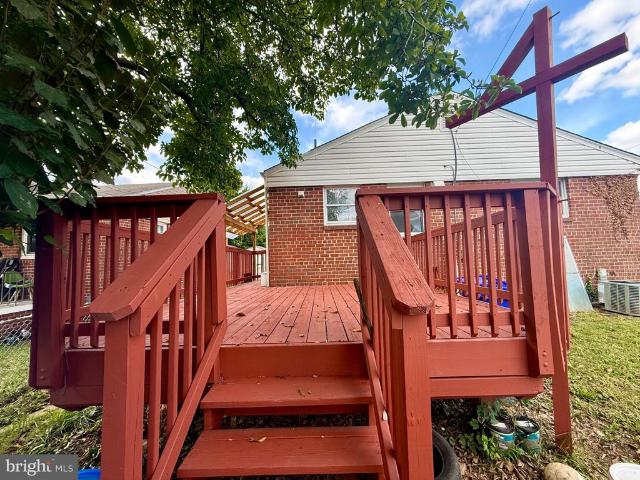
478 houses for sale in Poplar Run

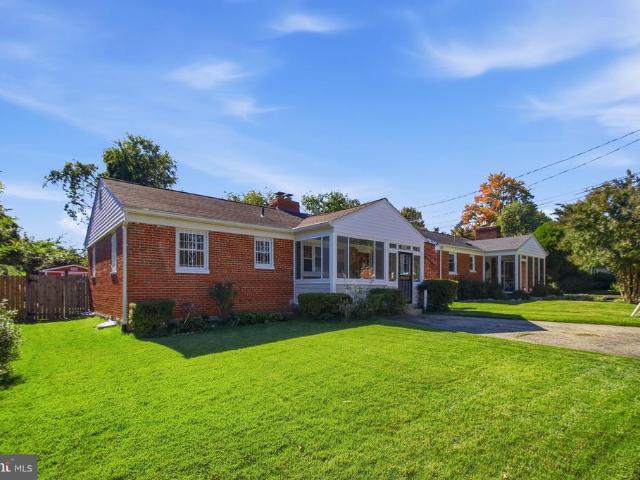
9700 Merwood Lane
View photo
House · for sale
USD 599,000
USD 270/sq.ft
9700 Merwood Lane
Poplar Run
· 2,217 sq.ft · 5 Bedrooms · 3 Baths · House
· Equipped kitchen
Poplar Run · 2,217 sq.ft · 5 Bedrooms · 3 Baths · House · Equipped kitchen
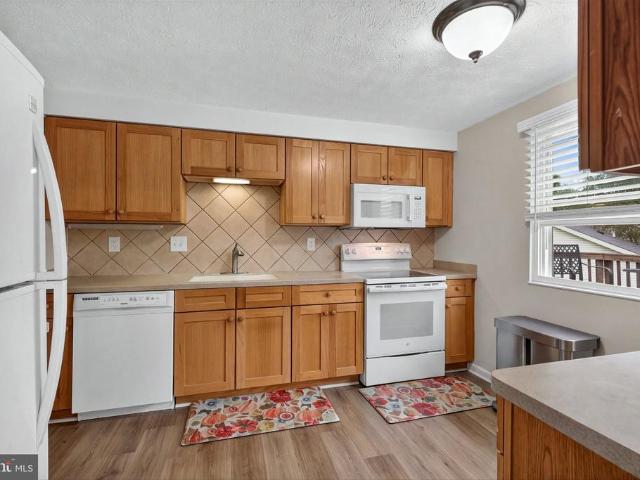
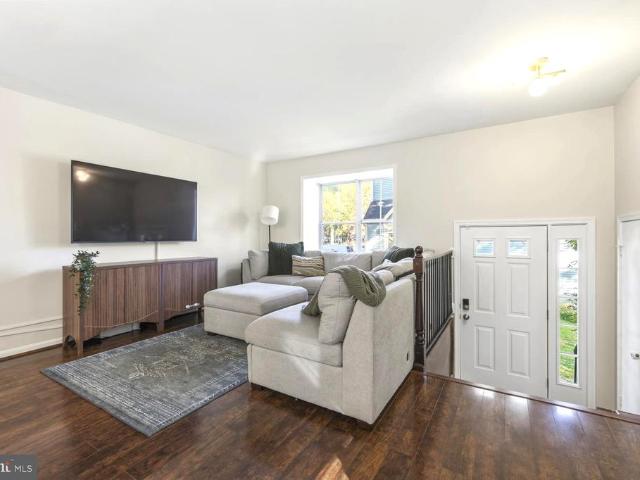
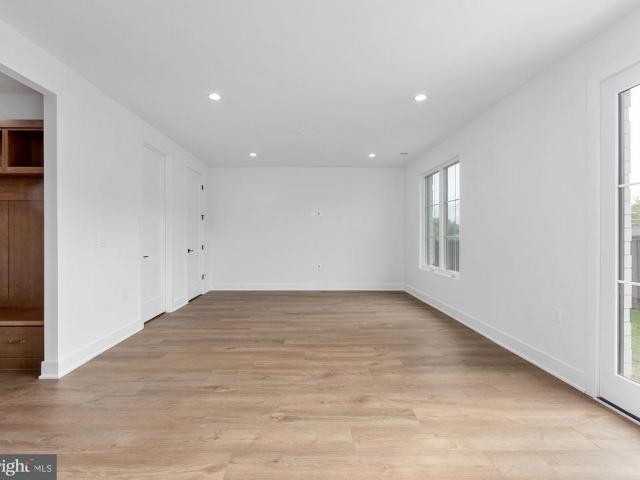
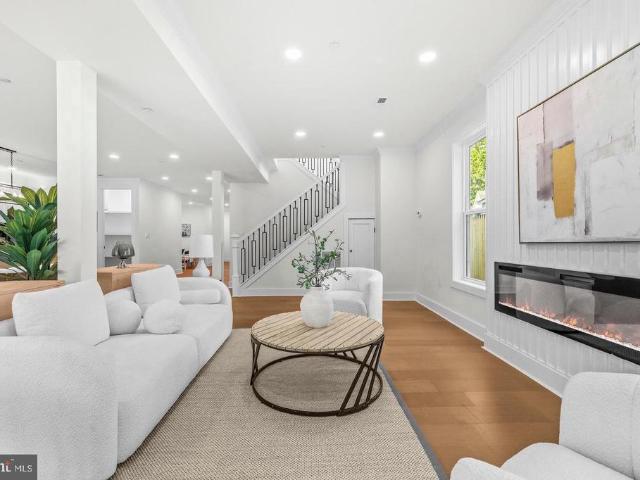
Nestled in the charming Franklin Knolls neighborhood, this beautifully renovated ranch-style home offers a perfect blend of modern luxury and timeless comfort. With a major renovation completed in 2026, this residence has been thoughtfully designed to elevate your living experience. Step inside to discover an inviting open floor plan that seamlessly connects the family room to the kitchen, creating an ideal space for both relaxation and entertaining. The rich hardwood floors under the luxury vinyl plank flooring throughout add warmth and sophistication, while recessed lighting casts a soft glow, enhancing the home's welcoming ambiance. The heart of the home is undoubtedly the gourmet kitchen, featuring upgraded countertops that provide both beauty and functionality. Equipped with energy-efficient appliances, including an ENERGY STAR refrigerator and an electric range, this kitchen is a chef's dream. With five spacious bedrooms, including entry-level bedrooms, this home offers ample spa
USD 599,000
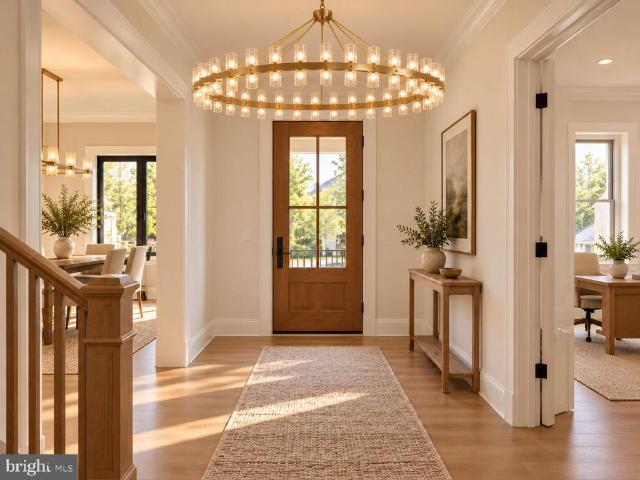
4915 Bangor Drive
View photo
House · for sale
USD 1,679,000
USD 428/sq.ft
4915 Bangor Drive
Poplar Run
· 3,918 sq.ft · 5 Bedrooms · 4 Baths · House
· Equipped kitchen
Poplar Run · 3,918 sq.ft · 5 Bedrooms · 4 Baths · House · Equipped kitchen
Experience the perfect blend of timeless craftsmanship and modern luxury at 4915 Bangor Drive, a stunning like-new residence masterfully reimagined and expanded by the highly regarded Colonial Design Build. Showcasing exceptional attention to detail and premium finishes throughout, this five-bedroom, four full and one-half bath home offers the style, comfort and quality today's discerning buyers demand. A welcoming gabled roofline, front porch and inviting curb appeal set the stage for an expansive open-concept interior highlighted by beautiful six inch white oak flooring, abundant natural light, elegant coffered ceilings and thoughtfully designed living spaces ideal for both everyday living and effortless entertaining. At the heart of the home the designer chef's kitchen is a true showpiece, featuring leathered granite waterfall countertops, custom dovetail soft-close cabinetry, a premium chef's appliance package and an oversized island that seamlessly connects to the spacious dining
USD 1,679,000
9407 Hale Place
View photo
House · for sale
USD 979,000
USD 363/sq.ft
9407 Hale Place
Poplar Run
· 2,691 sq.ft · 4 Bedrooms · 2 Baths · House
· Fireplace · Parking
Poplar Run · 2,691 sq.ft · 4 Bedrooms · 2 Baths · House · Fireplace · Parking
Set on nearly three-quarters of a wooded acre in Silver Springs Linden Forest neighborhood, this 1890 4-bedroom, 2.5. Bath home is only now being offered by its third owning family a rare chance to steward a property that has been loved and lived in for well over a century. And with a Seller 2 1 buy-down or a closing cost credit in lieu of that amount (a credit of $18,600! )allowing a buyer to have an interest rate in the low 5% range during their first year of ownership! From the moment you arrive, the character of this home is unmistakable: an antique light post out front doubles as EV charging for off-street parking, hinting at the thoughtful blend of old and new found throughout. Inside, custom fixtures, original architectural details, ornamental fireplaces, and hand-painted murals tell the story of generations of care this is a home with more soul than youll find almost anywhere else on the market. The main level centers around a cozy family room warmed by a wood-burning stove, id
USD 979,000
3609 Cherry Valley Drive
View photo
House · for sale
USD 799,000
USD 207/sq.ft
3609 Cherry Valley Drive
Poplar Run
· 3,843 sq.ft · 3 Bedrooms · 3 Baths · House
· Parking
Poplar Run · 3,843 sq.ft · 3 Bedrooms · 3 Baths · House · Parking
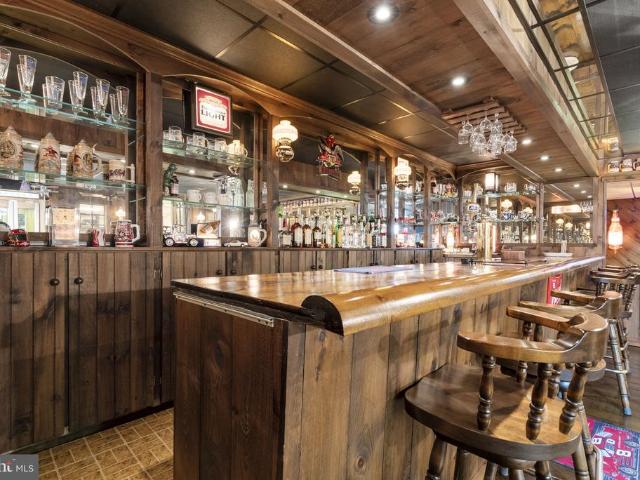
Where everybody knows your name! A one-of-a-kind cheers. Inspired speakeasy, separate 3-car garage space, contractor, workshop & no hoa! Imagine owning a home with your very own neighborhood pub, where friends gather, laughter fills the room, and everyone feels right at home! This meticulously maintained all-brick rambler offers something truly extraordinary a fabulous lower-level bar and speakeasy reminiscent of the iconic television show Cheers! With its nostalgic tavern atmosphere and other inviting gathering spaces, this one-of-a-kind retreat is destined to become everyone's favorite place to be. Whether hosting game-day celebrations, entertaining family and friends, or simply relaxing at the end of the day, this incredible space brings a whole new meaning to entertaining at home! And for the car enthusiast, collector, or hobbyist there's even more to love! In addition to the convenient attached one-car garage, this property boasts an impressive detached three-car garage with an ad
USD 799,000
5601 Whitney Mill Way
View photo
Townhouse · for sale
USD 1,030,000
USD 417/sq.ft
5601 Whitney Mill Way
Poplar Run
· 2,465 sq.ft · 4 Bedrooms · 3 Baths · Townhouse
· Deck
Poplar Run · 2,465 sq.ft · 4 Bedrooms · 3 Baths · Townhouse · Deck
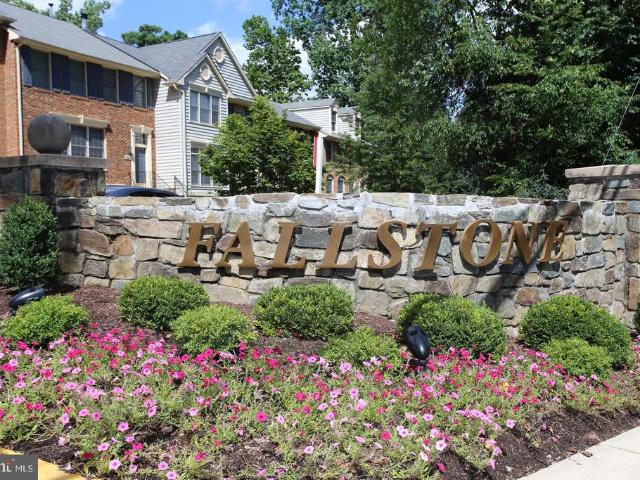
Rarely Available, Luxury End Unit Townhome in Coveted Fallstone Welcome to Fallstone, one of North Bethesdas most sought-after communitieswhere convenience, charm, and comfort come together in perfect harmony. This rarely available, end-unit luxury townhome offers an impressive 3,071 square feet of living space on a premium corner lot 3,555-square-foot, providing more room and privacy than most homes in the neighborhood. Set against a backdrop of lush park views and a quiet playground, this home invites serenity from the moment you arrive. The expansive rear deck overlooks mature treesperfect for morning coffee, outdoor dining, or simply unwinding in nature. Elegant Main Level Step inside to find sun-filled living spaces where gleaming hardwood floors flow throughout the main level. The two-story windows and dramatic curved stairwell create a sense of openness and architectural sophistication. The powder room sits conveniently near the entryway, while the dining area flows seamlessly t
USD 1,030,000
107 Brimstone Academy Court
View photo
House · for sale
USD 1,475,000
USD 173/sq.ft
107 Brimstone Academy Court
Poplar Run
· 8,503 sq.ft · 7 Bedrooms · 5 Baths · House
· Equipped kitchen
Poplar Run · 8,503 sq.ft · 7 Bedrooms · 5 Baths · House · Equipped kitchen
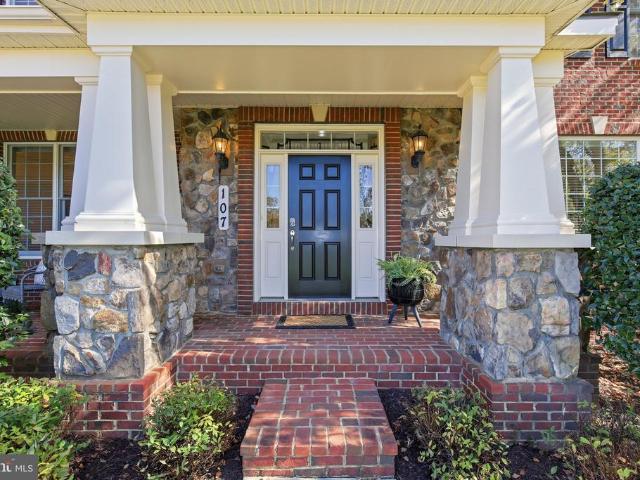
A rare opportunity to own an extensively upgraded and expanded Toll Brothers Harding model, ideally situated on a premium cul-de-sac lot in Olney Estates at Brookshire, offering over 8,500 square feet of thoughtfully designed living space. Distinguished by its grand structural and primary suite extensions, exceptional architectural details, and premium builder upgrades, this impressive home features 7 bedrooms, 5 full baths, 1 half bath, and excellent flexibility for modern living. The handsome stone exterior and inviting front porch make a strong first impression, while the dramatic two-story foyer with dual staircases sets the tone for the impressive spaces inside. Hardwood floors, oversized windows, custom crown and decorative moldings, tray and coffered ceilings, and nine-foot ceilings on all three levels enhance the home's gracious design. At the heart of the home is the gourmet kitchen featuring JennAir appliances, a large center island, walk-in pantry, and sun-filled breakfast a
USD 1,475,000
4403 Dresden Street
View photo
House · for sale
USD 1,179,000
USD 294/sq.ft
4403 Dresden Street
Poplar Run
· 4,004 sq.ft · 5 Bedrooms · 3 Baths · House
· Garden · Fireplace · Equipped kitchen
Poplar Run · 4,004 sq.ft · 5 Bedrooms · 3 Baths · House · Garden · Fireplace · Equipped kitchen
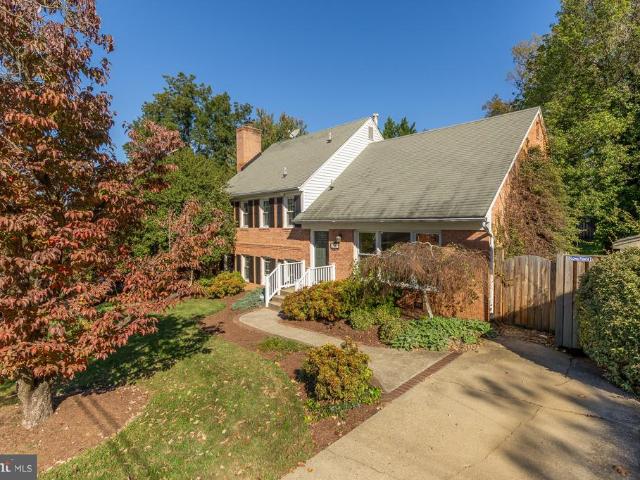
Split-level living, reimagined five levels of light, space, and surprise on one of the prettiest blocks in Chevy Chase View. Welcome to 4403 Dresden Street, a five-level split that will win over even those who swear they don't like split-levels. The main level offers a formal living room, a dining room, and an updated eat-in kitchen with a gas range, plus a screened three-season porch overlooking the large, fully fenced backyard. A few steps down, the just-updated family room features a fireplace and new carpet, alongside a utility room with laundry, a powder room, and a second walkout to the rear yard. A few steps up from the main level, the first bedroom level holds three bedrooms and two baths. The primary suite is a private sanctuary with updated lighting and a rich wood-and-stone bath, while the updated hall bath includes a soaking tub. One more level up, a flexible bedroom or upper family room offers a ceiling fan, a massive walk-in closet with storage for days, and a vine-framed
USD 1,179,000
2810 Woodstock Avenue
View photo
House · for sale
USD 949,000
USD 436/sq.ft
2810 Woodstock Avenue
Poplar Run
· 2,174 sq.ft · 4 Bedrooms · 3 Baths · House
· Deck · Fireplace · Equipped kitchen
Poplar Run · 2,174 sq.ft · 4 Bedrooms · 3 Baths · House · Deck · Fireplace · Equipped kitchen
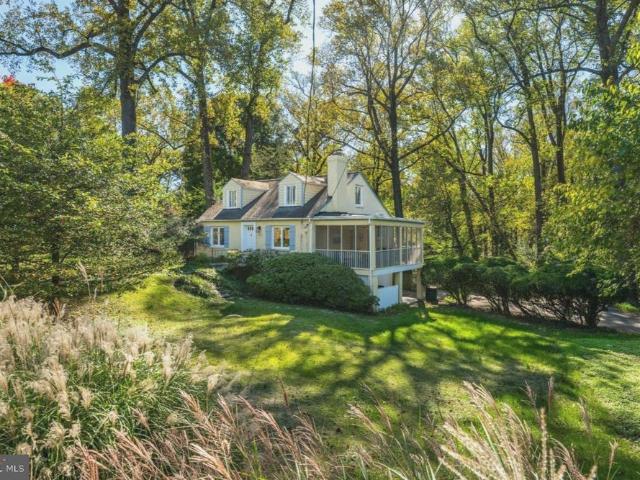
An absolute gem in Forest Glen Park! This charming Cape Cod is exquisitely nestled on 1/3 acre on one of the neighborhoods most beautiful lots, backing to trees with breathtaking views including Rock Creek Park. The home boasts gorgeous hardwoods on the main and upper levels, a chefs kitchen with a six-burner range, two ovens and professional hood above, a screened sun porch with enough space to dine or just relax and take in the views, a private deck spanning the full length of the back of the home, a wood-burning fireplace, a main-level, en-suite bedroom, two additional bedrooms on the upper level and a large den on the lower level. While the home is private and surrounded by greenery, you are just minutes from the Forest Glen Metro and easy access to all that downtown Silver Spring and Washington, DC have to offer. As per MCPS, 2810 Woodstock Ave is reassigned from Sligo MS to Silver Creek MS starting fall 2027 for grades 6 and 7. HS reassigned from Einstein HS to Bethesda-Chevy Cha
USD 949,000
14902 Trailwood Place
View photo
House · for sale
USD 540,000
USD 295/sq.ft
14902 Trailwood Place
Poplar Run
· 1,830 sq.ft · 3 Bedrooms · 2 Baths · House
· Equipped kitchen · Parking
Poplar Run · 1,830 sq.ft · 3 Bedrooms · 2 Baths · House · Equipped kitchen · Parking
Welcome to 14902 trailwood place! A hidden gem in the heart of burtonsville! Beautiful Cul-de-Sac Location, 3 Bedrooms, 2.5 Bathrooms, 2-Car Garage. Near the Brand-New Burtonsville Elementary School! Discover the perfect combination of comfort, charm, and convenience in this inviting moving ready detached single family home, nestled on a peaceful cul-de-sac in the desirable Saddle Creek community of Burtonsville! Offering 3 spacious bedrooms, 2 full bathrooms, 1 half bathroom, and 1,138 square feet of above-grade living space, this home features a thoughtfully designed layout with wonderful spaces for everyday living and entertaining. Step inside to a welcoming living room featuring a beautiful bay window that brings in natural light and offers peaceful views of mature trees. The spacious dining area showcases a vaulted ceiling, creating an open and airy atmosphere. The kitchen offers attractive countertops, generous cabinetry, and plenty of space for preparing your favorite meals. The
USD 540,000
1363 Templeton Place
View photo
Townhouse · for sale
USD 715,000
USD 364/sq.ft
1363 Templeton Place
Poplar Run
· 1,959 sq.ft · 3 Bedrooms · 2 Baths · Townhouse
· Patio · Deck · Fireplace · Equipped kitchen
Poplar Run · 1,959 sq.ft · 3 Bedrooms · 2 Baths · Townhouse · Patio · Deck · Fireplace · Equipped kitchen
Every good story deserves a bright beginningand at 1363 Templeton Place, sunlight pours in from three sides. This inviting brick end-unit townhome offers three bedrooms, two-and-a-half baths, and approximately 1,965 finished square feet across three thoughtfully arranged levels. Gleaming hardwood floors and refreshed finishes set a welcoming tone, while distinct living and dining areas provide room to gather, entertain, and unwind. Enjoy leisurely mornings in the eat-in kitchen, cozy evenings beside the living room fireplace, and fresh air on the deck overlooking a peaceful wooded backdrop, with Woodmont Country Clubs golf course beyond. Upstairs, the spacious primary suite features generous closet storage and a private bath with dual sinks, complemented by two additional bedrooms and a hall bath. The lower-level family room opens to a covered patio, creating another inviting spot for movie nights, hobbies, or quiet relaxation. Owned solar panels help reduce electricity costs, while an
USD 715,000
35 Valerian Court
View photo
Townhouse · for sale
USD 825,000
USD 281/sq.ft
35 Valerian Court
Poplar Run
· 2,928 sq.ft · 3 Bedrooms · 3 Baths · Townhouse
· Fireplace · Equipped kitchen · Parking
Poplar Run · 2,928 sq.ft · 3 Bedrooms · 3 Baths · Townhouse · Fireplace · Equipped kitchen · Parking
Welcome to Timberlawn, a desirable North Bethesda community, where this brick-front 3-bedroom, 3.5-bath townhome stands out with its rare detached two-car garage and numerous recent updates. The home received significant exterior improvements in 2025, including a brand-new composite cedar shake roof with a transferable lifetime warranty, HardiePlank siding, and all new windows. Freshly painted throughout in 2026, the interior features hand-scraped bamboo flooring on the main level and hardwood floors throughout the upper level. The main level offers an inviting living area filled with natural light and anchored by a gas fireplace, along with a separate dining room and an eat-in kitchen featuring an upgraded range, a wine refrigerator, and a microwave hood vented to the exterior. Upstairs, the spacious primary suite impresses with a soaring vaulted ceiling, walk-in closet, and dual bathrooms. Two additional bedrooms and a full bath complete the upper level. The expansive lower-level rec
USD 825,000
18009 Sunset River Court
View photo
Townhouse · for sale
USD 5,995,090
USD 3,354/sq.ft
18009 Sunset River Court
Poplar Run
· 1,787 sq.ft · 3 Bedrooms · 3 Baths · Townhouse
· Deck · Equipped kitchen · Cellar
Poplar Run · 1,787 sq.ft · 3 Bedrooms · 3 Baths · Townhouse · Deck · Equipped kitchen · Cellar
Welcome to 18009 Sunset River Ct! This charming end unit townhome is a dream come true with three bedrooms, three and a half bathrooms, and a long list of recent upgrades! Step through the new front door (2024) into a warm foyer with LVP woodlike flooring, a stylish powder room, and an open layout that includes a cozy family room and a dining room adorned with a modern farmhouse pendant light, with updated lighting throughout the main level (2025). The bright kitchen is a chefs delight, equipped with stainless steel appliances, including a new LG refrigerator (2024) and dishwasher (2022), plus new GFCI outlets (2025). Enjoy cooking and entertaining while taking in the serene view from the brand new Trex deck (2025) overlooking the trees! Upstairs, indulge in two spacious primary bedrooms with new ceiling fans (2025), each with its own ensuite bathroom, one of which boasts a luxurious update with dual vanity sinks. The walkout basement level features a third bedroom, full bathroom, laun
USD 5,995,090
4719 River Creek Terrace
View photo
House · for sale
USD 725,000
USD 364/sq.ft
4719 River Creek Terrace
Poplar Run
· 1,991 sq.ft · 5 Bedrooms · 2 Baths · House
· Terrace · Deck · Equipped kitchen · Parking · Cellar
Poplar Run · 1,991 sq.ft · 5 Bedrooms · 2 Baths · House · Terrace · Deck · Equipped kitchen · Parking · Cellar
Stunning home in Beltsville! This two-level residence features a finished basement and an attached two-car garage, ready for you to make your own. The main bedroom boasts a spacious walk-in closet and a nearby cozy study area. It also has an en-suite with a soaking tub and a separate shower. You'll love the beautiful gourmet kitchen, equipped with stainless steel appliances and a generous island, perfect for entertainingstep outside to a large deck with an enclosed gazebo, ideal for an enchanting evening. The basement includes two additional rooms for extra space. This property is conveniently located within ten minutes of the beltway and includes fruit and vegetable plants so you can enjoy fresh produce at your leisure. Several basement storage closets make shopping easier. Showings are available Sunday through Friday
USD 725,000
8627 Erdem Place
View photo
Townhouse · for sale
USD 1,675,000
USD 467/sq.ft
8627 Erdem Place
Poplar Run
· 3,584 sq.ft · 3 Bedrooms · 2 Baths · Townhouse
· Office room · Terrace · Deck · Fireplace · Equipped kitchen · Lift
Poplar Run · 3,584 sq.ft · 3 Bedrooms · 2 Baths · Townhouse · Office room · Terrace · Deck · Fireplace · Equipped kitchen · Lift
Move in now! This exceptional luxury townhome, complete with a private home elevator, is a true masterpiece that blends thoughtful design with high-end finishes throughout. The first-floor flex room, paired with a convenient powder room, offers versatile space perfect for a spacious home office, a dedicated workout room, or both. The second floor boasts an expansive, open layout designed for effortless entertaining, featuring a chef-inspired kitchen, a spacious dining room, and a generously sized great room. A walk-in pantry and access to a covered deck enhance the kitchens functionality, while the great room's high ceiling and tall windows adds a touch of elegance. The third floor is home to the luxurious primary bedroom suite, complete with ample closet space, alongside two additional bedrooms and a stylish full bath with a double vanity. Take the private elevator up to the rooftop terrace, where you can unwind by the fireplace on cool evenings or bask in the sunshine beneath the ret
USD 1,675,000
1218 Broadwood Drive
View photo
House · for sale
USD 350,000
USD 365/sq.ft
1218 Broadwood Drive
Poplar Run
· 958 sq.ft · 3 Bedrooms · 1 Bath · House
Poplar Run · 958 sq.ft · 3 Bedrooms · 1 Bath · House
Bring your own vision and make this home your own! Youll fall in love with this 3 beds 1 bath single family home with great bones. The mostly flat lot, gives room for expansion to never grow out of. Enjoy an excellent location close to Rockville Pike that has shopping, restaurants, grocery stores and all that Downtown Rockville has to offer. This home offers plenty of potential to create something special in a convenient and desirable location!
USD 350,000
8215 Larry Place
View photo
House · for sale
USD 799,000
USD 463/sq.ft
8215 Larry Place
Poplar Run
· 1,722 sq.ft · 3 Bedrooms · 1 Bath · House
· Office room · Deck · Equipped kitchen · Parking
Poplar Run · 1,722 sq.ft · 3 Bedrooms · 1 Bath · House · Office room · Deck · Equipped kitchen · Parking
Built in 1942 during the historic expansion of the nation's capital, 8215 Larry Pl represents the enduring architectural character of early Rock Creek Forest. Owned by the same family since 1983, this property offers the option to renovate and preserve its 1940s charm or modernize the build, providing an exceptional investment in a neighborhood rooted in deep history and community value. The home features a desirable south-facing front entrance with a north-facing rear, capturing abundant daylight throughout the day. Side-facing windows illuminate the upper-level bedrooms, sunroom, and lower den with direct morning and afternoon sun. Offering 3 bedrooms and a full bathroom with a walk-in shower, the main level includes a converted garage den/home office with its own closet, window, and exterior entry. Directly off the main living area is a light-filled enclosed porch equipped with integrated heating. The rear deck, positioned right off the kitchen, receives beautiful morning sun from t
USD 799,000
4026 W Wood Swallow Court
View photo
Townhouse · for sale
USD 449,999
USD 223/sq.ft
4026 W Wood Swallow Court
Poplar Run
· 2,013 sq.ft · 2 Bedrooms · 3 Baths · Townhouse
· Fireplace · Equipped kitchen
Poplar Run · 2,013 sq.ft · 2 Bedrooms · 3 Baths · Townhouse · Fireplace · Equipped kitchen
Welcome to 4026 Wood Swallow Court, nestled in the desirable Valley Stream Estates community of Burtonsville! Beautifully updated and move-in ready, this townhome offers the perfect blend of comfort, style, and versatility, featuring two spacious primary suites, each with its own private bathroom, and a total of 3.5 bathrooms. Thoughtfully updated throughout, this home showcases beautiful hardwood floors, upgraded lighting, and a warm, inviting living space complete with a cozy fireplace. The well-appointed kitchen features stainless steel appliances, a double oven, and a built-in microwave, offering both style and functionality for everyday living and entertaining. The finished lower level is a standout feature with endless possibilities! Offering a spacious living area, a convenient kitchenette-style space, a full bathroom, and a dedicated laundry area, there's plenty of room to explore converting part of the space into a third bedroom or creating a studio-style living area. Whether
USD 449,999
8629 Erdem Place
View photo
Townhouse · for sale
USD 1,685,000
USD 470/sq.ft
8629 Erdem Place
Poplar Run
· 3,584 sq.ft · 3 Bedrooms · 2 Baths · Townhouse
· Terrace · Deck · Equipped kitchen · Lift
Poplar Run · 3,584 sq.ft · 3 Bedrooms · 2 Baths · Townhouse · Terrace · Deck · Equipped kitchen · Lift
This move-in ready Konik is your perfect dream home! A convenient elevator goes to all 4-levels of the home. On the main level, you're greeted by a beautiful kitchen, with a large island topped with a quartz waterfall countertop. A 12' stacking door leads you to the covered deck, creating an indoor/outdoor feel. Your second outdoor space is located on the expansive terrace, with endless opportunities for outdoor entertainment
USD 1,685,000
14122 Bauer Drive
View photo
House · for sale
USD 675,000
USD 295/sq.ft
14122 Bauer Drive
Poplar Run
· 2,282 sq.ft · 5 Bedrooms · 3 Baths · House
· Cellar · Parking
Poplar Run · 2,282 sq.ft · 5 Bedrooms · 3 Baths · House · Cellar · Parking
Nestled in the charming Bel Pre Woods neighborhood, this delightful split-level home blends comfort and functionality. With 2,292 square feet of living space, this residence features five spacious bedrooms and three full bathrooms, offering plenty of room for relaxation and privacy. The inviting layout includes a well-designed basement with convenient interior access, perfect for a cozy retreat or additional storage. Enjoy easy everyday living with a driveway and on-street parking, so guests feel welcome. The 0.21-acre lot offers a lovely outdoor space for gardening or play, while the nearby bus stop, less than a mile away, makes commuting a breeze. Built in 1965, this home exudes character and warmth and is ready for your personal touch. Whether you're hosting gatherings or enjoying quiet evenings, this property is a canvas for creating lasting memories. Discover this charming home's potential and make it your own!
USD 675,000
12912 Evanston Street
View photo
House · for sale
USD 485,000
USD 450/sq.ft
12912 Evanston Street
Poplar Run
· 1,076 sq.ft · 3 Bedrooms · 1 Bath · House
· Garden · Deck · Equipped kitchen · Parking
Poplar Run · 1,076 sq.ft · 3 Bedrooms · 1 Bath · House · Garden · Deck · Equipped kitchen · Parking
Welcome to this charming, cottage-like 3 bedroom, 1 bath rambler backing to Wheaton Woods Park! The updated contemporary kitchen with stainless steel appliances opens to the living and dining rooms, creating an easy flow for everyday living and entertaining. Custom Pella windows fill the home with natural light, and the ample driveway offers off-street parking. The lot is spectacular. A covered front porch welcomes you, while a rear deck overlooks the lush, mature native landscaping and gardens that provide beauty and interest in all four seasons. The backyard is framed by a scalloped picket fence (2022) and offers sunset views over the parkland behind it. Thoughtful improvements deliver a move-in ready experience: refinished hardwood floors, new baseboard and trim, updated hardware, light switches and fixtures, and fresh paint on both levels. New 2022 ProVia fiberglass front and rear entry doors with internal blinds add style and efficiency. Major systems have been updated for peace o
USD 485,000
510 Wolf Drive
View photo
House · for sale
USD 549,000
USD 225/sq.ft
510 Wolf Drive
Poplar Run
· 2,433 sq.ft · 3 Bedrooms · 3 Baths · House
· Deck · Equipped kitchen
Poplar Run · 2,433 sq.ft · 3 Bedrooms · 3 Baths · House · Deck · Equipped kitchen
Welcome to this beautifully maintained, move-in-ready split-foyer home in Silver Spring! Featuring 3 spacious bedrooms and 3 full bathrooms, this turnkey residence offers the perfect combination of comfort, style, and functionality. The updated kitchen provides a fresh, modern feel, while the home's inviting layout offers plenty of space for everyday living and entertaining. Step outside to the expansive rear deck, perfect for outdoor dining, gatherings, or simply relaxing. With thoughtful updates throughout and generous indoor and outdoor living spaces, this home is ready for its next owner to move right in and enjoy. Don't miss this fantastic opportunity in Silver Spring!
USD 549,000
2407 Hayden Drive
View photo
House · for sale
USD 561,500
USD 319/sq.ft
2407 Hayden Drive
Poplar Run
· 1,755 sq.ft · 4 Bedrooms · 3 Baths · House
· Garden · Deck · Parking · Equipped kitchen · Swimming pool
Poplar Run · 1,755 sq.ft · 4 Bedrooms · 3 Baths · House · Garden · Deck · Parking · Equipped kitchen · Swimming pool
Splendid location on corner lot sunfilled split level in sought after mckenny hills at this price will not last. Professionally painted. Makes this spacious home move-in ready for the holidays! Oak Hardwood floors and Walk Out lower level has Family room and 4th bedroom plus 3rd bath. Total FOUR Bedrooms and THREE full baths makes for a rare value today's market. DINING ROOM and KITCHEN EXITS TO large deck and private fenced rear yard and Large cornet lot sits elevated from the street nicelyl Off street parking easily fits two Cars. Rear Deck off kitchen and Dining. Another bonus is nearby Parks and Pool and mere 4 minute walk to sought after SINGER ELEMENTARY School. This home offers a combination of location, space, and flexibility that makes it an excellent opportunity for homeowners, families, or buyers looking for additional living space. Highlights include: Desirable corner lot with additional outdoor space and excellent curb appeal Walking distance to Flora M. Singer Elementary
USD 561,500
14909 Waterway Drive
View photo
House · for sale
USD 800,000
USD 286/sq.ft
14909 Waterway Drive
Poplar Run
· 2,788 sq.ft · 5 Bedrooms · 3 Baths · House
· Garden · Equipped kitchen
Poplar Run · 2,788 sq.ft · 5 Bedrooms · 3 Baths · House · Garden · Equipped kitchen
Some homes you walk through. This one, you exhale in. Step into the backyard and notice what isnt there: no rear neighbors, no houses looking back at you. Just open, unobstructed space and Lake Bernard beyond the yard. Its the kind of quiet that turns an ordinary weeknight into the best part of your week. Inside, a full 2026 renovation means there is nothing left to do but live here. This is a true rambler, and that matters. Four bedrooms and two full baths share the main level, so daily life happens on one floor. The hardwood floors have been freshly refinished and stained, and they carry warm light from room to room. The kitchen has been completely reimagined, and the doorways have been widened. You feel that detail before you notice it, in the way the home simply opens up. The primary suite is a place to come back to. Its private en-suite bath has a steam shower built for slowing down at the end of a long day. Downstairs, new carpet runs throughout the lower level, along with a full
USD 800,000
1904 Alberti Drive
View photo
House · for sale
USD 525,000
USD 262/sq.ft
1904 Alberti Drive
Poplar Run
· 2,002 sq.ft · 3 Bedrooms · 2 Baths · House
· Garden · Office room · Deck · Fireplace · Cellar
Poplar Run · 2,002 sq.ft · 3 Bedrooms · 2 Baths · House · Garden · Office room · Deck · Fireplace · Cellar
Great Buy in Silver Spring! Welcome to this charming detached home offering 3 bedrooms, 2 full bathrooms, and a finished basement with additional space for recreation, entertaining, or a home office. The home features freshly painted interiors, refinished hardwood floors, a separate dining room, and a cozy fireplace. Relax on the screened-in front porch or step outside to enjoy the large deck and spacious, fully fenced backyard, complete with a nice storage shedideal for outdoor gatherings, gardening, and extra storage. Located in a desirable Silver Spring neighborhood close to parks featuring picnic areas, baseball fields, playground equipment, and basketball courts. Enjoy convenient access to Westfield Wheaton Mall, Wheaton Metro Station, and right on the bus line, nearby restaurants, and the Capital Beltway. This estate sale is being offered as-is, but the home has been freshly painted, shows well, and is in great condition. A wonderful opportunity to own a detached home in Silver S
USD 525,000
11110 Valley View Avenue
View photo
House · for sale
USD 1,189,999
USD 264/sq.ft
11110 Valley View Avenue
Poplar Run
· 4,499 sq.ft · 5 Bedrooms · 4 Baths · House
· Patio · Parking · Equipped kitchen
Poplar Run · 4,499 sq.ft · 5 Bedrooms · 4 Baths · House · Patio · Parking · Equipped kitchen
6.25% interest rate for the first year! Main level bedroom and bathroom! Exceptional home in the heart of Kensington, offering the quality, design, and finishes often found in Bethesda and Chevy Chase at a compelling value! This turnkey home checks every box with a brand-new roof, all-new flooring, designer bathrooms, premium appliances, and high-end finishes throughout. Thoughtfully designed with over five bedrooms, four luxurious bathrooms, and an efficient floor plan that maximizes every square foot, the home sits on a large, flat lot with a front porch, a patio, a two-car detached garage, and potential to add a separate guest suite. A welcoming front porch opens to a light-filled interior with soaring ceilings, open-concept living spaces, and custom finishes throughout. The main level features a private office, bedroom, full bath, formal living and dining areas, and a spacious family room that flows seamlessly into the gourmet kitchen. Designed for everyday living and entertaining,
USD 1,189,999
10804 Hobson Street
View photo
House · for sale
USD 950,000
USD 287/sq.ft
10804 Hobson Street
Poplar Run
· 3,305 sq.ft · 4 Bedrooms · 3 Baths · House
· Patio · Garden · Fireplace · Equipped kitchen
Poplar Run · 3,305 sq.ft · 4 Bedrooms · 3 Baths · House · Patio · Garden · Fireplace · Equipped kitchen
Welcome to 10804 Hobson Street, a beautifully maintained Colonial offering 3,312 square feet of thoughtfully designed living space in a well-established, tree-lined Kensington neighborhood. Originally transformed in 2006, the home was essentially rebuilt from the foundation up, with only two original walls remaining, creating the feel and functionality of a much newer home while retaining the character of its setting. The heart of the home is the spacious eat-in kitchen, featuring updated appliances, granite countertops, an updated backsplash, a new oven providing an inviting space for everyday meals and entertaining. The cozy living room features a gas fireplace and opens directly to the backyard patio, creating an easy flow for indoor-outdoor living. Outside, enjoy a private, fenced vegetable garden, patio, and storage shed, all surrounded by mature landscaping and established trees. The backyard offers plenty of space to relax, garden, entertain, and enjoy the peaceful neighborhood.
USD 950,000
703 Northwest Drive
View photo
House · for sale
USD 749,999
USD 238/sq.ft
Updated
703 Northwest Drive
Poplar Run
· 3,143 sq.ft · 4 Bedrooms · 3 Baths · House
· Garden · Deck · Fireplace · Equipped kitchen
Poplar Run · 3,143 sq.ft · 4 Bedrooms · 3 Baths · House · Garden · Deck · Fireplace · Equipped kitchen
Walk to FDA! Welcome to 703 Northwest Drive, a unique and spacious, charming home in the highly desired, established Burnt Mills neighborhood of Silver Spring. Offering approximately 2700 square feet of thoughtfully designed living space, this move-in-ready home combines true main-level living, generous indoor and outdoor spaces, and incredible versatility. All work in this custom home is completed with permits. Everything is brand new and turn key! The main level features 3 bedrooms and 2 full baths, making everyday living easy and convenient. The freshly painted, bright interior showcases new hardwood floors, recessed lighting, a cozy fireplace, and an open floorplan that provides even more space to relax, work from home, or entertain. The gorgeous new kitchen is designed for both function and gathering and opens to a large deck overlooking the expansive, level backyard. Situated on more than a quarter-acre, the property offers a wonderful outdoor setting with plenty of room for gard
USD 749,999
2303 Dennis Avenue
View photo
House · for sale
USD 596,900
Updated
2303 Dennis Avenue
Poplar Run
· 2 Bedrooms · 1 Bath · House
· Garden · Office room · Fireplace · Cellar
Poplar Run · 2 Bedrooms · 1 Bath · House · Garden · Office room · Fireplace · Cellar
Charming Brick Rambler with Classic Curb Appeal! Enjoy the ease of one-level living in this adorable brick rambler, complete with a classic picket fence! Inside, youll find hardwood floors throughout most of the main level, a cozy wood-burning fireplace, and a spacious living room featuring a large picture window that floods the space with natural light. Built-in shelves and cabinetry add character and functionality to the dining room, while the enclosed rear porch offers views of the nicely landscaped yard. The unfinished basement has good ceiling height (approximately 7 feet, 2 inches at the highest point), offering excellent potential for additional finished living space, a recreation room, home office, or hobby area. Conveniently located close to the Forest Glen Metro (about 3/4 mile), McKenney Hills Park (about 1/2 mile), and shops and restaurants, this charming home combines timeless appeal with an accessible location. The home is being sold as-is, but several major systems have
USD 596,900
2401 Falling Creek Road
View photo
House · for sale
USD 775,000
USD 267/sq.ft
2401 Falling Creek Road
Poplar Run
· 2,895 sq.ft · 4 Bedrooms · 3 Baths · House
· Patio · Swimming pool · Deck · Fireplace · Equipped kitchen
Poplar Run · 2,895 sq.ft · 4 Bedrooms · 3 Baths · House · Patio · Swimming pool · Deck · Fireplace · Equipped kitchen
Tranquil Retreat Backing to Parkland and a Stream! Discover the charm of this beautifully maintained brick/siding rambler nestled in a peaceful Silver Spring setting. Offering 4 bedrooms, 3 full bathrooms, and versatile two-level living, this inviting home combines classic character with spaces designed for comfortable everyday living and entertaining. Updates include a full kitchen renovation with Design Craft Cabinets and quartz counters (2020), newroof (2024), and foundation assessment and reinforcement (2026). Detailed inlay hardwood flooring adds warmth throughout, while the fully finished lower level expands your living possibilities with a recreation room featuring a fireplace, a dedicated media or sport area as well as a guest room. Oversized sliding glass doors lead to the lower patio, perfect for a hot tub or using the Chimenea ona cool evening. Step outside to enjoy the expansive, main level deck stretching the length of the home, complete with built-in seatingan ideal setti
USD 775,000
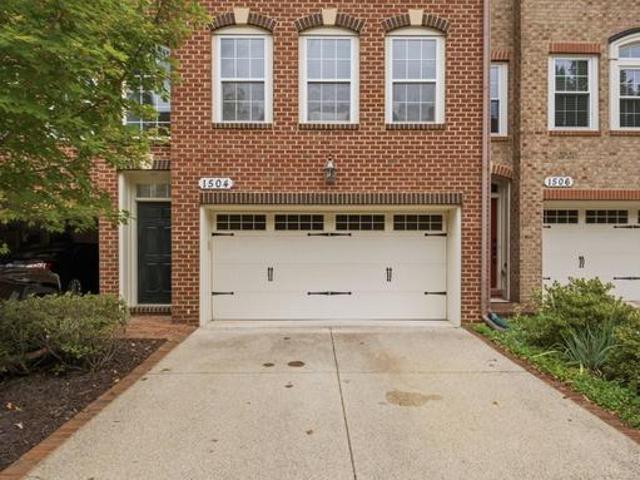
1504 Regent Manor Court
View photo
Townhouse · for sale
USD 625,000
USD 217/sq.ft
1504 Regent Manor Court
Poplar Run
· 2,874 sq.ft · 3 Bedrooms · 2 Baths · Townhouse
· Equipped kitchen · Parking
Poplar Run · 2,874 sq.ft · 3 Bedrooms · 2 Baths · Townhouse · Equipped kitchen · Parking
Welcome to 1504 Regent Manor Court! Built in 2009, this like-new, light-filled NV Homes all-brick garage townhome offers three finished levels of thoughtfully designed living space with exceptional features throughout. The main level boasts an open-concept floor plan accented by gorgeous hardwood flooring and abundant natural light. At the heart of the home, the gourmet kitchen features a center island, granite countertops, double ovens, stainless steel appliances, and a seamless flow into the sunlit family room and breakfast area, where oversized rear windows showcase serene views backing to open space and trees. Formal living and dining spaces and a convenient powder room complete the main level, providing ideal flow for both everyday living and entertaining. The upper level features three bedrooms and two full baths, including a serene primary suite complete with vaulted ceilings, a large walk-in closet, and a spa-like en-suite bath with a soaking tub and separate shower. Two additi
USD 625,000

Get email alerts

Don't miss out: be the first to know about new properties

The alert was correctly created

On subscribing you accept the conditions of use and the privacy policy
Alert
Receive new ads in your inbox
Save this search
Receive alerts for new listings

We'll send you an email when we have new properties for: "Houses for sale in Poplar Run"

The alert was correctly created

Glemont Forest
Glenmont Hills
Get email alerts and be the first to see new listings
Required field
On subscribing I accept the terms of the privacy policy
Perfect! You'll soon start receiving new listings via email
Alert
Receive an email when we have new ads for Houses for sale in Poplar Run
Save this search
Filters

Bedrooms

Size (sq.ft)

sq.ft
sq.ft

Price

USD
USD

Property type

Bathrooms

Clear all filters
Receive notifications when new entries are published.