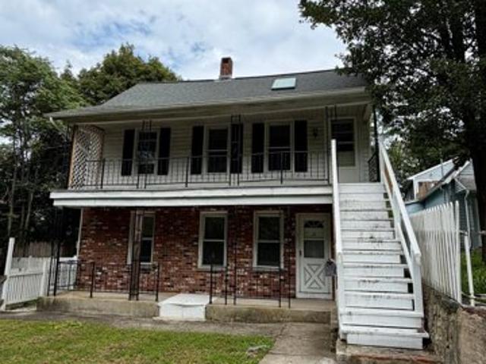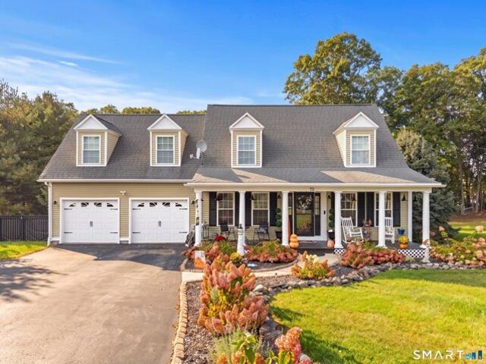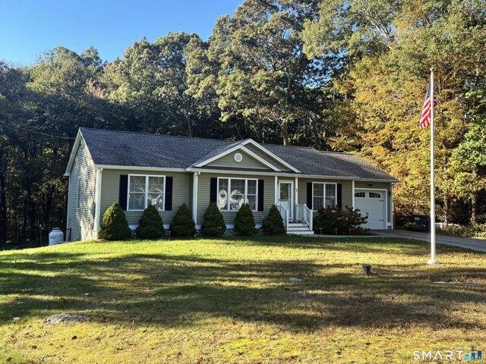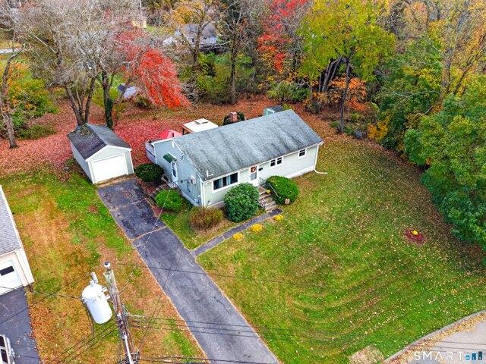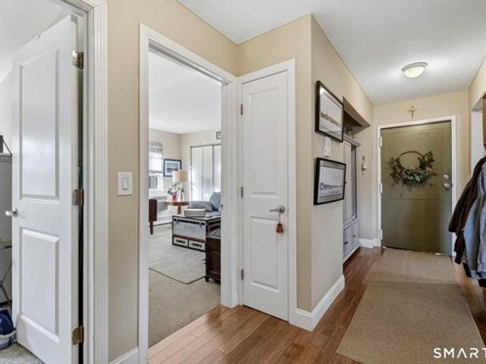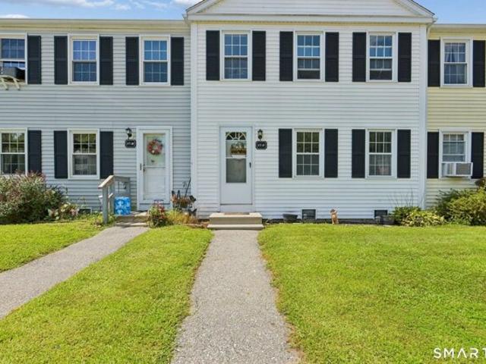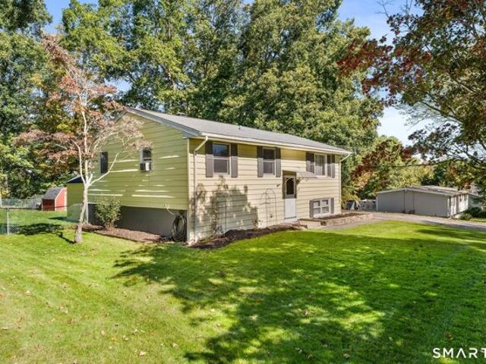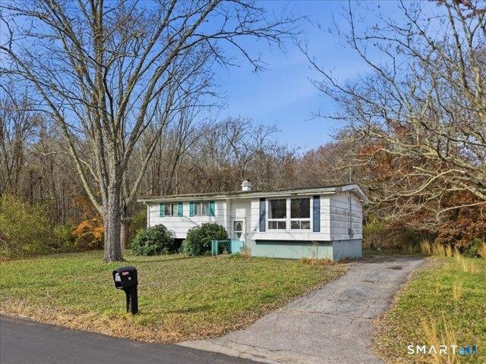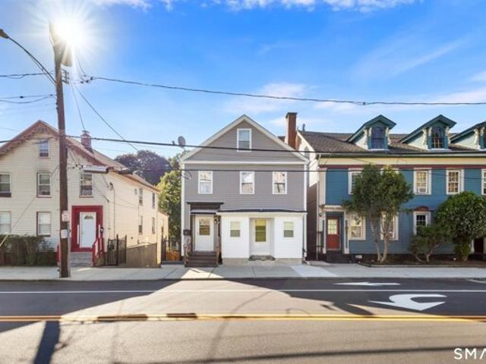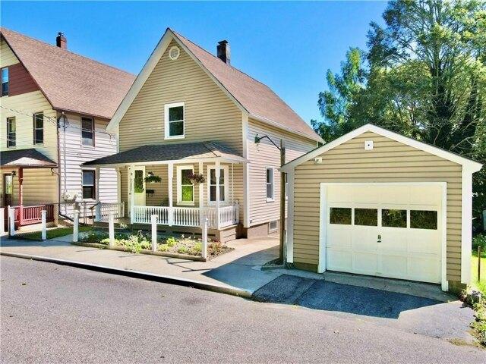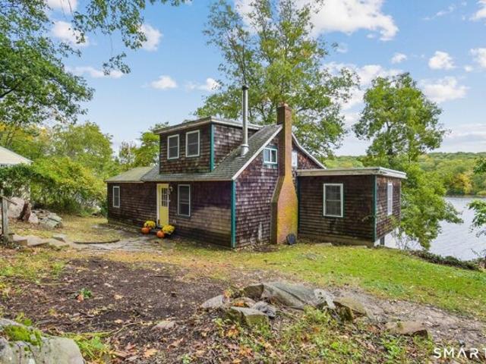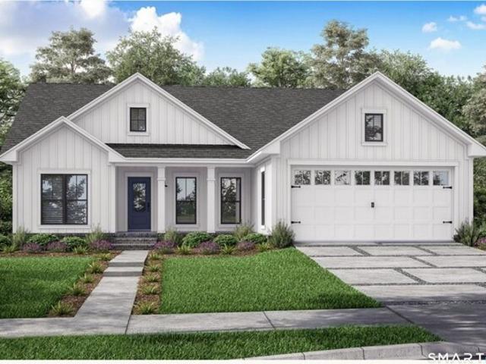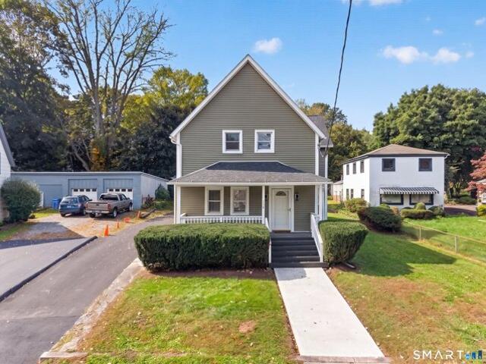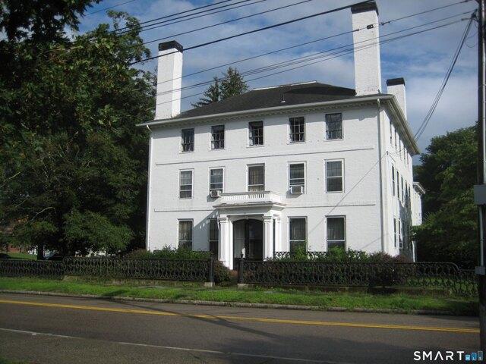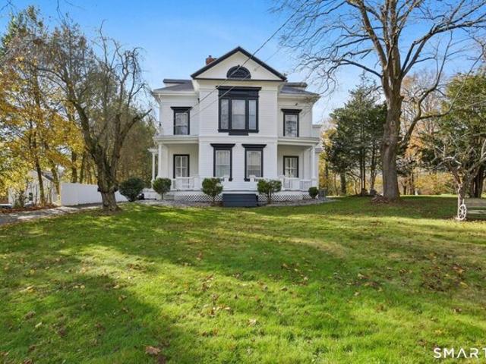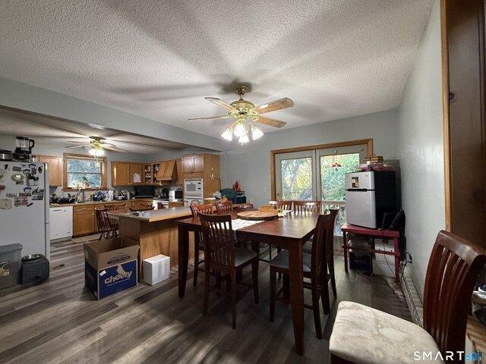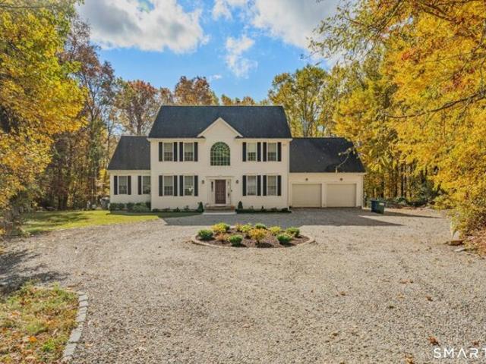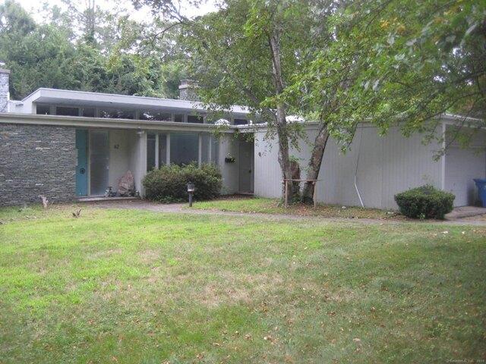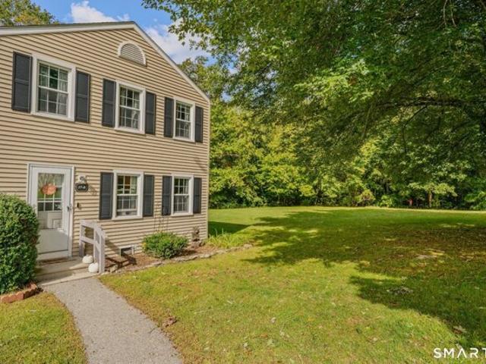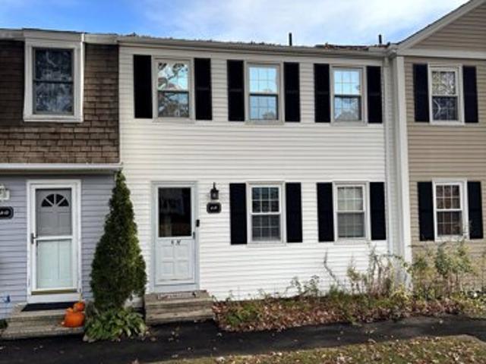
272 properties for sale in Poquetanuck

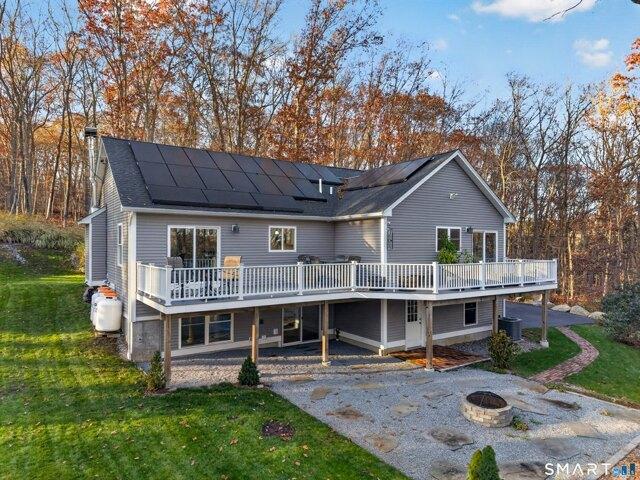
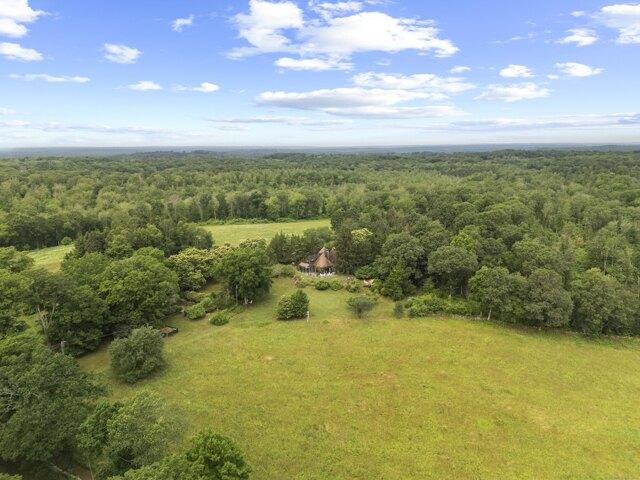
A Anna Farm Rd W, North Stonington, Home For Sale
View photo
House · for sale
USD 2,500,000
USD 1,070/sq.ft
A Anna Farm Rd W, North Stonington, Home For Sale
Poquetanuck
· 2,336 sq.ft · 3 Bedrooms · 3 Baths · House
· Patio · Garden · Fireplace
Poquetanuck · 2,336 sq.ft · 3 Bedrooms · 3 Baths · House · Patio · Garden · Fireplace
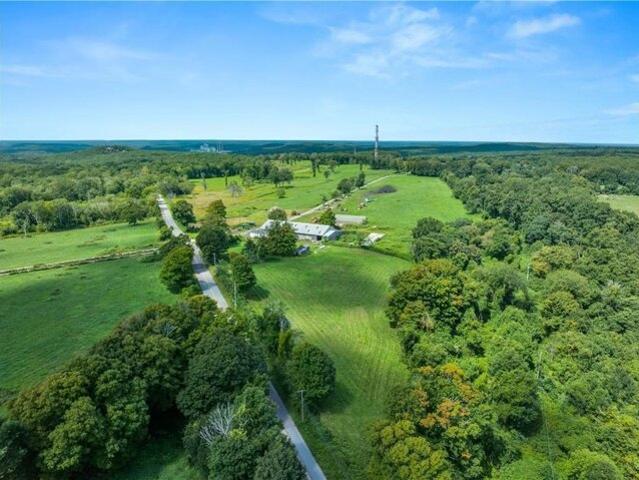
Rarely does such a magnificent 200-acre property located off a very quiet country road in North Stonington come available. The historic Anna Farm offers a blend of farmland, open pasture, beautiful gardens, rare trees and shrubs, wooded sections and a small pond making this a nature-lover's sanctuary. Take long walks along the trails, horseback ride and even fish as you enjoy this perfect peaceful and quiet sanctuary. Drive up through the beautiful tree lined road past old stone walls with glimpses of open meadow and the serene pond and you can immediately sense you are arriving somewhere special. The original 3-bedroom, 3-bathroom contemporary home was built in 1974 with a thoughtful addition added in 2008. The living room is the perfect room where you can imagine settling in with your favorite book while staying warm and comfortable in front of the wood burning fireplace. The south facing dining room overlooks an exterior stone patio where you can watch nature's sanctuary right in fr
USD 2,500,000
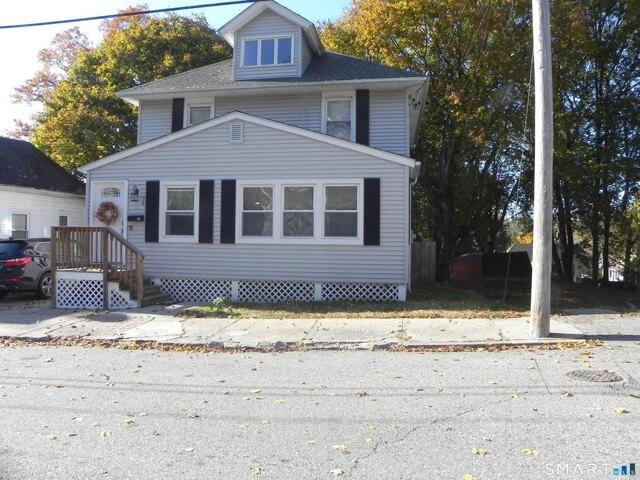
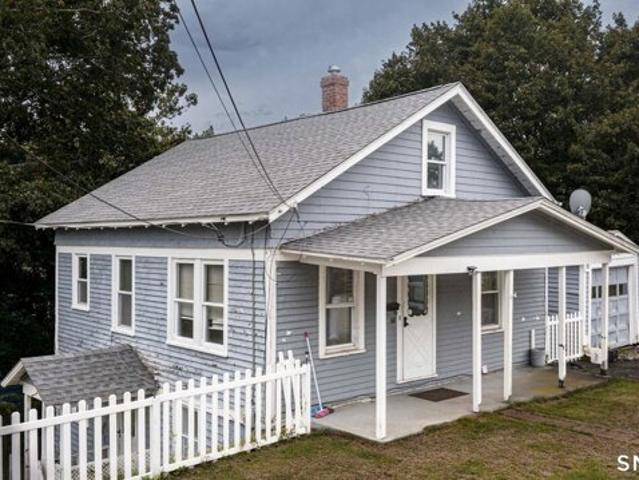
Division St, Norwich, Home For Sale
View photo
House · for sale
USD 339,000
USD 205/sq.ft
Division St, Norwich, Home For Sale
Poquetanuck
· 1,647 sq.ft · 4 Bedrooms · 2 Baths · House
· Garden · Office room · Deck · Cellar
Poquetanuck · 1,647 sq.ft · 4 Bedrooms · 2 Baths · House · Garden · Office room · Deck · Cellar
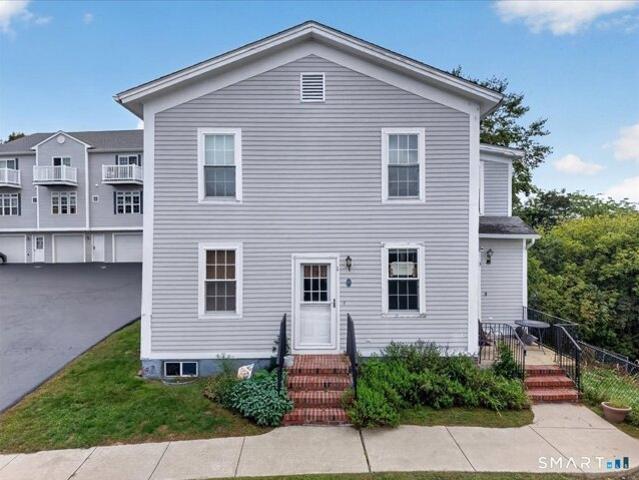
Welcome home to this beautifully updated 4-bedroom, 1.5 bath residence offering the perfect blend of comfort, style, and functionality! Featuring stunning granite countertops, spacious living areas, and an inviting layout, this home provides plenty of room for everyday living and entertaining. The basement offers additional flexible space, ideal for recreation, hobbies, or a home office, along with ample storage to keep everything organized. Step outside onto the deck overlooking a private, fully fenced backyard, perfect for outdoor gatherings, summer barbecues, or simply relaxing. Schedule your private showing today and take the first step toward making this beautiful home yours!
USD 339,000
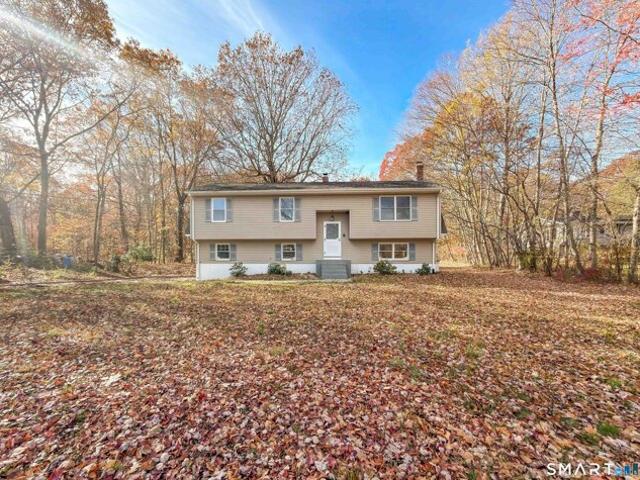
Reynolds St, Norwich, Home For Sale
View photo
House · for sale
USD 290,000
USD 192/sq.ft
Reynolds St, Norwich, Home For Sale
Poquetanuck
· 1,507 sq.ft · 4 Bedrooms · 2 Baths · House
· Garden · Equipped kitchen · Parking
Poquetanuck · 1,507 sq.ft · 4 Bedrooms · 2 Baths · House · Garden · Equipped kitchen · Parking
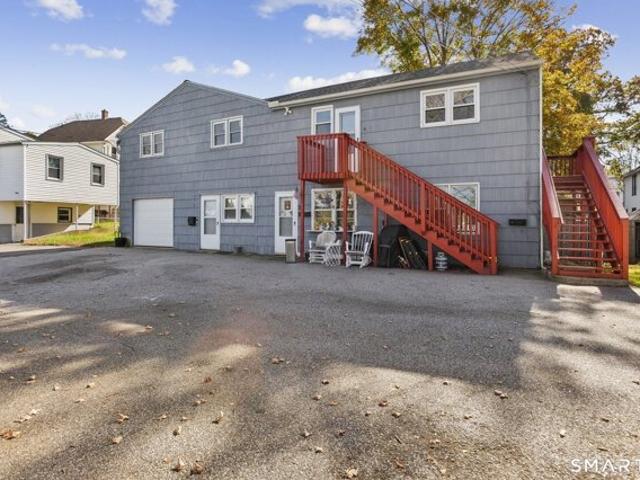
NOW CONSIDERING BACK UP OFFERS - Welcome to 36 Reynolds St, a renovated two-family home in Norwich's Greenville neighborhood, offering a rare combination of modern systems, updated finishes, and move-in-ready condition. Set on a generous lot, this 1,516-square-foot, two and a half story property has already had the big, expensive work done for you - a new roof, new HVAC, and all-new electrical throughout. Both units feature updated kitchens with stainless steel appliances and in-unit washer/dryer hookups, giving owners and tenants alike the modern conveniences they expect. The first-floor unit goes a step further with a fully renovated bathroom, adding a clean, contemporary feel to the space. Outside, a large backyard and off-street parking round out the package - two amenities that are hard to find on multi-family properties and make a real difference for day-to-day livability and long-term rental appeal. Whether you're an owner-occupant looking to offset your mortgage with rental inc
USD 290,000
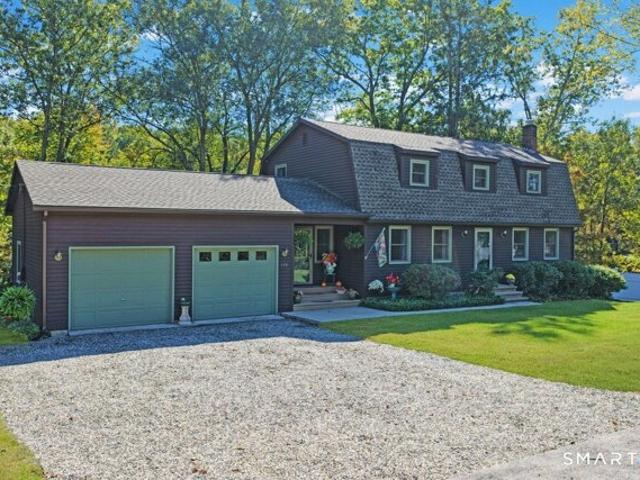
Alice St Ext, Norwich, Home For Sale
View photo
House · for sale
USD 475,000
USD 177/sq.ft
Alice St Ext, Norwich, Home For Sale
Poquetanuck
· 2,680 sq.ft · 4 Bedrooms · 3 Baths · House
· Garden · Deck · Equipped kitchen · Parking
Poquetanuck · 2,680 sq.ft · 4 Bedrooms · 3 Baths · House · Garden · Deck · Equipped kitchen · Parking
This Cape Cod residence is positioned on a quiet cul-de-sac with continuous sidewalks, providing a walkable low-traffic setting near downtown Norwich and ready access to all areas of the city. Entry is defined by a covered front porch. This 4-bed 3 1/2-bath home offers an updated kitchen and bathrooms, with the kitchen featuring quartz countertops and a center island that maintains clear sightlines across the main level. Luxury vinyl plank flooring is installed throughout for durable, low-maintenance performance. A two-car garage supplies substantial vehicle capacity plus dedicated workshop space. To the rear, a large deck overlooks a private, partially fenced yard planted with flowering trees. Heating and cooling systems are brand new and configured with three independent zones-one for each floor-delivering precise, reliable climate control. The property stands in pristine condition and is ready for immediate occupancy
USD 475,000
Vinegar Hill Rd, Ledyard, Home For Sale
View photo
House · for sale
USD 443,900
USD 361/sq.ft
Vinegar Hill Rd, Ledyard, Home For Sale
Poquetanuck
· 1,227 sq.ft · 3 Bedrooms · 2 Baths · House
· Garden · Equipped kitchen · Parking · Air conditioning
Poquetanuck · 1,227 sq.ft · 3 Bedrooms · 2 Baths · House · Garden · Equipped kitchen · Parking · Air conditioning
Very motivated seller offering a $2,000 credit toward the buyer's closing costs with an acceptable offer. An exceptional ranch-style property that seamlessly blends modern convenience with elegant single-level living. The thoughtfully designed open floor plan is accentuated by hardwood floors, vaulted ceilings and abundant natural light, creating an inviting environment for both entertaining and everyday living. A well-appointed kitchen serves as the center of the home, featuring stainless steel appliances, granite countertops, and a versatile breakfast bar. The spacious primary suite offers a private retreat, complete with a walk-in closet and a luxurious en-suite bathroom. Two additional bedrooms and a full guest bathroom complete the main-level living. Additional amenities include a one-car garage, fully fenced backyard, and a large storage shed. Modern comforts are ensured throughout the property with central air conditioning and a high-efficiency tankless water heater. Additionall
USD 443,900
Will Rd, Norwich, Home For Sale
View photo
House · for sale
USD 285,900
USD 199/sq.ft
Will Rd, Norwich, Home For Sale
Poquetanuck
· 1,432 sq.ft · 3 Bedrooms · 1 Bath · House
· Garden · Parking
Poquetanuck · 1,432 sq.ft · 3 Bedrooms · 1 Bath · House · Garden · Parking
A little more breathing room, a lot more possibility! Tucked along a dead-end road in Norwich, this three-bedroom ranch offers the ease of single-level living on a generous.43-acre property. Inside, the thoughtfully sized layout keeps everyday living simple, with three bedrooms, a full bathroom, and comfortable spaces to gather, relax, and make your own. Whether you're looking for your first home, hoping to simplify your lifestyle, or searching for a property with room to add your personal style, this home offers plenty of potential. Outside, the nearly half-acre setting gives you space to imagine backyard gatherings, a flourishing garden, or your own outdoor retreat. A garage adds everyday convenience, while the established residential setting offers a welcome escape from busier surroundings. Located in Norwich's East Great Plains area, you'll enjoy easy access to shopping, dining, major routes, and local amenities. With a manageable footprint, a generous piece of land, and the versat
USD 285,900
Henry St Unit,norwich, Condo For Sale
View photo
Condo · for sale
USD 199,000
USD 184/sq.ft
Henry St Unit,norwich, Condo For Sale
Poquetanuck
· 1,076 sq.ft · 2 Bedrooms · 2 Baths · Condo
· Deck · Fireplace · Equipped kitchen · Swimming pool · Cellar · Parking
Poquetanuck · 1,076 sq.ft · 2 Bedrooms · 2 Baths · Condo · Deck · Fireplace · Equipped kitchen · Swimming pool · Cellar · Parking
MOVE-IN READY END UNIT! Welcome to 46 Henry Street, a beautifully updated end-unit offering comfort, style, and convenience. The updated kitchen features stainless steel appliances, a stylish tile backsplash, and modern finishes. Hardwood bamboo flooring runs throughout the main living areas, while both bedrooms feature wall-to-wall carpeting. The updated full bathroom offers a tile floor and tiled tub surround, and the primary bedroom includes a convenient updated half bath. Enjoy the cozy ambiance of the gel fireplace in the living room. The washer and dryer are conveniently located in the primary bedroom closet. The dining area opens through a slider to a private deck, perfect for morning coffee or outdoor relaxing. Additional features include private storage in the shared basement and an assigned parking space. The well-maintained complex offers an outdoor in-ground pool and tennis court. HEAT, HOT WATER, WATER, and SEWER are included in the HOA fee, adding exceptional convenience
USD 199,000
Lakeside Dr Unit N, Ledyard, Home For Sale
View photo
House · for sale
USD 189,999
USD 158/sq.ft
Lakeside Dr Unit N, Ledyard, Home For Sale
Poquetanuck
· 1,195 sq.ft · 2 Bedrooms · 2 Baths · House
· Patio · Swimming pool
Poquetanuck · 1,195 sq.ft · 2 Bedrooms · 2 Baths · House · Patio · Swimming pool
Welcome to Lakeside condominiums. tucked off the north end of Shewville Road, it is green and serene and has a great feel upon entering the treelined roads. Take advantage of this pricing, as it is ready for you but has some small projects to work on once you're in place. The main floor has a spacious living room which leads out to your own private patio and backs up to a peaceful wooded area with a trailhead nearby. There is a half bath that needs finishing on this level. Upstairs, there's two bedrooms and a full bath. These units don't become available often. Depending on how quick you move on this one, you may be able to catch some pool time. Beyond the beautiful pool, there's a clubhouse, basketball court, and a playground. Once you enter into the complex, you'll see it's a wonderful place to live. Aged security system and original air conditioners which have decorative coverings are non operational. Owner has never used. Unit is in need of some updates which is REFLECTED IN THE PR
USD 189,999
Cartridge Trl, Ledyard, Home For Sale
View photo
House · for sale
USD 375,000
USD 229/sq.ft
Cartridge Trl, Ledyard, Home For Sale
Poquetanuck
· 1,636 sq.ft · 3 Bedrooms · 2 Baths · House
· Garden · Gym · Equipped kitchen
Poquetanuck · 1,636 sq.ft · 3 Bedrooms · 2 Baths · House · Garden · Gym · Equipped kitchen
The ultimate combination of value and turn-key comfort awaits: Welcome to 17 Cartridge Trail! This meticulously maintained 3-4 bedroom home features an exceptional, versatile floor plan set in a charming neighborhood strollable to the elementary school. The main level is bathed in natural light, featuring an expansive living room anchored by a large picture window that flows seamlessly into the dining area and cabinet-packed kitchen. A massive three-season room (with insulated walls and ceiling) makes entertaining effortless and opens directly to a sprawling, flat, fully fenced yard. Complete with a grilling platform and an oversized shed, there is endless space for outdoor activities, gardening, or play. Back inside, three bright bedrooms share an updated full bath. Downstairs, the finished, heated lower level offers incredible flexibility with a large flex room for a media space, gym, or playroom, a capacious 4th bedroom, and a half bath. Dedicated storage, a workshop nook, and laund
USD 375,000
Town Farm Rd, Ledyard, Home For Sale
View photo
House · for sale
USD 278,900
USD 272/sq.ft
Town Farm Rd, Ledyard, Home For Sale
Poquetanuck
· 1,023 sq.ft · 3 Bedrooms · 2 Baths · House
Poquetanuck · 1,023 sq.ft · 3 Bedrooms · 2 Baths · House
Welcome to 75 Town Farm Road in Ledyard! This 3-bedroom, 1.5-bath single-family home is ready for some TLC. With a little love and your personal touch, this one has real potential, a great opportunity to renovate and make it your own, or a solid project for investors! Some updates include an approx. 8-year-old boiler, a newer front window in the living room, and updated electrical. Practical systems include oil-fired hot water, public water and a private septic system. The location is hard to beat: you're within 15 minutes of Foxwoods Resort Casino, home of the Tanger Outlets, for shopping, dining and entertainment, and just a short drive to Electric Boat in Groton. Bring your vision and schedule your showing today! Please note the property may not meet FHA or VA requirements in its current condition; cash, conventional or renovation financing is recommended
USD 278,900
Franklin St, Norwich, Home For Sale
View photo
House · for sale
USD 319,900
USD 122/sq.ft
Franklin St, Norwich, Home For Sale
Poquetanuck
· 2,605 sq.ft · 5 Bedrooms · 2 Baths · House
· Garden · Equipped kitchen · Parking
Poquetanuck · 2,605 sq.ft · 5 Bedrooms · 2 Baths · House · Garden · Equipped kitchen · Parking
Versatile mixed-use opportunity with extensive recent upgrades. This property has undergone significant improvements, including brand new kitchens, updated bathrooms and showers, new flooring throughout each unit, and new appliances. Major mechanicals have been addressed with a brand new furnace backed by a 10-year warranty, along with a recently replaced gas meter and new gas line. Exterior updates include siding approximately 3 years old, recently paved driveway (2 years), and new roofing on the garage, shed, and rear portion of the home. Additional features include durable metal garage doors, a detached 3-car garage, and a private backyard offering functional outdoor space. The front portion of the commercial space was updated within the past year, enhancing usability for business or mixed-use potential. Property is zoned General Commercial with potential for mixed-use conversion (buyer to perform due diligence), and will be delivered compliant with a first-floor commercial unit and
USD 319,900
Daniel St, Norwich, Home For Sale
View photo
House · for sale
USD 345,000
USD 258/sq.ft
Daniel St, Norwich, Home For Sale
Poquetanuck
· 1,335 sq.ft · 3 Bedrooms · 2 Baths · House
· Garden · Parking · Deck · Equipped kitchen
Poquetanuck · 1,335 sq.ft · 3 Bedrooms · 2 Baths · House · Garden · Parking · Deck · Equipped kitchen
Attention first time buyer's with FHA/VA or Chfa financing! This is a great home, newly renovated and move in ready Colonial featuring 3 bedrooms (first floor primary w/ bath), 2 full baths total (one with a shower and claw foot soaking tub, too). Almost everything is new - new walls, new electrical, new plumbing, new flooring, new carpet, new on demand gas heating system w/ on demand hot water, new fixtures, new bathrooms, new kitchen and all new appliances. Roof approximately 10 yrs. Great detached garage with 220 amp service ( all set to add your charging station for an electric vehicle if you like) plus shelving and work benches. The yard is nicely defined and has 2 sheds for creative minds. A beautiful Sequoia enhances this property, yes that is right a Sequoia as well as mature rhubarb plants and berry bushes. You can overlook the yard from a new no maintenance deck entered from a slider off of your kitchen. Quiet dead end street yet close to shopping, interstates, restaurants, b
USD 345,000
Long Pond Rd S, Ledyard, Home For Sale
View photo
House · for sale
USD 550,000
USD 323/sq.ft
Long Pond Rd S, Ledyard, Home For Sale
Poquetanuck
· 1,701 sq.ft · 2 Bedrooms · 1 Bath · House
Poquetanuck · 1,701 sq.ft · 2 Bedrooms · 1 Bath · House
Lakefront Living at Its Best! Experience the beauty of 58 Long Pond Road in Ledyard! Located directly on Long Pond Lake, this charming 2-bedroom, 1-bath home offers a wonderful opportunity to enjoy the peaceful surroundings and natural beauty of lakeside living. Imagine starting your mornings with serene water views, spending sunny afternoons by the lake, and unwinding in the evening as the water reflects the colors of the sunset. Whether you're searching for a year-round retreat, a weekend getaway, or a place to create lasting memories, this special lakefront property offers endless possibilities. Enjoy the unique lifestyle that comes with having the water right outside your door, where relaxation, recreation, and the beauty of nature become part of everyday life. Don't miss this opportunity to make lakefront living your own. Home is in need of updating, and has a lot of potential for personal touches. Property is being sold As-Is and seller will be offering a $5000.00 appliance credi
USD 550,000
Emerald Ln, Norwich, Home For Sale
View photo
House · for sale
USD 599,000
USD 424/sq.ft
Emerald Ln, Norwich, Home For Sale
Poquetanuck
· 1,410 sq.ft · 3 Bedrooms · 2 Baths · House
Poquetanuck · 1,410 sq.ft · 3 Bedrooms · 2 Baths · House
New construction ! Completed soon! But still time to choose colors. Open floor plan, master suite, one floor living, in a nice new development, great neighborhood
USD 599,000
Kitemaug Rd, Montville, Home For Sale
View photo
House · for sale
USD 699,900
USD 285/sq.ft
Kitemaug Rd, Montville, Home For Sale
Poquetanuck
· 2,454 sq.ft · 4 Bedrooms · 3 Baths · House
· Deck · Fireplace · Equipped kitchen
Poquetanuck · 2,454 sq.ft · 4 Bedrooms · 3 Baths · House · Deck · Fireplace · Equipped kitchen
Tucked away among mature trees, where privacy and natural beauty take center stage, this thoughtfully designed property offers a peaceful retreat. Set on 3.25 private acres with seasonal views of the Thames River, this 2019-built embankment ranch features a separate approximately 0.03-acre riverside parcel across the railroad tracks. The main level offers gleaming hardwood floors, cathedral ceilings, and an open kitchen, dining, and living area. Updated quartz countertops, a large island, and stainless steel appliances complement the kitchen, while a wood-burning fireplace insert (2022) with upgraded draft fan anchors the living area. Three bedrooms include a spacious primary suite with deck access, walk-in closet, and private bath featuring a soaking tub, separate shower, and double vanity. A second full bath and main-level laundry add convenience. The finished walkout lower level offers tiled living space, a carpeted fourth bedroom, a third full bath, and potential for an in-law arra
USD 699,900
Happy St, Norwich, Home For Sale
View photo
House · for sale
USD 249,000
USD 296/sq.ft
Happy St, Norwich, Home For Sale
Poquetanuck
· 840 sq.ft · 4 Bedrooms · 2 Baths · House
· Patio · Garden · Office room · Equipped kitchen · Parking
Poquetanuck · 840 sq.ft · 4 Bedrooms · 2 Baths · House · Patio · Garden · Office room · Equipped kitchen · Parking
At the end of a quiet cul-de-sac with seasonal views of Norwich Harbor, this 4 bedroom, 2 full bath home has room to spread out and a layout that works for owner-occupants and investors alike. The main level has the living room and two bedrooms. Upstairs, a heated, fully finished walk-up attic holds two more. The lower level adds another 700 finished square feet, with the kitchen, a home office, laundry, and the second full bath. The big-ticket items are done: new water heater, updated plumbing and electrical, a newer roof, and replacement vinyl windows throughout, plus hardwood floors. What's left is cosmetic, like paint, so you can put your own stamp on it. Outside there's a detached one-car garage with extra storage underneath, a paved driveway for three cars, and a backyard with a patio and an old garden bed ready to bring back. Close to shopping, restaurants, and major highways, and minutes from Mohegan Sun. Buyers to verify room count, square footage, and permitted uses
USD 249,000
Carol Dr, Montville, Home For Sale
View photo
House · for sale
USD 460,000
USD 222/sq.ft
Carol Dr, Montville, Home For Sale
Poquetanuck
· 2,067 sq.ft · 3 Bedrooms · 3 Baths · House
· Garden · Fireplace · Equipped kitchen
Poquetanuck · 2,067 sq.ft · 3 Bedrooms · 3 Baths · House · Garden · Fireplace · Equipped kitchen
Welcome Home! Imagine coming home to this beautifully remodeled and freshly painted 3-bedroom, 2.5-bath home, tucked away on a peaceful cul-de-sac. From the moment you step inside, you'll appreciate the bright, sun-filled interior, beautiful light-toned wood flooring, and inviting open floor plan designed for comfortable everyday living and entertaining. The updated white kitchen offers a fresh, timeless look and flows seamlessly into a spacious screened-in three-season area, creating the perfect spaces to relax and enjoy the outdoors. The finished lower level offers incredible versatility, featuring a spacious family room or playroom, with potential for an in-law setup. Enjoy the cozy option of adding a wood stove or fireplace to create the perfect retreat. Additional features include a separate laundry area, workshop, and ample closet storage. Step outside to enjoy the large, private backyard, ideal for summer gatherings, backyard games, roasting marshmallows, or simply unwinding aft
USD 460,000
S Burnham Hwy, Lisbon, Home For Sale
View photo
House · for sale
USD 485,000
USD 238/sq.ft
S Burnham Hwy, Lisbon, Home For Sale
Poquetanuck
· 2,034 sq.ft · 3 Bedrooms · 2 Baths · House
· Garden · Office room · Deck · Equipped kitchen · Parking
Poquetanuck · 2,034 sq.ft · 3 Bedrooms · 2 Baths · House · Garden · Office room · Deck · Equipped kitchen · Parking
Discover this inviting 3BR, 2BA Colonial situated on.93 acres, offering a beautifully maintained yard and a private, wooded backdrop. With a versatile floorplan, thoughtful updates and picturesque backyard views, this home offers comfort and functionality throughout. Enter from the generous Trex front entry into a welcoming mudroom, offering convenient access to the attached garage and expansive rear deck, perfect for relaxing or entertaining while enjoying views of the lush, tree-lined backyard. From the mudroom, step into the spacious, modern eat-in kitchen featuring newer stainless steel appliances, ample cabinetry and a pellet stove for added warmth. The kitchen flows into a comfortable living room, creating an inviting space for everyday living. A desirable 1st-floor primary bedroom offers the convenience of main-level living, complemented by a cozy den and updated full bath with tiled shower. Upstairs, you'll find 2 generously sized bedrooms, a dedicated office and a 2nd full bat
USD 485,000
Harbor View Ln Unit,norwich, Condo For Sale
View photo
Condo · for sale
USD 199,000
USD 253/sq.ft
Harbor View Ln Unit,norwich, Condo For Sale
Poquetanuck
· 786 sq.ft · 2 Bedrooms · 1 Bath · Condo
· Air conditioning
Poquetanuck · 786 sq.ft · 2 Bedrooms · 1 Bath · Condo · Air conditioning
Welcome home to easy one-level living! This inviting first-floor condo offers an open layout with beautiful hardwood floors, two comfortable bedrooms, in-unit laundry, walk-in tub and a convenient pantry. Enjoy city and water views while being just minutes from downtown, major highways, shopping, dining, and more. Comfortable, and convenient with new central air and hot water heater, ready for its new owner-come see all this condo has to offer!
USD 199,000
Peggy Ln, Norwich, Home For Sale
View photo
House · for sale
USD 369,000
USD 151/sq.ft
Peggy Ln, Norwich, Home For Sale
Poquetanuck
· 2,433 sq.ft · 4 Bedrooms · 3 Baths · House
· Equipped kitchen
Poquetanuck · 2,433 sq.ft · 4 Bedrooms · 3 Baths · House · Equipped kitchen
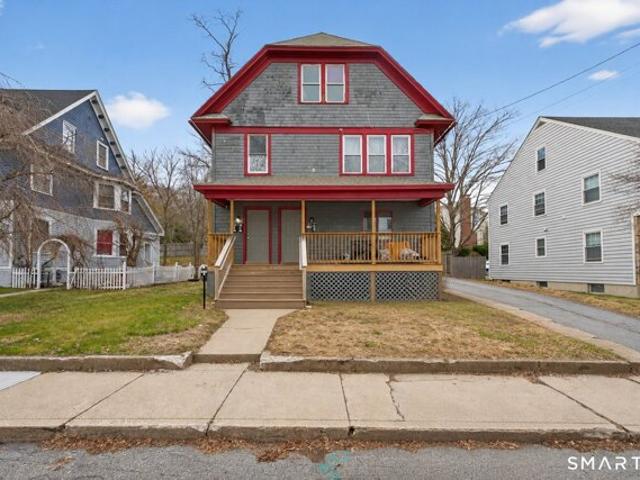
Looking for an investment property with options? 2 Peggy Lane is a three-family property offering flexibility for both owner-occupants and investors. Live in one unit while the others help offset your mortgage, or add to your rental portfolio. Two units are currently vacant, offering flexibility for your plans. One has been fully remodeled, while the other is ready for your personal touches or updates. Significant capital improvements include a new roof in 2024, conversion from oil to natural gas with a new gas boiler and water heater, and an electrical service upgrade to 400 amps with separate meters for each unit. Additional improvements include exterior siding repairs and repainting, new gutters with guards, sewer line maintenance, and window replacements. In 2026, Unit 1 underwent a full renovation featuring a new kitchen and appliances, updated flooring, and fresh paint. The convenient location puts you near a local park, Backus Hospital, area casinos, and Norwich Free Academy. Ou
USD 369,000
Wintechog Hill Rd, North Stonington, Home For Sale
View photo
House · for sale
Request Details
Wintechog Hill Rd, North Stonington, Home For Sale
Poquetanuck
· 1,421 sq.ft · 4 Bedrooms · 2 Baths · House
Poquetanuck · 1,421 sq.ft · 4 Bedrooms · 2 Baths · House
RESERVED AUCTION* You may know the proud owners of Firefly Farms or have been lucky enough to enjoy their grass-fed, grass-finished beef, pork and chicken. Behind it all was over 400 acres of working farmland.118A Wintechog Hill Rd (154.69 acres) and 118D Wintechog Hill Rd (.22 acres) are being offered as one package and served as the working base of the farm. Additional acreage can be purchased with the surrounding parcels to create over 400 acres. The property includes the ranch hand house, 9,380 sq. ft. dairy-style barn and 4,459 sq. ft. greenhouse. No hauling buckets to livestock in the winter-this property has 10 frost-free water hydrants. The barn offers heavy-equipment access with a 25' powered roll-up door and 15' sliding door; the greenhouse has power and insulated water. The renovated 1,428 sq. ft. residence has 4 bedrooms and 2 full baths. The farm created its own terra preta soil supplement using biochar,wood chips, and manure adding carbon-rich organic matter to improve so
Request Details
Mckinley Ave, Norwich, Home For Sale
View photo
House · for sale
USD 400,000
USD 122/sq.ft
Mckinley Ave, Norwich, Home For Sale
Poquetanuck
· 3,261 sq.ft · 6 Bedrooms · 3 Baths · House
Poquetanuck · 3,261 sq.ft · 6 Bedrooms · 3 Baths · House
Excellent opportunity in Norwich's active rental market! This well-positioned three-family property offers flexibility for both owner-occupants and investors alike. Featuring a recently renovated, vacant second-floor unit, buyers have the opportunity to move right in while offsetting their mortgage with rental income, or secure a new tenant at market rent to maximize investment potential. The remaining two units are currently leased, providing existing rental income from day one. With separate utilities for all three units, this property offers added convenience and simplified management for landlords. Whether you're looking to expand your investment portfolio or make your first move into multifamily ownership, 141 McKinley Avenue is an opportunity you won't want to miss!
USD 400,000
Asylum St, Norwich, Home For Sale
View photo
House · for sale
USD 329,900
USD 271/sq.ft
Asylum St, Norwich, Home For Sale
Poquetanuck
· 1,216 sq.ft · 4 Bedrooms · 1 Bath · House
· Equipped kitchen
Poquetanuck · 1,216 sq.ft · 4 Bedrooms · 1 Bath · House · Equipped kitchen
Welcome to this beautifully renovated single-family home in Norwich! This move-in-ready property features a brand-new roof, new vinyl siding, new Sheetrock throughout, a fully remodeled kitchen with new cabinets, countertops, and fixtures, and updated bathrooms with modern finishes and fresh tile work. Enjoy the bright, inviting feel and refreshed interior throughout. Conveniently located near downtown Norwich, shopping, restaurants, schools, and major routes, this home offers comfort, style, and easy access to everyday amenities and commuting options. Don't miss the opportunity to make this beautifully updated home your own!
USD 329,900
Chelsea Parade S, Norwich, Home For Sale
View photo
House · for sale
USD 525,000
USD 84/sq.ft
Chelsea Parade S, Norwich, Home For Sale
Poquetanuck
· 6,200 sq.ft · 5 Bedrooms · 4 Baths · House
· Equipped kitchen
Poquetanuck · 6,200 sq.ft · 5 Bedrooms · 4 Baths · House · Equipped kitchen
A Norwich landmark! History and architecture combined! Originally built as a hotel in 1789, advertised as Teel House, sign of General Washington, this structure has also served as a small boarding school, a church parsonage, Norwich Free Academy Headmaster's residence, a grand single family home and a whole-house short-term rental property. 4100 square feet on the first and second floors PLUS a finished third floor. The first floor contains a large eat-in kitchen, a 15' x 40' combination dining room / family room, a parlor, full bath, laundry room and half bath. The second floor contains 5 bedrooms and 2 full baths, plus 2 anterooms. The third floor includes two rooms plus the amazing 1789 20' x 40' barrel-vaulted-ceiling ballroom/assembly room. Plenty of early features from the 18th and 19th centuries plus modern conveniences from the late 20th century. Situated at the base of the Chelsea Parade Green, near Norwich Free Academy and the Royal Mohegan Burial Ground
USD 525,000
Washington St, Norwich, Home For Sale
View photo
House · for sale
USD 699,000
USD 235/sq.ft
Washington St, Norwich, Home For Sale
Poquetanuck
· 2,971 sq.ft · 5 Bedrooms · 4 Baths · House
· Patio · Parking
Poquetanuck · 2,971 sq.ft · 5 Bedrooms · 4 Baths · House · Patio · Parking
A rare opportunity to own a piece of Norwich history! This remarkable Colonial Revival on Washington Street blends timeless architectural character with thoughtful modern updates. This stunning home offers an impressive combination of historic charm and comfortable living, with a current configuration of five bedrooms and four bathrooms. A breathtaking three-story circular staircase with a beautiful glass skylight serves as the centerpiece, while original woodwork, built-ins, and a butler's pantry reflect the craftsmanship of another era. The home has been thoughtfully remodeled while retaining the distinctive details that make it so special. The third floor offers additional expansion potential, with the possibility of adding two more bedrooms and a bathroom, with plumbing already in place. Outside, enjoy a spacious, well-maintained 1.23-acre lot with patio space and a detached garage. Once home to Helen Lee Gilbert, former National President of the American Legion Auxiliary and parti
USD 699,000
Hammond Ave, Norwich, Home For Sale
View photo
House · for sale
USD 250,000
USD 131/sq.ft
Hammond Ave, Norwich, Home For Sale
Poquetanuck
· 1,894 sq.ft · 2 Bedrooms · 2 Baths · House
Poquetanuck · 1,894 sq.ft · 2 Bedrooms · 2 Baths · House
Room to play, space to unwind, and a location worth cheering for! Situated between Fitzgerald Field and Ellis Walter Ruley Memorial Park in Norwich, this 2 bedroom, 1.5 bath home offers 1,899 square feet of possibility. Whether you're hosting game night, enjoying a quiet evening, or heading out for some fresh air, there's room to make everyday life your own. Located in the heart of Norwich, Fitzgerald Field offers 5.2 acres of green space for a refreshing break outdoors. Its peaceful setting and scenic pathways invite visitors to stretch their legs, pick up the pace, or simply enjoy a little fresh air. Whether you're heading out for a leisurely stroll or fitting in a brisk jog, Fitzgerald Field provides a welcoming place to get moving. Changing seasons bring a fresh perspective to the landscape, making it an inviting spot to return to throughout the year. Bring your style, your favorite people, and your next chapter-this Norwich home is ready for its starring role!
USD 250,000
Birch St, Ledyard, Home For Sale
View photo
House · for sale
USD 685,000
USD 241/sq.ft
Birch St, Ledyard, Home For Sale
Poquetanuck
· 2,831 sq.ft · 4 Bedrooms · 3 Baths · House
· Garden · Office room · Deck · Swimming pool · Cellar
Poquetanuck · 2,831 sq.ft · 4 Bedrooms · 3 Baths · House · Garden · Office room · Deck · Swimming pool · Cellar
As soon as you enter the Sablewoods Subdivision you will be struck by the beauty. Each home lovingly cared for. Pride of ownership clearly evident. 7 Birch is no different. This fantastic Colonial is situated back in the woods on a flag lot, just off the cul de saq. Privacy and nature in perfect balance. The main level has a desirable open layout. The bonus of a dedicated laundry room and private office really take this floor to the next level. Upstairs you will find an oversized Primary Suite, 3 additional bedrooms, 2 baths, and a bonus room. The basement is filled with natural light due to the full size windows. This space is very versatile, with plenty of room for activities and storage. Outside is where the stresses of your day will melt away. Between the pool, decks, gardens, and abundant privacy, there is a space for every member of the family to enjoy their passions. This home has been loved dearly by it's current owners, and will undoubtedly charm it's next all the same
USD 685,000
Mohegan Rd, Norwich, Home For Sale
View photo
House · for sale
USD 260,000
USD 120/sq.ft
Mohegan Rd, Norwich, Home For Sale
Poquetanuck
· 2,164 sq.ft · 3 Bedrooms · 3 Baths · House
· Equipped kitchen
Poquetanuck · 2,164 sq.ft · 3 Bedrooms · 3 Baths · House · Equipped kitchen
Bring your vision to this charming Mid-Century Modern split-level home perfectly located across from Mohegan Park. The kitchen and bathrooms have been gutted and await your custom finishes. The main level features a spacious primary bedroom with a full bath, and another bedroom offers built-in cabinetry. Enjoy relaxing on the screened-in porch or take advantage of the finished lower level for additional living space. With its unique character and endless potential, this home is ready to be transformed into your dream retreat!
USD 260,000
Lakeside Dr Unit R, Ledyard, Home For Sale
View photo
House · for sale
USD 252,000
USD 210/sq.ft
Lakeside Dr Unit R, Ledyard, Home For Sale
Poquetanuck
· 1,195 sq.ft · 2 Bedrooms · 3 Baths · House
· Patio · Equipped kitchen
Poquetanuck · 1,195 sq.ft · 2 Bedrooms · 3 Baths · House · Patio · Equipped kitchen
RARELY AVAILABLE END-UNIT WITH 2 FULL BATHS + 1 HALF BATH! This beautifully updated 2-bedroom, 2.5-bath condo offers approximately 1,200 sq. ft. of living space and a setting that is truly hard to replicate. Positioned at the end of the building, this unit overlooks the woods rather than neighboring buildings and enjoys a large open field directly alongside it, creating an added sense of privacy and space. Inside, the home has been thoughtfully updated with a completely remodeled kitchen, newer front door, and rear slider replaced in 2021. The primary bedroom features a walk-in closet. One of the standout features is the 2 full bathrooms plus a half bath-a rare configuration compared with the typical 1 full bath and 1 half bath found in other units. The rear slider opens to a large, fully fenced concrete patio with a spacious shed featuring newer siding and a newer roof. A chairlift is currently in place and included with the property. Enjoy the community amenities including an in-grou
USD 252,000
Lakeside Dr Unit N, Ledyard, Home For Sale
View photo
House · for sale
USD 260,000
USD 217/sq.ft
Lakeside Dr Unit N, Ledyard, Home For Sale
Poquetanuck
· 1,195 sq.ft · 2 Bedrooms · 2 Baths · House
· Deck · Equipped kitchen · Parking · Swimming pool
Poquetanuck · 1,195 sq.ft · 2 Bedrooms · 2 Baths · House · Deck · Equipped kitchen · Parking · Swimming pool
Welcome to 4 Lakeside Drive, Unit N, a two-bedroom, 1.5-bath townhouse with a feature that rarely comes up in this community: a two-car garage. The kitchen offers warm wood cabinetry, stainless steel appliances and a bright eat-in area. Wood floors run through the living room and dining area, where a sliding door opens to a private deck with a wooded view. Upstairs, both bedrooms are generously sized with ceiling fans, and the closet space stands out, including a long walk-in with built-in shelving and a dressing counter. The full bath features a subway-tile tub surround and a granite-topped vanity. The lower level adds a flexible bonus room with built-in cabinetry and a convenient half bath. Enjoy low-maintenance condominium living with an in-ground pool, playground, basketball court and a clubhouse available to rent for private gatherings. Located about 3.5 miles from Foxwoods Resort Casino and 15 minutes from downtown Mystic, with easy access to dining, shopping and the southeastern
USD 260,000

Get email alerts

Don't miss out: be the first to know about new properties

The alert was correctly created

On subscribing you accept the conditions of use and the privacy policy
Alert
Receive new ads in your inbox
Save this search
Receive alerts for new listings

We'll send you an email when we have new properties for: "Properties for sale in Poquetanuck"

The alert was correctly created

Gales Ferry
Center Groton
Get email alerts and be the first to see new listings
Required field
On subscribing I accept the terms of the privacy policy
Perfect! You'll soon start receiving new listings via email
Alert
Receive an email when we have new ads for Properties for sale in Poquetanuck
Save this search
Filters

Bedrooms

Size (sq.ft)

sq.ft
sq.ft

Price

USD
USD

Property type

Bathrooms

Clear all filters
Receive notifications when new entries are published.