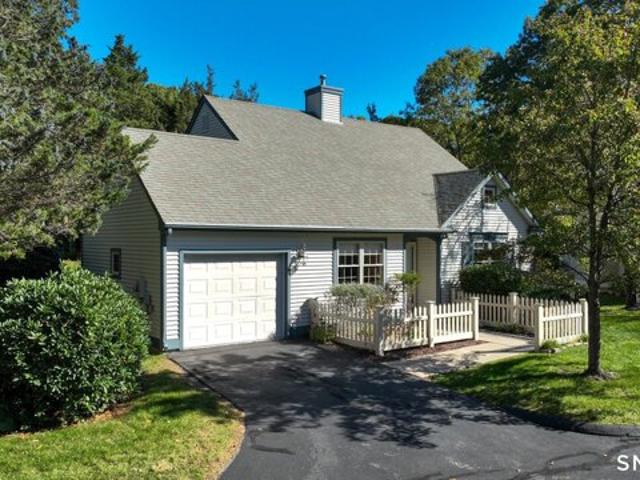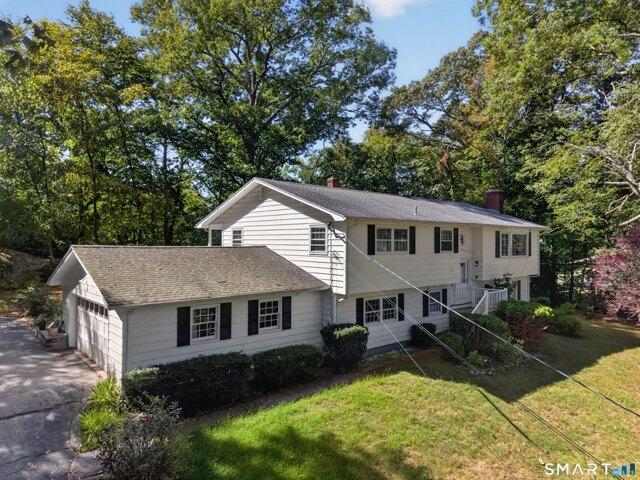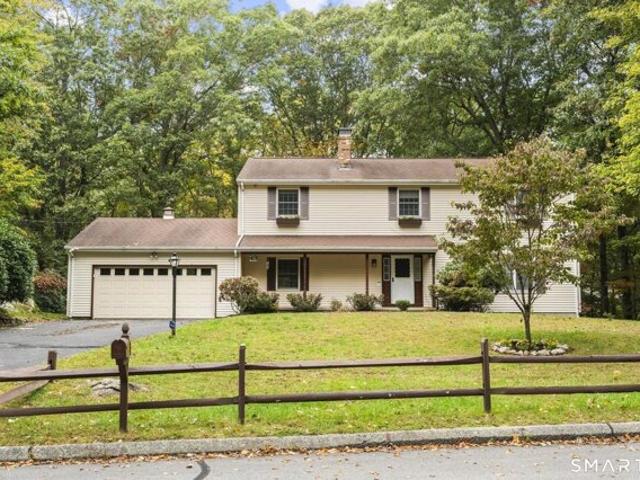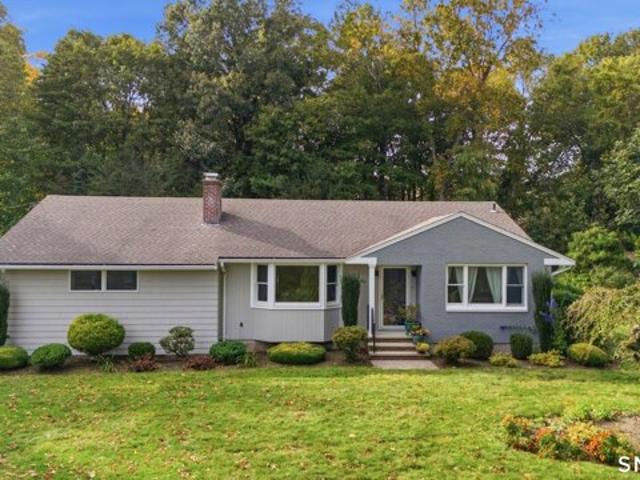
827 properties for sale in Poquonock Bridge

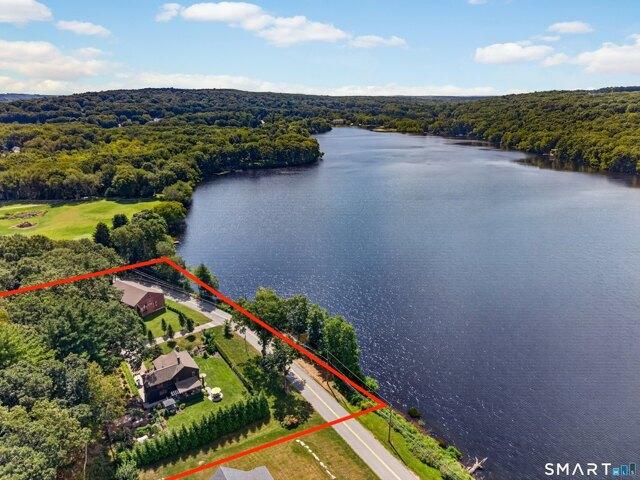
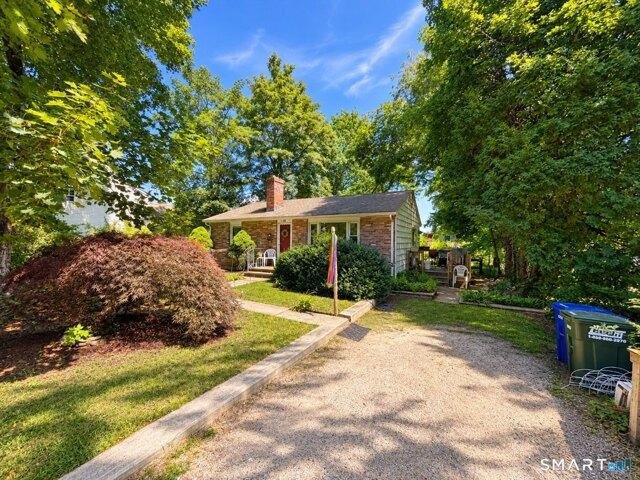
Dean Rd, East Lyme, Home For Sale
View photo
House · for sale
USD 830,000
USD 183/sq.ft
Dean Rd, East Lyme, Home For Sale
Poquonock Bridge
· 4,532 sq.ft · 4 Bedrooms · 5 Baths · House
· Office room · Equipped kitchen · Parking
Poquonock Bridge · 4,532 sq.ft · 4 Bedrooms · 5 Baths · House · Office room · Equipped kitchen · Parking
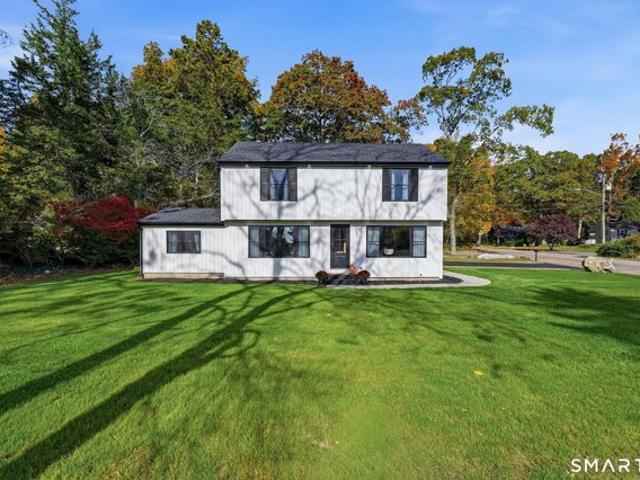
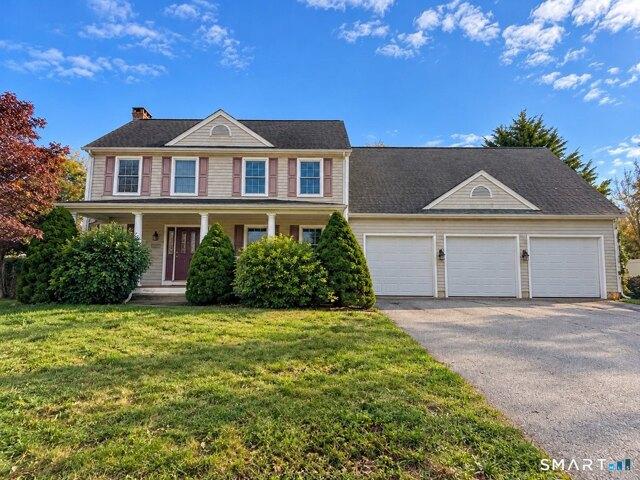
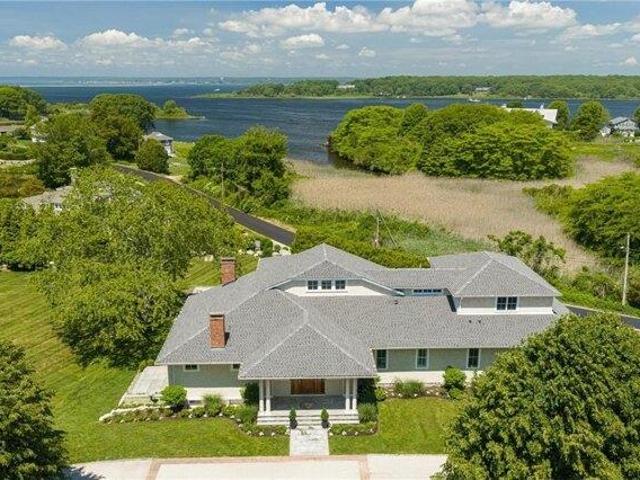
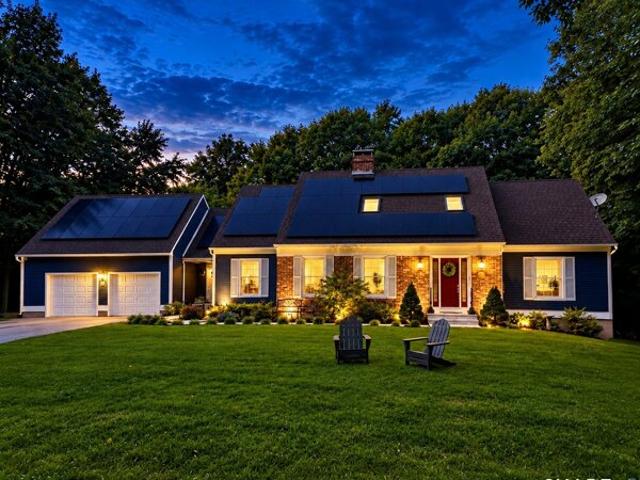
Rare opportunity on 2.5+ private acres in premier Deans Ridge! Prime, secluded location offers effortless commuting near top schools, beaches, and dining. This sprawling 4-bed, 4.5-bath Cape Cod with attached 2-car garage features a grand 2-story foyer, formal dining with crown molding and shiplap, and a home office with built-ins and custom recessed lighting throughout. The chef's kitchen boasts honed granite and a Quadra-Fire pellet stove with an incredible brick surround, opening to a front-to-back family room with custom built-ins and a walk-in pub with wet bar. Upstairs offers a primary suite with dual closets and custom walk-in tile shower, a 2nd ensuite bedroom, plus 2 bedrooms sharing a double-vanity bath. Ideal for multi-generational living, the lower level provides a private refuge with home/garage access, rec room, full bath, in-law flex space, and ample dry storage. Wood and pellet stoves paired with solar yield supreme efficiency ($0 electric bills in peak months!). Design
USD 830,000
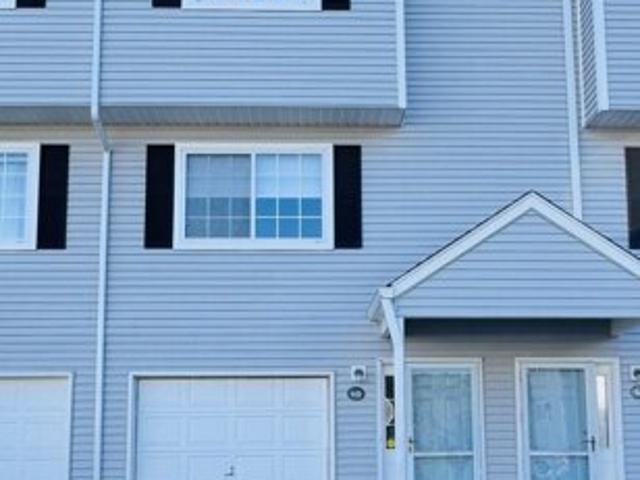
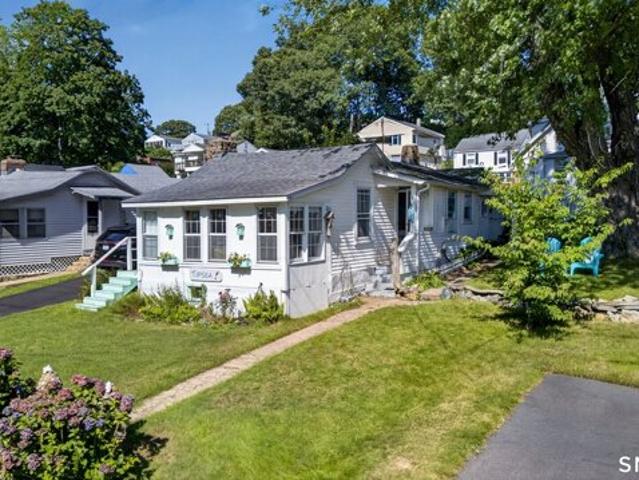
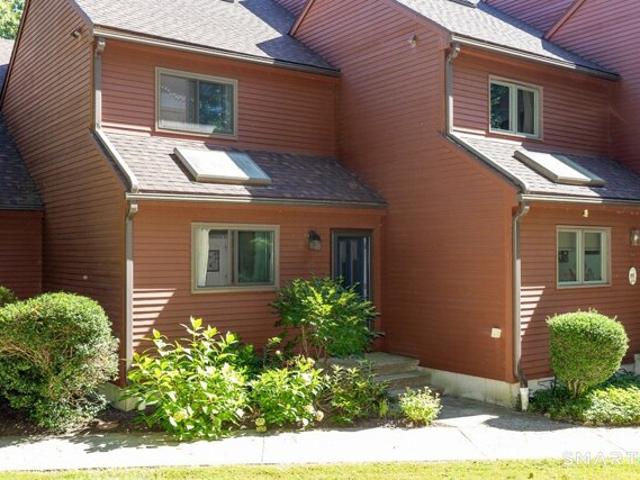
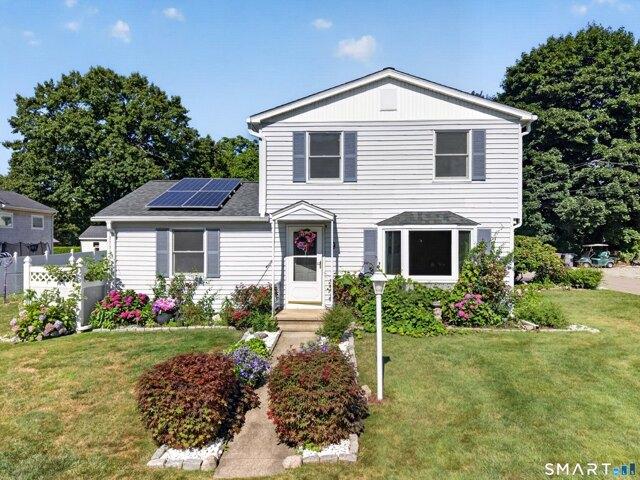
Boston Post Rd Unit,waterford, Home For Sale
View photo
House · for sale
USD 350,000
USD 275/sq.ft
Boston Post Rd Unit,waterford, Home For Sale
Poquonock Bridge
· 1,270 sq.ft · 2 Bedrooms · 3 Baths · House
· Deck · Parking
Poquonock Bridge · 1,270 sq.ft · 2 Bedrooms · 3 Baths · House · Deck · Parking
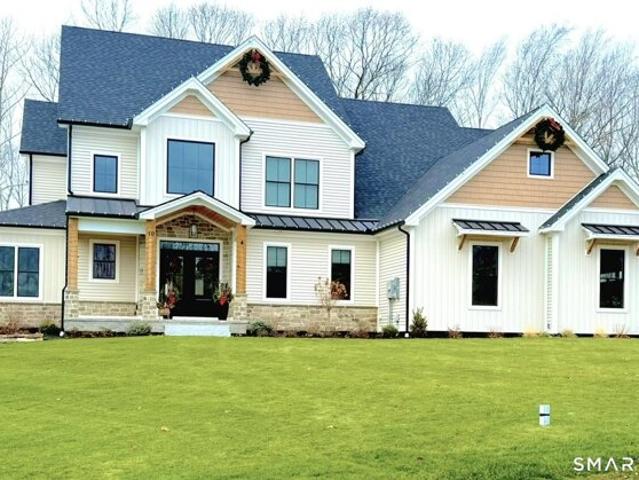
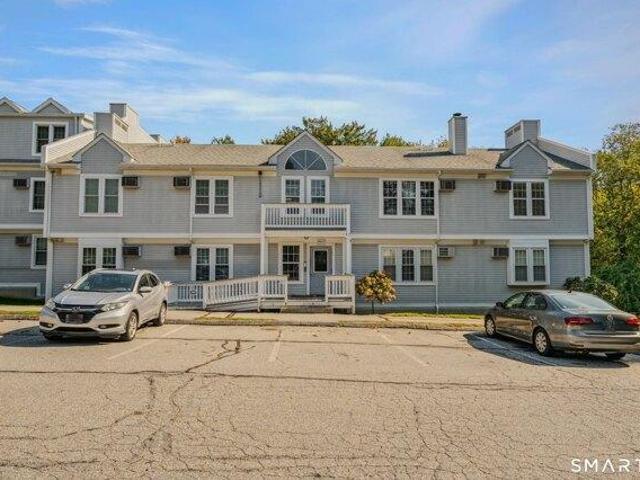
Beautiful Townhouse located in the heart of Waterford. Minutes from Dining, Shopping, Medical, and all major highways. This unit packs a punch. Each bedroom has it's own private full bath. With an additional half bath in the main level for company to use. Enjoy the private back deck, recharging after a long day. There is plenty of storage between the oversized tandem garage and storage/laundry room. There is also a community pool to help you beat the heat in summer months. This unit and community are truly a must see
USD 350,000
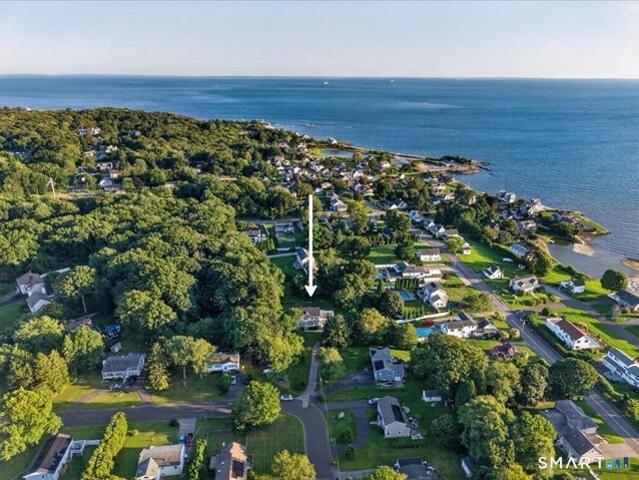
Upper Pattagansett Rd, East Lyme, Home For Sale
View photo
House · for sale
USD 1,299,900
USD 394/sq.ft
Upper Pattagansett Rd, East Lyme, Home For Sale
Poquonock Bridge
· 3,294 sq.ft · 4 Bedrooms · 3 Baths · House
· Patio · Garden · Fireplace · Equipped kitchen · Air conditioning
Poquonock Bridge · 3,294 sq.ft · 4 Bedrooms · 3 Baths · House · Patio · Garden · Fireplace · Equipped kitchen · Air conditioning
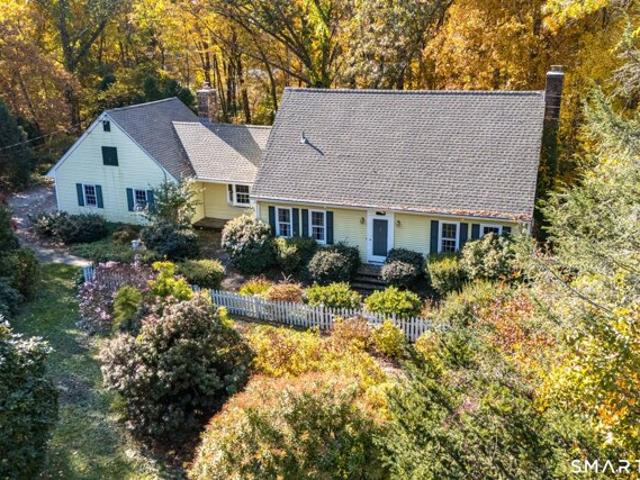
Waterfront Spectacular! A rare opportunity to own a piece of Lake Pattagansett history and the original 'Ice House'! Dynamic Home w/ Incredible Water Views at Every Turn! Check out those Pics and our Virtual Reality Tour! Over 3300 Sq/Ft that includes both the Main Residence and Completely Separate In-Law / Guest House w/ 4Brs, 3Bths, Beautiful Stone Fireplace, Corian Counters, Quartz Counters in Main Residence, Farmers Sink, Gleaming Hardwoods, Central A/C and Beautiful Customizations throughout! Bluestone Patio, Manicured Gardens, Abundant Wildlife, and Remarkable Water Views. The impressive 60'x40' barn w/ 20' Ceilings also includes a 900 S/Ft Guest House w/ Central A/C, Private Entrance, Gourmet Kitchen, and can accommodate up to six cars, making it ideal for car enthusiasts or those seeking additional space. Located near White Gate Farm and minutes from Niantic Village. This home is truly a 'One of a Kind'! Don't miss it! We're always here to help!
USD 1,299,900
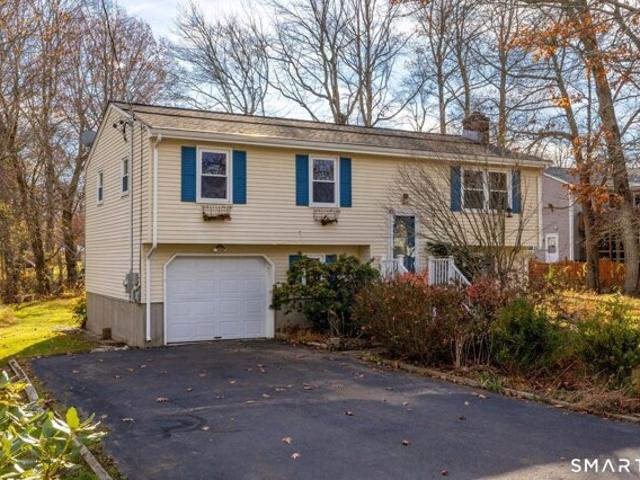
Giants Neck Rd, East Lyme, Home For Sale
View photo
House · for sale
USD 799,000
USD 485/sq.ft
Giants Neck Rd, East Lyme, Home For Sale
Poquonock Bridge
· 1,647 sq.ft · 4 Bedrooms · 3 Baths · House
· Parking
Poquonock Bridge · 1,647 sq.ft · 4 Bedrooms · 3 Baths · House · Parking
A rare coastal opportunity in the heart of Giants Neck Heights-three charming homes on one.34-acre property with endless possibilities. Create a private family compound, enjoy a coastal retreat with separate guest accommodations, or explore the investment potential of three distinct residences, all just moments from the private association beach. Unit 1 at 190 Giants Neck Road is an adorable 388 SF year-round one-bedroom, one-bath home offering easy coastal living. Unit 2, set toward the front of the property, is an updated one-bedroom, one-bath cottage with its own paved driveway, stackable washer/dryer and enclosed sunroom. Unit 3, also known as 10 Edgewood Road, is the largest at 713 SF-a year-round two-bedroom home with generous parking and its own washer/dryer. Enjoy water views and the coveted Giants Neck Heights lifestyle, where association amenities include a private beach, clubhouse, basketball and pickleball. Three separate homes. One exceptional property. A unique opportunit
USD 799,000
r Lee Rd, Waterford, Home For Sale
View photo
House · for sale
USD 784,900
USD 257/sq.ft
r Lee Rd, Waterford, Home For Sale
Poquonock Bridge
· 3,046 sq.ft · 3 Bedrooms · 3 Baths · House
· Patio · Deck · Fireplace · Equipped kitchen · Cellar
Poquonock Bridge · 3,046 sq.ft · 3 Bedrooms · 3 Baths · House · Patio · Deck · Fireplace · Equipped kitchen · Cellar
Welcome to this spacious Colonial in the desirable Pleasure Beach area of Great Neck, set back on a private one-acre lot. You are welcomed by a bright, inviting space with a seamless flow for everyday living and entertaining. The eat-in kitchen serves as the heart of the home, featuring an island, butcher block breakfast bar, abundant cabinetry and a functional layout sure to please, with direct access to the back deck and patio. The dining room provides space for large gatherings, while the living room features a fireplace with woodstove insert for added warmth and character. A half bath, family room and first-floor laundry complete the main level. Upstairs, you'll find three spacious bedrooms, including a generous primary suite with a walk-in closet/dressing area and full bath with vaulted ceiling and dual vanities. Step through the glass door onto the expansive deck-your own private oasis where you can take in water views and stunning sunsets. The partially finished basement offers
USD 784,900
Indiana Cir, Montville, Home For Sale
View photo
House · for sale
USD 299,999
USD 290/sq.ft
New
Indiana Cir, Montville, Home For Sale
Poquonock Bridge
· 1,033 sq.ft · 3 Bedrooms · 2 Baths · House
Poquonock Bridge · 1,033 sq.ft · 3 Bedrooms · 2 Baths · House
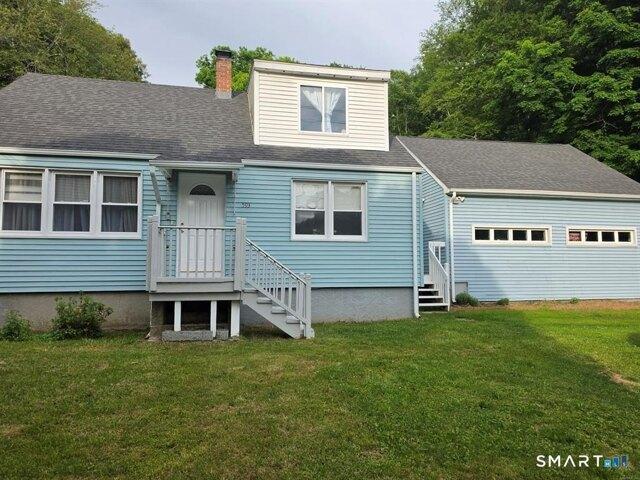
Welcome to 7 Indiana Circle, nestled on a cul-de-sac in the desirable Oakdale neighborhood! This 3-bedroom, 2-full-bath home offers a wonderful opportunity for its next owners to bring their vision to life and make it truly their own. Year after year, the grounds come alive with beautiful seasonal landscaping, featuring an array of flowering plants, mature bushes, and lush greenery that create a picturesque setting. Lovingly cultivated over the years, the outdoor space offers a beautiful backdrop to enjoy throughout the seasons. Inside, hardwood floors throughout provide timeless character and a wonderful foundation for future updates. Adding to the home's appeal are a newer roof, new well water tank, and the convenience of public sewer! The interior presents a blank canvas ready for your personal touches, creative ideas, and thoughtful updates. Whether you're looking to refresh the existing spaces or reimagine them entirely, there's plenty of potential to transform this property into
USD 299,999
Millan Ter, Stonington, Home For Sale
View photo
House · for sale
USD 695,000
USD 424/sq.ft
Millan Ter, Stonington, Home For Sale
Poquonock Bridge
· 1,636 sq.ft · 4 Bedrooms · 3 Baths · House
· Office room · Equipped kitchen
Poquonock Bridge · 1,636 sq.ft · 4 Bedrooms · 3 Baths · House · Office room · Equipped kitchen
Welcome to this stunning 1,638 sq. ft. Colonial, completely renovated from top to bottom. Offering the perfect blend of modern finishes and thoughtful design for everyday functionality. Featuring 4 bedrooms and 2.5 bathrooms, this exceptional home is truly move-in ready, with extensive updates and attention to detail throughout. The main level boasts a bright, open-concept floor plan featuring a spacious living room and a beautifully appointed kitchen complete with a large center island, quartz countertops, stainless steel appliances, and a convenient pantry. A first-floor bedroom offers flexibility for guests, a home office, or additional living space, while a half bath with laundry and a generously sized mudroom add to the home's everyday convenience. The second floor features three additional bedrooms, including a spacious primary suite with a walk-in closet and a private bathroom complete with a double vanity and a beautifully tiled walk-in shower. White oak hardwood floors through
USD 695,000
Pumpkin Grv, East Lyme, Home For Sale
View photo
House · for sale
USD 1,175,000
USD 419/sq.ft
Pumpkin Grv, East Lyme, Home For Sale
Poquonock Bridge
· 2,799 sq.ft · 4 Bedrooms · 3 Baths · House
Poquonock Bridge · 2,799 sq.ft · 4 Bedrooms · 3 Baths · House
Welcome to the Orchards of East Lyme where you can custom build your dream home! Situated in a beautiful HOA community inclusive of a community pool exercise room, club house tennis and basket ball courts. Select all of your final finishes and design your plan with our team to make this home truly yours! Bycarrier homes are built with quality and ensure energy efficiency. 9' ceiling height on first and second floor, quartz countertops, beautiful trim work, hardwood floors and so much more. Close to local highways, beaches, casino and so much more! Home offers famous Bycarrier 5 yr warranty. Don't wait on this opportunity!
USD 1,175,000
Scott Rd, East Lyme, Home For Sale
View photo
House · for sale
USD 1,195,000
USD 252/sq.ft
Scott Rd, East Lyme, Home For Sale
Poquonock Bridge
· 4,725 sq.ft · 4 Bedrooms · 4 Baths · House
· Garden · Deck · Equipped kitchen · Cellar
Poquonock Bridge · 4,725 sq.ft · 4 Bedrooms · 4 Baths · House · Garden · Deck · Equipped kitchen · Cellar
Just imagine moving into your next home where there are no maintenance worries for years to come. With 3994 square feet on the two main levels and an additional finished 900+ in the walk-out basement, this stunning new construction move in-ready home is ready for family life. The 2 X 8 construction and cell insulation will help keep energy costs in check. Set back on a large professionally landscaped lot with a paved driveway, the interior of the home features an open floor plan on the first floor, linking the entry foyer, living room, and kitchen for seamless flow and allowing for plenty of natural light. The well-appointed kitchen has a porcelain farmhouse-style apron sink, both Samsung and Bosch stainless steel appliances, plenty of cabinet space for storage, and a built-in beverage cooler. A large island anchors the kitchen work area and also serves as a breakfast bar with plenty of seating. A formal dining room just off the kitchen leads out to a large deck facing the back yard. A
USD 1,195,000
Dean Rd, East Lyme, Home For Sale
View photo
House · for sale
USD 525,000
USD 277/sq.ft
Dean Rd, East Lyme, Home For Sale
Poquonock Bridge
· 1,894 sq.ft · 3 Bedrooms · 3 Baths · House
· Parking
Poquonock Bridge · 1,894 sq.ft · 3 Bedrooms · 3 Baths · House · Parking
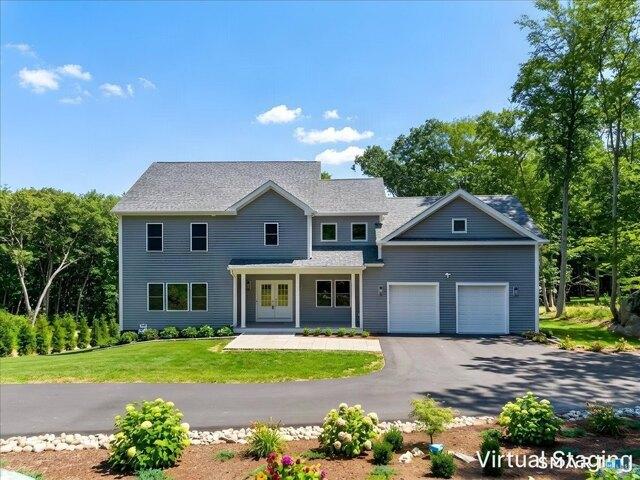
Welcome to 85 Dean Road, a beautifully maintained 3-bedroom, 3 full-bath home offering the perfect blend of comfort, functionality, and peace of mind. Thoughtful recent updates include a new roof, new lower-level windows, and fresh paint throughout the entire home, making it truly move-in ready. The spacious floor plan provides flexible living spaces. A whole-house generator ensures year-round reliability, and the attached 2-car garage provides ample storage and convenience. Set on a private, landscaped lot in a desirable East Lyme location, this home combines modern updates with timeless appeal, just minutes from shopping, restaurants, beaches, and major commuter routes
USD 525,000
W Main St Apt,east Lyme, Home For Sale
View photo
House · for sale
USD 399,900
USD 263/sq.ft
W Main St Apt,east Lyme, Home For Sale
Poquonock Bridge
· 1,518 sq.ft · 2 Bedrooms · 3 Baths · House
· Garden · Deck · Fireplace · Equipped kitchen · Parking
Poquonock Bridge · 1,518 sq.ft · 2 Bedrooms · 3 Baths · House · Garden · Deck · Fireplace · Equipped kitchen · Parking
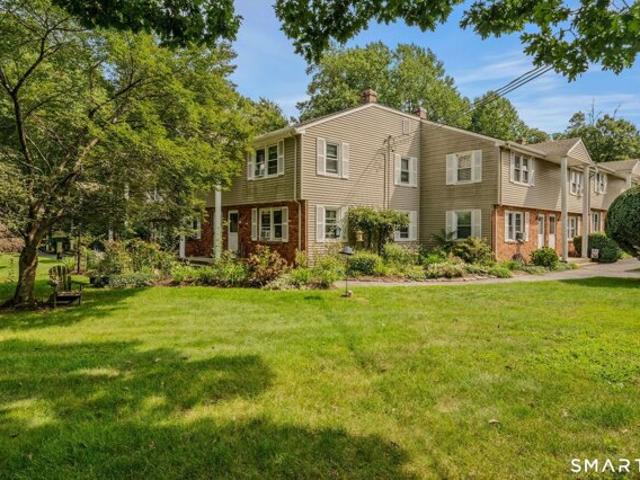
Well-maintained townhouse nestled within a desirable condominium community in the beautiful coastal village of Niantic. The spacious main level features hardwood floors and an inviting open floor plan. The beautifully appointed kitchen offers a skylight, stainless-steel appliances, tile flooring, and Corian/granite countertops. The adjacent dining area flows seamlessly into the living room, where a fireplace creates a warm focal point. A slider opens to a private deck overlooking the peaceful, wooded backyard. Upstairs, the spacious primary suite features a second corner fireplace, cathedral ceilings, a private deck, and a versatile loft with its own skylight. The loft is ideal for a home office, den, or reading area. A second bedroom suite on this level includes a private full bath. For added convenience, the washer and dryer are also located on the second floor. The 2-car tandem garage is located beneath the home and includes an additional finished room with tile flooring, offering f
USD 399,900
Corey Ln Unit,east Lyme, Home For Sale
View photo
House · for sale
USD 269,000
USD 274/sq.ft
Corey Ln Unit,east Lyme, Home For Sale
Poquonock Bridge
· 980 sq.ft · 2 Bedrooms · 1 Bath · House
· Garden · Equipped kitchen
Poquonock Bridge · 980 sq.ft · 2 Bedrooms · 1 Bath · House · Garden · Equipped kitchen
Nestled in Corey Lane Manor, this desirable corner-unit townhouse condominium offers the perfect backdrop for your next chapter. Stroll past beautifully landscaped, flowering gardens and step inside to a cozy, sun-drenched living room featuring gorgeous wood floors. The seamless layout leads to a bright kitchen and dining area, complete with a breakfast bar and recently updated appliances, including a refrigerator and dishwasher (2023) and microwave (2024). Step outside onto your back deck-the perfect spot for dining alfresco or enjoying a peaceful morning cup of coffee. Upstairs, the hardwood floors continue into two generously sized bedrooms and a full bath. The lower level provides abundant storage and convenient laundry access. Perfectly situated, this home makes it easy to enjoy the best of the Niantic lifestyle, whether you're spending the day at Rocky Neck State Park, window shopping along Main Street, or dining at local favorites
USD 269,000
Deerfield Rd, Waterford, Home For Sale
View photo
House · for sale
USD 735,000
USD 210/sq.ft
New
Deerfield Rd, Waterford, Home For Sale
Poquonock Bridge
· 3,498 sq.ft · 4 Bedrooms · 4 Baths · House
· Garden · Parking · Deck · Fireplace · Equipped kitchen · Air conditioning · Swimming pool
Poquonock Bridge · 3,498 sq.ft · 4 Bedrooms · 4 Baths · House · Garden · Parking · Deck · Fireplace · Equipped kitchen · Air conditioning · Swimming pool
Spacious Colonial located in Waterford's desirable Great Neck neighborhood offering 4 bedrooms, 3.5 baths, and 3,506 square feet of finished living space. The main level features heated cherry wood floors, a fireplace, a spacious kitchen with granite countertops, and inviting living and dining spaces ideal for everyday living and entertaining. Upstairs, the primary suite offers a private bath and walk in closet, along with three additional bedrooms and a spacious bonus room with potential for a family room or possible in law suite. The finished lower level offers additional living space and a full bath. Outside, enjoy your own backyard retreat featuring an in ground pool, deck, and plenty of space to relax and entertain. Additional highlights include central air, a 3 car garage, solar energy system, and convenient access to beaches, shopping, dining, and more. A wonderful opportunity to make this Great Neck home your own
USD 735,000
Mohegan Avenue Pkwy, Waterford, Home For Sale
View photo
House · for sale
USD 320,000
USD 154/sq.ft
New
Mohegan Avenue Pkwy, Waterford, Home For Sale
Poquonock Bridge
· 2,067 sq.ft · 4 Bedrooms · 2 Baths · House
· Deck · Equipped kitchen
Poquonock Bridge · 2,067 sq.ft · 4 Bedrooms · 2 Baths · House · Deck · Equipped kitchen
PODSIBLE IN LAW AREA! 4 bedroom 2 full bathes. Formal dining room with the laundry hook ups in the closet and sliding glass doors to the back deck. Large kitchen with pocket door to dining room, living room with hardwood floors. Primary bedroom on first floor with access to deck
USD 320,000
Fellows St, Stonington, Home For Sale
View photo
House · for sale
USD 325,000
USD 386/sq.ft
New
Fellows St, Stonington, Home For Sale
Poquonock Bridge
· 840 sq.ft · 2 Bedrooms · 1 Bath · House
· Garden · Fireplace · Equipped kitchen · Parking
Poquonock Bridge · 840 sq.ft · 2 Bedrooms · 1 Bath · House · Garden · Fireplace · Equipped kitchen · Parking
Opportunity awaits at 28 Fellows Street in Stonington! This ranch offers a great opportunity to bring your vision and make this home your own. The main level features an eat-in kitchen, living room, three bedrooms, and a functional ranch-style layout. A full, partially finished walk-out lower level provides additional flexibility and includes the laundry area, with direct access to the backyard. Set on a 0.22-acre sloping lot, the property offers a spacious backyard surrounded by mature trees, providing plenty of room to enjoy the outdoors. The exterior features a combination of brick and cedar siding, along with off-street parking. Additional features include a fireplace, oil-fired hot water heat, and the convenience of public water and public sewer. With its walk-out lower level, manageable footprint, and potential for updates, this property is ready for its next chapter. Bring your ideas and make 28 Fellows Street your own! Property is being sold as-is and is subject to short-sale a
USD 325,000
West Rd, East Lyme, Home For Sale
View photo
House · for sale
USD 500,000
USD 251/sq.ft
West Rd, East Lyme, Home For Sale
Poquonock Bridge
· 1,991 sq.ft · 3 Bedrooms · 2 Baths · House
· Patio · Garden · Office room · Deck · Parking
Poquonock Bridge · 1,991 sq.ft · 3 Bedrooms · 2 Baths · House · Patio · Garden · Office room · Deck · Parking
Over-sized corner lot in Niantic Beach community. Nestled in Niantic's charming Oswegatchie Hills Club community in Saunder's Point near Three Belles Marina, 9 West Road offers the best of classic New England shoreline living. Set among beautiful gardens, this inviting 3-bedroom, 2-bath home offers flexible living space with the potential for a fourth bedroom, home office, or guest room. Enjoy quiet mornings on the small fenced patio, entertaining on the back deck, ample off street parking, and plenty of storage for beach gear and outdoor equipment in two sheds. Major updates provide added peace of mind, including a new roof in 2025, new septic system in 2026, new oil tank in 2022, and a propane-fueled generator that is connected to the home and professionally maintained year-round. Whether you are looking for a year-round residence or a coastal retreat, 9 West Road combines comfort, community, and the timeless charm of life near the water
USD 500,000
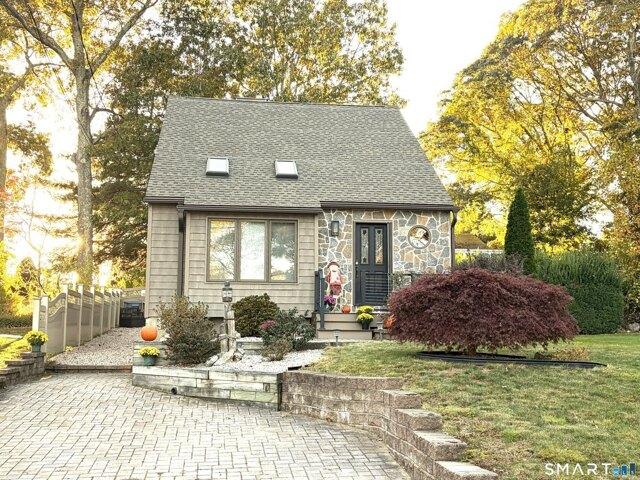
S Edgewood Rd, East Lyme, Home For Sale
View photo
House · for sale
USD 459,900
USD 431/sq.ft
S Edgewood Rd, East Lyme, Home For Sale
Poquonock Bridge
· 1,066 sq.ft · 2 Bedrooms · 2 Baths · House
· Office room · Deck · Equipped kitchen · Cellar
Poquonock Bridge · 1,066 sq.ft · 2 Bedrooms · 2 Baths · House · Office room · Deck · Equipped kitchen · Cellar
Discover coastal living in Giants Neck Heights! This distinctive custom Cape-style home is just a short stroll from the private association beach. Attractive cedar-like siding, a stone facade, and paver driveway create inviting curb appeal, while the rear Trex deck and outdoor shower make beach days and outdoor entertaining a breeze. A full basement offers added storage. Step inside to discover a bright, sunny interior where abundant windows fill the home with natural light, beautifully complementing the hardwood floors and open living, dining, and kitchen area. The vaulted ceiling and open second-level walkway create an airy feel. The home features two bedrooms, including a first-floor bedroom and an upstairs primary bedroom, plus a versatile loft ideal for additional sleeping, a home office, or a quiet retreat. Two full baths and main-level laundry add comfort and convenience. Enjoy outstanding association amenities, including a clubhouse, tennis, bocce ball, basketball, tots' playgr
USD 459,900
Old Colchester Rd, Montville, Home For Sale
View photo
House · for sale
USD 549,900
USD 309/sq.ft
New
Old Colchester Rd, Montville, Home For Sale
Poquonock Bridge
· 1,776 sq.ft · 3 Bedrooms · 3 Baths · House
· Garden · Deck · Equipped kitchen · Air conditioning
Poquonock Bridge · 1,776 sq.ft · 3 Bedrooms · 3 Baths · House · Garden · Deck · Equipped kitchen · Air conditioning
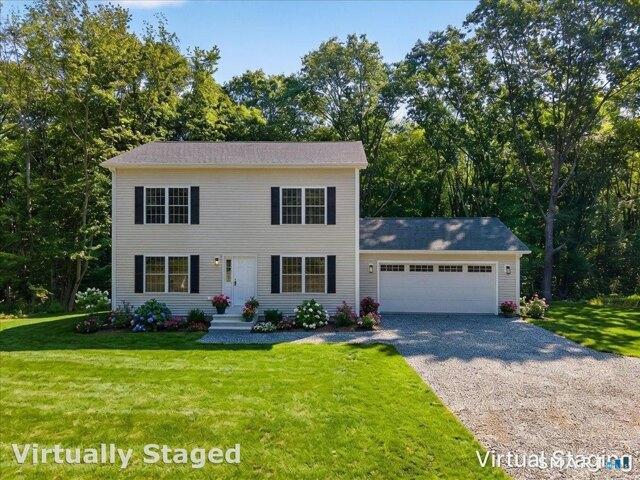
Welcome home to this charming 3-bedroom, 2.5-bath New Construction Colonial home on Old Colchester Rd in Oakdale! This thoughtfully designed floor plan offers the perfect blend of open-concept living and defined spaces, ideal for everyday life and entertaining. Step inside to durable laminate flooring throughout the main living areas, with cozy carpet in all bedrooms. The heart of the home is the stunning white kitchen, featuring granite countertops and stainless steel appliances, a stylish and functional space. The kitchen flows seamlessly into the living room and dining area, creating a bright, open feel, while a separate formal dining room offers additional space for gatherings and special occasions. Convenient first-floor laundry. Step outside to your deck, overlooking a semi-private, tree-lined backyard, perfect for relaxing or entertaining while enjoying the peaceful, wooded setting. Central air conditioning keeps you comfortable year-round. With quality craftsmanship throughout
USD 549,900
Meetinghouse Ln, East Lyme, Condo For Sale
View photo
Condo · for sale
USD 565,000
USD 294/sq.ft
Meetinghouse Ln, East Lyme, Condo For Sale
Poquonock Bridge
· 1,916 sq.ft · 3 Bedrooms · 3 Baths · Condo
· Patio · Parking · Cellar
Poquonock Bridge · 1,916 sq.ft · 3 Bedrooms · 3 Baths · Condo · Patio · Parking · Cellar
Originally built as the model home and located in one of the best spots in the complex! Tucked away in a quiet cul-de-sac of only three homes and directly across from the community gazebo. Open parking for family and friends directly in front of the home. Beautifully maintained and tastefully updated throughout. Granite counters, fully remodeled bath with walk-in shower, full basement with stairs to the living area as well as to the garage, peaceful and private patio, 2nd floor bedroom with additional living space and a full bath. Association is responsible for the structure, including roof, mechanicals, grounds and snow removal. Peace of mind, fantastic space, and a home only a couple miles away from many of CT's best beaches, restaurants and boardwalk!
USD 565,000
Inchcliffe Dr, Ledyard, Home For Sale
View photo
House · for sale
USD 415,000
USD 164/sq.ft
Inchcliffe Dr, Ledyard, Home For Sale
Poquonock Bridge
· 2,530 sq.ft · 4 Bedrooms · 3 Baths · House
· Garden · Balcony · Fireplace · Equipped kitchen · Parking
Poquonock Bridge · 2,530 sq.ft · 4 Bedrooms · 3 Baths · House · Garden · Balcony · Fireplace · Equipped kitchen · Parking
4-bedroom Home with 3 full baths, 2,538 sf on 1.74 acres. This home features an open floor plan with an eat-in kitchen offering a garden box window, abundant cabinetry and counter space, cooktop, wall oven, and stainless-steel appliances. The kitchen opens to the dining area and connects to the spacious living room highlighted by a brick fireplace and bow window. The main level includes two bedrooms, including the primary bedroom with a private full bath and sliding glass door leading to a balcony overlooking the backyard. A communal full bath with double vanity sinks serves the main level. The lower level offers additional living space with a large family room showcasing a stone fireplace, a bonus room with a sink and cabinetry, two additional bedrooms, and a laundry area, making it well suited for an in-law or caregiver arrangement, as well as guests. Additional features include a two-car garage and a shed for additional storage. Conveniently located near the Naval Submarine Base, sh
USD 415,000
Robinhood Dr, Ledyard, Home For Sale
View photo
House · for sale
USD 449,000
USD 185/sq.ft
Robinhood Dr, Ledyard, Home For Sale
Poquonock Bridge
· 2,422 sq.ft · 4 Bedrooms · 3 Baths · House
· Garden · Fireplace · Equipped kitchen · Parking · Cellar
Poquonock Bridge · 2,422 sq.ft · 4 Bedrooms · 3 Baths · House · Garden · Fireplace · Equipped kitchen · Parking · Cellar
Welcome to this spacious 4-bedroom, 2.5-bath Colonial set on over an acre, offering over 2,400 square feet of living space. The functional floor plan provides generous living areas, hardwood floors, and plenty of natural light throughout. The kitchen features ample cabinet space, Corian countertops, and a center island. Enjoy the screened porch overlooking the private backyard with mature landscaping and room to relax or entertain. Additional features include a fireplace, walk-out basement, attached 2-car garage, and public water. Conveniently located with easy access to shopping, dining, schools, and major commuting routes
USD 449,000
Fellows St, Stonington, Home For Sale
View photo
House · for sale
USD 575,000
USD 349/sq.ft
Fellows St, Stonington, Home For Sale
Poquonock Bridge
· 1,647 sq.ft · 3 Bedrooms · 2 Baths · House
· Garden · Office room · Deck · Equipped kitchen · Parking · Cellar
Poquonock Bridge · 1,647 sq.ft · 3 Bedrooms · 2 Baths · House · Garden · Office room · Deck · Equipped kitchen · Parking · Cellar
Enjoy the ease of one-level living at 49 Fellows Street! This meticulously maintained 3-bedroom, 2-full-bath home offers the perfect combination of comfort, functionality, and convenience in the heart of Pawcatuck. Thoughtfully updated by the current owners, the kitchen features granite countertops, a stylish backsplash, updated appliances, and a gas range. A second full bathroom has been added, while the existing bathroom has received tasteful cosmetic updates. Beautiful built-ins anchor the inviting living room, and the home's seamless flow makes entertaining family and friends a breeze. An additional flexible living space offers endless possibilities as a playroom, home office, or cozy TV room. Sliding doors lead to a spacious deck and to a level, private backyard, perfect for outdoor entertaining, relaxing, or enjoying time with family. A full basement provides ample storage opportunities, while the attached one-car garage adds everyday convenience. Ideally situated between Boston
USD 575,000
6 bedroom, Westerly RI 02891 106447219
View photo
House · for sale
USD 12,650,000
USD 1,376/sq.ft
6 bedroom, Westerly RI 02891 106447219
Poquonock Bridge
· 9,192 sq.ft · 6 Bedrooms · 8 Baths · House
· Equipped kitchen
Poquonock Bridge · 9,192 sq.ft · 6 Bedrooms · 8 Baths · House · Equipped kitchen
Extraordinary Watch Hill Estate - Where Modern Luxury Meets Timeless Elegance. This extraordinary estate seamlessly overlays a 2026 custom-built modern luxury home onto the timeless character of the original 1890 built Lion Gate Inn, providing the perfect balance of contemporary sophistication and history. Set in the heart of Watch Hill and positioned on 1.45 impeccably landscaped acres in one of the area's most coveted neighborhoods, the property offers the rare combination of privacy and proximity, just under a mile from vibrant Bay Street and an easy walk to East Beach. Spanning an impressive 7,442 square feet, the home showcases a refined open floor plan designed for both grand entertaining and comfortable everyday living. A dramatic double-height entry with 10 to 12- foot ceilings sets the tone, while expansive floor-to-ceiling windows bathe the interiors in natural light, highlighting the home's clean lines and contemporary elegance. At the heart of the home is a chef's kitchen o
USD 12,650,000
2 bedroom, Waterford CT 06385 106432252
View photo
Condo · for sale
USD 215,000
USD 240/sq.ft
2 bedroom, Waterford CT 06385 106432252
Poquonock Bridge
· 893 sq.ft · 2 Bedrooms · 1 Bath · Condo
· Fireplace · Equipped kitchen
Poquonock Bridge · 893 sq.ft · 2 Bedrooms · 1 Bath · Condo · Fireplace · Equipped kitchen
Welcome home to this beautifully refreshed 2-bedroom, 1-bath condo! Located on the second floor, this desirable end unit offers added privacy with no neighbors above. Enjoy a newer kitchen and bathroom, along with fresh paint throughout and brand-new flooring in every room, fireplace and an end unit. The bright, updated interior offers a clean, fresh feel, making it easy to settle in and make it your own. With thoughtful updates and move-in-ready condition, this condo is a wonderful opportunity for anyone looking for comfort, convenience, and low-maintenance living. Don't miss your chance to make this inviting home your own! Agent related to seller
USD 215,000
2 bedroom, Westerly RI 02891 106559336
View photo
House · for sale
USD 2,500,000
USD 2,497/sq.ft
New
2 bedroom, Westerly RI 02891 106559336
Poquonock Bridge
· 1,001 sq.ft · 2 Bedrooms · 2 Baths · House
· Gym · Deck · Equipped kitchen · Swimming pool · Parking
Poquonock Bridge · 1,001 sq.ft · 2 Bedrooms · 2 Baths · House · Gym · Deck · Equipped kitchen · Swimming pool · Parking
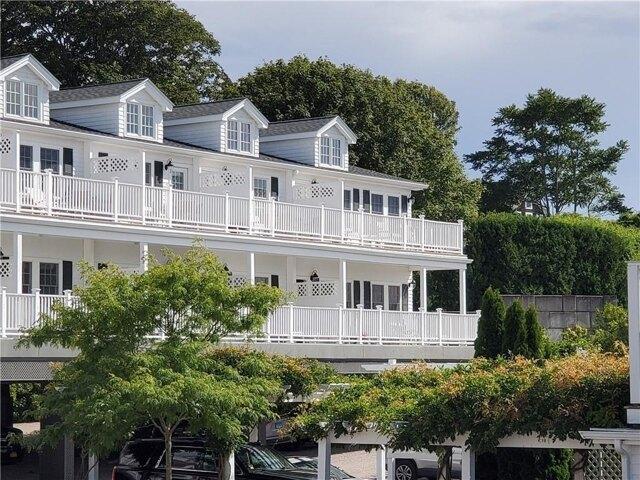
Townhouse 5 (Units B105/B205) - 44 Bay Street - a combined upper and lower level townhouse with two assigned covered parking spaces consisting of two bedrooms / two baths completely furnished residence located in the Bayside Building. it is a participating Villa Residence in the Ocean House Management Rental Program. Private upper and lower decks with direct sunset and ocean views overlooking Little Narragansett Bay, the Watch Hill Yacht Club, the Connecticut coastline, and centered in the historic village of Watch Hill. Owners who opt into the Rental Program by Ocean House Management the hospitality manager will have access to the Ocean House Resort Hotel amenities package when in occupancy, which includes their Atlantic Ocean private beach,restaurants, spa, gym, indoor lap pool, croquet court,and several dining experiences. WHP Property Manager, is located on-site of the gated community Full kitchen (electric range, refrigerator, microwave, oven, exhaust hood), dining area for 6, two
USD 2,500,000
3 bedroom, Stonington CT 06355 106597507
View photo
House · for sale
USD 2,575,000
USD 740/sq.ft
New
3 bedroom, Stonington CT 06355 106597507
Poquonock Bridge
· 3,477 sq.ft · 3 Bedrooms · 4 Baths · House
· Office room · Deck · Fireplace · Equipped kitchen
Poquonock Bridge · 3,477 sq.ft · 3 Bedrooms · 4 Baths · House · Office room · Deck · Fireplace · Equipped kitchen
Overlooking the Mystic River as it enters the Sound, this expanded Colonial has it all. waterfront on a quiet cove, a dock with float for watercraft, unparalleled views, exquisite sunsets, AND a delightful 3400 sq.ft. home from which to enjoy this treasured location. An extensive renovation and expansion in the '90's allowed for popular open living space leading to a generous deck for outside enjoyment. The kitchen, with its island for casual dining, enjoys the charm and warmth of a two sided fireplace. Two primary suites provide choices for owners, with one on each floor. A third bedroom with bath adjoins a large open room begging to be an upstairs family room or home offices. The home's elevation and a whole house generator provide comfort in the occasional storm. If you are looking for a water oriented community with open space and small beaches available to owners, your own dock with open water access, a welcoming house AND a quiet surrounding minutes from downtown Mystic, Stoningt
USD 2,575,000
5 bedroom, Westerly RI 02891 106615064
View photo
House · for sale
USD 8,250,000
USD 2,606/sq.ft
New
5 bedroom, Westerly RI 02891 106615064
Poquonock Bridge
· 3,165 sq.ft · 5 Bedrooms · 4 Baths · House
· Equipped kitchen
Poquonock Bridge · 3,165 sq.ft · 5 Bedrooms · 4 Baths · House · Equipped kitchen
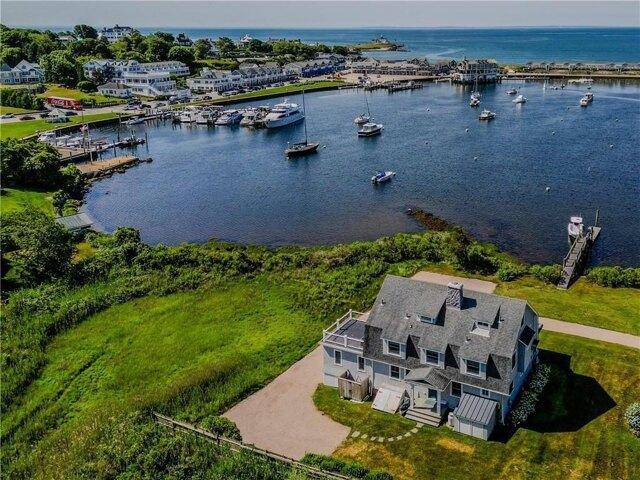
A rare opportunity to own directly on the protected waters of Watch Hill Harbor. Beautifully renovated and thoughtfully updated, this classic 1905 coastal cottage offers 5BR/3.1+BA, 3,172+/- SF and harbor views from nearly every room. Gracious living and dining spaces, an inviting family room and well-appointed kitchen open naturally toward the water, while a covered screened porch sets the stage for slow summer mornings, relaxed dinners and unforgettable western sunsets. Set on.68 acres, the property includes a private dock and mooring - an increasingly scarce amenity offering immediate access to Stonington, Mystic, Fishers Island, Block Island, Long Island Sound and the Atlantic. Just moments from Watch Hill Village, beaches, Ocean House and the area's storied clubs, the property captures the relaxed sophistication that has defined this seaside enclave for generations. Ideally positioned between New York and Boston, Watch Hill is readily reached via I-95, Amtrak in Westerly and nearb
USD 8,250,000
4 bedroom, East Lyme CT 06357 106617010
View photo
House · for sale
USD 799,000
USD 485/sq.ft
New
4 bedroom, East Lyme CT 06357 106617010
Poquonock Bridge
· 1,647 sq.ft · 4 Bedrooms · 3 Baths · House
· Parking
Poquonock Bridge · 1,647 sq.ft · 4 Bedrooms · 3 Baths · House · Parking
A rare coastal opportunity in the heart of Giants Neck Heights-three charming homes on one.34-acre property with endless possibilities. Create a private family compound, enjoy a coastal retreat with separate guest accommodations, or explore the investment potential of three distinct residences, all just moments from the private association beach. Unit 1 at 190 Giants Neck Road is an adorable 388 SF year-round one-bedroom, one-bath home offering easy coastal living. Unit 2, set toward the front of the property, is an updated one-bedroom, one-bath cottage with its own paved driveway, stackable washer/dryer and enclosed sunroom. Unit 3, also known as 10 Edgewood Road, is the largest at 713 SF-a year-round two-bedroom home with generous parking and its own washer/dryer. Enjoy water views and the coveted Giants Neck Heights lifestyle, where association amenities include a private beach, clubhouse, basketball and pickleball. Three separate homes. One exceptional property. A unique opportunit
USD 799,000
27 Benson Avenue
View photo
House · for sale
USD 1,100,000
USD 1,231/sq.ft
27 Benson Avenue
Poquonock Bridge
· 893 sq.ft · 4 Bedrooms · 1 Bath · House
Poquonock Bridge · 893 sq.ft · 4 Bedrooms · 1 Bath · House
Welcome to 27 Benson Avenue a charming beach cottage just moments from Misquamicut Beach. With four bedrooms and 1.1 bathrooms, this coastal retreat offers plenty of room to gather, unwind, and create lasting memories by the shore. Enjoy the ease of beach access through the Misquamicut Fire District and the convenience of being walkable to the sand and surf. Set on a generously sized lot, there's space to relax outdoors, entertain after a day at the beach, or simply soak in the salt air. Whether you're looking for a summer getaway, investment opportunity, or looking to create a year-round coastal escape, this sweet Westerly cottage captures the essence of beach living
USD 1,100,000
4 bedroom, East Lyme CT 06333 106412295
View photo
House · for sale
USD 492,500
USD 180/sq.ft
4 bedroom, East Lyme CT 06333 106412295
Poquonock Bridge
· 2,723 sq.ft · 4 Bedrooms · 3 Baths · House
· Office room · Gym · Deck · Fireplace · Equipped kitchen · Parking · Cellar
Poquonock Bridge · 2,723 sq.ft · 4 Bedrooms · 3 Baths · House · Office room · Gym · Deck · Fireplace · Equipped kitchen · Parking · Cellar
Spacious 4-bedroom, 2.5-bath Colonial offering 2,733 sq. ft. of living space on 0.57 acres with a flexible floor plan and plenty of room to spread out. The main level features an extra-large kitchen with a breakfast nook, formal dining room, living room, family room with a fireplace, and a spacious great room. Sliding doors from both the kitchen and great room lead to an oversized Trex deck, creating an ideal setup for entertaining, outdoor dining, or relaxing. Upstairs you'll find four generously sized bedrooms, including the primary bedroom, along with ample closet space. The home also offers a two-bay garage and additional rooms in the basement, providing flexible space for a home office, recreation room, gym, hobby area, or storage. With multiple living spaces, a large kitchen, outdoor entertaining area, and additional lower-level space, this Colonial offers both function and versatility
USD 492,500

Get email alerts

Don't miss out: be the first to know about new properties

The alert was correctly created

On subscribing you accept the conditions of use and the privacy policy
Alert
Receive new ads in your inbox
Save this search
Receive alerts for new listings

We'll send you an email when we have new properties for: "Properties for sale in Poquonock Bridge"

The alert was correctly created

Midway, Poquonock Bridge Groton town New London County Connecticut
Gales Ferry
Get email alerts and be the first to see new listings
Required field
On subscribing I accept the terms of the privacy policy
Perfect! You'll soon start receiving new listings via email
Alert
Receive an email when we have new ads for Properties for sale in Poquonock Bridge
Save this search
Filters

Bedrooms

Size (sq.ft)

sq.ft
sq.ft

Price

USD
USD

Property type

Bathrooms

Clear all filters
Receive notifications when new entries are published.