423 houses for sale in Port Gardner

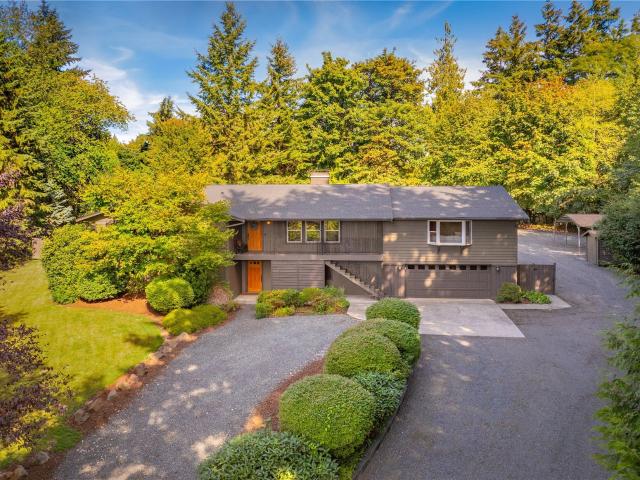
7625 79th avenue se
View photo
House · for sale
USD 1,195,000
USD 276/sq.ft
7625 79th avenue se
Port Gardner
· 4,316 sq.ft · 3 Bedrooms · 3 Baths · House
· Sauna · Deck · Fireplace · Equipped kitchen
Port Gardner · 4,316 sq.ft · 3 Bedrooms · 3 Baths · House · Sauna · Deck · Fireplace · Equipped kitchen
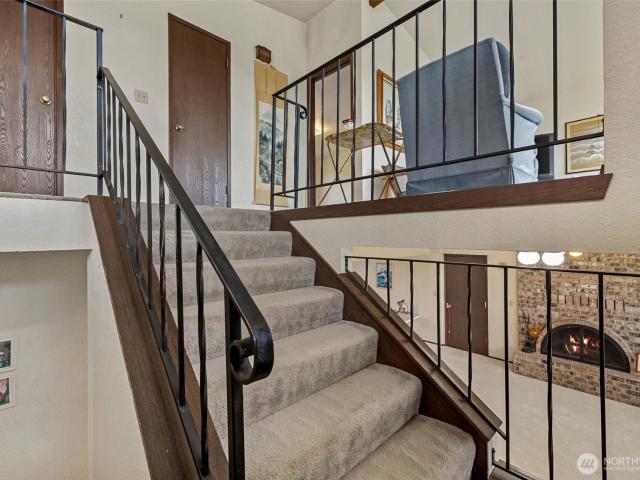
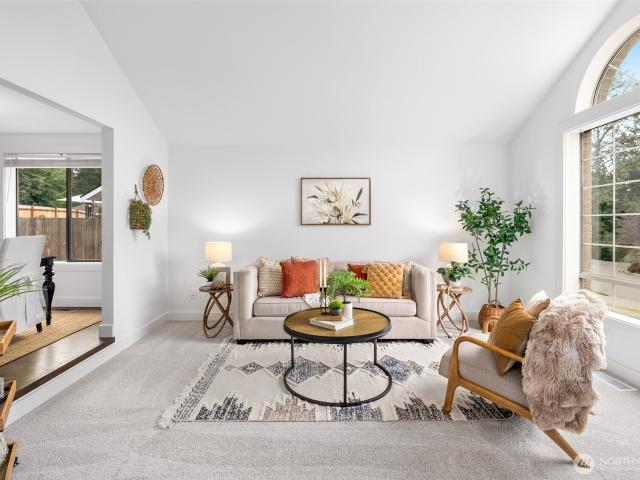
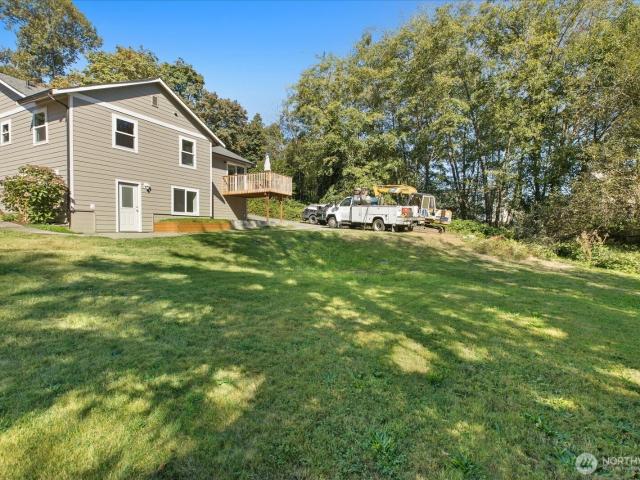
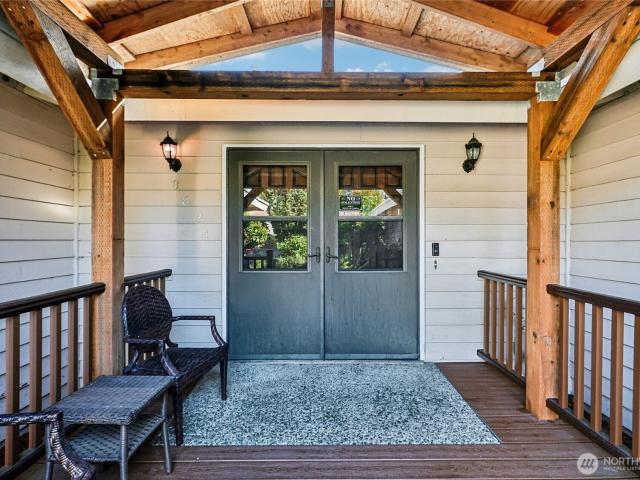
[Two distinct living spaces | one incredibly flexible home | lives like a 5 bedroom or could function as a duplex. ]Tucked into 2.3 serene acres in coveted Fobes Hill, this 4,000+ SF home delivers privacy, space & a moody modern vibe just minutes from historic downtown Snohomish. Mature landscaping & fruit trees create a peaceful backdrop for a home designed to live beautifully and flex with your needs. Expansive living spaces unfold across two levels with 2 fireplaces, an updated kitchen & a spa-inspired upper bath featuring beautiful stonework + heated floors. [The lower level] lives like a home of its own, with a SECOND KITCHEN, generous living space, multiple additional rooms & exceptional flexibility for multi-generational living, extended stays, work-from-home needs or rental potential. A flexible fitness space with 3/4 bath + sauna adds another layer of function. Outside, an expansive deck with covered living space invites slow mornings, summer dinners & quiet evenings surrounde
[Two distinct living spaces | one incredibly flexible home | lives like a 5 bedroom or could function as a duplex. ]Tucked into 2.3 serene acres in coveted Fobes Hill, this 4,000+ SF home delivers privacy, space & a moody modern vibe just minutes from historic downtown Snohomish. Mature landscaping & fruit trees create a peaceful backdrop for a home designed to live beautifully and flex with your needs. Expansive living spaces unfold across two levels with 2 fireplaces, an updated kitchen & a spa-inspired upper bath featuring beautiful stonework + heated floors. [The lower level] lives like a home of its own, with a SECOND KITCHEN, generous living space, multiple additional rooms & exceptional flexibility for multi-generational living, extended stays, work-from-home needs or rental potential. A flexible fitness space with 3/4 bath + sauna adds another layer of function. Outside, an expansive deck with covered living space invites slow mornings, summer dinners & quiet evenings surrounde
USD 1,195,000
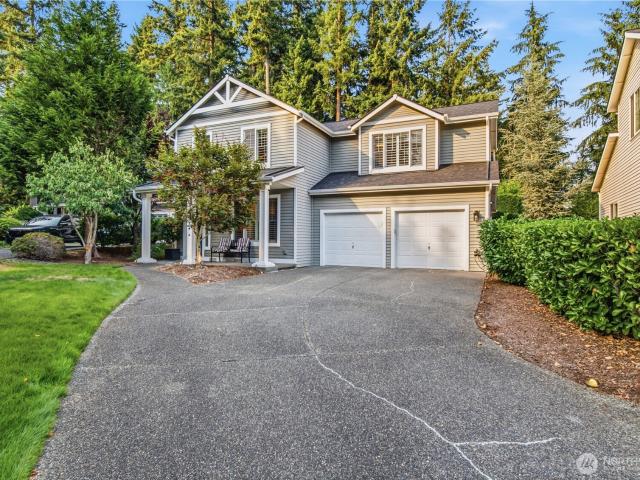
1082 th Avenue SE
View photo
House · for sale
USD 995,000
USD 341/sq.ft
1082 th Avenue SE
Port Gardner
· 2,917 sq.ft · 4 Bedrooms · 2 Baths · House
· Fireplace · Equipped kitchen
Port Gardner · 2,917 sq.ft · 4 Bedrooms · 2 Baths · House · Fireplace · Equipped kitchen
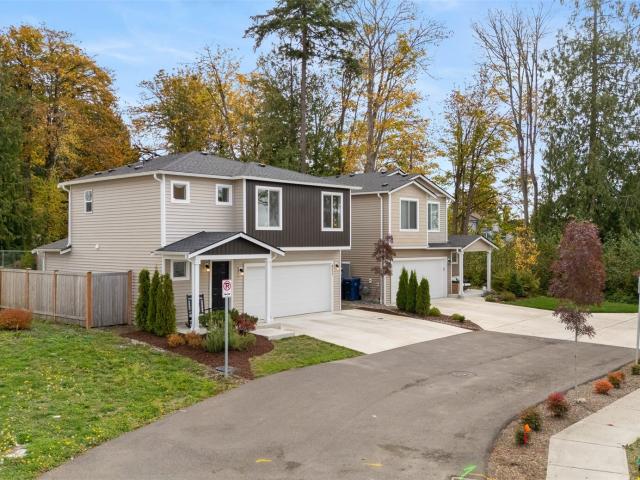
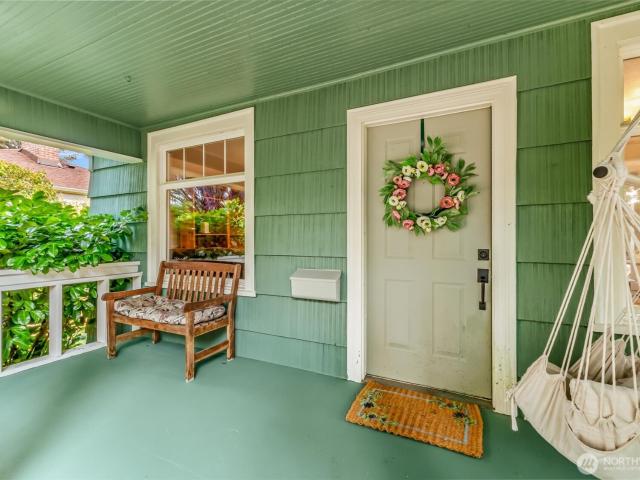
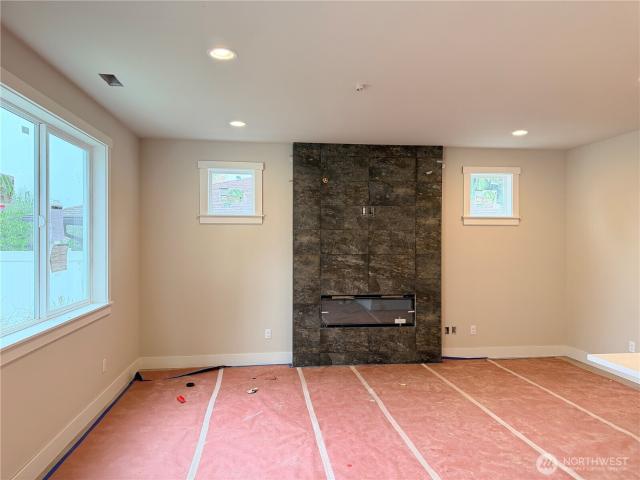
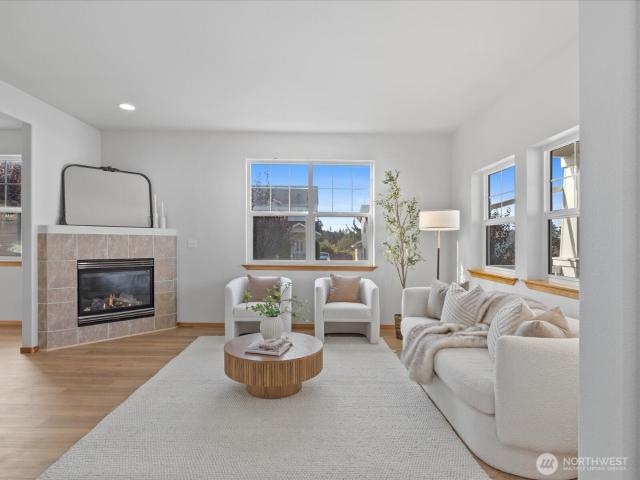
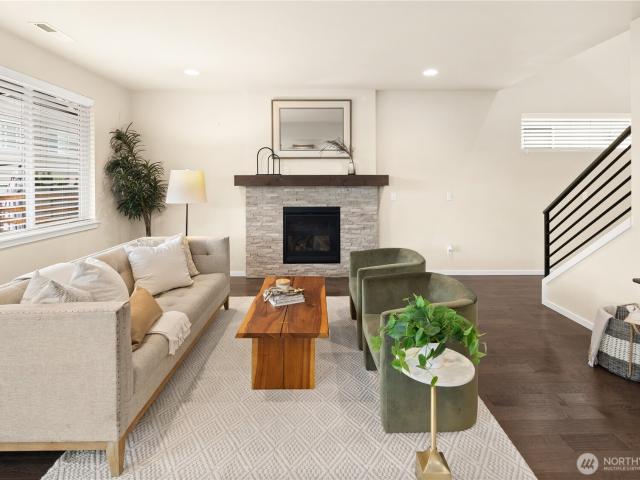
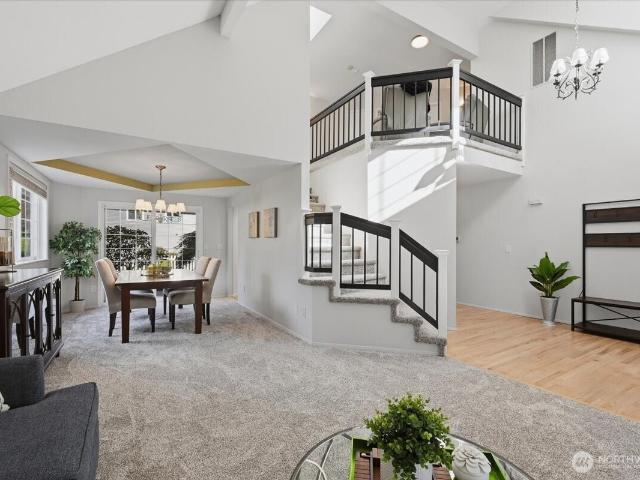
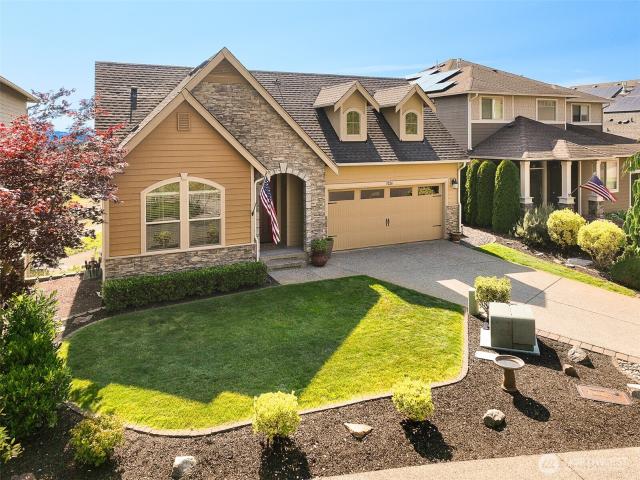
Imagine a place where quiet serenity blends with the neighborhood’s best location, where understated luxury meets ultimate utility. Spanning over 2,900 sq ft, this stunning modern craftsman in Everett’s Pinehurst community is more than a new house, it presents a total lifestyle makeover. Offering 4 generously sized bedrooms & a huge bonus room, there is space to spread out & breathe. Lovely covered front porch ushers inside where elevated two-story ceiling, solid oak hardwood floors & living room with wool carpet create a warm ambiance for all seasons. Spectacular chef’s kitchen with two-toned shaker cabinetry, quartz countertops & gas range flows seamlessly into the ideal great room where a centerpiece gas fireplace is framed by a wall of windows & marble tile work. In-kitchen eating space plus a separate dedicated dining room presents flexibility for both relaxed meals at home & formal gatherings. Primary bedroom boasts plentiful space & a spa-inspired en suite bathroom with double v
USD 995,000
4211 69th Avenue NE
View photo
House · for sale
USD 519,990
USD 427/sq.ft
4211 69th Avenue NE
Port Gardner
· 1,216 sq.ft · 3 Bedrooms · 2 Baths · House
· Garden · Equipped kitchen
Port Gardner · 1,216 sq.ft · 3 Bedrooms · 2 Baths · House · Garden · Equipped kitchen
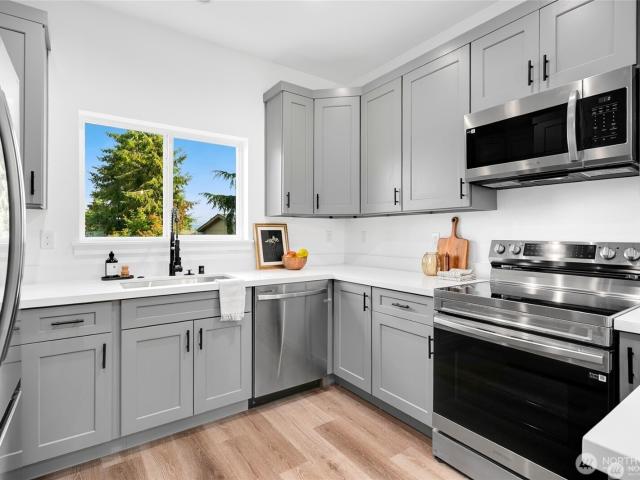
Beautifully maintained and still looking brand new, this 2023-built home offers modern style and comfortable living, With 1,221 sq ft of thoughtfully designed space, this 3-bedroom home combines functionality and timeless finishes that feels open, bright, and welcoming. The main floor features an open-concept design that creates the perfect setting for entertaining, gatherings, or enjoying everyday life. The kitchen is both stylish and timeless with elegant quartz countertops, and a beautiful tile backsplash. Upstairs, you'll find all three bedrooms, offering a comfortable separation between living and sleeping spaces. The spacious primary bedroom features a private bathroom complete with a walk-in shower, creating a relaxing retreat at the end of the day. Step outside to enjoy the fully fenced yard, offering a great space for outdoor enjoyment, gardening, play, or simply relaxing in your own private setting. Conveniently located in Marysville area, this home puts shopping, dining, and
USD 519,990
2320 McDougall Avenue
View photo
House · for sale
USD 575,000
USD 456/sq.ft
2320 McDougall Avenue
Port Gardner
· 1,259 sq.ft · 2 Bedrooms · 2 Baths · House
· Garden · Cellar
Port Gardner · 1,259 sq.ft · 2 Bedrooms · 2 Baths · House · Garden · Cellar
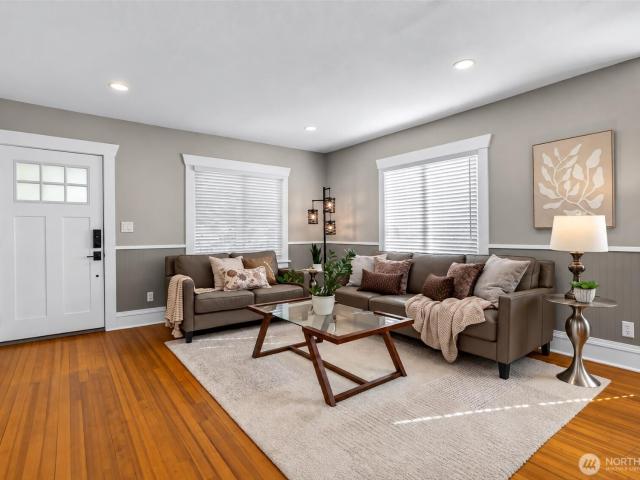
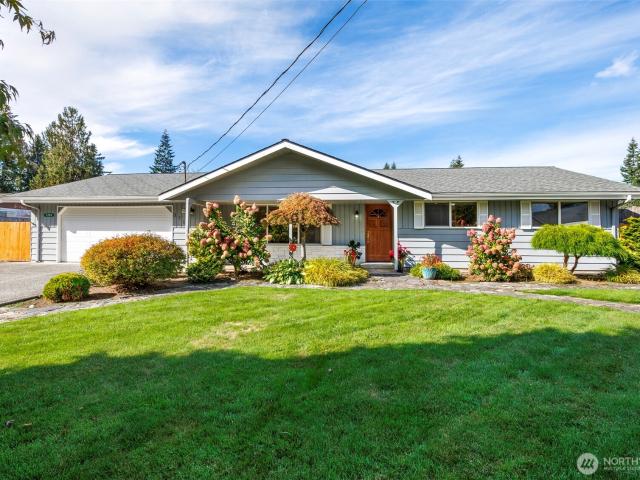
1920s charm meets modern comfort in this darling, pre-inspected, move-in-ready North Everett Craftsman! Original hardwood floors and beautiful natural light create a warm welcome, while 2 bedrooms plus a versatile flex space offer room to work, play or create. Thoughtful updates include a new heat pump (2026), roof, soffits, gutters and water heater (2024), and both bathrooms (2020). Enjoy the open backyard, updated fencing and new back porch (2026), perfect for morning coffee or gathering with friends. The spacious unfinished basement offers abundant storage, its own entrance and exciting possibilities for future finished space. Minutes to highways, downtown Everett and the marina’s shops, restaurants and waterfront fun. Explore local coffee spots, the farmers market, Silvertips games and summer music by the water. A cozy place to call home with so much to enjoy nearby!
USD 575,000
222 124th Street SW # A1
View photo
House · for sale
USD 499,950
USD 354/sq.ft
222 124th Street SW # A1
Port Gardner
· 1,410 sq.ft · 3 Bedrooms · 1 Bath · House
· Office room · Deck · Equipped kitchen · Air conditioning
Port Gardner · 1,410 sq.ft · 3 Bedrooms · 1 Bath · House · Office room · Deck · Equipped kitchen · Air conditioning
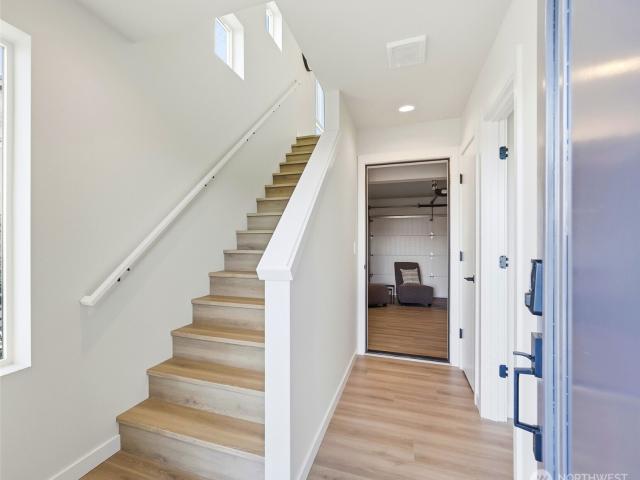
Flex Cash Eligible Home, $20K Your Way! Ask for details. Welcome to Donati, a community of new townhomes! The Nova plan perfectly blends affordability with modern style, starting with a lower-level bedroom ideal for guests, a home office, or flexible living. The main floor’s open great room design features a stunning kitchen with quartz countertops, a large island, and a pantry for additional storage. The covered deck off the great room extends your living space for year-round enjoyment. Upstairs, you’ll find two bright bedrooms, each with a walk-in closet along with a shared full bath and convenient laundry. With electric car charging capability and A/C included, comfort and convenience come standard. The Nova plan offers space, style, and a price you’ll love! Site Registration Policy-Buyer must register their broker on 1st visit
USD 499,950
7824 S Lake Stevens Road
View photo
House · for sale
USD 1,145,000
USD 257/sq.ft
7824 S Lake Stevens Road
Port Gardner
· 4,445 sq.ft · 4 Bedrooms · 3 Baths · House
· Patio · Garden · Office room · Parking · Equipped kitchen
Port Gardner · 4,445 sq.ft · 4 Bedrooms · 3 Baths · House · Patio · Garden · Office room · Parking · Equipped kitchen
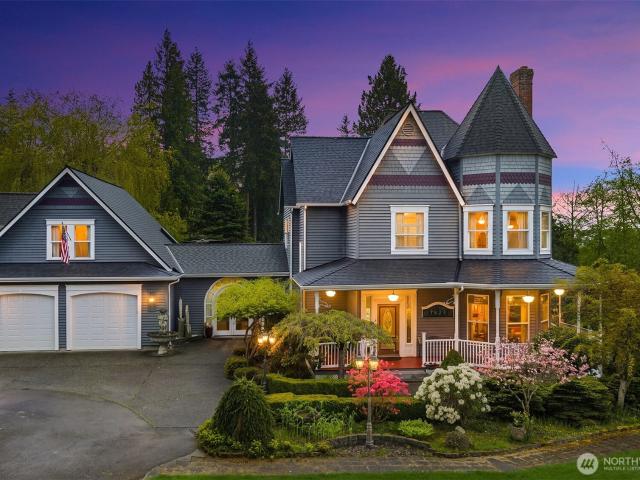
Nestled on a lush & sprawling lot with endless charm. This Victorian style home offers privacy, modern amenities, and is close to everything. Minutes to historic Snohomish with shopping, brunch and restaurants. Driving down a tree lined drive with circular driveway, you are met with the charm of the home and a wraparound porch. Vaulted entry with formal living space & a formal dining space that opens to the sprawling back porch allowing for dining alfresco. Large kitchen with walk in pantry, casual dining and living room filled with natural light. Upstairs features gracious bedrooms and an elegant primary suite situated under the turret. Above the garage is an additional bedroom or sprawling office/library space with wood lined ceilings. Finished 2 car garage, secondary shop and garage with bathroom and a 4th enclosed parking space, large enough to accommodate an RV. Beautiful pond running to a creek around the property, Patios and Gazebo. The garden nook, is perfect not only for stora
USD 1,145,000
625 Sunnyside Boulevard
View photo
House · for sale
USD 1,250,000
USD 485/sq.ft
625 Sunnyside Boulevard
Port Gardner
· 2,573 sq.ft · 6 Bedrooms · 3 Baths · House
· Parking · Fireplace · Equipped kitchen
Port Gardner · 2,573 sq.ft · 6 Bedrooms · 3 Baths · House · Parking · Fireplace · Equipped kitchen
Wonderfully classic split level home on 7+ acres has been well-loved by the same owner for over 40 years. 2580 sqft of living space includes expansive downstairs area w/daylight windows, large bonus room w/cozy wood-burning fireplace, 4 bedrooms, 3/4 bath & utility room w/lots of cabinetry/storage space. Upstairs find primary bedroom + 1 additional bedroom, 2 full baths & sparkling kitchen w/eating space. Enjoy the 180 degree, panoramic westerly view from the formal dining and living rooms w/large picture windows & airy open beam ceilings. Take in spectacular sunsets from the entertaining size, wrap around upper deck. One car attached garage & breezeway between to enormous shop w/workbench, storage & 2 huge garage doors. Conveniently located to all major roads/highways. This beautiful property has so much potential and awaits your vision!
USD 1,250,000
3115 85th Drive SE
View photo
House · for sale
USD 597,000
USD 429/sq.ft
3115 85th Drive SE
Port Gardner
· 1,389 sq.ft · 3 Bedrooms · 1 Bath · House
· Garden · Equipped kitchen · Parking
Port Gardner · 1,389 sq.ft · 3 Bedrooms · 1 Bath · House · Garden · Equipped kitchen · Parking
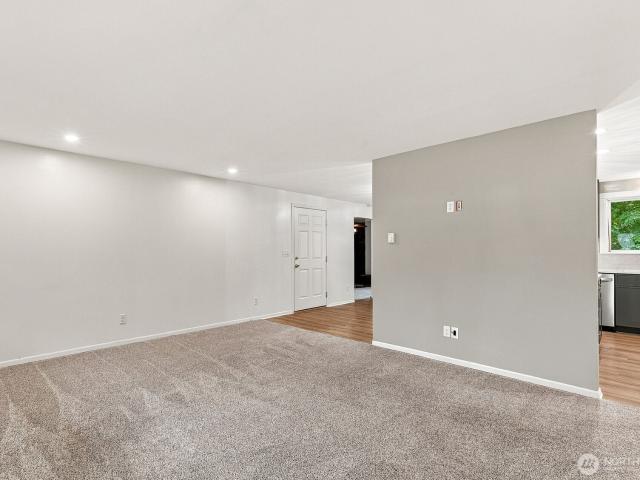
Welcome to this inviting home, offering a fresh, modern interior and a peaceful setting surrounded by mature trees and lush greenery. The beautifully updated kitchen is a standout feature, showcasing elegant dark green cabinetry, brand new stainless-steel appliances, new quartz countertops, and a spacious center island perfect for meal preparation, casual dining, and entertaining. Stylish new pendant lighting, a complementary tile backsplash, and new vinyl plank throughout. The open living area offers a neutral color palette, comfortable carpeting, and plenty of flexibility to create a space that suits your lifestyle. Large windows bring in natural light, while the seamless connection to the kitchen creates an appealing layout for everyday living and gathering with guests. Outside, enjoy a generous yard with established landscaping, mature trees, and a tranquil, green backdrop. The long driveway provides convenient off-street parking, and the attached garage adds everyday functionality
USD 597,000
2309 McDougall Avenue
View photo
House · for sale
USD 599,950
USD 346/sq.ft
2309 McDougall Avenue
Port Gardner
· 1,733 sq.ft · 4 Bedrooms · 2 Baths · House
· Garden · Equipped kitchen · Parking
Port Gardner · 1,733 sq.ft · 4 Bedrooms · 2 Baths · House · Garden · Equipped kitchen · Parking
Sweet Historic Craftsman just a few blocks northeast of DT Everett. GREAT Curb Appeal with Covered Front Porch and nestled along a Storybook Tree Lined Street! Location provides quick access to gentrified waterfront, local shopping and I-5. Main Floor Primary Suite with 3 additional bedrooms and a bath upstairs! Substantial Updates and Remodeling: luxury vinyl plank flooring and new carpet, attractive cabinetry and counter tops, fresh interior and ext. Paint, substantial plumbing/sewer line updates and newer appliances. Inviting living room and family room on main level, in addition to quaint and comfortable eating nook off kitchen. Fenced backyard, parking off alley (in addition to street parking) for additional cars or recreational vehicles. Spacious detached storage shed too! Crawl has been refurbished with new insulation and vapor barrier. Walk to local schools and parks. Nothing missing here and offered UNDER 600,000! You won't be disappointed
USD 599,950
7717 Upper Ridge Road
View photo
House · for sale
USD 799,990
USD 320/sq.ft
7717 Upper Ridge Road
Port Gardner
· 2,497 sq.ft · 4 Bedrooms · 2 Baths · House
· Garden · Office room · Fireplace · Equipped kitchen · Parking
Port Gardner · 2,497 sq.ft · 4 Bedrooms · 2 Baths · House · Garden · Office room · Fireplace · Equipped kitchen · Parking
Receive up to $25,000 seller credit! Fully fenced and landscaped yards in this Brand-new construction in Everett’s highly anticipated Taylor Glen community! The Denver – Design C Lot 1 offers 2,500 sq ft of thoughtfully designed living space with 4 bedrooms, 2.5 baths, a versatile loft, and a 2-car garage. The open-concept main level features a spacious great room with gas fireplace, dining area, and beautifully appointed kitchen with quartz slab countertops, tile backsplash, shaker cabinetry with crown molding, stainless steel appliances, premium slide-in gas range, and pendant lighting. Engineered hardwood flooring adds warmth and style throughout the main living areas. Upstairs, the flexible loft is ideal for a home office, media space, or second living area. The private primary suite features a luxurious bath with quartz counters, dual sinks, tile flooring, tiled shower, and dual showerheads. Enjoy the convenience of a built-in bench/drop zone. Outside you will find a backyard with
USD 799,990
9626 19th Avenue SE # I
View photo
House · for sale
USD 595,000
USD 363/sq.ft
9626 19th Avenue SE # I
Port Gardner
· 1,636 sq.ft · 3 Bedrooms · 3 Baths · House
· Office room · Equipped kitchen · Parking
Port Gardner · 1,636 sq.ft · 3 Bedrooms · 3 Baths · House · Office room · Equipped kitchen · Parking
Discover sophisticated townhome living in Everett’s desirable Silver Lake neighborhood. Spanning three thoughtfully designed levels, this spacious residence offers an inviting balance of open gathering spaces and private retreats. A private entry and attached 2-car tandem garage provide a welcoming arrival and everyday convenience. At the heart of the home, the second floor unfolds into an open-concept living and dining space, creating an effortless setting for intimate dinners or lively gatherings. The well-appointed kitchen features a casual eating area, complemented by a dedicated dining space and a generous living room. A bedroom and three-quarter bathroom add versatility for hosting guests or creating a comfortable home office. The upper level is devoted to rest and relaxation. The spacious primary suite offers a peaceful escape with its own bathroom and walk-in closet. An additional bedroom, adjacent three-quarter bathroom, and dedicated utility room complete this thoughtfully ar
USD 595,000
4824 th Place SE
View photo
House · for sale
USD 935,000
USD 393/sq.ft
4824 th Place SE
Port Gardner
· 2,379 sq.ft · 5 Bedrooms · 3 Baths · House
· Garden · Office room · Deck · Equipped kitchen
Port Gardner · 2,379 sq.ft · 5 Bedrooms · 3 Baths · House · Garden · Office room · Deck · Equipped kitchen
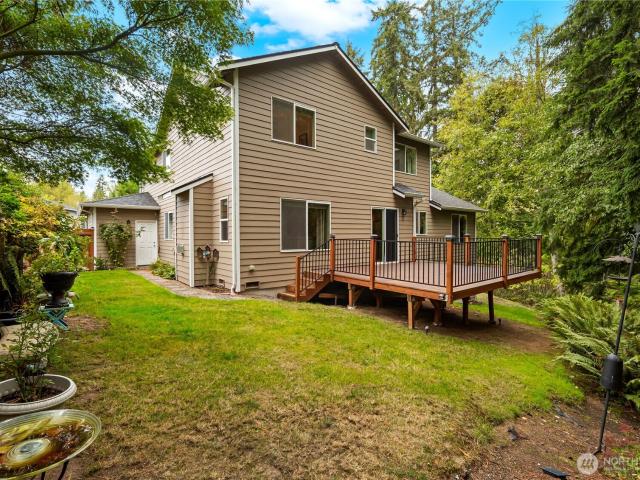
Tucked away at the end of a quiet dead end street, this meticulously maintained and beautifully updated 5-bedroom, 2.75-bathroom, 2,389 sq ft slice of Heaven offered by the original owners is the perfect blend of modern comfort, functional, ergonomic floor plan, and serene privacy. Well-built in 2004, every inch of this young residence has been thoughtfully designed and lovingly cared for and further improved. Four bedrooms and 2 baths upstairs and a handy bedroom and 3/4 bath on the main floor offer the flexibility of a home office or convenient guest quarters. The renovated chef’s kitchen with walk-in pantry features rich granite countertops, sleek stainless appliances, and ample cabinetry. Out back, your private retreat awaits on the brand-new deck overlooking yard & garden space flanked by a lush curtain of trees that's part of a community native growth protection area. Updates in recent years include a newer roof & gutters, fresh exterior paint, new carpeting and refinished hardwo
USD 935,000
6806 19th Avenue NE
View photo
House · for sale
USD 680,000
USD 522/sq.ft
6806 19th Avenue NE
Port Gardner
· 1,302 sq.ft · 3 Bedrooms · 1 Bath · House
· Equipped kitchen · Parking
Port Gardner · 1,302 sq.ft · 3 Bedrooms · 1 Bath · House · Equipped kitchen · Parking
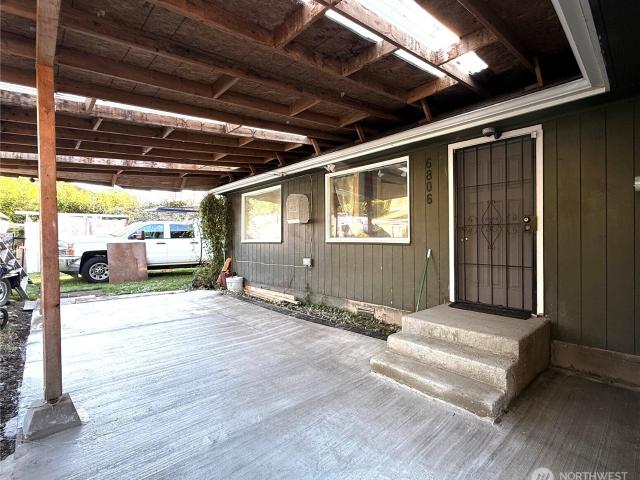
Excellent opportunity to own 3.75 acres of deeded land in Tulalip! This property offers space, privacy, and plenty of potential for a buyer with vision. The 1,312 sq. ft. Home features 3 bedrooms, 2 additional nonconforming bedrooms, 1 full bathroom, a spacious living room, and a large kitchen with an adjoining dining area. The home needs TLC and offers a great opportunity to update, renovate, and make it your own. The exterior has been recently painted. The property also includes a horse stable, fenced pasture area, an oversized storage shed, ample parking, and space for an RV. The wooded rear portion of the acreage adds privacy and a peaceful natural setting. Conveniently located just minutes from I-5, shopping, dining, schools, and everyday amenities. A unique opportunity to bring your ideas, improve the property, and create a space that fits your needs
USD 680,000
2417 th Street SE
View photo
House · for sale
USD 954,990
USD 319/sq.ft
2417 th Street SE
Port Gardner
· 2,992 sq.ft · 5 Bedrooms · 3 Baths · House
· Office room · Equipped kitchen · Parking
Port Gardner · 2,992 sq.ft · 5 Bedrooms · 3 Baths · House · Office room · Equipped kitchen · Parking
Sterling Heights in Everett! THE LIRA plan Lot 3 offers 3,001 sq ft of beautifully designed living space featuring 5 bedrooms, 3.25 baths, a 2-car garage, and a flexible layout to fit your lifestyle. A main-floor bedroom provides versatility for guests or a home office, while the gorgeous primary suite upstairs offers a luxurious private retreat. The main level showcases engineered hardwood flooring throughout the kitchen, dining area, and great room, creating a seamless flow for everyday living and entertaining. The chef-inspired kitchen features quartz slab countertops, a modern tile backsplash, Shaker-style cabinetry with crown molding, a premium slide-in gas range, and stylish pendant lighting. Upstairs, enjoy a spacious bonus room and an impressive owner’s suite with quartz counters, dual sinks, tile flooring, a beautifully appointed tile shower with dual showerheads, and a relaxing soaking tub. The lower level includes a private suite, ideal for guests, multigenerational living,
USD 954,990
317 108th Street SW # B
View photo
House · for sale
USD 699,950
USD 347/sq.ft
317 108th Street SW # B
Port Gardner
· 2,013 sq.ft · 1 Bedroom · 2 Baths · House
· Patio · Garden · Fireplace · Equipped kitchen
Port Gardner · 2,013 sq.ft · 1 Bedroom · 2 Baths · House · Patio · Garden · Fireplace · Equipped kitchen
Modern finishes greet you the moment you enter, from the extensive LVP flooring to the floor to ceiling tile fireplace in the great room and the quartz counters with designer backsplash in the kitchen. Any chef will appreciate the stainless steel appliances and spacious island making the kitchen the heart of the home for casual dinners to elegant affairs. Outside, a fenced back yard and patio offer plenty of space to enjoy. This move in ready new construction in South Everett combines convenience, fresh design, and very low HOA dues—Don't miss out on this exceptional opportunity with room to spread out
USD 699,950
6900 19th Drive NE
View photo
House · for sale
USD 400,000
USD 399/sq.ft
6900 19th Drive NE
Port Gardner
· 1,001 sq.ft · 3 Bedrooms · 1 Bath · House
· Garden · Deck · Fireplace · Parking
Port Gardner · 1,001 sq.ft · 3 Bedrooms · 1 Bath · House · Garden · Deck · Fireplace · Parking
Looking for an affordable home you can make your own? Grab your paintbrush and bring your vision to this solid 3-bedroom home in Bonita Tierra. Just 5 minutes from I-5 and cheap gas, this is a great opportunity to build sweat equity and create a home that fits your style. The fenced yard with double gates on each side offers room for outside life, pets, and parking, with plenty of space for a playset and a storage shed. Grape vines on trellises are in the back corner. A new, good-sized party deck makes the backyard ready for summer fun, and mature cedar trees provide welcome shade. Inside, the wood-burning fireplace heats the whole house, and the existing wood shed stays to get you started. All appliances are included. New LVP flooring in 2 of the bedrooms and the hall. The shop/garage adds valuable covered parking or storage and workspace. You'll want to bring your ozone machine and swap out the carpets, but the possibilities are many. Live in it as-is while you tackle projects over t
USD 400,000
1130 th Street SE
View photo
House · for sale
USD 660,000
USD 360/sq.ft
1130 th Street SE
Port Gardner
· 1,830 sq.ft · 3 Bedrooms · 2 Baths · House
· Equipped kitchen
Port Gardner · 1,830 sq.ft · 3 Bedrooms · 2 Baths · House · Equipped kitchen
20,000 price improvement + lake views! Let the lake set the scene for everyday living in Lake Stevens’ desirable Mission Ridge community, with an unobstructed backdrop you’ll love coming home to. Qualified buyers may also receive up to. $10,000 in buyer credit. Through the preferred lender. Just minutes from the lake on its south side, this north-facing home offers 3 bedrooms, 2.5 baths and 1,830 square feet across two spacious stories. Thoughtfully refreshed and well maintained, this move-in-ready home features new luxury vinyl plank flooring on the main level and in bathrooms, new upstairs carpet, fresh interior paint, updated lighting, faucets, refreshed cabinetry and brand-new stainless steel kitchen appliances. Whether you’re lingering over coffee on the covered front porch, settling in for a quiet evening or waking to the water outside your bedroom window, the lake invites you to slow down, unplug and breathe a little deeper. Here, coming home means leaving the bustle behind, wit
USD 660,000
612 Park Avenue
View photo
House · for sale
USD 1,128,000
USD 859/sq.ft
612 Park Avenue
Port Gardner
· 1,313 sq.ft · 2 Bedrooms · 2 Baths · House
· Patio · Gym · Deck · Equipped kitchen · Cellar
Port Gardner · 1,313 sq.ft · 2 Bedrooms · 2 Baths · House · Patio · Gym · Deck · Equipped kitchen · Cellar
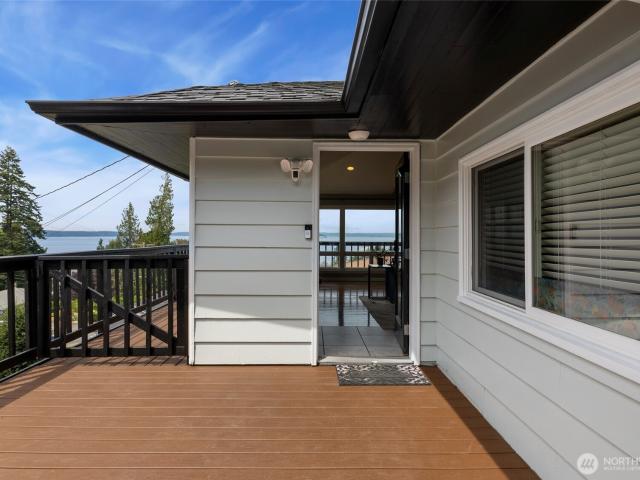
Perched in the heart of Old Town, this beautifully remodeled home captures sweeping Sound, island, and mountain views that showcase the iconic landscapes of the Pacific Northwest. Savor the ever-changing scenery as passing ferries glide across the water, sailboats drift by, and spectacular sunsets paint the sky. Thoughtfully designed for gathering, the inviting great room pairs soaring vaulted ceilings & exposed wood beams with walls of windows that fill the space with natural light. The stunning kitchen is anchored by a statement granite island that naturally brings everyone together. Extend your living outdoors with a new Trex wraparound view deck & a covered patio. Unwind in the spacious primary suite, complete with a luxurious bath featuring a soaking tub & elegant finishes. A generous basement adds valuable flexibility, ideal for a home gym, workshop, hobby room, or additional storage. New exterior paint & fence, newer roof (2023). A short stroll to Mukilteo Lighthouse Park, the w
USD 1,128,000
1081 th Avenue SE
View photo
House · for sale
USD 799,950
USD 422/sq.ft
1081 th Avenue SE
Port Gardner
· 1,894 sq.ft · 3 Bedrooms · 2 Baths · House
· Garden · Fireplace · Equipped kitchen · Parking
Port Gardner · 1,894 sq.ft · 3 Bedrooms · 2 Baths · House · Garden · Fireplace · Equipped kitchen · Parking
This traditional Eastmont home welcomes you with beautiful updates and inviting gathering spaces that come together with everyday functionality. The entryway sets the tone with bright new paint, fresh carpet, and modern light fixtures throughout. The formal living room features cathedral ceilings and naturally flows into the dining room, creating space for memorable gatherings. The newly updated kitchen shines with quartz countertops, a chic backsplash, stainless steel appliances, and modern fixtures, complemented by a sunny breakfast nook. Just beyond, the secondary living room centers around a cozy fireplace, and French doors lead to the spacious, fully fenced backyard. A refreshed main-floor powder bath and nearby laundry room with direct access to the two-car garage add convenience to daily routines. Upstairs, the spacious primary suite offers dual closets and a fully updated private ensuite with a walk-in shower boasting new tile and multiple shower heads. Two additional bedrooms
USD 799,950
3706 99th Drive SE
View photo
House · for sale
USD 839,000
USD 410/sq.ft
3706 99th Drive SE
Port Gardner
· 2,045 sq.ft · 3 Bedrooms · 3 Baths · House
· Patio · Garden · Fireplace · Equipped kitchen · Parking
Port Gardner · 2,045 sq.ft · 3 Bedrooms · 3 Baths · House · Patio · Garden · Fireplace · Equipped kitchen · Parking
Enjoy privacy, space & convenience in this well-maintained 3-bedroom 3-bath rambler w/ fully fenced yard on a quiet dead-end street. Located less than 2 miles from the Hwy 9/Hwy 2 interchange, the home offers easy access to Snohomish, Lake Stevens, Monroe & Everett. The interior provides comfortable single-level living w/ minimal steps to/from outside. A standout feature is the detached three-bay outbuilding, w/ three 12' x 36' bays, 12-foot doors + a 14' x 36' shop area behind the bays; room for all your vehicle, boats, trailers & RV needs + tools & projects. Great uncovered parking too. The spacious living room features a large front window & wood-burning fireplace. Skylit kitchen includes a newer freestanding range, separate wall oven, breakfast bar & adjoining dining area w/ French doors to sunny rear patio. The private backyard has room for entertaining & gardening + garden shed & dog runs. The primary suite features a bay window w/ built-in seating, walk-in closet, pvt bath & Fre
USD 839,000
4103 82nd Avenue NE
View photo
House · for sale
USD 515,000
USD 388/sq.ft
4103 82nd Avenue NE
Port Gardner
· 1,324 sq.ft · 3 Bedrooms · 2 Baths · House
· Garden · Deck · Equipped kitchen
Port Gardner · 1,324 sq.ft · 3 Bedrooms · 2 Baths · House · Garden · Deck · Equipped kitchen
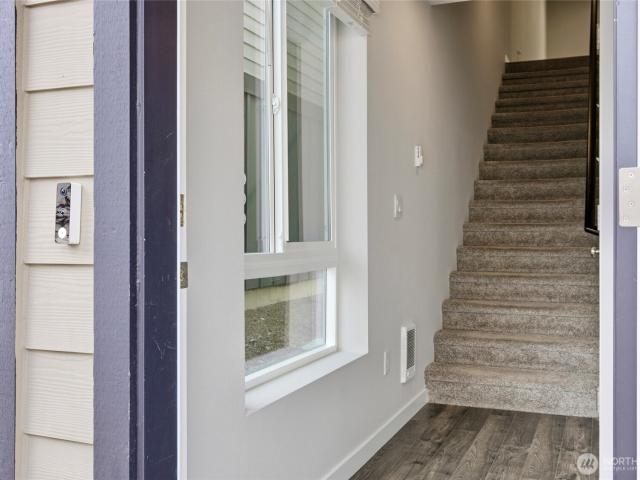
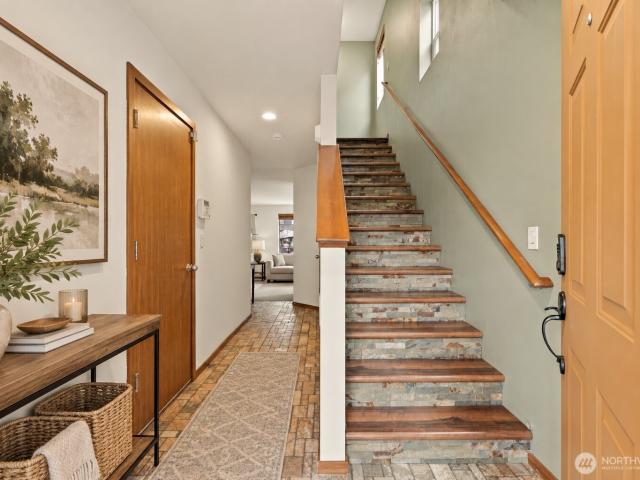
Set in the coveted Lake Stevens School District, this freshly updated 3-bedroom, 2.5-bath Shasta Ridge home delivers the space, style & neighborhood lifestyle buyers are looking for! Fresh interior paint & a freshly painted exterior front create a crisp first impression. Inside, the open great room flows naturally into the dining area & kitchen, making everyday living & entertaining easy. The kitchen features slab granite countertops, stainless steel appliances, gas cooktop, and center island with bar seating perfect for casual meals, morning coffee or catching up while dinner cooks. Custom stone stair risers add an unexpected touch of character! Upstairs, the primary suite offers a private full bath, while 2 additional generously sized bedrooms share a full hall bath. Convenient upstairs laundry keeps chores close to the bedrooms, while ample storage & zone-controlled heating add everyday practicality. Out back, a nicely manicured yard & deck are ready for BBQs, pets, gardening or eve
USD 515,000
2210 th Drive SE
View photo
House · for sale
USD 775,000
USD 272/sq.ft
2210 th Drive SE
Port Gardner
· 2,842 sq.ft · 5 Bedrooms · 3 Baths · House
· Patio · Office room · Deck · Equipped kitchen · Parking · Air conditioning
Port Gardner · 2,842 sq.ft · 5 Bedrooms · 3 Baths · House · Patio · Office room · Deck · Equipped kitchen · Parking · Air conditioning
Huge price drop! Welcome home to Lake Stevens! This beautifully designed 5-bedroom home in the highly sought-after Snohomish School District offers space, flexibility, and modern updates throughout. The open great room features a gorgeous chef’s kitchen with quartz counters, large island, stainless steel appliances, and a built-in banquet. A rare main-floor bedroom with adjacent ¾ bath is perfect for guests, multigenerational living, or a home office. Upstairs features a spacious owner’s suite with sitting area and spa-inspired ensuite, plus three additional bedrooms, loft, bonus/playroom, full bath, and laundry. Enjoy central A/C, tankless water heater, covered deck, low-maintenance stamped concrete patios, and a two-car garage. Community playground across the street, with parks, restaurants, Costco, and Target nearby. Pre-inspected and ready to welcome you home!
USD 775,000
2404 Ravenna Street
View photo
House · for sale
USD 685,000
USD 303/sq.ft
Updated
2404 Ravenna Street
Port Gardner
· 2,260 sq.ft · 3 Bedrooms · 2 Baths · House
· Office room · Deck · Equipped kitchen · Parking · Cellar
Port Gardner · 2,260 sq.ft · 3 Bedrooms · 2 Baths · House · Office room · Deck · Equipped kitchen · Parking · Cellar
Assumable fha loan at 2.75%! A rare opportunity for space, flexibility & an incredible shop! This move-in ready Lowell home sits on 2.1 acres on a quiet cul-de-sac backing to green space, w/Snohomish Valley & mountain views. Updated main level offers 2 beds, full bath, hardwoods, sunny kitchen & new cedar deck. An additional 1,134 SF of newly finished lower-level space w/separate exterior entrance, ¾ bath, office, rec/flex areas & huge bonus room—ideal for work, play or room to spread out. A true rarity: 1,458 SF detached 2-car garage w/full basement/shop, separate entrance & dedicated electrical panel! Room for RV, boat, toys, equipment, hobbies & storage. Near Riverfront Park, trails, boat launch & Downtown Everett
USD 685,000
3623 th Place SE
View photo
House · for sale
USD 989,950
USD 330/sq.ft
3623 th Place SE
Port Gardner
· 2,992 sq.ft · 4 Bedrooms · 2 Baths · House
· Garden · Office room · Deck · Fireplace · Equipped kitchen · Parking · Air conditioning · Heating
Port Gardner · 2,992 sq.ft · 4 Bedrooms · 2 Baths · House · Garden · Office room · Deck · Fireplace · Equipped kitchen · Parking · Air conditioning · Heating
Welcome to Pioneer Trails! This 3,000 sq. ft. 4-bedroom home is move-in ready with refinished hardwood floors, new carpet and a flexible floor plan. The main level offers a light-filled living room with high ceilings, formal dining, an inviting living space off the kitchen with fireplace, powder room, laundry and a main-floor bedroom. Upstairs, the spacious primary suite features a walk-in closet, bath with whirlpool tub and sitting room with a partial view of the neighborhood pond. The large bonus room over the three-car garage includes a second gas fireplace and built-in bookshelves, while the oversized landing offers additional space for an office, reading nook or sitting area. Outside, enjoy a fully fenced backyard with mature landscaping, a white picket fence along the back boundary and a brand-new composite deck. A glimpse of the nearby pond and fountain adds to the setting. Natural gas forced-air heat, central A/C and a 3-car garage add everyday comfort and convenience. Original
USD 989,950
12103 E Gibson Road
View photo
House · for sale
USD 649,950
USD 379/sq.ft
12103 E Gibson Road
Port Gardner
· 1,711 sq.ft · 3 Bedrooms · 2 Baths · House
· Office room · Parking
Port Gardner · 1,711 sq.ft · 3 Bedrooms · 2 Baths · House · Office room · Parking
Brand new stand-alone homes in Everett (not a townhouse), no shared walls. Only 3 homes left! Beautifully crafted, high-end home featuring premium designer touches. 3 spacious bedrooms upstairs, including a primary suite, and a office space on the 1st floor. Spacious open living concept with big windows that allow in lots of natural light. Located in a quiet community, you'll love coming home to your private oasis each day. 3 parking spots! A 1-car garage, 1 carport spot, and 1 guest parking spot. And lots of street parking for guests. Great location, close to restaurants, shopping, and easy freeway access. Highly-rated Mukilteo School District. Ask about our 1% downpayment option thru Affordable Mortgage Program (AMP)
USD 649,950
9616 19th Avenue SE # C
View photo
House · for sale
USD 510,000
USD 353/sq.ft
9616 19th Avenue SE # C
Port Gardner
· 1,442 sq.ft · 2 Bedrooms · 2 Baths · House
· Office room · Deck · Equipped kitchen · Parking
Port Gardner · 1,442 sq.ft · 2 Bedrooms · 2 Baths · House · Office room · Deck · Equipped kitchen · Parking
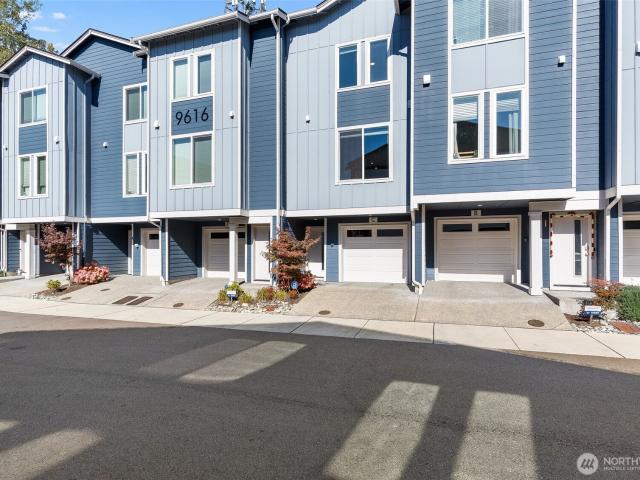
5000 seller paid credit at closing*. Enjoy modern, low-maintenance living at Grayson Square in the desirable Silver Lake area. This stylish townhome offers a thoughtfully designed floor plan with comfortable living spaces, contemporary finishes, and convenient access to shopping, dining, recreation, and major commuter routes. The main living level features a great room and dining area that flows easily to the deck, creating a wonderful extension of the living space. The spacious kitchen is finished with quartz countertops, stainless steel appliances, generous cabinetry, and plenty of room for everyday cooking and entertaining. Upstairs, the primary bedroom features a private 3/4 bath, while a second bedroom and full bath provide flexible space for guests or a home office. Air conditioning adds year-round comfort, and the tandem 2-car garage provides excellent parking and storage. Grayson Square offers a community playground and basketball area. Close to Silver Lake, Costco, Trader Joe'
USD 510,000
8621 Vistarama Avenue
View photo
House · for sale
USD 689,900
USD 379/sq.ft
8621 Vistarama Avenue
Port Gardner
· 1,819 sq.ft · 3 Bedrooms · 2 Baths · House
· Garden · Deck · Fireplace
Port Gardner · 1,819 sq.ft · 3 Bedrooms · 2 Baths · House · Garden · Deck · Fireplace
Enjoy the comfort and character of this inviting home, featuring hard-surface floors throughout and a spacious primary bedroom with en suite. Two fireplaces create warm and welcoming gathering spaces, while ample storage helps keep everything organized. Step outside to well-kept landscaped grounds with a fully fenced yard, offering plenty of room to relax and enjoy the outdoors. The large covered deck provides an ideal setting for outdoor dining, entertaining, or unwinding in any season. A convenient storage shed adds even more space for tools, gear, and seasonal items. Ease access to I-5 in less than 5mitues! Seller will contribute credits toward buyer’s closing costs or mortgage rate buydown with an acceptable offer. Hurry Hurry!
USD 689,900
1026 76th Avenue NE
View photo
House · for sale
USD 849,950
USD 298/sq.ft
1026 76th Avenue NE
Port Gardner
· 2,852 sq.ft · 4 Bedrooms · 3 Baths · House
· Fireplace · Equipped kitchen · Air conditioning
Port Gardner · 2,852 sq.ft · 4 Bedrooms · 3 Baths · House · Fireplace · Equipped kitchen · Air conditioning
Breathtaking views! Westerly VIEWS will be enjoyed throughout this meticulously kept, premium Lennar built Home in Valtera Views Estates on Cul-e-sac! Primary suite plus 1 bedroom on main floor allows for single-level living. Endless special features including large Picture Widows to maximize the Spectacular Views & offer a Light, Bright Atmosphere, Custom Window Coverings, Towering Ceilings, Arched Doorways, Laminate Hardwood Floors, Cozy Gas Fireplace w/fan, Canned Lighting. Kitchen offers Tile Backsplash w/high-end SS appliances, Granite Countertops, Kitchen Cabinets w/under Lighting Accent & Walk-in Pantry. Tile throughout the Bathrooms & Front-load Washer/Dryer w/Pedestals! Electronic Upgrades include whole-house Water Filter system, Reverse Osmosis 7 filter system to refrigerator, 4-ton Heat Pump w/AC, whole-house electronic Air Filter system, return Air Filter grills, 2 remote-controlled Ceiling Fans, astronomical Digital Porch light timers, TV & Ethernet cable in all bedrooms,
USD 849,950
9920 7th Place SE
View photo
House · for sale
USD 710,000
USD 297/sq.ft
9920 7th Place SE
Port Gardner
· 2,390 sq.ft · 4 Bedrooms · 2 Baths · House
· Fireplace · Equipped kitchen · Parking · Air conditioning
Port Gardner · 2,390 sq.ft · 4 Bedrooms · 2 Baths · House · Fireplace · Equipped kitchen · Parking · Air conditioning
Newly Repositioned — The Price Shift You’ve Been Waiting For! Welcome home to this spacious 4-bedroom, 2.5-bath home in the sought-after Westlake Crossing community of Lake Stevens. Offering 2,399 sq ft of thoughtfully designed living space, this home features new carpet throughout, a heat pump with A/C, and a bright, functional layout with room for everyone. The main level offers a generous great room with cozy gas fireplace that flows seamlessly into the kitchen, featuring a large center island, abundant cabinetry and counter space, cabinet-style pantry, stainless steel appliances, and gas cooktop. Upstairs, you'll find a versatile bonus/family room, three additional bedrooms, and an impressive primary suite with a spacious ensuite and walk-in closet. Situated on a corner lot surrounded by Native Growth Protection Area, the setting offers a welcome sense of privacy and greenery. Complete with a 2-car garage and conveniently located just minutes from Costco, Davies Beach, parks, shopp
USD 710,000
1111 80th Drive NE
View photo
House · for sale
USD 899,950
USD 296/sq.ft
1111 80th Drive NE
Port Gardner
· 3,035 sq.ft · 6 Bedrooms · 3 Baths · House
· Patio · Garden · Deck · Equipped kitchen · Air conditioning
Port Gardner · 3,035 sq.ft · 6 Bedrooms · 3 Baths · House · Patio · Garden · Deck · Equipped kitchen · Air conditioning
Welcome to this exceptional 6 bed, 3.5-bath home in desirable Valtera View Estates in Lake Stevens! Offering over 3,000 sqft on a shy 7,000 sq ft lot, this home delivers the space, style, privacy and functionality you’ve been waiting for. The grand foyer opens to beautiful archways, built-ins, crown molding and wainscoting, leading into an open concept floor plan with engineered hardwood floors and abundant natural light. The massive kitchen features new quartz countertops, a stunning marble backsplash and an oversized island with seating for up to 7. The great room offers 9-ft ceilings, stainless steel appliances and beautiful architectural details. The spacious primary suite includes double closets, a soaking tub and a newly updated shower with rain showerhead. A versatile bonus room adds even more living space. Outside, enjoy a large private backyard backing to a peaceful greenbelt, with oversized deck, lower patio, mature landscaping and storage shed. New furnace and A/C add comfor
USD 899,950

Get email alerts

Don't miss out: be the first to know about new properties

The alert was correctly created

On subscribing you accept the conditions of use and the privacy policy
Alert
Receive new ads in your inbox
Save this search
Receive alerts for new listings

We'll send you an email when we have new properties for: "Houses for sale in Port Gardner"

The alert was correctly created

Cascade View, Everett city Everett CCD Snohomish County Washington
Pinehurst, Everett city Everett CCD Snohomish County Washington
Get email alerts and be the first to see new listings
Required field
On subscribing I accept the terms of the privacy policy
Perfect! You'll soon start receiving new listings via email
Alert
Receive an email when we have new ads for Houses for sale in Port Gardner
Save this search
Filters

Bedrooms

Size (sq.ft)

sq.ft
sq.ft

Price

USD
USD

Property type

Bathrooms

Clear all filters
Receive notifications when new entries are published.