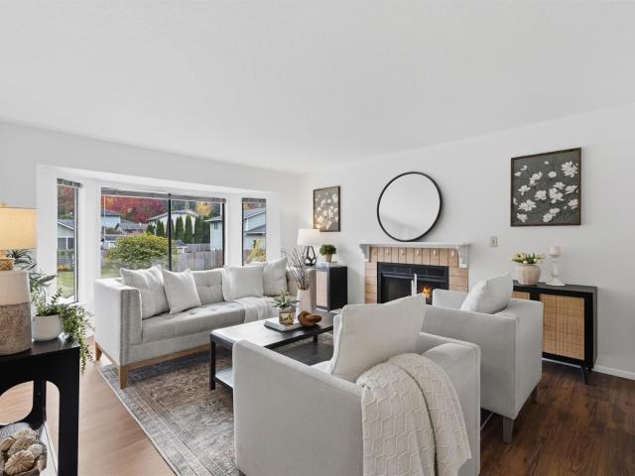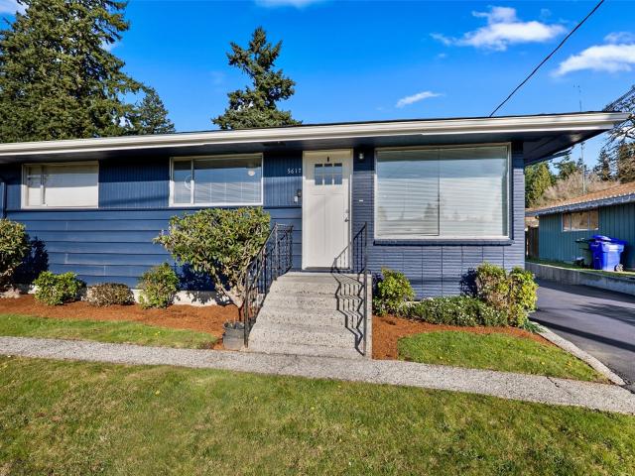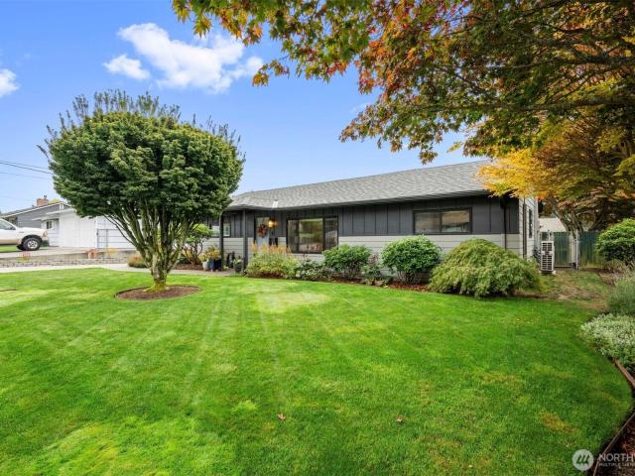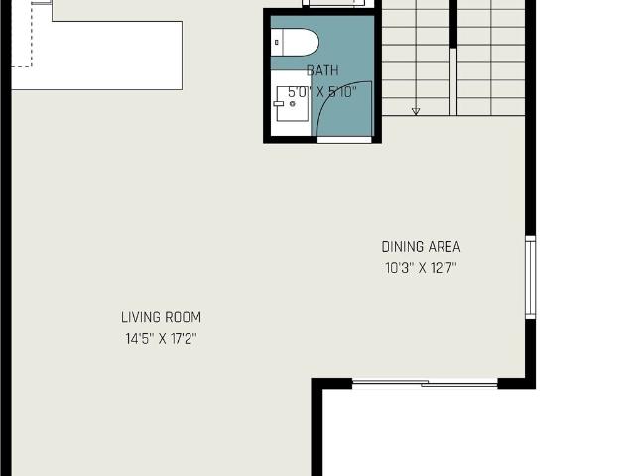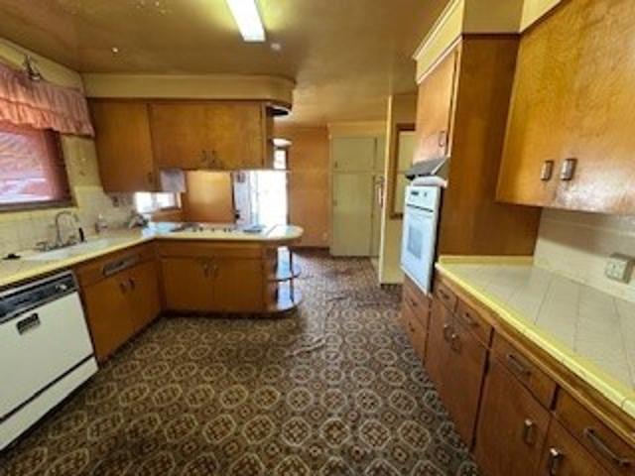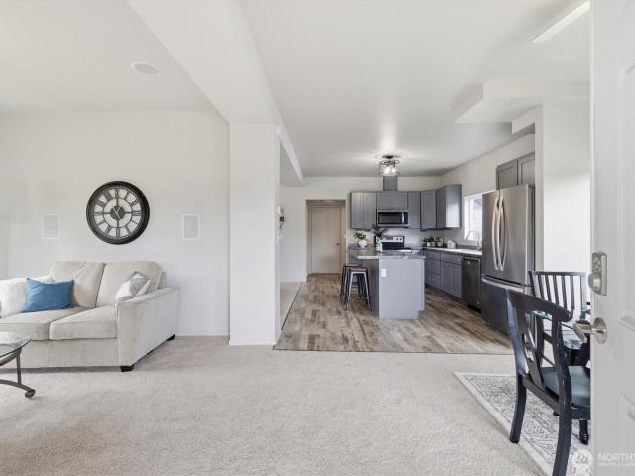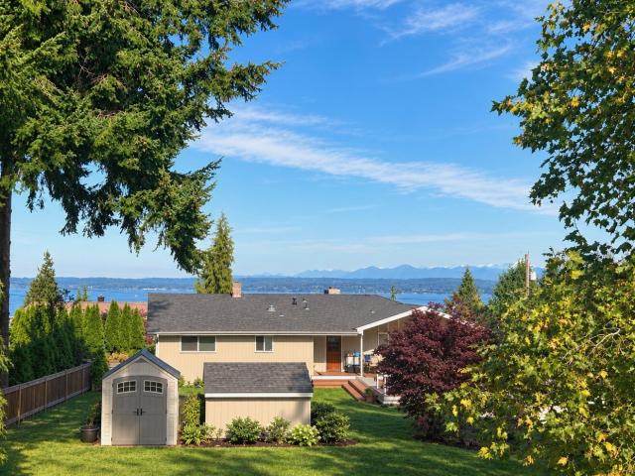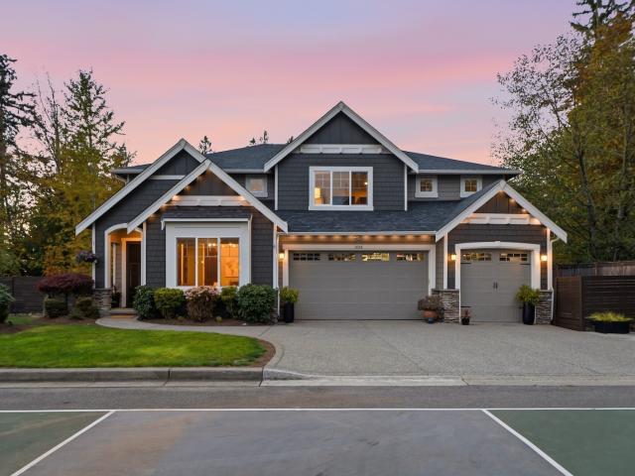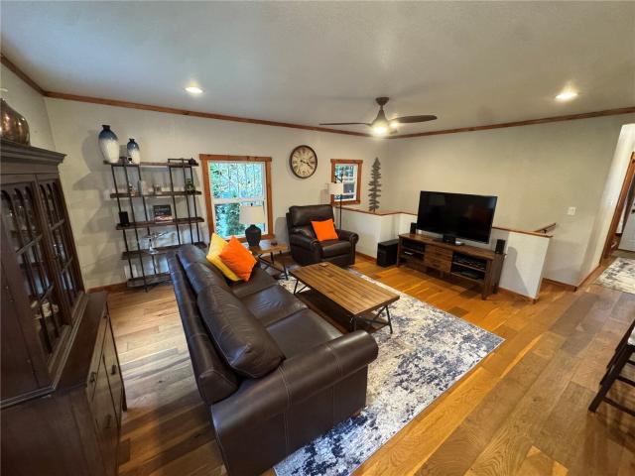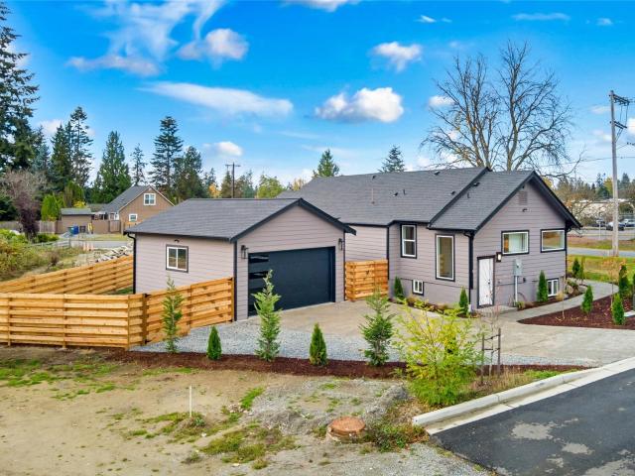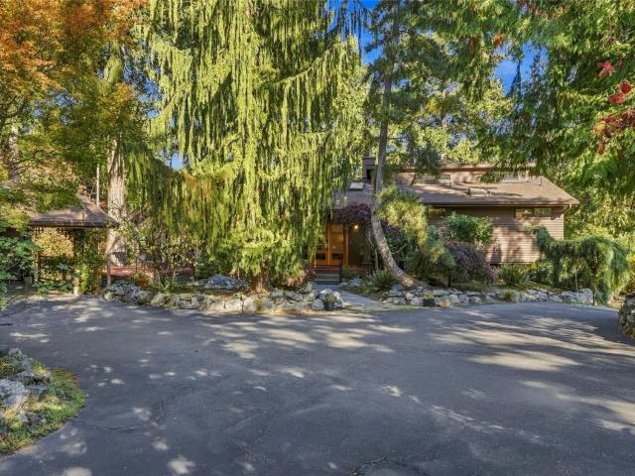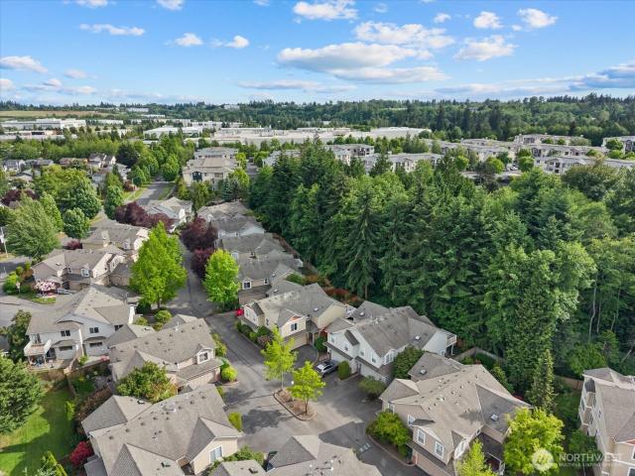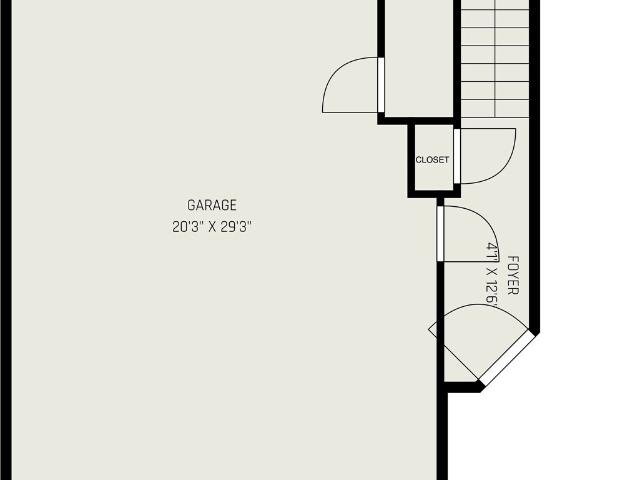
419 houses for sale in Port Gardner

9723 4th Avenue W
View photo
House · for sale
USD 549,000
USD 335/sq.ft
9723 4th Avenue W
Port Gardner
· 1,636 sq.ft · 3 Bedrooms · 2 Baths · House
· Parking
Port Gardner · 1,636 sq.ft · 3 Bedrooms · 2 Baths · House · Parking
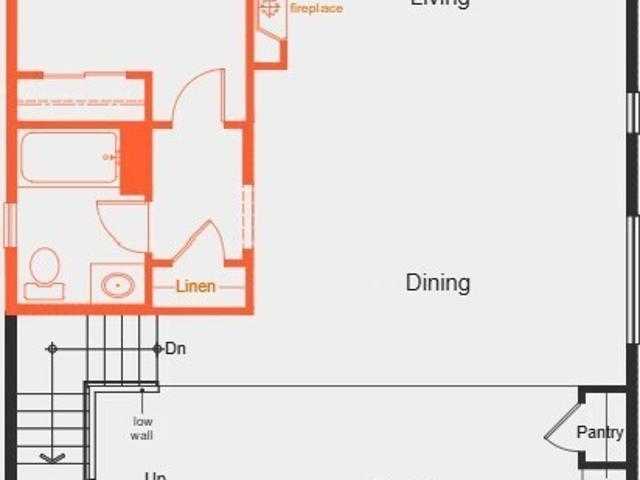
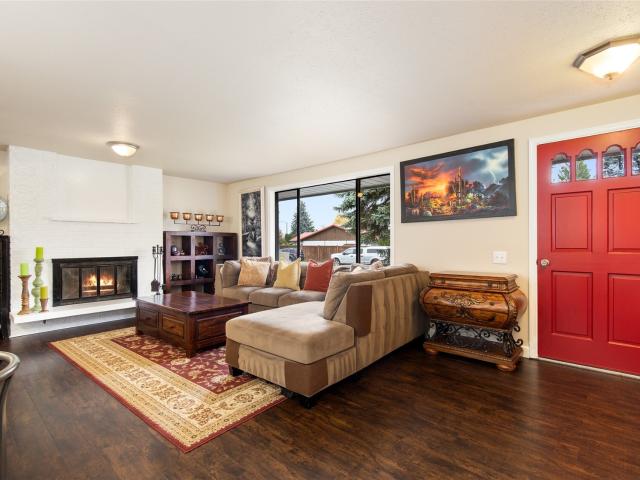
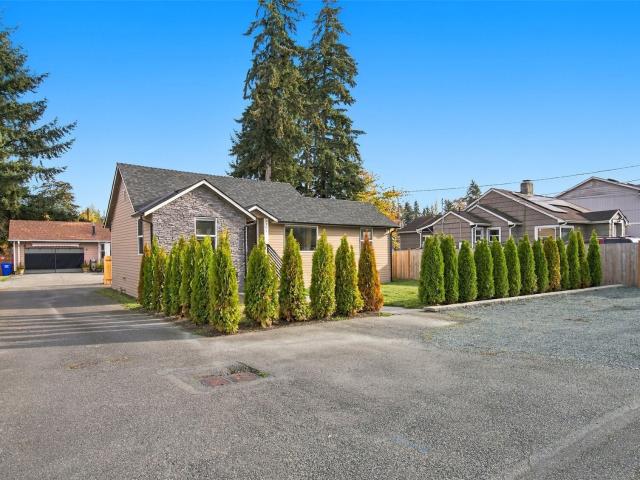
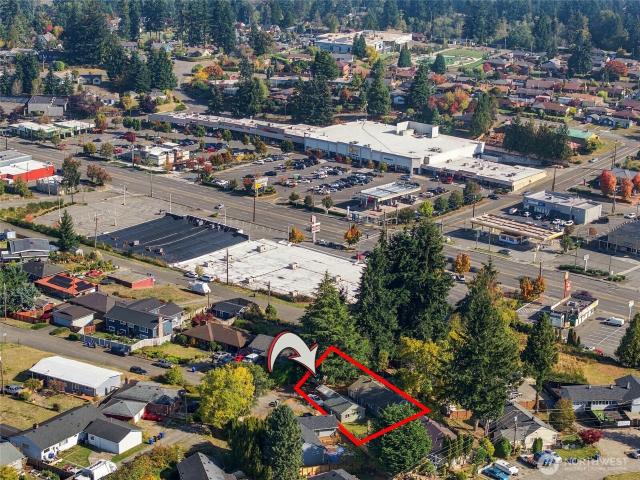
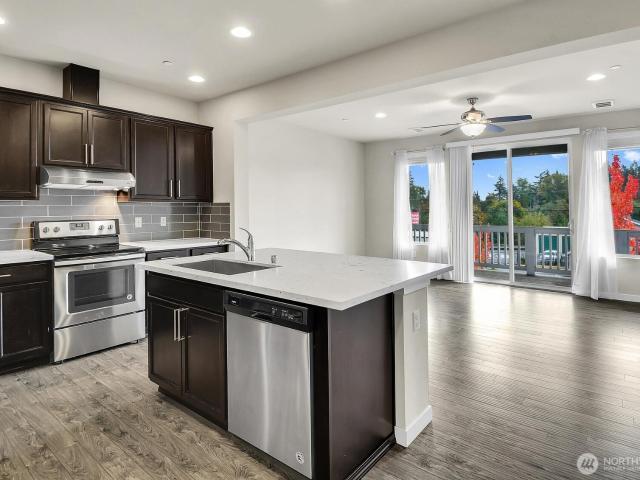
Ideally located in South Everett’s growing Paine Field corridor, this zero-lot subdivision townhome stands out as one of the finest townhomes in the area, combining modern luxury with unbeatable convenience. Offering 1,646 SF of living space, the home features high-end Samsung, premium Kohler fixtures, upscale finishes, and an oversized nearly 500 SF garage with an 18-foot double garage door, EV charger ready setup, and additional storage. Enjoy quick access to I-5, Hwy 99, Boeing, Paine Field, Mukilteo, Lynnwood, shopping, dining, parks, and everyday amenities while being located within the desirable Mukilteo School District
USD 549,000
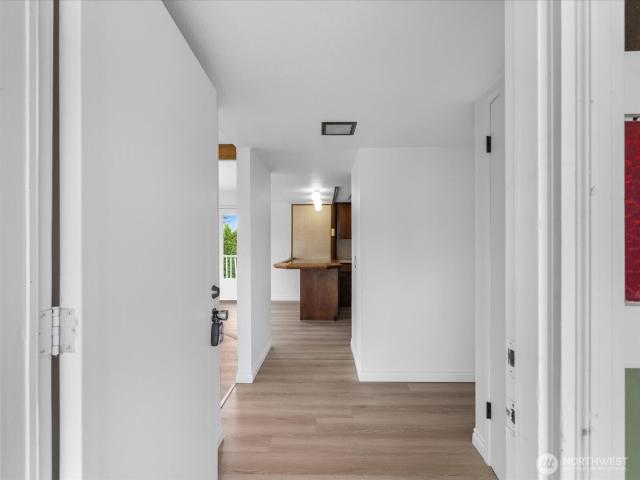
3303 Wave Drive
View photo
House · for sale
USD 690,000
USD 287/sq.ft
3303 Wave Drive
Port Gardner
· 2,400 sq.ft · 4 Bedrooms · 2 Baths · House
· Deck · Equipped kitchen · Parking
Port Gardner · 2,400 sq.ft · 4 Bedrooms · 2 Baths · House · Deck · Equipped kitchen · Parking
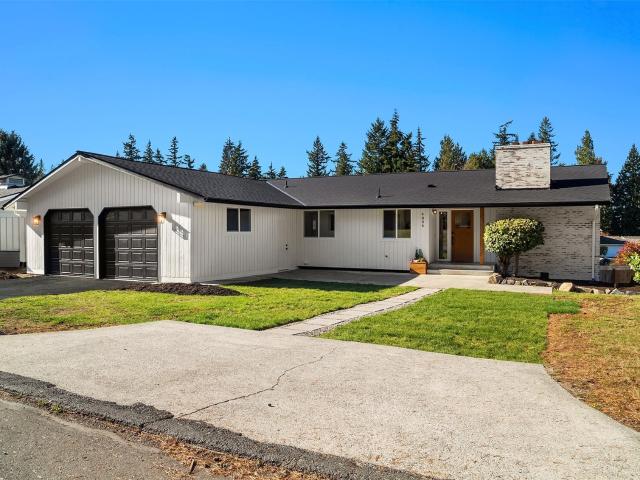
One block from the water in the highly sought-after Mukilteo School District, this versatile home offers the perfect combination of location, flexibility, and opportunity. Freshly updated with new interior paint, and LVP floors, it has room to add your own personal style. It features peek-a-boo Sound views, vaulted ceilings, walls of windows that fill the living spaces with natural light, and a wraparound deck. The spacious corner lot offers future potential to add a garage, ADU, or DADU (buyer to verify). The lower level's private entrance, second kitchen potential, living area, bedrooms, and laundry create an ideal setup for multi-generational living, or guests. Don't miss the workshop under the deck! Surrounded by higher-end homes and just minutes from beaches, the Mukilteo ferry, Lighthouse Park, Boeing, Paine Field, shopping, dining, and commuter routes, this property is an exceptional opportunity for homeowners and investors alike. Priced to sell and offered as-is, this is your c
USD 690,000
2426 th ST SE # 01
View photo
House · for sale
USD 849,950
USD 331/sq.ft
2426 th ST SE # 01
Port Gardner
· 2,562 sq.ft · 4 Bedrooms · 2 Baths · House
· Patio · Garden · Fireplace · Equipped kitchen
Port Gardner · 2,562 sq.ft · 4 Bedrooms · 2 Baths · House · Patio · Garden · Fireplace · Equipped kitchen
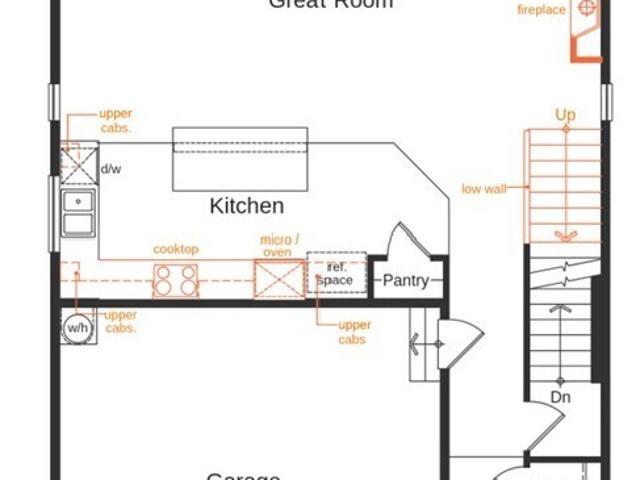
30-day move-in*. Rate Promo w/ affiliate lender. Discover modern living at KB Home’s newest community in Silver Lake's Ambleside. This beautifully designed three-story home offers 2,570 sq. Ft. of versatile living space, featuring four bedrooms, including a convenient main-floor bedroom and full bath—ideal for guests or multigenerational living. The open-concept main level is perfect for both everyday living and entertaining, highlighted by a spacious great room with a cozy fireplace. The chef-inspired kitchen boasts stainless steel appliances, a generous island, and stylish finishes throughout. Upstairs, the luxurious primary suite provides a private retreat with a soaking tub, walk-in shower, and expansive closet space. Thoughtful design continues throughout the home with ample storage and flexible living areas. Step outside to enjoy the extended covered patio and fully fenced backyard—perfect for relaxing or hosting gatherings year-round. Located just minutes from Mill Creek Town Ce
USD 849,950
9116 10th Avenue SE
View photo
House · for sale
USD 775,000
USD 420/sq.ft
9116 10th Avenue SE
Port Gardner
· 1,841 sq.ft · 3 Bedrooms · 3 Baths · House
· Patio · Garden · Equipped kitchen
Port Gardner · 1,841 sq.ft · 3 Bedrooms · 3 Baths · House · Patio · Garden · Equipped kitchen
Move-in ready tri-level in an unbeatable location! Minutes from Boeing, Fluke, Paine Field, public transit, and future light rail. Features include slab granite counters, fresh interior paint, and durable hard-surface floors. Tile in the baths and 40-year-guaranteed laminate throughout the rest of the home. Spacious lower-level bonus room once used as a private owner's suite, with kitchenette and bath featuring a spa-style bubbler walk-in tub (no jets to scrub! ). Fully fenced backyard offers a generous patio, fruit trees, and a large shed with loft. No HOA, in a neighborhood of well-kept homes. Make it yours! Tour it today now!
USD 775,000
6107 Fleming St
View photo
House · for sale
USD 585,000
USD 348/sq.ft
6107 Fleming St
Port Gardner
· 1,679 sq.ft · 3 Bedrooms · 1 Bath · House
· Office room · Cellar
Port Gardner · 1,679 sq.ft · 3 Bedrooms · 1 Bath · House · Office room · Cellar
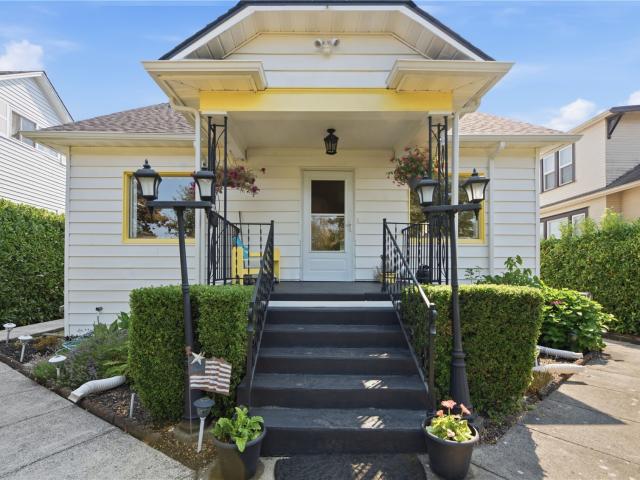
Welcome to this beautifully renovated home in Everett, where timeless charm meets modern living. Thoughtfully updated throughout, this home offers refreshed interior, stylish finishes and comfortable living space designed for today's lifestyle. Main level features a fresh, modern feel with updated finishes and a welcoming atmosphere. The finished basement provides valuable additional living space, offering flexibility for a family room, home office, or recreational area. Enjoy the convenience of a move. In.ready home with a functional layout. Conveniently located near shopping, dining, parks and major commuter routes
USD 585,000
5021 Sperry Lane
View photo
House · for sale
USD 599,950
USD 371/sq.ft
5021 Sperry Lane
Port Gardner
· 1,615 sq.ft · 4 Bedrooms · 2 Baths · House
· Terrace · Parking
Port Gardner · 1,615 sq.ft · 4 Bedrooms · 2 Baths · House · Terrace · Parking
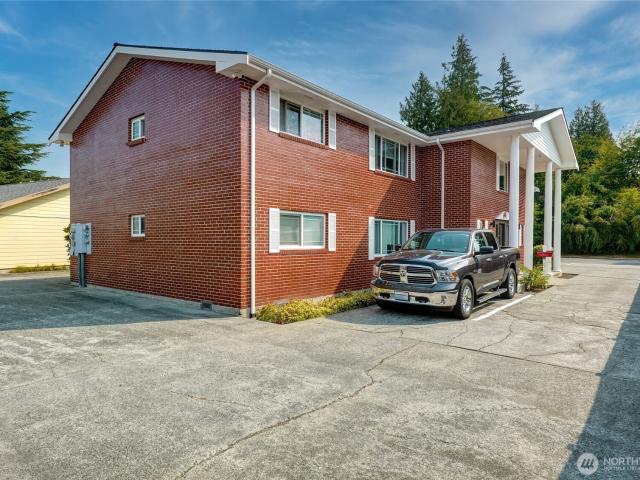
Rare investment opportunity in everett’s desirable forest park community! Discover this well-maintained, single-story duplex nestled on a shy. 20-acre lot in the sought-after Cascade Terrace neighborhood. Built in 1941 with enduring craftsmanship, this solid, charming property offers exceptional versatility for investors, future owner-occupants, or multi-generational living. Always rented! Each spacious unit features 2 bedrooms, 1 full bath, approximately 763 sq. Ft. wood and laminate flooring, appliances, and separate front and rear entrances for added privacy. A shared 2-car garage provides each residence with its own covered parking space, plus additional parking. Pride of ownership shines throughout with upgraded double-pane windows, a new gas furnace in 2013 in Unit B, and beautifully maintained interiors. Ideally positioned on a quiet neighborhood street, Unit A faces Sperry Lane while Unit B faces Woodlawn Avenue, creating a wonderful sense of individuality. Both residences are
USD 599,950
2415 Rucker Ave
View photo
House · for sale
USD 825,000
USD 326/sq.ft
2415 Rucker Ave
Port Gardner
· 2,530 sq.ft · 4 Bedrooms · 2 Baths · House
· Fireplace · Equipped kitchen · Cellar
Port Gardner · 2,530 sq.ft · 4 Bedrooms · 2 Baths · House · Fireplace · Equipped kitchen · Cellar
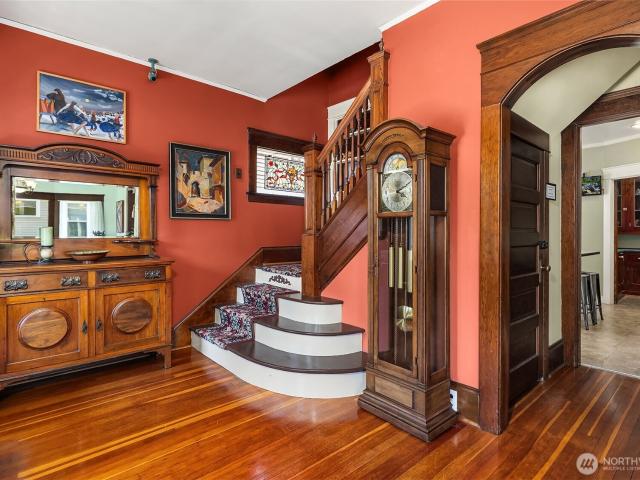
Timeless American Four Square in Historic North Everett. Beautifully preserved original woodwork, refinished fir floors, leaded-glass details, and 3 stunning bay windows showcase the craftsmanship of a bygone era, while thoughtful updates, including a remodeled kitchen with stainless appliances, updated electrical, copper plumbing, and a cozy fireplace with insert, provide modern comfort. The spacious floor plan offers a main-floor bedroom and full bath that can easily serve as a primary suite, an elegant dining room designed for large gatherings, and a classic butler’s pantry with original leaded-glass cabinetry. Upstairs you’ll find 3 additional beds and a beautifully remodeled full bath, including a spacious primary retreat with a sitting room and peek-a-boo views of the Sound and Olympics. The full-height, dry basement provides exceptional storage along with a workshop. Outside, enjoy covered porches, a private outdoor dining space, low-maintenance landscaping, and a detached 2-car
USD 825,000
7903 20th Avenue SE
View photo
House · for sale
USD 490,000
USD 277/sq.ft
Updated
7903 20th Avenue SE
Port Gardner
· 1,765 sq.ft · 2 Bedrooms · 2 Baths · House
· Patio · Garden · Deck · Equipped kitchen
Port Gardner · 1,765 sq.ft · 2 Bedrooms · 2 Baths · House · Patio · Garden · Deck · Equipped kitchen
Welcome home to this spacious 2-bedroom, 2.25-bath home offering 1,775 square feet of comfortable, versatile living space. The main level features a bright, open-concept kitchen and great room designed for everyday living and entertaining. The spacious kitchen boasts a huge center island, quartz countertops, stainless steel appliances, a generous pantry, and beautiful flooring throughout. All appliances stay. Step outside onto the private covered deck—the perfect place to enjoy your morning coffee or unwind at the end of the day. Upstairs, you’ll find two generously sized bedrooms, each offering excellent privacy. The light-filled primary suite features an attached bath and walk-in closet, while the second bedroom overlooks the beautifully maintained community and includes its own private bath and ample closet space. A conveniently located upstairs laundry room completes this level. Downstairs, the inviting family/rec room opens directly to your private backyard and covered patio, crea
USD 490,000
4604 Colby Avenue
View photo
House · for sale
USD 545,000
USD 401/sq.ft
4604 Colby Avenue
Port Gardner
· 1,356 sq.ft · 3 Bedrooms · 1 Bath · House
· Garden · Fireplace · Parking · Cellar
Port Gardner · 1,356 sq.ft · 3 Bedrooms · 1 Bath · House · Garden · Fireplace · Parking · Cellar
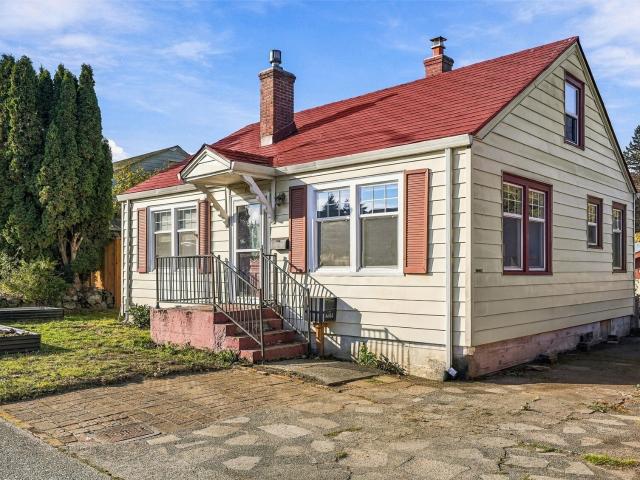
Lovely 3-bedroom 1940 home that combines vintage charm with notable updates. Tons of parking make this place a rare find: space for up to 10 vehicles! 4 spots out back, 4 on the side, and a 2-car garage/shop (576 sqft) – workbench included. The sellers have made numerous improvements since they purchased it from an estate in early 2024. Fresh paint throughout the home. Carpets tore out so the beautiful fir wood floors can shine. Remodeled bathroom boasts a new tub, shower, toilet, fixtures, and recessed shelving. The home has vinyl windows, a gas fireplace in the living room, and washer/dryer in the cellar. Extensive mechanical improvements include an updated electrical panel, furnace, water heater, water pressure regulator, upgraded main water line, and sewer line repairs. The backyard has level areas providing flexibility on hosting, yard space for pets, etc. New fencing on both sides. Located close to local amenities, I-5 and the Everett YMCA. Don’t miss this great home and location
USD 545,000
1106 Sumner Lane
View photo
House · for sale
USD 799,999
USD 271/sq.ft
1106 Sumner Lane
Port Gardner
· 2,949 sq.ft · 5 Bedrooms · 3 Baths · House
· Office room · Deck · Equipped kitchen · Parking
Port Gardner · 2,949 sq.ft · 5 Bedrooms · 3 Baths · House · Office room · Deck · Equipped kitchen · Parking
New price. Now under $800,000! Exceptional value for this gorgeous home featuring breathtaking 180-degree cascade and Mt. Baker views, a 1-bedroom ADU, and a rare 4-car garage! Looking for multi-generational living? Additional rental income or a separate home office? Car enthusiasts needing more space? Perched above a peaceful cul-de-sac, this beautifully remodeled and meticulously maintained home offers privacy, versatility, and spectacular views from the expansive entertaining deck—perfect for gatherings or relaxing at the end of the day. The views continue through the living spaces and into the spacious primary suite. Enjoy an updated kitchen, warm hardwood floors, and a gorgeous spa-like primary bath with a generous walk-in closet. The primary suite and an additional bedroom are on the main level along with the kitchen, dining and living areas, offering comfortable main-level living. Conveniently located with easy freeway access and minutes from Providence, Boeing, the Port of Ever
USD 799,999
4521 Grand Avenue
View photo
House · for sale
USD 650,000
USD 343/sq.ft
4521 Grand Avenue
Port Gardner
· 1,894 sq.ft · 4 Bedrooms · 2 Baths · House
· Equipped kitchen · Parking
Port Gardner · 1,894 sq.ft · 4 Bedrooms · 2 Baths · House · Equipped kitchen · Parking
Live in one. Rent the other. Build wealth! Rarely does an opportunity like this come to market. Located in a high-growth area of Everett, this duplex offers incredible flexibility for investors, first-time home buyers, and anyone looking for a smart way to put real estate to work for them. This exceptional property features two separate units, each offering 2 bedrooms, 1 full bathroom, a full kitchen, and its own dedicated washer and dryer. Maybe you are an experienced investor looking to add another income-producing property to your portfolio. Investment properties like this are almost impossible to find at this price point. Or, perhaps you are a first time homebuyer who is looking for a smart way to offset your housing costs. Live in one unit and rent the other, creating an opportunity to have rental income help offset your monthly expenses. Each unit has garage parking and there is additional off-street parking as well. This property has been pre-inspected and is dialed in for its n
USD 650,000
5029 West View Drive
View photo
House · for sale
USD 609,950
USD 404/sq.ft
5029 West View Drive
Port Gardner
· 1,507 sq.ft · 3 Bedrooms · 2 Baths · House
· Garden · Office room · Deck · Equipped kitchen · Parking
Port Gardner · 1,507 sq.ft · 3 Bedrooms · 2 Baths · House · Garden · Office room · Deck · Equipped kitchen · Parking
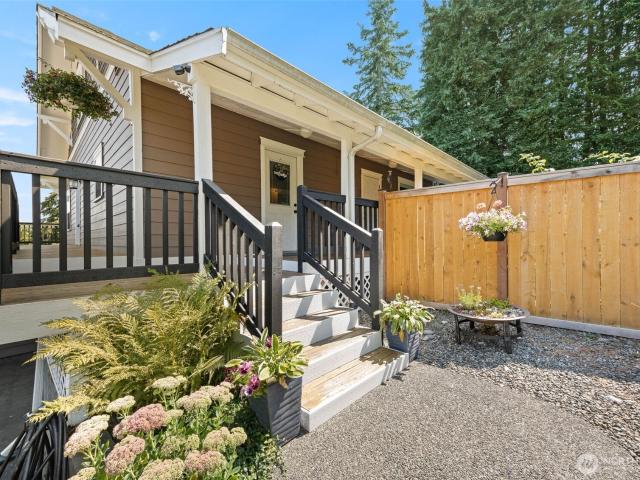
Wonderful single-level residence offering. 1500 square feet of thoughtfully designed living space with three bedrooms and 2 baths. The layout flows naturally from the open living areas into a modern kitchen equipped for everyday meals and gatherings. A spacious family room provides flexible options for a home office, play area or additional living space. This home is warm and cozy with gas utilities and heat pump/mini split for heat & air conditioning. Step outside to discover the large, fully fenced backyard featuring an expansive deck, perfect for morning coffee or evening relaxation. A large storage shed stands ready for tools, hobbies, seasonal items or yard equipment. Access the backyard via the drive thru side gate. Plenty of space for RV parking too. This wonderful home is located in an established neighborhood and sits just minutes from local amenities, schools, bus service and easy freeway access. Call today for your private showing
USD 609,950
4901 Fowler Avenue
View photo
House · for sale
USD 783,750
USD 358/sq.ft
4901 Fowler Avenue
Port Gardner
· 2,185 sq.ft · 3 Bedrooms · 2 Baths · House
· Deck · Equipped kitchen · Parking · Air conditioning
Port Gardner · 2,185 sq.ft · 3 Bedrooms · 2 Baths · House · Deck · Equipped kitchen · Parking · Air conditioning
Private and move-in ready home tucked away on a gorgeous, tree-lined lot in Everett’s highly desirable Beckonwood neighborhood! This 3 bedroom 2.25 bathroom home pairs quiet living with modern upgrades and a versatile multigenerational layout. The main level offers expansive picture windows, oak hardwood floors, and an open-concept living, dining and kitchen area with granite countertops, perfect for year-round entertaining. The large main-floor primary suite features a built-in closet, direct private back deck access, and an updated custom spa-like bath with a freestanding soaking tub, dual vanities, and a luxurious rain shower. Downstairs, the finished lower level is complete with two bedrooms, a wet bar, ample storage space, and an updated guest bathroom. Recent upgrades include a newly installed high-efficiency heat pump providing central A/C, an EV-ready 2-car garage, newer 2022 roof and a new durable engineered-wood front porch. Enjoy abundant natural light from the west-facing e
USD 783,750
7414 Highland Drive
View photo
House · for sale
USD 700,000
USD 363/sq.ft
7414 Highland Drive
Port Gardner
· 1,927 sq.ft · 5 Bedrooms · 3 Baths · House
Port Gardner · 1,927 sq.ft · 5 Bedrooms · 3 Baths · House
Completely remodeled down to the studs, this thoughtfully updated home combines quality craftsmanship with exceptional flexibility. Major completed improvements include new electrical with updated panels, plumbing, roof, windows, siding, gutters, and more, providing peace of mind for years to come. The open-concept main living area is designed for both everyday living and entertaining, with abundant natural light and a seamless flow throughout. The primary suite offers a comfortable retreat featuring heated tile floors and a beautifully finished bathroom with a frameless glass walk-in shower. A separate entrance to the lower level provides outstanding flexibility for extended living, guests, or potential ADU or rental use, subject to buyer verification, making it an attractive opportunity for owner-occupants and investors alike. The property also offers a rare opportunity for future development, with a completed survey, geotechnical soil study, and approximately 90% of preliminary civi
USD 700,000
1413 51st Place SW
View photo
House · for sale
USD 650,000
USD 425/sq.ft
New
1413 51st Place SW
Port Gardner
· 1,528 sq.ft · 3 Bedrooms · 2 Baths · House
· Garden · Equipped kitchen · Parking
Port Gardner · 1,528 sq.ft · 3 Bedrooms · 2 Baths · House · Garden · Equipped kitchen · Parking
Welcome to this inviting south-facing home Everett, filled with natural light and thoughtful updates throughout. The remodeled kitchen anchors the home, while fresh exterior paint, newly painted bedrooms with brand new carpeting provide a refreshed feel. Laminate flooring extends throughout the remaining living spaces for a clean, cohesive look. Outside, enjoy a multi-level backyard with plenty of potential for entertaining, relaxing or gardening. A spacious two-car garage plus RV parking adds valuable flexibility and storage. Conveniently located near Everett's shopping, dining, parks and recreation, as well as Paine Field, Boeing and major commuter routes connecting you to destinations throughout the greater Puget Sound area. A great combination of updates, functionality, outdoor space and location!
USD 650,000
5615 Beverly Lane
View photo
House · for sale
USD 1,135,000
USD 558/sq.ft
5615 Beverly Lane
Port Gardner
· 2,034 sq.ft · 6 Bedrooms · 3 Baths · House
· Parking
Port Gardner · 2,034 sq.ft · 6 Bedrooms · 3 Baths · House · Parking
Rare Triplex + Development Opportunity – Beverly Lane Fully updated and 100% occupied triplex situated on an oversized lot in a quiet residential neighborhood. Recent improvements include a updated roof, new gutters, fresh exterior paint, and a new asphalt driveway with ample off-street parking. Mature landscaping and nearby transit access support consistent tenant demand. Development Upside: Property offers potential for a second triplex at the rear of the lot—configured as (3) two-story townhome-style DADUs (~850 SF each) with attached garages. Architectural plans are. 90% complete, structural engineering is finalized, and a survey has been completed—providing a strong head start for future development. Buyer to verify all (BTVA)
USD 1,135,000
2304 5th Street
View photo
House · for sale
USD 675,000
USD 540/sq.ft
2304 5th Street
Port Gardner
· 1,249 sq.ft · 3 Bedrooms · 2 Baths · House
· Patio · Garden · Parking · Air conditioning
Port Gardner · 1,249 sq.ft · 3 Bedrooms · 2 Baths · House · Patio · Garden · Parking · Air conditioning
Single-level Everett rambler on a rare 9,148 sf level lot in Legion Park, with room for an ADU or DADU. 3 bed, 1.75 bath and move-in ready, with the big projects done: roof (2025); Pella black fiberglass windows, siding, exterior paint and doors (2023); ductless heat pumps with A/C in every room (2021, serviced annually). LVP floors and fresh paint (2025), new carpet (2026). Primary suite has a remodeled bath, heated tile floor, and a walk-in closet with a full-size washer/dryer. Detached 2-car garage, oversized driveway, private hedged backyard with patio and mature landscaping. About 1 mile to Providence Regional Medical Center Colby Campus. Blocks to Everett Community College, WSU Everett, Legion Park and the Golf Course. A strong fit for owner-occupants, mid-term rentals for traveling medical staff, or long-term investors. Pre-inspected, and all appliances stay. Buyer to verify ADU/DADU feasibility and rental/short-term rental use with the City of Everett
USD 675,000
9725 4th Avenue W
View photo
House · for sale
USD 569,000
USD 345/sq.ft
9725 4th Avenue W
Port Gardner
· 1,647 sq.ft · 3 Bedrooms · 2 Baths · House
· Parking
Port Gardner · 1,647 sq.ft · 3 Bedrooms · 2 Baths · House · Parking
Ideally located in South Everett’s growing Paine Field corridor, this zero-lot subdivision townhome stands out as one of the finest townhomes in the area, combining modern luxury with unbeatable convenience. Offering 1,651 SF of living space, the home features high-end Samsung, premium Kohler fixtures, upscale finishes, and an oversized nearly 500 SF garage with an 18-foot double garage door, EV charger ready setup, and additional storage. Enjoy quick access to I-5, Hwy 99, Boeing, Paine Field, Mukilteo, Lynnwood, shopping, dining, parks, and everyday amenities while being located within the desirable Mukilteo School District
USD 569,000
4803 College Avenue
View photo
House · for sale
USD 525,000
USD 258/sq.ft
New
4803 College Avenue
Port Gardner
· 2,034 sq.ft · 3 Bedrooms · 1 Bath · House
· Patio · Fireplace · Equipped kitchen · Parking
Port Gardner · 2,034 sq.ft · 3 Bedrooms · 1 Bath · House · Patio · Fireplace · Equipped kitchen · Parking
Pink tile baths, a built-in wall oven and wallpaper with stories to tell. This all-brick 1950s rambler is a true time capsule, and the bones underneath are the real deal. Over 2,000 SF on one level in View Ridge with 3 bedrooms, 1.5 baths, wood floors, double-pane windows and natural light throughout. Slate entry opens to an oversized living room with a floor-to-ceiling stone fireplace, thermostat-controlled gas insert and a wall of windows. Built-in glass-front hutch in the dining area, a wood-paneled bonus room for a den or office, and a cedar-lined closet. The kitchen is pure mid-century, with warm wood cabinetry, a cooktop peninsula and rounded corner shelves, and plenty of room to reimagine the layout. Generous bedrooms line a long hardwood hallway, and a covered patio off the back invites you outside. Plan on refreshing the kitchen, baths, flooring and finishes. Attached 2-car garage plus a wide driveway with room for your vehicles and projects. Established neighborhood close to
USD 525,000
2117 Lombard Avenue
View photo
House · for sale
USD 619,950
USD 391/sq.ft
2117 Lombard Avenue
Port Gardner
· 1,582 sq.ft · 3 Bedrooms · 2 Baths · House
· Equipped kitchen · Cellar
Port Gardner · 1,582 sq.ft · 3 Bedrooms · 2 Baths · House · Equipped kitchen · Cellar
Charming 1910 two-story home, with basement, in the heart of downtown Everett! This inviting 3-bedroom, 2-bath home blends timeless character with thoughtful modern updates, creating the perfect mix of charm and functionality. Inside, you’ll find a beautifully renovated kitchen, brand new carpet throughout and newly created spiral staircase access to the basement, adding both convenience and unique style. Large windows bring in ample natural light while the classic layout offers comfortable living spaces full of warmth and personality. Outside, the property offers valuable alley access and exceptional future potential with the possibility to build up to two DADUs, making this an exciting opportunity for investors, multigenerational living or anyone looking to maximize long-term value. Ideally situated near downtown Everett’s shopping, dining, waterfront, parks and entertainment, this property combines historic charm, modern updates and development potential in one prime location
USD 619,950
3217 54th Street SW
View photo
House · for sale
USD 899,954
USD 413/sq.ft
3217 54th Street SW
Port Gardner
· 2,174 sq.ft · 3 Bedrooms · 3 Baths · House
· Patio · Garden · Swimming pool · Deck · Fireplace · Equipped kitchen · Parking · Air conditioning
Port Gardner · 2,174 sq.ft · 3 Bedrooms · 3 Baths · House · Patio · Garden · Swimming pool · Deck · Fireplace · Equipped kitchen · Parking · Air conditioning
Experience a beautifully transformed home with views of Puget Sound! Extensive renovations include a fully remodeled kitchen, primary bedroom and bathroom, guest bathroom, upstairs living room, and dining room. Fresh interior and exterior paint, new drywall, flooring, and doors throughout create a refreshed, cohesive feel. Major upgrades include a new furnace, A/C, water heater, and repaired side sewer. Step outside to a backyard retreat featuring approximately 300 newly planted plants, a beautiful patio with an outdoor fireplace, and a hot tub perfect for relaxing or entertaining. A reinforced deck provides additional outdoor living space to enjoy the surrounding scenery. Additional improvements include a new driveway, insulated garage, and dedicated woodworking shop. With beautiful Puget Sound views, extensive renovations, modern comforts, and inviting outdoor spaces, this home offers an exceptional blend of lifestyle and functionality
USD 899,954
1014 Hill Street
View photo
House · for sale
USD 1,298,000
USD 438/sq.ft
1014 Hill Street
Port Gardner
· 2,960 sq.ft · 6 Bedrooms · 3 Baths · House
· Office room · Swimming pool · Deck · Fireplace · Equipped kitchen
Port Gardner · 2,960 sq.ft · 6 Bedrooms · 3 Baths · House · Office room · Swimming pool · Deck · Fireplace · Equipped kitchen
Dream home located at end of road with corner lot privacy, and steps from 14+ miles of trails in the 800 acre Japanese Gulch. Run, walk, hike, or ride under the canopy of trees, explore nature or stroll to Edgewater beach without passing another house the entire way. Return to your home to warm up in the hot tub/spa on the edge of your 400sf covered deck with outdoor fireplace. Inside, discover French doors to den/office with vaulted ceilings, a main floor guest bed, plus a 3/4 bath. Kitchen with butlers pantry, and walk-in pantry, plus raised island cabinets provide tons of storage, SS appliances stay, and upgraded quartzite countertops. The home offers a flexible floorplan with an optional 6th bedroom or bonus room upstairs. Each bedroom offers a unique view to the surrounding greenbelts, and privacy. The primary BR provides generous space, and 5 piece ensuite with large soaking tub, and a walk-in closet. Enjoy peace of mind on a quiet road with great schools. Mukilteo Elementary and
USD 1,298,000
4806 Glenhaven Drive
View photo
House · for sale
USD 1,050,000
USD 336/sq.ft
4806 Glenhaven Drive
Port Gardner
· 3,122 sq.ft · 5 Bedrooms · 3 Baths · House
· Garden · Office room · Equipped kitchen · Parking
Port Gardner · 3,122 sq.ft · 5 Bedrooms · 3 Baths · House · Garden · Office room · Equipped kitchen · Parking
Located in the highly sought-after Glenhaven neighborhood of Everett’s View Ridge community, this thoughtfully updated 5-bedroom, 2.75-bath home offers a spacious and versatile floor plan. Large windows fill the home with natural light, highlighting the updated kitchen and bathrooms and extensive improvements throughout, including a new roof, all-new plumbing, new interior and exterior paint, furnace, and hot water heater. The generous lower level offers flexibility for additional living space, entertaining, a home office, or bonus room. Situated on a corner lot with a spacious backyard, garage, and additional driveway parking. Conveniently located just minutes from I-5, the Mukilteo Ferry, Boeing, parks, shopping, and more
USD 1,050,000
8806 3rd Avenue SE
View photo
House · for sale
USD 1,450,000
USD 273/sq.ft
8806 3rd Avenue SE
Port Gardner
· 5,296 sq.ft · 10 Bedrooms · 6 Baths · House
· Deck · Equipped kitchen · Parking
Port Gardner · 5,296 sq.ft · 10 Bedrooms · 6 Baths · House · Deck · Equipped kitchen · Parking
Well-managed, meticulously maintained 6-unit apartment building in Everett's Cascade View neighborhood — a truly turnkey investment with zero deferred maintenance, zero vacancies, and zero delinquencies. Five of the six units have been renovated (2021–2024) with new double-pane vinyl windows, LVP flooring, updated kitchens and baths, alongside a new roof (2023), fresh exterior paint/sealer, newer decks and updated common areas (2025) including new carpet, lighting, and hardware, leaving a new owner nothing to do but collect rent from day one. Unit mix of (4) 2bd/1ba and (2) 1bd/1ba units totaling 5,050+ SF, with a private storage locker for every unit. Eleven off-street parking spaces and on-site app-based laundry round out the amenities. 5.62% current cap / 6.06% market cap, with one remaining unrenovated unit offering modest rent-growth upside — a low-maintenance, professionally run asset that fits well as a standalone hold or as an easy addition to a growing multifamily portfolio
USD 1,450,000
2419 th Place SE # 36
View photo
House · for sale
USD 1,049,950
USD 380/sq.ft
2419 th Place SE # 36
Port Gardner
· 2,756 sq.ft · 4 Bedrooms · 3 Baths · House
· Office room · Equipped kitchen · Cellar
Port Gardner · 2,756 sq.ft · 4 Bedrooms · 3 Baths · House · Office room · Equipped kitchen · Cellar
Rate Promotion Offered w/KBHS Home Loans. Welcome to Silver Lake’s Ambleside by KB Home. Experience the KB Advantage, where we build personalized homes around you. This stunning two-story 2,761 sq ft basement home will be complete and ready to move in NOVEMBER 2026! This spacious floorplan offers 2,761 sq ft of flexible living space, including a finished basement with a bedroom and bath, perfect for a guest suite, home office, rec room, or media room. The main level boasts an open-concept design with a huge great room perfect for living and entertaining. Host guests in the Gourmet kitchen featuring stainless steel appliances and a large island. Upstairs, enjoy a luxurious primary suite with shower, dual sinks, Freestanding Tub, and walk-in closet, plus a versatile loft and upstairs laundry. Thoughtfully designed with energy-efficient features and the trusted quality craftsmanship KB Home is known for. Conveniently located near Mill Creek Town Center, minutes from Silver Lake Park and t
USD 1,049,950
1515 Lombard Avenue
View photo
House · for sale
USD 735,000
USD 373/sq.ft
1515 Lombard Avenue
Port Gardner
· 1,970 sq.ft · 4 Bedrooms · 2 Baths · House
· Patio · Garden · Fireplace · Equipped kitchen · Parking · Air conditioning · Cellar
Port Gardner · 1,970 sq.ft · 4 Bedrooms · 2 Baths · House · Patio · Garden · Fireplace · Equipped kitchen · Parking · Air conditioning · Cellar
Restored 1925 Donovan Home in Historic North Everett! This charming Craftsman blends timeless character with thoughtful modern updates. The spacious living room features hardwood floors and a wood-burning fireplace with insert, while the extra-large dining room is ideal for entertaining. The beautifully renovated kitchen is the natural gathering place. The main floor offers a bedroom and full bath, with two additional bedrooms upstairs. A versatile rear studio with separate entrance includes a potential kitchenette, 3/4 bath and laundry—perfect for guests or flexible living space. Updates include newly refinished hardwood floors, premium vinyl/laminate flooring, updated wiring, gas heat, A/C, tankless water heater and roof. The full unfinished basement offers abundant storage and future expansion potential. Enjoy your own private urban oasis on a fully fenced, beautifully landscaped lot with privacy hedge, patio, garden space and fruit trees. An oversized detached 2-car garage with 220
USD 735,000
932 Glenhaven Drive
View photo
House · for sale
USD 724,900
USD 408/sq.ft
932 Glenhaven Drive
Port Gardner
· 1,776 sq.ft · 3 Bedrooms · 2 Baths · House
· Patio · Swimming pool · Gym · Equipped kitchen · Parking
Port Gardner · 1,776 sq.ft · 3 Bedrooms · 2 Baths · House · Patio · Swimming pool · Gym · Equipped kitchen · Parking
Enjoy peaceful, private living in this 3-bedroom, 1.75-bathroom home offering 1,782 sq ft of versatile living space, conveniently located near downtown Everett, the waterfront, and public parks. The main level features a spacious living room, bright, tastefully updated kitchen with adjacent dining area, and a generously sized bedroom and full bath. Downstairs, the spacious primary bedroom offers a walk-in closet and updated bathroom with a large glass-enclosed walk-in shower. An additional bedroom, currently used as an office and home gym, provides added flexibility. Upstairs, a compact staircase leads to a charming bonus room and additional home office, thoughtfully renovated with a modern yet cozy feel. Outside, enjoy beautifully landscaped grounds, mature trees, gardening areas, and a large patio with hot tub. The impressive 24x36 detached shop is insulated and heated, with a powered, lighted lean-to carport—ideal for hobbies, projects, storage, or indoor parking. Additional highlig
USD 724,900
8521 Holly Drive
View photo
House · for sale
USD 679,958
USD 382/sq.ft
8521 Holly Drive
Port Gardner
· 1,776 sq.ft · 3 Bedrooms · 2 Baths · House
· Garden · Deck · Parking
Port Gardner · 1,776 sq.ft · 3 Bedrooms · 2 Baths · House · Garden · Deck · Parking
One of Everett's premier builders presents a stunning down-to-the-studs renovation that lives like new construction. Nearly every major component has been replaced, including the roof, sheathing, plumbing, electrical, windows, siding, and insulation. Inside, quality craftsmanship is showcased through designer cabinetry, beautiful tile work, and thoughtfully selected finishes throughout. Fully permitted by the City of Everett, this exceptional home sits on a 10,000+ sq. Ft. lot near Silver Lake, Boeing, shopping, dining, and major commuter routes. The future SR-526/Evergreen Way Sound Transit station is planned just two blocks away. UR4 zoning offers additional development opportunities (buyer to verify). Features include a brand-new oversized detached 2-car garage, RV parking, expansive deck, and fully fenced yard. Located within an exclusive 5-lot community with four new 2,700+ sq. Ft. homes being constructed in 2027. This home combines quality craftsmanship with an outstanding value
USD 679,958
4910 Seabreeze Way
View photo
House · for sale
USD 975,000
USD 358/sq.ft
4910 Seabreeze Way
Port Gardner
· 2,723 sq.ft · 3 Bedrooms · 3 Baths · House
· Sauna · Parking · Deck · Equipped kitchen · Cellar
Port Gardner · 2,723 sq.ft · 3 Bedrooms · 3 Baths · House · Sauna · Parking · Deck · Equipped kitchen · Cellar
Tucked away on a private 18,295 square foot lot, this inviting home offers the peaceful atmosphere of a mountain retreat while remaining just minutes from everyday conveniences. Built in 1983, this 3-bedroom (plus den), 3-bathroom rambler with daylight basement boasts over 2,700 square feet of comfortable living space. Gorgeous cherry hardwood floors add warmth and character throughout the main living areas, while the country kitchen features a charming breakfast nook that is surrounded by windows that welcome natural light. The main-level primary suite includes an updated bathroom and private sauna, creating a relaxing retreat of its own. Step outside to discover multiple decks and inviting sitting areas, perfect for morning coffee, evening relaxation, or gathering with friends for BBQs and outdoor activities. A detached garage, carport, and generous additional parking provide plenty of flexibility. Surrounded by a tranquil, wooded setting that feels miles from the city, yet convenien
USD 975,000
5730 14th Drive W # B
View photo
House · for sale
USD 540,000
USD 380/sq.ft
5730 14th Drive W # B
Port Gardner
· 1,421 sq.ft · 3 Bedrooms · 2 Baths · House
· Patio · Garden · Equipped kitchen
Port Gardner · 1,421 sq.ft · 3 Bedrooms · 2 Baths · House · Patio · Garden · Equipped kitchen
Welcome home to Keaton’s Landing. This beautifully reimagined and meticulously maintained retreat sits minutes from the Puget Sound, Mukilteo Ferry, Paine Field Airport, and convenient highway access. Surrounded by evergreens and protected native growth, the setting offers rare tranquility and a cohesive, modern aesthetic. Attractive financing now available through preferred lender dwell mortgage. The fully renovated kitchen features premium quartz countertops, new cabinetry, and new Samsung stainless steel appliances, including a double oven. The expanded peninsula creates the perfect spot for morning coffee or conversation. Bright, updated living and dining spaces flow with ease, and a large living room window frames peaceful views of the fenced backyard and lush greenbelt. Step outside from the main living area to the southwest-facing patio, ideal for relaxing. The yard is low maintenance and fully fenced. Upstairs, a stunning twenty-four-inch crystal chandelier leads to the spaciou
USD 540,000

Get email alerts

Don't miss out: be the first to know about new properties

The alert was correctly created

On subscribing you accept the conditions of use and the privacy policy
Alert
Receive new ads in your inbox
Save this search
Receive alerts for new listings

We'll send you an email when we have new properties for: "Houses for sale in Port Gardner"

The alert was correctly created

Cascade View, Everett city Everett CCD Snohomish County Washington
Pinehurst, Everett city Everett CCD Snohomish County Washington
Get email alerts and be the first to see new listings
Required field
On subscribing I accept the terms of the privacy policy
Perfect! You'll soon start receiving new listings via email
Alert
Receive an email when we have new ads for Houses for sale in Port Gardner
Save this search
Filters

Bedrooms

Size (sq.ft)

sq.ft
sq.ft

Price

USD
USD

Property type

Bathrooms

Clear all filters
Receive notifications when new entries are published.