418 houses for sale in Port Gardner

5028 70th Place SW
View photo
House · for sale
USD 1,159,950
USD 356/sq.ft
New
5028 70th Place SW
Port Gardner
· 3,251 sq.ft · 5 Bedrooms · 3 Baths · House
· Office room · Equipped kitchen
Port Gardner · 3,251 sq.ft · 5 Bedrooms · 3 Baths · House · Office room · Equipped kitchen
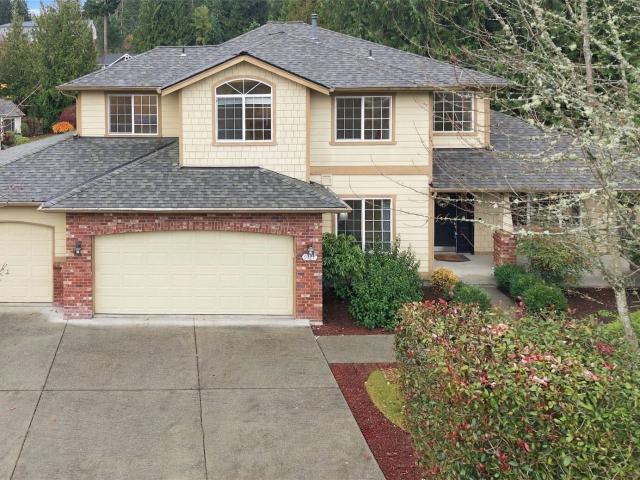
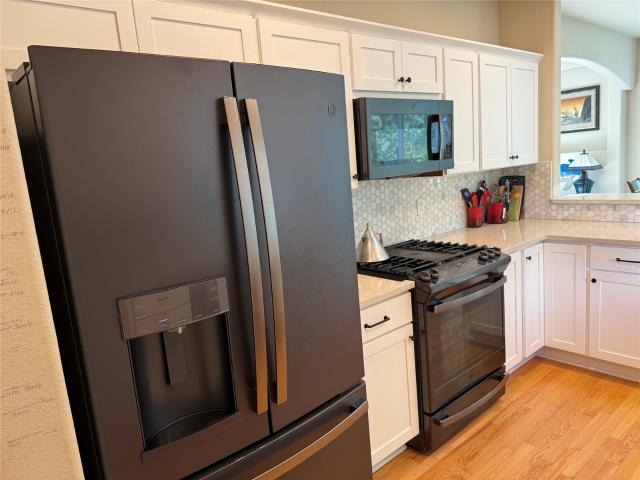
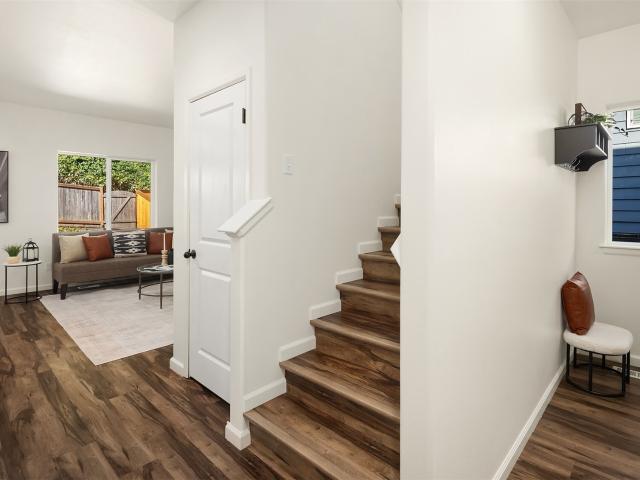
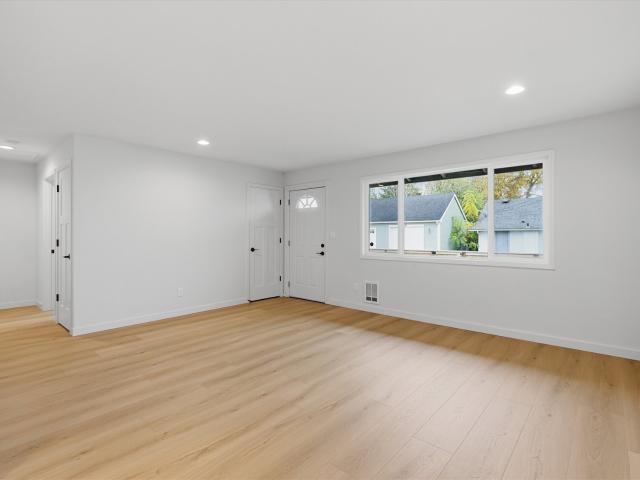
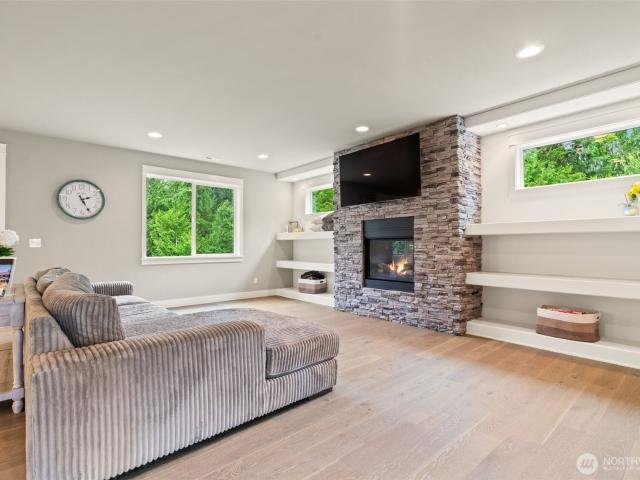
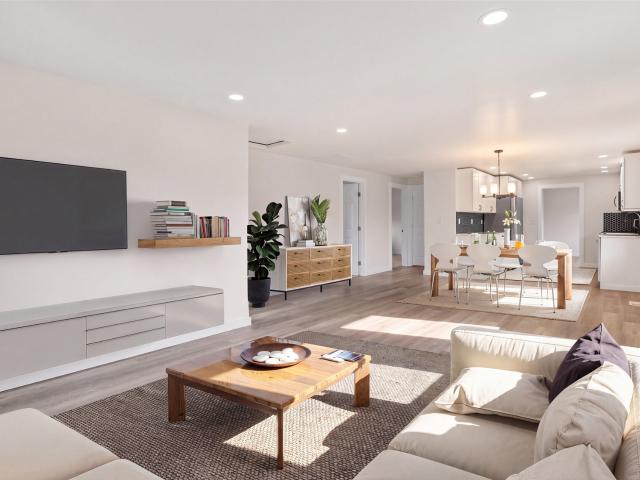
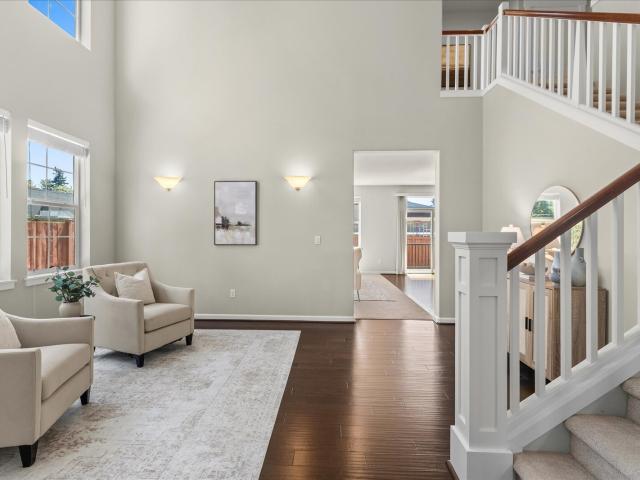
Rare opportunity to own a pristine Toll Brothers resale in the highly sought-after Westbrook Ridge community, where homes seldom come to market. Nestled in a cul-de-sac within the highly rated Mukilteo School District, this impeccably maintained 3,256SF home offers 5BR, 2.75BA, and a spacious upstairs flex room—ideal as a home office, bonus room, or potential sixth bedroom. Thoughtfully designed with accessibility in mind, the home features three accessible entrances, grab bars, and roll-in showers in both the main-level and primary bathrooms. Soaring two-story ceilings, expansive windows, and an open-concept layout fill the home with natural light, while formal and informal living and dining spaces provide exceptional flexibility for entertaining and everyday living. The beautifully appointed kitchen showcases granite countertops, a large island with seating, stainless steel appliances, a gas range, a butler's pantry, and a walk-in pantry. Durable laminate hardwood flooring extends th
USD 1,159,950
620 112th Street SE # 367
View photo
House · for sale
USD 79,950
USD 45/sq.ft
New
620 112th Street SE # 367
Port Gardner
· 1,765 sq.ft · 3 Bedrooms · 2 Baths · House
· Deck · Fireplace · Equipped kitchen · Air conditioning · Heating · Swimming pool · Parking
Port Gardner · 1,765 sq.ft · 3 Bedrooms · 2 Baths · House · Deck · Fireplace · Equipped kitchen · Air conditioning · Heating · Swimming pool · Parking
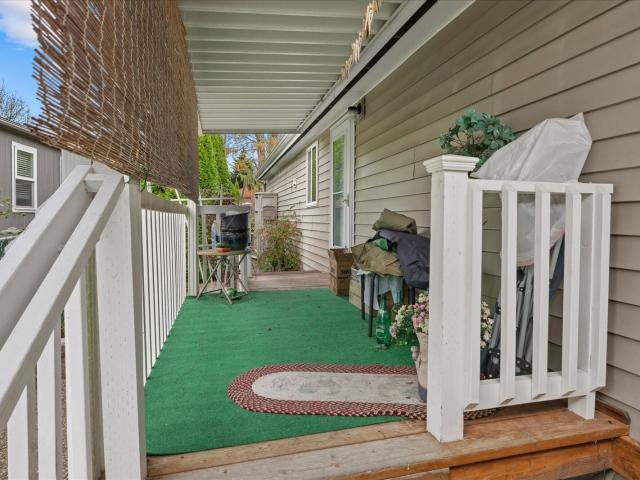
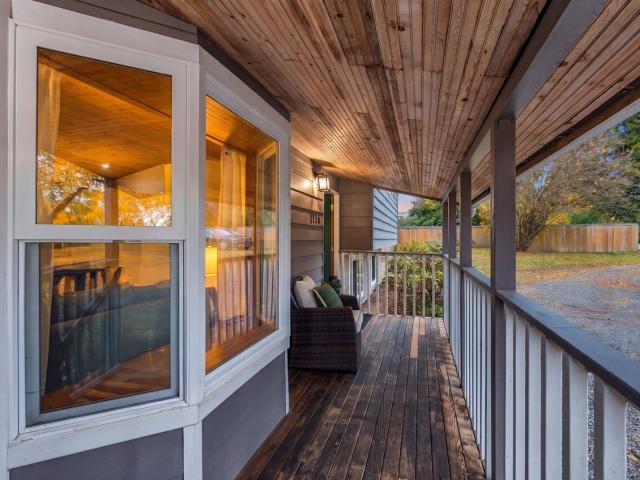
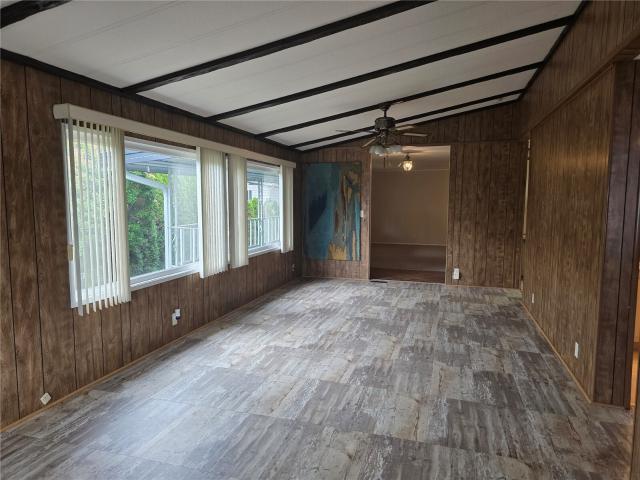
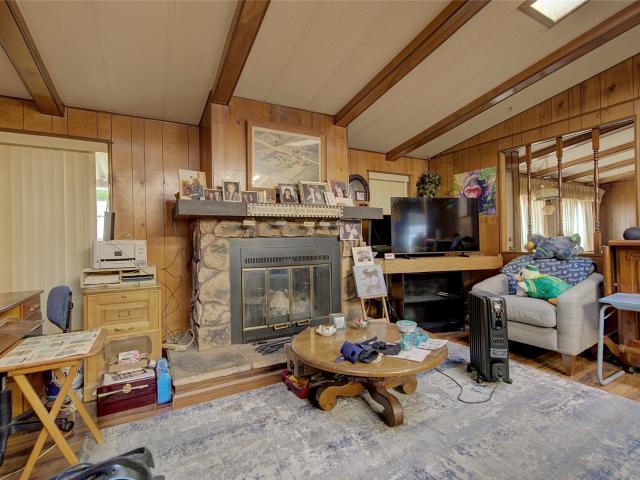
Welcome to the 55+ Community of Lago de Plata. This home is priced to give the creative buyer room to update to your taste. The kitchen features plenty of cabinets and counterspace. 3 generous bedrooms with the primary suite on one end of the home for added privacy. Guest bedrooms and updated bath with walk in shower on the other end. The living room features a wood burning fireplace plus there is a separate family room. The ceilings are vaulted with nice beams and skylights. Newer forced air heat & central A/C. The roof is only 6 years old. New water heater. Covered front deck for relaxing and covered deck off the 2-car deep carport with a ramp. Detached shed. There is additional guest parking nearby. Community features a clubhouse, pool & dog park. RV parking is available for an additional fee. Financing is available
USD 79,950
2008 101st Avenue SE # 6
View photo
House · for sale
USD 559,950
USD 305/sq.ft
New
2008 101st Avenue SE # 6
Port Gardner
· 1,830 sq.ft · 3 Bedrooms · 2 Baths · House
· Fireplace · Equipped kitchen
Port Gardner · 1,830 sq.ft · 3 Bedrooms · 2 Baths · House · Fireplace · Equipped kitchen
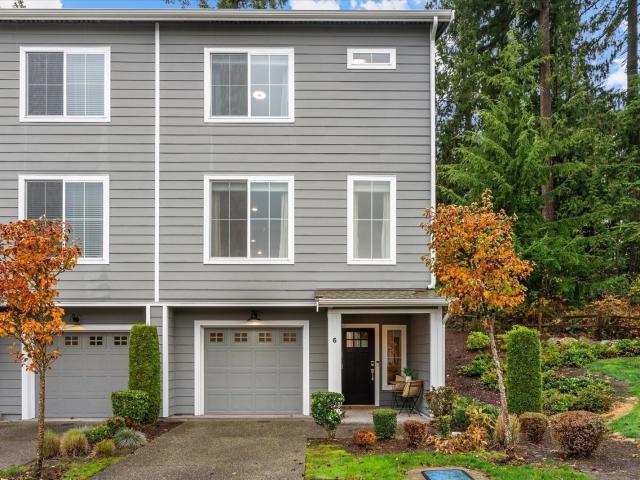
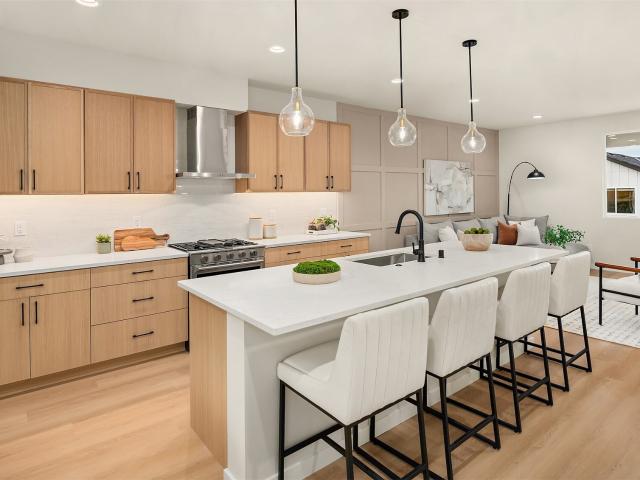
Tucked alongside greenspace in the heart of Lake Stevens, this beautiful 3-bedroom, 3-story end-unit townhome offers quality finishes, thoughtful design, and wonderful end-unit privacy. Better than new, this inviting home is filled with natural light and stylish touches throughout. The main living level is designed for everyday comfort and entertaining, with a well-appointed kitchen at the heart of the home. Quartz countertops, stainless steel appliances, ample cabinetry, generous prep space, and an expansive center island create a stylish and functional gathering space. The adjoining dining area offers a lovely setting for meals and entertaining, while the warm and welcoming living room features a cozy fireplace. A walk-in pantry and conveniently located half bath complete this level. The third level features three generously sized bedrooms, including a private primary suite with a walk-in closet and ensuite bath. An additional full bath and convenient upstairs laundry add to the home
USD 559,950
9127 Surrey Lane SW
View photo
House · for sale
USD 1,050,000
USD 314/sq.ft
New
9127 Surrey Lane SW
Port Gardner
· 3,337 sq.ft · 5 Bedrooms · 3 Baths · House
· Garden · Office room · Deck · Fireplace · Equipped kitchen
Port Gardner · 3,337 sq.ft · 5 Bedrooms · 3 Baths · House · Garden · Office room · Deck · Fireplace · Equipped kitchen
Enjoy the best of Mukilteo living in this beautiful 5-bedroom, 3.5-bath home offering 3,345 sq ft of elegant, versatile living. Situated on a large, park-like corner lot with a private backyard, this home welcomes you with a grand entry, gleaming hardwood floors, and newer carpet. Formal living and dining rooms, a private office, and inviting gathering spaces create an ideal blend of comfort and functionality. The chef’s kitchen features a spacious island, stainless-steel appliances, and a casual dining area, opening to the family room with a fireplace and access to an oversized covered deck, perfect for entertaining. Upstairs, discover four bedrooms, including a spacious Primary Retreat with a five-piece bath and walk-in closet. The fully finished walkout lower level offers exceptional flexibility with a recreation room with a second fireplace, exercise/hobby room, kitchenette, fifth bedroom, full bath, and second laundry, ideal for guests, multigenerational living, or extended-stay a
USD 1,050,000
513 E Davies Loop Road
View photo
House · for sale
USD 2,250,000
USD 452/sq.ft
Updated
513 E Davies Loop Road
Port Gardner
· 4,973 sq.ft · 4 Bedrooms · 3 Baths · House
Port Gardner · 4,973 sq.ft · 4 Bedrooms · 3 Baths · House
500k price drop! Tremendous Upside for this GORGEOUS Living Estate! 100 feet of Waterfront on one of the most desireable Lots on Lake Stevens, facing unobstructed postcard views of Mt Pilchuck! Value is for having the footprint of this 4029 sqft home, plus the Detached 2 Bedroom, 2 Bath Boat House (Rental Income) plus the overall lot size that can potentially be subdivided into additional parcel(s). The Newer Dock is enviromentally approved and extends beyond most Docks on the Lake with plenty of boat moorage options
USD 2,250,000
2907 th Avenue SE
View photo
House · for sale
USD 1,050,000
USD 388/sq.ft
New
2907 th Avenue SE
Port Gardner
· 2,702 sq.ft · 4 Bedrooms · 2 Baths · House
· Garden · Parking
Port Gardner · 2,702 sq.ft · 4 Bedrooms · 2 Baths · House · Garden · Parking
First time on the market in 25 years! Discover this original-owner home in coveted Georgetown Estates, situated on a fully landscaped half-acre corner lot in a cul-de-sac within the Lake Stevens School District. A main-level primary suite offers everyday convenience and a comfortable retreat, complete with an updated primary bathroom. A new roof and fresh exterior paint enhance curb appeal and provide added peace of mind. The three-car garage offers generous room for vehicles, storage, and hobbies, helping keep everyday essentials organized and close at hand. Outside, the beautifully landscaped grounds invite you to relax, garden, or gather with friends. With a half-acre setting, there is room to enjoy outdoor entertaining, quiet mornings, and the changing seasons. Georgetown Estates offers more than a place to call home: its neighborhood park, sport court, and trails provide opportunities to get outside, stay active, and connect with neighbors. Enjoy a stroll along the trails, time at
USD 1,050,000
3710 th Place SE
View photo
House · for sale
USD 1,050,000
USD 385/sq.ft
New
3710 th Place SE
Port Gardner
· 2,723 sq.ft · 4 Bedrooms · 3 Baths · House
· Fireplace · Equipped kitchen · Parking
Port Gardner · 2,723 sq.ft · 4 Bedrooms · 3 Baths · House · Fireplace · Equipped kitchen · Parking
A gorgeous & solidly built custom Pacific Northwest Contemporary home. Located a few miles from Mill Creek & approx. 13 minutes from Boeing. Light & airy. Traditional 4 bedrooms+3 bathrooms. Wood-wrapped windows & soaring vaulted cedar wood ceilings. Huge corner lot on a Dead End Street. Mature/low maintenance landscaping, new roof, heating system, sump pump & much more. The ground level, if desired, boasts a 1200+sq ft M. I.L apartment with separate entrance/Handicap access/no steps. A stairway door separates this ground level accessed apartment from the upper 2 levels. Well-established neighborhood. No homeowners association. Long driveway, RV parking & wide-open street parking available. Gourmet kitchen, 2 gas fireplaces, large soaking bathtub. The oversized 638 sq ft garage w/lofted ceiling has a workshop
USD 1,050,000
1030 89th Drive NE
View photo
House · for sale
USD 600,000
USD 497/sq.ft
New
1030 89th Drive NE
Port Gardner
· 1,206 sq.ft · 3 Bedrooms · 2 Baths · House
· Patio · Garden · Parking · Equipped kitchen
Port Gardner · 1,206 sq.ft · 3 Bedrooms · 2 Baths · House · Patio · Garden · Parking · Equipped kitchen
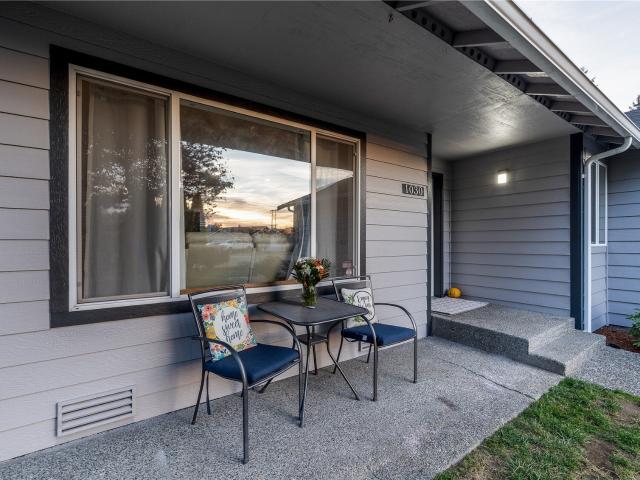
Welcome to this move-in-ready 3-bedroom, 2-bathroom home in a prime location of Lake Stevens, WA. New Hardie Siding, fresh exterior paint & windows for long lasting durability! Spacious Layout: Features a vaulted ceiling and bright, open-concept living area with fresh interior paint and brand-new flooring throughout. Kitchen updated with quartz centerpiece island, high-quality paint, cabinet hardware w/ space for countertop appliances. All matching LG black stainless appliances incl. LG washtower to compliment laundry room/ mudroom. Granite flooring and countertops in both full bathrooms. Backyard patio with stamped concrete and pyramid cedar step design flows nicely to the backyard space. Enjoy fresh fruit in the summer from honeycrisp apple and rainier cherry trees. 2 car garage + driveway space and parking on rear street avail. Bonus 10x16 storage shed and yard tool locker. Architectural 30+ year shingle roof installed in 2016. Fully fenced and private back yard and concrete path le
USD 600,000
402 126th Place SE # A
View photo
House · for sale
USD 519,990
USD 451/sq.ft
402 126th Place SE # A
Port Gardner
· 1,152 sq.ft · 2 Bedrooms · 2 Baths · House
· Patio · Garden · Office room · Gym · Balcony · Fireplace · Equipped kitchen · Parking
Port Gardner · 1,152 sq.ft · 2 Bedrooms · 2 Baths · House · Patio · Garden · Office room · Gym · Balcony · Fireplace · Equipped kitchen · Parking
Rare opportunity to own this stylish 2 bed + 2.5 bath townhome in the well-maintained and conveniently located community of The Crossings at North Creek. Bright kitchen featuring abundant cabinetry and counter space, original hardwood flooring, and large windows that fill the space with natural light. Open living area with cozy gas fireplace, stylishly updated flooring and access to a spacious, south-facing outdoor balcony. Two generously sized bedrooms, each with their own full bath, including an en-suite in the primary bedroom, plus plenty of closet space throughout. Convenient upstairs laundry closet keeps everyday living easy. Downstairs flex-space conversion is perfect for a home office, gym, hobby room or extra storage—or easily convert it back to a two-car garage! Step outside to your own private, fully fenced patio and garden area, ideal for gardening, pets and outdoor projects. Attached garage parking with ample storage plus additional driveway parking. Enjoy nearby Silver Lak
USD 519,990
3623 th Place SE
View photo
House · for sale
USD 939,950
USD 329/sq.ft
New
3623 th Place SE
Port Gardner
· 2,852 sq.ft · 4 Bedrooms · 2 Baths · House
· Garden · Office room · Deck · Fireplace · Equipped kitchen · Parking
Port Gardner · 2,852 sq.ft · 4 Bedrooms · 2 Baths · House · Garden · Office room · Deck · Fireplace · Equipped kitchen · Parking
Welcome to Pioneer Trails! Offering nearly 3,000 sq. Ft. of interior living space, this move-in-ready 4-bedroom home features a flexible floor plan, refinished hardwood floors, new carpet and generous living spaces throughout. The main level includes a light-filled living room with high ceilings, formal dining, an inviting family room off the kitchen with fireplace, powder room, laundry and a main-floor bedroom ideal for guests, work or flexible living. Upstairs, the spacious primary suite includes a walk-in closet, whirlpool bath and sitting area with a partial view of the neighborhood pond. A large bonus room over the three-car garage adds even more usable space, along with a second gas fireplace and built-in bookshelves. The oversized landing provides additional room for an office, reading nook or sitting area. Outside, enjoy a fully fenced backyard with mature landscaping, a white picket fence along the rear boundary and a brand-new composite deck. A glimpse of the nearby pond and
USD 939,950
8430 15th Place SE # 68
View photo
House · for sale
USD 210,000
USD 191/sq.ft
8430 15th Place SE # 68
Port Gardner
· 1,098 sq.ft · 3 Bedrooms · 2 Baths · House
· Garden · Deck · Equipped kitchen · Parking
Port Gardner · 1,098 sq.ft · 3 Bedrooms · 2 Baths · House · Garden · Deck · Equipped kitchen · Parking
Welcome home to this well maintained home in a wonderful 55+ Lake Stevens community! Three spacious bedrooms and two full baths with open concept living area. Large kitchen, primary bedroom with ensuite and walk. In-closet. You won't want to miss the ductless mini split! This home includes a two space carport with two additional parking spaces, covered back deck and a private beautifully professionally landscaped yard with a secret garden on the North side and the property boarders a greenbelt so no worries about future developments. 8x8 shed with power included. Wonderful community living close to major amenities with a private like setting. Park rent includes sewer
USD 210,000
1823 th Street SW
View photo
House · for sale
USD 500,000
USD 636/sq.ft
1823 th Street SW
Port Gardner
· 786 sq.ft · 2 Bedrooms · 1 Bath · House
Port Gardner · 786 sq.ft · 2 Bedrooms · 1 Bath · House
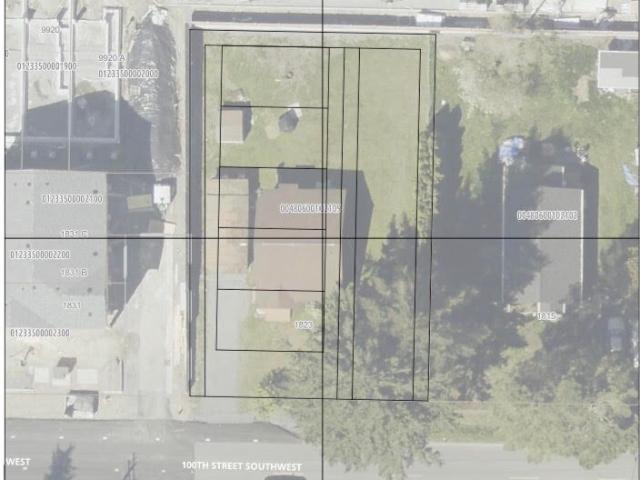
Attention Builders & Investors! Exceptional redevelopment opportunity within Everett city limits, conveniently located near Boeing and Paine Field. Zoned UR4, this property offers potential for redevelopment or reimagining the existing site. Explore the possibility of building up to 5 townhomes or retaining the existing home while adding a duplex, triplex, or DADUs (subject to buyer verification and city approval). 1920s bungalow offers 2-bedrooms, 1 bath home with water, sewer, and power already connected. No identified critical areas or wetlands reported. A versatile property with multiple possibilities for builders, investors, or buyers looking to unlock its potential. Buyer to verify property to their own satisfaction
USD 500,000
1210 th Drive SE
View photo
House · for sale
USD 849,000
USD 323/sq.ft
1210 th Drive SE
Port Gardner
· 2,626 sq.ft · 4 Bedrooms · 2 Baths · House
· Garden · Office room · Deck · Fireplace · Equipped kitchen
Port Gardner · 2,626 sq.ft · 4 Bedrooms · 2 Baths · House · Garden · Office room · Deck · Fireplace · Equipped kitchen
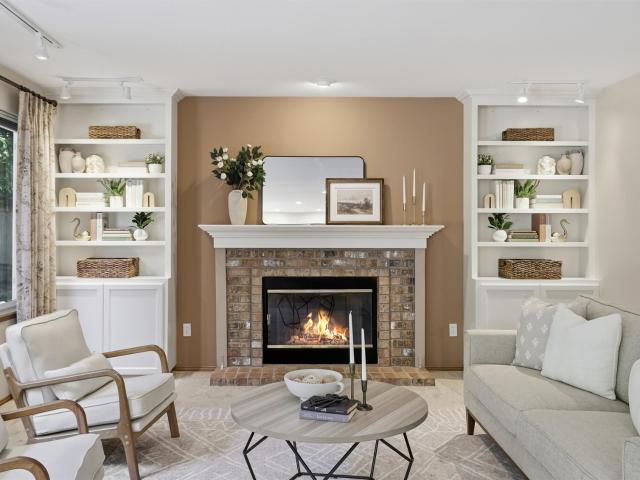
Tucked into a quiet cul-de-sac in Everett's established Hearthstone neighborhood near Mill Creek, this beautifully updated 4-bedroom home with dedicated office features timeless interiors, generous living spaces, and exceptional privacy. Step inside to warm hardwood floors and a wood-burning fireplace framed by custom built-ins. The remodeled kitchen features high end white cabinetry, quartz countertops, and island, while the dedicated home office offers flexibility for today's lifestyle. Upstairs, the expansive primary suite features a tray ceiling and private sitting area, creating a peaceful retreat at the end of the day. Outside, mature landscaping surrounds a private, quarter-acre lot with a spacious backyard and custom deck—perfect for entertaining, playing, or simply unwinding. Thoughtfully maintained by its original owners, this 2,638-square-foot home reflects pride of ownership, with a significant 2024 remodel and major improvements including a newer 50-year Presidential roof,
USD 849,000
1914 8th St
View photo
House · for sale
USD 550,000
USD 305/sq.ft
1914 8th St
Port Gardner
· 1,798 sq.ft · 4 Bedrooms · 3 Baths · House
· Garden · Equipped kitchen · Parking
Port Gardner · 1,798 sq.ft · 4 Bedrooms · 3 Baths · House · Garden · Equipped kitchen · Parking
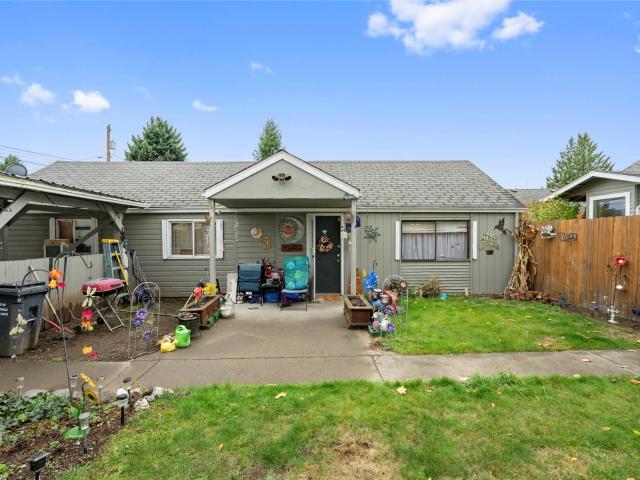
Looking for a stable duplex rental to add to your portfolio? Or live in one and rent the other to supplement your mortgage? Long-time tenants in both A and B: 30 years and 12 years, respectively. Unit A is the original 2 bedroom, 1 bath house. Super cute, classic home. Big living room, big kitchen with eating space. Unit B is the converted garage. Also 2 bedroom, unit B has an additional half bath in the laundry room. Each unit has a small yard space and shared parking in the carport off the alley. Tenant leases end in December and will be both month to month. Tenants pay water, power and garbage currently
USD 550,000
5205 th Street SE
View photo
House · for sale
USD 825,000
USD 363/sq.ft
5205 th Street SE
Port Gardner
· 2,271 sq.ft · 3 Bedrooms · 2 Baths · House
· Fireplace · Equipped kitchen · Parking · Air conditioning
Port Gardner · 2,271 sq.ft · 3 Bedrooms · 2 Baths · House · Fireplace · Equipped kitchen · Parking · Air conditioning
Welcome to Woodridge Heights! Discover the perfect blend of comfort, style, and thoughtful upgrades in this inviting Everett home! Located in the established Woodridge Heights community, this beautifully maintained two-story residence features 3 bedrooms, 2.5 bathrooms, and an attached two-car garage. The heart of the home shines with a fully remodeled kitchen (2024), offering a fresh, modern feel ideal for everyday living and entertaining. A new AC installed in 2018 provides energy-efficient heating and cooling for year-round comfort. Additional improvements include a roof replaced within the last 10 years, a water heater installed in 2024, and professionally repainted exterior siding in 2026. The primary bathroom was remodeled in 2016, while the additional bathroom has also been updated within the last decade. Step outside and discover a fantastic outdoor entertaining area featuring a beautiful gas fireplace—the perfect setting for relaxing evenings, memorable gatherings, and enjoyin
USD 825,000
1173 nd Avenue SE
View photo
House · for sale
USD 795,000
USD 405/sq.ft
1173 nd Avenue SE
Port Gardner
· 1,959 sq.ft · 4 Bedrooms · 2 Baths · House
· Garden · Office room
Port Gardner · 1,959 sq.ft · 4 Bedrooms · 2 Baths · House · Garden · Office room
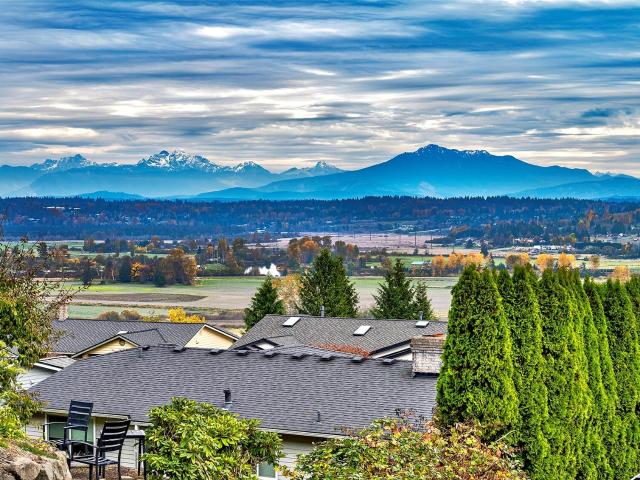
Freshly painted inside and out, this move-in-ready 4-bedroom, 2.5-bath Craftsman-style home in desirable Larimer Crossing offers the space, setting, and lifestyle buyers are looking for. The inviting floor plan features generous living spaces for entertaining and everyday living, plus flexible bedrooms that can easily accommodate guests, a home office, or additional living space. Then step outside and take in the view. Enjoy sweeping vistas of Mt. Baker, the Cascade Mountains, and the Snohomish Valley, where you may even catch hot air balloons and parachuters in the distance. The private, fully fenced backyard backs to a peaceful greenbelt, creating a rare sense of privacy and a beautiful setting for morning coffee, summer gatherings, or simply unwinding at the end of the day. A neighborhood park adds even more outdoor appeal. Ideally positioned between Mill Creek and Snohomish, with convenient access to Highway 9 and I-5, shopping, dining, parks, schools, and everyday amenities. This
USD 795,000
1511 Fulton Street # A
View photo
House · for sale
USD 459,950
USD 602/sq.ft
1511 Fulton Street # A
Port Gardner
· 764 sq.ft · 2 Bedrooms · 1 Bath · House
· Patio · Garden · Parking · Equipped kitchen
Port Gardner · 764 sq.ft · 2 Bedrooms · 1 Bath · House · Patio · Garden · Parking · Equipped kitchen
Charming Everett Rambler! Completely remodeled and move in ready. New kitchen with white shaker cabinets, Quartz counters & stainless-steel appliances. Beautifully remodeled bathroom and all new flooring throughout. Fully fenced yard with large grassy front yard, fresh landscaping, back patio perfect for a grill and new cedar fence. Vinyl windows and fresh paint inside and out. Off street parking. Excellent residential location with convenient access to Downtown Everett, I-5, and the Everett waterfront
USD 459,950
1010 nd Street SE
View photo
House · for sale
USD 1,350,000
USD 418/sq.ft
1010 nd Street SE
Port Gardner
· 3,229 sq.ft · 5 Bedrooms · 3 Baths · House
· Garden · Office room · Gym · Deck · Fireplace · Equipped kitchen · Air conditioning
Port Gardner · 3,229 sq.ft · 5 Bedrooms · 3 Baths · House · Garden · Office room · Gym · Deck · Fireplace · Equipped kitchen · Air conditioning
Set on a beautifully landscaped 4+ acre lot, this spacious home offers the perfect blend of privacy and comfort for everyday living. Designed for both entertaining and daily life, the main floor features an open-concept kitchen with quartz countertops, an oversized island, under & over cabinet lighting, and a butler’s pantry with beverage fridge connecting to the dining room. The inviting living room is anchored by a gorgeous fireplace with built-in shelving, while two main-floor flex rooms offer the perfect spaces for a home office, gym, hobby room, or more. Upstairs, the generous primary suite includes a spa-inspired bath and large walk-in closet. The upper level also features three generously sized bedrooms, another full bathroom, and an oversized rec room or media room. Enjoy year-round outdoor living on the covered deck with fireplace and built-in BBQ, overlooking the lush backyard scenery and wildlife. Additional highlights include A/C, tankless water heater, EV charging, and a 4
USD 1,350,000
7201 Juniper Drive
View photo
House · for sale
USD 574,950
USD 452/sq.ft
7201 Juniper Drive
Port Gardner
· 1,270 sq.ft · 3 Bedrooms · 1 Bath · House
· Garden
Port Gardner · 1,270 sq.ft · 3 Bedrooms · 1 Bath · House · Garden
Hi, I’m Juniper, making my market debut for the first time in highly desirable Valley View. I’ve got mid-century soul with a modern twist. A little vintage charm, a little “Who did your work? ” With over $100,000 in recent improvements, I’ve had so much work done, I barely recognize myself. Fresh interior & exterior paint, new floors, new doors, new trim, new lighting. Looking my age? Clearly, I missed that memo. Just under 1,300 square feet, I live large and keep life on one level with three bedrooms and one bath. My backyard got a serious cleanup, too, opening up incredible, unobstructed Cascade Mountain and valley views. From day into night, the mesmerizing hues of the sky put on quite a show. Washing dishes? View. Cooking dinner? View. Sitting down to eat? You guessed it. Even the bedroom gets in on the scenery. I can’t promise you’ll love doing dishes, but I’ve considerably improved the situation. My nearly 10,000-square-foot lot gives your imagination room to wander. Gardening? B
USD 574,950
1716 Ludwig Road
View photo
House · for sale
USD 785,950
USD 447/sq.ft
1716 Ludwig Road
Port Gardner
· 1,755 sq.ft · 3 Bedrooms · 2 Baths · House
· Garden · Office room · Deck · Parking
Port Gardner · 1,755 sq.ft · 3 Bedrooms · 2 Baths · House · Garden · Office room · Deck · Parking
Welcome to Fobes Hill! Enjoy peaceful country living just minutes from historic downtown Snohomish’s shops, restaurants, everyday services, and conveniences with easy access to major highways. Nestled on. 69 of an acre amid lush, mature landscaping, this 3 bedroom, 2 bath tri-level offers privacy, custom touches, vaulted ceilings, a new roof, fresh interior paint, and a thoughtful floor plan. A spacious additional living area with private access provides flexibility for gathering, hobbies, or a home office. Unwind on the deck overlooking the expansive, private, fully fenced yard, featuring two separately gated areas, recreational vehicle parking, and room to garden, play or relax. An outbuilding with electricity adds versatility for projects or storage. This is one not to miss!
USD 785,950
620 112th Street SE
View photo
House · for sale
USD 89,950
USD 58/sq.ft
620 112th Street SE
Port Gardner
· 1,528 sq.ft · 2 Bedrooms · 2 Baths · House
· Patio · Equipped kitchen · Parking
Port Gardner · 1,528 sq.ft · 2 Bedrooms · 2 Baths · House · Patio · Equipped kitchen · Parking
Price reduced! Ready to move in! 2 bedroom, 2 bath, located in peaceful 55+ community lago de plato. This cozy home features an open concept living. The spacious primary Suite with Walk-in Shower Tub. The Kitchen boats ample Cabinets space, Outdoor covered Porch/Patio, 2 cars tandem carport, Storage room for extra space. Great location, close to shopping and all other services
USD 89,950
514 124th Place SW # 1 4
View photo
House · for sale
USD 1,090,000
USD 305/sq.ft
514 124th Place SW # 1 4
Port Gardner
· 3,563 sq.ft · 8 Bedrooms · 4 Baths · House
· Patio · Deck · Balcony · Fireplace · Parking
Port Gardner · 3,563 sq.ft · 8 Bedrooms · 4 Baths · House · Patio · Deck · Balcony · Fireplace · Parking
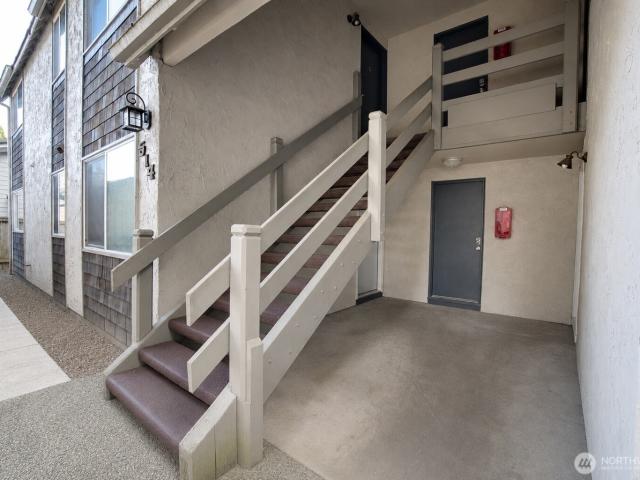
Live in one, rent the other three. Top floor unit is vacant and the other three are leased on 12 month terms staggered into 2027. All four are identical: 2 bedroom, 1 bath, 892 square feet, each a slider to a private patio or balcony. Fireplaces in the top units. On site coin laundry adds about $200 a month on top of rent. Eleven parking spaces on a 9,583 square foot lot, four of them covered carports with storage, which is close to three spaces per unit. Units are separately metered and tenants pay their own electricity and garbage. Two paths to higher income for the next owner. One of the units rent well under the two identical units beside it. Water and sewer are still owner paid while comparable buildings in this pocket already bill it back. Wood frame on poured concrete and slab, two stories, 3,568 square feet. Baseboard and wall heat. Deck, patio, partially fenced, mountain view. Dead end street. Minutes to Interstate 5, the Mariner Park and Ride, and the Boeing Everett campus at
USD 1,090,000
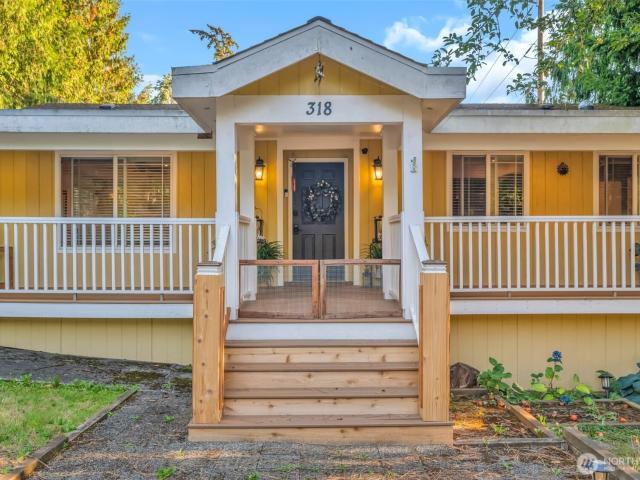
318 77th Place SW
View photo
House · for sale
USD 799,990
USD 366/sq.ft
318 77th Place SW
Port Gardner
· 2,185 sq.ft · 4 Bedrooms · 2 Baths · House
· Patio · Garden · Office room · Parking · Deck · Cellar
Port Gardner · 2,185 sq.ft · 4 Bedrooms · 2 Baths · House · Patio · Garden · Office room · Parking · Deck · Cellar
Welcome home to this 3 bedrooms up and fully finished daylight basement with huge rec-room, bedroom and a office/den/laundry room. Two car detached garage/shop on a dead end street. Room for all the toys! Fully fenced back yard with deck up top and large patio below. All on a shy. 25 acre of land
USD 799,990
1624 Pine Street # B
View photo
House · for sale
USD 549,500
USD 567/sq.ft
1624 Pine Street # B
Port Gardner
· 969 sq.ft · 3 Bedrooms · 2 Baths · House
· Garden · Office room · Deck · Equipped kitchen · Parking
Port Gardner · 969 sq.ft · 3 Bedrooms · 2 Baths · House · Garden · Office room · Deck · Equipped kitchen · Parking
Best Residential Mountain Views in Everett! Tenured East side builder DGR Development is proud to present this brand-new 2026 Craftsman-inspired home, where modern comfort meets traditional warmth and charm. Step inside to discover a thoughtfully designed, traditional floor plan with soaring ceilings, a bright and open feel, and unrivaled beautiful East facing Cascade Mountain views. The spacious kitchen features a large island, plenty of room for a dining table, and high end appliances. Relax or fire up the BBQ on the spacious deck just off the kitchen, perfect for outdoor dining and entertaining! Enjoy two ensuite bedrooms, each with its own private bath, plus a versatile bonus 3rd room perfect for a home office, nursery, or extra flex space. With 2.5 bathrooms, a one-car garage, additional parking for two vehicles, and a fully fenced yard, this home offers comfort, convenience, and plenty of room to make it your own. Ideally located just minutes from I-5, Everett Marina, and local h
USD 549,500
1720 70th Avenue SE
View photo
House · for sale
USD 650,000
USD 309/sq.ft
1720 70th Avenue SE
Port Gardner
· 2,099 sq.ft · 4 Bedrooms · 2 Baths · House
· Garden · Fireplace · Equipped kitchen · Parking
Port Gardner · 2,099 sq.ft · 4 Bedrooms · 2 Baths · House · Garden · Fireplace · Equipped kitchen · Parking
An exceptional value in Westview Ridge! Built in 2016, this beautifully maintained 4-bedroom, 2.5-bath home offers 2,104 square feet of inviting living space and one of its most compelling features: a generous, fully fenced backyard with wonderful privacy and room to play, garden, entertain or simply relax. Lovingly cared for by its original owners, this home feels remarkably fresh thanks to thoughtful improvements throughout, including newer luxury vinyl plank flooring and baseboards, hardwood stairs, fresh paint, updated lighting, hardware and switches, and beautifully refreshed bathrooms. The open-concept main level features comfortable living and dining spaces, a gas fireplace and a well-equipped kitchen with Sub-Zero refrigerator. Upstairs, enjoy four bedrooms, a dedicated laundry room and a spacious primary suite with walk-in closet and five-piece bath. Durable cement-plank siding, a two-car garage with storage shelving, smart-home features and a newer water heater add everyday c
USD 650,000
3223 th Place SE
View photo
House · for sale
USD 700,000
USD 375/sq.ft
3223 th Place SE
Port Gardner
· 1,862 sq.ft · 3 Bedrooms · 2 Baths · House
· Garden · Swimming pool · Fireplace · Equipped kitchen · Parking
Port Gardner · 1,862 sq.ft · 3 Bedrooms · 2 Baths · House · Garden · Swimming pool · Fireplace · Equipped kitchen · Parking
This beautiful home was remodeled in 2004, including rewiring & replumbing w/extra insulation downstairs & top of the line amenities. Three bedrooms on main level. Full bathroom off primary bedroom. Rec room on lower level with beautiful gas fireplace. HUGE backyard! This home sits on a 17,860 square foot lot! Other features include: hardwood floors, new carpet, gorgeous kitchen w/cabinets that have under-cabinet lighting & stainless steel appliances, marble surround gas fireplace, a master that will fit a king-sized bed, two-car garage with shop space, detached tool shed, metal roof, and a 5-person hot tub!
USD 700,000
11630 Center Road
View photo
House · for sale
USD 620,000
USD 488/sq.ft
11630 Center Road
Port Gardner
· 1,270 sq.ft · 3 Bedrooms · 2 Baths · House
· Patio · Garden · Office room · Equipped kitchen
Port Gardner · 1,270 sq.ft · 3 Bedrooms · 2 Baths · House · Patio · Garden · Office room · Equipped kitchen
Welcome home to a true top-to-bottom remodel where everything is new. This classic single-level rambler has been completely redone inside and out, pairing the easy layout of a 1960s home with the comfort of a brand-new one. Outside, you’ll find a new roof, new siding, and new windows and doors throughout. Inside, new heating and air conditioning keep the home comfortable year-round, and new recessed lighting brightens every room. The heart of the home is the brand-new kitchen, finished with all-new appliances and plenty of space to cook, gather and entertain. Three bedrooms give you room for family, guests or a home office. The original bath has been fully remodeled and a second bath added, so mornings are easier for everyone. Step out back to a spacious, newly fenced yard on a level lot, ready for garden beds, a patio, pets, play or summer barbecues. With no HOA, the space is yours to make your own. Tucked into a quiet neighborhood in the Mukilteo School District, the home is minutes
USD 620,000
5814 Lowell Larimer Rd # B4
View photo
House · for sale
USD 999,000
USD 374/sq.ft
Updated
5814 Lowell Larimer Rd # B4
Port Gardner
· 2,669 sq.ft · 4 Bedrooms · 3 Baths · House
· Patio · Garden · Deck · Equipped kitchen
Port Gardner · 2,669 sq.ft · 4 Bedrooms · 3 Baths · House · Patio · Garden · Deck · Equipped kitchen
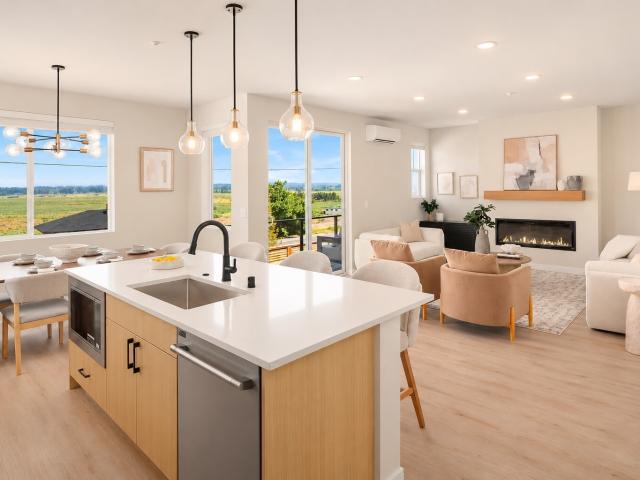
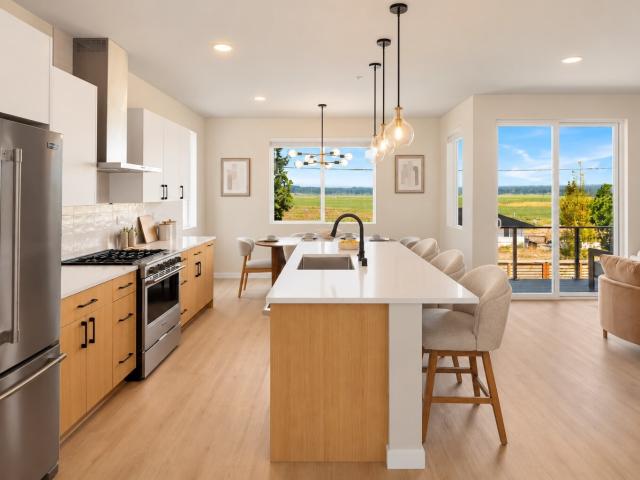
New construction with $25,000 to help with closing costs or lower your mortgage rate. Discover more space, flexibility and beautiful Snohomish Valley views at Lowell Heights. Designed with the comfort and familiarity of a traditional two-story home, this thoughtfully planned 4-bedroom home offers an additional finished lower level that gives everyone room to spread out. The main floor brings everyone together with an open kitchen, dining and living area framed by expansive windows showcasing the valley. The spacious kitchen features quartz countertops, modern cabinetry and a generous center island, while a private view deck extends your living space outdoors. Upstairs, the primary suite offers a peaceful retreat with its own private deck overlooking the valley, alongside two more bedrooms. Downstairs, discover a fourth bedroom, full bathroom and versatile bonus room opening directly to a private fenced backyard and covered patio. Perfect for guests, multigenerational living, working fr
USD 999,000
5814 Lowell Larimer Rd # B2
View photo
House · for sale
USD 975,000
USD 365/sq.ft
5814 Lowell Larimer Rd # B2
Port Gardner
· 2,669 sq.ft · 4 Bedrooms · 3 Baths · House
· Patio · Garden · Deck · Equipped kitchen
Port Gardner · 2,669 sq.ft · 4 Bedrooms · 3 Baths · House · Patio · Garden · Deck · Equipped kitchen
Experience the comfort and familiarity of a traditional two-story home with the added flexibility of a thoughtfully designed lower level at Lowell Heights. Every level maximizes space and functionality, creating a home that lives beautifully for everyday life and entertaining. The main floor brings everyone together with an open kitchen, dining and living area framed by expansive windows showcasing Snohomish Valley views. A spacious kitchen features quartz countertops, modern cabinetry and a generous center island, while a private view deck extends your living space outdoors. Upstairs, the primary suite offers a peaceful retreat with its own private deck overlooking the valley, complemented by two additional bedrooms. The finished lower level adds another dimension to the home with a fourth bedroom, full bathroom and versatile bonus room opening directly to a private fenced backyard and covered patio. Ideal for guests, multigenerational living, working from home or simply having room t
USD 975,000
5814 Lowell Larimer Rd # D3
View photo
House · for sale
USD 775,000
USD 428/sq.ft
5814 Lowell Larimer Rd # D3
Port Gardner
· 1,808 sq.ft · 3 Bedrooms · 2 Baths · House
· Patio · Garden · Office room · Deck · Equipped kitchen
Port Gardner · 1,808 sq.ft · 3 Bedrooms · 2 Baths · House · Patio · Garden · Office room · Deck · Equipped kitchen
Why rent when you can own? A fresh start, a brand-new home and more time to enjoy life may be closer than you think. Welcome to Lowell Heights, where modern design, beautiful surroundings and low-maintenance living come together. Move in before the holidays and enjoy the comfort of new construction without the projects and repairs often associated with an older home. This thoughtfully designed 3-bedroom home offers inviting spaces to gather, entertain and unwind. At the heart of the home, a spacious entertainer's kitchen features quartz countertops, modern cabinetry and an oversized center island that opens to the living and dining areas. Start your mornings with coffee on your private deck, host friends for dinner or retreat to your primary suite's second deck with Snohomish Valley and Cascade Mountain views. Two additional bedrooms offer flexibility for guests, a home office or everyday living. A private fenced patio and yard extend your living space outdoors, while the oversized tan
USD 775,000

Get email alerts

Don't miss out: be the first to know about new properties

The alert was correctly created

On subscribing you accept the conditions of use and the privacy policy
Alert
Receive new ads in your inbox
Save this search
Receive alerts for new listings

We'll send you an email when we have new properties for: "Houses for sale in Port Gardner"

The alert was correctly created

Cascade View, Everett city Everett CCD Snohomish County Washington
Pinehurst, Everett city Everett CCD Snohomish County Washington
Get email alerts and be the first to see new listings
Required field
On subscribing I accept the terms of the privacy policy
Perfect! You'll soon start receiving new listings via email
Alert
Receive an email when we have new ads for Houses for sale in Port Gardner
Save this search
Filters

Bedrooms

Size (sq.ft)

sq.ft
sq.ft

Price

USD
USD

Property type

Bathrooms

Clear all filters
Receive notifications when new entries are published.