182 houses for sale in Portuguese Bend

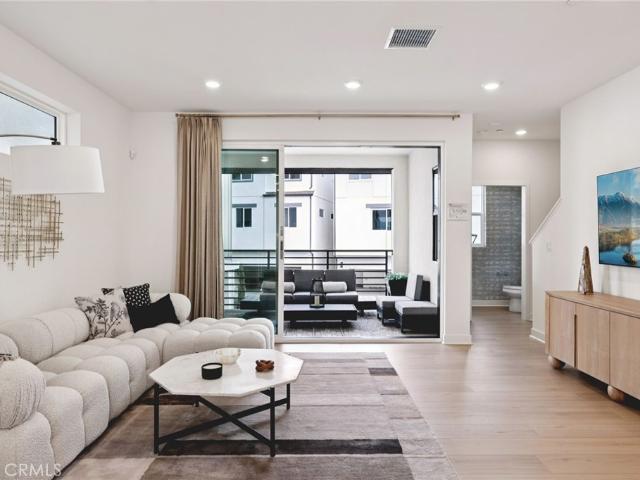
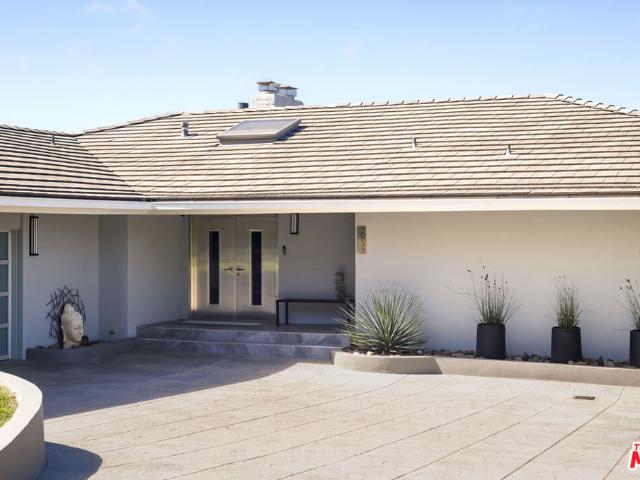
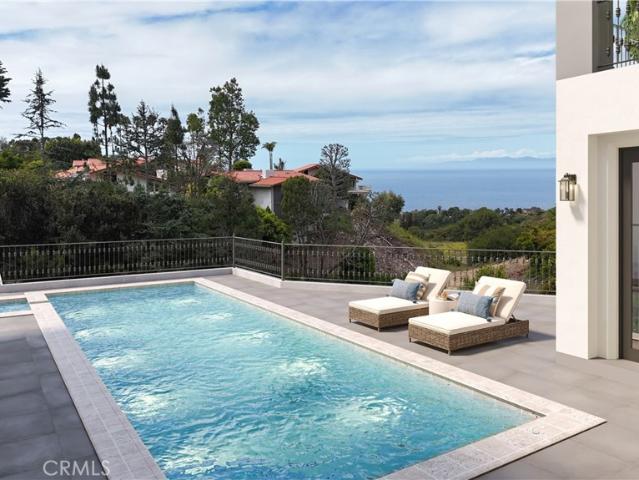
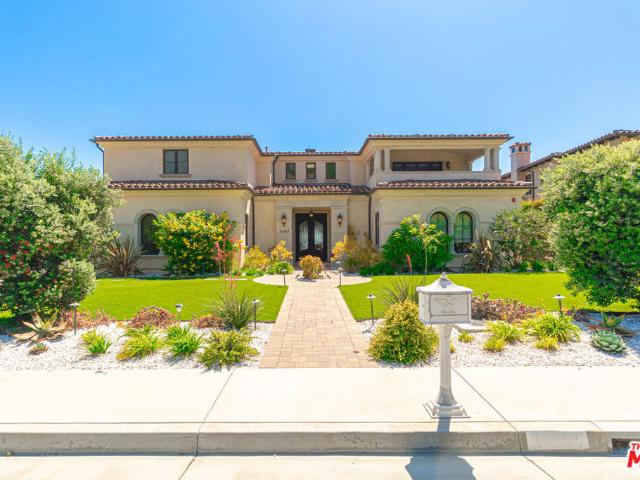
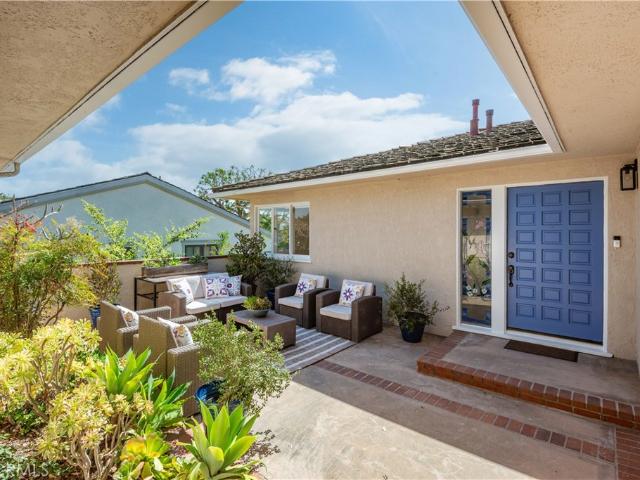
4240 Via Pinzon
View photo
House · for sale
USD 2,085,000
USD 896/sq.ft
Updated
4240 Via Pinzon
Portuguese Bend
· 2,325 sq.ft · 5 Bedrooms · 3 Baths · House
· Patio · Garden · Office room · Equipped kitchen
Portuguese Bend · 2,325 sq.ft · 5 Bedrooms · 3 Baths · House · Patio · Garden · Office room · Equipped kitchen
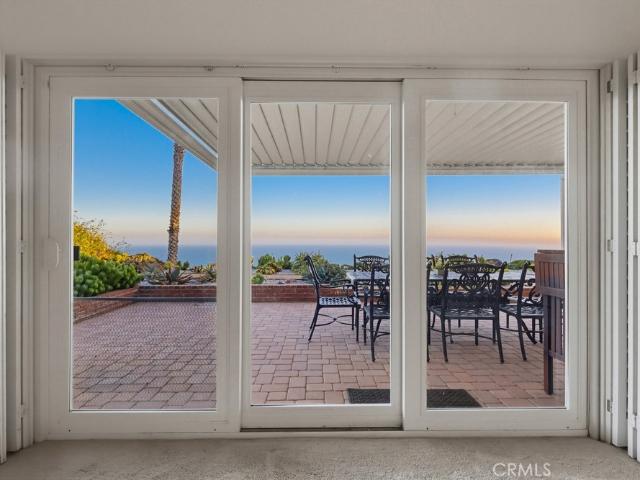
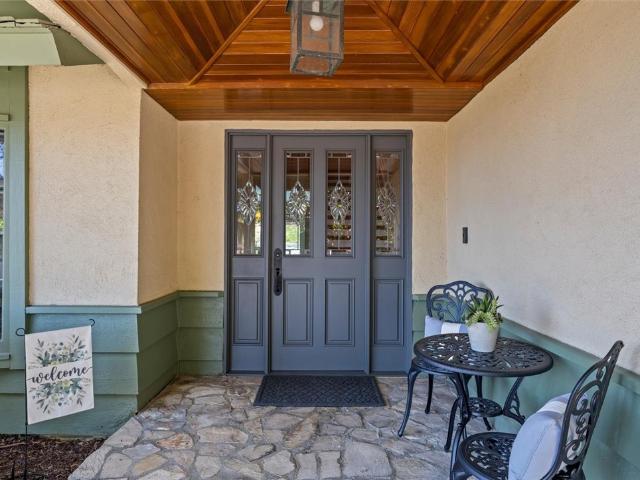
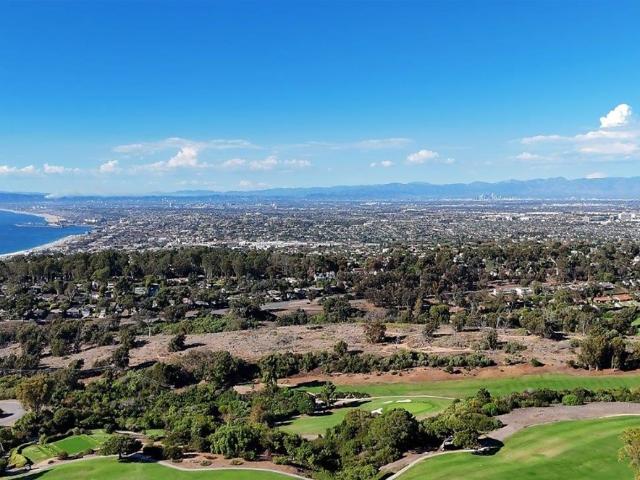
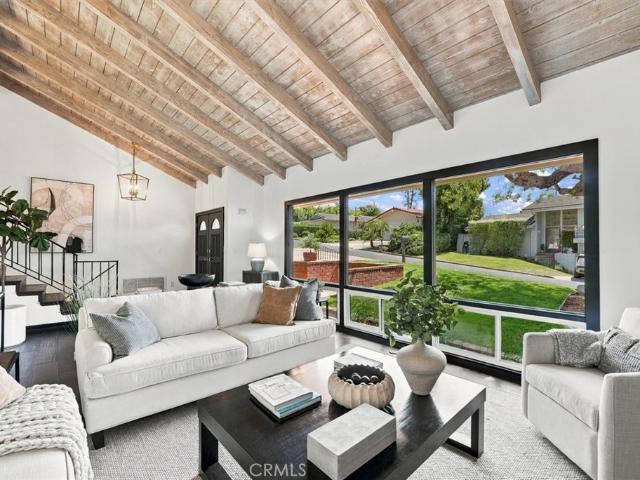
Tucked away in a quiet, private location on a cul-de-sac in the heart of Valmonte, this 5-bedroom, 3-bathroom residence is a true retreat that perfectly balances charm with modern upgrades. Before you even step inside, a large front courtyard sets a welcoming tone, an outdoor sanctuary for slow mornings with a coffee or hosting friends under the stars. The interior features a bright, flowing layout where the living, dining, and kitchen areas frame breathtaking views of the rolling hills and lush green valley. The main bedroom wing includes a tranquil primary suite, two additional bedrooms, and a beautifully refreshed bathroom. Need a dedicated workspace? The separate office easily transforms into a fourth bedroom depending on your needs. The lower level is built for relaxation and entertaining, featuring a massive living area that opens directly to a backyard oasis. Surrounded by natural landscaping, the patio leads straight to the scenic trail below. This floor also includes a spaciou
USD 2,085,000
1759 W 244th
View photo
House · for sale
USD 995,000
USD 924/sq.ft
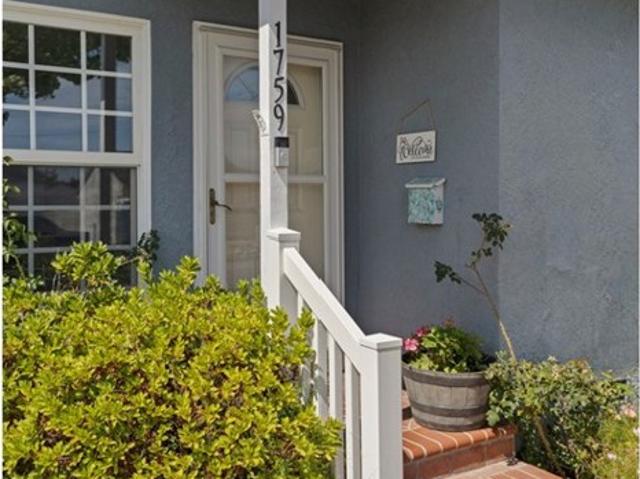
1759 W 244th
Portuguese Bend
· 1,076 sq.ft · 3 Bedrooms · 1 Bath · House
· Patio · Garden · Equipped kitchen
Portuguese Bend · 1,076 sq.ft · 3 Bedrooms · 1 Bath · House · Patio · Garden · Equipped kitchen
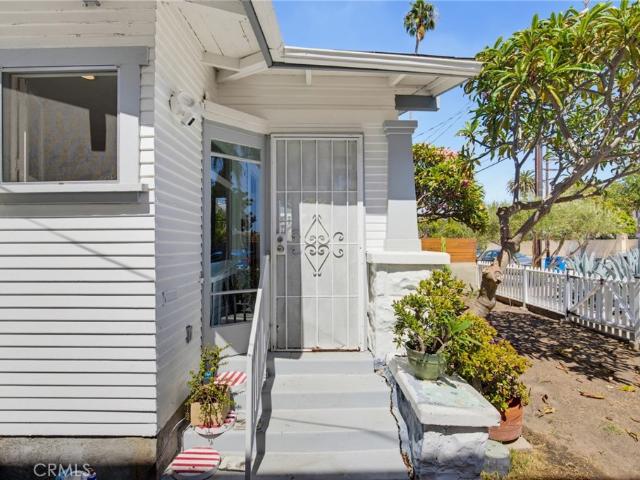
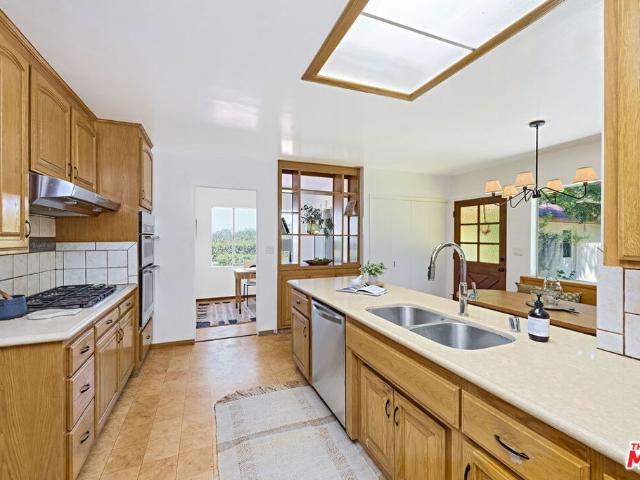
Beautifully remodeled 3 bedroom, 1 bath home offering the perfect blend of charm and modern upgrades plus a 400 sq. Ft. attached enclosed heated and air conditioned patio room (not included in the sq. Ft) with expansive walls of windows overlooking the lushly landscaped rear yard. Upgrades include a remodeled kitchen with quartz counter tops, new cabinetry, fixtures, a custom backsplash and stainless steel appliances. The adjacent laundry area provides the possibility for conversion to a second bathroom under the existing roof line. The bathroom has been completely remodeled with a new vanity, fixtures, quartz counter top, custom tile work and a frameless glass shower enclosure. Additional upgrades include, wide plank laminate flooring, dual glazed vinyl windows, recessed LED lighting, ceiling fans, a newer roof, copper re-pipe with new drain lines. The rear yard features a large patio area ideal for entertaining or relaxing and a grassy area for play. The long flat driveway allows off
USD 995,000
31316 Eaglehaven Circle
View photo
House · for sale
USD 2,200,000
USD 973/sq.ft
31316 Eaglehaven Circle
Portuguese Bend
· 2,260 sq.ft · 3 Bedrooms · 2 Baths · House
· Garden · Fireplace · Equipped kitchen
Portuguese Bend · 2,260 sq.ft · 3 Bedrooms · 2 Baths · House · Garden · Fireplace · Equipped kitchen
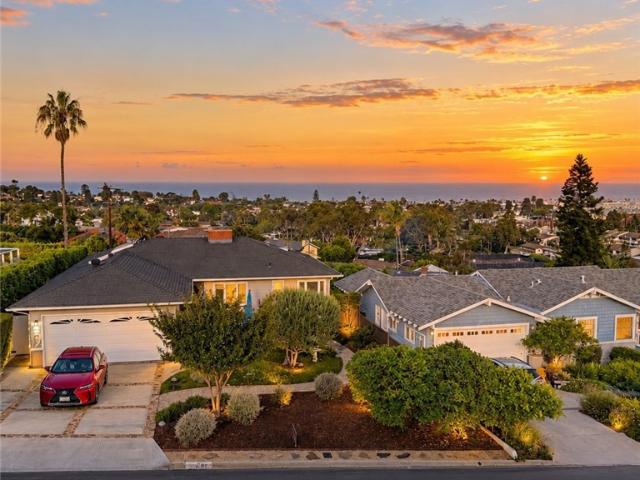
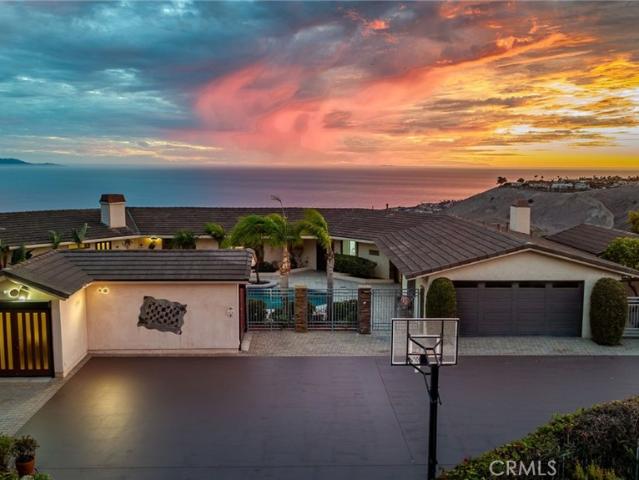
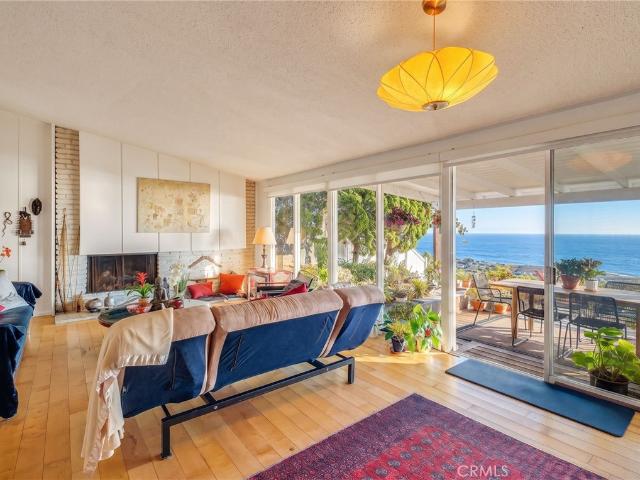
Spectacular Catalina Island views and unforgettable sunsets take center stage in this single-story home. Situated at the end of a cul-de-sac on one of the most sought-after streets in the area, the home enjoys a sweeping ocean backdrop from the main living spaces, primary suite, and backyard. The living room provides the perfect place to relax or entertain while taking in the views. The formal dining room shares the same beautiful backdrop and flows seamlessly into the updated kitchen, while a separate family room with a fireplace offers another inviting space to gather and unwind. Down the hall are two generously sized bedrooms and an additional bathroom. The spacious primary suite offers a peaceful retreat, complete with its own fireplace, walk-in closet, beautifully appointed bath with soaking tub, and picturesque ocean views. An additional powder room, plantation shutters, and hardwood floors throughout the main living areas add to the home’s appeal. As beautiful as the setting is
USD 2,200,000
2751 W 235th Street
View photo
Townhouse · for sale
USD 899,000
USD 535/sq.ft
2751 W 235th Street
Portuguese Bend
· 1,679 sq.ft · 2 Bedrooms · 2 Baths · Townhouse
· Garden · Office room · Parking · Balcony · Fireplace · Equipped kitchen
Portuguese Bend · 1,679 sq.ft · 2 Bedrooms · 2 Baths · Townhouse · Garden · Office room · Parking · Balcony · Fireplace · Equipped kitchen
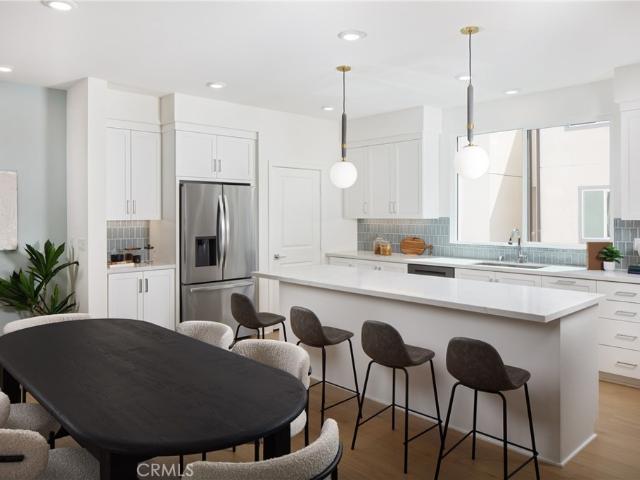
This spacious, updated townhome with an exceptional layout is a MUST SEE. Downstairs includes a living room, remodeled kitchen and 1/2 bath, dining area, and family room with fireplace. Step from the sliding glass door in the family room to a completely updated backyard featuring pavers, artificial turf, and a charming gazebo creating a stylish and inviting outdoor space. The backyard also provides a convenient direct access to the detached 2 car garage. Upstairs features 2 primary bedrooms suites. The main primary suite is a true retreat, featuring a fireplace, large walk-in closet, and a completely remodeled bathroom with a modern walk-in shower. An enclosed balcony provides bonus space (62 sq. Ft. not included in sq. Footage) that can be used as a home office, study, etc. The second primary suite has a large, mirrored wardrobe closet and its own updated bathroom. There is also a laundry room upstairs with side by side washer and dryer hookups. Other amenities include: recessed light
USD 899,000
205 Via Los Altos
View photo
House · for sale
USD 3,695,000
USD 1,378/sq.ft
205 Via Los Altos
Portuguese Bend
· 2,680 sq.ft · 5 Bedrooms · 3 Baths · House
· Equipped kitchen
Portuguese Bend · 2,680 sq.ft · 5 Bedrooms · 3 Baths · House · Equipped kitchen
Perched above the city with sweeping ocean and city views, 205 Via Los Altos has been completely reimagined with a comprehensive, top-to-bottom renovation where virtually everything is new. This 5 bedroom, 3.5 bathroom home pairs a warm, elevated coastal aesthetic with a spacious and functional floor plan designed to take full advantage of its incredible setting. Inside, wide plank engineered white oak hardwood floors run throughout the home, complemented by custom white oak cabinetry, designer lighting, and thoughtfully selected finishes. The beautifully redesigned kitchen anchors the main living space with custom cabinetry, premium finishes, and an open layout ideal for both everyday living and entertaining. Generous windows and doors bring in abundant natural light while framing expansive views stretching across the city and out to the Pacific. The renovation extends well beyond the finishes, delivering the feel and peace of mind of a truly new home. The extensive renovation brings
USD 3,695,000
30645 Ganado Drive
View photo
House · for sale
USD 2,695,000
USD 875/sq.ft
30645 Ganado Drive
Portuguese Bend
· 3,078 sq.ft · 5 Bedrooms · 4 Baths · House
· Patio · Garden · Fireplace · Equipped kitchen · Swimming pool
Portuguese Bend · 3,078 sq.ft · 5 Bedrooms · 4 Baths · House · Patio · Garden · Fireplace · Equipped kitchen · Swimming pool
Bring your family home to this unique property, nestled on nearly a half-acre of natural beauty in the Mira Catalina neighborhood of Rancho Palos Verdes. The backyard has the feel of a mountain retreat, but with a stunning view of Catalina Island. A five-hole putting course surrounds the swimming pool and spa. Relax under the gazebo with the outdoor television, while the children slide into the pool. Venture up the hillside, beneath the Aleppo pines, to explore several play areas, including a permitted treehouse. In the evening, enjoy watching the sunset over the ocean, as you sip a beverage under the shade of your own private forest. Upon stepping through the front door, you will be greeted by a comfortable living room and formal dining area with a wood burning fireplace and a sliding glass door that opens onto a stone patio perfect for roasting marshmallows over a cozy firepit. The updated kitchen features ample storage, quartzite counters, a custom quartzite dining table with seatin
USD 2,695,000
710 Via La Cuesta
View photo
House · for sale
USD 12,900,000
USD 1,443/sq.ft
710 Via La Cuesta
Portuguese Bend
· 8,934 sq.ft · 5 Bedrooms · 5 Baths · House
· Garden · Swimming pool
Portuguese Bend · 8,934 sq.ft · 5 Bedrooms · 5 Baths · House · Garden · Swimming pool
View! view! View! Panoramic views define this contemporary mansion on one of Malaga Cove's most coveted streets. The legendary Queen's Necklace stretches before you, taking in the South Bay coastline, Malibu, and the Palos Verdes Golf Course below, with the city of LA as a backdrop and distant mountains that turn snowcapped in winter. Sunrise, sunset, and starlit nights are on constant display. This contemporary estate has been recently remodeled with a clean, modern sensibility that highlights its extraordinary views, delivering a rare combination of scale, setting, and design. The grounds have been extensively upgraded with fresh landscaping, paved walkways, a variety of gardens with succulent, flowers & rose plantings and mature fruit trees. There is a large grassy area, greenhouse, and a circular driveway adorned with a tranquil fountain leading to the entrance. An infinity pool and spa, complemented by a private sports court and spacious courtyards, are ready for large-scale enter
USD 12,900,000
2637 S Pacific Avenue
View photo
House · for sale
USD 498,000
USD 550/sq.ft
2637 S Pacific Avenue
Portuguese Bend
· 904 sq.ft · 2 Bedrooms · 1 Bath · House
Portuguese Bend · 904 sq.ft · 2 Bedrooms · 1 Bath · House
Welcome to 2637 S Pacific Ave, a charming San Pedro property offering an excellent opportunity to own in one of the a short distance from the sparkling shores of Cabrillo Beach and the iconic Point Fermin lighthouse. This approximately 912-square-foot home features 2 bedrooms and 1 bathroom on a generously sized lot of approximately 3,800 square feet. Originally built in 1920, the property offers character, potential, and the opportunity to create a home that reflects your own vision. It is ideally situated along South Pacific Avenue with convenient access to San Pedro’s waterfront, local restaurants, shops, parks, and major transportation routes. Whether you're looking for a primary residence, investment property, or a project with upside potential, this property presents an opportunity worth exploring, First time on the market since 1967!
USD 498,000
1631 S Cabrillo
View photo
House · for sale
USD 899,999
USD 597/sq.ft
1631 S Cabrillo
Portuguese Bend
· 1,507 sq.ft · 3 Bedrooms · 2 Baths · House
· Patio · Garden · Deck · Equipped kitchen · Parking · Air conditioning
Portuguese Bend · 1,507 sq.ft · 3 Bedrooms · 2 Baths · House · Patio · Garden · Deck · Equipped kitchen · Parking · Air conditioning
Welcome to this beautifully updated San Pedro home offering 3 bedrooms, 2 bathrooms, and approximately 1,509 square feet of living space. The thoughtfully remodeled interior features a bright open-concept layout designed for comfortable everyday living and entertaining. At the heart of the home is a beautifully renovated kitchen with a clean, modern design that flows seamlessly into the main living areas. Both bathrooms have been tastefully remodeled with contemporary finishes, giving the home a fresh and cohesive feel throughout. Step outside to an updated backyard featuring new concrete and a charming patio deck, creating a versatile outdoor space perfect for relaxing, entertaining, or enjoying the Southern California lifestyle. Additional highlights include central air conditioning and a detached two-car garage providing excellent parking and storage. Situated on a 5,000-square-foot lot in the heart of San Pedro, this move-in-ready home combines modern improvements, functional livin
USD 899,999
26554 Basswood Avenue
View photo
House · for sale
USD 1,725,000
USD 890/sq.ft
26554 Basswood Avenue
Portuguese Bend
· 1,938 sq.ft · 3 Bedrooms · 2 Baths · House
· Garden · Equipped kitchen
Portuguese Bend · 1,938 sq.ft · 3 Bedrooms · 2 Baths · House · Garden · Equipped kitchen
Private Ocean-View Oasis on an Oversized Corner Lot. Tucked into one of Rancho Palos Verdes' most coveted neighborhoods and with access to the Peninsula's most sought-after schools, this 3-bedroom, 2-bath home offers a rare combination of privacy, space, stunning ocean views, and plenty of opportunity. Set on an exceptionally private lot spanning over 14,000 sq ft, the property is an entertainer's dream and a personal retreat all in one. A sprawling lawn offers room to play, garden, or simply spread out, while multiple seating and lounging areas throughout the yard invite you to soak in the privacy and ocean views, whether you're hosting a crowd or enjoying a quiet morning coffee. Inside, the home is bathed in natural light throughout, with a floor plan that delivers effortless indoor-outdoor flow. The open kitchen and living space connects directly to the backyard, making it easy to move between cooking, dining, and entertaining both inside and out. Beyond the three bedrooms, you'll f
USD 1,725,000
1 Park Place
View photo
House · for sale
USD 3,299,000
USD 1,110/sq.ft
1 Park Place
Portuguese Bend
· 2,971 sq.ft · 3 Bedrooms · 3 Baths · House
Portuguese Bend · 2,971 sq.ft · 3 Bedrooms · 3 Baths · House
A truly one-of-a-kind Octagonal Oasis awaits, offering a storied past, unmistakable architecture, and a breathtaking coastal setting. Far more than a home, it is a rare opportunity to own a piece of local history and carry its remarkable story into the next chapter. Originally built in 1983 by and for the Burrell family, this extraordinary residence was thoughtfully designed to maximize the spectacular coastal views from its hand-selected location. Perched above the famed Villa Narcissa Estate, built in 1926 for Frank A. Vanderlip Sr. the property occupies a distinctive place in the history of this iconic coastal community. In the 1970s, the Burrell family privately purchased this parcel from the Vanderlip family, later subdividing it into 11 lots and transforming the former Radar Towers into what is now Del Cerro Park. True to its name, the home's distinctive architecture is defined by five octagonal rooms that flow seamlessly from one to the next, creating a uniquely sculptural and c
USD 3,299,000
26935 Whitestone
View photo
House · for sale
USD 1,849,000
USD 981/sq.ft
26935 Whitestone
Portuguese Bend
· 1,884 sq.ft · 4 Bedrooms · 2 Baths · House
· Fireplace · Equipped kitchen
Portuguese Bend · 1,884 sq.ft · 4 Bedrooms · 2 Baths · House · Fireplace · Equipped kitchen
Discover modern luxury in this beautifully remodeled home featuring Ocean, Coastline, and Sparkling City light views at night. This 4-bedroom, 2-bath home, designed for luxurious living and effortless entertaining, has an open-concept floor plan featuring Monarch Lago Collection hardwood flooring with recessed lighting throughout. The kitchen is boasting rich wood-tone and sleek off-white cabinetry, a large center island with pendant lighting, a custom mosaic tile backsplash, and high-end stainless-steel appliances. Additional highlights include a cozy living room with a dual fireplace, a refined dining area, bright bedrooms, and designer touches at every turn. The sophistication continues into the newly remodeled bathrooms, featuring vanities with modern fixtures, gorgeous countertops, mirrors, and pristine walk-in showers with frameless glass enclosures, premium rainfall showerheads, and stylish tile accents in the primary bathroom. Seamless indoor-outdoor flow leads you to a private
USD 1,849,000
6 Caballeros
View photo
House · for sale
USD 4,200,000
USD 760/sq.ft
6 Caballeros
Portuguese Bend
· 5,522 sq.ft · 4 Bedrooms · 4 Baths · House
· Office room · Fireplace · Equipped kitchen
Portuguese Bend · 5,522 sq.ft · 4 Bedrooms · 4 Baths · House · Office room · Fireplace · Equipped kitchen
A beautifully appointed ranch-styled home nestled amid a lush, landscaped setting in the heart of Rolling Hills. Surrounded by manicured grounds, mature trees and winding pathways through the vineyard you get a great sense of tranquility and rustic charm. The elegantly designed home creates a great sense of comfort and features beautiful pastoral and ocean views. The floor plan design provides a living room centered around an open hearth stone fireplace, a large family room with a wet bar accented with high soaring ceilings, a lower level area that is ideal for a media room, game room and entertainment. The updated kitchen is designed for the creative chef with a wolf range and stainless steel appliances. The 4 bedrooms and office are highlighted with a luxurious primary suite with a resort styled bathroom and walk-in closet. The balance of the bedrooms have a jack and jill set up and an ensuite guest bedroom. The exterior grounds create a special outdoor environment with a PV stone pa
USD 4,200,000
30375 Diamonte Lane
View photo
House · for sale
USD 3,499,000
USD 923/sq.ft
30375 Diamonte Lane
Portuguese Bend
· 3,789 sq.ft · 5 Bedrooms · 3 Baths · House
· Patio · Garden · Equipped kitchen
Portuguese Bend · 3,789 sq.ft · 5 Bedrooms · 3 Baths · House · Patio · Garden · Equipped kitchen
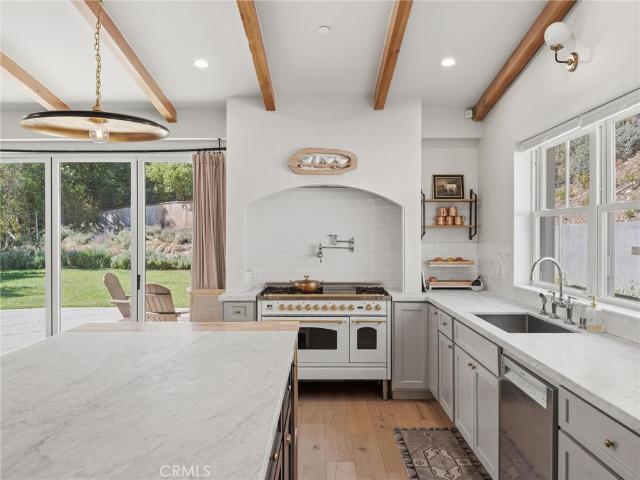
Thoughtfully built from the ground up, this newer construction Rancho Palos Verdes home features insulated concrete form (ICF) construction, using concrete and foam walls rather than the wood framing typical of most South Bay homes. With five bedrooms and four baths total, including an attached JADU, the home pairs quality construction with thoughtful design throughout. The light, bright and airy open-concept living and dining areas sit under vaulted wood-beamed ceilings, with wide plank white oak flooring and a peekaboo ocean view from the dining room. One of the home’s standout features is its seamless indoor-outdoor living. NanaWall folding doors open the living area almost entirely to the patio and private backyard, allowing the two spaces to function as one and creating a natural extension of the home for everyday living and entertaining. The kitchen centers around a large marble island overlooking the living space and is finished with custom cabinetry, a butler’s pantry, an ILVE
USD 3,499,000
1692 Constellation Drive
View photo
Townhouse · for sale
USD 985,990
USD 555/sq.ft
1692 Constellation Drive
Portuguese Bend
· 1,776 sq.ft · 4 Bedrooms · 3 Baths · Townhouse
· Deck · Equipped kitchen
Portuguese Bend · 1,776 sq.ft · 4 Bedrooms · 3 Baths · Townhouse · Deck · Equipped kitchen
This home features it all, including upgraded flooring throughout, no carpet anywhere! The chef's kitchen is the heart of the home, featuring the full Gourmet Kitchen package complete with a drop-in electric induction cooktop, built-in single wall oven, a range hood, and a microwave drawer integrated into the island. White quartz counters, a tile backsplash, and crisp white shaker-style cabinetry with soft-close mechanisms complete the space. The living and dining areas are filled with natural light and connected seamlessly to a spacious private deck through an upgraded multi-slide door. Whether entertaining guests or enjoying a quiet evening with coastal breezes, this outdoor connection elevates everyday living. On the first floor, the junior primary suite is enhanced by its own bi-fold door, giving it the versatility to function as a private guest suite, a work from home space, creative studio, or a flexible space. The first-floor Bath 3 has been upgraded, bringing a spa-like quality
USD 985,990
2275 W 25th 18
View photo
House · for sale
USD 699,000
USD 373/sq.ft
2275 W 25th 18
Portuguese Bend
· 1,873 sq.ft · 2 Bedrooms · 2 Baths · House
· Deck · Fireplace · Equipped kitchen
Portuguese Bend · 1,873 sq.ft · 2 Bedrooms · 2 Baths · House · Deck · Fireplace · Equipped kitchen
AMAZING 1,000 sq ft Wrap-Around Deck with Breathtaking Views! Perched right on the golf course, this exceptional 1,900 sq ft manufactured home offers the ultimate coastal lifestyle with sweeping views of the ocean, Catalina Island, the golf course, and green belts. The expansive, wrap-around deck is the perfect spot to soak in the views and entertain guests in style, blending indoor/outdoor living seamlessly. Inside, the home boasts a spacious, open-concept floor plan with an abundance of natural light. The living and dining areas feature a wall of glass doors that open to the massive deck, allowing for a perfect flow from the indoors to the outdoors. The cozy family room is centered around a charming fireplace and French doors that lead directly to the deck, where you can relax and enjoy the stunning vistas. The galley-style kitchen offers a large breakfast bar and ample storage space, making it perfect for both casual meals and entertaining. The luxurious primary suite includes an en
USD 699,000
30043 Matisse Drive
View photo
House · for sale
USD 3,695,000
USD 1,079/sq.ft
30043 Matisse Drive
Portuguese Bend
· 3,423 sq.ft · 3 Bedrooms · 2 Baths · House
· Balcony · Fireplace · Equipped kitchen · Swimming pool
Portuguese Bend · 3,423 sq.ft · 3 Bedrooms · 2 Baths · House · Balcony · Fireplace · Equipped kitchen · Swimming pool
Stunning ocean views and a flawless, top-to-bottom remodel define this turnkey coastal ranch home. Positioned on a manicured 15,103-square-foot lot in Rancho Palos Verdes, this residence offers a seamless blend of indoor elegance and outdoor resort living, complete with a pool, spa, and drought-tolerant landscaping. The main level is designed around panoramic vistas, featuring a wrap-around balcony accessible from every corner. At its heart is a chef's kitchen equipped with a Sub-Zero refrigerator, two additional cooling drawers, a wine cooler, and a dining area perfectly oriented for sunset views. A double-sided marble fireplace anchors both the dining and spacious living room. The serene primary suite serves as a private retreat with ocean views, a walk-in closet, custom built-ins, and a spa-like soaking tub. The lower level boasts a massive family room with a second fireplace, modern built-ins, two additional bedrooms, and a full bath. This space offers incredible flexibility, as a
USD 3,695,000
1631 S Cabrillo
View photo
House · for sale
USD 899,999
USD 597/sq.ft
1631 S Cabrillo
Portuguese Bend
· 1,507 sq.ft · 3 Bedrooms · 2 Baths · House
· Patio · Garden · Deck · Equipped kitchen · Parking · Air conditioning
Portuguese Bend · 1,507 sq.ft · 3 Bedrooms · 2 Baths · House · Patio · Garden · Deck · Equipped kitchen · Parking · Air conditioning
Welcome to this beautifully updated San Pedro home offering 3 bedrooms, 2 bathrooms, and approximately 1,509 square feet of living space. The thoughtfully remodeled interior features a bright open-concept layout designed for comfortable everyday living and entertaining. At the heart of the home is a beautifully renovated kitchen with a clean, modern design that flows seamlessly into the main living areas. Both bathrooms have been tastefully remodeled with contemporary finishes, giving the home a fresh and cohesive feel throughout. Step outside to an updated backyard featuring new concrete and a charming patio deck, creating a versatile outdoor space perfect for relaxing, entertaining, or enjoying the Southern California lifestyle. Additional highlights include central air conditioning and a detached two-car garage providing excellent parking and storage. Situated on a 5,000-square-foot lot in the heart of San Pedro, this move-in-ready home combines modern improvements, functional livin
USD 899,999
1417 Via Coronel
View photo
House · for sale
USD 8,999,000
USD 1,492/sq.ft
1417 Via Coronel
Portuguese Bend
· 6,028 sq.ft · 6 Bedrooms · 7 Baths · House
· Terrace · Fireplace · Parking · Swimming pool · Lift
Portuguese Bend · 6,028 sq.ft · 6 Bedrooms · 7 Baths · House · Terrace · Fireplace · Parking · Swimming pool · Lift
To be built. Already well underway in the heart of palos verdes estates. List price reflects the completed property as envisioned; actual purchase price will reflect work completed at the time of sale. An exceptional opportunity to complete a substantial new coastal estate on an expansive 15,789-square-foot lot with sweeping canyon, ocean and Malibu mountain views. Architectural plans envision approximately 6,030 square feet of living area, including multiple bedroom suites, an ocean-view rooftop terrace with fireplace, elevator, in-law/guest unit and a 779-square-foot three-car garage. What makes this opportunity particularly compelling is the significant work already completed, including retaining walls, grading, drainage infrastructure and pool construction. Rather than purchasing a vacant lot and starting from scratch, the next owner steps into an actively advancing project while still having time to personalize the residence. The vision is no longer simply on paper. It is taking s
USD 8,999,000
31967 Emerald View Drive
View photo
House · for sale
USD 6,750,000
USD 1,113/sq.ft
31967 Emerald View Drive
Portuguese Bend
· 6,060 sq.ft · 5 Bedrooms · 5 Baths · House
· Patio · Garden · Fireplace · Equipped kitchen · Swimming pool
Portuguese Bend · 6,060 sq.ft · 5 Bedrooms · 5 Baths · House · Patio · Garden · Fireplace · Equipped kitchen · Swimming pool
Featuring spectacular ocean and golf course views and elegant, luxurious finishes throughout, this two-story estate embodies coastal living at its finest. Large floor-to-ceiling windows and an intelligently designed floor plan make this home light, bright, and perfect for both entertaining and daily living. The kitchen is a chef's dream, boasting a truly colossal twelve-foot island, all WOLF/SubZero appliances, natural stone countertops, and custom cabinetry. With two gas ovens, two electric wall ovens, double dishwashers, two sink stations, and a full-sized wine cooler, you will never struggle to host large parties again. The kitchen transitions seamlessly into the adjacent family, dining, and living rooms, all of which feature sensational ocean views. In the backyard, the stone patio, built-in gas grill, and saltwater pool offer an outdoor retreat for the whole family. The massive primary suite is your own private luxury oasis, including vaulted ceilings, a stone fireplace, and acces
USD 6,750,000
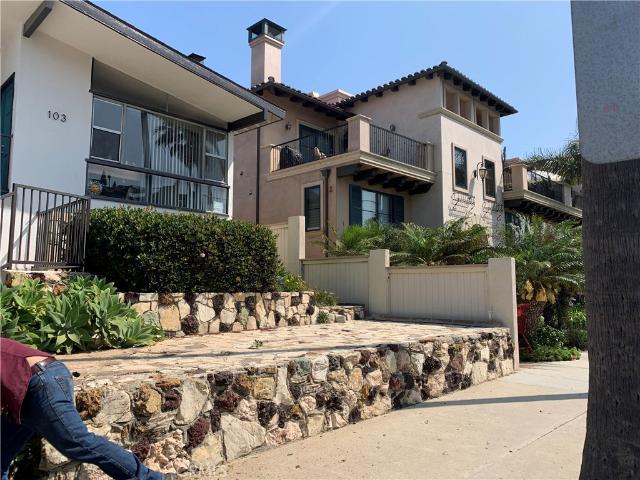
103 Paseo De La Playa
View photo
House · for sale
USD 6,500,000
USD 1,084/sq.ft
103 Paseo De La Playa
Portuguese Bend
· 5,995 sq.ft · 2 Baths · House
· Parking
Portuguese Bend · 5,995 sq.ft · 2 Baths · House · Parking
Rare offering at 103 Paseo De La Playa — a trophy 7-unit midcentury modern apartment building in one of Redondo Beach's most coveted locations, just one block from the sand and Miramar Park. This meticulously maintained property blends timeless architectural character with pride-of-ownership upkeep throughout, offering a turnkey investment or owner-user opportunity in a location that simply cannot be replicated. Steps from the beach with ocean views, and just a short stroll to the shops, restaurants, and vibrant energy of Riviera Village, this address delivers the quintessential South Bay lifestyle. The building features an attractive mix of units including spacious front-facing 2 bedroom, 2 bath residences — perfect for an owner-occupant or extended family — along with the convenience of an on-site garage and shared laundry facility, both strong value-add amenities for tenants and ownership alike. Recent capital improvements include all-new main and subpanel electrical, giving new own
USD 6,500,000
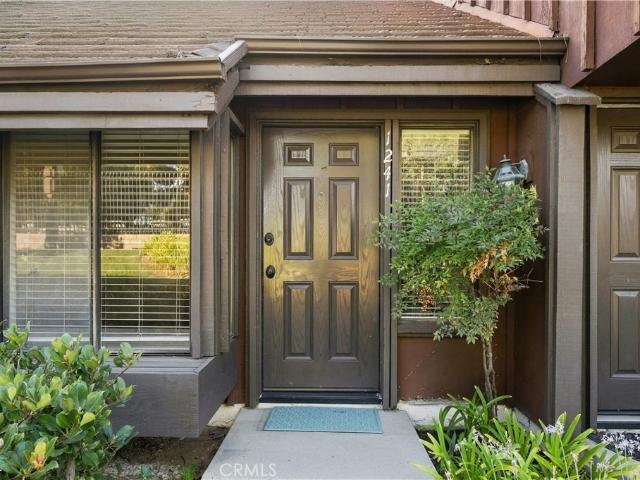
1241 Stonewood Court
View photo
Townhouse · for sale
USD 675,000
USD 559/sq.ft
1241 Stonewood Court
Portuguese Bend
· 1,206 sq.ft · 1 Bedroom · 2 Baths · Townhouse
· Patio · Garden · Office room · Equipped kitchen · Swimming pool
Portuguese Bend · 1,206 sq.ft · 1 Bedroom · 2 Baths · Townhouse · Patio · Garden · Office room · Equipped kitchen · Swimming pool
Beautifully remodeled townhome in the desirable Gardens community, offering serene views of lush landscaping and the pool area. Impressively large bedroom with ample space for a sitting area, office or additional furnishings. Step inside to soaring vaulted ceilings, luxury vinyl plank flooring throughout, and a spacious open floor plan. The stylish remodeled kitchen features quartz countertops, brick-style backsplash, stainless steel appliances, and glass door that open to a spacious private patio. Perfect for relaxing or outdoor entertaining. A spacious bedroom-sized den and bathroom on the main level offer flexibility for guests, a home office, or additional living space, with a view of the back patio. Upstairs, the expansive primary suite is a private retreat featuring a beautifully remodeled en suite bath and generous walk-in closet. Enjoy the maintained community grounds, where the manicured landscaping creates a welcoming, park-like setting, along with the sparking pool and tenni
USD 675,000
30857 Rue Valois
View photo
House · for sale
USD 1,998,000
USD 971/sq.ft
30857 Rue Valois
Portuguese Bend
· 2,056 sq.ft · 4 Bedrooms · 2 Baths · House
· Equipped kitchen
Portuguese Bend · 2,056 sq.ft · 4 Bedrooms · 2 Baths · House · Equipped kitchen
Experience spectacular panoramic ocean views and the incredible potential of one of the most desirable locations in Palos Verdes. This exceptional 4 bedroom, 2 bathroom home offers approximately 2,064 square feet of living space on a generous 11,174-square-foot lot, perfectly positioned on a beautiful street creating an extraordinary sense of openness, privacy, and serenity. The views are truly unforgettable, stretching across the Pacific Ocean to Catalina Island and Santa Barbara Island, with an unobstructed horizon that delivers spectacular sunsets throughout the year. Watch as the sun appears to sink directly into the ocean, creating a breathtaking backdrop from the comfort of your own home. The family room, kitchen, and dining area all face the ocean, creating an ideal setting for enjoying the ever-changing coastal scenery. Whether you're entertaining guests, enjoying a quiet morning, or watching the sunset, the Pacific becomes part of your everyday lifestyle. With its generous lot
USD 1,998,000
1685 Constellation Drive
View photo
Townhouse · for sale
USD 945,990
USD 532/sq.ft
1685 Constellation Drive
Portuguese Bend
· 1,776 sq.ft · 4 Bedrooms · 3 Baths · Townhouse
· Deck · Equipped kitchen · Parking
Portuguese Bend · 1,776 sq.ft · 4 Bedrooms · 3 Baths · Townhouse · Deck · Equipped kitchen · Parking
This exceptional Plan 1A end unit at The Heights at Ponte Vista pairs thoughtful architecture with a highly curated collection of designer finishes. The open-concept main level is anchored by a gourmet kitchen featuring a drop-in electric induction cooktop, built-in wall oven, vent hood, and microwave drawer integrated into the oversized island, creating a sophisticated setting for both everyday living and entertaining. The classic white shaker-style cabinets feature matte black hardware that is also carried through the entire home for a cohesive and personalized look. The living room expands effortlessly outdoors through a dramatic three-panel multi-slide door, bringing natural light into the space and creating a seamless connection to the spacious deck. Bath 3 on the first floor features a fully tiled shower. The home includes white faux-wood blinds throughout. Additional energy-efficient features include all-electric appliances, a video doorbell, and a 220-volt garage outlet ready f
USD 945,990
1205 Via Landeta
View photo
House · for sale
USD 2,250,000
USD 1,130/sq.ft
1205 Via Landeta
Portuguese Bend
· 1,991 sq.ft · 4 Bedrooms · 2 Baths · House
· Garden · Deck · Fireplace · Equipped kitchen
Portuguese Bend · 1,991 sq.ft · 4 Bedrooms · 2 Baths · House · Garden · Deck · Fireplace · Equipped kitchen
Beautifully remodeled and thoughtfully updated, this inviting split-level home is ideally situated on a quiet street in upper Lunada Bay. A grassy front yard creates an appealing first impression, while inside, Royal Oak wood flooring and quality finishes carry throughout the home. The remodeled kitchen with a peek-a-boo ocean view features luxury granite countertops and island, custom cabinetry, a Kohler farmhouse sink and a suite of quality appliances including a Thermador gas range, oven and hood. The adjoining living area is highlighted by beautiful vaulted beamed ceilings and multiple windows that fill the space with natural light while overlooking the freshly landscaped front yard. A striking fireplace finished with an Absolute India granite surround and mantle creates an inviting focal point. The spacious primary suite offers a peaceful retreat with vaulted ceilings and French doors opening to a private deck. The beautifully appointed primary bathroom features Calacatta Gold/Oro
USD 2,250,000
6976 Verde Ridge Road
View photo
House · for sale
USD 2,328,000
USD 928/sq.ft
6976 Verde Ridge Road
Portuguese Bend
· 2,508 sq.ft · 5 Bedrooms · 4 Baths · House
· Deck · Equipped kitchen · Swimming pool
Portuguese Bend · 2,508 sq.ft · 5 Bedrooms · 4 Baths · House · Deck · Equipped kitchen · Swimming pool
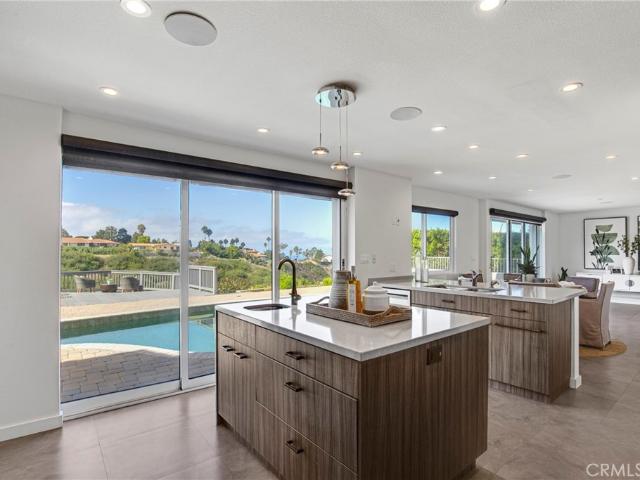
Coastal modern serenity | canyon & ocean views! Sleek contemporary design, serene canyon and ocean views, and resort-style outdoor living come together in this extensively remodeled Rancho Palos Verdes residence, ideally positioned at the end of a peaceful cul-de-sac. Nearly $500,000 in remodeling and upgrades have created a sophisticated, move-in-ready home designed for today's California lifestyle. Two sets of retractable doors create an effortless connection between the stylish interior and expansive outdoor entertaining spaces featuring a huge view deck, pool, spa, and private putting green with beautiful Hawaiian-style plumerias in the backdrop. The impressive chef's kitchen features plentiful counter space with a peninsula and island including a breakfast bar, quartz countertops, abundant cabinetry with rollout drawers, large walk-in pantry, Sub-Zero refrigerator, Viking six-burner range, prep sink, breakfast bar, recessed and pendant lighting. The flexible five-bedroom, four-bat
USD 2,328,000
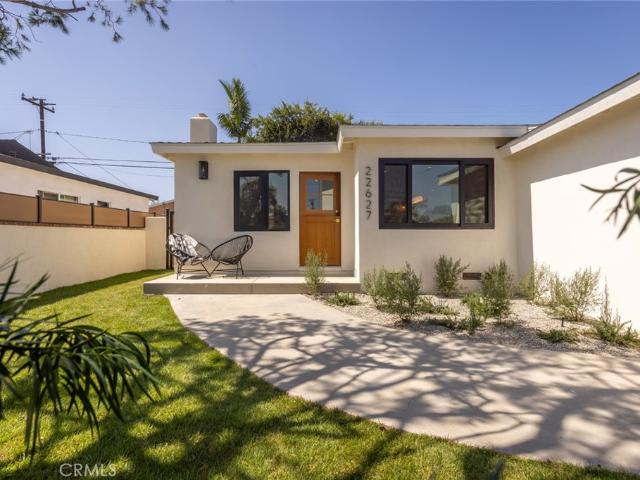
22627 Anza Avenue
View photo
House · for sale
USD 1,548,000
USD 915/sq.ft
22627 Anza Avenue
Portuguese Bend
· 1,690 sq.ft · 4 Bedrooms · 2 Baths · House
· Garden · Fireplace · Equipped kitchen
Portuguese Bend · 1,690 sq.ft · 4 Bedrooms · 2 Baths · House · Garden · Fireplace · Equipped kitchen
Tucked behind a lush wall of podocarpus, 22627 Anza Avenue feels private from the moment you arrive. The fully enclosed front yard creates a peaceful buffer from the street, while the new landscaping and hedging wrap the home in greenery and make the outdoor space feel like a true extension of the property. Inside, an expansive 580+ sq ft addition gives the home the extra breathing room that changes how it lives. The layout feels open, comfortable and ready for real life. Whether that means slow mornings at home, family dinners or a house full of friends. New SPC flooring, dual-pane aluminum windows, interior and exterior doors, lighting and fresh paint create a clean, cohesive backdrop, while the smooth-stucco fireplace brings warmth and character to the main living space. The kitchen has been completely redesigned with new cabinetry, quartzite porcelain surfaces, new appliances and a wine refrigerator. The bathrooms have also been rebuilt with new showers, vanities, toilets, fixtures
USD 1,548,000
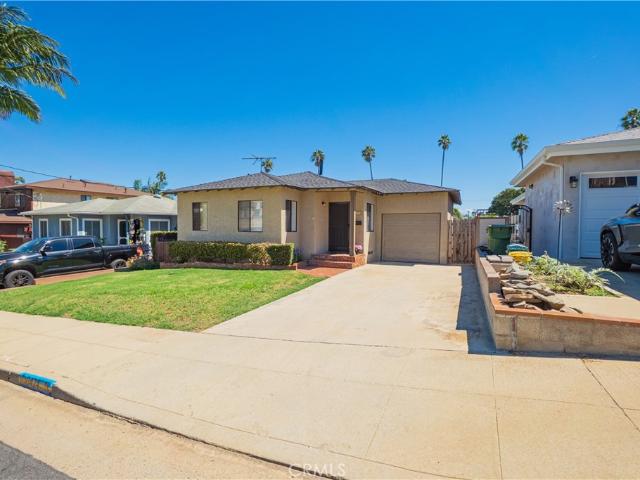
3424 S Denison
View photo
House · for sale
USD 765,000
USD 935/sq.ft
3424 S Denison
Portuguese Bend
· 818 sq.ft · 2 Bedrooms · 1 Bath · House
· Patio · Garden · Equipped kitchen
Portuguese Bend · 818 sq.ft · 2 Bedrooms · 1 Bath · House · Patio · Garden · Equipped kitchen
Welcome to tranquil Coastal Living! This beautiful home has 2 Bedrooms, 1 Bathroom with a lot size of 4,375 Sqft. The property has New Mohawk Revwood puretech Laminate flooring in the Living room, Dining area, Hallway and Bedrooms with new paint throughout. New Bathroom vanity, Medicine cabinet and light fixture. Snuggle up in the Living room and feel the ocean breeze from your window. The Living room has a new wall furnace installed in 2024. The Dining room has a window that overlooks the quaint Coastal neighborhood. The Kitchen has newly painted cabinets with a new faucet and garbage disposal. Off the Kitchen is a laundry area that has cabinet space for extra storage and a side door for direct access to the backyard. The Bedrooms have a nice view of the picturesque Palm tree lined street. There are New Levolor Fauxwood blinds throughout. The spacious backyard showcases a nice covered patio that overlooks the lovely fruit trees and large grassy area for ample outdoor space. The fruit
USD 765,000
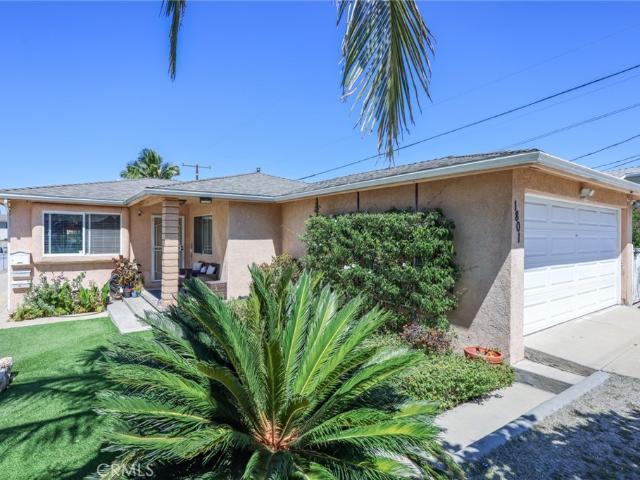
1803 th Street
View photo
House · for sale
USD 1,349,000
USD 432/sq.ft
1803 th Street
Portuguese Bend
· 3,122 sq.ft · 1 Bath · House
· Garden · Equipped kitchen · Parking
Portuguese Bend · 3,122 sq.ft · 1 Bath · House · Garden · Equipped kitchen · Parking
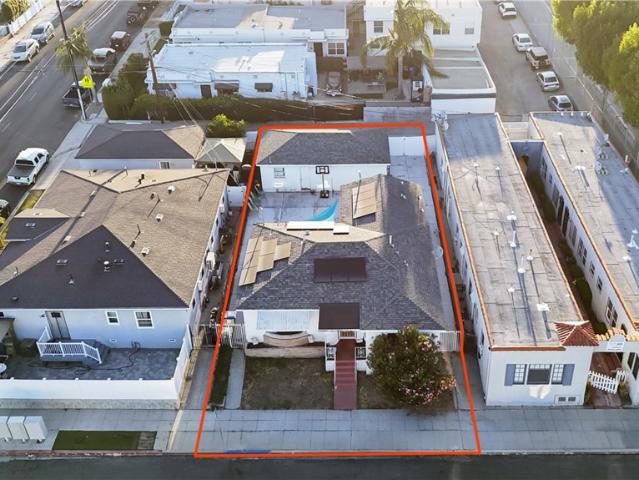
A rare Lomita triplex where all three units are freestanding homes with no shared walls — each one lives like its own single-family house. The mix includes one 3-bedroom, 1-bath home and two 2-bedroom, 1-bath homes. The front home comes with an attached 2-car garage with direct access, while both rear homes have their own detached one-car garage. Every unit also enjoys a private gated yard with its own separate entry, giving each residence real privacy and independence. Updated kitchens and dual-pane windows run throughout. Conveniently located near shopping, dining, and freeways, this move-in ready triplex is a rare opportunity in a solid rental market
USD 1,349,000
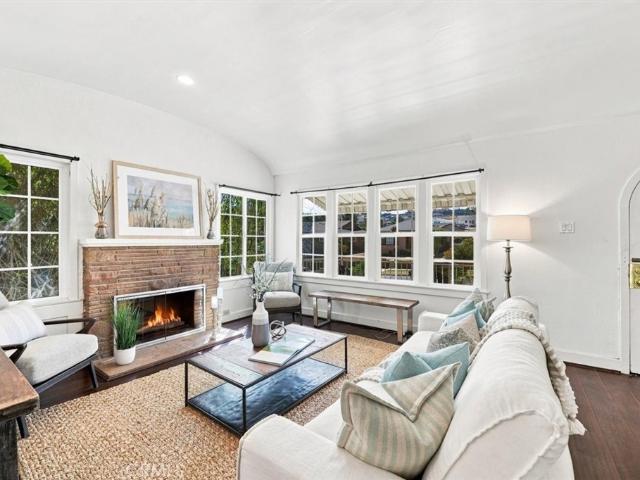
922 S Patton
View photo
House · for sale
USD 850,000
USD 641/sq.ft
922 S Patton
Portuguese Bend
· 1,324 sq.ft · 2 Bedrooms · 2 Baths · House
· Patio · Garden · Fireplace · Equipped kitchen · Parking
Portuguese Bend · 1,324 sq.ft · 2 Bedrooms · 2 Baths · House · Patio · Garden · Fireplace · Equipped kitchen · Parking
Spanish Style Charmer in the highly desirable Vista Del Oro neighborhood. Welcoming covered front porch looks out at front yard and street. This two bedroom + den, two full bathroom home with upgraded kitchen and bathrooms oozes character and has a large yard & covered patio. Formal living room has coved ceilings, fireplace and beautiful hardwood floors (t/o house). Separate dining area is conveniently located between the living room and family room/den. Renovated kitchen has a breakfast nook + granite counters, designer cabinets, stainless steel farmhouse sink, and stacked washer and dryer. Both full bathrooms have been updated. The family room/den has beam ceilings and opens to a huge backyard area with large covered patio, mature peach, grapefruit, apple, and olive trees. Other features include dual pane windows, upgraded 200 amp electrical panel, and tankless water heater. Lots of extra space with previous tandem garage converted to a storage unit, playroom or office. Private alley
USD 850,000

Get email alerts

Don't miss out: be the first to know about new properties

The alert was correctly created

On subscribing you accept the conditions of use and the privacy policy
Alert
Receive new ads in your inbox
Save this search
Receive alerts for new listings

We'll send you an email when we have new properties for: "Houses for sale in Portuguese Bend"

The alert was correctly created

Moneta, Torrance city Torrance CCD Los Angeles County California
Harbor Gateway
Get email alerts and be the first to see new listings
Required field
On subscribing I accept the terms of the privacy policy
Perfect! You'll soon start receiving new listings via email
Alert
Receive an email when we have new ads for Houses for sale in Portuguese Bend
Save this search
Filters

Bedrooms

Size (sq.ft)

sq.ft
sq.ft

Price

USD
USD

Property type

Bathrooms

Clear all filters
Receive notifications when new entries are published.