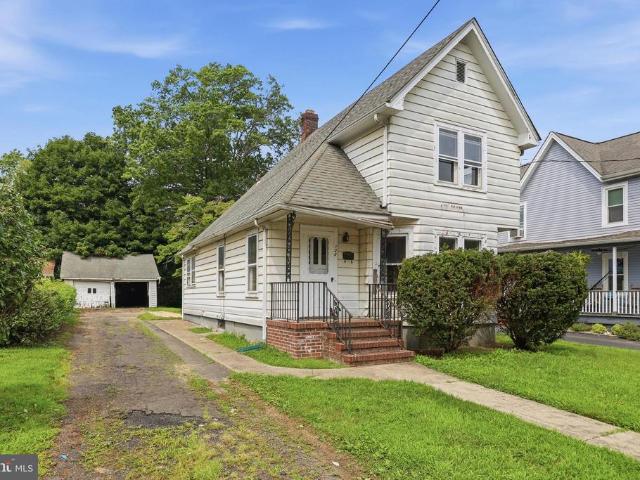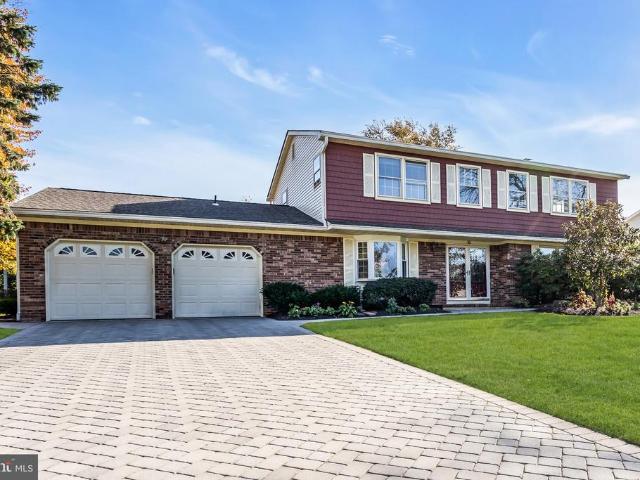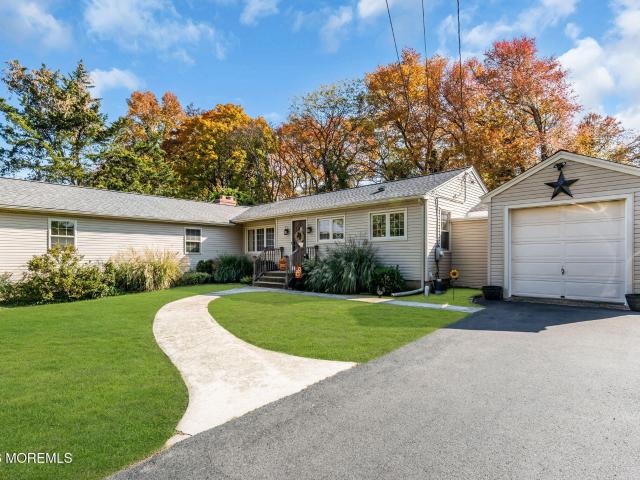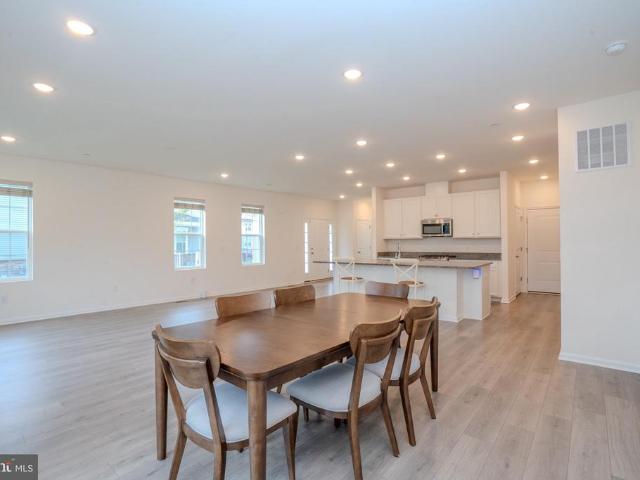
651 properties for sale in Post Corner

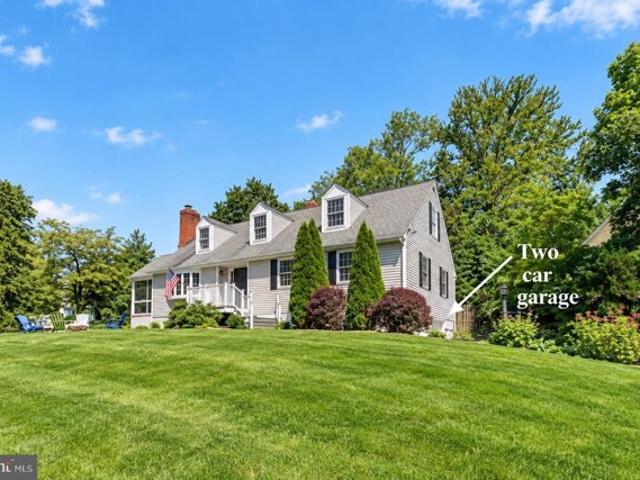
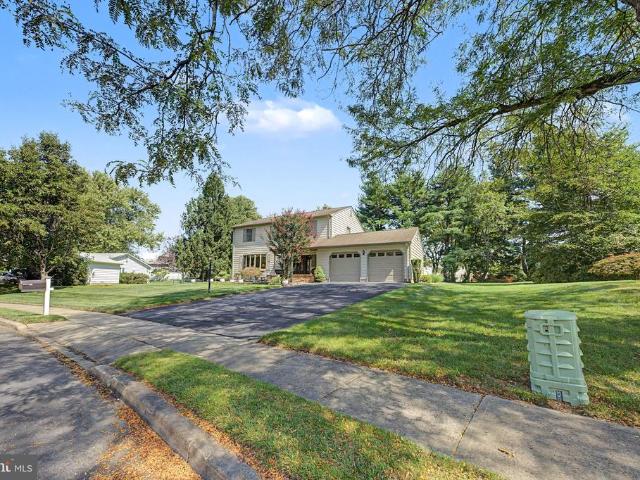
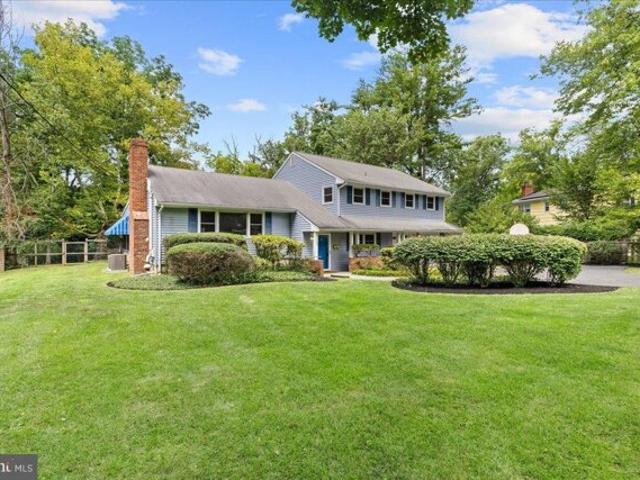
Linwood Cir, Princeton, Home For Sale
View photo
House · for sale
USD 1,299,000
USD 551/sq.ft
New
Linwood Cir, Princeton, Home For Sale
Post Corner
· 2,357 sq.ft · 5 Bedrooms · 3 Baths · House
· Garden · Office room · Fireplace · Equipped kitchen · Swimming pool
Post Corner · 2,357 sq.ft · 5 Bedrooms · 3 Baths · House · Garden · Office room · Fireplace · Equipped kitchen · Swimming pool
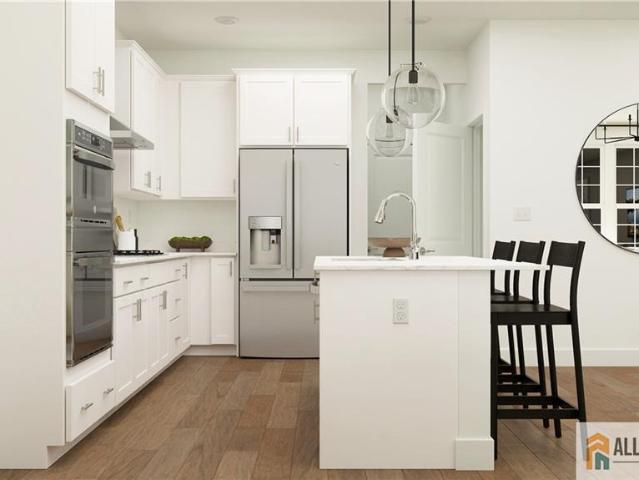
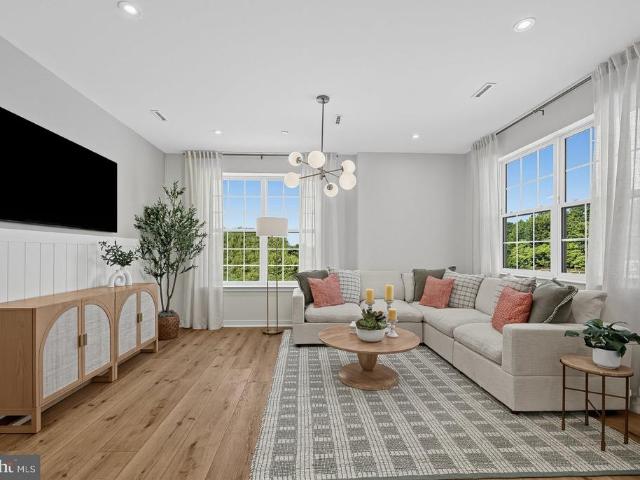
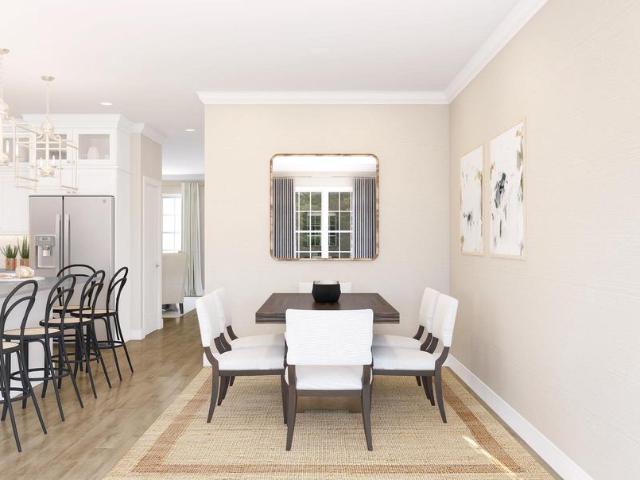
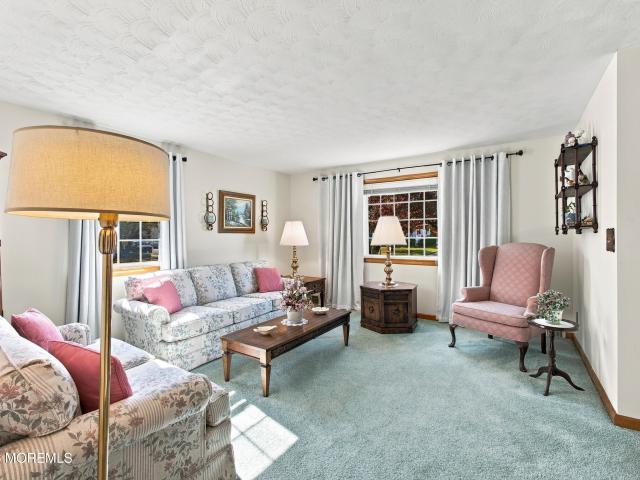
Welcome to this beautiful home in Princeton's desirable Littlebrook neighborhood, set on a generous 0.53-acre lot with a mature, private backyard and an inviting in-ground pool. Inside, gleaming hardwood floors and spacious, well-designed living areas create a warm and welcoming atmosphere. From the entry, a few steps lead to the large living room, featuring a cozy fireplace and a wide opening to the dining room. The dining room offers double doors leading to a charming sunroom, bringing in abundant natural light and creating a wonderful space to relax or entertain. Adjacent to the dining room is the eat-in kitchen, perfect for everyday meals and gatherings. A few steps down, the spacious family room offers sliding doors that open directly to the private backyard and pool, making indoor-outdoor living effortless during the warmer months. This level also features a convenient half bath and a bedroom, ideal for guests, an office, or flexible living needs. Continuing down, an additional v
USD 1,299,000
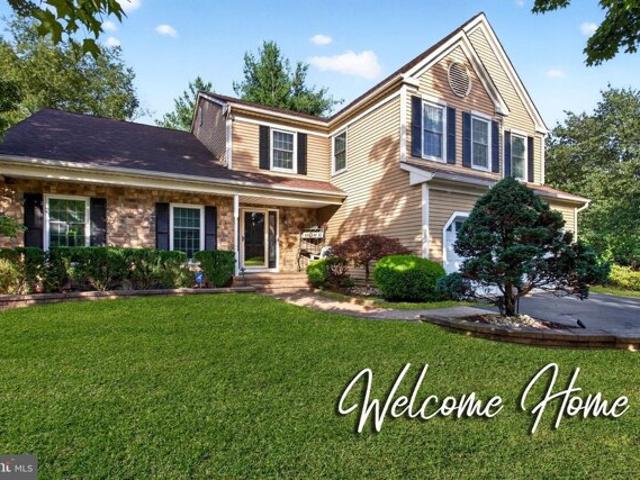
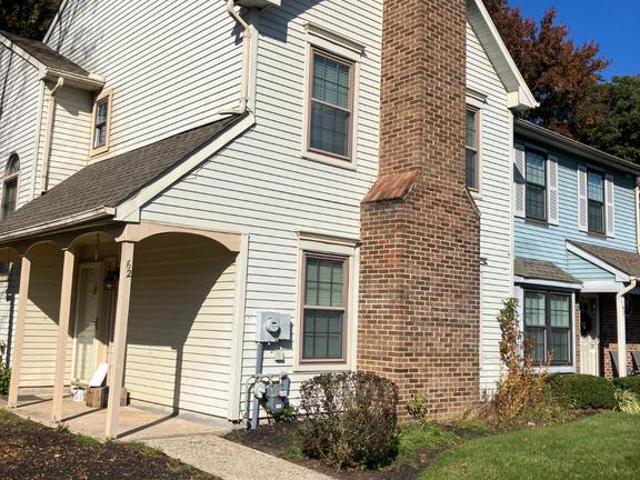
Monroe Ct, Plainsboro, Home For Sale
View photo
House · for sale
USD 1,111,111
USD 454/sq.ft
New
Monroe Ct, Plainsboro, Home For Sale
Post Corner
· 2,443 sq.ft · 4 Bedrooms · 4 Baths · House
· Garden · Deck · Fireplace · Equipped kitchen · Cellar
Post Corner · 2,443 sq.ft · 4 Bedrooms · 4 Baths · House · Garden · Deck · Fireplace · Equipped kitchen · Cellar
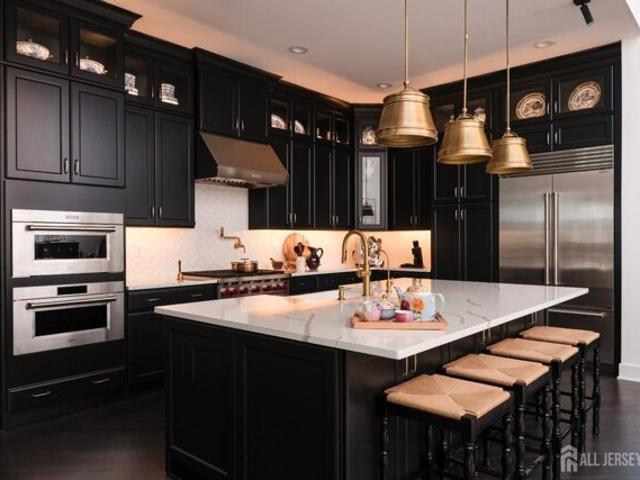
Beautifully updated Esquire model in The Gentry, offering 4 bedrooms, 3.5 baths, and a fully finished basement - all set on a quiet cul de sac in one of Plainsboro's most sought after communities. With 2,446 sq ft of living space, this home blends contemporary upgrades. A covered front porch with luxury pavers welcomes you into a marble tiled foyer. The living has vaulted ceilings and upgraded flooring, creating an airy, elegant flow. The L-shaped dining room is spacious with a backyard view. The newly renovated contemporary kitchen impresses with 36 soft close cabinets, marble backsplash, quartz counters, wide eat in peninsula, LG appliances, pendant lighting, and recessed lights - a true centerpiece completed in 2023. The adjacent family room offers a vaulted ceiling with two skylights, a marble surround wood burning fireplace, and direct access to the full width Trex deck, perfect for outdoor entertaining. A renovated powder room completes the first floor. Upstairs, there are four g
USD 1,111,111
Turner Ct, Princeton, Home For Sale
View photo
House · for sale
USD 1,540,000
USD 554/sq.ft
New
Turner Ct, Princeton, Home For Sale
Post Corner
· 2,777 sq.ft · 6 Bedrooms · 4 Baths · House
· Office room · Deck · Fireplace · Equipped kitchen
Post Corner · 2,777 sq.ft · 6 Bedrooms · 4 Baths · House · Office room · Deck · Fireplace · Equipped kitchen
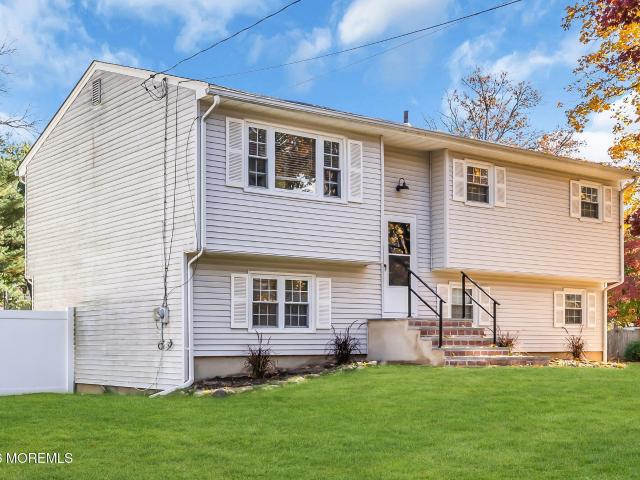
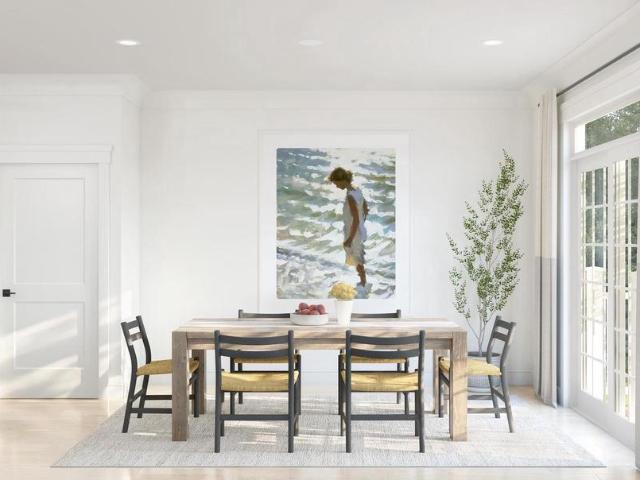
There's more here than meets the eye. This classic Colonial Cape Cod offers an unexpectedly spacious interior with six bedrooms, four full baths, a first-floor study, an upper laundry room and a finished basement-all in a highly walkable Princeton location. Originally a builder's home, his architect must have been a magician as the flow and room count of this property is truly spectacular and inconceivable from the outside. Upon entry is a spacious living room with a large bay window, a fireplace flanked by custom shelving and a door to the screened porch. A formal dining room flows into the expanded kitchen which features a center island plenty of cabinets, granite counters, stainless steel appliances, a full wall of windows and a skylit breakfast area with a side door that makes summer entertaining and alfresco dining on the deck easy. A private study/office plus two more bedrooms (one an en suite) and a full hall bath complete this level. Upstairs, the primary bedroom and primary ba
USD 1,540,000
Cole Pl, Middlesex, Home For Sale
View photo
House · for sale
USD 1,550,000
New
Cole Pl, Middlesex, Home For Sale
Post Corner
· 3 Bedrooms · 3 Baths · House
· Fireplace · Equipped kitchen
Post Corner · 3 Bedrooms · 3 Baths · House · Fireplace · Equipped kitchen
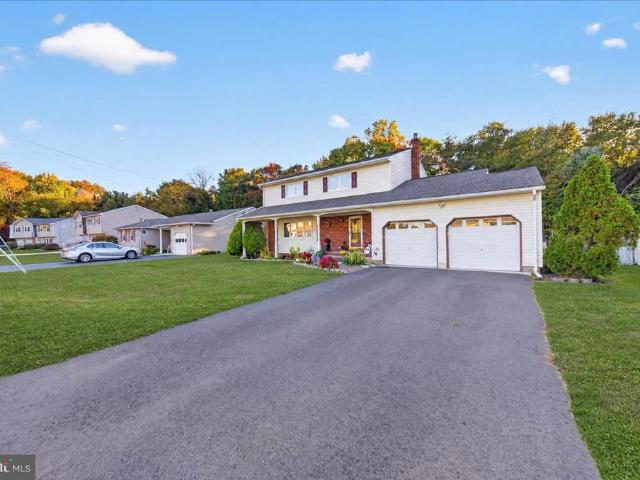
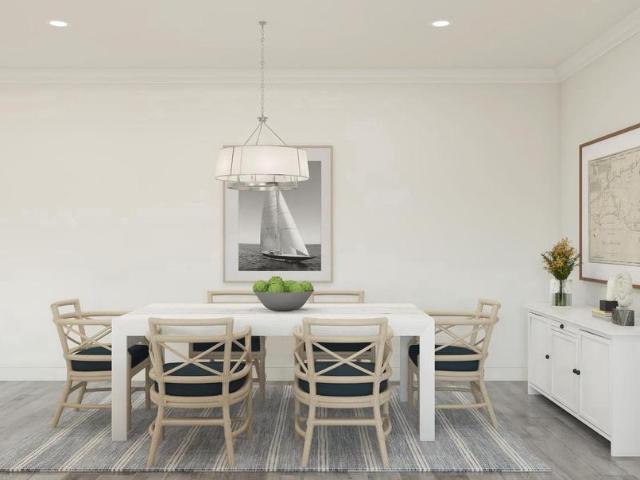
Completed in 2024, this exceptional residence is the largest model in Regency at Cranbury and offers a rare opportunity to purchase a fully designed, move-in-ready luxury home. Unlike most newly built homes, 11 Cole Place is being offered with an extensive collection of carefully selected furnishings, artwork, custom lighting, designer window treatments and luxury linens (subject to a detailed inclusion list). Every room has been thoughtfully completed, creating a home that feels warm, elegant and ready to enjoy from the moment you arrive. The impressive two-story great room is the heart of the home, featuring soaring ceilings, abundant natural light, a hand-carved monumental mirror, a custom six-foot crystal chandelier and a striking marble fireplace. The result is a space that feels both dramatic and welcoming. The gourmet kitchen is equipped with Wolf and Sub-Zero appliances, custom cabinetry and a large quartz island designed for cooking, entertaining and everyday living. Adjacent
USD 1,550,000
14 Meadowview Drive
View photo
House · for sale
USD 689,900
USD 388/sq.ft
New
14 Meadowview Drive
Post Corner
· 1,776 sq.ft · 4 Bedrooms · 2 Baths · House
· Equipped kitchen
Post Corner · 1,776 sq.ft · 4 Bedrooms · 2 Baths · House · Equipped kitchen
Welcome to this beautifully updated home, offering spacious living, thoughtful upgrades, and modern conveniences throughout. Featuring 4 bedrooms and 2 full bathrooms, this home has been carefully maintained and updated, with nearly everything inside being newer and completed within recent years. The home showcases beautifully refinished original hardwood floors, a fully remodeled kitchen with newer appliances, and beautifully updated bathrooms, including a completely remodeled lower-level bathroom. Additional interior improvements include updated solid-core doors throughout, newer floating floors in the lower level, and several newer windows and sliding glass doors. Major mechanical updates provide added comfort and peace of mind, including a newer air conditioning system, furnace, and hot water heater. A return vent was also added to the upper level to help improve airflow and maintain a more comfortable temperature throughout the home. The exterior has also received plenty of attent
USD 689,900
63 Elkton Avenue
View photo
House · for sale
USD 574,999
USD 293/sq.ft
New
63 Elkton Avenue
Post Corner
· 1,959 sq.ft · 4 Bedrooms · 2 Baths · House
· Patio · Parking · Equipped kitchen · Swimming pool · Cellar
Post Corner · 1,959 sq.ft · 4 Bedrooms · 2 Baths · House · Patio · Parking · Equipped kitchen · Swimming pool · Cellar
Nestled in the charming Cypress Manor, this stunning Colonial home has been thoughtfully renovated in 2017, blending modern luxury with timeless elegance. Spanning 1,960 square feet, this residence offers an inviting atmosphere, perfect for creating cherished memories. Step inside to discover a beautifully designed eat-in kitchen. The spacious layout is ideal for entertaining, featuring high-end finishes and ample storage. The open concept seamlessly connects the kitchen to the living areas and dining room, enhancing the flow of natural light throughout the home. The second floor features four generous bedrooms and two full bathrooms. Outside, the allure continues with a personal in-ground pool and a large patio, perfect for summer gatherings. The expansive 0.29-acre lot offers plenty of space for outdoor activities and relaxation. Additional highlights include an attached 2 car garage with inside access, a full high ceiling basement, a newer pool pump/filter, and a full roof replaceme
USD 574,999
37 Cooper Court
View photo
Condo · for sale
USD 749,980
USD 325/sq.ft
New
37 Cooper Court
Post Corner
· 2,303 sq.ft · 3 Bedrooms · 4 Baths · Condo
· Fireplace · Equipped kitchen · Cellar
Post Corner · 2,303 sq.ft · 3 Bedrooms · 4 Baths · Condo · Fireplace · Equipped kitchen · Cellar
This beautiful Rosehayn Elite floorplan is perfectly crafted to fit your lifestyle. This end location home includes over 2,300 sq ft of main floor living plus a full unfinished basement with rough plumbing for a bath. Complementing the well-designed kitchen is a center island as well as plenty of counter space. The casual dining area is adjacent to the kitchen and provides a convenient and intimate setting. The great room boasts a gas fireplace for relaxing. A primary bedroom suite and spacious laundry room completes the first floor. The 2nd floor is equally exciting, with a spacious loft, 2 additional bedrooms each with their own bath and spacious walk in closets. This active adult community is everything you been waiting for: spacious and luxury floorplans, resort type amenities and low maintenance lifestyle including lawn care and snow removal. This home is currently under construction and will be complete just in time for the end of year holiday celebrations. Explore everything thi
USD 749,980
1 Tar Heels Road E
View photo
House · for sale
USD 600,000
USD 267/sq.ft
1 Tar Heels Road E
Post Corner
· 2,239 sq.ft · 4 Bedrooms · 2 Baths · House
· Patio · Garden · Equipped kitchen · Parking · Swimming pool · Cellar
Post Corner · 2,239 sq.ft · 4 Bedrooms · 2 Baths · House · Patio · Garden · Equipped kitchen · Parking · Swimming pool · Cellar
Welcome to 1 Tar Heels Road E in Hamilton Township! This spacious four-bedroom, 2.5-bath home offers approximately 2,239 square feet of living space, beautiful curb appeal, and an impressive combination of modern luxury and outdoor enjoyment. Enter inside to discover a stunning luxury kitchen that serves as the heart of the home, complemented by beautifully renovated bathrooms that add a fresh, updated feel. The versatile layout offers generous living space for everyday comfort, entertaining, and working from home, while spacious bedrooms provide flexibility to accommodate a variety of needs. An attached two-car garage and full basement offer additional convenience, storage, and functionality. Outside, enjoy your own private backyard retreat featuring a fully fenced yard, in-ground swimming pool, expansive surrounding patio, and an additional raised patio area just off the home. Whether hosting summer gatherings, enjoying poolside afternoons, or relaxing outdoors, this exceptional sett
USD 600,000
16 Grande Boulevard
View photo
House · for sale
USD 600,000
USD 301/sq.ft
16 Grande Boulevard
Post Corner
· 1,991 sq.ft · 2 Bedrooms · 2 Baths · House
· Patio · Office room
Post Corner · 1,991 sq.ft · 2 Bedrooms · 2 Baths · House · Patio · Office room
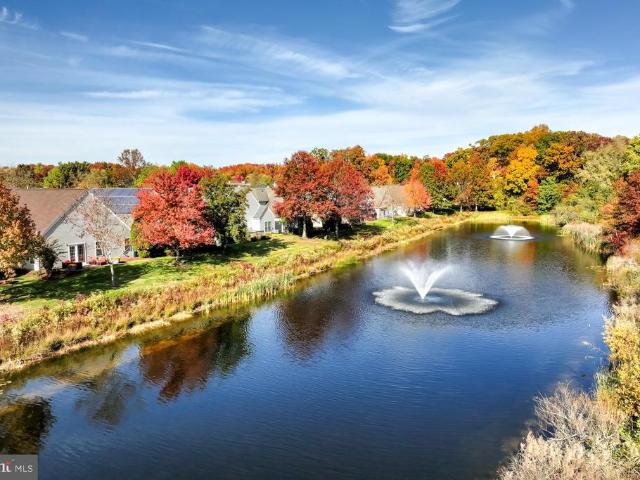
Welcome to 16 Grande Boulevardbeautifully updated and backing to a picturesque pond and peaceful open green space, this exceptional 2-bedroom, 2-bath Deerfield model with a separate home office enjoys one of the most desirable locations within the highly sought-after Village Grande at Bear Brook, West Windsor's premier 55+ active adult community. Featuring a thoughtfully designed floor plan, elegant living spaces, and numerous recent updates, this move-in-ready residence provides an exceptional opportunity to enjoy the very best of active adult living. Step inside to discover a bright and welcoming interior, freshly painted throughout (2026), with brand-new carpeting (2026) and gleaming hardwood floors. The spacious formal living and dining rooms offer an elegant setting for entertaining family and friends, while the inviting family room provides a comfortable retreat for everyday relaxation. Sliding glass doors open to a private patio overlooking tranquil green space, with the picture
USD 600,000
32 3Rd Avenue
View photo
House · for sale
USD 349,900
USD 369/sq.ft
New
32 3Rd Avenue
Post Corner
· 947 sq.ft · 3 Bedrooms · 1 Bath · House
· Patio · Garden · Equipped kitchen · Cellar
Post Corner · 947 sq.ft · 3 Bedrooms · 1 Bath · House · Patio · Garden · Equipped kitchen · Cellar
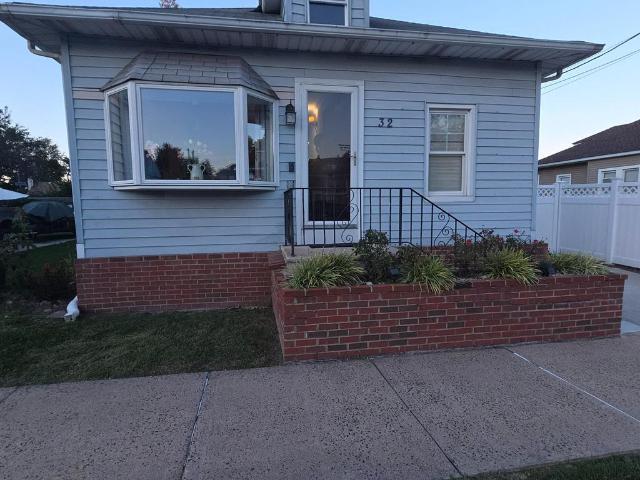
Nestled in the charming Whitehead Manor neighborhood, this delightful 3-bedroom, 1-bathroom ranch-style home seamlessly blends timeless character, modern updates, and an unbeatable location. Built in 1925, the residence exudes warmth throughout its cozy living spaces and partially finished basement, which features clean vinyl flooring along with a dedicated storage area. The home also boasts a large attic, offering abundant extra storage space to keep everything organized. Recent upgrades include a newly meshed and stuccoed exterior foundation, a newer concrete driveway (2022) with space for 4+ cars, a newer water heater (2024), and an updated kitchen equipped with newer refrigerator and dishwasher (2024). The outdoor space is a true entertainers sanctuary. Set on a generous 0.14-acre lot, the fully privacy-fenced backyard features two convenient entry gates, a paver patio with a dedicated walkway, and a permanent gazebo ready for hosting and summer evenings. The lush, thoughtfully lan
USD 349,900
47 Bellan Drive
View photo
Townhouse · for sale
USD 879,990
New
47 Bellan Drive
Post Corner
· 3 Bedrooms · 3 Baths · Townhouse
· Patio · Gym · Equipped kitchen · Parking · Cellar
Post Corner · 3 Bedrooms · 3 Baths · Townhouse · Patio · Gym · Equipped kitchen · Parking · Cellar
Your Next Chapter Starts at Carnegie Crossing! Welcome to Carnegie Crossing! South Brunswick's newest luxury townhome community that offers spacious homes with basement homesites in a prime location. This beautifully designed townhome, the Madison, features over 2,700 sq. Ft. of living space, including a finished basement, 3 bedrooms, 3.5 baths, a versatile loft, and a 2-car garage. The open-concept layout is perfect for entertaining, showcasing a designer kitchen with stainless-steel appliances, recessed lighting, a large center island with seating, and seamless flow into the main living and dining areas. Step outside to your private patio or enjoy the additional living space offered by the finished basement, ideal for a media room, home gym, or recreation area. Located in a top-rated school district with convenient access to Route 1, Route 130, I-95, and NJ Transit stations at Princeton Junction and New Brunswick, commuting to NYC or Philadelphia is effortless. With a February Move-i
USD 879,990
45 Bennet Field Way
View photo
Condo · for sale
USD 619,990
USD 303/sq.ft
New
45 Bennet Field Way
Post Corner
· 2,045 sq.ft · 3 Bedrooms · 2 Baths · Condo
· Office room · Parking · Equipped kitchen
Post Corner · 2,045 sq.ft · 3 Bedrooms · 2 Baths · Condo · Office room · Parking · Equipped kitchen
Luxury Corner Living Won't Last Long! Experience refined living in this beautifully appointed residence with over 2,000 sq. Ft, ideally located within the prestigious Robbinsville Public School District. Blending modern sophistication with everyday comfort, this home offers an exceptional lifestyle enhanced by a convenient 1car garage and premium community amenities. Upon entering, youre welcomed by an expansive openconcept layout that exudes both warmth and elegance. Sunfilled living spaces flow effortlessly from room to room, creating a perfect setting for upscale entertaining or relaxed daily living. The chef-inspired kitchen is the heart of the home, featuring sleek stainlesssteel appliances, generous counter space, and a seamless connection to the formal dining area, ideal for intimate dinners or hosting guests with style. Upstairs, discover three spacious bedrooms, two wellappointed bathrooms, and an impressive loft offering endless possibilities for a private lounge, office, or
USD 619,990
1103 Tara Place
View photo
Condo · for sale
USD 1,049,990
1103 Tara Place
Post Corner
· 3 Bedrooms · 2 Baths · Condo
· Patio · Office room · Equipped kitchen · Parking · Cellar
Post Corner · 3 Bedrooms · 2 Baths · Condo · Patio · Office room · Equipped kitchen · Parking · Cellar
Welcome to 1103 Tara Place at Townes at West Windsor! This beautifully designed Endeavor offers 2,653 sq. Ft. of thoughtfully planned living space with 3 bedrooms, 2.5 baths, a 2-car garage, and plenty of room to spread out. An inviting foyer opens to a versatile flex room, ideal for a home office, den, or additional living space. The chef-worthy kitchen features sleek cabinetry and a vast center island perfect for meal prep, casual dining, and entertaining. The open-concept living area provides a seamless setting for gathering with family and friends. Upstairs, retreat to the serene primary suite featuring a private bath with a glass shower enclosure. A finished basement with a bath adds valuable additional living space for recreation, entertaining, or guests. Enjoy outdoor living on the lovely patio, plus the convenience of a 2-car garage equipped with a 50-amp car outlet. A spacious and versatile new-construction home in desirable West Windsor Township
USD 1,049,990
278 Regina Avenue
View photo
House · for sale
USD 450,000
USD 357/sq.ft
278 Regina Avenue
Post Corner
· 1,259 sq.ft · 4 Bedrooms · 2 Baths · House
· Garden · Equipped kitchen · Cellar
Post Corner · 1,259 sq.ft · 4 Bedrooms · 2 Baths · House · Garden · Equipped kitchen · Cellar
This is a coming soon listing Welcome home to this well-kept 4-bedroom, 2-bath Cape Cod on a large corner lot in Mercerville. The bright, roomy living room and eat-in kitchen with warm oak cabinets make everyday life easy. Two bedrooms are on the first floor, with hardwood floors waiting beneath the carpet. Downstairs, the full basement offers a fun built-in wet bar, laundry area, workshop space, and outside access. Enjoy a neat, manicured yard, front porch, lawn sprinklers, attic storage, and a concrete driveway with room for four cars. Appliances are included, too!
USD 450,000
419 Wegner Ave Avenue
View photo
House · for sale
USD 350,000
USD 292/sq.ft
419 Wegner Ave Avenue
Post Corner
· 1,195 sq.ft · 3 Bedrooms · 2 Baths · House
· Garden · Equipped kitchen · Parking · Cellar
Post Corner · 1,195 sq.ft · 3 Bedrooms · 2 Baths · House · Garden · Equipped kitchen · Parking · Cellar
Welcome to 419 Wegner Avenue in Hamilton Township, New Jersey! This lovingly cared-for ranch-style home has been filled with cherished family memories and is ready for its next chapter. Offering the ease and convenience of single-level living, this home features three bedrooms, two full bathrooms, a comfortable living room, separate dining room, eat in kitchen, convenient first-floor laundry, and a garage. An added bonus is the spacious basement, providing plenty of extra space for storage, hobbies, or future possibilities. Step outside to enjoy a generously sized backyard, perfect for entertaining, gardening, or simply relaxing. Nestled in a quiet, established neighborhood within the Hamilton Township School District, this home offers both comfort and convenience. Ideally situated near train stations, major highways, shopping, and dining, the location provides easy access for commuters traveling throughout New Jersey, Philadelphia, and New York City. Whether you're a first-time buyer,
USD 350,000
4 Mink Court
View photo
House · for sale
USD 750,000
USD 29/sq.ft
4 Mink Court
Post Corner
· 25,069 sq.ft · 4 Bedrooms · 2 Baths · House
· Fireplace · Equipped kitchen · Parking
Post Corner · 25,069 sq.ft · 4 Bedrooms · 2 Baths · House · Fireplace · Equipped kitchen · Parking
Welcome to 4 Mink Court in Lawrence Township, New Jersey. Situated on a quiet, tree-lined cul-de-sac, this beautifully maintained four-bedroom, 2.5-bath home offers a wonderful combination of space, comfort, and thoughtful updates. Attractive landscaping, flowering plants, and a welcoming front porch create inviting curb appeal. Inside, a vaulted foyer opens to spacious living and dining rooms, while gleaming hardwood floors extend throughout the main level. The eat-in kitchen features granite countertops, ample cabinetry, newer appliances, and generous workspace. Adjacent to the kitchen, the inviting family room offers a wood-burning fireplace, while a custom laundry/mudroom with built-in lockers and benches provides convenient access to the oversized two-car garage. A first-floor office offers flexibility for working from home, studying, or additional living space. Upstairs, four generously sized bedrooms provide comfortable accommodations. The primary suite features a large walk-in
USD 750,000
8 Wayne Court
View photo
Townhouse · for sale
USD 749,900
USD 398/sq.ft
8 Wayne Court
Post Corner
· 1,884 sq.ft · 3 Bedrooms · 2 Baths · Townhouse
· Equipped kitchen
Post Corner · 1,884 sq.ft · 3 Bedrooms · 2 Baths · Townhouse · Equipped kitchen
Welcome Home to Princeton Crossing! Discover the perfect blend of style, comfort, and convenience in this beautifully updated 3-bedroom, 2.5-bath home nestled in the highly desirable Princeton Crossing community of Plainsboro. Offering move-in-ready appeal, modern upgrades, and access to the acclaimed West Windsor-Plainsboro Regional School District, this exceptional home is ready to welcome its next owners. Freshly painted and thoughtfully updated, the home features a stunning new kitchen with crisp white shaker-style cabinetry, premium quartz countertops, and stainless-steel appliances. Additional improvements include new flooring throughout, a new hot water heater, and beautifully renovated bathrooms featuring stylish new vanities, elegant fixtures, and modern flooring. The inviting first floor offers a seamless flow between the living room, dining room, family room, kitchen, and convenient powder room. The dramatic two-story family room is a standout feature, showcasing soaring cei
USD 749,900
34 Juniper Way
View photo
House · for sale
USD 259,900
USD 236/sq.ft
34 Juniper Way
Post Corner
· 1,098 sq.ft · 2 Bedrooms · 2 Baths · House
· Swimming pool
Post Corner · 1,098 sq.ft · 2 Bedrooms · 2 Baths · House · Swimming pool
Wow! This is the one youve been waiting for! Welcome to this beautiful condo in the desirable Society Hill community of Hamilton Township! This well-maintained, move-in-ready home offers the perfect combination of comfort, convenience, and low-maintenance living. The inviting layout provides comfortable spaces to relax, entertain, and make lasting memories. This is the perfect opportunity for a buyer looking to live in and enjoy their home. Residents enjoy fantastic community amenities including pools, tennis courts, and playgrounds. The association fee covers common-area maintenance, lawn care, exterior building maintenance, snow removal, and trash service, allowing you to spend less time worrying about upkeep and more time enjoying your home and community. Located within the Hamilton School District and conveniently close to shopping, dining, parks, and major commuter routes, this home offers an exceptional blend of comfort, convenience, and community living. Just pack your bags, mov
USD 259,900
128 Center Street
View photo
House · for sale
USD 285,000
USD 249/sq.ft
128 Center Street
Post Corner
· 1,141 sq.ft · 2 Bedrooms · 1 Bath · House
Post Corner · 1,141 sq.ft · 2 Bedrooms · 1 Bath · House
Handyman Special! Instant Equity! Welcome to 128 Center St in Hightstown Boro, a charming property offering an incredible opportunity for a home buyer looking to build equity and create a home that truly reflects their vision. With an ARV of $460,000+, this is an opportunity to bring your ideas, updates, and personal touches to a home with plenty of upside. Inside, you'll find lots of charm, a functional layout, and generously sized living spaces and bedrooms. The home offers a great foundation for someone looking to renovate and transform the existing space while preserving the character and charm of the property. With thoughtful updates and some TLC, this home has the potential to become a beautiful residence and a wonderful place to call home. The property is located in Hightstown Borough, offering a great location with convenient access to local shopping, dining, parks, major roadways, and everyday amenities. Enjoy the charm of a well-established community while being conveniently
USD 285,000
30 Hamilton Lane N
View photo
House · for sale
USD 899,999
USD 398/sq.ft
30 Hamilton Lane N
Post Corner
· 2,260 sq.ft · 4 Bedrooms · 3 Baths · House
· Equipped kitchen · Cellar
Post Corner · 2,260 sq.ft · 4 Bedrooms · 3 Baths · House · Equipped kitchen · Cellar
Welcome to this 4 bedroom 3 1/2 bathroom home in the highly desirable Princeton Collection. Ideally situated on one of the LARGEST lots in the community! Enjoy peace of mind with numerous major improvements, including a NEW ROOF (2023) with a lifetime transferable warranty, NEW SIDING (2023), soffits and fascia, and a 2025 Rheem furnace and air conditioning system. These valuable updates make this home an especially attractive opportunity for today's buyers. The remodeled kitchen is sure to impress, featuring a premium 5 burner gas range with an exhaust hood vented to the outside, perfect for those who love to cook and entertain. The beautifully remodeled bathrooms add a fresh, updated feel throughout the home. Further enhancing the home's appeal, the interior has been freshly painted, with wallpaper removed in previously wallpapered rooms, giving the spaces a fresh, clean, and updated appearance. The fully finished basement offers wonderful additional living space, featuring a spaciou
USD 899,999
57 Zieglers Lane
View photo
House · for sale
USD 625,000
USD 270/sq.ft
57 Zieglers Lane
Post Corner
· 2,314 sq.ft · 4 Bedrooms · 2 Baths · House
· Garden · Fireplace · Equipped kitchen · Parking · Cellar
Post Corner · 2,314 sq.ft · 4 Bedrooms · 2 Baths · House · Garden · Fireplace · Equipped kitchen · Parking · Cellar
Set on a generous lot on a non-through street, this expanded ranch offers privacy and plenty of space for entertaining and play. An addition includes a spacious main bedroom with a vaulted ceiling, abundant windows and double closets, plus a roomy fourth bedroom and an additional full bath. The original oak floors in the dining area and two original bedrooms have just been refinished. To the right of the dining area, a bright new kitchen offers ample counter space and stainless steel appliances. The inviting step-down family room features a floor-to-ceiling stone fireplace, newer low-maintenance flooring and large sliding glass doors opening to a backyard that backs onto the ballpark, near Sayen Gardens. A private office provides access to the garage or backyard, while a partial basement offers extra storage. The long driveway and deep front yard provide ample off-street parking, complemented by an attached one-car garage. Enjoy downtown convenience with the tranquility of a country se
USD 625,000
2601 American Place
View photo
Condo · for sale
USD 999,900
USD 442/sq.ft
2601 American Place
Post Corner
· 2,260 sq.ft · 3 Bedrooms · 2 Baths · Condo
· Office room · Equipped kitchen
Post Corner · 2,260 sq.ft · 3 Bedrooms · 2 Baths · Condo · Office room · Equipped kitchen
Welcome to a end-unit townhouse in the sought-after Towns of West Windsor, built in 2023. This 3-bedroom, 3.5-bath home offers a perfect blend of modern luxury, thoughtful design, and everyday functionality. The sun-soaked main level features an open-concept layout centered around a chefs kitchen equipped with premium stainless-steel appliances, including a 36' range, upgraded quartz countertops with eased edges and square corners, sleek chrome fixtures, and a striking waterfall islandideal for both daily living and entertaining. Upgraded flooring and designer ceiling fixtures enhance the homes sophisticated feel throughout. Upstairs, a versatile loft provides flexible space for a home office, study area, or lounge. The primary suite serves as a bright and tranquil retreat, highlighted by a vaulted coffered ceiling, a spacious closet, and a spa-inspired bathroom with a floor-to-ceiling tiled shower. Additional conveniences include a full-size second-floor laundry room with a newly adde
USD 999,900
27 Crestwood Drive
View photo
House · for sale
USD 619,000
USD 269/sq.ft
27 Crestwood Drive
Post Corner
· 2,293 sq.ft · 4 Bedrooms · 2 Baths · House
· Garden · Fireplace · Equipped kitchen · Parking · Cellar
Post Corner · 2,293 sq.ft · 4 Bedrooms · 2 Baths · House · Garden · Fireplace · Equipped kitchen · Parking · Cellar
Experience this Amazing 4 Bedroom, 2.5 Bathroom Colonial Home owned by the Original Owner situated in the HAMILTON SQUARE section nestled in one of the most sought-after Neighborhoods in Town. The Main Level features a large Family Room with Natural Gas Free-Standing Fireplace, an Eat-In Kitchen, Living Room, Formal Dining Room, Laundry Room & direct access to a 2-Car Garage. Upstairs you will find 4 spacious Bedrooms highlighted by a Primary Suite with En-Suite Bathroom & Walk-In Closet, and 3 additional Bedrooms & a Hallway Full Bathroom completing the space. Offering a BONUS Unfinished Basement awaiting your Creativity & Design. Enjoy a MASSIVE Backyard accented by a paver-Patio and 2 Sheds perfect for Entertaining, Hosting & Relaxation. Come make this Home yours before someone else does!
USD 619,000
62 Tynemouth Court
View photo
Townhouse · for sale
USD 455,000
USD 340/sq.ft
62 Tynemouth Court
Post Corner
· 1,335 sq.ft · 3 Bedrooms · 2 Baths · Townhouse
Post Corner · 1,335 sq.ft · 3 Bedrooms · 2 Baths · Townhouse
Nestled in the charming Foxmoor community, this exquisite end-of-row townhouse embodies the perfect blend of classic elegance and modern comfort. Built in 1988, this Colonial-style residence offers a warm and inviting atmosphere, making it an ideal sanctuary for those seeking a refined lifestyle. As you step inside, you are greeted by a spacious layout that seamlessly flows from room to room, accentuated by an abundance of natural light. The thoughtful design maximizes every inch of the 1,341 square feet, providing ample space for relaxation and entertaining. The rich textures of vinyl siding and brick create a timeless exterior, while advanced framing ensures durability and energy efficiency. The heart of the home is a beautifully appointed living area, perfect for cozy evenings or lively gatherings. Imagine curling up with a good book or hosting friends in this inviting space, where memories are made and cherished. The open concept design allows for effortless transitions between the
USD 455,000
602 Thompson Drive
View photo
Condo · for sale
USD 1,059,656
602 Thompson Drive
Post Corner
· 3 Bedrooms · 2 Baths · Condo
· Patio · Equipped kitchen · Parking · Cellar
Post Corner · 3 Bedrooms · 2 Baths · Condo · Patio · Equipped kitchen · Parking · Cellar
Discover the Beneteau at Townes at West Windsor, offering 2,410 sq. Ft. of thoughtfully designed living space with modern finishes and an open-concept layout. The gourmet kitchen features stacked cabinetry with glass-front uppers, a wall oven, and seamless flow into the dining area and spacious great room, ideal for entertaining. Step outside to a private patio for outdoor enjoyment. Upstairs, the luxurious primary suite features a decorative ceiling treatment, walk-in closet, and spa-inspired bath with dual vanities and Plus Shower. A versatile second-floor loft provides additional living space, while the finished basement offers endless possibilities for recreation, relaxation, or entertaining. Complete with a two-car garage, this exceptional home combines style, comfort, and functionality
USD 1,059,656
904 Thompson Drive
View photo
Condo · for sale
USD 1,012,241
904 Thompson Drive
Post Corner
· 3 Bedrooms · 2 Baths · Condo
· Patio · Equipped kitchen · Parking · Cellar
Post Corner · 3 Bedrooms · 2 Baths · Condo · Patio · Equipped kitchen · Parking · Cellar
Discover the Cape Dory at Townes at West Windsor, offering thoughtfully designed living spaces and modern finishes throughout. The open-concept main level features a spacious great room, dining area and beautifully appointed kitchen with a central island and pendant lighting, ideal for entertaining. Enjoy outdoor living on the patio, while the luxurious primary suite offers a decorative ceiling treatment, walk-in closet and private bath. A versatile second-floor loft and convenient upstairs laundry add everyday functionality. The finished basement provides additional living space with a recreation room, bedroom and full bath, perfect for guests or entertaining. Complete with a two-car garage and located in desirable West Windsor Township
USD 1,012,241
605 Thompson Drive
View photo
Condo · for sale
USD 1,107,276
605 Thompson Drive
Post Corner
· 3 Bedrooms · 2 Baths · Condo
· Patio · Equipped kitchen · Parking · Cellar
Post Corner · 3 Bedrooms · 2 Baths · Condo · Patio · Equipped kitchen · Parking · Cellar
Discover the Alberg at Townes at West Windsor, offering 2,315 sq. Ft. of thoughtfully designed living space with modern finishes and an inviting open-concept layout. The gourmet kitchen features stacked cabinetry with glass-front uppers, a spacious center island, and seamless flow into the dining area and great room, perfect for entertaining. Step outside to a private patio for outdoor enjoyment. Upstairs, the luxurious primary suite features a spacious walk-in closet and spa-inspired bath with dual sinks and Plus Shower. A versatile second-floor loft provides flexible space for work or relaxation, while the finished basement offers additional room for recreation and entertaining. A two-car garage with extra storage and an EV charging outlet completes this exceptional home
USD 1,107,276
3461 Lawrenceville Road
View photo
House · for sale
USD 1,748,000
USD 259/sq.ft
3461 Lawrenceville Road
Post Corner
· 6,749 sq.ft · 8 Bedrooms · 5 Baths · House
· Fireplace · Equipped kitchen · Air conditioning
Post Corner · 6,749 sq.ft · 8 Bedrooms · 5 Baths · House · Fireplace · Equipped kitchen · Air conditioning
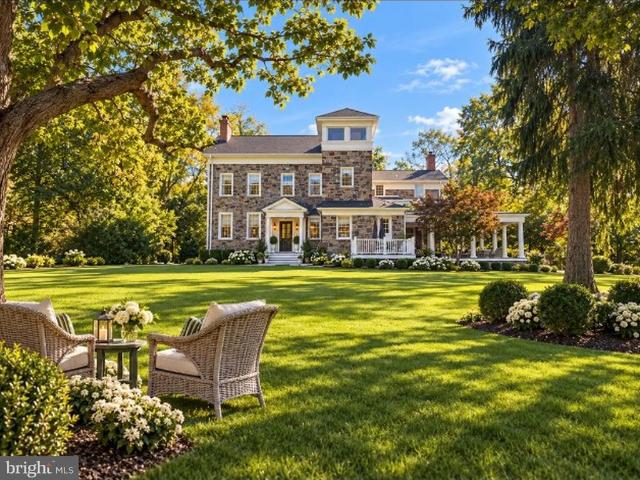
A rare princeton country estate-historic grandeur, modern luxury & endless possibilites. An extraordinary opportunity to own a circa 1750's stone country estate, beautifully reimagined for modern living on approximately three acres of spectacularly renewed grounds with Princeton mailing address. Rich in architectural character and timeless elegance this remarkable residence has undergone an extensive transformation, combining nearly three centuries of history with today's most desirable comforts. Improvements include new roof, stunning new porches, updated electrical and plumbing systems, new heating and central air conditioning, beautifully renovated kitchen and bathrooms, refinished interiors and exceptional attention to detail throughout Offering an impressive 6,750 square foot, eight bedrooms, and five and 1/2 bathrooms. Two kitchens, two living rooms, multiple fireplaces, and artist studio, and expansive finished living spaces across three levels, this is a residence of exceptiona
USD 1,748,000
26 Dove Court
View photo
Townhouse · for sale
USD 475,000
USD 310/sq.ft
26 Dove Court
Post Corner
· 1,528 sq.ft · 2 Bedrooms · 2 Baths · Townhouse
· Patio · Equipped kitchen · Parking
Post Corner · 1,528 sq.ft · 2 Bedrooms · 2 Baths · Townhouse · Patio · Equipped kitchen · Parking
26 Dove Ct Your home, your stylewith a $10,000 seller credit! Discover comfortable living in Traditions at Hamilton Crossing, a sought-after 55+ community in Hamilton Township! This 2-bedroom, 2-bath home welcomes you with high ceilings and an open layout that flows easily from everyday living to entertaining. The eat-in kitchen features maple cabinetry, and a tile backsplash, while a separate dining room offers space for gatherings. The living rooms soaring ceiling adds to the spacious feel, and the adjoining sunroom provides a relaxing retreat with sliding doors opening to a fenced patio. The primary bedroom offers a generous walk-in closet and private en suite bath. A second bedroom, additional full bath, and one-car garage complete the home. Refresh the carpeting, choose your favorite paint colors, or apply the credit toward a mortgage rate buydown. The choice is yours, subject to lender approval and applicable financing guidelines. Enjoy a community lifestyle with a clubhouse, fit
USD 475,000
268 Lowell Avenue
View photo
House · for sale
USD 359,777
USD 402/sq.ft
268 Lowell Avenue
Post Corner
· 893 sq.ft · 3 Bedrooms · 1 Bath · House
· Garden · Equipped kitchen · Cellar · Parking
Post Corner · 893 sq.ft · 3 Bedrooms · 1 Bath · House · Garden · Equipped kitchen · Cellar · Parking
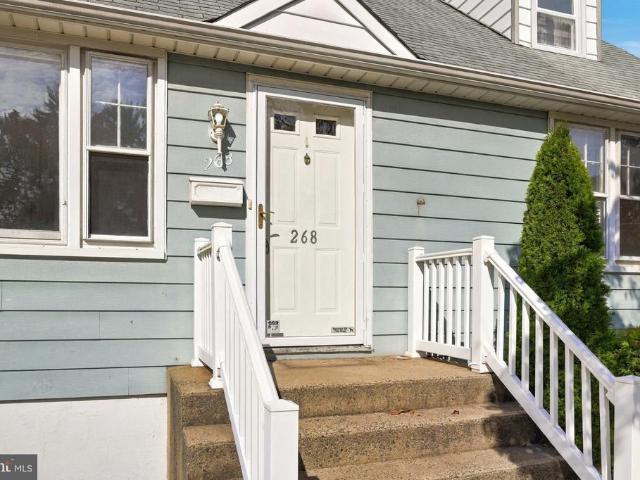
Welcome to 268 Lowell Avenue in Hamilton Township! This charming 3-bedroom, 1-bath home offers great curb appeal and plenty of potential with a little TLC. The main level features an inviting living and dining area, a nicely sized kitchen, a full bathroom, and two generously sized bedrooms. Upstairs, youll find a spacious third bedroom, while the full unfinished basement provides ample storage and room for future possibilities. Outside, enjoy driveway parking and a cozy backyard. Whether youre purchasing your first home, downsizing, or looking for your next project, this property offers an excellent opportunity to make it your own. Conveniently located near shopping, major roadways, and the Hamilton Train Station for easy commuting. Sold as-is. Schedule your private showing today!
USD 359,777

Get email alerts

Don't miss out: be the first to know about new properties

The alert was correctly created

On subscribing you accept the conditions of use and the privacy policy
Alert
Receive new ads in your inbox
Save this search
Receive alerts for new listings

We'll send you an email when we have new properties for: "Properties for sale in Post Corner"

The alert was correctly created

Hutchinson Mills
Chewalla Park
Get email alerts and be the first to see new listings
Required field
On subscribing I accept the terms of the privacy policy
Perfect! You'll soon start receiving new listings via email
Alert
Receive an email when we have new ads for Properties for sale in Post Corner
Save this search
Filters

Bedrooms

Size (sq.ft)

sq.ft
sq.ft

Price

USD
USD

Property type

Bathrooms

Clear all filters
Receive notifications when new entries are published.