616 properties for sale in Post Corner

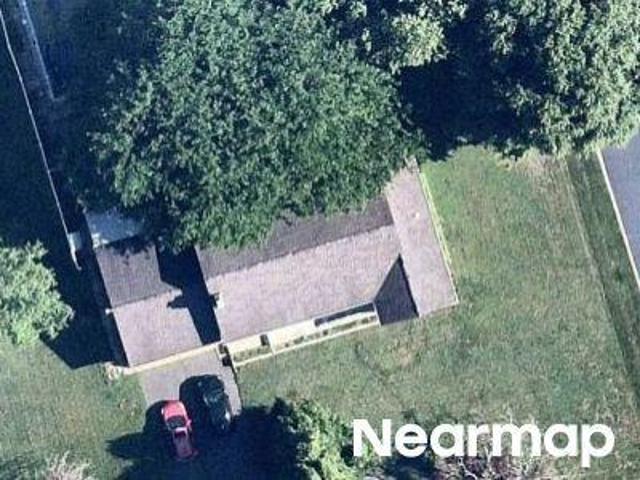
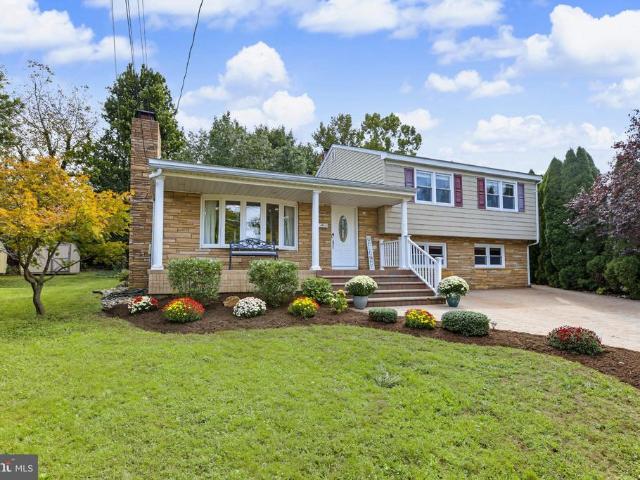
Slack Ave
View photo
House · for sale
Request Details
Updated
Slack Ave
Post Corner
· 1,851 sq.ft · House
Post Corner · 1,851 sq.ft · House
This home is in preforeclosure, which means the homeowner is in default (missed payments). Therefore, there could be an opportunity to strike a great deal with the owner and the bank
Request Details
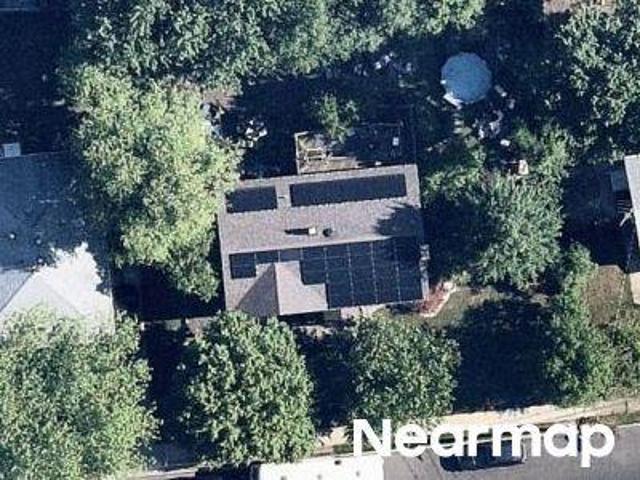
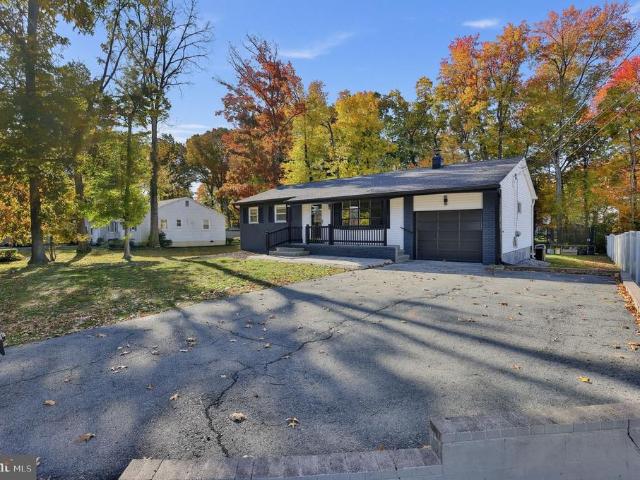
Lewisville Rd
View photo
House · for sale
Request Details
Updated
Lewisville Rd
Post Corner
· House
Post Corner · House
This home is in preforeclosure, which means the homeowner is in default (missed payments). Therefore, there could be an opportunity to strike a great deal with the owner and the bank
Request Details
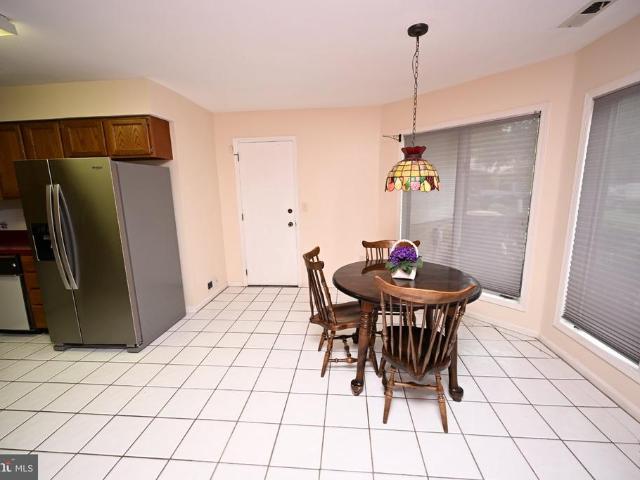
Magowan Ave
View photo
House · for sale
Request Details
Updated
Magowan Ave
Post Corner
· House
Post Corner · House
This home is in preforeclosure, which means the homeowner is in default (missed payments). Therefore, there could be an opportunity to strike a great deal with the owner and the bank
Request Details
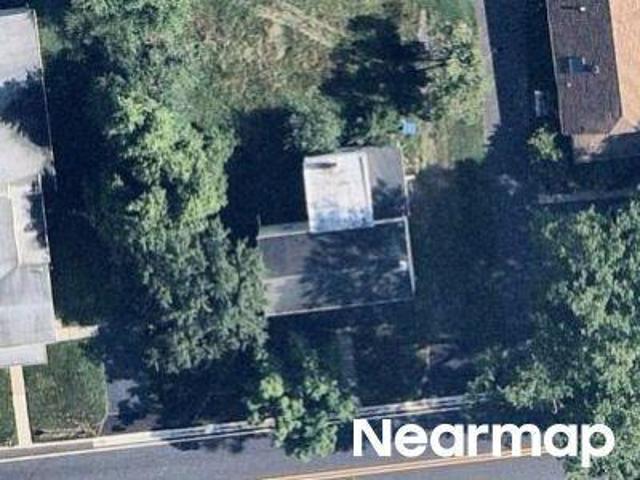
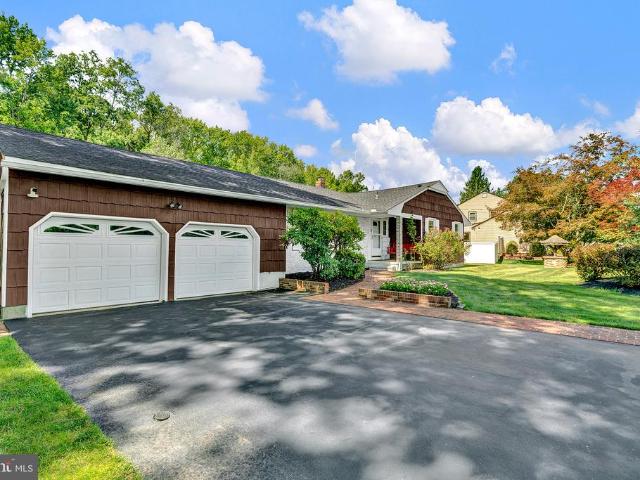
Eldridge Ave
View photo
House · for sale
Request Details
Updated
Eldridge Ave
Post Corner
· 1,238 sq.ft · House
Post Corner · 1,238 sq.ft · House
This home is in preforeclosure, which means the homeowner is in default (missed payments). Therefore, there could be an opportunity to strike a great deal with the owner and the bank
Request Details
Hickory Corner Rd
View photo
House · for sale
Request Details
Updated
Hickory Corner Rd
Post Corner
· 1,163 sq.ft · House
Post Corner · 1,163 sq.ft · House
This home is in preforeclosure, which means the homeowner is in default (missed payments). Therefore, there could be an opportunity to strike a great deal with the owner and the bank
Request Details
Armour Ave
View photo
House · for sale
Request Details
Updated
Armour Ave
Post Corner
· House
Post Corner · House
This home is in preforeclosure, which means the homeowner is in default (missed payments). Therefore, there could be an opportunity to strike a great deal with the owner and the bank
Request Details
Tindall Rd
View photo
House · for sale
Request Details
Updated
Tindall Rd
Post Corner
· 1,884 sq.ft · House
Post Corner · 1,884 sq.ft · House
This home is in preforeclosure, which means the homeowner is in default (missed payments). Therefore, there could be an opportunity to strike a great deal with the owner and the bank
Request Details
Clayton Ave
View photo
House · for sale
Request Details
Updated
Clayton Ave
Post Corner
· 1,991 sq.ft · House
Post Corner · 1,991 sq.ft · House
This home is in preforeclosure, which means the homeowner is in default (missed payments). Therefore, there could be an opportunity to strike a great deal with the owner and the bank
Request Details
Maple Stream Rd
View photo
House · for sale
Request Details
Updated
Maple Stream Rd
Post Corner
· 1,249 sq.ft · House
Post Corner · 1,249 sq.ft · House
This home is in preforeclosure, which means the homeowner is in default (missed payments). Therefore, there could be an opportunity to strike a great deal with the owner and the bank
Request Details
Plainsboro Rd
View photo
House · for sale
Request Details
Updated
Plainsboro Rd
Post Corner
· 1,722 sq.ft · House
Post Corner · 1,722 sq.ft · House
This home is in preforeclosure, which means the homeowner is in default (missed payments). Therefore, there could be an opportunity to strike a great deal with the owner and the bank
Request Details
5 Crab Apple Lane
View photo
House · for sale
USD 650,000
USD 316/sq.ft
5 Crab Apple Lane
Post Corner
· 2,056 sq.ft · 4 Bedrooms · 2 Baths · House
· Patio · Fireplace · Equipped kitchen · Air conditioning
Post Corner · 2,056 sq.ft · 4 Bedrooms · 2 Baths · House · Patio · Fireplace · Equipped kitchen · Air conditioning
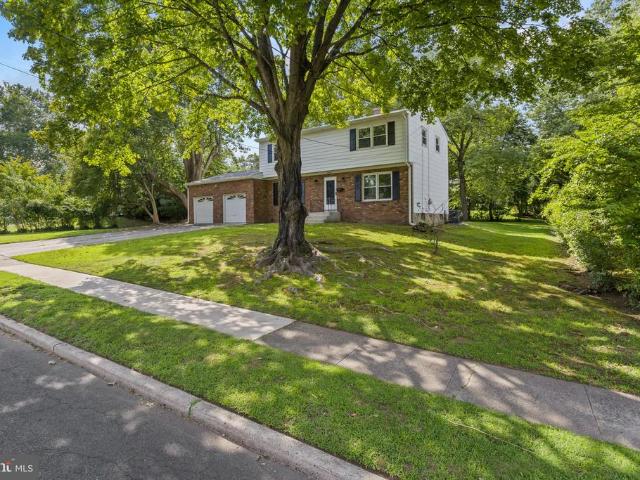
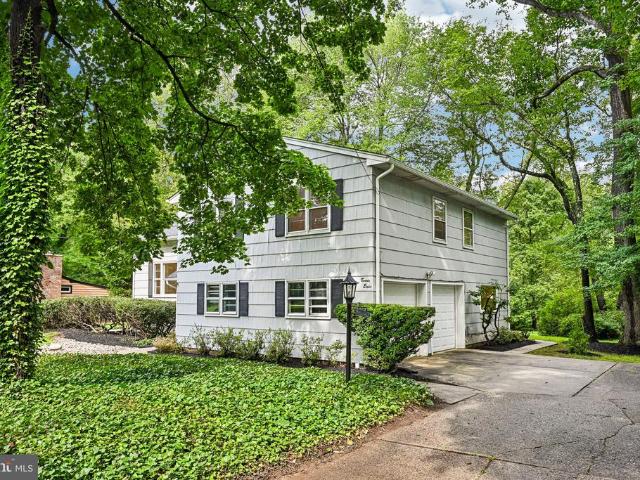
Welcome to 5 Crab Apple Ln, a well-maintained and updated 4 bedroom/2.5 bath split-level home showcasing 2,077 sq ft of living space on a spacious, tree-lined lot in Lawrence Township's Pine Knoll neighborhood. Major improvements include a roof less than a year old, a 1-year-old gas water heater, newer central A/C and natural gas heat, and a whole-house generator. The kitchen was remodeled with permits and features sage green shaker cabinetry, white uppers with glass-front display cabinets, a green glass subway tile backsplash, brushed brass fixtures, and tile floors. A rare find: the kitchen opens to both a glass conservatory with direct patio access and a library room with luxury vinyl plank flooring. The bright living room has a vaulted ceiling, and the family room has a fireplace with a decorative mantel and French doors to the conservatory. The primary bedroom has two closets and a private en-suite bath, while the remodeled hall bath boasts large-format tile, a built-in niche, and
USD 650,000
227 Princeton Avenue
View photo
House · for sale
USD 699,999
USD 389/sq.ft
227 Princeton Avenue
Post Corner
· 1,798 sq.ft · 5 Bedrooms · 2 Baths · House
· Garden · Equipped kitchen
Post Corner · 1,798 sq.ft · 5 Bedrooms · 2 Baths · House · Garden · Equipped kitchen
Introducing 227 Princeton Avenue, an exceptional residence offering the perfect blend of space, sophistication, and modern convenience in one of Hamilton's most strategically located neighborhoods. Set on a rare triple lot, this expansive five-bedroom, two-bath home has been meticulously enhanced to deliver both comfort and style for today's discerning buyer. Positioned directly across from a picturesque wooded setting, the home enjoys a rare sense of privacy and natural beauty, creating a serene backdrop that can be appreciated from the welcoming front yard. Inside, a series of major renovations completed in 2025. Exceeding $100,000. Elevate the living experience, including seamless new flooring, an energy-efficient dual-zone HVAC system, upgraded 150-amp electric service, and integrated smart home technology designed for effortless control at your fingertips. The kitchen has been tastefully outfitted with premium LG smart appliances, offering both sleek design and high performance. T
USD 699,999
1 Galston Drive
View photo
House · for sale
USD 820,000
USD 400/sq.ft
1 Galston Drive
Post Corner
· 2,045 sq.ft · 4 Bedrooms · 2 Baths · House
· Garden · Office room · Gym · Cellar
Post Corner · 2,045 sq.ft · 4 Bedrooms · 2 Baths · House · Garden · Office room · Gym · Cellar
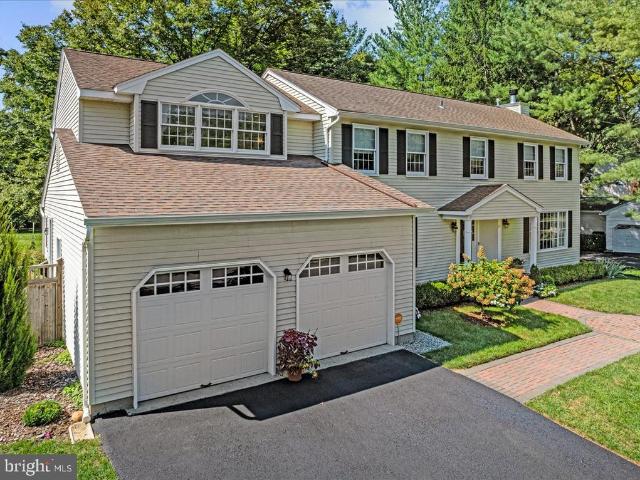
Welcome to 1 Galston Drive, a beautifully maintained 4-bedroom, 2.5-bath colonial home. Thoughtfully designed for both everyday living and entertaining, this home offers spacious living areas, abundant natural light, and a finished basement that provides valuable flex space for a home office, gym, recreation room, or media lounge. Outside, enjoy a peaceful residential setting with mature landscaping, fenced in backyard and easy access to some of the area's most beloved amenities. Spend weekends exploring Mercer County Park, shop local at the West Windsor Community Farmers Market, or enjoy a seamless commute from Princeton Junction Train Station with service to New York City and Philadelphia. Located within the West Windsor-Plainsboro School District, this home offers the perfect balance of comfort, convenience, and community. Whether you're hosting gatherings, working from home, or enjoying all that the Princeton area has to offer, 1 Galston Drive is a place where everyday living feels
USD 820,000
4 Woodmont Drive
View photo
Townhouse · for sale
USD 495,000
USD 300/sq.ft
4 Woodmont Drive
Post Corner
· 1,647 sq.ft · 2 Bedrooms · 2 Baths · Townhouse
· Patio · Fireplace · Equipped kitchen
Post Corner · 1,647 sq.ft · 2 Bedrooms · 2 Baths · Townhouse · Patio · Fireplace · Equipped kitchen
Some homes make it surprisingly easy to imagine living with less house without feeling as though youve given much up and this Woodmont townhouse is one of them. The primary suite is on the first floor, guests have their own space upstairs, and out back, the view stretches across the green of Cobblestone Creek Golf Course, making it an excellent alternative to a 55+ community. The kitchen has been updated and includes a sunny breakfast area within a bow window, a spot that feels made for lingering over an unhurried meal. A formal dining room is nearby. The living room includes a fireplace and opens to the patio with those serene golf course views. Having the primary suite on this level changes the way the house lives. Two double closets provide plenty of storage, and the renovated bathroom has a large, easy-entry shower. The laundry is tucked into a hall closet, so theres little reason to head upstairs unless company is staying. And when they are, the second floor gives them a space of
USD 495,000
154 Oak Creek Road
View photo
House · for sale
USD 669,000
USD 334/sq.ft
154 Oak Creek Road
Post Corner
· 2,002 sq.ft · 4 Bedrooms · 2 Baths · House
· Office room · Fireplace · Equipped kitchen
Post Corner · 2,002 sq.ft · 4 Bedrooms · 2 Baths · House · Office room · Fireplace · Equipped kitchen
Totally Updated Fairfield Split-Level in Desirable Hickory Acres Welcome to this beautifully updated and well-maintained Fairfield split-level home in desirable Hickory Acres, offering a family-friendly floor plan, numerous recent improvements, excellent condition, and exceptional value! The large living room features a picture window that fills the space with natural light. The formal dining room offers custom railings and recessed lighting, creating an inviting setting for everyday meals and entertaining. The custom designer kitchen is a true highlight, featuring 42-inch cherry cabinetry providing abundant storage, Monogram Series stainless-steel appliances, including a new dishwasher and new stove, ceramic tile flooring, elegant granite countertops, and a subway-tile backsplash. The spacious primary bedroom provides two Closets & Full Bath, with additional Three bedrooms offering plenty of room for family, guests, or a home office. Large family room with wood buring fire place, Base
USD 669,000
18 Marilyn Court
View photo
Townhouse · for sale
USD 599,000
USD 243/sq.ft
18 Marilyn Court
Post Corner
· 2,465 sq.ft · 3 Bedrooms · 2 Baths · Townhouse
· Patio · Office room · Fireplace · Equipped kitchen · Parking
Post Corner · 2,465 sq.ft · 3 Bedrooms · 2 Baths · Townhouse · Patio · Office room · Fireplace · Equipped kitchen · Parking
This lovely attached home features 3 bedrooms and 2.5 baths, nestled at the end of a quiet cul-de-sac with beautiful views of the golf course. The two-car garage offers convenient access to a cheerful eat-in country kitchen that overlooks a lush grassy area dotted with trees and shrubs. Gorgeous cherry wood flooring throughout the main level adds warmth and charm to the open layout. The dining and living rooms, highlighted by a cozy gas fireplace, large windows with plantation shutters, and views of the stone patio, create an inviting atmosphere perfect for entertaining. Upstairs, you'll find two spacious bedrooms, with a third bedroom located off the primary suite ideal as a nursery or a home office. Wide hallways and extra windows fill the home with natural light, making it warm and welcoming. This location is close to several top-notch universities, prep schools, museums, restaurants, and other cultural amenities. No showings until 10/2/26
USD 599,000
241 Roseland Avenue
View photo
House · for sale
USD 459,999
USD 371/sq.ft
241 Roseland Avenue
Post Corner
· 1,238 sq.ft · 4 Bedrooms · 2 Baths · House
· Office room · Equipped kitchen · Air conditioning
Post Corner · 1,238 sq.ft · 4 Bedrooms · 2 Baths · House · Office room · Equipped kitchen · Air conditioning
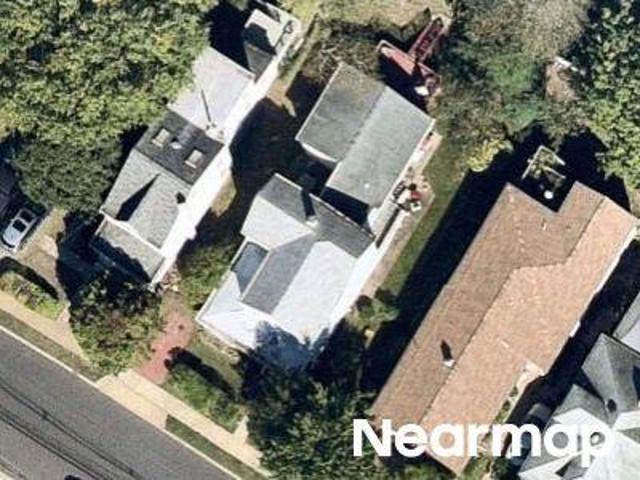
Welcome to 241 Roseland Avenue in Lawrence Township, a 4-bedroom, 2-full-bath home offering approximately 1,245 square feet of living space in a convenient Mercer County location. This home features central air conditioning, natural gas, well water, and public sewer, offering a practical combination of comfort and utility. With four bedrooms and two full bathrooms, the layout provides flexibility for a variety of needs, including bedrooms, guest space, a home office, or additional living space. The home also benefits from several significant updates. The electrical, plumbing, kitchen, bathrooms, flooring, and roof were updated in 2016. The hot water heater is approximately 5 years old, while the furnace and central air conditioning are approximately 3 years old, giving buyers added confidence in many of the homes major systems. Located in Lawrence Township, the property is part of the sought-after Lawrence Township Public Schools system and offers convenient access to local shopping, d
USD 459,999
521 Village Rd W
View photo
House · for sale
USD 620,000
USD 446/sq.ft
521 Village Rd W
Post Corner
· 1,389 sq.ft · 3 Bedrooms · 1 Bath · House
· Office room · Equipped kitchen · Parking · Cellar
Post Corner · 1,389 sq.ft · 3 Bedrooms · 1 Bath · House · Office room · Equipped kitchen · Parking · Cellar
If you've been hoping for a home that's comfortable, inviting, and in a location that's hard to beat, come take a look at 521 Village Road W in West Windsor. You're going to feel right at home. Step inside and imagine the possibilities. Just off the attached Garage, your spacious Foyer is the perfect flex space. Need a Home Office? A cozy Sitting Room? A homework station? It's ready to become whatever fits your lifestyle. Your Kitchen opens to the Dining Room, making it easy to stay connected while meals are being prepared, and the Dining Room flows right into the Living Room for comfortable everyday living and easy entertaining. Your Primary Bedroom includes its own Half Bath, and just across the hall you'll find a beautifully remodeled Full Bath featuring an oversized walk-in shower. Two additional Bedrooms complete the main level. Head downstairs to your finished Basement, where you'll have plenty of room to spread out. Create the Rec Room you've always wanted, set up a bar for ente
USD 620,000
3 Darvel Drive
View photo
House · for sale
USD 945,000
USD 436/sq.ft
3 Darvel Drive
Post Corner
· 2,164 sq.ft · 4 Bedrooms · 2 Baths · House
· Equipped kitchen · Parking · Air conditioning · Swimming pool · Cellar
Post Corner · 2,164 sq.ft · 4 Bedrooms · 2 Baths · House · Equipped kitchen · Parking · Air conditioning · Swimming pool · Cellar
Welcome to this beautifully renovated ranch-style home, offering convenient single-level living with an impressive sense of openness and a seamless connection to the outdoors. Extensive renovations completed from 2021 through 2026 include the kitchen, bathrooms, heating system, central air conditioning, in-ground pool, roof, and interior and exterior painting, providing modern updates while preserving the home's classic character. Ideally situated on a quiet cul-de-sac in highly desirable West Windsor Township, this home features 4 bedrooms, 2 full bathrooms, a basement, and an attached garage. Set on a private 0.57-acre lot backing directly to Mercer County Park, the property offers a rare combination of privacy, space, and convenient access to nature. The spacious family room is the centerpiece of the home, featuring soaring ceilings, exposed beams, and skylights that bring abundant natural light into the space. The room flows seamlessly into the wet bar, creating a convenient spot t
USD 945,000
17 Dey Farm Road
View photo
House · for sale
USD 2,250,000
USD 309/sq.ft
17 Dey Farm Road
Post Corner
· 7,266 sq.ft · 5 Bedrooms · 5 Baths · House
· Office room · Fireplace · Equipped kitchen
Post Corner · 7,266 sq.ft · 5 Bedrooms · 5 Baths · House · Office room · Fireplace · Equipped kitchen
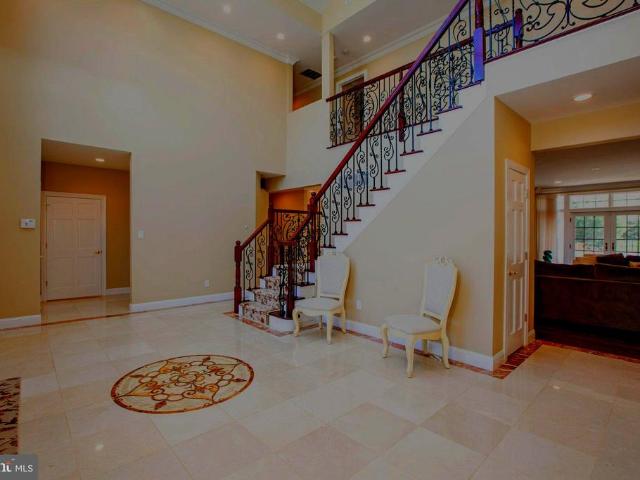
Nestled on an expansive 6-acre corner lot, this exceptional 7,200-square-foot residence offers timeless elegance, refined living, and exceptional privacy in the heart of West Windsor. Built in 2002, the home is surrounded by beautifully landscaped, park-like grounds that create a tranquil retreat while remaining conveniently close to Princeton and major commuter routes. A sun-drenched two-story foyer welcomes you with custom mosaic flooring and introduces the home's gracious scale. The foyer opens to a step-down formal living room features a fireplace and overlooks the picturesque grounds, while the generously sized home office/library provides an ideal setting for working from home or a quiet retreat. The main level continues with an elegant formal dining room and a spacious family room featuring sliders lead to a covered porchperfect for relaxing or entertaining while enjoying views of the expansive property. The gourmet kitchen features granite countertops and a bright breakfast are
USD 2,250,000
94 Franklin Corner Road
View photo
House · for sale
USD 595,500
USD 337/sq.ft
94 Franklin Corner Road
Post Corner
· 1,765 sq.ft · 3 Bedrooms · 2 Baths · House
· Deck · Fireplace · Equipped kitchen
Post Corner · 1,765 sq.ft · 3 Bedrooms · 2 Baths · House · Deck · Fireplace · Equipped kitchen
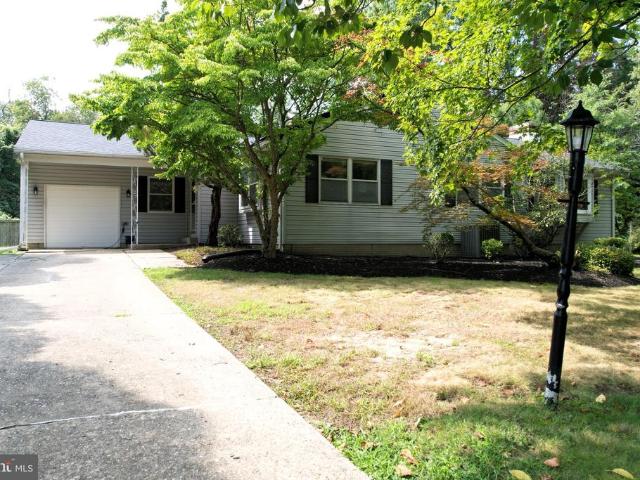
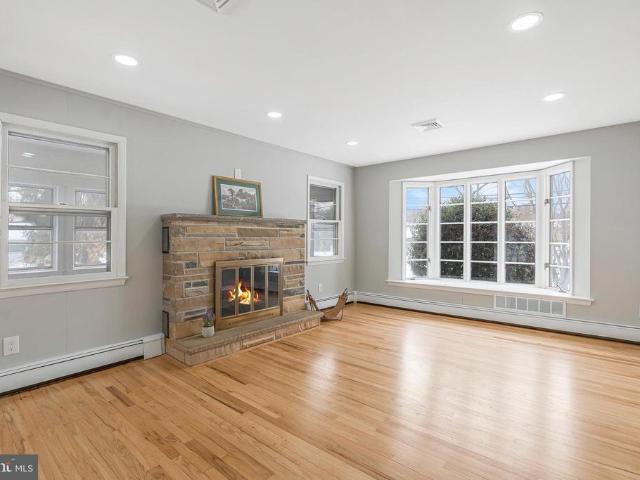
This beautifully updated 3 bedroom home combines modern style with quality finishes throughout. The bright, sun-filled living room features a bay window with built-in storage seating and a striking stone wood-burning fireplace with wall-mounted TV hookup. The formal dining room opens to a spacious deck and flows into a stunning brand-new kitchen with white soft-close cabinetry, granite countertops, breakfast bar, oversized deep sink with a premium faucet, and stainless steel GE appliances, including a French-door refrigerator, smooth top electric range, microwave, and dishwasher. A three-season sunroom with exterior access provides additional flexible living space and overlooks the large, level yardperfect for entertaining or outdoor enjoyment. Upstairs are three generously sized bedrooms and a beautifully renovated hall bath featuring Italian tile flooring and a fully tiled tub surround with a waterfall spout, rainfall shower head, and modern touch on/off mirror. The primary bedroom o
USD 595,500
14 Empress Lane
View photo
House · for sale
USD 714,900
USD 335/sq.ft
Updated
14 Empress Lane
Post Corner
· 2,131 sq.ft · 5 Bedrooms · 3 Baths · House
· Garden · Equipped kitchen
Post Corner · 2,131 sq.ft · 5 Bedrooms · 3 Baths · House · Garden · Equipped kitchen
This welcoming 5 bed 3 full bath home, with full in-law or generational set up, tells a story of a thoughtful transformation, where every square foot has been carefully updated. Enjoy this full remodel as things were updated, allowing light, movement, and conversation to flow freely from one space to the next. What once felt segmented now has an incredible flow. Friendly environment designed for the way people actually live today. At its center, the kitchen is both a showpiece and a culinary masterpiece. Outfitted with beautiful updated cabinetry, stainless steel appliances and an abundance of granite counter space. Every amenity a serious cook could want. Lament in the open connection to the bright spacious dining area. The fabulous sized family room ensures that gatherings are the coziest! Even the former sunroom has been updated with new screens overlooking a park-like backyard. But, the first floor doesnt stop there. The perfect in-law set up is conveniently located just off the ki
USD 714,900
79 Harmony Avenue
View photo
House · for sale
USD 569,327
USD 288/sq.ft
79 Harmony Avenue
Post Corner
· 1,970 sq.ft · 4 Bedrooms · 1 Bath · House
· Patio · Garden · Parking
Post Corner · 1,970 sq.ft · 4 Bedrooms · 1 Bath · House · Patio · Garden · Parking
Welcome to this charming home located on a peaceful cul-de-sac in a mature, desirable Lawrence Township neighborhood within the Lawrence Township School District. Featuring original hardwood floors throughout, this property offers classic character and comfortable living spaces. The main level greets you with warm, inviting spaces that flow naturally from the entry into the main gathering areas. Major improvements include a brand-new roof, along with a discreetly positioned solar panel system for added energy efficiency. Step outside into the private backyard, where patio pavers span the entire width of the home, creating an ideal space for outdoor entertaining, relaxing, or dining alfresco. The property also offers the convenience of additional parking with access through the rear. Location is one of the best features of this home. Enjoy easy access to local shopping, restaurants, parks, major highways, and public transportation. Plus, its proximity to Princeton makes commuting and ev
USD 569,327
121 Hickory Corner Road
View photo
House · for sale
USD 549,900
USD 402/sq.ft
New
121 Hickory Corner Road
Post Corner
· 1,367 sq.ft · 3 Bedrooms · 2 Baths · House
· Garden · Equipped kitchen
Post Corner · 1,367 sq.ft · 3 Bedrooms · 2 Baths · House · Garden · Equipped kitchen
Charming Single-Story Ranch Home with Endless Potential in East Windsor! Welcome to 121 Hickory Corner Rd, a beautifully maintained 3-bedroom, 2-bathroom ranch-style home that perfectly blends classic character with modern updates. Situated on a generous 0.46-acre wooded lot, this residence offers single-level living at its finest, located just moments from excellent local schools, the East Windsor Public Library, and premier shopping centers. Step inside to find a bright, open living and dining area highlighted by solid red oak hardwood flooring that flows seamlessly throughout the main level. The updated kitchen comes fully equipped with modern stainless steel appliances and offers direct access to a spacious outdoor deckperfect for morning coffee, weekend barbecues, or simply enjoying the peaceful, wooded backyard views. The thoughtful floor plan isolates the sleeping quarters for maximum privacy. The primary bedroom suite serves as a true retreat, featuring its own dedicated walk-i
USD 549,900
28 Jackie Dr
View photo
Condo · for sale
USD 539,000
USD 220/sq.ft
28 Jackie Dr
Post Corner
· 2,443 sq.ft · 3 Bedrooms · 2 Baths · Condo
· Patio · Garden · Parking · Fireplace · Equipped kitchen
Post Corner · 2,443 sq.ft · 3 Bedrooms · 2 Baths · Condo · Patio · Garden · Parking · Fireplace · Equipped kitchen
Welcome to this spacious end unit townhouse located in the Woodmont community located in Lawrence Township! This home offers a two car garage and a functional layout designed for comfortable everyday living. The first floor features a kitchen with a breakfast area, a separate dining room, and a generously sized living room with a wood burning fireplace. Sliding doors lead to the private backyard, complete with a paver patio and fencingperfect for relaxing or entertaining. A convenient half bathroom and laundry room with washer and dryer complete the first floor. Upstairs, you will find three generously sized bedrooms and two full bathrooms, providing plenty of space. Don't miss the opportunity to make this spacious end unit townhouse your new home!
USD 539,000
33 Galston Drive
View photo
House · for sale
USD 829,900
USD 450/sq.ft
33 Galston Drive
Post Corner
· 1,841 sq.ft · 3 Bedrooms · 2 Baths · House
· Equipped kitchen
Post Corner · 1,841 sq.ft · 3 Bedrooms · 2 Baths · House · Equipped kitchen
Location, location, location! Welcome to 33 Galston Drive. This home enjoys one of the neighborhood's most desirable settings, an exceptional location backing to the Mercer County Green Belt providing privacy and beautiful views year-round. With the holiday season approaching now is the time to move in, celebrate with friends and family, and enjoy the festivities in your own home! Lovingly maintained by the owners, you'll find beautiful, professionally refinished solid oak flooring throughout the first level. The large living room has a big, impressive bay window flooding the room with natural daylight, an adjacent formal dining room creates the perfect flow for entertaining and special occasions. Off the kitchen through a pocket door is the family room, which is bright and spacious and could be utilized as a fourth bedroom. The primary bedroom is ensuite and features a large cedar-lined closet. The two additional bedrooms, also with ample cedar lined closets, share a remodeled and sty
USD 829,900
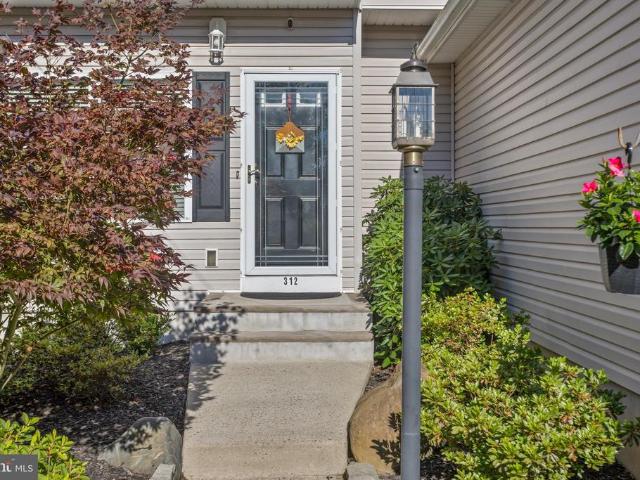
312 Sandalwood Avenue
View photo
House · for sale
USD 547,000
USD 292/sq.ft
312 Sandalwood Avenue
Post Corner
· 1,873 sq.ft · 4 Bedrooms · 2 Baths · House
· Garden · Parking · Equipped kitchen · Cellar
Post Corner · 1,873 sq.ft · 4 Bedrooms · 2 Baths · House · Garden · Parking · Equipped kitchen · Cellar
Welcome to 312 Sandalwood Ave in desirable Hamilton Township. Step inside to a bright, functional layout offering generous living and dining spaces, ideal for both everyday life and entertaining. The updated eat-in kitchen with granite counter tops and wood flooring. Four spacious bedrooms offer comfortable retreats for the whole family. The private primary suite is a true highlight, featuring a spacious walk-in closet for all your storage needs. Two full baths and a convenient half bath round out the interior. A full, unfinished basement offers incredible potential extra storage now, or the opportunity to create the finished space of your dreams down the road. Outside, enjoy a lovely yard with peach trees a wonderful spot for outdoor relaxation plus an attached car garage and additional driveway parking. This home combines classic Colonial charm with a location that truly cant be beat. Dont miss this rare opportunity schedule your showing today! Hamilton Train Station in walking dista
USD 547,000
415 Meadow Woods Lane
View photo
House · for sale
USD 245,000
USD 242/sq.ft
415 Meadow Woods Lane
Post Corner
· 1,012 sq.ft · 2 Bedrooms · 1 Bath · House
· Garden · Balcony · Equipped kitchen · Air conditioning
Post Corner · 1,012 sq.ft · 2 Bedrooms · 1 Bath · House · Garden · Balcony · Equipped kitchen · Air conditioning
An exceptional Lawrence Township residence offering effortless elegance and refined comfort. Enter through a beautifully landscaped garden courtyard that sets a serene, boutiquecommunity tone, Inside, the twobedroom layout unfolds in an airy, openconcept designwhere the kitchen, dining, and living spaces blend seamlessly and extend to a private balcony for tranquil outdoor enjoyment. The primary bedroom is generously scaled, appointed with two substantial closets, while an additional linen closet sits just outside the spabright full bath. A dedicated mechanical room houses the newer hot water heater, furnace, and A/C, ensuring modern efficiency. A front entry coat/storage closet adds thoughtful convenience. This is luxury made simplemove in, unwind, and savor the lifestyle
USD 245,000
21 Landing Lane
View photo
House · for sale
USD 1,215,000
USD 357/sq.ft
21 Landing Lane
Post Corner
· 3,401 sq.ft · 4 Bedrooms · 2 Baths · House
· Deck · Fireplace · Equipped kitchen
Post Corner · 3,401 sq.ft · 4 Bedrooms · 2 Baths · House · Deck · Fireplace · Equipped kitchen
Set on a beautifully landscaped, nearly half-acre property on a quiet cul-de-sac, this gracious four-bedroom, 2.5-bath home offers timeless architectural character, generous living spaces and exceptional modern comfort. Thoughtfully updated and meticulously maintained, extensive improvements beginning in 2020 have enhanced the home while preserving classic detailsincluding wainscoting, panel molding and hardwood floors. Nearly 3,000 square feet of above-grade living space features an inviting foyer, elegant living room with wood-burning fireplace and built-ins, formal dining room, comfortable den and sun-filled eat-in kitchen. Sliding doors from the den open to a Trex deck, creating wonderful indoor-outdoor flow. A powder room, custom pantry and laundry room complete the main level. Upstairs, the exceptional 750-square-foot primary suite provides a serene retreat with walk-in closet, linen closet and spacious en-suite bath featuring a spa tub, separate shower, dormered ceiling and dual
USD 1,215,000
28 Pine Knoll Drive
View photo
House · for sale
USD 720,000
USD 277/sq.ft
28 Pine Knoll Drive
Post Corner
· 2,594 sq.ft · 4 Bedrooms · 3 Baths · House
· Garden · Deck · Equipped kitchen
Post Corner · 2,594 sq.ft · 4 Bedrooms · 3 Baths · House · Garden · Deck · Equipped kitchen
Nestled among mature trees in the sought-after Pine Knoll community, this special home backs directly to a creek and green space with a scenic towpath perfect for long, peaceful walks. Beyond the park-like setting, Pine Knoll offers a true small-community feel with friendly neighbors a beautiful place to call home. Lovingly maintained, this spacious, light-filled home has a wonderful flow between the formal living and dining rooms and an updated eat-in kitchen, which opens through a slider to a deck overlooking the private, park-like backyard. A large family room also opens to the backyard. The primary bedroom is separated by a few steps for added privacy and features two closets one cedar and an en-suite bath, newly renovated in 2026. Two more spacious bedrooms share a hall bath, renovated in 2011, and a fourth bedroom has its own en-suite with a stall shower, also renovated in 2026. A powder room, renovated in 2020, adds convenience for guests. Hardwood flooring runs throughout the h
USD 720,000

Get email alerts

Don't miss out: be the first to know about new properties

The alert was correctly created

On subscribing you accept the conditions of use and the privacy policy
Alert
Receive new ads in your inbox
Save this search
Receive alerts for new listings

We'll send you an email when we have new properties for: "Properties for sale in Post Corner"

The alert was correctly created

Chewalla Park
East Trenton Heights
Get email alerts and be the first to see new listings
Required field
On subscribing I accept the terms of the privacy policy
Perfect! You'll soon start receiving new listings via email
Alert
Receive an email when we have new ads for Properties for sale in Post Corner
Save this search
Filters

Bedrooms

Size (sq.ft)

sq.ft
sq.ft

Price

USD
USD

Property type

Bathrooms

Clear all filters
Receive notifications when new entries are published.