795 properties for sale in Post Oak Apartments

Buchanan St
View photo
House · for sale
Request Details
Updated
Buchanan St
Post Oak Apartments
· House
Post Oak Apartments · House
This is a Real Estate-Owned (REO)/post-foreclosure home owned or managed by a bank. All offers are considered; however, the highest and best will most likely be accepted
Request Details
4809 Reveille Drive
View photo
House · for sale
USD 416,290
USD 199/sq.ft
4809 Reveille Drive
Post Oak Apartments
· 2,088 sq.ft · 3 Bedrooms · 2 Baths · House
· Equipped kitchen
Post Oak Apartments · 2,088 sq.ft · 3 Bedrooms · 2 Baths · House · Equipped kitchen
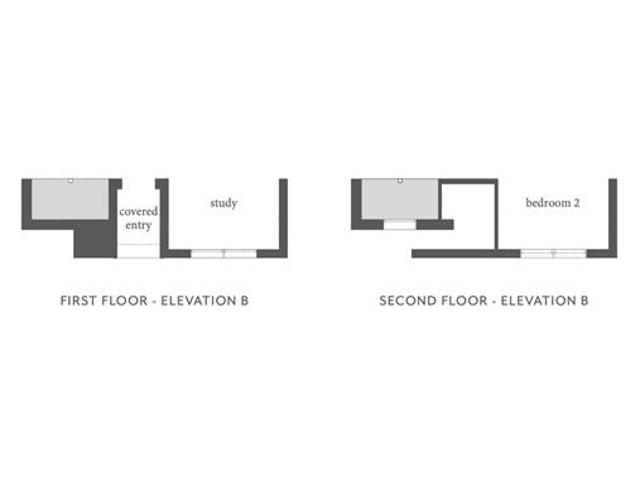
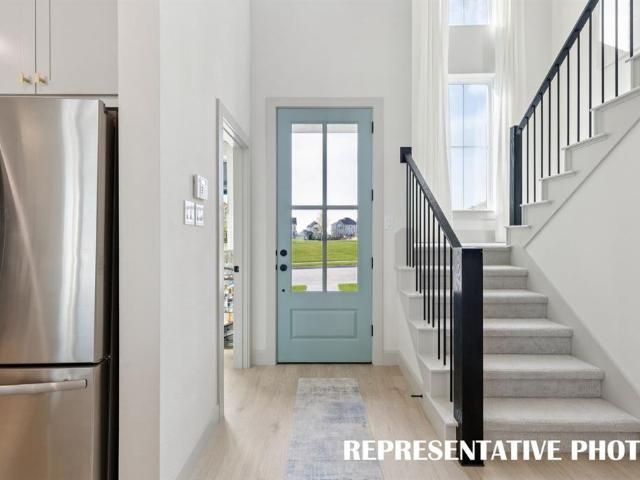
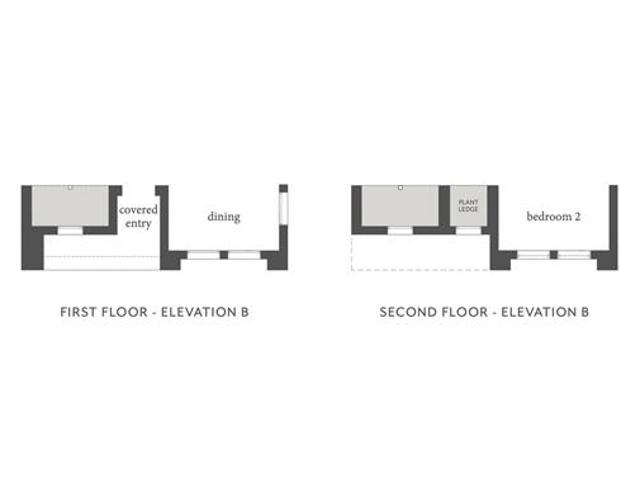
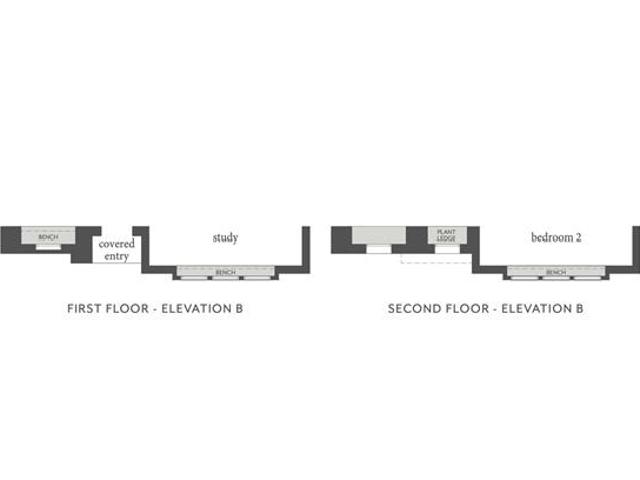
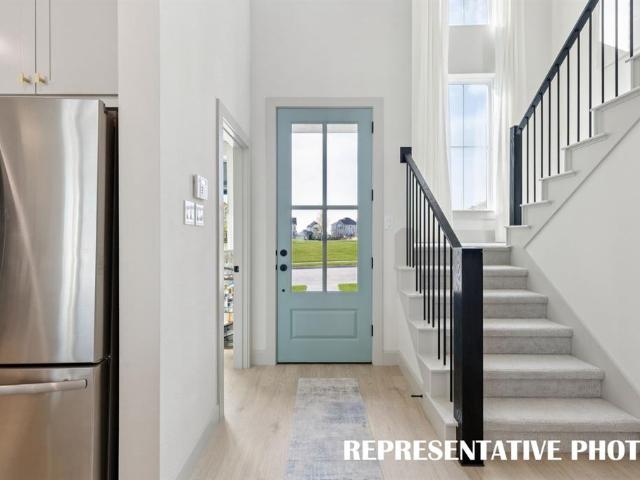
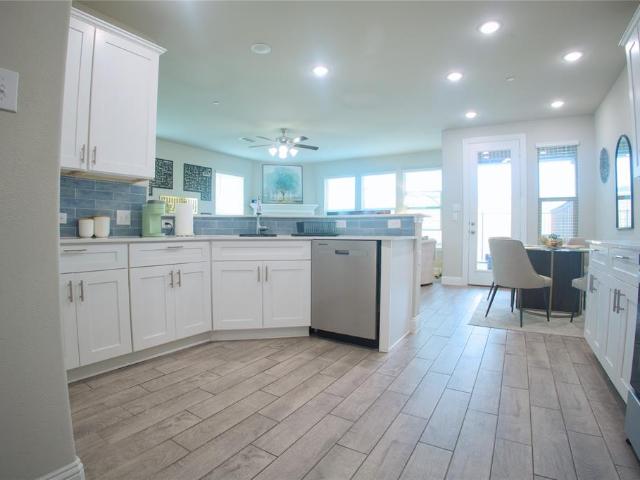
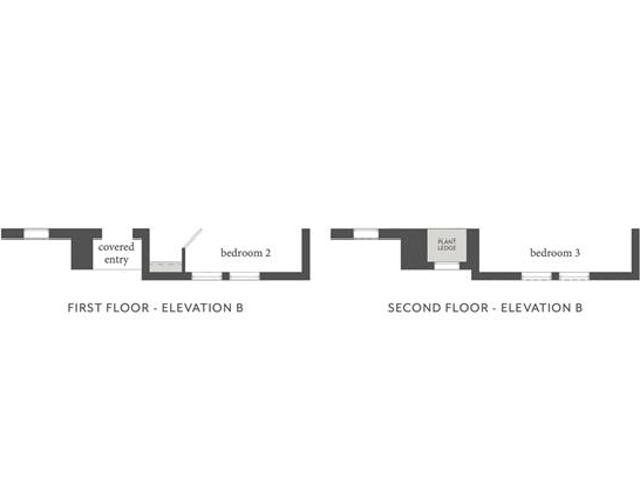
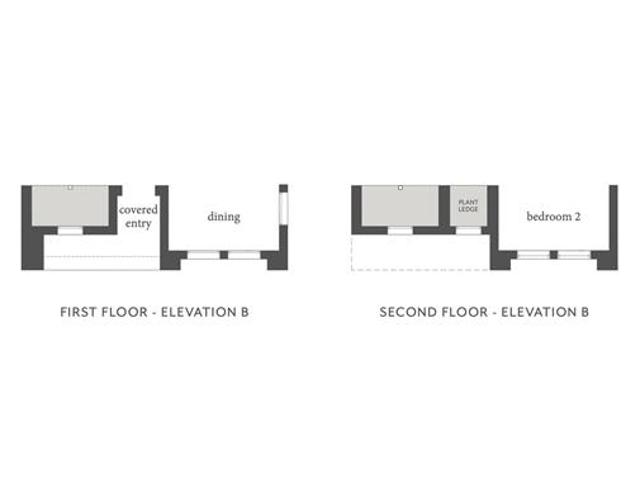
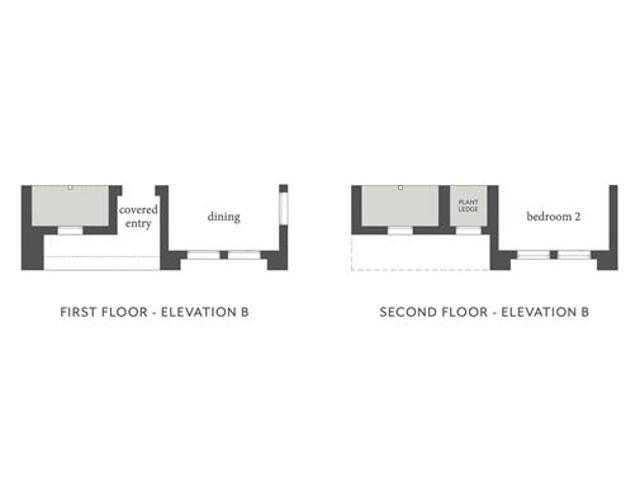
Normandy homes emmeline floor plan. The Emmeline is a thoughtfully designed two-story home featuring a private downstairs study, perfect for working from home. Its open-concept main living area flows seamlessly into a gourmet kitchen with a large island, ideal for entertaining and family gatherings. Upstairs, the spacious owner’s suite offers a serene retreat, complemented by two secondary bedrooms with walk-in closets in every room. A convenient upstairs laundry room and versatile game room provide both functionality and fun for everyday living. With its blend of style, comfort, and smart design, the Emmeline is a perfect choice for modern families
USD 416,290
1908 San Carlos Avenue
View photo
House · for sale
USD 720,000
USD 220/sq.ft
Updated
1908 San Carlos Avenue
Post Oak Apartments
· 3,272 sq.ft · 5 Bedrooms · 3 Baths · House
· Garden · Equipped kitchen · Swimming pool
Post Oak Apartments · 3,272 sq.ft · 5 Bedrooms · 3 Baths · House · Garden · Equipped kitchen · Swimming pool
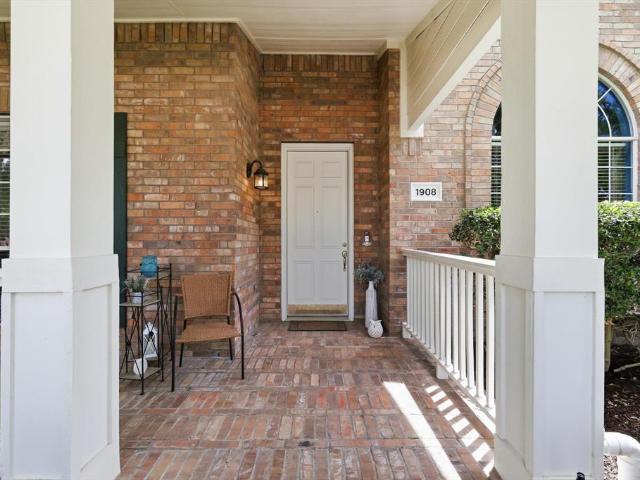
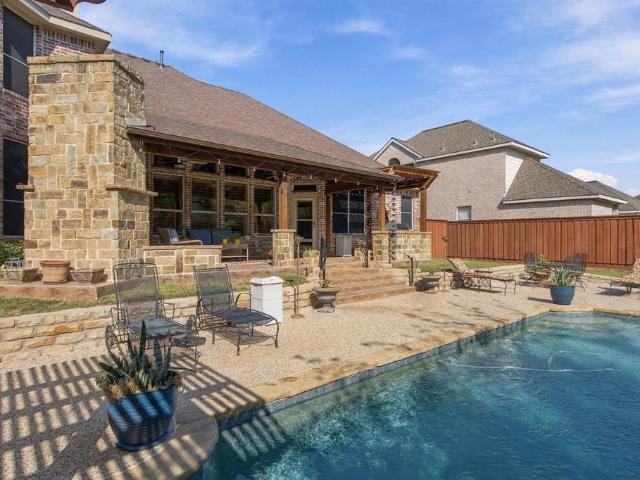
Beautifully refreshed and ready for its next chapter! Discover the appeal of sought-after Stacy Ridge Estates, where thoughtful updates, a versatile floor plan, and a resort-inspired backyard come together in this beautifully maintained 5-bedroom, 3-bath home. Recent improvements include a fresh neutral color palette, all-new carpeting, and beautiful engineered hardwood flooring, creating a warm, inviting atmosphere with a move-in-ready feel. Designed for flexibility and everyday comfort, the floor plan features two bedrooms and two full bathrooms on the main level, a dedicated private study, and welcoming living and dining spaces. Upstairs, three additional bedrooms and an oversized game room provide plenty of room for recreation, hobbies, or an upstairs living area. Step outside and discover what makes this property truly special. Begin your mornings with coffee on the expansive covered porch just off the kitchen, spend sunny afternoons beside the sparkling pool, or unwind beneath th
USD 720,000
1113 Sunrise Drive
View photo
House · for sale
USD 578,000
USD 201/sq.ft
1113 Sunrise Drive
Post Oak Apartments
· 2,874 sq.ft · 4 Bedrooms · 2 Baths · House
· Patio · Garden · Deck · Fireplace · Equipped kitchen · Parking
Post Oak Apartments · 2,874 sq.ft · 4 Bedrooms · 2 Baths · House · Patio · Garden · Deck · Fireplace · Equipped kitchen · Parking
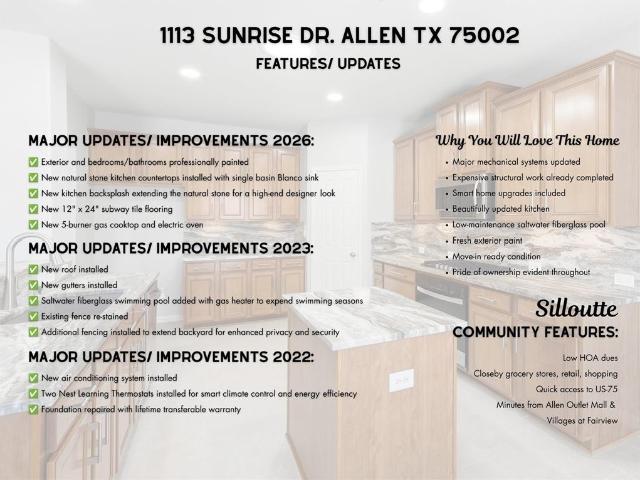
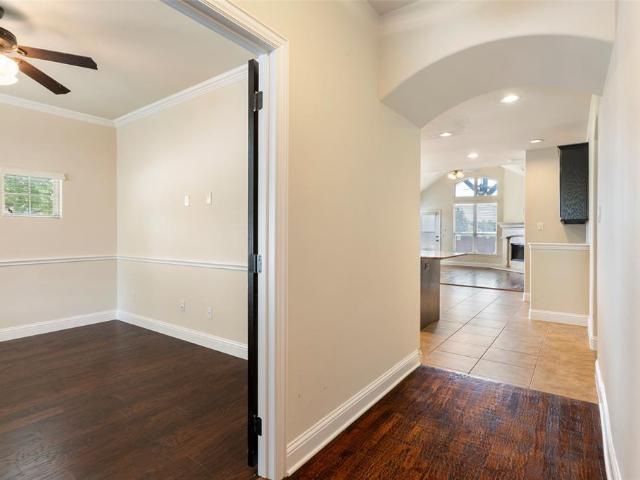
Location, location, location! Move-in ready. Just east of Greenville Ave between Stacy Rd & Exchange Pkwy, this beautifully maintained 2-story K. Hovnanian home offers 4 bedrooms, private study, 2.5 baths, game room & 2-car rear-entry garage in highly acclaimed Allen ISD. Light-filled floorplan features neutral colors, hardwood floors & a recently remodeled kitchen with granite countertops & backsplash, single-basin Blanco sink, subway tile flooring, 5-burner gas cooktop & electric oven. Kitchen opens to the living area with fireplace & views of the backyard. Step outside to your own private retreat featuring a SALTWATER FIBERGLASS POOL with gas heater, artificial turf, extended covered patio & Kool Coat pool deck—perfect for relaxing, entertaining & enjoying Texas summers at home. Low HOA dues with no community pool makes having your own backyard pool even better! Major improvements include roof replaced 2023, HVAC replaced 2022 & foundation reinforced 2022 with lifetime transferable
USD 578,000
2264 Catherine Lane
View photo
House · for sale
USD 389,900
USD 215/sq.ft
2264 Catherine Lane
Post Oak Apartments
· 1,808 sq.ft · 3 Bedrooms · 2 Baths · House
· Equipped kitchen
Post Oak Apartments · 1,808 sq.ft · 3 Bedrooms · 2 Baths · House · Equipped kitchen
Welcome to 2264 Catherine Lane, where the solar panels are paid off in full by the seller at closing, meaning you'll enjoy all the energy-saving benefits with zero remaining balance, a huge win for your monthly budget in this Texas heat! This move-in ready 3-bedroom, 2-bathroom home checks every box, starting with a fresh coat of paint throughout the entire home that sets a clean, bright, and welcoming tone from the moment you arrive. The open-concept floor plan flows effortlessly between living, dining, and kitchen spaces, making everyday living and entertaining a breeze, with plenty of natural light and room to gather, relax, and make it your own. The location can't be beat either, just minutes from Highway 380 with quick access to all the entertainment, shopping, and restaurants the area has to offer, plus easy access to Highway 75 to head straight into Dallas for work or play. Weekend fun is right around the corner too, as you're only a 22-minute drive from the brand-new Universal
USD 389,900
3767 Goddard Road
View photo
House · for sale
USD 4,500,000
USD 2,177/sq.ft
New
3767 Goddard Road
Post Oak Apartments
· 2,067 sq.ft · 3 Bedrooms · 2 Baths · House
· Equipped kitchen
Post Oak Apartments · 2,067 sq.ft · 3 Bedrooms · 2 Baths · House · Equipped kitchen
Normandy homes bella ii floor plan. The Bella II offers a functional and stylish layout with a private downstairs study, ideal for remote work or quiet focus. Its open-concept main living area centers around a gourmet kitchen with a spacious island, perfect for cooking and entertaining. Upstairs, the owner’s suite creates a relaxing retreat, joined by two secondary bedrooms with walk-in closets in every room. A convenient upstairs laundry room and spacious game room add everyday ease and extra space for fun. With thoughtful details and modern design, the Bella II is a home built for both comfort and lifestyle. Move in ready now!
USD 4,500,000
3729 Homer Court
View photo
House · for sale
USD 399,760
USD 209/sq.ft
3729 Homer Court
Post Oak Apartments
· 1,905 sq.ft · 3 Bedrooms · 2 Baths · House
· Equipped kitchen
Post Oak Apartments · 1,905 sq.ft · 3 Bedrooms · 2 Baths · House · Equipped kitchen
Normandy homes alexis ii floor plan. The Alexis II showcases a well-planned two-story layout designed for both everyday living and entertaining. The open-concept main living area is anchored by a gourmet kitchen with a large island, offering plenty of space for cooking and gathering. Upstairs, the owner’s suite delivers a relaxing retreat, while two additional bedrooms each feature walk-in closets for ample storage. A game room and convenient laundry room on the second floor add extra functionality and ease. Blending comfort with thoughtful design, the Alexis II is the perfect place to call home. Move in ready now!
USD 399,760
4012 Bentsen Street
View photo
House · for sale
USD 905,517
USD 229/sq.ft
4012 Bentsen Street
Post Oak Apartments
· 3,950 sq.ft · 5 Bedrooms · 4 Baths · House
· Patio · Equipped kitchen
Post Oak Apartments · 3,950 sq.ft · 5 Bedrooms · 4 Baths · House · Patio · Equipped kitchen
Southgate homes lakewood iii floor plan. This 3,951-square-foot Lakewood makes a striking first impression with light brick, Blanco chopped stone, black trim and black shingles. Inside, soaring ceilings, warm wood flooring, rich stained cabinetry and mixed metal finishes create a warm contrast to the dramatic exterior. Upon entry, soaring 20' ceilings, warm wood flooring, and designer lighting set the stage. A dedicated study and private guest suite with ensuite shower are positioned at the front of the home. Beyond, the kitchen opens directly to the dining and family room, creating one connected main living space beneath vaulted ceilings. The kitchen features quartz countertops, a 36 inch Monogram professional range, and drawer microwave. Stained cabinetry continues along the dining room wall, while a 15' sliding glass door opens the family room to the covered patio. Tucked beyond the family room, the primary suite includes two walk-in closets and a spacious bath with a 67 inch freest
USD 905,517
4617 Reveille Drive
View photo
House · for sale
USD 460,030
USD 196/sq.ft
4617 Reveille Drive
Post Oak Apartments
· 2,336 sq.ft · 3 Bedrooms · 2 Baths · House
· Patio · Equipped kitchen
Post Oak Apartments · 2,336 sq.ft · 3 Bedrooms · 2 Baths · House · Patio · Equipped kitchen
Normandy homes louis floor plan. Discover the Louis floor plan, a beautifully designed two-story home offering 2,345 square feet of functional living space in the sought-after Painted Tree Woodland North community. This layout features 3 bedrooms, 2.5 baths, a private study, and a versatile game room, perfect for modern family living. The open-concept kitchen flows seamlessly into the dining and family rooms, with direct access to a covered patio ideal for entertaining. The owner’s suite includes a walk-in closet and spa-inspired bath, providing a serene retreat. With elegant architectural details and flexible elevation options, the Louis plan combines style, comfort, and efficiency for today’s homeowner
USD 460,030
3701 Homer Court
View photo
House · for sale
USD 463,560
USD 224/sq.ft
3701 Homer Court
Post Oak Apartments
· 2,067 sq.ft · 3 Bedrooms · 2 Baths · House
· Equipped kitchen
Post Oak Apartments · 2,067 sq.ft · 3 Bedrooms · 2 Baths · House · Equipped kitchen
Normandy homes bella ii floor plan. The Bella II offers a functional and stylish layout with a private downstairs study, ideal for remote work or quiet focus. Its open-concept main living area centers around a gourmet kitchen with a spacious island, perfect for cooking and entertaining. Upstairs, the owner’s suite creates a relaxing retreat, joined by two secondary bedrooms with walk-in closets in every room. A convenient upstairs laundry room and spacious game room add everyday ease and extra space for fun. With thoughtful details and modern design, the Bella II is a home built for both comfort and lifestyle
USD 463,560
1045 Keswick Drive
View photo
Townhouse · for sale
USD 389,900
USD 197/sq.ft
1045 Keswick Drive
Post Oak Apartments
· 1,970 sq.ft · 3 Bedrooms · 2 Baths · Townhouse
· Equipped kitchen
Post Oak Apartments · 1,970 sq.ft · 3 Bedrooms · 2 Baths · Townhouse · Equipped kitchen
Priced to sell, fantastic corner lot making this home very private and filled with lots of natural light. Assigned the highly sought after top-rated Allen ISD. This smart home features an open-concept layout, a gourmet kitchen with stainless steel appliances, quartz countertops. It looks brand new with only one owner since it was built in 2022. Lots of shopping within walking distance and few minutes away. Very close to the high school. Perfect location near the highway, retail stores, restaurants, and services! If you're looking for almost new home don't miss this one
USD 389,900
4605 Reveille Drive
View photo
House · for sale
USD 495,680
USD 205/sq.ft
4605 Reveille Drive
Post Oak Apartments
· 2,411 sq.ft · 4 Bedrooms · 3 Baths · House
· Patio · Equipped kitchen
Post Oak Apartments · 2,411 sq.ft · 4 Bedrooms · 3 Baths · House · Patio · Equipped kitchen
Normandy homes remy floor plan. Experience living in the Remy home plan, a beautifully crafted 4-bedroom, 3-bathroom home spanning 2,420 square feet in the desirable Painted Tree Woodland North community. This two-story design features a spacious game room, an open-concept kitchen and dining area, and an owner’s suite with a walk-in closet and private bath. The family room opens to a covered patio, perfect for relaxing or entertaining outdoors. With thoughtful touches like multiple walk-in closets, a dedicated utility room, and elegant architectural details, the Remy blends comfort with modern sophistication. Ideal for growing families or those who love to host, this home offers both style and functionality in Painted Tree
USD 495,680
3763 Goddard Road
View photo
House · for sale
USD 428,260
USD 224/sq.ft
New
3763 Goddard Road
Post Oak Apartments
· 1,905 sq.ft · 3 Bedrooms · 2 Baths · House
· Equipped kitchen
Post Oak Apartments · 1,905 sq.ft · 3 Bedrooms · 2 Baths · House · Equipped kitchen
Normandy homes alexis ii floor plan. The Alexis II showcases a well-planned two-story layout designed for both everyday living and entertaining. The open-concept main living area is anchored by a gourmet kitchen with a large island, offering plenty of space for cooking and gathering. Upstairs, the owner’s suite delivers a relaxing retreat, while two additional bedrooms each feature walk-in closets for ample storage. A game room and convenient laundry room on the second floor add extra functionality and ease. Blending comfort with thoughtful design, the Alexis II is the perfect place to call home. Move in ready now!
USD 428,260
3716 Malamute Run
View photo
House · for sale
USD 400,530
USD 209/sq.ft
3716 Malamute Run
Post Oak Apartments
· 1,916 sq.ft · 3 Bedrooms · 2 Baths · House
· Equipped kitchen
Post Oak Apartments · 1,916 sq.ft · 3 Bedrooms · 2 Baths · House · Equipped kitchen
Normandy homes alexis ii floor plan. The Alexis II showcases a well-planned two-story layout designed for both everyday living and entertaining. The open-concept main living area is anchored by a gourmet kitchen with a large island, offering plenty of space for cooking and gathering. Upstairs, the owner’s suite delivers a relaxing retreat, while two additional bedrooms each feature walk-in closets for ample storage. A game room and convenient laundry room on the second floor add extra functionality and ease. Blending comfort with thoughtful design, the Alexis II is the perfect place to call home
USD 400,530
3201 Hoover Drive
View photo
House · for sale
USD 424,900
USD 140/sq.ft
3201 Hoover Drive
Post Oak Apartments
· 3,035 sq.ft · 4 Bedrooms · 2 Baths · House
· Office room · Equipped kitchen
Post Oak Apartments · 3,035 sq.ft · 4 Bedrooms · 2 Baths · House · Office room · Equipped kitchen
This move in ready 4 bedroom, 2.5 bath home offers a functional layout with plenty of space for everyday living. The open concept floor plan connects the living, dining, and kitchen areas, making it easy to gather with family and friends. Downstairs, you'll also find a dedicated office that's perfect for working from home or can be used as a flex space. Upstairs, the spacious game room provides additional living space for a media room, playroom, or second family room. The oversized primary suite is also located upstairs, offering a private retreat with plenty of room for a sitting area, home office nook, or simply extra space to unwind, along with the remaining bedrooms. The home has been well cared for and includes an updated HVAC system and a newer roof. Located in a convenient area of McKinney, you'll be just minutes from shopping, restaurants, parks, and major highways, making commuting and daily errands easy
USD 424,900
3309 Grant Street
View photo
House · for sale
USD 300,000
USD 178/sq.ft
Updated
3309 Grant Street
Post Oak Apartments
· 1,679 sq.ft · 3 Bedrooms · 2 Baths · House
· Patio · Garden · Fireplace · Equipped kitchen · Parking
Post Oak Apartments · 1,679 sq.ft · 3 Bedrooms · 2 Baths · House · Patio · Garden · Fireplace · Equipped kitchen · Parking
Single-story brick home in the established Presidents Point neighborhood of McKinney. High ceilings and luxury vinyl plank flooring run throughout this 3 bedroom, 2 bath plan with 1,684 sq ft. The living room centers on a tile-surround fireplace, and a formal dining room with chandelier sits just off the entry. The kitchen offers stainless steel appliances, a breakfast bar, and a breakfast nook framed by arched windows. The primary suite includes a walk-in closet and a bath with dual sinks, a garden tub and a separate shower. A utility room, a 2-car attached garage, and a covered back patio overlooking a large wood-fenced yard complete the home. Home is vacant. Zoned to McKinney ISD: Minshew Elementary, Dowell Middle and McKinney Boyd High. Mandatory HOA, $319 per year. Convenient to US-75, US-380, shopping and dining. Buyer and Buyer's agent to verify all information including but not limited to schools, square footage, taxes, HOA, room dimensions, and any other material facts
USD 300,000
2022 Country Brook Lane
View photo
House · for sale
USD 787,000
USD 207/sq.ft
2022 Country Brook Lane
Post Oak Apartments
· 3,789 sq.ft · 5 Bedrooms · 4 Baths · House
· Garden · Office room · Equipped kitchen · Swimming pool
Post Oak Apartments · 3,789 sq.ft · 5 Bedrooms · 4 Baths · House · Garden · Office room · Equipped kitchen · Swimming pool
Space, versatility and outdoor enjoyment come together in this impressive 5-bedroom, 4-bathroom home offering 3,796 square feet in Allen! The thoughtfully designed floor plan features the primary suite and a second bedroom on the first floor, along with a formal dining room, private office or den, and spacious family room. The oversized kitchen offers abundant workspace, a large island, butler’s pantry and convenient study nook, creating a functional hub for everyday living and entertaining. Upstairs, discover three additional bedrooms, two full bathrooms, a game room and a dedicated media room, providing plenty of options for recreation, relaxation and working from home. Step outside to enjoy the beautiful swimming pool and create your own backyard retreat for warm Texas days and outdoor gatherings. With five bedrooms, multiple living and entertainment spaces, and a flexible two-story layout, this home offers room to make the most of every square foot. Discover the possibilities at Co
USD 787,000
2270 Broad Brook Lane
View photo
House · for sale
USD 1,125,000
USD 244/sq.ft
2270 Broad Brook Lane
Post Oak Apartments
· 4,596 sq.ft · 5 Bedrooms · 4 Baths · House
· Office room · Parking · Swimming pool
Post Oak Apartments · 4,596 sq.ft · 5 Bedrooms · 4 Baths · House · Office room · Parking · Swimming pool
Welcome to this beautifully appointed K. Hovnanian home in Allen, offering an ideal blend of comfort, style, and functionality. The open-concept floor plan features hand-scraped hardwood floors, fresh paint, and new carpet, creating a refreshed and inviting feel throughout. With five bedrooms, including four conveniently located on the main level and a private upstairs bedroom, this home offers flexibility for family, guests, or a home office. Upstairs, discover exceptional entertainment spaces, including a bonus room, game room, and dedicated media room—perfect for movie nights and gatherings. A dedicated wine room adds a special touch for wine enthusiasts and those who love to entertain. Situated on a desirable corner lot, the property features a private pool, creating the perfect setting for relaxing and enjoying outdoor living. A spacious three-car garage provides ample room for vehicles and storage. With versatile living spaces, an inviting pool, and plenty of room to entertain, t
USD 1,125,000
4128 Crowe Lane
View photo
House · for sale
USD 710,000
USD 195/sq.ft
Updated
4128 Crowe Lane
Post Oak Apartments
· 3,627 sq.ft · 4 Bedrooms · 3 Baths · House
· Patio · Garden · Office room · Fireplace · Equipped kitchen
Post Oak Apartments · 3,627 sq.ft · 4 Bedrooms · 3 Baths · House · Patio · Garden · Office room · Fireplace · Equipped kitchen
Your dream home awaits! Rare 3,637 sq ft, 2021-built home in Hardin Village with TWO bedrooms down, a private office, a 31x14 game room and a separate media room. The primary suite is on the first floor with dual vanities, garden tub, separate shower and walk-in closet; the second downstairs bedroom is ideal for guests or extended stays. Vaulted living room with gas fireplace opens to a kitchen with granite, breakfast bar, gas cooktop and walk-in pantry. Luxury vinyl plank, ENERGY STAR equipment, wired for sound, sprinkler system and covered patio. Refrigerator, washer and dryer included. McKinney ISD: Dr. Jack Cockrill Middle (0.3 mi) and McKinney Boyd High (0.9 mi). 3D tour and floor plan available. Located in a welcoming community near walking trails, parks, top-rated schools, and convenient access to shopping and dining, this home perfectly blends comfort, style, and functionality
USD 710,000
3748 Homer Court
View photo
House · for sale
USD 480,000
USD 205/sq.ft
New
3748 Homer Court
Post Oak Apartments
· 2,336 sq.ft · 3 Bedrooms · 2 Baths · House
· Patio · Equipped kitchen
Post Oak Apartments · 2,336 sq.ft · 3 Bedrooms · 2 Baths · House · Patio · Equipped kitchen
Normandy homes louis floor plan. Discover the Louis floor plan, a beautifully designed two-story home offering 2,345 square feet of functional living space in the sought-after Painted Tree Woodland North community. This layout features 3 bedrooms, 2.5 baths, a private study, and a versatile gameroom, perfect for modern family living. The open-concept kitchen flows seamlessly into the dining and family rooms, with direct access to a covered patio ideal for entertaining. The owner’s suite includes a walk-in closet and spa-inspired bath, providing a serene retreat. With elegant architectural details and flexible elevation options, the Louis plan combines style, comfort, and efficiency for today’s homeowner
USD 480,000
3917 Jeanette Lane
View photo
House · for sale
USD 435,000
USD 160/sq.ft
3917 Jeanette Lane
Post Oak Apartments
· 2,702 sq.ft · 4 Bedrooms · 3 Baths · House
· Patio · Garden · Office room · Equipped kitchen · Swimming pool
Post Oak Apartments · 2,702 sq.ft · 4 Bedrooms · 3 Baths · House · Patio · Garden · Office room · Equipped kitchen · Swimming pool
Priced to sell! Stunning 4 bedroom updated single family Home in North Mckinney! There is room for everybody in this luxurious home and with designer touches all over. All counters are a beautiful durable and easy to maintain. This a versatile Open floor plan with the Kitchen overlooking the main den, to the expansive dining area makes adjacent to your home office with built in shelfs. This set up makes it easy to enjoy family meals or entertain. The master is downstairs overlooking the beautiful backyard with covered patio. Outside is a built-in master Grill overlooking the well-manicured backyard. The upstairs boast a game room and 3 bedrooms and two full baths. The community has club house and with pool just perfect for your weekend activity
USD 435,000
2016 Briarbrook Lane
View photo
House · for sale
USD 835,000
USD 208/sq.ft
2016 Briarbrook Lane
Post Oak Apartments
· 4,004 sq.ft · 4 Bedrooms · 3 Baths · House
· Parking · Fireplace · Equipped kitchen · Swimming pool
Post Oak Apartments · 4,004 sq.ft · 4 Bedrooms · 3 Baths · House · Parking · Fireplace · Equipped kitchen · Swimming pool
Rare Find! Stunning outdoor living area with an outdoor fireplace, kitchen, sparkling pool with water features and multiple seating and entertainment areas! This 4007 square foot home has been meticulously maintained and cared for. It is zoned for the highly rated LOVEJOY ISD. Gorgeous rich engineered wood floors abound on the first floor. The open floor plan showcases a cathedral ceiling in the family room with a wall of windows and plantation shutters to let in lots of natural light. The gourmet kitchen opens to the family room and boasts granite counters, an island, and a large walk in pantry. This home is designed for family entertainment and to be able to comfortably host family and friends gatherings. The home has been professionally landscaped and the hydrangeas are spectacular in the spring, they are fabulous The three car garage is a wonderful feature because its a true 3 car horizontal car stalls, with added storage as well New roof 2023 New first floor HVAC 2025 Schedule a t
USD 835,000
Ellie Ln
View photo
Townhouse · for sale
Request Details
New
Ellie Ln
Post Oak Apartments
· 2,583 sq.ft · 3 Bedrooms · 2 Baths · Townhouse
Post Oak Apartments · 2,583 sq.ft · 3 Bedrooms · 2 Baths · Townhouse
This home is in preforeclosure, which means the homeowner is in default (missed payments). Therefore, there could be an opportunity to strike a great deal with the owner and the bank
Request Details
Wellshire Ln
View photo
House · for sale
Request Details
New
Wellshire Ln
Post Oak Apartments
· 4,467 sq.ft · 5 Bedrooms · 4 Baths · House
Post Oak Apartments · 4,467 sq.ft · 5 Bedrooms · 4 Baths · House
This home is in preforeclosure, which means the homeowner is in default (missed payments). Therefore, there could be an opportunity to strike a great deal with the owner and the bank
Request Details
Thistledown Dr
View photo
House · for sale
Request Details
New
Thistledown Dr
Post Oak Apartments
· 4,198 sq.ft · 4 Bedrooms · 2 Baths · House
Post Oak Apartments · 4,198 sq.ft · 4 Bedrooms · 2 Baths · House
This home is in preforeclosure, which means the homeowner is in default (missed payments). Therefore, there could be an opportunity to strike a great deal with the owner and the bank
Request Details
Cranbrook Ln
View photo
House · for sale
Request Details
New
Cranbrook Ln
Post Oak Apartments
· 3,003 sq.ft · 5 Bedrooms · 4 Baths · House
Post Oak Apartments · 3,003 sq.ft · 5 Bedrooms · 4 Baths · House
This home is in preforeclosure, which means the homeowner is in default (missed payments). Therefore, there could be an opportunity to strike a great deal with the owner and the bank
Request Details
Chief Spotted Tail
View photo
House · for sale
Request Details
New
Chief Spotted Tail
Post Oak Apartments
· 2,056 sq.ft · 3 Bedrooms · 2 Baths · House
Post Oak Apartments · 2,056 sq.ft · 3 Bedrooms · 2 Baths · House
This home is in preforeclosure, which means the homeowner is in default (missed payments). Therefore, there could be an opportunity to strike a great deal with the owner and the bank
Request Details
Huckleberry St
View photo
House · for sale
Request Details
New
Huckleberry St
Post Oak Apartments
· 1,690 sq.ft · 3 Bedrooms · 2 Baths · House
Post Oak Apartments · 1,690 sq.ft · 3 Bedrooms · 2 Baths · House
This home is in preforeclosure, which means the homeowner is in default (missed payments). Therefore, there could be an opportunity to strike a great deal with the owner and the bank
Request Details
Hewitt Drive
View photo
House · for sale
Request Details
New
Hewitt Drive
Post Oak Apartments
· 2,519 sq.ft · 4 Bedrooms · 4 Baths · House
Post Oak Apartments · 2,519 sq.ft · 4 Bedrooms · 4 Baths · House
This is a Real Estate-Owned (REO)/post-foreclosure home owned or managed by a bank. All offers are considered; however, the highest and best will most likely be accepted
Request Details
Spanishmoss Dr
View photo
House · for sale
Request Details
Updated
Spanishmoss Dr
Post Oak Apartments
· 1,701 sq.ft · 3 Bedrooms · 2 Baths · House
Post Oak Apartments · 1,701 sq.ft · 3 Bedrooms · 2 Baths · House
This home is in preforeclosure, which means the homeowner is in default (missed payments). Therefore, there could be an opportunity to strike a great deal with the owner and the bank
Request Details

Get email alerts

Don't miss out: be the first to know about new properties

The alert was correctly created

On subscribing you accept the conditions of use and the privacy policy
Alert
Receive new ads in your inbox
Save this search
Receive alerts for new listings

We'll send you an email when we have new properties for: "Properties for sale in Post Oak Apartments"

The alert was correctly created

Fall Creek, Allen city Plano CCD Collin County Texas
Whitley Place, Prosper town Celina CCD Collin County Texas
Get email alerts and be the first to see new listings
Required field
On subscribing I accept the terms of the privacy policy
Perfect! You'll soon start receiving new listings via email
Alert
Receive an email when we have new ads for Properties for sale in Post Oak Apartments
Save this search
Filters

Bedrooms

Size (sq.ft)

sq.ft
sq.ft

Price

USD
USD

Property type

Bathrooms

Clear all filters
Receive notifications when new entries are published.