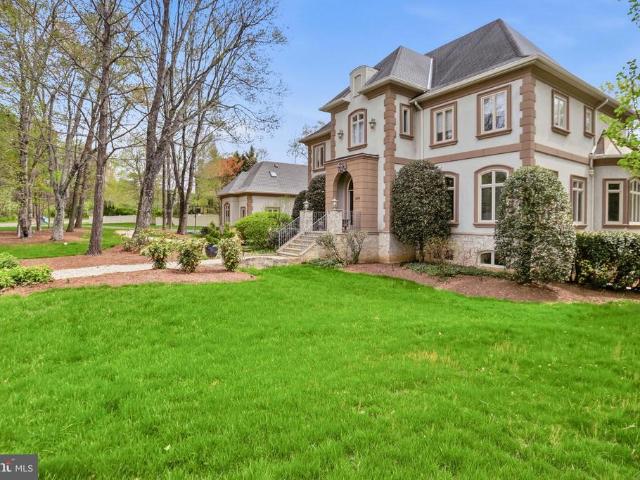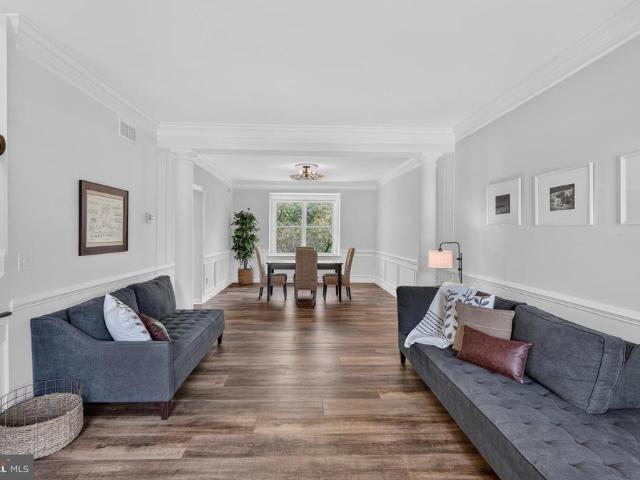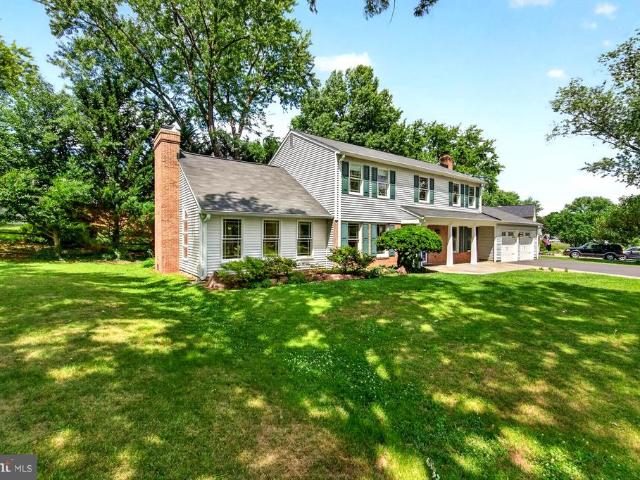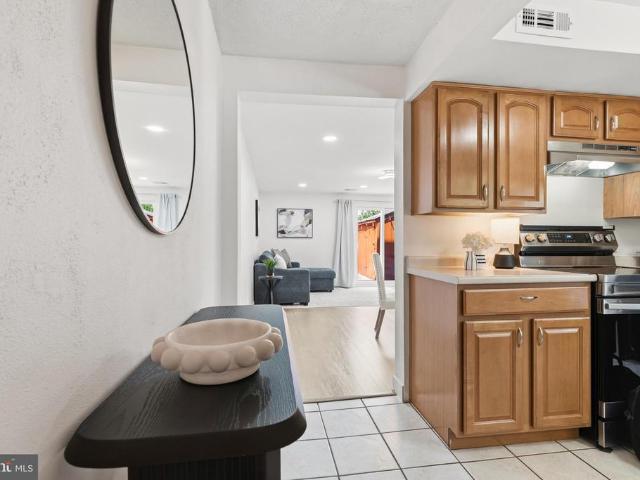
404 houses for sale in Potomac Falls, Countryside Algonkian district Loudoun County Virginia

44084 Ferncliff Terrace
View photo
Townhouse · for sale
USD 579,000
USD 322/sq.ft
44084 Ferncliff Terrace
Potomac Falls, Countryside Algonkian district Loudoun County Virginia
· 1,798 sq.ft · 3 Bedrooms · 3 Baths · Townhouse
· Garden · Terrace · Equipped kitchen · Parking
Potomac Falls, Countryside Algonkian district Loudoun County Virginia · 1,798 sq.ft · 3 Bedrooms · 3 Baths · Townhouse · Garden · Terrace · Equipped kitchen · Parking
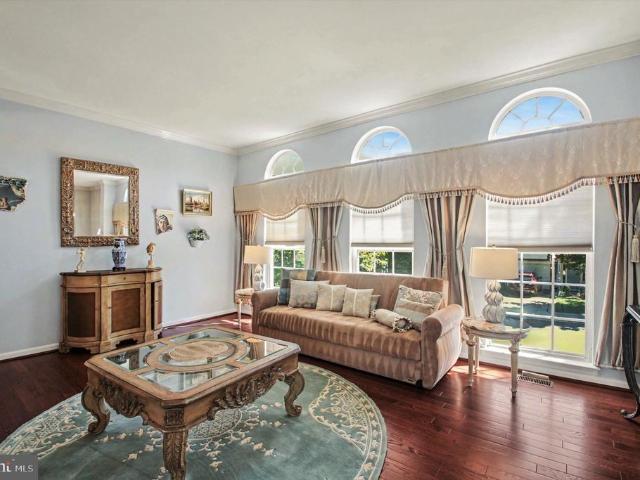
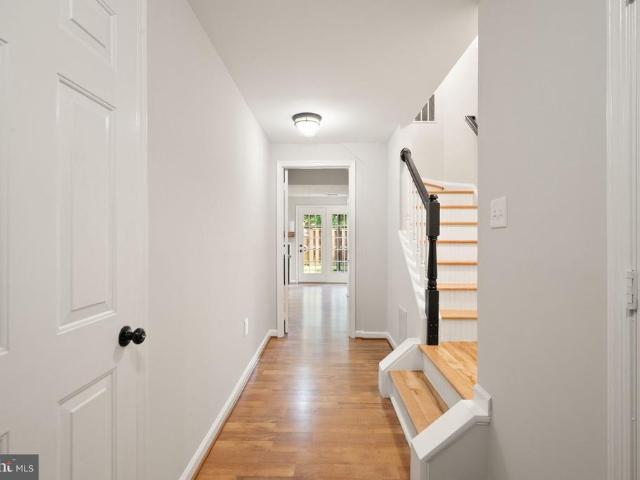
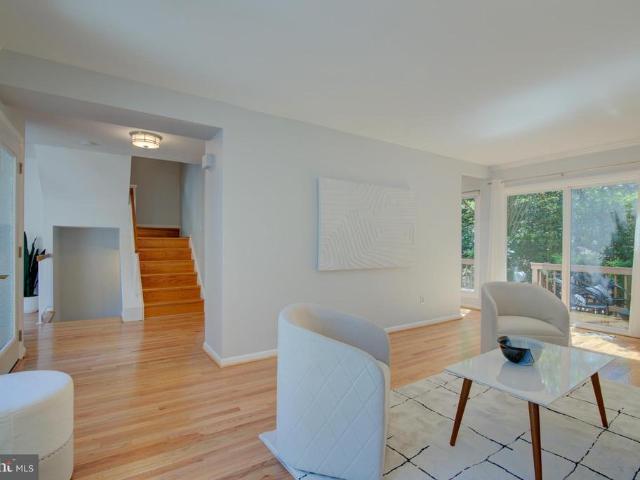
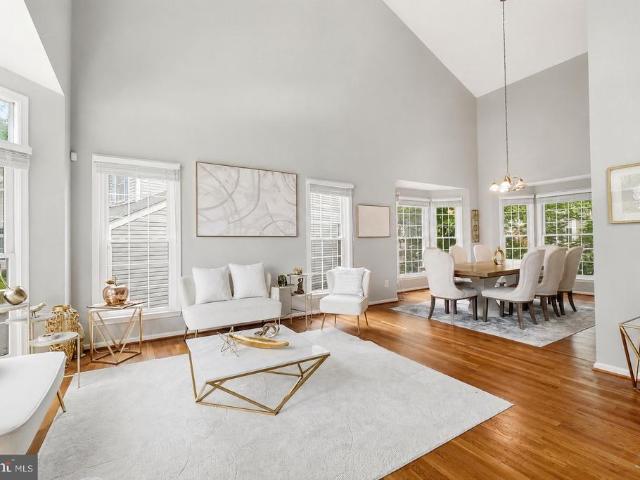
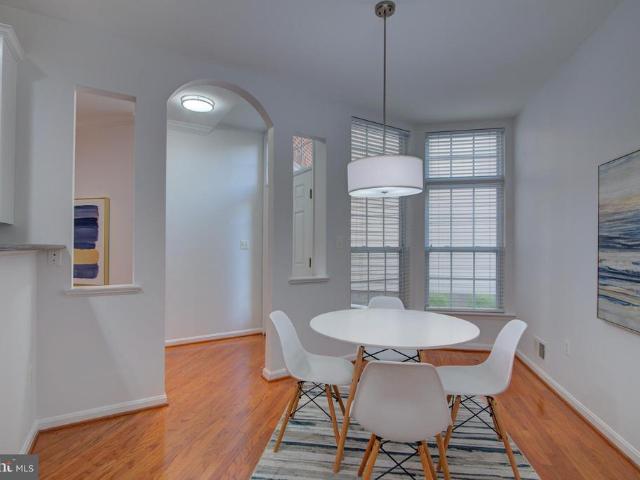
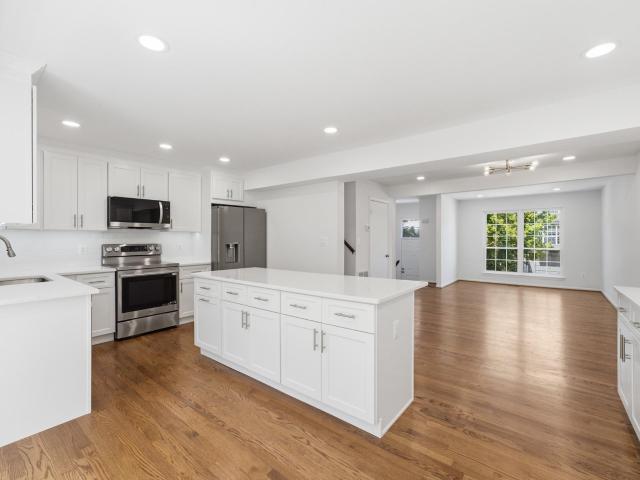
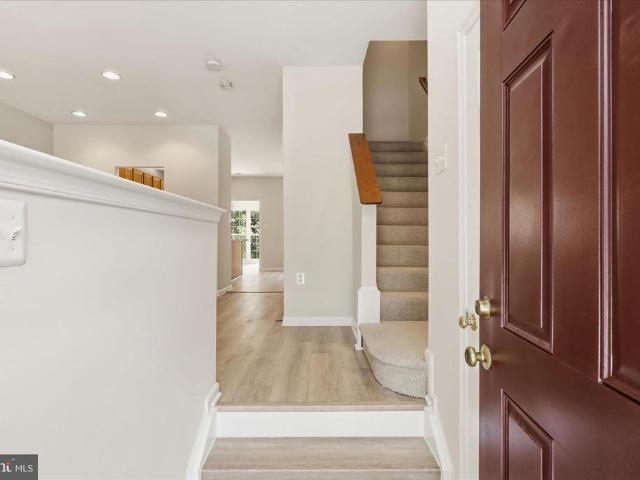
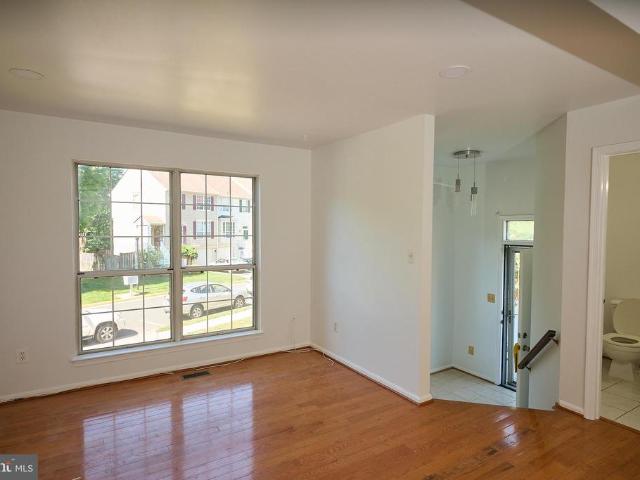
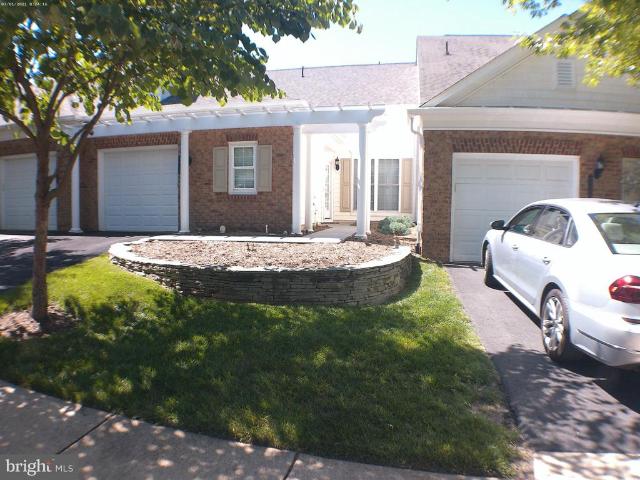
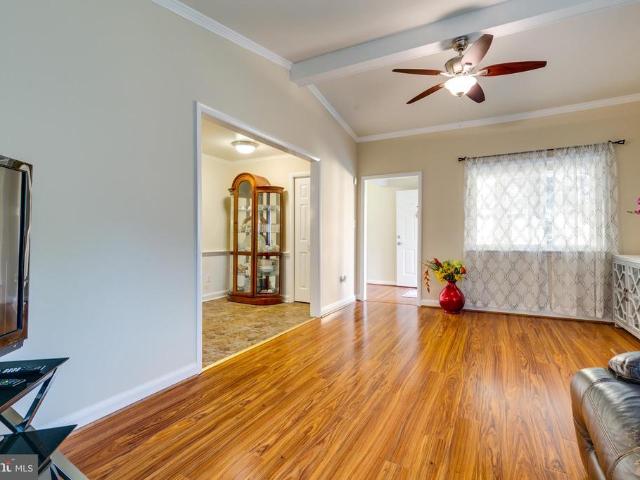
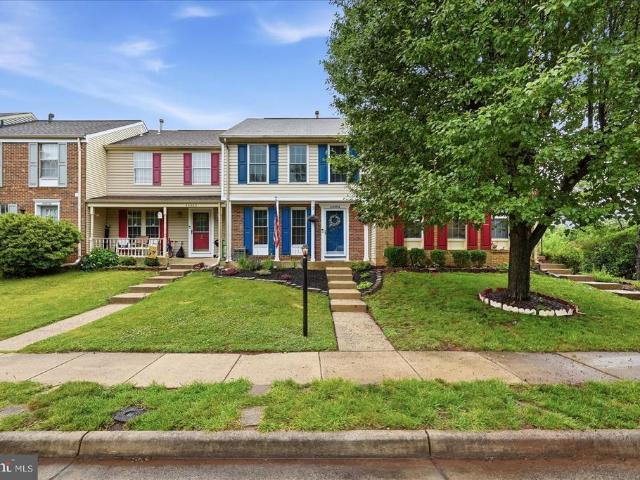
Welcome to this beautifully maintained & thoughtfully updated 3-bedroom, 3.5-bath townhome in sought-after Ashburn Village. Featuring approximately 1,800 square feet on three finished levels, this home offers an open and light-filled floor plan. The spacious kitchen includes stainless steel appliances, a pantry, and ample cabinet space. Perfect for everyday cooking and hosting or entertaining. Main level is light and bright with relaxing paint scheme between Kitchen & Family room. Handy half bath is tucked away on this level. Refrigerator and Dishwasher Brand New 2026! The upper level features three bedrooms, including a generous primary suite with a walk-in closet and dressing area. The renovated full bath showcases stylish tile finishes and modern touches. The finished walkout lower level provides additional living space, a full renovated bath, laundry, storage area, and workshop space with access to the private rear yard backing to mature trees. Two assigned parking spaces convey, w
USD 579,000
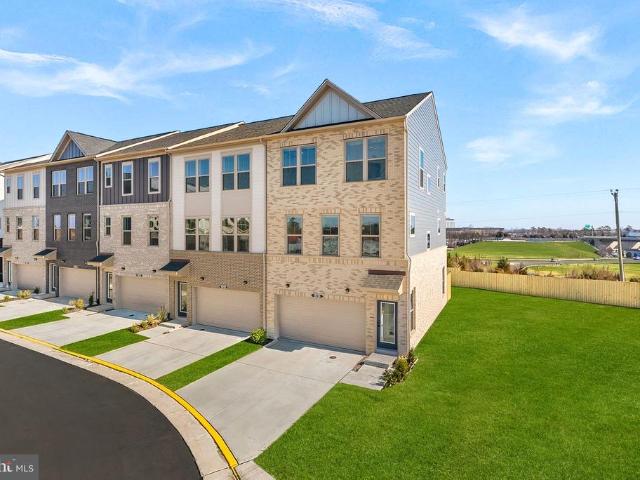
19678 Sepia Square
View photo
Townhouse · for sale
USD 824,999
USD 375/sq.ft
19678 Sepia Square
Potomac Falls, Countryside Algonkian district Loudoun County Virginia
· 2,196 sq.ft · 4 Bedrooms · 3 Baths · Townhouse
· Office room · Deck · Equipped kitchen · Parking
Potomac Falls, Countryside Algonkian district Loudoun County Virginia · 2,196 sq.ft · 4 Bedrooms · 3 Baths · Townhouse · Office room · Deck · Equipped kitchen · Parking
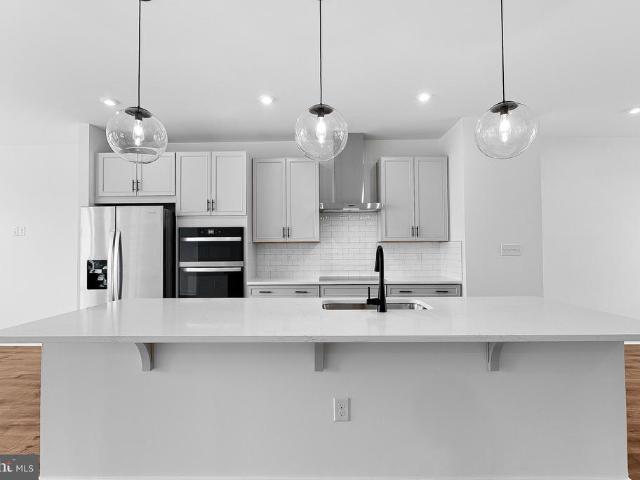
New construction. Special all-in price, ready for immediate move in! Enjoy Special Pricing and $20K In Closing Costs (must select choice lender) until 6/30. Introducing the Harding, a stunning 3-level luxury townhome with a 2-car garage in the sought-after Belmont Park community in Ashburn, VA. This interior unit spacious townhome offers 4 bedrooms and 3.5 baths, designed for comfort and style with 9 ft. Ceilings throughout. The gourmet kitchen is a showstopper, featuring painted linen shaker-style cabinets with hardware, pendant lighting, quartz countertops, tile backsplash, pantry, range hood, microwave/wall oven, and stainless-steel Whirlpool appliances. Designer laminate flooring flows through the foyer, kitchen, dining room, great room, and office for a sleek, cohesive look. Upstairs, the luxurious primary suite includes a generous walk-in closet and a spa-inspired bathroom with raised double vanities, quartz countertops, and a ceramic tile shower with seat. A deck is off the main
USD 824,999
19219 Sweig Terrace
View photo
Townhouse · for sale
USD 725,000
USD 264/sq.ft
19219 Sweig Terrace
Potomac Falls, Countryside Algonkian district Loudoun County Virginia
· 2,745 sq.ft · 3 Bedrooms · 2 Baths · Townhouse
· Terrace · Equipped kitchen · Parking
Potomac Falls, Countryside Algonkian district Loudoun County Virginia · 2,745 sq.ft · 3 Bedrooms · 2 Baths · Townhouse · Terrace · Equipped kitchen · Parking
Open house saturday 6/20 from 2-4pm. Just stop by! *Ask about our aggressive buyer incentives. *. Opportunity awaits in this spacious end-unit townhome, offered as an AS-IS sale and priced to provide outstanding value for its next owner. With over three finished levels of living space, a two-car garage, and beautiful elevated views from the rear of the home, this property offers the perfect combination of size, functionality, and location. Step inside to find rich hardwood flooring throughout the main level, soaring ceilings, abundant natural light, and a welcoming layout designed for both everyday living and entertaining. The formal living and dining rooms provide elegant gathering spaces, while the heart of the home features an upgraded kitchen with granite countertops, stainless steel appliances, a center island with seating, and an adjacent breakfast area. The kitchen flows seamlessly into the spacious family room, creating an open and inviting atmosphere. A convenient powder room
USD 725,000
43268 Clearnight Terrace
View photo
Townhouse · for sale
USD 625,000
USD 339/sq.ft
43268 Clearnight Terrace
Potomac Falls, Countryside Algonkian district Loudoun County Virginia
· 1,841 sq.ft · 3 Bedrooms · 2 Baths · Townhouse
· Patio · Garden · Terrace · Fireplace · Parking
Potomac Falls, Countryside Algonkian district Loudoun County Virginia · 1,841 sq.ft · 3 Bedrooms · 2 Baths · Townhouse · Patio · Garden · Terrace · Fireplace · Parking
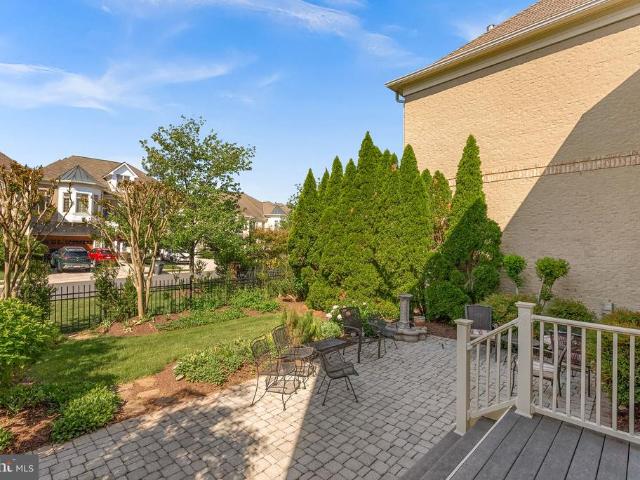
Tucked in the heart of Ashburn Farm, this beautifully maintained three-level townhome offers the perfect blend of walkable convenience and comfortable living. With approximately 1,846 square feet of living space including, three bedrooms and two full baths on the upper level, and two additional half baths, every inch of this home has been thoughtfully designed. Flower boxes, a manicured front yard, and a mature shade tree give this home standout curb appeal from the moment you arrive. The entry level welcomes you with direct access from the attached garage into a gracious foyer that leads to a recreation room centered around a cozy fireplace. Glass doors open to a private rear patio and the fully fenced rear yard. This main level also has a convenient half bath off the recreation room. Hardwood flooring extends throughout the bright and spacious main level (upper level 1) designed for both everyday living and entertaining. A large bay window fills the family room with natural light bef
USD 625,000
11619 Chapel Cross Way
View photo
Townhouse · for sale
USD 825,000
USD 351/sq.ft
11619 Chapel Cross Way
Potomac Falls, Countryside Algonkian district Loudoun County Virginia
· 2,347 sq.ft · 3 Bedrooms · 3 Baths · Townhouse
· Patio · Garden · Deck · Fireplace · Parking
Potomac Falls, Countryside Algonkian district Loudoun County Virginia · 2,347 sq.ft · 3 Bedrooms · 3 Baths · Townhouse · Patio · Garden · Deck · Fireplace · Parking
Experience the best of Reston living in this beautifully updated home featuring contemporary style, an open floor plan, gleaming hardwood floors, and exceptional indoor-outdoor living. Fabulous entertaining spaces, an oversized, immaculate two-car garage, and a prime location in the heart of North Reston make this home as functional as it is inviting. The charming front walkway welcomes you to a private front patio, the perfect place to enjoy your morning coffee while taking in the professionally landscaped gardens. Step inside to discover a truly one-of-a-kind floor plan featuring gleaming hardwood floors throughout the main & UL. The inviting living room offers a cozy wood-burning fireplace, a wall of windows overlooking the front patio, sliding glass doors that open to a deck & is ideal for relaxing or entertaining outdoors. A custom bar w/built-ins adds style & character to this exceptional space. French doors lead to the main-level bedroom, complete with closet and peaceful views
USD 825,000
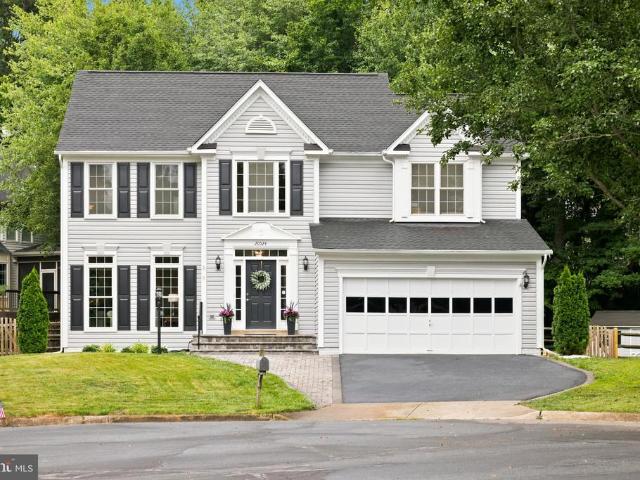
43314 Fullerton Street
View photo
House · for sale
USD 918,000
USD 333/sq.ft
43314 Fullerton Street
Potomac Falls, Countryside Algonkian district Loudoun County Virginia
· 2,756 sq.ft · 4 Bedrooms · 2 Baths · House
· Equipped kitchen
Potomac Falls, Countryside Algonkian district Loudoun County Virginia · 2,756 sq.ft · 4 Bedrooms · 2 Baths · House · Equipped kitchen
Rare opportunity to own a beautifully upgraded detached single-family home in Ashburns highly sought-after Broadlands communityoffered under $920,000. This elegant Colonial offers over 2,850 square feet of well-designed living space, featuring hardwood flooring throughout the main and upper levels with no carpet anywhere. The bright, renovated gourmet kitchen showcases quartz countertops, a large center island, stainless steel appliances, modern finishes, and a sunny breakfast area. The spacious primary suite features a private sitting area, dual walk-in closets, and a fully renovated spa-inspired bathroom with a frameless glass shower, soaking tub, dual vanities, and premium tile finishes. Three additional generously sized bedrooms and updated secondary bathrooms provide comfort and flexibility for todays lifestyle. Recent upgrades include a renovated gourmet kitchen, fully updated primary and secondary bathrooms, a brand-new powder room, new toilets throughout, fresh interior paint,
USD 918,000
606 Kentland Drive
View photo
House · for sale
USD 2,550,000
USD 273/sq.ft
606 Kentland Drive
Potomac Falls, Countryside Algonkian district Loudoun County Virginia
· 9,332 sq.ft · 6 Bedrooms · 6 Baths · House
· Equipped kitchen
Potomac Falls, Countryside Algonkian district Loudoun County Virginia · 9,332 sq.ft · 6 Bedrooms · 6 Baths · House · Equipped kitchen
Open House Every Sunday 1-3 pm by appointment only! Call listing agent for access This truly extraordinary French Manor estate is set on two partially wooded acres at the end of a quiet cul-de-sac in the Kentland Farms community of Great Falls. Timeless in its architecture and executed with an uncompromising level of craftsmanship, the residence is defined by its scale, symmetry, and architectural presenceoffering a level of finish rarely seen. At its center is a 5-bedroom, 5 full and 2 half bath main residence encompassing over 9,000 square feet across three finished levels, complemented by a beautifully executed carriage housecomplete with its own kitchen, living space, bedroom, and bathconnected by a breezeway and designed to function as a fully independent residence. The main level unfolds with a sense of architectural clarity and proportion, where a dramatic two-story foyer and sweeping staircase introduce a central hall of impressive width and proportion that anchors the home. Te
USD 2,550,000
21395 Keane Court
View photo
House · for sale
USD 1,100,000
USD 276/sq.ft
21395 Keane Court
Potomac Falls, Countryside Algonkian district Loudoun County Virginia
· 3,983 sq.ft · 5 Bedrooms · 3 Baths · House
· Deck · Equipped kitchen · Swimming pool
Potomac Falls, Countryside Algonkian district Loudoun County Virginia · 3,983 sq.ft · 5 Bedrooms · 3 Baths · House · Deck · Equipped kitchen · Swimming pool
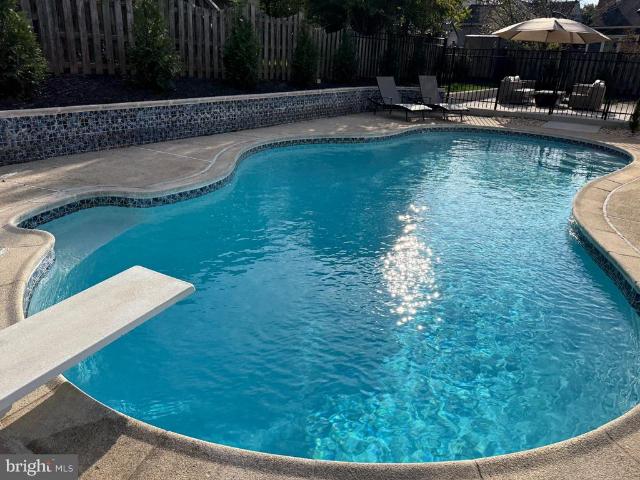
You've been searching for the one the home where'stay home' wins every time. Where your kids can walk to school, you can walk to coffee, and everyone can walk to the pool. Welcome home. Tucked at the end of a quiet cul-de-sac, this fully renovated 5-bedroom beauty sits inside a community with a beautiful lake and walking trails, and amenities that were just refreshed this past year: resort-style pool, updated clubhouse, pickleball, tennis, basketball, a multi-sport court, dog park, and multiple playgrounds all steps from your door. But the real story here? The owners went all in. In 2022, they installed luxury LVP flooring throughout, two custom hardwood staircases with iron railings, new light fixtures, and gave the kitchen a designer overhaul custom cabinetry, refined finishes, and a barn door to the laundry. This year, they kept going: renovated primary and hallway bathrooms, updated laundry room, two new exterior doors, replaced the deck with new flooring and railing, and installed
USD 1,100,000
19613 Bodmer Avenue
View photo
House · for sale
USD 799,900
USD 248/sq.ft
19613 Bodmer Avenue
Potomac Falls, Countryside Algonkian district Loudoun County Virginia
· 3,218 sq.ft · 4 Bedrooms · 2 Baths · House
· Fireplace · Equipped kitchen
Potomac Falls, Countryside Algonkian district Loudoun County Virginia · 3,218 sq.ft · 4 Bedrooms · 2 Baths · House · Fireplace · Equipped kitchen
New listing! Open Saturday (6/27) from 3-5 PM! Looking for the best combination of space, bedrooms location, and value in Poolesville? Stop the search and be sure to check out this amazing 4/5 bedroom gem that has it all, headlined by an incredible GREAT ROOM with stone fireplace that's sure to be your entire family's gathering space. The modern kitchen features big table space, a double oven, and premium gas cooking. Enjoy a large dining room that's guaranteed to ft the biggest table you can find, plus a den/kids playroom by the kitchen and a cozy family room that could also serve as a private office. Upstairs it gets even better with a primary suite addition with a private full bath and walk-in closets that opens to another large bedroom that's perfect for a nursery or office. Three more generous bedrooms and another full bath means there is room for everyone upstairs! All major systems and appliances are recently upgraded, including two-zone HVAC (2018 and 2021), Hot Water Heater (2
USD 799,900
14 Gannon Way
View photo
Townhouse · for sale
USD 405,000
USD 464/sq.ft
14 Gannon Way
Potomac Falls, Countryside Algonkian district Loudoun County Virginia
· 872 sq.ft · 2 Bedrooms · 1 Bath · Townhouse
· Equipped kitchen
Potomac Falls, Countryside Algonkian district Loudoun County Virginia · 872 sq.ft · 2 Bedrooms · 1 Bath · Townhouse · Equipped kitchen
Open house: sunday, 6/28/26 cancelled! Thoughtfully updated from top to bottom, this townhouse sits in the heart of Countryside, one of Loudoun County's most established and beloved master-planned communities. This impecably-maintained two-level interior row home offers 2 bedrooms, 1 full bath, and 1,307 square feet of living space an ideal fit for anyone looking to put down roots in a community that truly delivers on lifestyle. Over the past few years, the owners invested approximately $56,750 in meaningful upgrades throughout the home. The upper and lower levels, including the stairs, feature new luxury vinyl plank flooring, complemented by fresh interior paint, LED and recessed lighting, and new bedroom and bathroom doors with updated hardware. The fully remodeled bathroom showcases new tile, wainscoting, a soaking tub, updated fixtures, and a vanity with a marble top. Organized closet systems and mirrored sliding doors add function and style to the bedrooms. The kitchen received a
USD 405,000
20524 Brandy Station Court
View photo
House · for sale
USD 845,000
USD 375/sq.ft
20524 Brandy Station Court
Potomac Falls, Countryside Algonkian district Loudoun County Virginia
· 2,250 sq.ft · 3 Bedrooms · 2 Baths · House
· Equipped kitchen · Cellar
Potomac Falls, Countryside Algonkian district Loudoun County Virginia · 2,250 sq.ft · 3 Bedrooms · 2 Baths · House · Equipped kitchen · Cellar
Offer deadline: sunday june 28th, 7pm. Welcome to 20524 Brandy Station Court, nestled in the highly desirable Cascades at Lowes Island community in Sterling, Virginia. This beautifully updated Colonial offers 3 bedrooms, 2 full baths, 1 half bath, and just over 2,200 square feet of thoughtfully designed living space, plus an expansive unfinished basement with a full bath rough-in ready for your future vision. Major system updates provide peace of mind, including a newer roof with a 50 year warranty, windows, siding, HVAC system, and water heater, making this a truly move-in-ready opportunity. Step inside to discover a traditional and functional floor plan featuring formal living and dining rooms, where abundant natural light pours through the new windows, creating bright and inviting spaces for everyday living and entertaining. The dining room is enhanced by an updated chandelier, while the kitchen features its own updated lighting, new silver door hardware throughout the home, black g
USD 845,000
19677 Sepia Square
View photo
Townhouse · for sale
USD 749,999
USD 386/sq.ft
19677 Sepia Square
Potomac Falls, Countryside Algonkian district Loudoun County Virginia
· 1,938 sq.ft · 4 Bedrooms · 3 Baths · Townhouse
· Deck · Equipped kitchen · Parking
Potomac Falls, Countryside Algonkian district Loudoun County Virginia · 1,938 sq.ft · 4 Bedrooms · 3 Baths · Townhouse · Deck · Equipped kitchen · Parking
New construction*. For August move in! Enjoy Special Pricing and $20K In Closing Costs (must select choice lender) until 6/30. Step into the Potomac, a superior 3. Level luxury townhome with a 2-car garage in the sought-after Belmont Park community in Ashburn, VA. This thoughtfully designed home offers 4 bedrooms and 3.5 baths, all with 9 ft. Ceilings for an open, airy feel. The gourmet kitchen is a showpiece, featuring upgraded cabinets, quartz countertops, ceramic tile backsplash, range hood, and stainless-steel Whirlpool appliances. Designer laminate flooring flows throughout the main level, including the kitchen, walk-in pantry, dining room and great room. The luxurious primary suite includes a generous walk-in closet and a spa-inspired bathroom with raised double vanities, quartz countertops, and a shower with designer ceramic tile. A deck off the main level of the home invites connection. Hometown heroes get $2,500 (restrictions apply; see New Home Counselor for details). Plus, t
USD 749,999
212 W Meadowland Lane W
View photo
House · for sale
USD 659,000
USD 287/sq.ft
212 W Meadowland Lane W
Potomac Falls, Countryside Algonkian district Loudoun County Virginia
· 2,293 sq.ft · 4 Bedrooms · 2 Baths · House
· Patio · Garden · Equipped kitchen · Parking
Potomac Falls, Countryside Algonkian district Loudoun County Virginia · 2,293 sq.ft · 4 Bedrooms · 2 Baths · House · Patio · Garden · Equipped kitchen · Parking
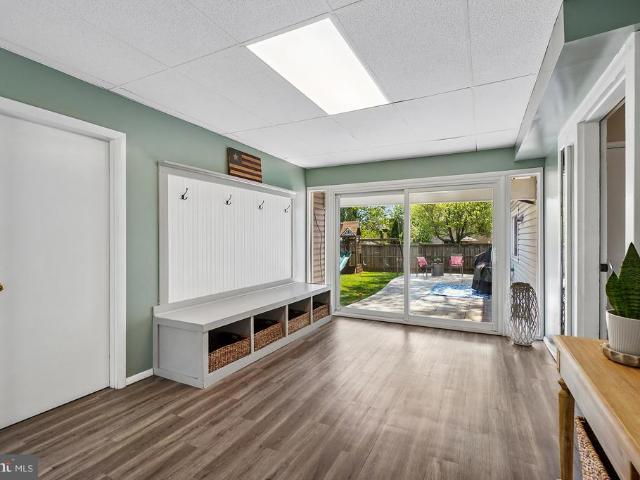
Welcome to 212 W. Meadowland Lane, an exceptional 4 bed/2.5 bath residence in the desirable Sugarland Run community in Sterling. Upon entry, you are greeted by a spacious custom enclosed breezeway, featuring a large custom-built bench offering style and function to the room. This practical and well-designed transition space provides access to the backyard, garage, and main entry to the home. As you step inside, a large foyer opens to a step-down formal living room with vaulted ceilings and large picture windows. This is one of two living spaces on the main level. Centrally located between both living areas is a formal dining room, which can also serve as a versatile flex room to suit your needs. A short hallway leads to the heart of the home where an open-concept great room seamlessly combines the kitchen, eat-in dining area, and family room. Off the kitchen, a sliding glass door leads out to a beautiful newly stamped concrete patio overlooking a large fully fenced backyard offering pl
USD 659,000
142 N Cottage Road
View photo
Townhouse · for sale
USD 465,000
USD 313/sq.ft
142 N Cottage Road
Potomac Falls, Countryside Algonkian district Loudoun County Virginia
· 1,485 sq.ft · 3 Bedrooms · 2 Baths · Townhouse
· Balcony · Equipped kitchen
Potomac Falls, Countryside Algonkian district Loudoun County Virginia · 1,485 sq.ft · 3 Bedrooms · 2 Baths · Townhouse · Balcony · Equipped kitchen
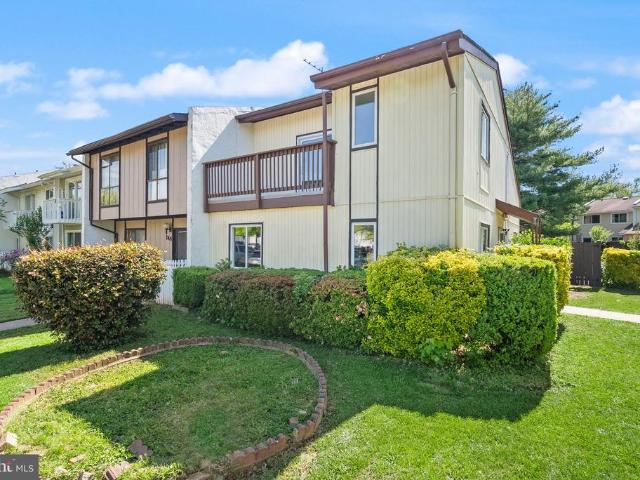
Welcome to this beautifully refreshed, light filled end unit in the heart of Sugarland Run. Thoughtfully updated and truly move in ready, this home features brand new carpet and fresh paint throughout. The private balcony off the primary suite has just been redone, including a new sliding door, creating the perfect spot to start or end your day. The kitchen offers granite countertops, stainless steel appliances, and a brand new dishwasher. Ideally located near shopping, dining, and commuter routes
USD 465,000
20618 Bridgeport Court
View photo
House · for sale
USD 985,000
USD 269/sq.ft
20618 Bridgeport Court
Potomac Falls, Countryside Algonkian district Loudoun County Virginia
· 3,660 sq.ft · 5 Bedrooms · 3 Baths · House
· Deck · Fireplace · Equipped kitchen
Potomac Falls, Countryside Algonkian district Loudoun County Virginia · 3,660 sq.ft · 5 Bedrooms · 3 Baths · House · Deck · Fireplace · Equipped kitchen
Open House Sunday 6/21 from 2 PM-4 PM | Welcome to 20618 Bridgeport Court, a beautifully updated home tucked away on a quiet cul-de-sac in Lowes Island community. Known for its tree-lined streets, resort-style amenities, and proximity to the Potomac River, Lowes Island offers a lifestyle thats hard to match. With over 3,600 finished square feet, five bedrooms including a rare main-level bedroom, and a finished walk-up lower level, this home offers the space and flexibility to accommodate every stage of life. From the moment you step inside, soaring ceilings and abundant natural light create a bright, airy atmosphere. Hardwood floors span the main level, connecting the formal living and dining rooms to a renovated kitchen featuring quartz countertops, a large center island, pantry, stainless steel appliances, butler's pantry, and abundant cabinetry. The kitchen flows seamlessly into the family room with a cozy fireplace and out to the private Trex deck, creating the perfect setting for
USD 985,000
20891 Royal Villa Terrace
View photo
Townhouse · for sale
USD 750,000
USD 297/sq.ft
20891 Royal Villa Terrace
Potomac Falls, Countryside Algonkian district Loudoun County Virginia
· 2,519 sq.ft · 4 Bedrooms · 3 Baths · Townhouse
· Patio · Office room · Terrace · Equipped kitchen · Parking
Potomac Falls, Countryside Algonkian district Loudoun County Virginia · 2,519 sq.ft · 4 Bedrooms · 3 Baths · Townhouse · Patio · Office room · Terrace · Equipped kitchen · Parking
Welcome to this impeccably maintained 4-bedroom, 3-full-bath patio villa with a generous sized 2-car garage in the highly desirable 55+ community of Central Parke at Lowes Island. This exceptional residence features a unique, owner-customized floor plan designed to enhance the comfortable lifestyle these elegant two-level homes are known for, offering flexible living spaces to suit a variety of needs. A charming brick walkway leads to the front entrance, creating an immediate sense of timeless elegance, warmth, and classic neighborhood charm. Step inside the welcoming foyer and discover gleaming wood floors, soaring ceilings, and an open-concept design that sets the tone for relaxed yet sophisticated living. Just off the foyer, a versatile bedroom with direct access to a full bath offers endless possibilities as a guest suite, home office, den, or hobby room. The updated white kitchen is both stylish and functional, featuring granite countertops, a breakfast bar, gas cooking, and a spa
USD 750,000
46757 Hobblebush Terrace
View photo
Townhouse · for sale
USD 599,000
USD 341/sq.ft
46757 Hobblebush Terrace
Potomac Falls, Countryside Algonkian district Loudoun County Virginia
· 1,755 sq.ft · 3 Bedrooms · 2 Baths · Townhouse
· Terrace · Equipped kitchen
Potomac Falls, Countryside Algonkian district Loudoun County Virginia · 1,755 sq.ft · 3 Bedrooms · 2 Baths · Townhouse · Terrace · Equipped kitchen
Welcome to 46757 Hobblebush Terrace, a beautifully renovated three-level townhome tucked away on a quiet cul-de-sac within the highly sought-after Woodstone of Loudoun community. Backing to mature trees and offering exceptional privacy, this move-in ready home combines thoughtful modern upgrades, peaceful outdoor living, and an unbeatable Sterling location. Offering approximately 1,762 square feet of finished living space, the home features 3 bedrooms, 2 full bathrooms, 1 half bathroom, and a fully finished walkout lower level. The main level has been completely transformed in 2026 and showcases refinished hardwood flooring, fresh paint throughout, recessed lighting, and a stunning redesigned kitchen that serves as the heart of the home. The brand-new kitchen features white shaker cabinetry, quartz countertops, stainless steel appliances, a large center island, custom pantry and coffee station, subway tile backsplash, and an open-concept layout ideal for both everyday living and entert
USD 599,000
45618 Grand Central Square
View photo
Townhouse · for sale
USD 549,900
USD 237/sq.ft
45618 Grand Central Square
Potomac Falls, Countryside Algonkian district Loudoun County Virginia
· 2,314 sq.ft · 3 Bedrooms · 3 Baths · Townhouse
· Office room · Gym · Deck · Equipped kitchen
Potomac Falls, Countryside Algonkian district Loudoun County Virginia · 2,314 sq.ft · 3 Bedrooms · 3 Baths · Townhouse · Office room · Gym · Deck · Equipped kitchen
Welcome to 45618 Grand Central Square, a beautifully maintained 3-level townhome in the highly desirable Dominion Station community of Sterling. Offering over 2,300 square feet of finished living space, this spacious home features 3 bedrooms, 3 full baths, and 1 half bath, providing exceptional flexibility for todays lifestyle. The bright and open floor plan is ideal for both everyday living and entertaining, with generous living and dining areas, a well-appointed kitchen, and abundant natural light throughout. The finished lower level offers additional living space perfect for a recreation room, home office, gym, or guest suite. Retreat to the spacious primary suite featuring a private bath and ample closet space. Enjoy outdoor living on the rear deck overlooking the community, ideal for relaxing or hosting friends and family. Conveniently located just minutes from Route 28, Route 7, Dulles Toll Road, and Washington Dulles International Airport, this home offers easy access to shoppin
USD 549,900
46760 Hobblebush Terrace
View photo
Townhouse · for sale
USD 575,000
USD 327/sq.ft
46760 Hobblebush Terrace
Potomac Falls, Countryside Algonkian district Loudoun County Virginia
· 1,755 sq.ft · 3 Bedrooms · 2 Baths · Townhouse
· Garden · Terrace · Deck · Equipped kitchen · Swimming pool · Cellar
Potomac Falls, Countryside Algonkian district Loudoun County Virginia · 1,755 sq.ft · 3 Bedrooms · 2 Baths · Townhouse · Garden · Terrace · Deck · Equipped kitchen · Swimming pool · Cellar
BEAUTIFUL End unit near cul-de-sac Townhome with fully finished basement, Hardwood floor and Ceramic tiles on the main level. Carpet replaced with Engineered Laminate Wood on the top floor, Hardwood floor on the main floor. Whole house is Freshly Painted, Kitchen countertop replaced with Quartz, New dishwasher (2026), New plugs and Switches, in-ceiling recessed lighting in kitchen, living, bedrooms, smart (Alexa and Google) switches installed in living, bedrooms, re-keyable locks installed. New HVAC (2026) installed. Extended kitchen cabinets with Pantry, Raised deck, Fenced backyard. Minutes from Costco, Home Depot, etc. Community features swimming pool, Tennis court, Basketball court, Football ground. Serene and quite surroundings
USD 575,000
18349 Fairway Oaks Square
View photo
Townhouse · for sale
USD 1,395,000
USD 277/sq.ft
18349 Fairway Oaks Square
Potomac Falls, Countryside Algonkian district Loudoun County Virginia
· 5,027 sq.ft · 4 Bedrooms · 4 Baths · Townhouse
· Fireplace · Equipped kitchen
Potomac Falls, Countryside Algonkian district Loudoun County Virginia · 5,027 sq.ft · 4 Bedrooms · 4 Baths · Townhouse · Fireplace · Equipped kitchen
Nestled in the prestigious River Creek community, this exquisite townhouse offers a harmonious blend of luxury and comfort. Spanning over 5,000 square feet, the interior boasts an open floor plan adorned with elegant crown moldings and chair railings, creating an inviting atmosphere. The gourmet kitchen, featuring upgraded countertops and a spacious island, is a culinary enthusiast's dream, equipped with high-end appliances including a double oven and gas cooktop. The family room, seamlessly connected to the kitchen, is perfect for gatherings, enhanced by the warmth of two stylish fireplaces. Retreat to the primary suite, a sanctuary of tranquility with a lavish en-suite bath. Each of the four bedrooms is generously sized, ensuring ample space for relaxation. Natural light floods through double-pane windows, accentuating the rich wood floors throughout. Step outside to discover beautifully landscaped grounds, complete with stone retaining walls and serene water fountains. Enjoy outdoor
USD 1,395,000
1150 Kettle Pond Ln, Great Falls, VA 22066 | MLS #VAFX2296
View photo
House · for sale
USD 990,000
USD 497/sq.ft
1150 Kettle Pond Ln, Great Falls, VA 22066 | MLS #VAFX2296
Potomac Falls, Countryside Algonkian district Loudoun County Virginia
· 1,991 sq.ft · 4 Bedrooms · 3 Baths · House
· Garden · Office room · Deck · Fireplace · Parking
Potomac Falls, Countryside Algonkian district Loudoun County Virginia · 1,991 sq.ft · 4 Bedrooms · 3 Baths · House · Garden · Office room · Deck · Fireplace · Parking
Welcome to this charming home in the highly desirable Great Falls community. The main level features a warm and inviting fireplace, creating a comfortable gathering space for family and guests. The home offers 4 spacious bedrooms, 2.5 bathrooms, and a 2-car garage, providing flexibility for everyday living, guests, or home office space. Situated on a private 0.61-acre lot, the property features a resurfaced deck and a large fenced backyard—perfect for entertaining, gardening, or relaxing outdoors. The home is located directly across from parkland, offering a peaceful and scenic setting. Residents enjoy walking-distance access to the community parks, and neighborhood trails. Located within the highly sought-Langley High School pyramid, including Cooper Middle School and Forestville Elementary School. The listing price has been reduced to $990,000, and the property is being sold in as-is condition'. Recent updates include a new air conditioning system (2017), septic system pump-out (2023
USD 990,000
1453 Powells Tavern Place
View photo
House · for sale
USD 989,888
USD 281/sq.ft
1453 Powells Tavern Place
Potomac Falls, Countryside Algonkian district Loudoun County Virginia
· 3,520 sq.ft · 4 Bedrooms · 3 Baths · House
· Office room · Gym · Equipped kitchen · Cellar
Potomac Falls, Countryside Algonkian district Loudoun County Virginia · 3,520 sq.ft · 4 Bedrooms · 3 Baths · House · Office room · Gym · Equipped kitchen · Cellar
Welcome to 1453 Powells Tavern Place in Herndon, Virginia a true turnkey gem that feels like a brand-new home. This beautifully updated 4-bedroom, 3.5-bathroom colonial has been completely transformed from top to bottom in a meticulous renovation completed in October 2024. With over $300,000 invested in high-end upgrades, every surface, system, and detail has been refreshed or replaced. This home is move-in ready and built to last for years to come. Step inside and be wowed by the bright, open layout and impeccable finishes. The main level features a spacious living room, family room, gourmet kitchen, private office, powder room, and laundry area. Upstairs, youll find four bedrooms including a primary suite with its own fully renovated bath, plus another beautifully updated full bathroom in the hallway. The versatile basement offers additional living space, a bonus room, and ample storage perfect for a home gym, playroom, guest suite, or media room. Highlights of the 2024 Renovation In
USD 989,888
44398 Maltese Falcon Square
View photo
Townhouse · for sale
USD 740,000
USD 350/sq.ft
44398 Maltese Falcon Square
Potomac Falls, Countryside Algonkian district Loudoun County Virginia
· 2,110 sq.ft · 3 Bedrooms · 3 Baths · Townhouse
· Patio
Potomac Falls, Countryside Algonkian district Loudoun County Virginia · 2,110 sq.ft · 3 Bedrooms · 3 Baths · Townhouse · Patio
A concord model villa with a finished loft, new roof, new hvac system, new windows, new stainless steel appliances, this villa features upgraded appliances carpet and fresh paint this is a must see home in potomac gree an active adult community this villa has three bedrooms with three baths a custom large patio is off the sunroom
USD 740,000
310 Newman Court
View photo
House · for sale
USD 759,900
USD 282/sq.ft
Updated
310 Newman Court
Potomac Falls, Countryside Algonkian district Loudoun County Virginia
· 2,691 sq.ft · 5 Bedrooms · 3 Baths · House
· Deck · Equipped kitchen · Air conditioning · Cellar
Potomac Falls, Countryside Algonkian district Loudoun County Virginia · 2,691 sq.ft · 5 Bedrooms · 3 Baths · House · Deck · Equipped kitchen · Air conditioning · Cellar
Hurry won't last long, beautiful single family close to shopping center etc. SS refrigerator, new stove & microwave. Granite counter tops in kitchen. Windows have been replaced. All bathrooms have been renovated. House shows very well. New AC 2024, New flooring in the main level and upstairs hallway 2026. New water heater 2023, New Roof 2021, New Siding 2021, Driveway replaced 2024, New beautiful deck 2020, Tax record shows 5BR with 3.5 bath. 2 Bedrooms are in basement. Enjoy peace and quiet in this classic Sterling home. Professional pictures are coming soon. Call LA with questions
USD 759,900
43756 Tolamac Drive
View photo
Townhouse · for sale
USD 639,000
USD 353/sq.ft
43756 Tolamac Drive
Potomac Falls, Countryside Algonkian district Loudoun County Virginia
· 1,808 sq.ft · 3 Bedrooms · 2 Baths · Townhouse
· Patio · Garden · Deck · Equipped kitchen · Parking
Potomac Falls, Countryside Algonkian district Loudoun County Virginia · 1,808 sq.ft · 3 Bedrooms · 2 Baths · Townhouse · Patio · Garden · Deck · Equipped kitchen · Parking
Location location location: open house. Sunday, June 28. Noon. 2pm*This is it! Rarely available end-unit townhome in the sought-after Ashburn Manor community! This beautifully maintained home offers 3 bedrooms on the upper level and has been lovingly cared for by its original owner. Recent Updates Include: Roof replaced in 2024 HVAC replaced in 2022 Updated kitchen with stainless steel appliances LG refrigerator (2020) Frigidaire Microwave & Stove (2020) Whirlpool Dishwasher (2022) Luxury vinyl plank flooring throughout Updated bathrooms Custom closet systems in all bedrooms Ceiling fans in every bedroom Recessed lighting throughout the main and lower levels Step outside to enjoy the oversized deck with privacy fencing, stairs leading to the fenced backyard, and a lower-level patio perfect for relaxing or entertaining. The lower-level recreation room features a custom drop zone just inside the back entrance, providing convenient access from the two assigned parking spaces located direc
USD 639,000

Get email alerts

Don't miss out: be the first to know about new properties

The alert was correctly created

On subscribing you accept the conditions of use and the privacy policy
Alert
Receive new ads in your inbox
Save this search
Receive alerts for new listings

We'll send you an email when we have new properties for: "Houses for sale in Potomac Falls, Countryside Algonkian district Loudoun County Virginia"

The alert was correctly created

Canterbury, Ashburn Broad Run district Loudoun County Virginia
Wild Meadow, Ashburn Broad Run district Loudoun County Virginia
Get email alerts and be the first to see new listings
Required field
On subscribing I accept the terms of the privacy policy
Perfect! You'll soon start receiving new listings via email
Alert
Receive an email when we have new ads for Houses for sale in Potomac Falls, Countryside Algonkian district Loudoun County Virginia
Save this search
Filters

Bedrooms

Size (sq.ft)

sq.ft
sq.ft

Price

USD
USD

Property type

Bathrooms

Clear all filters
Receive notifications when new entries are published.