0 apartments for sale in Pottery Addition

We don't have exact matches for your search, but... we've expanded it and think you might be interested in these properties.

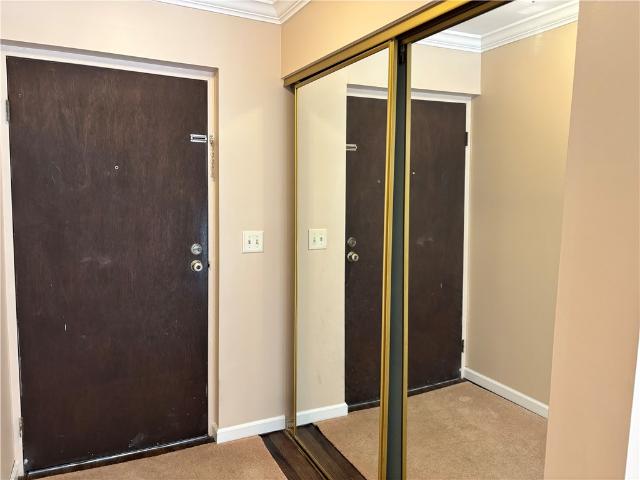
Valleyview Dr
View photo
Condo · for sale
Request Details
Updated
Valleyview Dr
Pottery Addition
· 1,055 sq.ft · 2 Bedrooms · 1 Bath · Condo
Pottery Addition · 1,055 sq.ft · 2 Bedrooms · 1 Bath · Condo
This is a Real Estate-Owned (REO)/post-foreclosure home owned or managed by a bank. All offers are considered; however, the highest and best will most likely be accepted
Request Details
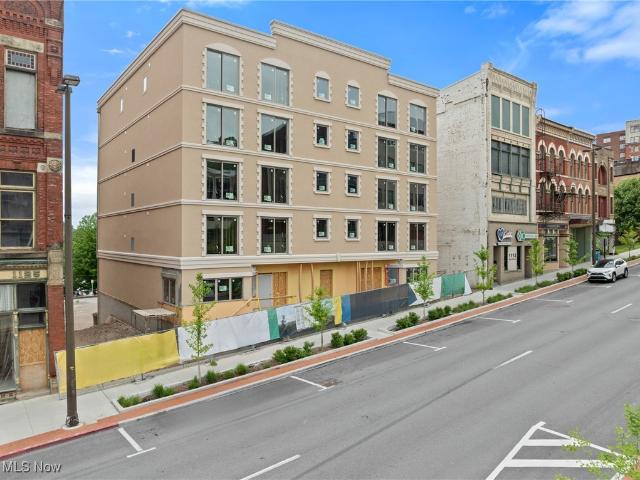
William Ln
View photo
Condo · for sale
Request Details
Updated
William Ln
Pottery Addition
· Condo
Pottery Addition · Condo
This is a Real Estate-Owned (REO)/post-foreclosure home owned or managed by a bank. All offers are considered; however, the highest and best will most likely be accepted
Request Details
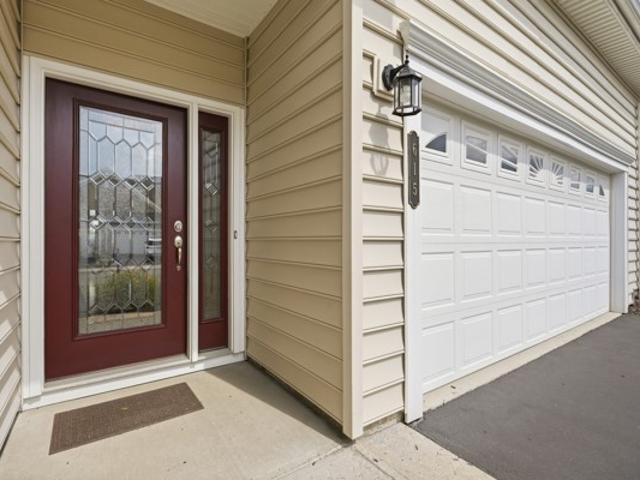
1335 Forest Green Dr
View photo
Condo · for sale
USD 150,000
USD 128/sq.ft
New
1335 Forest Green Dr
Pottery Addition
· 1,163 sq.ft · 2 Bedrooms · 2 Baths · Condo
· Balcony · Swimming pool
Pottery Addition · 1,163 sq.ft · 2 Bedrooms · 2 Baths · Condo · Balcony · Swimming pool
Great two bedroom, two full bath unit in the Forest Glen condominium community in the heart of Moon Twp. This large unit has a lot to offer with its open floor plan, neutral colors, LVP floors in living area, carpeting in bedrooms, balcony, and community amenities. Currently rented, so could be a great addition to your investment portfolio, or make your new home. The condo fee covers everything with the exception of internet and electric. Community amenities include laundry, storage, pool, tennis courts, and club house. Close proximity to everything Pittsburgh, shopping, schools, Pittsburgh International Airport. Great place to call home
USD 150,000
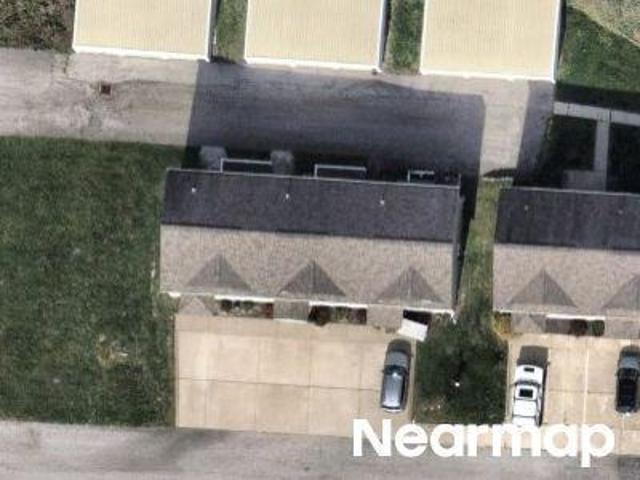
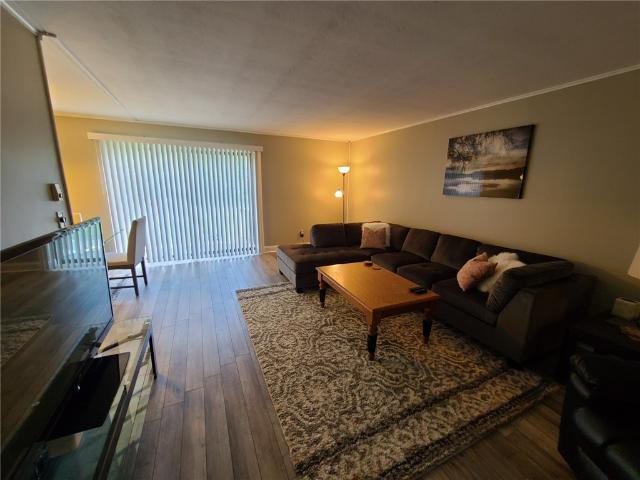
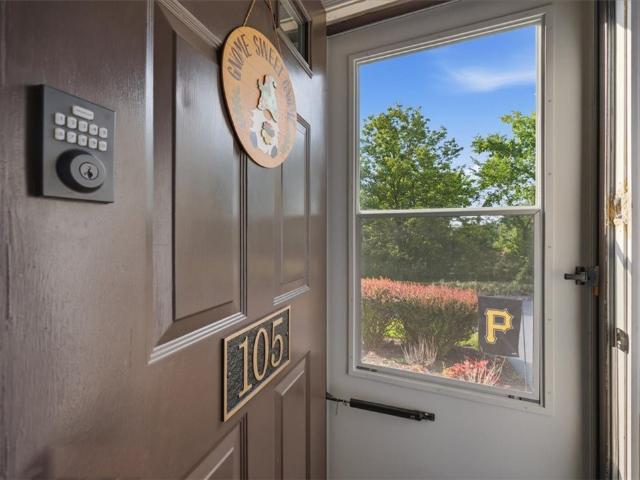
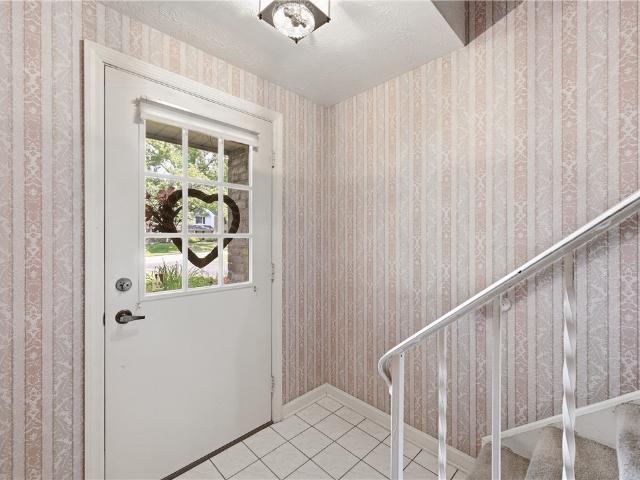
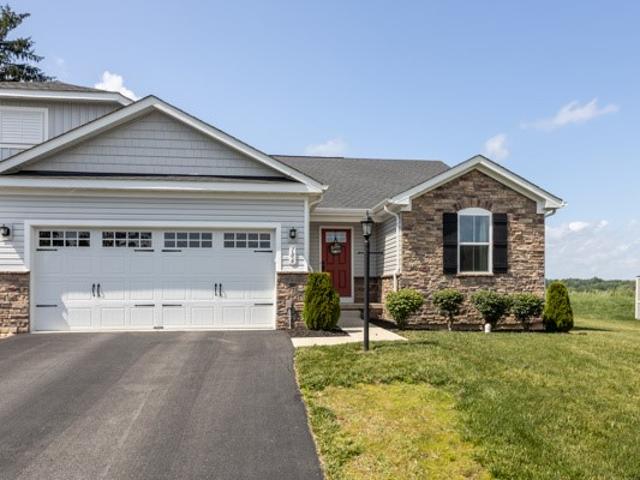
105 Bonnie Brae Dr
View photo
Condo · for sale
USD 185,000
USD 186/sq.ft
105 Bonnie Brae Dr
Pottery Addition
· 990 sq.ft · 2 Bedrooms · 1 Bath · Condo
· Patio · Equipped kitchen · Parking
Pottery Addition · 990 sq.ft · 2 Bedrooms · 1 Bath · Condo · Patio · Equipped kitchen · Parking
Welcome to 105 Bonnie Brae Drive in the heart of Moon Township. This refreshed 2-bedroom, 1.5-bath townhome offers low-maintenance living in the award-winning Moon Area School District. The main level features an open-concept living and dining area that functions well day to day and is ideal for entertaining. The well-appointed kitchen boasts granite countertops, stainless steel appliances, and ample cabinet space. A convenient half bath completes the main floor. Upstairs, you'll find two spacious bedrooms with generous closet space and a full bath. The one-car integral garage provides additional storage and everyday convenience along with access to the laundry and mechanical room behind it. Step outside to enjoy the private rear paver patio, an ideal space for grilling, relaxing, or entertaining guests. Conveniently located just minutes from Pittsburgh International Airport, major highways, shopping, dining, Robert Morris University, and downtown Pittsburgh, this home offers an except
USD 185,000
149 roscommon place
View photo
Condo · for sale
USD 239,900
USD 135/sq.ft
149 roscommon place
Pottery Addition
· 1,776 sq.ft · 3 Bedrooms · 2 Baths · Condo
· Patio · Garden · Fireplace · Equipped kitchen · Parking
Pottery Addition · 1,776 sq.ft · 3 Bedrooms · 2 Baths · Condo · Patio · Garden · Fireplace · Equipped kitchen · Parking
Welcome home to this spacious townhome, offering the perfect blend of comfort, convenience, and low-maintenance living. Ready for its next owner to make it their own, this home features an inviting main level with a generous living room, formal dining room, and a cozy family room complete with a fireplace and direct access to an oversized private patio—ideal for morning coffee or evening drinks. The eat-in kitchen provides plenty of space for casual dining and everyday living. Upstairs, you'll find three spacious bedrooms with ample closet space, including a primary suite with its own private en-suite bathroom and extra closets. Additional highlights include newer windows & roof, a new HVAC system, a two-car garage, and a large laundry and storage area. The private patio opens to a flat yard, providing additional outdoor space to enjoy. Located just steps from the community pool and clubhouse, this home offers an exceptional lifestyle with an HOA that covers the exterior, roof, lawn ca
USD 239,900
107 Castle View Dr
View photo
Condo · for sale
USD 249,000
USD 216/sq.ft
107 Castle View Dr
Pottery Addition
· 1,152 sq.ft · 2 Bedrooms · 1 Bath · Condo
· Patio · Gym · Equipped kitchen · Parking
Pottery Addition · 1,152 sq.ft · 2 Bedrooms · 1 Bath · Condo · Patio · Gym · Equipped kitchen · Parking
This multilevel condo at 107 Castle View Dr offers the perfect blend of city convenience and a quiet neighborhood atmosphere. Located in Kennedy Twp just minutes from Pittsburgh and centrally situated near all major highways, the property is designed for a maintenance-free lifestyle in Country View Estates. A large, gracious foyer welcomes guests. This 1,152sq. Ft. home includes an excellent space for entertaining. The peaceful and serene patio is an comfortable place to unwind after a long day. A step-free kitchen is designed for accessibility. The kitchen is fully equipped with a dishwasher, disposal, electric stove, microwave, refrigerator, and washer/dryer. A spacious laundry area with an L-shaped layout is ideal for a home gym or extra storage, The garage is equipped with extensive shelving. Situated in a walkable neighborhood
USD 249,000
329 Glaser Ave, Unit A, Pittsburgh, PA 15202 | MLS #1749
View photo
Condo · for sale
USD 170,000
USD 147/sq.ft
329 Glaser Ave, Unit A, Pittsburgh, PA 15202 | MLS #1749
Pottery Addition
· 1,152 sq.ft · 2 Bedrooms · 2 Baths · Condo
· Deck · Equipped kitchen
Pottery Addition · 1,152 sq.ft · 2 Bedrooms · 2 Baths · Condo · Deck · Equipped kitchen
Welcome to this tastefully refreshed, move-in-ready townhome that offers a great balance of modern updates and easy living. Recently painted and remodeled, the home features continuous flooring that creates a clean, cohesive look and an inviting atmosphere. On the main floor, you’ll find a comfortable living area that connects smoothly to a bright kitchen, showcasing white cabinets, granite countertops, and stainless steel appliances, well-suited for both everyday meals and entertaining. The first level also includes a convenient half bath and a dining space with access to a private deck, perfect for enjoying the outdoors or gathering with guests. Upstairs, both bedrooms are generously sized with plenty of natural light and ample closet space. A full bathroom is centrally positioned to serve both rooms, offering a practical and functional layout. Situated in the Northgate Villas community, this home offers a low-maintenance lifestyle with thoughtful updates throughout, making it easy t
USD 170,000
27512 Evergreen Run
View photo
Condo · for sale
USD 130,000
USD 138/sq.ft
27512 Evergreen Run
Pottery Addition
· 936 sq.ft · 2 Bedrooms · 1 Bath · Condo
· Balcony · Equipped kitchen · Air conditioning · Parking
Pottery Addition · 936 sq.ft · 2 Bedrooms · 1 Bath · Condo · Balcony · Equipped kitchen · Air conditioning · Parking
This fantastic 2-bedroom, 1-bathroom condo offers an incredible open layout you will love. The massive living room features gleaming hardwood floors and connects directly to the kitchen, keeping you part of the conversation while cooking. Enjoy your morning coffee or evening sunsets on the attached private balcony. Retreat to the oversized primary bedroom, complete with a huge closet that handles the wardrobe with ease. The second bedroom is nicely sized, and the stylish full bathroom. This property offers new a newer AC unit and hot water tank to give buyers a peace of mind. Living here means enjoying total convenience with dedicated parking, a laundry facility right in the building, and access to the community tennis courts. This property is located in great proximity to the Pittsburgh International Airport. Nestled in a peaceful neighborhood, this home is ready for you to move right in and enjoy!
USD 130,000
412 Clubhouse Dr
View photo
Condo · for sale
USD 175,000
USD 165/sq.ft
412 Clubhouse Dr
Pottery Addition
· 1,055 sq.ft · 2 Bedrooms · 1 Bath · Condo
· Parking · Balcony · Equipped kitchen · Lift
Pottery Addition · 1,055 sq.ft · 2 Bedrooms · 1 Bath · Condo · Parking · Balcony · Equipped kitchen · Lift
Welcome to your next home in this vibrant 55+ condominium community, where comfort and convenience meet refined living. This delightful two-bedroom, one-and-a-half-bathroom unit offers a spacious layout complemented by modern finishes, including elegant granite countertops that enhance the inviting kitchen. Enjoy the fresh air and serene views from your private balcony, the perfect spot for morning coffee or evening relaxation. Accessibility is a priority, with elevator access ensuring ease of movement throughout the building. A dedicated storage room adds convenience by providing extra space for your belongings. The detached garage offers secure parking and additional storage options, making daily life a breeze. This welcoming community is designed for active adults, offering a peaceful atmosphere, friendly neighbors, and amenities that promote a fulfilling lifestyle. Don’t miss your chance to enjoy a harmonious blend of comfort and community in this beautiful condominium. Schedule yo
USD 175,000
127 Sedeca Dr
View photo
Condo · for sale
USD 290,000
USD 228/sq.ft
127 Sedeca Dr
Pottery Addition
· 1,270 sq.ft · 3 Bedrooms · 2 Baths · Condo
· Office room · Parking · Deck · Equipped kitchen
Pottery Addition · 1,270 sq.ft · 3 Bedrooms · 2 Baths · Condo · Office room · Parking · Deck · Equipped kitchen
Perfectly situated in a prime Canonsburg location, this inviting townhome offers comfort, convenience, and a functional layout. Step inside to high ceilings and abundant natural light that create a bright, welcoming atmosphere. The living room flows seamlessly into the formal dining room and eat-in kitchen, complete with access to a private deck. The main level also features a bedroom and full bathroom, offering flexibility for guests, a home office, or one-level living. Upstairs, you'll find two generously sized bedrooms and another full bathroom. The finished lower level provides additional living space, a large laundry area with ample storage, and access to the oversized two car garage. Ideally located in a neighborhood directly across from Canon McMillan schools and just minutes from I-79, this home offers easy access to Washington, Bridgeville, and a short commute to Downtown Pittsburgh
USD 290,000
9503 Sundance Dr
View photo
Condo · for sale
USD 300,000
USD 211/sq.ft
9503 Sundance Dr
Pottery Addition
· 1,421 sq.ft · 3 Bedrooms · 2 Baths · Condo
· Fireplace · Equipped kitchen
Pottery Addition · 1,421 sq.ft · 3 Bedrooms · 2 Baths · Condo · Fireplace · Equipped kitchen
Welcome to this stunning maintenance-free luxury condo offering a truly move-in ready lifestyle with thoughtful updates throughout. From the moment you arrive, you’ll appreciate the beautifully maintained exterior, inviting curb appeal with a covered front porch, and the convenience of low-maintenance living. Step inside to a welcoming entry with an attractive staircase that opens to a beautifully designed living space filled with natural light. The impressive living room features gorgeous hardwood floors, a warm gas fireplace, soaring cathedral ceilings, and a dramatic wall of windows creating an open and inviting atmosphere. The elegant formal dining room provides the perfect setting for entertaining guests, holiday gatherings, or intimate dinners. The beautifully appointed kitchen is sure to impress with granite countertops, custom backsplash, stainless steel appliances, pantry storage, under-cabinet lighting, and convenient bar-top seating. The spacious owner’s suite offers a priva
USD 300,000
1706 Cherokee
View photo
Condo · for sale
USD 359,000
USD 171/sq.ft
1706 Cherokee
Pottery Addition
· 2,099 sq.ft · 3 Bedrooms · 2 Baths · Condo
· Equipped kitchen
Pottery Addition · 2,099 sq.ft · 3 Bedrooms · 2 Baths · Condo · Equipped kitchen
Beautifully updated and thoughtfully finished, this property offers a welcoming interior with a long list of appealing features throughout. Luxury vinyl flooring by LifeProof appears in multiple areas of the home, creating a cohesive look and an easy-care surface that complements a variety of decorating styles. The layout is enhanced by comfortable living spaces, upgraded finishes, and practical details designed for everyday enjoyment. The kitchen stands out with quartz countertops, a ceramic tile backsplash, upgraded Frigidaire Gallery appliances, and under-cabinet lighting that adds both function and ambiance. An inviting eat-in area provides a comfortable space for casual dining, morning coffee, or everyday meals. The combination of updated surfaces, lighting, and appliances gives the kitchen a polished and well-appointed feel. Additional living areas continue the attractive flooring theme with LifeProof luxury vinyl, offering durability and visual continuity. A sliding door brings
USD 359,000
1701 Heather Heights Dr
View photo
Condo · for sale
USD 340,000
USD 287/sq.ft
1701 Heather Heights Dr
Pottery Addition
· 1,184 sq.ft · 3 Bedrooms · 2 Baths · Condo
· Patio · Equipped kitchen
Pottery Addition · 1,184 sq.ft · 3 Bedrooms · 2 Baths · Condo · Patio · Equipped kitchen
Beautifully updated 3-bedroom, 2-bath patio home featuring a private primary en suite, stunning new kitchen with brand-new appliances, new flooring throughout, and beautifully renovated bathrooms. The bright sunroom offers abundant natural light and additional living space. Enjoy low-maintenance living with HOA coverage that includes lawn care, snow removal, roof, and gutters. Located in a highly desirable community just minutes from shopping, dining, and everyday conveniences. Move-in ready!
USD 340,000
1 Coraopolis Rd 200
View photo
Condo · for sale
USD 189,000
USD 179/sq.ft
1 Coraopolis Rd 200
Pottery Addition
· 1,055 sq.ft · 2 Bedrooms · 2 Baths · Condo
· Office room · Equipped kitchen · Parking
Pottery Addition · 1,055 sq.ft · 2 Bedrooms · 2 Baths · Condo · Office room · Equipped kitchen · Parking
Welcome to easy, low maintenance living in this inviting 55+ community. The bright and spacious living room offers ample space for entertaining or relaxing after a busy day. The adjacent kitchen with stainless steel appliances provides plenty of cabinetry and counter space, making meal preparation and casual dining a breeze. The primary bedroom has exceptional square footage and closet space, and the ensuite bath comes complete with a large shower and additional storage. The second bedroom can also be utilized as a home office, tv room, or for accommodating overnight guests. There is added convenience with the in-unit laundry. The building also features a parking garage and individual storage units for residents. Conveniently located near shopping, dining, healthcare, and everyday amenities, this home offers the perfect balance of independence and community. Don't miss this wonderful opportunity to enjoy comfortable living in a welcoming neighborhood
USD 189,000
126 Crosswynds Dr
View photo
Condo · for sale
USD 260,000
USD 206/sq.ft
126 Crosswynds Dr
Pottery Addition
· 1,259 sq.ft · 2 Bedrooms · 2 Baths · Condo
· Patio · Office room · Fireplace · Swimming pool
Pottery Addition · 1,259 sq.ft · 2 Bedrooms · 2 Baths · Condo · Patio · Office room · Fireplace · Swimming pool
Welcome to resort style, carefree living in the desirable Crosswynds community in Chippewa Township! This beautifully maintained 2 bed, 2 bath condo offers the perfect combination of comfort, convenience, and low maintenance living. Step inside to find a spacious, light filled floor plan designed for easy everyday living and entertaining. The inviting livingroom features a cozy gas log fireplace, creating the perfect setting for relaxing evenings at home. Generous living and dining spaces flow seamlessly, providing both comfort and functionality. The primary suite offers a private bath and comfortable retreat, while a second bedroom and full bath provide flexibility for guests, a home office or additional living space. Enjoy peaceful mornings with a cup of coffee or unwind at the end of the day on your private patio. Located just steps away from the community clubhouse and swimming pool, this unit offers convenient access to some of Crosswynds' most desirable amenities. Perfectly situa
USD 260,000
1547 Meerschaum Lane
View photo
Condo · for sale
USD 359,900
USD 351/sq.ft
1547 Meerschaum Lane
Pottery Addition
· 1,023 sq.ft · 3 Bedrooms · 2 Baths · Condo
· Patio · Equipped kitchen
Pottery Addition · 1,023 sq.ft · 3 Bedrooms · 2 Baths · Condo · Patio · Equipped kitchen
This beautiful patio home is waiting on its next owner. Perfectly situated in highly sought after Estates of Forest Grove. Designed for comfort, this home features an open floor plan filled with natural light, creating a warm and inviting atmosphere. The location of this condo is perfect. Living room/dining room combo gives you great room for entertaining. The kitchen is spacious with plenty of counter space and cabinet space for storage. Main floor laundry room. Owners suite is on the main level and has a large walk-in closet and full bath; 2nd bedroom is also on the main level: A spacious third Bedroom is on the second level and has a full bath with a great closet with plenty of storage. A skylight is in the 3rd bedroom which gives natural light. Community pool and clubhouse located within this community. Lastly, enjoy your days relaxing on the covered patio which was recently added this this lovely home. If you are looking for easy living, modern comfort, and a vibrant community-thi
USD 359,900
2902 Darlington Road #103
View photo
Condo · for sale
USD 155,000
USD 114/sq.ft
2902 Darlington Road #103
Pottery Addition
· 1,356 sq.ft · 2 Bedrooms · 1 Bath · Condo
· Deck · Equipped kitchen
Pottery Addition · 1,356 sq.ft · 2 Bedrooms · 1 Bath · Condo · Deck · Equipped kitchen
Nicely maintained condo located in Chippewa Riviera and close to routes 376 & 51. Some of the features of this unit include a new HVAC system in 2023, freshly painted first floor with newer laminate flooring, large eat-in kitchen with 1st floor laundry area, shaded front porch and rear deck, newer carpeting in the bedrooms and stairway, usdated bathroom vanity & fixtures, nice sized bedrooms with good closet space
USD 155,000
932 Forest Green Dr
View photo
Condo · for sale
USD 127,900
USD 114/sq.ft
932 Forest Green Dr
Pottery Addition
· 1,119 sq.ft · 2 Bedrooms · 1 Bath · Condo
· Balcony · Equipped kitchen · Parking
Pottery Addition · 1,119 sq.ft · 2 Bedrooms · 1 Bath · Condo · Balcony · Equipped kitchen · Parking
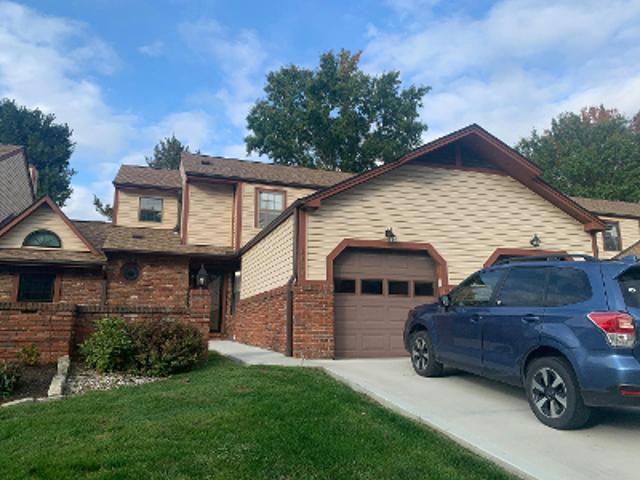
Welcome to the sought after Forest Glen Condominium Community. This condo boasts an open floor plan with lots of natural light. The large Living room is open to the Dining Room, an Eat n’ Kitchen with floating shelves, both Bedrooms are a good size. A roomy primary bedroom with half bath, a good size 2nd bedroom and a main full bath. A balcony to enjoy your morning coffee. Newly painted with crown molding throughout. Additional perks include a private storage unit on the same floor, laundry one floor down, community pool passes, tennis courts, & club house. The Condo comes with one assigned parking place and plenty of guest parking available. The condo fee covers, gas, water, sewage, trash, grass & snow removal, pool, tennis courts, & on-site property manager & maintenance. Conveniently located to 376, shopping, restaurants, RMU, located in the Moon Area School District & minutes to PIT Int’l Airport
USD 127,900
1115 Main Street 4B
View photo
Condo · for sale
USD 250,000
1115 Main Street 4B
Pottery Addition
· 2 Bedrooms · 2 Baths · Condo
· Balcony · Parking · Lift
Pottery Addition · 2 Bedrooms · 2 Baths · Condo · Balcony · Parking · Lift
4th floor Condo overlooks the Ohio River & Wheeling Heritage Port. The Buyer will be responsible for having the builder or another contractor finish the Condo at an additional cost. Residents will have access to off street parking, a secure elevator & a private riverfront balcony. Excellent proximity to all the waterfront events, festivities & local businesses. Ideal low to no maintenance permanent residence, seasonal home or would be a great location for an upscale airbnb. The floor plan is setup to be 2 bed 2 bath approx. 1500 sqft. Call an agent today for more info!
USD 250,000
615 Old Glory Lane
12 pictures
Condo · for sale
USD 455,900
USD 215/sq.ft
615 Old Glory Lane
Pottery Addition
· 2,120 sq.ft · 3 Bedrooms · 3 Baths · Condo
· Equipped kitchen
Pottery Addition · 2,120 sq.ft · 3 Bedrooms · 3 Baths · Condo · Equipped kitchen
Warm and welcoming dressed in all the luxurious upgrades you want! Located in the resort style, gated, and active community of Liberty Hills, you will delight in the attention to detail and pristine condition that this fabulous home offers. Lush landscaping dots the welcoming walkway leading to the covered porch. A leaded glass, stately entry door opens to the impressive entry displaying a 9' trayed ceiling with crown molding and rich hardwood floors that span most of the main level. Just off the entry is the 2nd bedroom (currently used as an office), a full bath, and a convenient coat closet. The heart of this fabulous home showcases the chef's kitchen, which boasts abundant rich wood cathedral cabinets, a huge custom island, granite counters & deluxe stainless appliances. The desirable open floor plan is great for entertaining! The elegant dining room offers a bump-out bay with two over sized windows making it sunny and bright. This generous sized room accommodates even your largest
USD 455,900
106 Jessica Ct
12 pictures
Condo · for sale
USD 365,000
USD 284/sq.ft
106 Jessica Ct
Pottery Addition
· 1,281 sq.ft · 3 Bedrooms · 2 Baths · Condo
· Office room · Equipped kitchen
Pottery Addition · 1,281 sq.ft · 3 Bedrooms · 2 Baths · Condo · Office room · Equipped kitchen
Welcome to easy, low-maintenance living in this beautifully appointed ranch-style villa, ideally situated on a desirable cul-de-sac lot. Offering the convenience of true one-level living, this home combines an open, modern design with high-end finishes and exceptional outdoor living space. The heart of the home is the spacious open-concept kitchen and great room, creating the perfect setting for entertaining family and friends. The stunning kitchen features quartz countertops, a large center island, upgraded cabinetry, and GE stainless steel appliances including an electric range, providing both style and functionality. The private owner's suite is thoughtfully positioned and offers a generous walk-in closet along with a beautifully designed en-suite bath featuring dual vanities and an oversized ceramic tile shower with built-in bench. Conveniently located nearby, the laundry room makes everyday living effortless. Two additional bedrooms provide flexibility for guests, a home office, h
USD 365,000
310 Greenwood Dr
12 pictures
Condo · for sale
USD 249,900
USD 157/sq.ft
310 Greenwood Dr
Pottery Addition
· 1,582 sq.ft · 2 Bedrooms · 2 Baths · Condo
· Equipped kitchen
Pottery Addition · 1,582 sq.ft · 2 Bedrooms · 2 Baths · Condo · Equipped kitchen
Meticulously maintained corner-lot condo conveniently located near I-79, Route 19, Downtown Canonsburg, and Southpointe. This move-in-ready home features an updated kitchen, updated bathrooms, and new front windows. Bright, inviting living spaces and exceptional pride of ownership throughout make this a fantastic opportunity for buyers seeking low-maintenance living in a prime location
USD 249,900
1615 Forest Green Dr
View photo
Condo · for sale
USD 105,000
USD 125/sq.ft
1615 Forest Green Dr
Pottery Addition
· 840 sq.ft · 1 Bedroom · 1 Bath · Condo
· Equipped kitchen
Pottery Addition · 840 sq.ft · 1 Bedroom · 1 Bath · Condo · Equipped kitchen
Completely renovated and move-in ready, this beautifully updated 1-bedroom, 1-bath condominium offers approximately 843 square feet of modern living in the heart of Moon Township. Renovated from top to bottom, the home features a brand-new kitchen with white shaker cabinetry, quartz countertops, new microwave, garbage disposal, updated sink and faucet, and contemporary finishes throughout. New luxury vinyl plank flooring extends seamlessly through the entire unit, complemented by fresh paint, updated lighting, modern fixtures, and matte black hardware. The bathroom has been refreshed with stylish finishes and updated fixtures, while the spacious bedroom provides ample closet space and natural light. Every major cosmetic surface has been updated, creating a clean, bright, low-maintenance home that is truly turnkey. Conveniently located near Robert Morris University, Pittsburgh International Airport, shopping, dining, and major commuter routes. Whether you're a first-time buyer, downsizi
USD 105,000
202 Willow Ln
12 pictures
Condo · for sale
USD 339,900
USD 171/sq.ft
202 Willow Ln
Pottery Addition
· 1,981 sq.ft · 3 Bedrooms · 2 Baths · Condo
· Patio · Office room · Fireplace · Equipped kitchen · Parking
Pottery Addition · 1,981 sq.ft · 3 Bedrooms · 2 Baths · Condo · Patio · Office room · Fireplace · Equipped kitchen · Parking
NEW CONSTRUCTION PATIO HOME located on a quiet dead-end street just minutes from shopping and the interstate. This home is thoughtfully designed for comfortable living, with all essential amenities on the main level. Neutral colors, high ceilings, and abundant natural light highlight the spacious open floor plan. Upon entry, you’re welcomed by a versatile room that can serve as a formal dining room, home office, or playroom. The kitchen features white cabinetry, stainless steel appliances, granite countertops, and an island with additional seating plus plenty of space for a kitchen table. The inviting great room includes a gas fireplace and access to the private patio, perfect for relaxing or entertaining. The primary bedroom offers a walk-in closet and en-suite bathroom complete with dual sinks. The second level includes two additional bedrooms with large closets and a full bathroom, making it ideal for guests, family, or hobby space. 2-car garage and storage room with sink
USD 339,900
100 Pebble Beach Ct 15
12 pictures
Condo · for sale
USD 174,900
USD 191/sq.ft
100 Pebble Beach Ct 15
Pottery Addition
· 915 sq.ft · 1 Bedroom · 1 Bath · Condo
· Patio · Fireplace
Pottery Addition · 915 sq.ft · 1 Bedroom · 1 Bath · Condo · Patio · Fireplace
Live on Seven Oaks’ signature #7 hole—where panoramic golf course views become your everyday backdrop. Welcome to one of the most rarely available locations in Seven Oaks Country Club, where this beautifully maintained condo offers a front-row seat to one of the most scenic and recognizable holes in the community. From the moment you step inside, you’re greeted by expansive walls of windows framing the course, creating a bright, open feel that brings the outdoors in. The main living area is filled with natural light and anchored by a cozy fireplace, perfect for relaxing on crisp evenings while overlooking the rolling fairways and water features just beyond your windows. New flooring and updated décor add a fresh, modern touch, making the home truly move-in ready. Step outside to your private covered patio, an ideal space for morning coffee, entertaining, or simply taking in the peaceful surroundings. With unobstructed views of the signature hole, this is a setting that rarely becomes a
USD 174,900

Get email alerts

Don't miss out: be the first to know about new properties

The alert was correctly created

On subscribing you accept the conditions of use and the privacy policy
Alert
Receive new ads in your inbox
Save this search
Receive alerts for new listings

We'll send you an email when we have new properties for: "Apartments for sale in Pottery Addition"

The alert was correctly created

Slovan, Smith township Washington County Pennsylvania
Langeloth
Get email alerts and be the first to see new listings
Required field
On subscribing I accept the terms of the privacy policy
Perfect! You'll soon start receiving new listings via email
Alert
Receive an email when we have new ads for Apartments for sale in Pottery Addition
Save this search
Filters

Bedrooms

Size (sq.ft)

sq.ft
sq.ft

Price

USD
USD

Property type

Bathrooms

Clear all filters
Receive notifications when new entries are published.