175 houses for sale in Powell-Poage-Hamilton

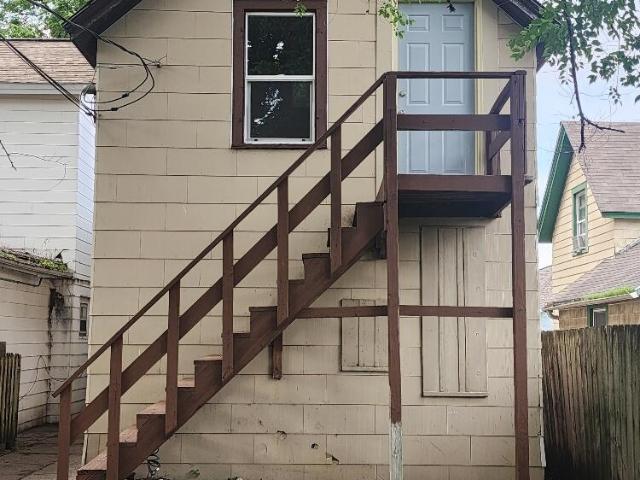
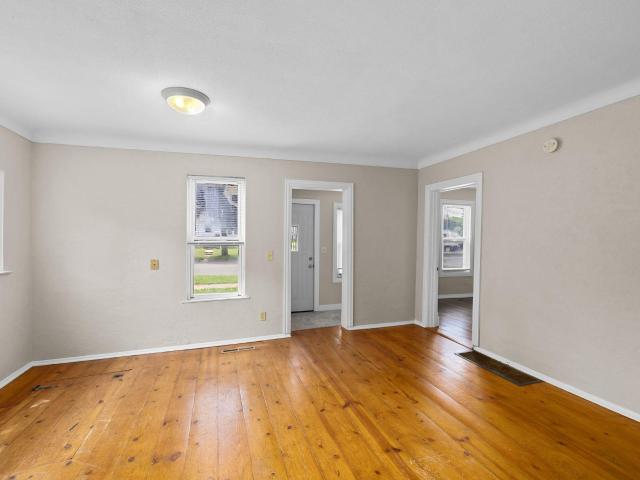
935 Wilson St
View photo
House · for sale
USD 249,900
USD 283/sq.ft
935 Wilson St
Powell-Poage-Hamilton
· 883 sq.ft · 2 Bedrooms · 1 Bath · House
· Garden · Cellar
Powell-Poage-Hamilton · 883 sq.ft · 2 Bedrooms · 1 Bath · House · Garden · Cellar
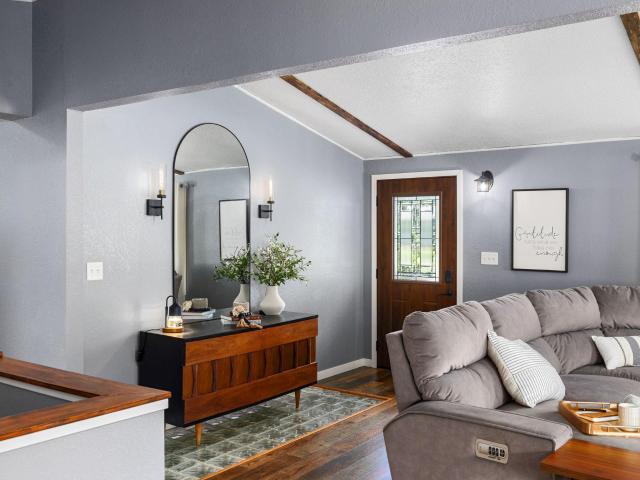
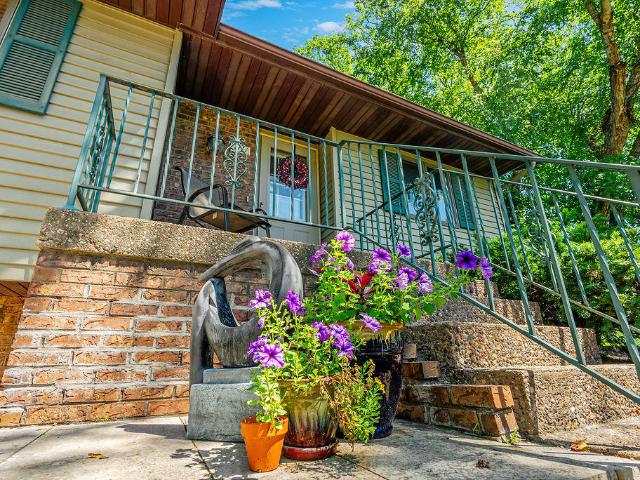
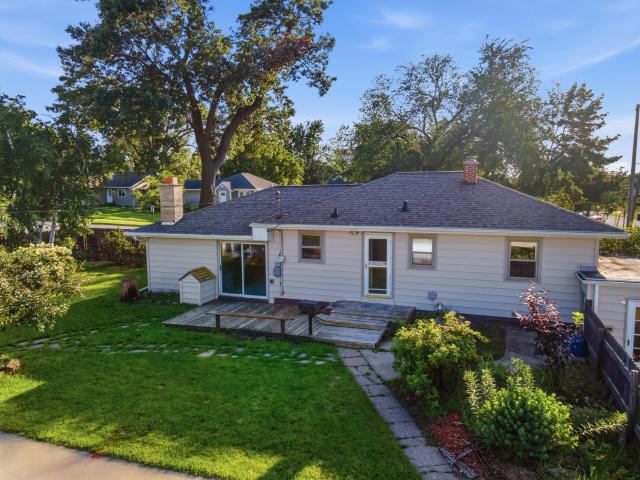
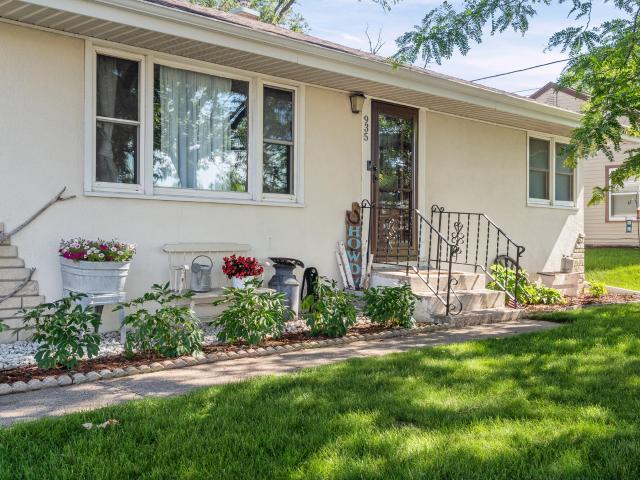
Charming bungalow in the heart of Onalaska, perfectly located close to shopping, school, parks, and everyday conveniences. This adorable 2-bedroom home features a classic stucco exterior and offers warmth and character inside and out. Step inside to find beautiful hardwood floors, graceful curved archways, and an inviting layout filled with natural charm. Outside, mature trees frame the front yard, the curb appeal is just adorable! The fully fenced backyard-finished with low-maintenance vinyl fencing-is both private and irresistibly cute, perfect for relaxing or entertaining. Basement provides potential for future expansion and could easily be finished to add valuable living space. Major updates offer peace of mind, furnace, water heater and softener and newer roof!
USD 249,900
5000 County 21
View photo
House · for sale
USD 1,139,000
USD 229/sq.ft
5000 County 21
Powell-Poage-Hamilton
· 4,973 sq.ft · 5 Bedrooms · 3 Baths · House
· Deck · Swimming pool
Powell-Poage-Hamilton · 4,973 sq.ft · 5 Bedrooms · 3 Baths · House · Deck · Swimming pool
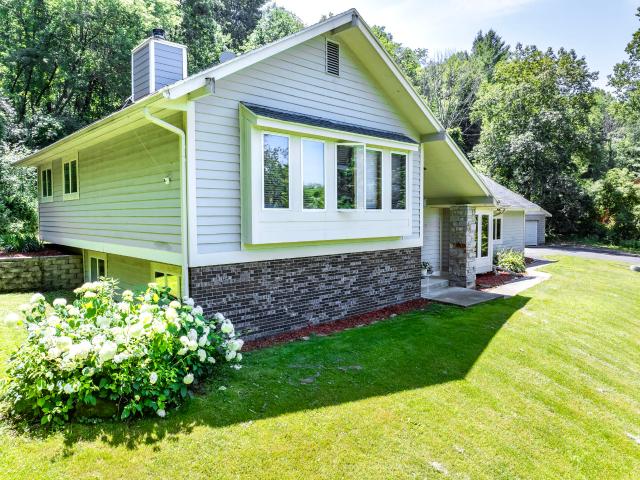
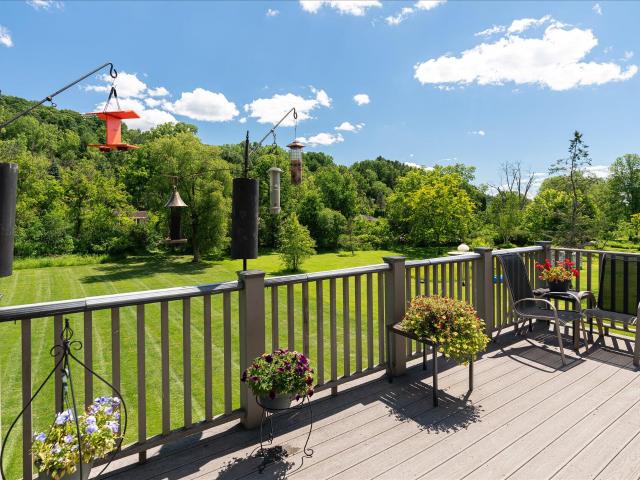
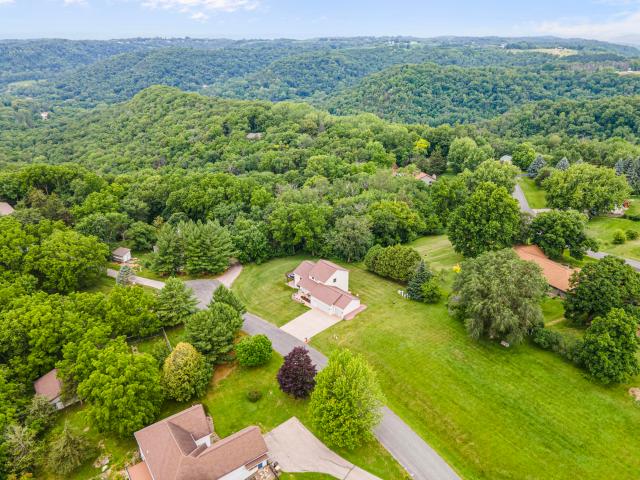
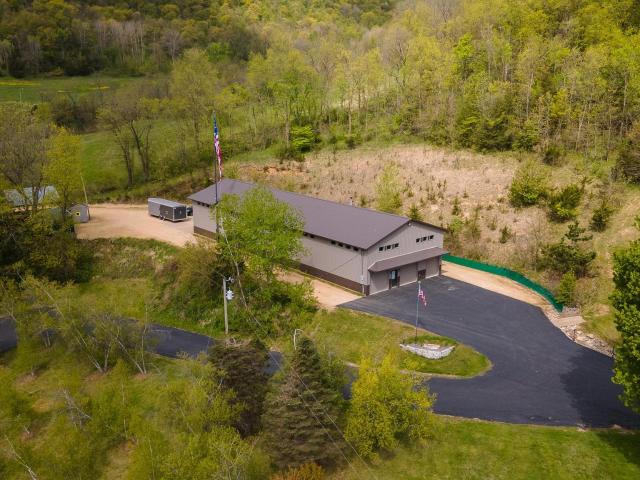
Perched on nearly 10 private acres overlooking the valley, this one of a kind hillside property offers breathtaking panoramic views just minutes from La Crescent and La Crosse. With nearly 5,000 finished sq ft, the home features spacious living areas, multiple entertaining spaces, and incredible natural light throughout. Enjoy summer days by the pool with its wraparound deck and peaceful evenings on the front deck taking in the scenery. A rare highlight is the massive 44' x 122' heated and cooled outbuilding complete with water, electrical service, and a finished loft. Perfect for collectors, hobbyists, business owners, or extensive storage. Privacy, views, acreage, and versatility all in one exceptional property
USD 1,139,000
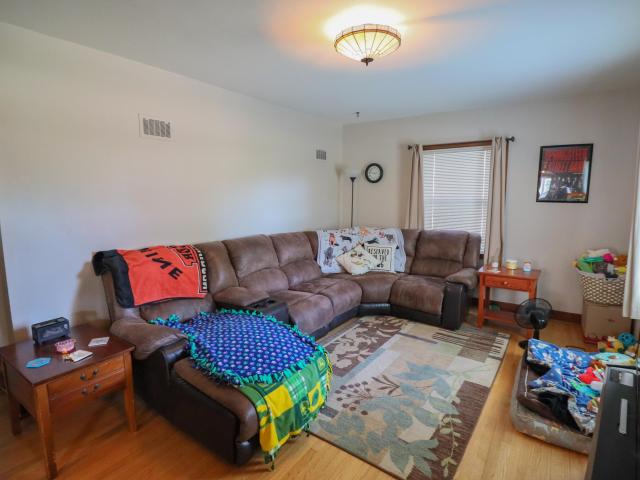
1216 Pinecrest Ln
View photo
House · for sale
USD 285,000
USD 196/sq.ft
1216 Pinecrest Ln
Powell-Poage-Hamilton
· 1,453 sq.ft · 3 Bedrooms · 2 Baths · House
· Fireplace · Equipped kitchen
Powell-Poage-Hamilton · 1,453 sq.ft · 3 Bedrooms · 2 Baths · House · Fireplace · Equipped kitchen
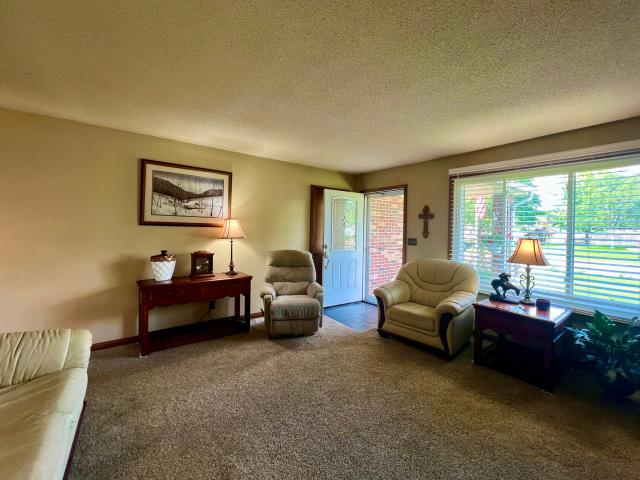
Welcome home to the curb appeal of this classic brick ranch offering comfortable and convenient single-level living. Step inside to find a spacious living room filled with natural light, a cozy family room with a wood-burning fireplace perfect for relaxing or entertaining, and a charming sun porch that provides the ideal spot to enjoy your morning coffee or unwind at the end of the day. The eat-in kitchen offers plenty of space for casual dining and everyday gatherings. 3 good-sized bedrooms and one-and-a-half baths complete the main level, creating a functional layout designed for easy living. The lower level expands your living space with a large recreation room, a full bath, and ample storage, offering endless possibilities for hobbies, entertaining, or a home office
USD 285,000
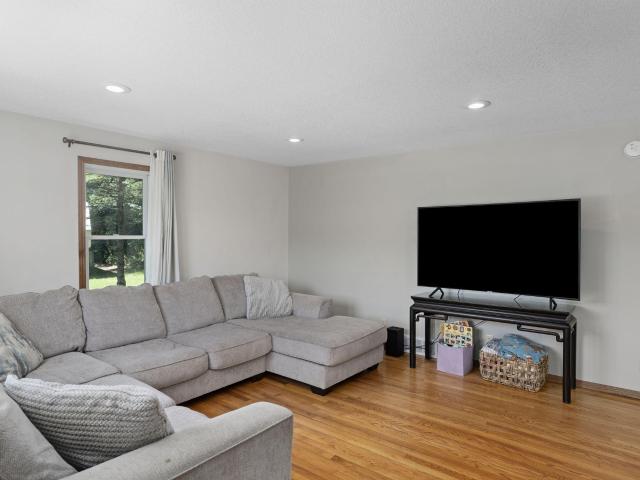
1053 Canary Ln
View photo
House · for sale
USD 575,000
USD 171/sq.ft
1053 Canary Ln
Powell-Poage-Hamilton
· 3,348 sq.ft · 5 Bedrooms · 3 Baths · House
· Patio · Parking · Swimming pool · Fireplace · Equipped kitchen
Powell-Poage-Hamilton · 3,348 sq.ft · 5 Bedrooms · 3 Baths · House · Patio · Parking · Swimming pool · Fireplace · Equipped kitchen
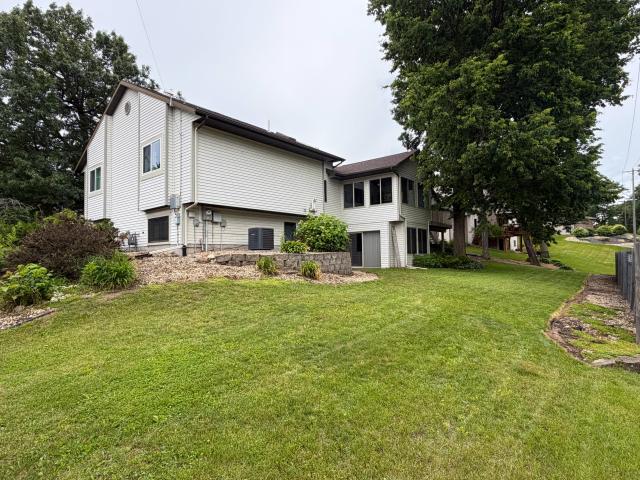
Spacious 5-bedroom, 1-office, 3-bath open-concept home on a beautifully landscaped corner lot! The main level features a large living room with a gas fireplace, a kitchen with a center island, screened porch for relaxing, and convenient main-floor laundry. The finished lower level is perfect for entertaining with a theater room, wet bar, spacious family room with a second gas fireplace, and a hot tub room with walk-out access to the patio. A unique loft upstairs offers the perfect play area or cozy retreat with a skylight for stargazing. Enjoy in-floor heating in the bathrooms and an oversized 3 car garage with room for a boat and a full storage attic. This home truly has space for everyone! The builder lived in this house and the property is agent owned
USD 575,000
N1175 Breidel Coulee Rd
View photo
House · for sale
USD 899,900
USD 245/sq.ft
N1175 Breidel Coulee Rd
Powell-Poage-Hamilton
· 3,660 sq.ft · 6 Bedrooms · 4 Baths · House
· Equipped kitchen · Parking
Powell-Poage-Hamilton · 3,660 sq.ft · 6 Bedrooms · 4 Baths · House · Equipped kitchen · Parking
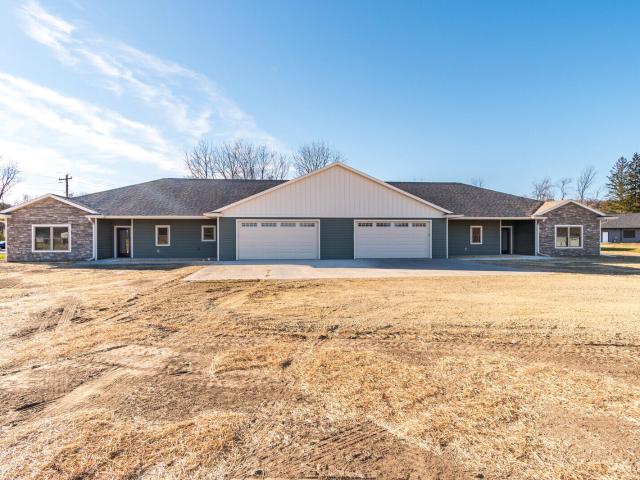
New construction! Quality-fall 2025 built ranch duplex on large lot w/bluff viewsa'mins to town! This is a perfect family-owned/shared property 2-sides/ranch (mother in law quarters) or owner occupied home/investment. Each side offers: 1833 sf (3 br, 2 bath) +319 sf covered outdoor living space+1010 sf garage-zero entry to easy main floor living. Features: bright/open concept living/great rm (9' ceilings, mission style doors/trim), modern kitchen (quartz, island, pantry, ample dining), covered porch/patio-perfect for outdoor dining, primary suite (transom window, dual sink, walk-in shower), 2 addtl brs (ideal office/den flex space), main flr laundry/mudrm, partial stone exterior, super-sized drive-thru garage. Quality materials & efficient-low maintenance living at its best!
USD 899,900
319 Locust St
View photo
House · for sale
USD 225,000
USD 105/sq.ft
319 Locust St
Powell-Poage-Hamilton
· 2,142 sq.ft · 5 Bedrooms · 1 Bath · House
· Garden · Parking
Powell-Poage-Hamilton · 2,142 sq.ft · 5 Bedrooms · 1 Bath · House · Garden · Parking
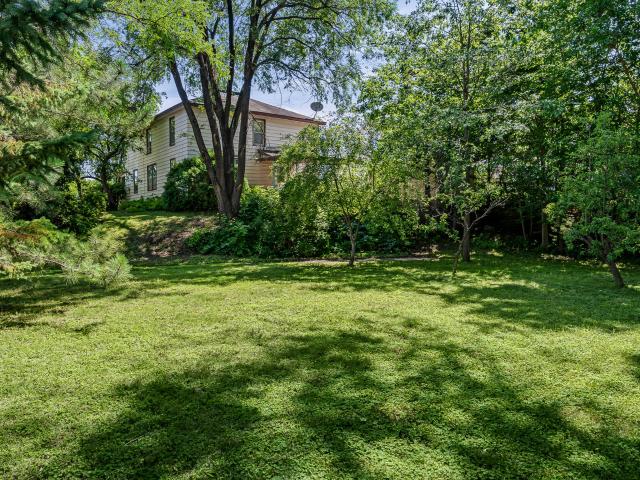
Step into the timeless charm of this spacious 5-bedroom, 1.5 bath home filled with character and endless potential. A welcoming front entry showcases a classic staircase and French doors, setting the tone for the home's vintage appeal. Inside, you'll find generously sized living spaces, including a formal dining room perfect for gatherings. While this home could use some updates and TLC, its solid layout, original charm, and abundant space provide an incredible opportunity to restore it to its former beauty. All this sits on a large tree lined yard for privacy and lots of space for outdoor recreation and a future garage. Enjoy the convenience of being just a short walk to City Hall, Dash park, Great River Landing, and so much more. Call today to see this fine home!
USD 225,000
1710 Market St, Unit 1712
View photo
House · for sale
USD 160,000
USD 113/sq.ft
1710 Market St, Unit 1712
Powell-Poage-Hamilton
· 1,410 sq.ft · 2 Bedrooms · 2 Baths · House
· Garden · Parking
Powell-Poage-Hamilton · 1,410 sq.ft · 2 Bedrooms · 2 Baths · House · Garden · Parking
Two Story Duplex of the most desired one bedroom in each unit. New windows and freshly painted, Some remodeling. Full backyard with parking off of the alley]. With this great location the apartments will rent easily
USD 160,000
1105 19th S St
View photo
House · for sale
USD 199,900
USD 156/sq.ft
1105 19th S St
Powell-Poage-Hamilton
· 1,281 sq.ft · 4 Bedrooms · 1 Bath · House
· Garden · Parking · Equipped kitchen
Powell-Poage-Hamilton · 1,281 sq.ft · 4 Bedrooms · 1 Bath · House · Garden · Parking · Equipped kitchen
Well maintained and full of charm, this affordable South La Crosse home offers the space you've been looking for with four bedrooms and updates throughout. You'll love the updated kitchen, bathroom, and gorgeous hardwood floors in the living room. Two bedrooms, a full bath, and main floor laundry are conveniently located on the main level, with two additional bedrooms and a bonus room upstairs. Outside, enjoy a nice sized yard and a 1.5 car garage. Located near Longfellow Middle School and Jackson Plaza, you'll be just steps from coffee shops, restaurants, shopping, and everyday conveniences
USD 199,900
1641 Denton St
View photo
House · for sale
USD 285,000
USD 193/sq.ft
1641 Denton St
Powell-Poage-Hamilton
· 1,475 sq.ft · 3 Bedrooms · 1 Bath · House
· Parking
Powell-Poage-Hamilton · 1,475 sq.ft · 3 Bedrooms · 1 Bath · House · Parking
Welcome home to 1641 Denton St in La Crosse! This inviting 3-bedroom, 1.5-bath home offers the perfect blend of comfort, functionality, and convenience. With a spacious layout and a detached 2-car garage, there's plenty of room for everyday living, storage, and hobbies. Whether you're a first-time homebuyer, looking to upsize, or searching for a place to make your own, this home provides a wonderful opportunity. The generous living spaces and practical floor plan create a warm, welcoming atmosphere that's ready for your personal touch. Conveniently located in a well-established La Crosse neighborhood, you'll enjoy easy access to schools, parks, shopping, dining, healthcare, and downtown amenities. Commuting is a breeze while still enjoying the charm of a residential setting
USD 285,000
W5760 State Road 33
View photo
House · for sale
USD 240,000
USD 253/sq.ft
W5760 State Road 33
Powell-Poage-Hamilton
· 947 sq.ft · 2 Bedrooms · 1 Bath · House
· Garden · Equipped kitchen · Air conditioning · Parking
Powell-Poage-Hamilton · 947 sq.ft · 2 Bedrooms · 1 Bath · House · Garden · Equipped kitchen · Air conditioning · Parking
Completely updated and move in ready, this Cape Cod offers the perfect combination of updates and room to grow. Hardwood floors run throughout the living room, which opens to the beautifully updated kitchen for connected living space. The main level also features two bedrooms, an updated bathroom and newer windows. Looking for more space? The unfinished upper level is already plumbed and ready to become a primary suite or whatever fits your needs. An unfinished lower provides even more opportunity for future expansion or storage. Enjoy peace of mind with a newer roof (4 yr) furnace (5 yr) and central air (7 yr). Outside, you'll love the covered parking space and the peaceful backyard with woods beyond, creating a private backdrop. Located steps away from the new ORA community trail farm
USD 240,000
219 9th S St
View photo
House · for sale
USD 215,000
USD 175/sq.ft
219 9th S St
Powell-Poage-Hamilton
· 1,227 sq.ft · 3 Bedrooms · House
· Parking
Powell-Poage-Hamilton · 1,227 sq.ft · 3 Bedrooms · House · Parking
Add a versatile income-producing property to your portfolio with this four-unit multifamily in La Crosse. The building includes two 1-bedroom units, one 2-bedroom unit, and a fourth unit offering a studio/efficiency providing a variety of rental options to appeal to different tenants. Off-street parking adds value for residents, while the location places you just minutes from downtown dining, shopping, entertainment, and local employers. Expand your investment holdings with a property offering multiple income streams, this is an opportunity worth exploring in a sought-after La Crosse location
USD 215,000
2332 Ferry St
View photo
House · for sale
USD 304,900
USD 187/sq.ft
2332 Ferry St
Powell-Poage-Hamilton
· 1,625 sq.ft · 4 Bedrooms · 2 Baths · House
· Patio · Garden · Equipped kitchen
Powell-Poage-Hamilton · 1,625 sq.ft · 4 Bedrooms · 2 Baths · House · Patio · Garden · Equipped kitchen
From the moment you enter, this light-filled home feels warm and inviting. Hardwood floors run through the main living area and two bedrooms, while the updated bathroom offers a fresh, modern touch. The spacious kitchen features abundant cabinet and counter space, plus a large picture window overlooking the fully fenced backyard. Upstairs, you'll find a generous primary bedroom. The lower level includes a family room, laundry/full bath combination, and ample storage. Outside, enjoy room to play, garden, or relax, along with a patio and firepit perfect for entertaining and creating lasting memories
USD 304,900
2721 Ray Pl
View photo
House · for sale
USD 274,000
USD 254/sq.ft
2721 Ray Pl
Powell-Poage-Hamilton
· 1,076 sq.ft · 3 Bedrooms · 2 Baths · House
· Garden · Parking · Equipped kitchen
Powell-Poage-Hamilton · 1,076 sq.ft · 3 Bedrooms · 2 Baths · House · Garden · Parking · Equipped kitchen
A wonerful ranch home on a cul-de-sac in a great location of La Crosse. Well maintained with vinyl sideing, appr 10 yr roof and windows, freshly painted, and new carpets throughout. Hardwood floors, bright kitchen with all appliances, large living room, full bath and 3 comfortable bedrooms on the main floor. Lower level offers a rec room ready for carpet, bath and 4th bedroom/office with egress window. Nice sized yard with binyl privacy fencing on both sides and an exceptional 3+ car garage for all your vehicles and toys. Vacant and ready for immediate occupancy
USD 274,000
705 S 14th Street
View photo
House · for sale
USD 299,900
USD 144/sq.ft
705 S 14th Street
Powell-Poage-Hamilton
· 2,077 sq.ft · 4 Bedrooms · 2 Baths · House
· Garden · Deck
Powell-Poage-Hamilton · 2,077 sq.ft · 4 Bedrooms · 2 Baths · House · Garden · Deck
Welcome home to this charming 4-bedroom, 2-bath property that's ready for its next chapter! Lovingly maintained by the same owner for nearly 40 years, this home reflects pride of ownership. Updates provide added peace of mind, including a newer furnace and water softener. The sunporch expands the living space and opens to a private deck, creating the perfect spot for morning coffee, evening relaxation, or entertaining friends. A beautiful split-rail fence surrounds the spacious backyard, offering room for pets, play, gardening, or outdoor gatherings. Conveniently located a short walk to the La Crescent Event Center and the high school, this home combines comfort, value, and an ideal location. A wonderful opportunity to start making memories in a home you'll be proud to call your own!
USD 299,900
534 S 3rd Street
View photo
House · for sale
USD 869,970
USD 346/sq.ft
534 S 3rd Street
Powell-Poage-Hamilton
· 2,508 sq.ft · 4 Bedrooms · 2 Baths · House
· Patio · Garden · Air conditioning · Cellar
Powell-Poage-Hamilton · 2,508 sq.ft · 4 Bedrooms · 2 Baths · House · Patio · Garden · Air conditioning · Cellar
2nd Chance. Back on the Market, due to financing. No fancy description, just the important information. This meticulously maintained home has been updated from top to bottom, and for added peace of mind, it comes with a pre-home inspection. Recent improvements: New roof, brand-new siding, new windows, newer flooring, new boiler, new water softener, new a/c furnace, new stamped concrete backyard patio, new stamped front walkway and front patio, new basement egress window, and a remodeled main-floor bathroom. This is the kind of home buyers hope to find, where the expensive updates are already done, maintenance has been a priority, and you can move in with confidence rather than a to-do list. The only major update missing is a new homeowner who will love this house as much as the seller
USD 869,970
701 Fanta Reed Rd
View photo
House · for sale
USD 345,000
USD 233/sq.ft
701 Fanta Reed Rd
Powell-Poage-Hamilton
· 1,475 sq.ft · 3 Bedrooms · 2 Baths · House
· Garden · Deck · Fireplace · Equipped kitchen
Powell-Poage-Hamilton · 1,475 sq.ft · 3 Bedrooms · 2 Baths · House · Garden · Deck · Fireplace · Equipped kitchen
Welcome to this beautifully maintained 3-bedroom, 2-bath home on a spacious. 35-acre corner lot in the Village of French Island! The open-concept living, dining, and kitchen area is perfect for everyday living and entertaining, featuring a large center island, abundant cabinetry, and a cozy gas fireplace. Step outside to a large deck overlooking the mostly fenced backyard with mature trees, playset, and storage shed. Located in a family. And pet-friendly neighborhood, you'll love being across from the library, close to Summit Elementary, nearby water access, and just minutes from downtown La Crosse, Onalaska, Holmen, shopping, restaurants, the airport, and highway access. Solar panels help improve energy efficiency
USD 345,000
503 8th S Ave
View photo
House · for sale
USD 299,000
USD 176/sq.ft
503 8th S Ave
Powell-Poage-Hamilton
· 1,690 sq.ft · 2 Bedrooms · 1 Bath · House
· Fireplace · Parking · Swimming pool · Cellar
Powell-Poage-Hamilton · 1,690 sq.ft · 2 Bedrooms · 1 Bath · House · Fireplace · Parking · Swimming pool · Cellar
Welcome to 503 8th Ave S in Onalaska, a beautiful 2 bed, 1 bath home w/ 2 additional non-conforming beds in the basement. The home features a gorgeous stone wood-burning Lopi fireplace and efficient radiator heat powered by a Bosch boiler system. Outside, you'll find landscaping w/ a cherry tree, durable metal siding on both the home and pole barn, and an in-ground pool w/ Sand Master sand filtration system. Situated on a spacious double corner lot just 2 blocks from Onalaska High School, the property also offers alley access to both the 1-car detached pull-through garage and an impressive insulated pole barn. The pole barn provides space for 2 additional vehicles, extra-tall ceilings ideal for campers or storage, two forms of heat, 30 amp electrical service, and its own electrical panel
USD 299,000
W5371 Horseshoe Pl
View photo
House · for sale
USD 469,900
USD 167/sq.ft
W5371 Horseshoe Pl
Powell-Poage-Hamilton
· 2,809 sq.ft · 4 Bedrooms · 3 Baths · House
· Patio · Parking · Equipped kitchen
Powell-Poage-Hamilton · 2,809 sq.ft · 4 Bedrooms · 3 Baths · House · Patio · Parking · Equipped kitchen
Experience peaceful country living in this beautiful 4-bedroom, 3-bath contemporary home situated on 5 scenic acres with stunning bluff views. Inside, you'll find a spacious great room, cozy family room with a wood-burning stove, den, and a beautiful kitchen that flows into the dining area. Step outside to the back patio, perfect for relaxing, entertaining, and enjoying the surrounding views. An additional detached garage provides ample space for extra storage, a workshop, or hobbies. This property offers the perfect combination of comfort, space, and breathtaking scenery
USD 469,900
Lot 31 River Run Ct
View photo
House · for sale
USD 538,800
USD 320/sq.ft
Lot 31 River Run Ct
Powell-Poage-Hamilton
· 1,679 sq.ft · 4 Bedrooms · 3 Baths · House
· Office room · Gym · Equipped kitchen
Powell-Poage-Hamilton · 1,679 sq.ft · 4 Bedrooms · 3 Baths · House · Office room · Gym · Equipped kitchen
This 4-bedroom 3 bath home is thoughtfully designed to change with your lifestyle, quality craftsmanship & everyday comfort. Whether you're raising a family, downsizing, or looking for a low-maintenance home that lets you travel with peace of mind, this flexible floor plan is built to fit the way you live. Zero-entry access for easy accessibility. Main level includes a spacious primary suite, walk-in closet & beautifully appointed bath with tiled walk-in shower. At the heart of the home the open-concept kitchen features custom cabinetry, a large island plus main-floor laundry. Upstairs, the standard layout includes 2 bedrooms, full bath while offering the option to create a loft, fitness room, office, or a 2nd private primary suite. Plenty of flexibility to personalize almost every option
USD 538,800
218 14th S St
View photo
House · for sale
USD 599,000
USD 191/sq.ft
218 14th S St
Powell-Poage-Hamilton
· 3,132 sq.ft · 5 Bedrooms · 2 Baths · House
· Patio · Garden · Office room · Fireplace · Equipped kitchen
Powell-Poage-Hamilton · 3,132 sq.ft · 5 Bedrooms · 2 Baths · House · Patio · Garden · Office room · Fireplace · Equipped kitchen
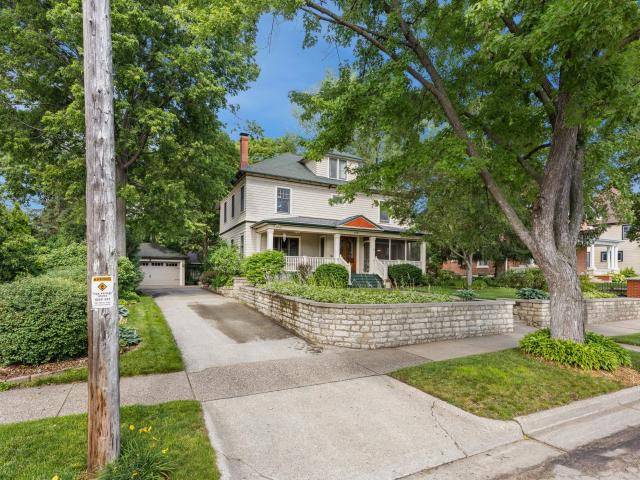
Charming turn-of-the-century Four Square in a prime La Crosse location just off Cass St! This Victorian home offers 3,100+ SF of timeless character, featuring original hardwood floors, rich woodwork & beautiful trim throughout. The main floor includes a welcoming foyer, screened porch, formal living & dining rooms, wood burning fireplace, vintage dine-in kitchen, powder room & a spacious family room addition with built-ins. Upstairs offers 4 bed & 2 full baths, w/ curated details incl. Window seat & exposed brick, highlighting a primary suite w/ walk-in closet & 4-seasons sunroom. The finished walk-up 3rd floor provides a private suite w/ half bath & addtl storage: ideal for guests or home office. Escape to your own secluded backyard w/ lush, mature landscaping, irrigation system & patio
USD 599,000
4114 Bank Dr
View photo
House · for sale
USD 249,900
USD 252/sq.ft
4114 Bank Dr
Powell-Poage-Hamilton
· 990 sq.ft · 2 Bedrooms · 1 Bath · House
· Garden · Deck · Equipped kitchen · Parking · Cellar
Powell-Poage-Hamilton · 990 sq.ft · 2 Bedrooms · 1 Bath · House · Garden · Deck · Equipped kitchen · Parking · Cellar
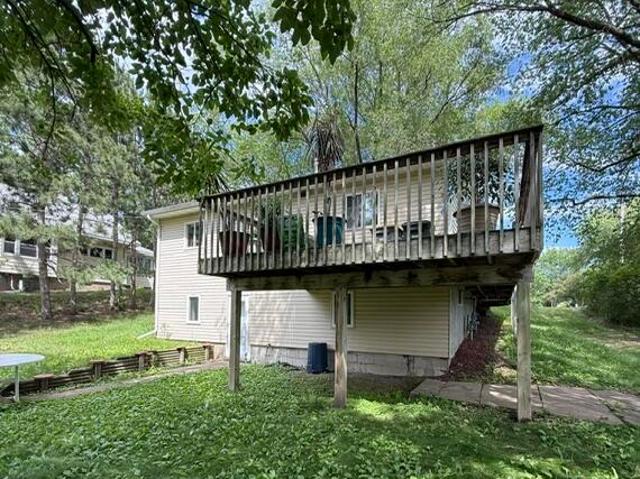
This 2 bedroom home has lots of possibilities, full walk out basement ready for additional bedroom(s), open kitchen and living room, deck, large backyard, garden area, storage shed, driveway off Bank Dr for possible garage. Owner has used it for a rental, all room measurements and pictures will be added Monday June 29th, Seller will provide a home warranty, all measurement to be verified by buyers/ buyers agent
USD 249,900
W5094 Highland Pl
View photo
House · for sale
USD 649,900
USD 178/sq.ft
W5094 Highland Pl
Powell-Poage-Hamilton
· 3,638 sq.ft · 4 Bedrooms · 2 Baths · House
· Patio · Office room · Deck · Fireplace · Equipped kitchen · Parking
Powell-Poage-Hamilton · 3,638 sq.ft · 4 Bedrooms · 2 Baths · House · Patio · Office room · Deck · Fireplace · Equipped kitchen · Parking
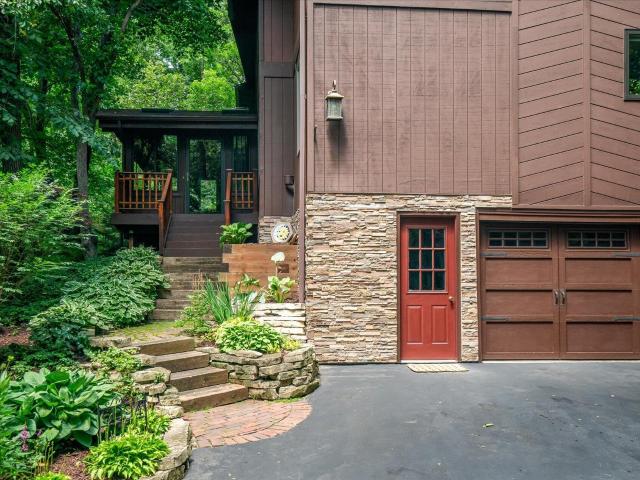
Set on 6.46 secluded wooded acres, this one of a kind residence offers the perfect blend of privacy, comfort, and natural beauty. Over 3,600 sq ft of well designed living space showcases a dramatic two-story great room anchored by a floor-to-ceiling stone fireplace, a private home office with custom built-ins, a relaxing family room, and a beautifully updated kitchen that opens to a Trex deck overlooking the forest. The private primary suite is thoughtfully separated from three additional bedrooms and a full bathroom. A 2.5-car tuck-under garage connects to an expansive storage room, perfect for hobbies, collectibles, recreational equipment, or a workshop. Evenings will be best enjoyed around the firepit on the multi-level terraced patio, where nature provides the only backdrop
USD 649,900
1608 West S Ave
View photo
House · for sale
USD 249,900
USD 191/sq.ft
1608 West S Ave
Powell-Poage-Hamilton
· 1,302 sq.ft · 4 Bedrooms · 2 Baths · House
· Garden · Parking
Powell-Poage-Hamilton · 1,302 sq.ft · 4 Bedrooms · 2 Baths · House · Garden · Parking
Beautifully renovated home located on the desirable southside of La Crosse, featuring locally crafted custom woodwork throughout. Elegant details include fluted casing, plinth blocks, and impressive 12' baseboards, all stained in a rich mahogany finish. Hickory Hardwood flooring through the main level and soaring 10-foot ceilings add to the home's spacious and inviting feel. The layout offers 2 bedrooms and 1 full bath on the main floor, with an additional 2 bedrooms and 1 bath upstairs-perfect for families or guests. Outside, you'll find a large detached garage with an attached storage shed, along with a fully fenced backyard ideal for entertaining, pets, or relaxation
USD 249,900
W5373 Boma Rd
View photo
House · for sale
USD 645,000
USD 152/sq.ft
W5373 Boma Rd
Powell-Poage-Hamilton
· 4,241 sq.ft · 5 Bedrooms · 5 Baths · House
· Garden · Office room · Deck · Fireplace · Equipped kitchen
Powell-Poage-Hamilton · 4,241 sq.ft · 5 Bedrooms · 5 Baths · House · Garden · Office room · Deck · Fireplace · Equipped kitchen
Welcome home to this beautifully maintained property on a spacious, park-like lot in desirable Shelby. Lovingly cared for by the same owner for 35 years, this home offers an exceptional blend of comfort, space, and thoughtful updates. Expanded kitchen features in-floor heat, updated finishes, and easy access to a deck overlooking the picturesque yard. Upstairs you'll find 3 generously sized br's and 2 full baths. The main level includes a welcoming family room, formal dining area, wood-burning fireplace, and a flexible office/laundry space. The finished lower level boasts a large rec room with a 2nd fireplace, 2 additional br's, full bath with deluxe shower, and 2nd laundry hookup. Recent upgrades include Marvin windows, central vac, underground sprinkler system, and beautiful landscaping
USD 645,000
W4988 Mclaren Rd
View photo
House · for sale
USD 525,000
USD 144/sq.ft
W4988 Mclaren Rd
Powell-Poage-Hamilton
· 3,627 sq.ft · 3 Bedrooms · 3 Baths · House
· Patio · Deck · Parking
Powell-Poage-Hamilton · 3,627 sq.ft · 3 Bedrooms · 3 Baths · House · Patio · Deck · Parking
W4988 McLaren Rd offers an exceptional combination of space, privacy, and convenience. Situated on 4.79 secluded acres at the end of a desirable cul-de-sac, this well-maintained home features 4 bedrooms (with 1 being non-conforming), 3.5 bathrooms, and an attached 3-car garage. Outdoor living is a highlight with a spacious deck, concrete patio, and two walk-out access points that create ideal spaces for relaxing or entertaining. The home also features an Iron Curtain water filtration system, along with recent updates including a new septic system, radon mitigation system, and air conditioning unit, all completed in 2020. Enjoy the quiet of acreage living while remaining just minutes from the shopping, dining, and amenities of La Crosse and Onalaska
USD 525,000

Get email alerts

Don't miss out: be the first to know about new properties

The alert was correctly created

On subscribing you accept the conditions of use and the privacy policy
Alert
Receive new ads in your inbox
Save this search
Receive alerts for new listings

We'll send you an email when we have new properties for: "Houses for sale in Powell-Poage-Hamilton"

The alert was correctly created

North La Crosse
West La Crosse
Get email alerts and be the first to see new listings
Required field
On subscribing I accept the terms of the privacy policy
Perfect! You'll soon start receiving new listings via email
Alert
Receive an email when we have new ads for Houses for sale in Powell-Poage-Hamilton
Save this search
Filters

Bedrooms

Size (sq.ft)

sq.ft
sq.ft

Price

USD
USD

Property type

Bathrooms

Clear all filters
Receive notifications when new entries are published.