120 properties for sale in Power City

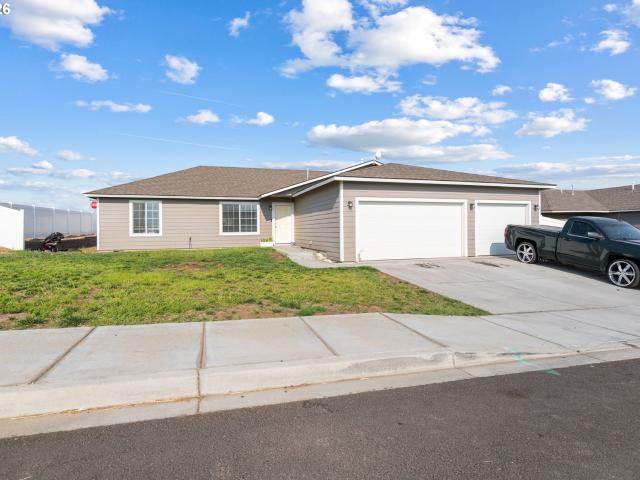
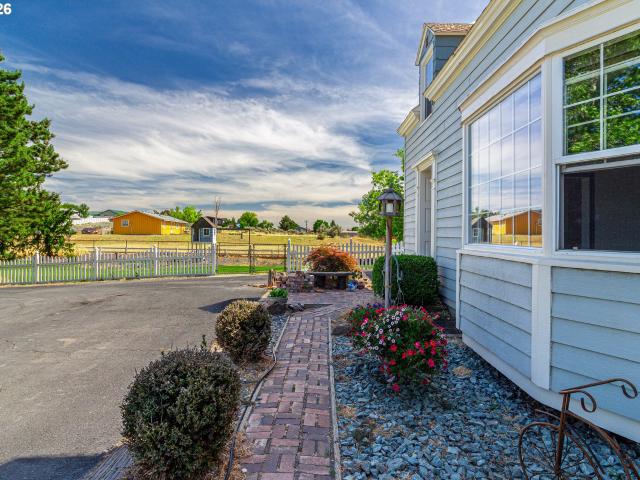
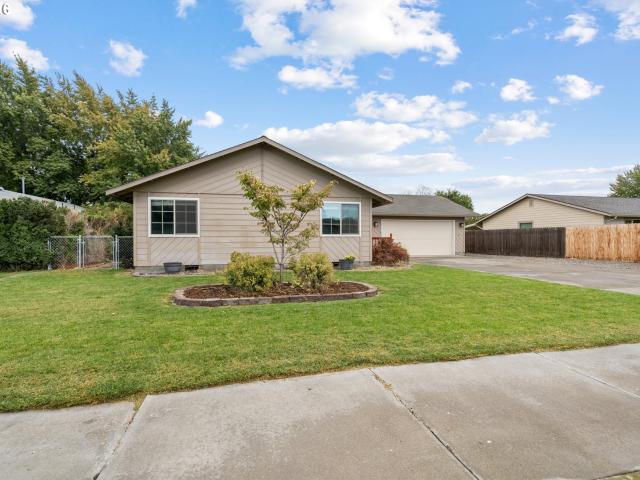
835 SW 13TH PL
View photo
House · for sale
USD 324,900
USD 253/sq.ft
835 SW 13TH PL
Power City
· 1,281 sq.ft · 3 Bedrooms · 2 Baths · House
· Garden · Deck · Equipped kitchen
Power City · 1,281 sq.ft · 3 Bedrooms · 2 Baths · House · Garden · Deck · Equipped kitchen
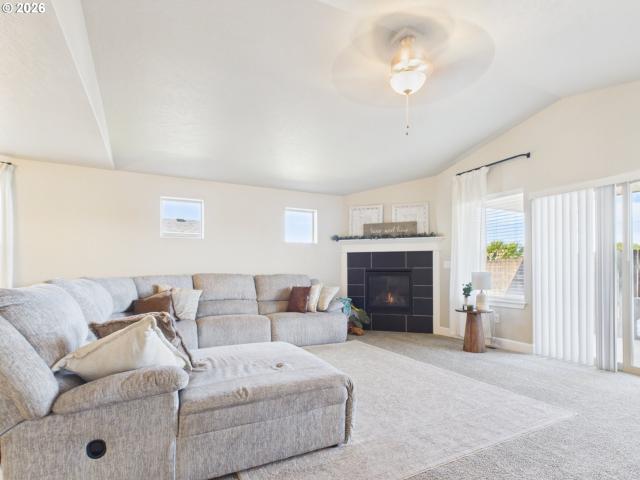
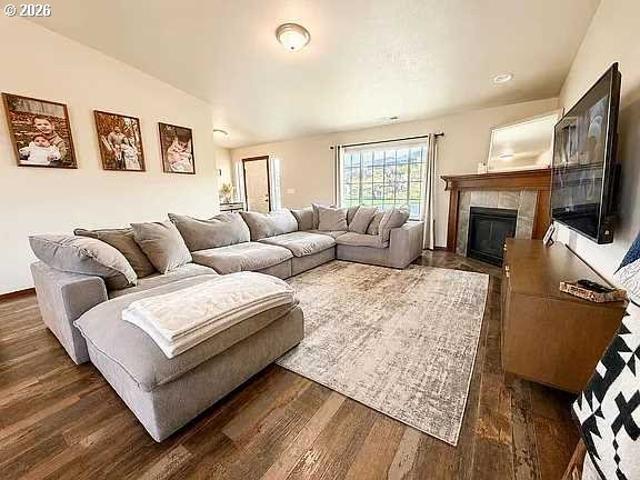
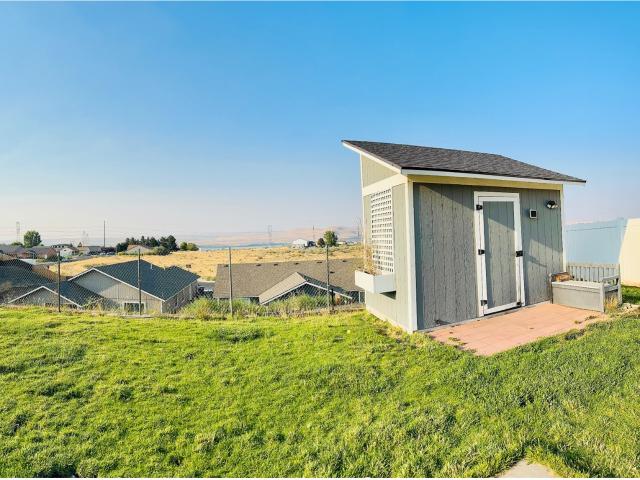
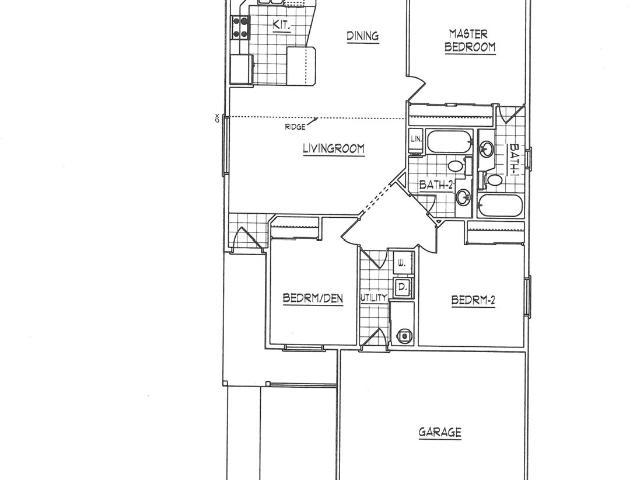
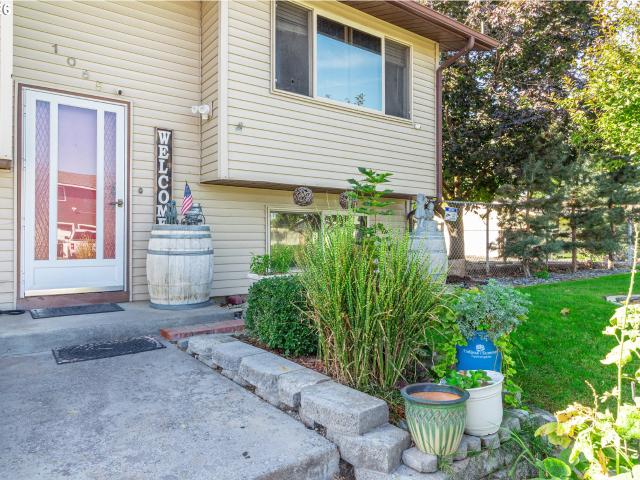
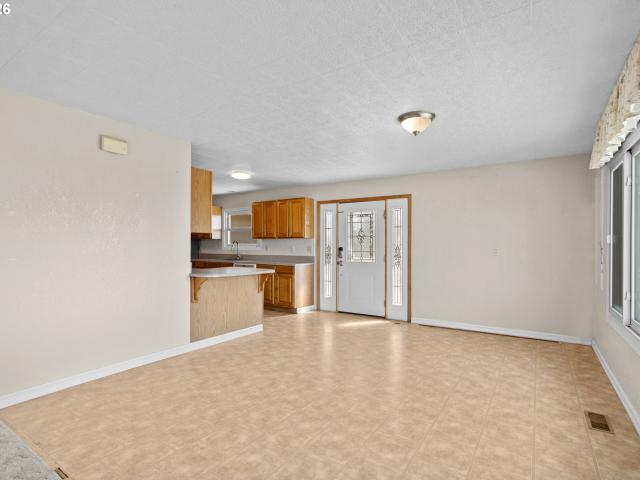
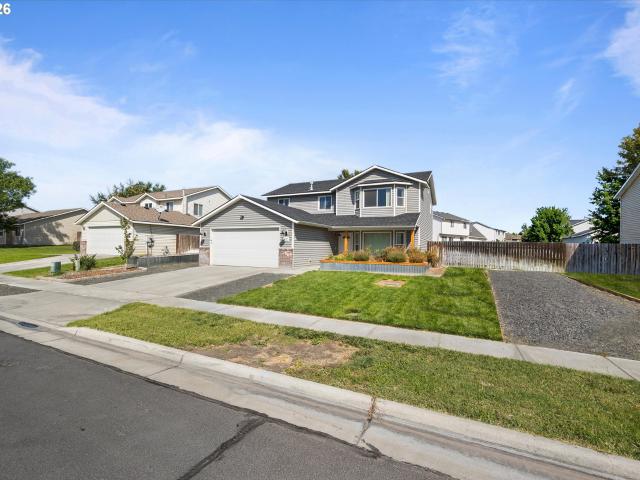
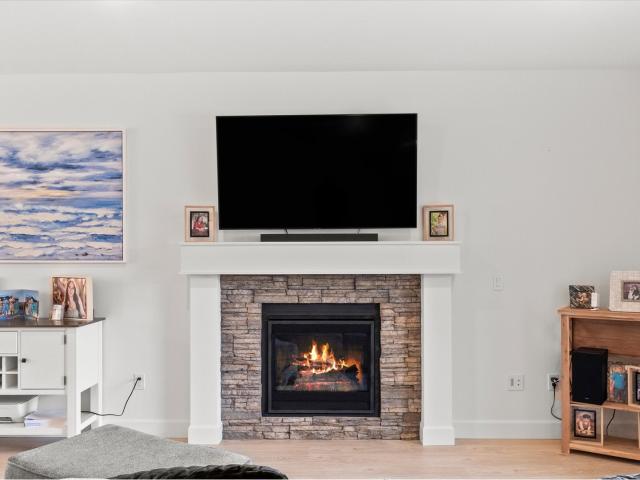
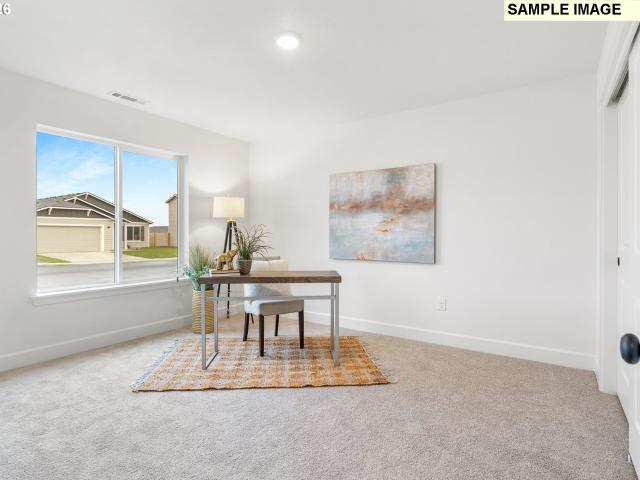
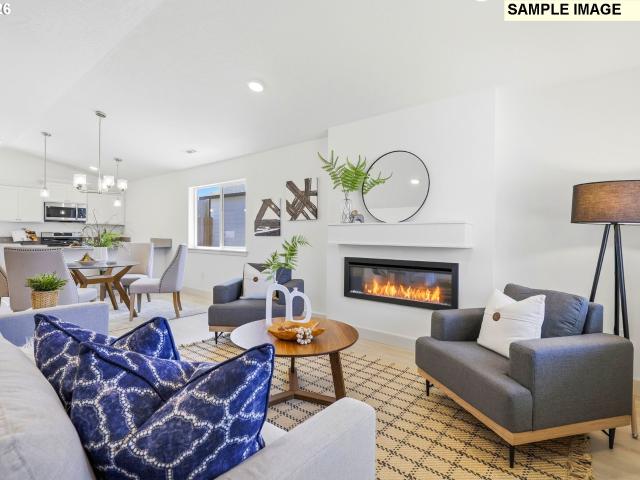
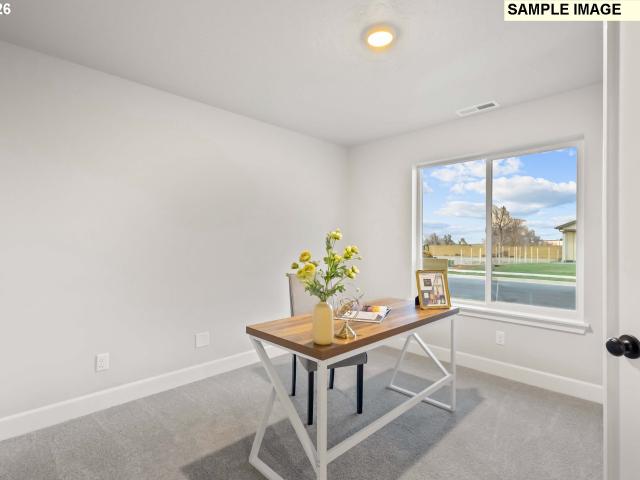
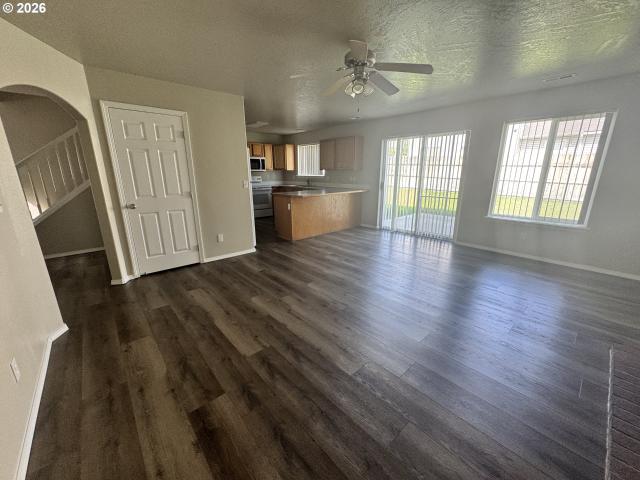
Space to spread out, room to entertain, and a backyard to enjoy! Situated on a generous. 25-acre lot in Hermiston, this inviting 3-bedroom, 2-bath home offers an open and functional floor plan with plenty of natural light and comfortable living spaces. The generously sized kitchen boasts abundant cabinetry, stainless steel appliances, ample counter space, and a convenient breakfast bar overlooking the main living area. Natural light pours through the windows and skylights, creating a bright and welcoming atmosphere throughout. A charming wood stove with a stone accent wall adds warmth and character to the adjoining living space, while a separate living room provides additional flexibility for entertaining or relaxing. Enjoy updated wood-look flooring throughout much of the home, a dedicated laundry area with additional storage, and three comfortably sized bedrooms. Step outside through the sliding glass doors onto the expansive back deck, perfect for summer barbecues, outdoor gathering
USD 324,900
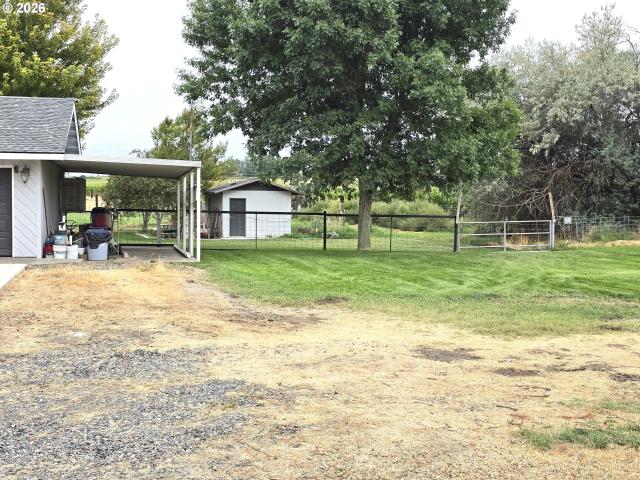
691 Arthur ST
View photo
House · for sale
USD 454,393
USD 191/sq.ft
691 Arthur ST
Power City
· 2,368 sq.ft · 4 Bedrooms · 2 Baths · House
· Patio · Fireplace · Equipped kitchen · Parking · Heating
Power City · 2,368 sq.ft · 4 Bedrooms · 2 Baths · House · Patio · Fireplace · Equipped kitchen · Parking · Heating
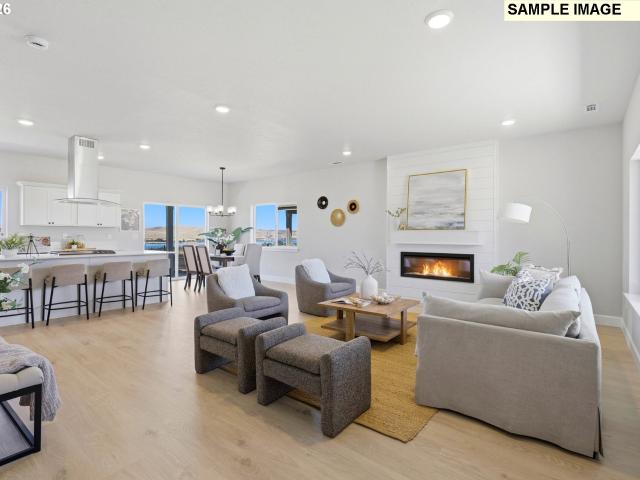
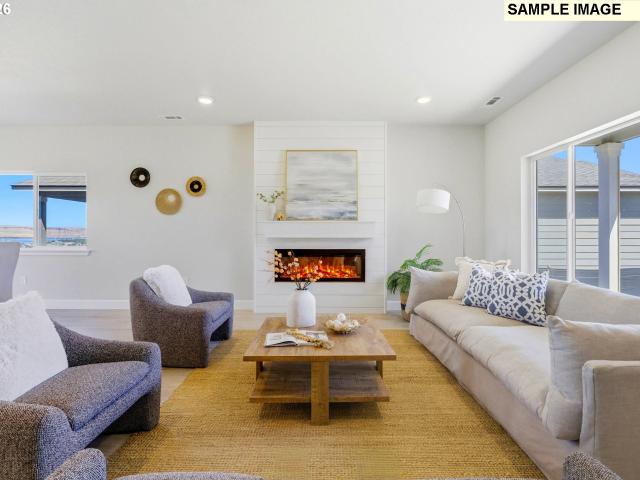
LOT: MS141. Under construction. Estimated completion February 2027. Brand new 2373 sqft two level home located in the desirable McClannahan Summit neighborhood in Umatilla OR. Stand out features of this 4 bedroom 2.5 bath home include a deluxe chef's kitchen with quartz counters, 36' upper cabinets, walk-in pantry, island, farm sink and stainless steel appliances including dishwasher and built-in gas range. Luxurious main level primary retreat and ensuite with double sinks, shower, and large walk-in closet. The Theilsen plan built by award winning builder MonteVista Homes. Great room open design, 9ft ceilings, spacious fully enclosed loft / bonus space, 95% high efficiency forced air heating, air conditioning, electric fireplace, dedicated laundry room, fully insulated garage (primed and painted), and large 14x10 covered patio
USD 454,393
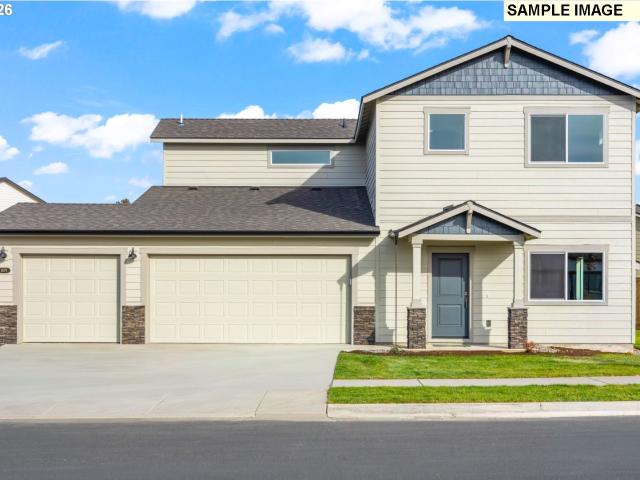
1437 e hurlburt ave
View photo
House · for sale
USD 390,000
USD 209/sq.ft
1437 e hurlburt ave
Power City
· 1,862 sq.ft · 3 Bedrooms · 2 Baths · House
· Fireplace · Equipped kitchen · Parking
Power City · 1,862 sq.ft · 3 Bedrooms · 2 Baths · House · Fireplace · Equipped kitchen · Parking
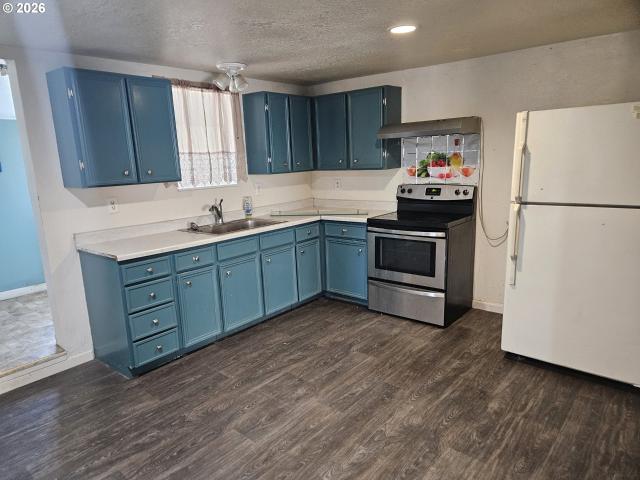
Basically Brand-New Craftsman (Where Someone Else Already Did the Hard Part) Pride of ownership is practically beaming off the walls of this Hermiston single story Monte Vista home. The living room boasts vaulted ceilings and a cozy gas fireplace, perfect for staring at instead of doing chores. Over in the kitchen, you get quartz countertops, a tiled backsplash, a breakfast-bar island big enough for actual breakfast, and a whole squad of stainless steel appliances—stove, dishwasher, microwave, and a European hood fancy enough to make your instant ramen feel like fine dining. Best of all? They’re all included. Oh, and the walk-in pantry is so massive it might actually inspire you to organize your life. Slightly Excessive Storage & Modern LuxuriesThe'Drop Your Stuff' Zone: A dedicated laundry room complete with a built-in drop zone, plus a giant garage designed to swallow all your cars, tools, and mystery boxes you refuse to unpack. Spa Day, Every Day: The primary suite rocks a deep soak
USD 390,000
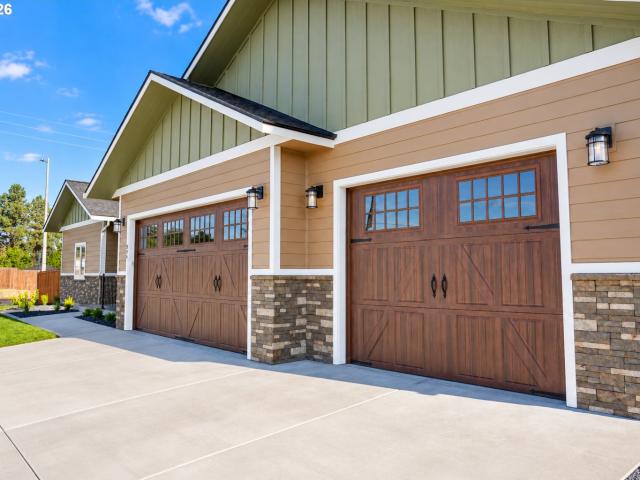
610 Taft ST
View photo
House · for sale
USD 451,000
USD 190/sq.ft
610 Taft ST
Power City
· 2,368 sq.ft · 4 Bedrooms · 2 Baths · House
· Patio · Fireplace · Equipped kitchen · Heating
Power City · 2,368 sq.ft · 4 Bedrooms · 2 Baths · House · Patio · Fireplace · Equipped kitchen · Heating
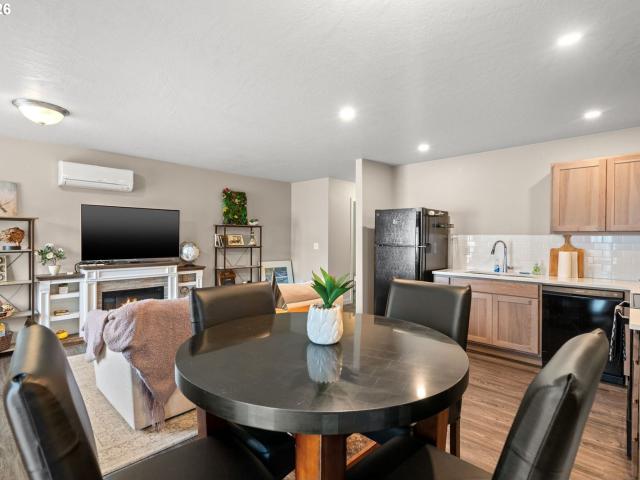
LOT: MS117. Under construction. Estimated completion December 2026. Brand new 2373 sqft two level home located in the desirable McClannahan Summit neighborhood in Umatilla OR. Stand out features of this 4 bedroom 2.5 bath home include a deluxe chef's kitchen with quartz counters, 36' upper cabinets, walk-in pantry, island with farm sink and stainless steel appliances including dishwasher and gas range. Luxurious main level primary retreat and ensuite with double sinks, shower, freestanding soaking tub, and large walk-in closet. The Theilsen plan built by award winning builder MonteVista Homes. Great room open design, 9ft ceilings, spacious loft / bonus space, 95% high efficiency forced air heating, air conditioning, electric fireplace with shiplap accent wall, dedicated laundry room, and covered patio
USD 451,000
512 b st
View photo
House · for sale
USD 213,000
USD 128/sq.ft
512 b st
Power City
· 1,658 sq.ft · 3 Bedrooms · 1 Bath · House
Power City · 1,658 sq.ft · 3 Bedrooms · 1 Bath · House
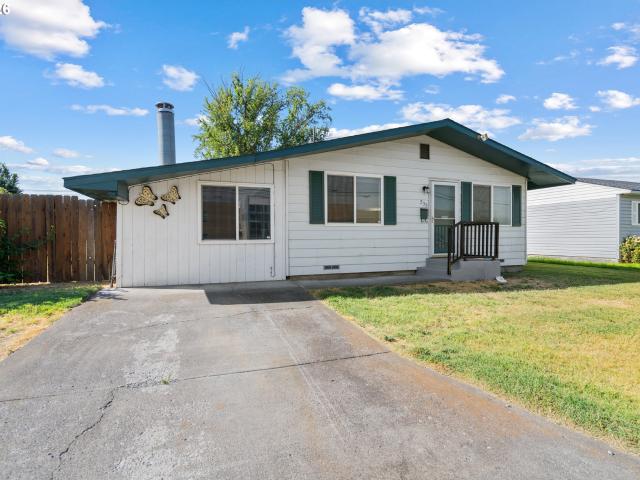
Single level home on corner lot in Umatilla. This 3 bed, 1 bath home, presents excellent opportunity to build equity, personalize to your own taste or add as a potential investment to your portfolio. Home sold'AS IS'. Seller will consider contract with sufficient down. Make offer. Buyer to conduct their own due diligence and inspections and verify all information to their satisfaction. Conveniently located one block north of Hwy 730 in downtown Umatilla. One block east of Umatilla River
USD 213,000
229 merrick ave
View photo
House · for sale
USD 550,000
USD 207/sq.ft
229 merrick ave
Power City
· 2,648 sq.ft · 3 Bedrooms · 3 Baths · House
· Equipped kitchen · Parking
Power City · 2,648 sq.ft · 3 Bedrooms · 3 Baths · House · Equipped kitchen · Parking
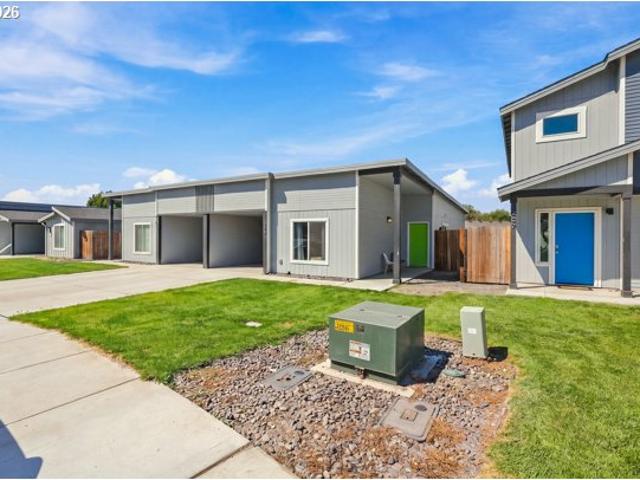
Excellent Investment Opportunity – Newer Duplex Built in 2022! Fantastic opportunity to own a 2,648 sq. Ft. duplex built in 2022, offering an established rental setup and excellent flexibility. Each unit features 3 bedrooms, 3 bathrooms, and its own attached garage. Both units feature spacious living areas, open kitchens, and a convenient main-level half bath. Upstairs, each primary suite includes a private en suite bathroom and walk-in closet, with additional bedrooms and baths providing plenty of space. Currently, one unit is rented monthly, while the other is fully furnished and operating as a high-demand Airbnb with a history of steady rental income. Continue utilizing both units as income-producing rentals, or live in one side and rent the other to help offset your monthly housing expenses. Conveniently located near schools, parks, the river, and highway access, this newer duplex offers an appealing combination of location, versatility, and established rental potential. Whether yo
USD 550,000
30083 Copper. LN
View photo
House · for sale
USD 870,000
USD 1,122/sq.ft
30083 Copper. LN
Power City
· 775 sq.ft · 2 Bedrooms · 1 Bath · House
Power City · 775 sq.ft · 2 Bedrooms · 1 Bath · House
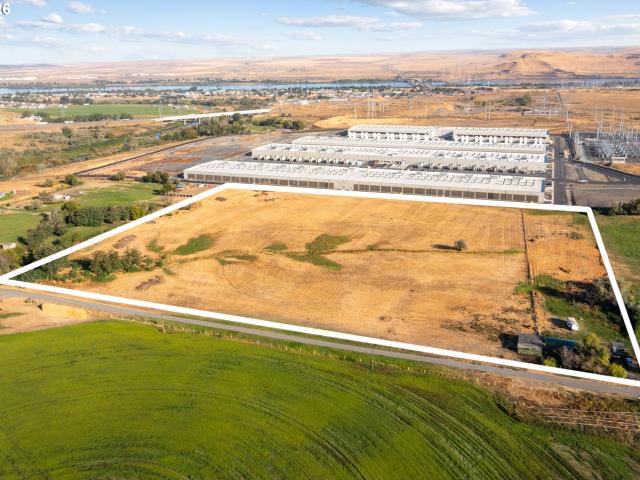
Discover over 20 acres of prime land with unlimited potential! Subdividable into 4-acre parcels, this property is ideal for buyers, investors, or developers looking to build. Farmers will also appreciate the opportunity for livestock, alfalfa, or crop production—or lease the pasture for additional income. 20 acres of water rights
USD 870,000
220 NE 3RD ST
View photo
House · for sale
USD 169,900
USD 328/sq.ft
220 NE 3RD ST
Power City
· 517 sq.ft · 2 Bedrooms · 1 Bath · House
Power City · 517 sq.ft · 2 Bedrooms · 1 Bath · House
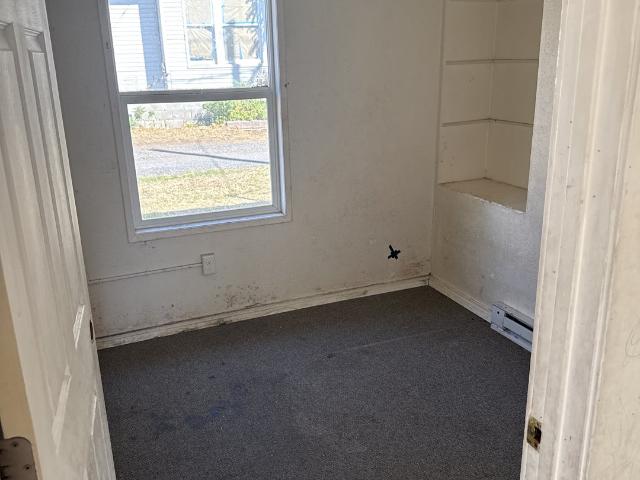
Opportunity knocks. This 2 bed 1 bath home is in the heart of Hermiston. Zoned as C-1 Two homes are available buy one or both. Seller will be doing a 1031 exchange so both units will need to close close to each other. Homes are being sold as is where is. Seller will do no repairs
USD 169,900
626 Taft ST
View photo
House · for sale
USD 401,000
USD 212/sq.ft
626 Taft ST
Power City
· 1,884 sq.ft · 3 Bedrooms · 2 Baths · House
· Patio · Fireplace · Equipped kitchen · Heating
Power City · 1,884 sq.ft · 3 Bedrooms · 2 Baths · House · Patio · Fireplace · Equipped kitchen · Heating
LOT: MS116. Under construction. Estimated completion late November 2026. This exquisite brand new 1892 SQFT one level home offers the perfect blend of contemporary design and comfortable living. 3 bedroom 2 bath with luxurious primary suite with double sinks, shower, freestanding soaking tub, and spacious walk-in closet. Deluxe chef's kitchen with quartz counters, large pantry, island with farm sink, upgraded faucet, and stainless steel appliances including gas range and dishwasher. The Charity plan in the desirable McClannahan Summit neighborhood in Umatilla OR. Built by award winning builder MonteVista Homes. Open concept living, vaulted ceilings, great room, 95% high efficiency forced air heating, air conditioning, dedicated laundry room, electric fireplace with shiplap accent wall, and covered patio
USD 401,000
235 w highland ave
View photo
House · for sale
USD 279,950
USD 200/sq.ft
235 w highland ave
Power City
· 1,399 sq.ft · 3 Bedrooms · 1 Bath · House
· Garden · Office room · Parking
Power City · 1,399 sq.ft · 3 Bedrooms · 1 Bath · House · Garden · Office room · Parking
3 Bed | 1 Bath | 1969 Build | Double Lot – Hermiston, ORSolid 1969 home offering 1,400 square feet of living space on an oversized. 24-acre double lot in Hermiston. This 3-bedroom, 1-bath property includes a converted garage, adding flexible bonus space to the main footprint — ideal for a home office, den, or additional living area. Two separate tool sheds provide ample storage for tools, equipment, or hobby space beyond the home itself, while the double lot offers extra room to spread out, garden, park additional vehicles, or simply enjoy more outdoor space than a standard in-town lot provides. Centrally located in Hermiston, this property is a solid opportunity for buyers wanting extra land and storage without leaving city convenience behind
USD 279,950
351 lincoln ave
View photo
House · for sale
USD 375,000
USD 229/sq.ft
351 lincoln ave
Power City
· 1,636 sq.ft · 3 Bedrooms · 2 Baths · House
· Garden · Office room · Equipped kitchen
Power City · 1,636 sq.ft · 3 Bedrooms · 2 Baths · House · Garden · Office room · Equipped kitchen
Built in 2019, this beautifully maintained 3-bedroom, 2-bathroom home offers 1,644 square feet of thoughtfully designed living space. From the moment you arrive, you'll appreciate the inviting curb appeal, open-concept layout, and move-in-ready condition. The spacious living room flows seamlessly into the kitchen and dining area, creating an ideal space for entertaining or everyday living. The kitchen features stainless steel appliances, ample cabinet space, and a functional layout that's perfect for both cooking and gathering. The private primary suite offers a relaxing retreat with an en-suite bathroom, while two additional bedrooms provide flexibility for family, guests, or a home office. Step outside to a fully fenced backyard featuring an in-ground sprinkler system, making lawn maintenance simple and efficient. The home also includes an energy-efficient solar system, providing long-term savings and added value. Conveniently located near schools, parks, shopping, and everyday ameni
USD 375,000
627 Arthur ST
View photo
House · for sale
USD 365,000
USD 235/sq.ft
627 Arthur ST
Power City
· 1,550 sq.ft · 3 Bedrooms · 2 Baths · House
· Patio · Fireplace · Equipped kitchen · Heating
Power City · 1,550 sq.ft · 3 Bedrooms · 2 Baths · House · Patio · Fireplace · Equipped kitchen · Heating
LOT: MS119. Under construction. Estimated completion November 2026. This exquisite brand new 1,553 SQFT one level home offers the perfect blend of contemporary design and comfortable living. 3 bedroom 2 bath with luxurious primary suite with double sinks, shower, and spacious walk-in closet. Deluxe chef's kitchen with quartz counters, 36' upper cabinets, large pantry, island with farm sink, and stainless steel appliances including gas range and dishwasher. The Sycamore plan in the desirable McClannahan Summit neighborhood in Umatilla OR. Built by award winning builder MonteVista Homes. Open concept living, soaring vaulted ceilings, great room, 95% high efficiency forced air heating, air conditioning, dedicated laundry room, electric fireplace, and covered patio
USD 365,000
435 cardinal pl
View photo
House · for sale
USD 335,000
USD 233/sq.ft
435 cardinal pl
Power City
· 1,432 sq.ft · 3 Bedrooms · 2 Baths · House
· Patio · Garden
Power City · 1,432 sq.ft · 3 Bedrooms · 2 Baths · House · Patio · Garden
Very safe and quiet neighborhood. High vaulted ceiling. Extended patio and driveway. Excellent view of rolling hills and the Columbia River. Large storage shed. Large front and back yard with dedicated sprinklers. White vinyl privacy fencing on both sides of the house. Fast fiber internet installed and ready for services
USD 335,000
692 Arthur ST
View photo
House · for sale
USD 420,657
USD 201/sq.ft
692 Arthur ST
Power City
· 2,088 sq.ft · 4 Bedrooms · 3 Baths · House
· Patio · Garden · Fireplace · Equipped kitchen · Heating
Power City · 2,088 sq.ft · 4 Bedrooms · 3 Baths · House · Patio · Garden · Fireplace · Equipped kitchen · Heating
LOT: MS144. Under construction. Brand new 2095 sqft two level home situated in the desirable McClannahan Summit neighborhood in Umatilla OR. Stand out features of this 4 bedroom 3 bath home include a deluxe chef's kitchen with quartz counters, 36' upper cabinets, walk-in pantry, island, and stainless steel appliances including dishwasher and gas range. Luxurious primary retreat and ensuite with double sinks, extra linen closet, and large walk-in closet. Main level guest suite with full bath. The Metolius plan built by award winning builder MonteVista Homes. Great room open design, 9ft ceilings, main level dedicated laundry space, spacious loft / bonus space, 95% high efficiency forced air heating, air conditioning, electric fireplace, EV charger, front and backyard landscaping, and extended uncovered patio
USD 420,657
2734 curlew st
View photo
House · for sale
USD 345,000
USD 246/sq.ft
2734 curlew st
Power City
· 1,399 sq.ft · 3 Bedrooms · 2 Baths · House
· Garden · Equipped kitchen · Parking
Power City · 1,399 sq.ft · 3 Bedrooms · 2 Baths · House · Garden · Equipped kitchen · Parking
Discover comfortable, easy living in this inviting 3-bedroom, 2-bathroom home offering approximately 1,400 square feet of well-designed living space. The open-concept layout creates a welcoming flow between the living room and kitchen, making everyday living and entertaining a breeze. The spacious kitchen opens directly to the living area, providing the perfect gathering space for family and friends. Three generously sized bedrooms and two full bathrooms offer flexibility and comfort for everyone. One of the standout features is the 3-car attached garage, providing abundant space for vehicles, storage, hobbies, or recreational equipment. Situated on a. 21-acre lot, the property also offers plenty of outdoor space to enjoy. The fully fenced backyard provides a private setting for pets, play, gardening, or relaxing outdoors. Conveniently located in Hermiston, this home combines functional living space, an impressive garage, and a desirable outdoor area—all in one great property. Come see
USD 345,000
546 Mallard RD
View photo
House · for sale
USD 274,750
USD 236/sq.ft
546 Mallard RD
Power City
· 1,163 sq.ft · 3 Bedrooms · 2 Baths · House
· Garden · Parking · Equipped kitchen
Power City · 1,163 sq.ft · 3 Bedrooms · 2 Baths · House · Garden · Parking · Equipped kitchen
Welcome to the Ballard Subdivision Phase 4! This 3 bedroom, 2 bath home will be built on a 7,322 sq ft corner lot. It will include a GE appliance package including a smooth top range, built in microwave, and dishwasher. The attached garage will have a garage door opener, front yard with sod, and timed underground sprinklers. This home is on the job schedule with an estimated completion date of 11/11/2026. This is new construction and taxes have not yet been figured. Seller concessions available. Call your agent for more information!
USD 274,750
1055 w linda ave
View photo
House · for sale
USD 385,000
USD 275/sq.ft
1055 w linda ave
Power City
· 1,399 sq.ft · 3 Bedrooms · 2 Baths · House
· Deck
Power City · 1,399 sq.ft · 3 Bedrooms · 2 Baths · House · Deck
Are you looking for some space. Here you have it on almost 1/4 acre in town. This 3 bed 2 bath home has had lots of TLC. From a new HVAC system, New roof, fresh paint, a new deck and so much more. Front row viewing of the butte for fireworks. Near the Oxbow trail, disc golf, hospital and shopping
USD 385,000
30335 joy ln
View photo
House · for sale
USD 599,999
USD 166/sq.ft
30335 joy ln
Power City
· 3,595 sq.ft · 5 Bedrooms · 3 Baths · House
· Equipped kitchen
Power City · 3,595 sq.ft · 5 Bedrooms · 3 Baths · House · Equipped kitchen
Discover the space, privacy, and versatility of country living with this exceptional 5+ acre property offering sweeping mountain and valley views, 4 acres of water rights, and an impressive collection of amenities. With approximately 3,600 square feet of living space, the home features 5 bedrooms, 3 bathrooms, 2 kitchens, a bonus room, expansive sunroom, safe room, new HVAC system, and flexible spaces ideal for multi-generational living, entertaining, hobbies, or working from home. Privately positioned atop the hillside, the home takes full advantage of its beautiful Eastern Oregon surroundings. An expansive wraparound porch provides a front-row seat to panoramic views and unforgettable sunsets, while the long private driveway adds to the peaceful, tucked-away atmosphere. For those needing serious workspace or storage, the 1,344-square-foot heated shop is a major highlight. Featuring independent electrical service and extra-tall bay doors with generous clearance, the shop is well suite
USD 599,999
637 e oregon ave
View photo
House · for sale
USD 389,000
USD 176/sq.ft
637 e oregon ave
Power City
· 2,207 sq.ft · 4 Bedrooms · 2 Baths · House
· Garden · Parking
Power City · 2,207 sq.ft · 4 Bedrooms · 2 Baths · House · Garden · Parking
Welcome Home! Well-maintained, thoughtfully updated, and packed with space—this 4-bedroom, 2.5-bath home checks all the boxes. Featuring two living areas, a dedicated dining space, updates throughout, and plenty of room both inside and out, this home is designed for comfortable everyday living and entertaining. The fully fenced backyard provides plenty of space for pets, gatherings, or relaxing, while the RV/boat parking offers added flexibility and convenience. A 2-car garage provides additional parking, storage, and workspace. Inside, you'll find a warm and inviting layout with four bedrooms, two and a half bathrooms, and two separate living areas offering plenty of room for everyone. The home has been well cared for and is move-in ready for its next owner. If you're looking for a home that combines comfort, functionality, and valuable space both inside and out, this one is worth a look
USD 389,000
253 merrick ave
View photo
Townhouse · for sale
USD 269,000
USD 223/sq.ft
253 merrick ave
Power City
· 1,206 sq.ft · 3 Bedrooms · 2 Baths · Townhouse
Power City · 1,206 sq.ft · 3 Bedrooms · 2 Baths · Townhouse
Why wait for new construction when you can have the benefits of an almost-new home without the wait? Move-in ready and priced with affordability in mind, this townhome is a great opportunity for first-time buyers, those looking to downsize, or anyone wanting a low-maintenance home. This home has vinyl flooring throughout that makes cleaning a breeze. Come see it for yourself and make this beautiful townhome your next home!
USD 269,000
897 E Maple Brook AVE
View photo
House · for sale
USD 420,000
USD 220/sq.ft
Updated
897 E Maple Brook AVE
Power City
· 1,905 sq.ft · 4 Bedrooms · 2 Baths · House
· Patio · Garden · Parking · Fireplace · Equipped kitchen · Heating
Power City · 1,905 sq.ft · 4 Bedrooms · 2 Baths · House · Patio · Garden · Parking · Fireplace · Equipped kitchen · Heating
Move-in ready! This exquisite brand new 1906 SQFT one level home offers the perfect blend of contemporary design and comfortable living situated in the new Upland Meadows neighborhood on Lot 47 in Hermiston OR on a huge spacious corner lot. 4 bedroom 2 bath with luxurious primary suite with double sinks, shower, freestanding soaking tub, and spacious walk-in closet. Deluxe chef's kitchen with quartz counters, large pantry, island with farm sink, and stainless steel appliances including built-in gas range and dishwasher. The Hope plan built by award winning builder MonteVista Homes. Open concept living, vaulted ceilings, great room, 95% high efficiency forced air heating, air conditioning, dedicated laundry room, electric fireplace, 3 car garage, front and backyard landscaping, and 12x10 covered patio
USD 420,000
386 taft st
View photo
House · for sale
USD 465,000
USD 196/sq.ft
386 taft st
Power City
· 2,368 sq.ft · 4 Bedrooms · 2 Baths · House
· Garden · Office room · Equipped kitchen · Parking
Power City · 2,368 sq.ft · 4 Bedrooms · 2 Baths · House · Garden · Office room · Equipped kitchen · Parking
Buyer incentives available! Contact agent to learn more. Built in 2025, this 4-bedroom, 2.5-bath home offers 2,373 square feet of thoughtfully designed living space with the benefits of new construction—without the wait. From the open-concept layout to the quality finishes throughout, this home is move-in ready. The main living areas feature durable luxury vinyl plank flooring, while the bedrooms offer the comfort of carpet. The kitchen is equipped with quartz countertops, a farmhouse sink, and plenty of workspace, making it ideal for both everyday living and entertaining. Upstairs, you'll find a spacious bonus living area that provides flexibility for a media room, playroom, home office, or second family room. The conveniently located upstairs laundry room adds to the home's functional layout. Outside, enjoy a fully fenced and landscaped backyard complete with timed underground sprinklers for easy maintenance. A two-car garage provides ample parking and storage. If you're looking for
USD 465,000
913 E Maple Brook AVE
View photo
House · for sale
USD 405,000
USD 214/sq.ft
913 E Maple Brook AVE
Power City
· 1,884 sq.ft · 3 Bedrooms · 2 Baths · House
· Patio · Fireplace · Equipped kitchen · Heating
Power City · 1,884 sq.ft · 3 Bedrooms · 2 Baths · House · Patio · Fireplace · Equipped kitchen · Heating
LOT: UM69. Under construction. Estimated completion November 2026. This exquisite brand new 1892 SQFT one level home offers the perfect blend of contemporary design and comfortable living. 3 bedroom 2 baths with luxurious primary suite with double sinks, shower, freestanding soaking tub, and large walk-in closet. Deluxe chef's kitchen with quartz counters, walk-in corner pantry, island with farm sink, and stainless steel appliances including gas range and dishwasher. The Charity plan in the new Upland Meadows neighborhood in Hermiston OR. Built by award winning builder MonteVista Homes. Open concept living, vaulted ceilings, great room, 95% high efficiency forced air heating, air conditioning, laundry/mud room, electric fireplace, and covered patio
USD 405,000
629 Grant ST
View photo
House · for sale
USD 336,000
USD 269/sq.ft
629 Grant ST
Power City
· 1,249 sq.ft · 3 Bedrooms · 2 Baths · House
· Patio · Fireplace · Equipped kitchen · Heating
Power City · 1,249 sq.ft · 3 Bedrooms · 2 Baths · House · Patio · Fireplace · Equipped kitchen · Heating
LOT: MS127. Under construction. Estimated completion date October 2026. This exquisite brand new 1249 SQFT one level home offers the perfect blend of contemporary design and comfortable living nestled in the desirable McClannahan Summit neighborhood in Umatilla, OR. 3 bedroom 2 bath with luxurious primary suite with walk-in shower and spacious closet. Deluxe chef's kitchen with quartz counters, farm sink, pantry, and stainless steel appliances including gas range and dishwasher. The Camellia plan built by award winning builder MonteVista Homes. Open concept living, vaulted ceilings, great room, 95% high efficiency forced air heating, air conditioning, dedicated laundry room, electric fireplace, and concrete patio
USD 336,000
481 Taft ST
View photo
House · for sale
USD 450,000
USD 290/sq.ft
481 Taft ST
Power City
· 1,550 sq.ft · 3 Bedrooms · 2 Baths · House
· Patio · Garden · Fireplace · Equipped kitchen · Heating
Power City · 1,550 sq.ft · 3 Bedrooms · 2 Baths · House · Patio · Garden · Fireplace · Equipped kitchen · Heating
LOT: MS70. Move-in ready! This exquisite brand new 1,553 SQFT one level home offers the perfect blend of contemporary design and comfortable living with breathtaking unobstructed views of the Columbia River. 3 bedroom 2 bath with luxurious primary suite with double sinks, shower, and spacious walk-in closet. Deluxe chef's kitchen with quartz counters, full height tile backsplash, 36' upper cabinets, large pantry, island, farm sink, and stainless steel appliances including gas range, side-by-side refrigerator, and dishwasher. The Sycamore plan in the desirable McClannahan Summit neighborhood in Umatilla OR. Built by award winning builder MonteVista Homes. Open concept living, soaring vaulted ceilings, great room, 95% high efficiency forced air heating, air conditioning, dedicated laundry room, electric fireplace, front and backyard landscaping, fully fenced, and covered patio
USD 450,000
629 e oregon ave
View photo
House · for sale
USD 399,000
USD 183/sq.ft
629 e oregon ave
Power City
· 2,174 sq.ft · 4 Bedrooms · 2 Baths · House
· Garden · Parking · Fireplace · Equipped kitchen
Power City · 2,174 sq.ft · 4 Bedrooms · 2 Baths · House · Garden · Parking · Fireplace · Equipped kitchen
This home offers comfort with convenience and has plenty of space so come take a look for yourself. The house has 2 stories, 4 Bedrooms, 2 1/2 bathrooms, 2 Car Garage Main level includes a Large Family room that stretches into the Dining room for one Large Space. Leading through to the kitchen into a Large Living room with a Gas Fireplace. Utility/Laundry room just outside of the Living room and another 1/2 bathroom off of the hallway. Large Primary Bedroom upstairs with an attached Full Bathroom with a Bathtub and a Walk-In-ClosetRemaining 3 Bedrooms also located upstairs along with the 2nd full Bathroom just off of the hallwayUpgraded appliances in the kitchen include Refrigerator, Glass-Top-Oven, Built-In-Microwave and Dishwasher all included in Sale of the HouseFully fenced backyard and entire yard has underground sprinklers on a timer Conveniently located within a few minutes for your grocery shopping needs or getting a bite to eat
USD 399,000
80554 n hill dr
View photo
House · for sale
USD 699,900
USD 272/sq.ft
80554 n hill dr
Power City
· 2,573 sq.ft · 5 Bedrooms · 2 Baths · House
· Swimming pool · Lift
Power City · 2,573 sq.ft · 5 Bedrooms · 2 Baths · House · Swimming pool · Lift
You will not find another home like it in this area! 5 bed home located on 1.74 acres with everything. In ground salt water pool with a slide, Wired for a hot tub, 40x80 shop with granny flat, hard line air system for wood worker or mechanics, 2 post lift, RV cover, barn. Fenced for animals, Inside you will find so many neat details. Enclosed sun porch, built in storage areas, pan pantry, double oven, formal dining room. There is a wood stove in the living room and a gas stove on the lower level. Great entertaining space on the lower level with walk out to the pool area. Seller is selling as is where is
USD 699,900
79953 ross ln
View photo
House · for sale
USD 559,000
USD 247/sq.ft
79953 ross ln
Power City
· 2,260 sq.ft · 3 Bedrooms · 3 Baths · House
· Patio · Garden · Swimming pool · Parking
Power City · 2,260 sq.ft · 3 Bedrooms · 3 Baths · House · Patio · Garden · Swimming pool · Parking
Tucked away at the end of Ross Lane, this beautiful 2-acre property offers privacy, usable land, and an exceptional outdoor setting. With approximately 1.5 acres of water rights, there is plenty of opportunity for gardening, landscaping, animals, or simply enjoying the extra space. The immaculately maintained backyard is a true highlight, featuring colorful flowers, mature shade trees, a gazebo, above-ground pool, and a covered patio perfect for relaxing or entertaining. A 14' x 20' tool shed provides valuable storage and workspace, and the property also includes a chicken coop. There is also room for RV parking with a power hookup, adding convenience for recreational vehicles, guests, or additional parking needs. With its peaceful end-of-road location, established landscaping, water rights, and inviting outdoor spaces, this property offers a wonderful combination of privacy, functionality, and country-style living
USD 559,000
613 Grant ST
View photo
House · for sale
USD 386,000
USD 219/sq.ft
613 Grant ST
Power City
· 1,755 sq.ft · 4 Bedrooms · 3 Baths · House
· Patio · Fireplace · Equipped kitchen · Heating
Power City · 1,755 sq.ft · 4 Bedrooms · 3 Baths · House · Patio · Fireplace · Equipped kitchen · Heating
LOT: MS126. Move-in ready! This exquisite brand new 1761 SQFT two level home offers the perfect blend of contemporary design and comfortable living. 4 bedroom 3 full baths with luxurious primary suite with double sinks, shower and large walk-in closet. Deluxe chef's kitchen with quartz counters, 36' upper cabinets, walk-in pantry, island with farm sink, and stainless steel appliances including gas range and dishwasher. The Jefferson plan in the desirable McClannahan Summit neighborhood in Umatilla OR. Built by award winning builder MonteVista Homes. Open concept living, 9ft ceilings, great room, main level guest room, 95% high efficiency forced air heating, air conditioning, dedicated laundry room, electric fireplace, and covered patio
USD 386,000
894 SW Fieldstone CT
View photo
House · for sale
USD 575,000
USD 255/sq.ft
894 SW Fieldstone CT
Power City
· 2,250 sq.ft · 3 Bedrooms · 2 Baths · House
· Office room · Fireplace · Equipped kitchen
Power City · 2,250 sq.ft · 3 Bedrooms · 2 Baths · House · Office room · Fireplace · Equipped kitchen
Welcome to fieldstone 12! One of the premier brand new homes in the area! Beautiful custom-built home offering 3 bedrooms, 2.5 bathrooms and 2,253 sq ft of thoughtfully designed living space featuring a 4th bedroom/office option! Step inside to an impressive open great room featuring 9-foot ceilings and a striking floor-to-ceiling stone gas fireplace, plus a separate family room and dining area that provide plenty of space for everyday living and entertaining. The modern kitchen is a standout with granite countertops, a large center island and 5-burner gas cooktop. The spacious primary suite features a custom tile bathroom and walk-in closet, while the large laundry room with utility sink adds everyday convenience. Built with energy efficiency in mind and exceeding standard building codes through Energy Trust of Oregon measures, this home features enhanced insulation, energy-efficient windows, sealed ductwork and efficient heating, cooling and ventilation systems. Outside, enjoy a full
USD 575,000

Get email alerts

Don't miss out: be the first to know about new properties

The alert was correctly created

On subscribing you accept the conditions of use and the privacy policy
Alert
Receive new ads in your inbox
Save this search
Receive alerts for new listings

We'll send you an email when we have new properties for: "Properties for sale in Power City"

The alert was correctly created

Tri-City Heights
Richland Y
Get email alerts and be the first to see new listings
Required field
On subscribing I accept the terms of the privacy policy
Perfect! You'll soon start receiving new listings via email
Alert
Receive an email when we have new ads for Properties for sale in Power City
Save this search
Filters

Bedrooms

Size (sq.ft)

sq.ft
sq.ft

Price

USD
USD

Property type

Bathrooms

Clear all filters
Receive notifications when new entries are published.