135 properties for sale in Prague city

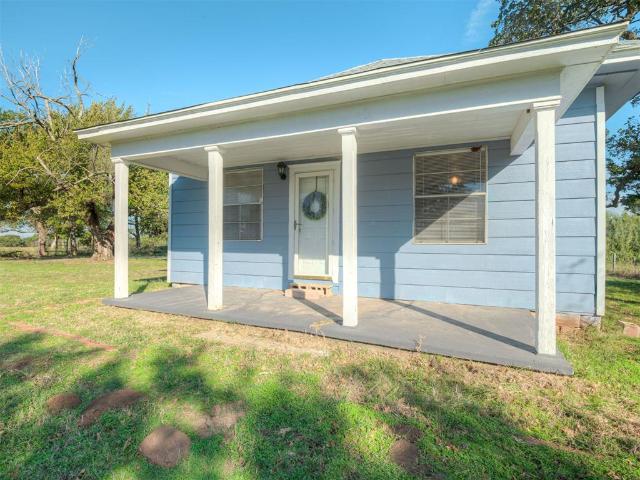
36045 EW 1140 Road
View photo
House · for sale
USD 210,000
USD 140/sq.ft
36045 EW 1140 Road
Prague city
· 1,496 sq.ft · 3 Bedrooms · 2 Baths · House
· Equipped kitchen · Parking
Prague city · 1,496 sq.ft · 3 Bedrooms · 2 Baths · House · Equipped kitchen · Parking
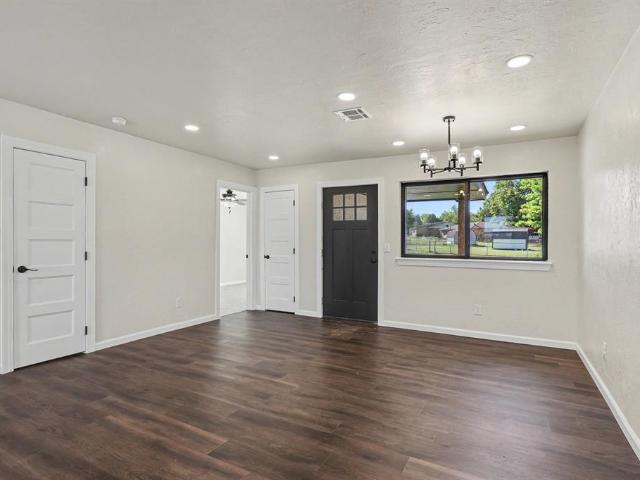
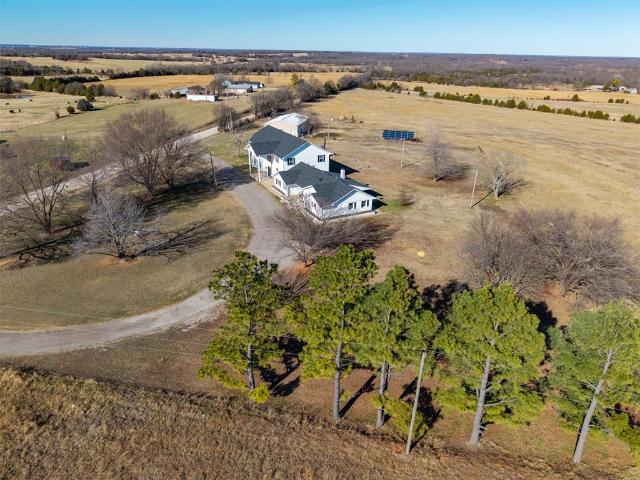
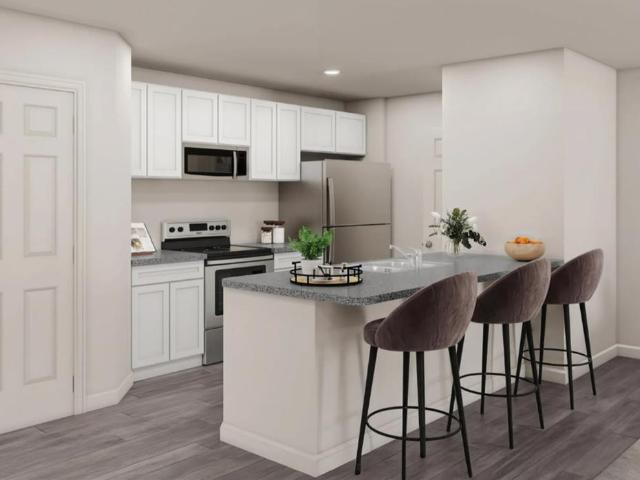
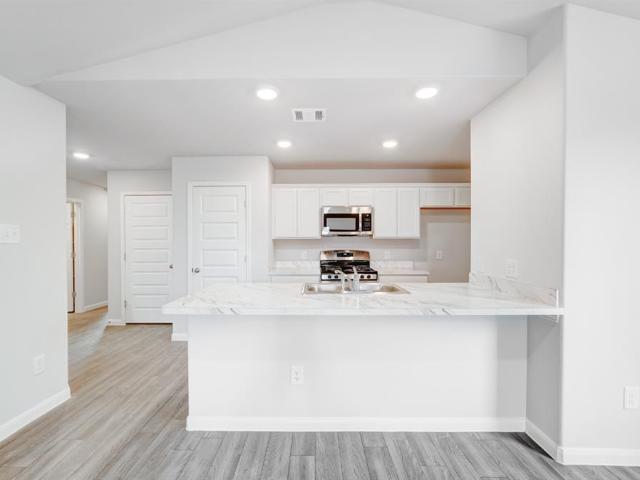
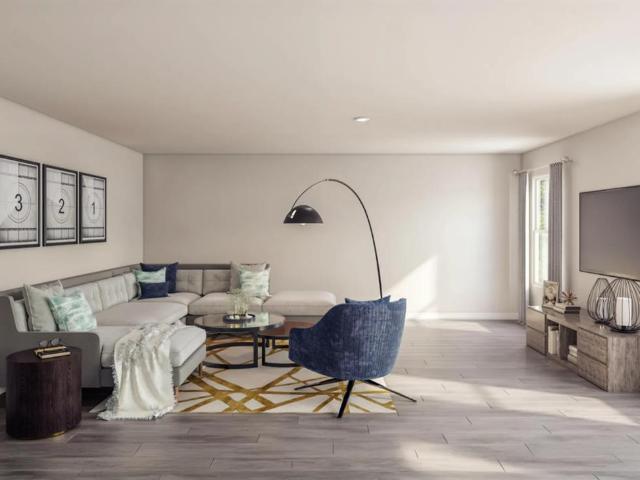
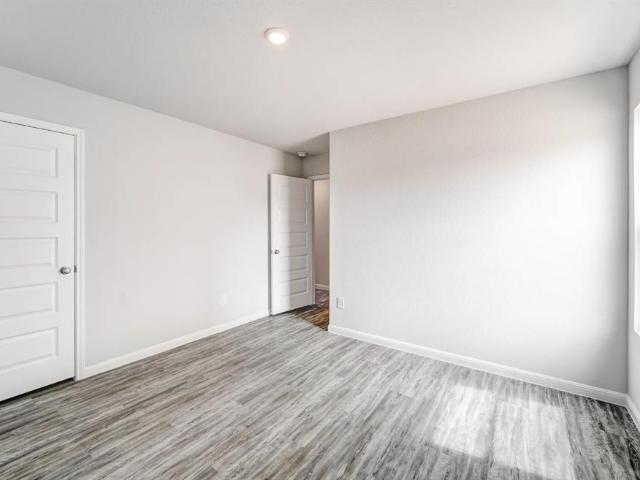
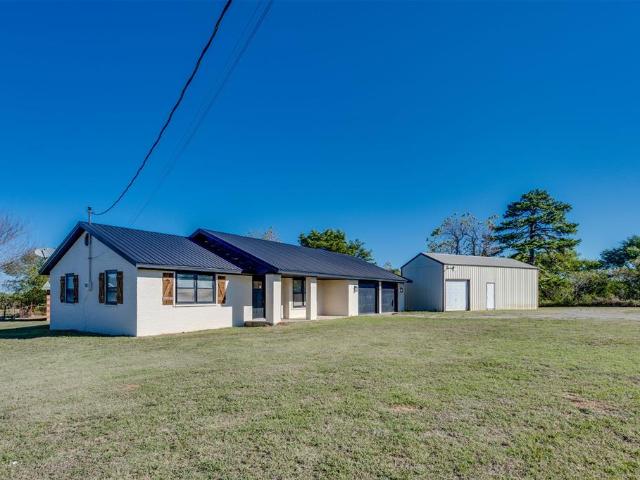
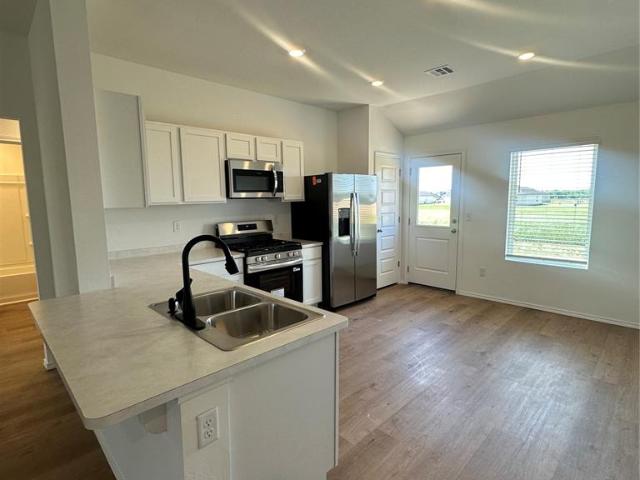
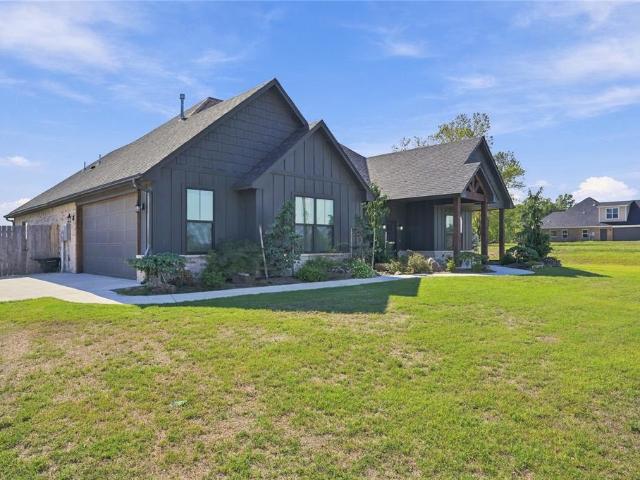
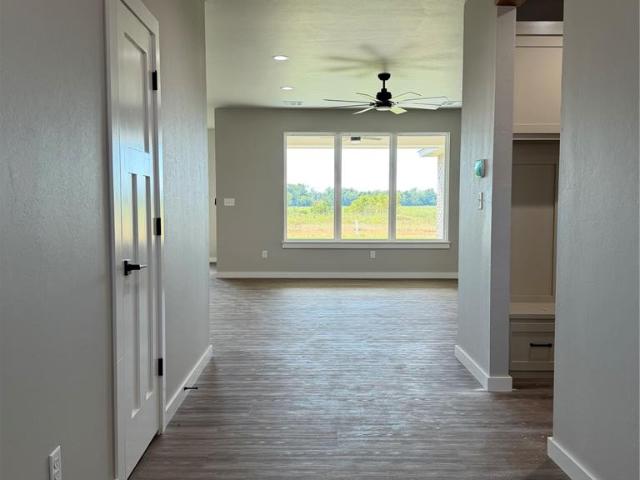
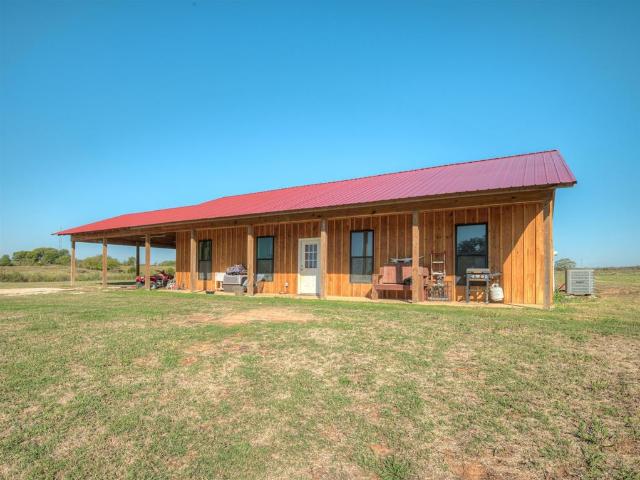
Enjoy quiet country living in this stunning rustic barndominium-style home completed in 2025! Set on 2.5 peaceful acres with no close neighbors, this 3-bedroom, 2-bathroom residence features board-and-batten wood siding, an eye-catching red metal roof, a full-length covered front porch, and a spacious attached covered carport. Inside, an open-concept main living area features wood-look flooring, recessed lighting, and bright natural light. The kitchen centers around an expansive wooden island with built-in storage, rustic wood cabinetry, dark countertops, and stainless steel appliances, perfect for cooking and entertaining. The primary suite offers cozy carpeted comfort and leads to a bathroom with a dual vanity featuring black marble, rustic sliding cabinet doors, and dark-frame accents. Additional bedrooms include ceiling fans and generous closet space, while the guest bathroom features a clean, modern vanity and a tub/shower combination. If you're seeking a quiet, private sanctuary
USD 210,000
620 W Carl Hubbell Boulevard
View photo
House · for sale
USD 350,000
USD 116/sq.ft
620 W Carl Hubbell Boulevard
Prague city
· 2,992 sq.ft · 4 Bedrooms · 4 Baths · House
· Equipped kitchen · Parking
Prague city · 2,992 sq.ft · 4 Bedrooms · 4 Baths · House · Equipped kitchen · Parking
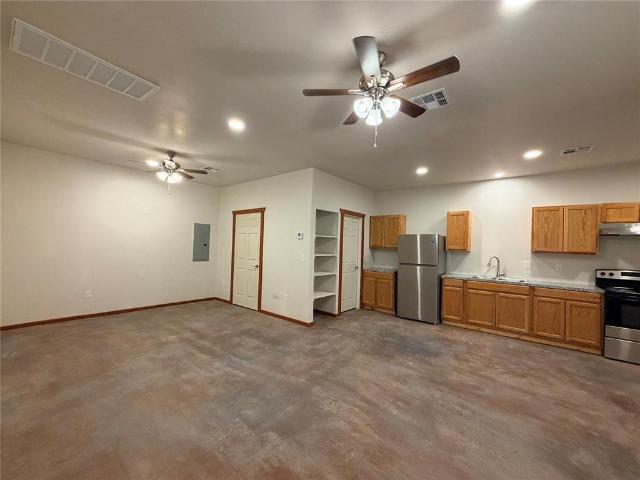
Antique Remodel! 4 NEW residential studio apartments w/ appliances. Enter the old Meeker News/Tri County News building to find 4 new units with CH&A, all electric, open layout with bedroom area, living area, full kitchen, and bathroom, keyless entry into building/unit, and garage area in the back. Leasing out for $1000/month for each unit. *Owner/Broker. Finalizing construction currently taking applications for lease
USD 350,000
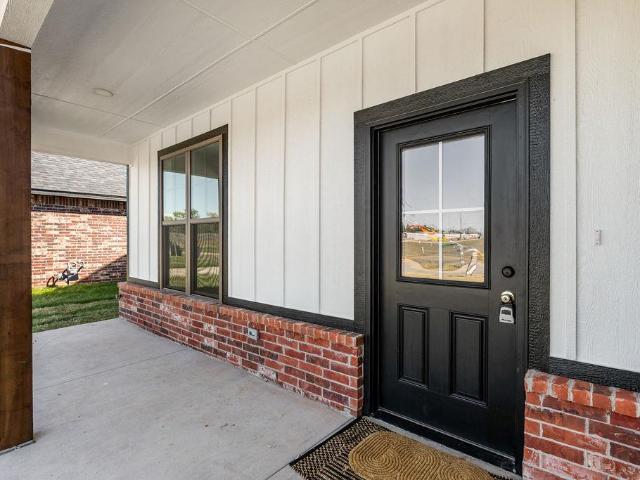
339876 E 1060 Road
View photo
House · for sale
USD 280,000
USD 166/sq.ft
339876 E 1060 Road
Prague city
· 1,679 sq.ft · 3 Bedrooms · 1 Bath · House
· Equipped kitchen · Parking
Prague city · 1,679 sq.ft · 3 Bedrooms · 1 Bath · House · Equipped kitchen · Parking
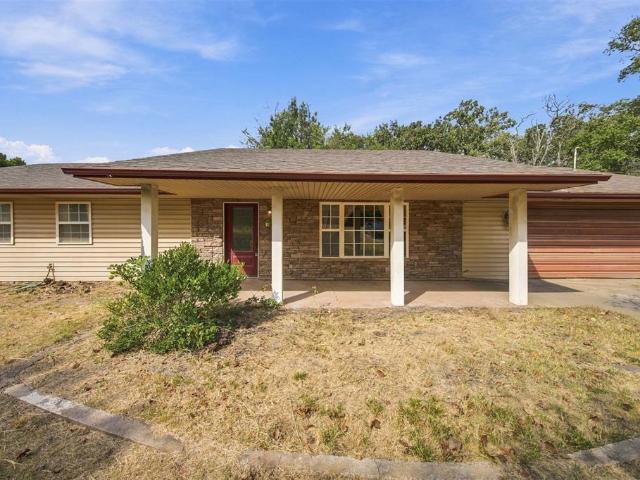
Escape to the peace and quiet of Oklahoma country living on 12.49 beautiful acres, just minutes from the conveniences of Shawnee! Tucked away from the road and surrounded by mature trees, this charming 3-bedroom, 1-bath home offers privacy, room to roam, and endless possibilities. Inside, you'll find abundant natural light, attractive flooring throughout, a spacious, functional kitchen, and an oversized laundry room that doubles as a convenient mudroom with access from the carport. Watch the deer wander through the land on the large front porch, and take in the beauty of your own slice of Oklahoma countryside, complete with a pond. Outdoor enthusiasts will love being just minutes from Meeker Lake, offering fishing and equestrian trails. Whether you're dreaming of a peaceful country retreat, a hobby farm, or a home for your horses, this property is full of potential. Bring your vision and a little TLC to make this country charmer your very own!
USD 280,000
6209 Buckhorn Trail
View photo
House · for sale
USD 358,900
USD 179/sq.ft
6209 Buckhorn Trail
Prague city
· 2,002 sq.ft · 4 Bedrooms · 2 Baths · House
· Fireplace · Equipped kitchen
Prague city · 2,002 sq.ft · 4 Bedrooms · 2 Baths · House · Fireplace · Equipped kitchen
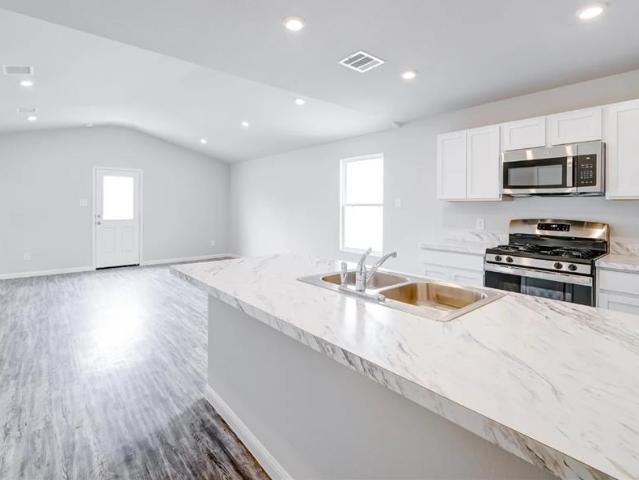
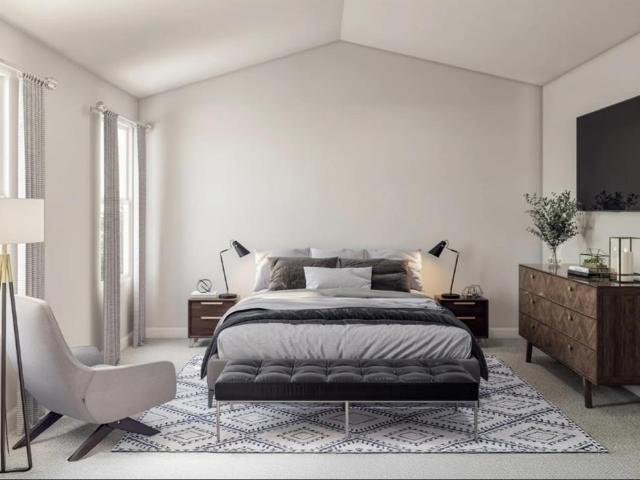
New Construction! Warm wood tones, distinctive tilework, and spacious living come together at 6209 Buckhorn Trail in Trails End Addition! Located in North Rock Creek Schools, this 2,009-square-foot home offers 4 bedrooms, 2.5 baths, and an inviting red brick exterior accented with white James Hardie cement siding, engineered to out perform all others with longterm protection. A vaulted ceiling with a center wood beam crowns the generous living and dining area, where a state-of-the-art electric fireplace creates a striking focal point. Light wood-tone tile flows throughout the living spaces, while carpet adds comfort to the bedrooms. The kitchen features an impressive island stretching more than 10 feet, quartz countertops, abundant workspace, custom cabinetry, and a pantry. A single-bowl granite sink, pull-down faucet, and matte black hardware complete the look. Privately situated away from the other bedrooms, the primary suite offers thoughtfully selected finishes, including a walk-in
USD 358,900
3901 Maple Grove Avenue
View photo
House · for sale
USD 219,990
USD 122/sq.ft
3901 Maple Grove Avenue
Prague city
· 1,798 sq.ft · 5 Bedrooms · 3 Baths · House
· Office room · Equipped kitchen · Parking
Prague city · 1,798 sq.ft · 5 Bedrooms · 3 Baths · House · Office room · Equipped kitchen · Parking
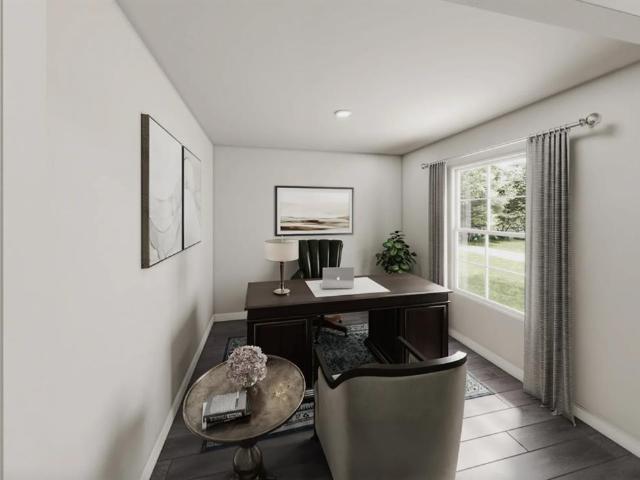
MLS# 1254-. Built by NHC. Estimated Jan 2027 Completion! Model 1804-2 B4. Madison The Madison Plan from our Liberty Series combines style and functionality in a layout that maximizes space for your family’s needs. This 2-story home features 5 bedrooms, 3 bathrooms, a 2-car garage, and 1,804 square feet of well-designed living space. As you step inside, you’ll find a main-level bedroom and a full bathroom, offering a convenient option for guests or a home office. Beyond that, the home opens to a bright and airy living area, where the family room, dining area, and open kitchen with a central island come together seamlessly to create a welcoming space for entertainment and everyday living. Stairs located in the family room lead to the upper level. Upstairs, the primary suite serves as a private retreat, complete with an ensuite bathroom. The upper level also includes three additional bedrooms, another full bathroom, and a conveniently located laundry room to simplify daily tasks. Disclaim
USD 219,990
3905 Northridge Road
View photo
House · for sale
USD 219,990
USD 73/sq.ft
3905 Northridge Road
Prague city
· 3,003 sq.ft · 4 Bedrooms · 2 Baths · House
· Equipped kitchen · Parking
Prague city · 3,003 sq.ft · 4 Bedrooms · 2 Baths · House · Equipped kitchen · Parking
MLS# 1254-. Built by NHC. March 2027 Completion. 1510 Lincoln. A4 The Lincoln Plan from our Liberty Series offers the perfect combination of efficiency, comfort, and value. This single-story home features 4 bedrooms, 2 bathrooms, a 2-car garage, and 1,510 square feet of thoughtfully designed living space. Upon entering, you’ll find three secondary bedrooms, a full-size bathroom, and a conveniently located laundry room. The heart of the home is the open-concept kitchen, which overlooks the dining area and spacious family room, making it perfect for hosting or everyday living. Toward the back of the home, the primary suite provides a private retreat, complete with an en suite bathroom. Primary suite is conveniently located just off the living room, ensuring privacy and easy access. Disclaimer: Photos may not represent the actual home. They are for illustrative purposes only and may depict a similar home with the same floorplan
USD 219,990
1307 Castle Creek Street
View photo
House · for sale
USD 355,355
USD 143/sq.ft
1307 Castle Creek Street
Prague city
· 2,476 sq.ft · 3 Bedrooms · 2 Baths · House
· Office room · Parking · Equipped kitchen · Air conditioning
Prague city · 2,476 sq.ft · 3 Bedrooms · 2 Baths · House · Office room · Parking · Equipped kitchen · Air conditioning
Sellers are willing to contribute up to $6000.00 to Buyers for Closing Costs with an acceptable Offer-subject to Lender guidelines. *. Welcome to 1307 Castle Creek Street in the desirable Northridge VII addition! This beautifully updated home features 3 bedrooms, 2.5 bathrooms, Tankless Hot Water system and a 2 car garage. The spacious open-concept living area showcases 9-foot ceilings, elegant crown molding, and an inviting atmosphere perfect for everyday living and entertaining. The stunning kitchen was completely updated in 2023 with new cabinetry, beautiful quartz countertops, and a new sink. New flooring throughout the home was also installed in 2023 except in secondary bedrooms and bathrooms, creating a fresh, cohesive look. Major improvements include a new roof in 2022 and a new A/C system in 2026! A generously sized bonus room offers endless possibilities for a second living area, home office, or media room. Outside, you’ll appreciate the additional insulated shop that includes
USD 355,355
3903 N Northridge Road
View photo
House · for sale
USD 204,990
USD 79/sq.ft
3903 N Northridge Road
Prague city
· 2,594 sq.ft · 5 Bedrooms · 3 Baths · House
· Equipped kitchen · Parking
Prague city · 2,594 sq.ft · 5 Bedrooms · 3 Baths · House · Equipped kitchen · Parking
MLS# 1256-. Built by NHC. Estimated Feb 2027 Completion! The Jackson Plan from our Liberty Series is where style meets functionality, offering a spacious design perfect for growing households. This 2-story home features 5 bedrooms, 3 bathrooms, a 2-car garage, and 2,600 square feet of thoughtfully crafted living space. As you enter, you’ll find a main-level bedroom with a walk-in closet and a full bathroom — ideal for guests. Continue down the hall to the dining area, which sits perfectly between the well-appointed kitchen and the inviting family room, creating an ideal space for gathering and entertaining. Upstairs, the primary suite is your private retreat, complete with a walk-in closet and an en suite bathroom. The upper level also features a loft area for added living or workspace, three additional bedrooms, a full bathroom, and a conveniently located laundry room
USD 204,990
42773 Garrett's Lake Road
View photo
House · for sale
USD 420,600
USD 150/sq.ft
42773 Garrett's Lake Road
Prague city
· 2,799 sq.ft · 4 Bedrooms · 2 Baths · House
· Office room · Equipped kitchen · Parking
Prague city · 2,799 sq.ft · 4 Bedrooms · 2 Baths · House · Office room · Equipped kitchen · Parking
Amazing Builder/Buyer Financing Available-see supplements for rate details and savings*. From the rich wood flooring to the impressive vaulted ceilings, every detail has been carefully selected to create a warm and inviting atmosphere. The spacious open-concept kitchen is ideal for both everyday living and entertaining, featuring abundant custom cabinetry and a seamless flow into the main living areas. The luxurious primary suite offers tray ceilings, a spa-like ensuite bathroom with a soaking tub and gleaming shower, and a generous walk-in closet. A convenient mudroom closet and oversized laundry room provide exceptional storage and workspace, while the second-floor bonus room offers flexible space for a media room, home office, playroom, or whatever best suits your needs. Outside, newly landscaped features enhance the property, while the three-car garage provides plenty of room for vehicles, equipment, and all the extras. Utilities include City of Shawnee water, CVEC electric and fib
USD 420,600
1426 Pastusek Avenue
View photo
House · for sale
USD 150,000
USD 107/sq.ft
1426 Pastusek Avenue
Prague city
· 1,389 sq.ft · 3 Bedrooms · 1 Bath · House
· Patio · Garden · Office room · Equipped kitchen · Parking
Prague city · 1,389 sq.ft · 3 Bedrooms · 1 Bath · House · Patio · Garden · Office room · Equipped kitchen · Parking
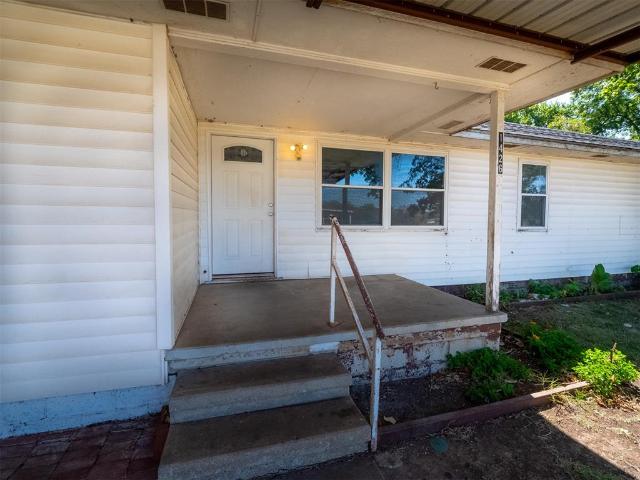
Welcome to this inviting 3-bedroom, 1.1-bath home situated on a corner lot with plenty to offer. The home features new vinyl flooring that gives the interior a clean, updated look. One of the home's unique features is the converted garage, which is insulated and currently being used as additional living space. While it does not have heat or air conditioning, it offers flexibility for a family room, hobby area, office, or other uses. It could also be converted back into a garage, with convenient access to the kitchen. Outside, you'll find a covered carport for protected parking, along with a spacious, green backyard. Raised iron garden beds and a patio create a great setting for gardening, relaxing, entertaining, or enjoying your time outdoors. Located on a corner lot and offering flexible living space, this property would make a great first home or investment opportunity. Come take a look and see the possibilities for yourself!
USD 150,000
420 Kevin Road
View photo
House · for sale
USD 212,000
USD 151/sq.ft
420 Kevin Road
Prague city
· 1,399 sq.ft · 3 Bedrooms · 2 Baths · House
· Patio · Garden
Prague city · 1,399 sq.ft · 3 Bedrooms · 2 Baths · House · Patio · Garden
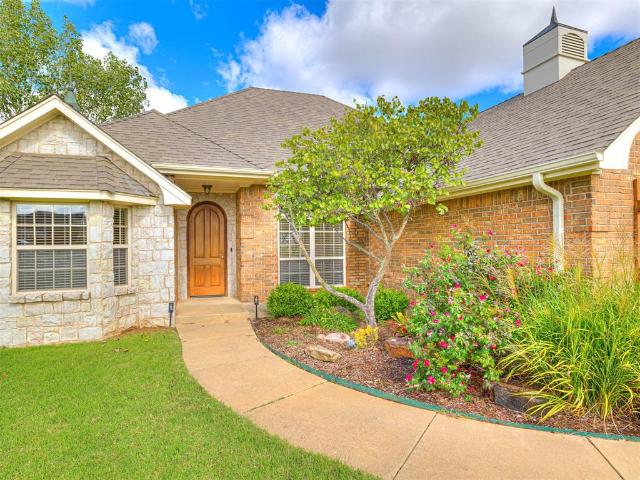
Welcome to 420 Kevin Rd in Prague! This recently remodeled 3-bedroom, 2-bath home offers approximately 1,400 sq. Ft. of bright, updated living space on a spacious 0.57-acre fenced lot. Move-in ready with modern finishes and thoughtful upgrades throughout, this home offers a great combination of style, functionality, and outdoor space. Inside, you’ll find custom cabinetry, quartz countertops, updated tile work, new windows throughout, and updated electrical and plumbing. The primary bathroom features a beautifully finished custom tile shower, and the home also includes a whole-house water filtration system. Recent exterior improvements include a new roof, brand-new concrete driveway, and new concrete patio. The large fenced backyard offers plenty of room to enjoy, along with a 12x24 lofted storage building for additional storage. Two large gates provide convenient backyard access, including one wide enough for RV access and the potential for a future driveway leading to a shop or additi
USD 212,000
1404 Klabzuba Avenue
View photo
House · for sale
USD 85,000
USD 96/sq.ft
1404 Klabzuba Avenue
Prague city
· 883 sq.ft · 2 Bedrooms · 1 Bath · House
Prague city · 883 sq.ft · 2 Bedrooms · 1 Bath · House
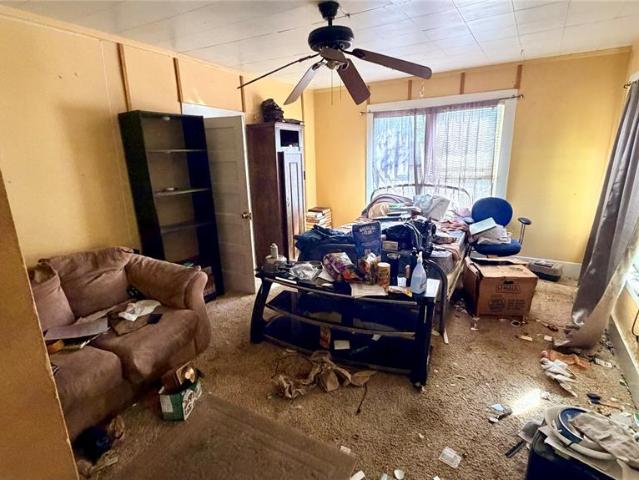
Investor Special in Prague, Oklahoma! Located at 1404 Klabzuba Avenue, this property is ready for someone willing to put in the work. The home needs repairs and updates throughout but offers an opportunity for investors, flippers, or buyers looking for a fixer-upper. Bring your tools, your ideas, and your vision to make this property your next project. Property is being sold as-is
USD 85,000
103066 N 3610 Road
View photo
House · for sale
USD 1,285,000
USD 206/sq.ft
103066 N 3610 Road
Prague city
· 6,222 sq.ft · 6 Bedrooms · 5 Baths · House
· Access for people with disabilities · Sauna · Balcony · Equipped kitchen
Prague city · 6,222 sq.ft · 6 Bedrooms · 5 Baths · House · Access for people with disabilities · Sauna · Balcony · Equipped kitchen
160 Acres | 6 Bedrooms | 5 Bathrooms | Private Sauna | Solar Powered. Experience the perfect harmony of grand design and functional country living. Situated on a sprawling 160-acre estate. This is more than just a residence; it is a versatile sanctuary designed for multi-generational living, high-end entertaining, and ultimate self-sufficiency. Step through the formal entry and be greeted by soaring ceilings and a stunning second-story balcony. The main floor is designed with accessibility and flow in mind, featuring wide, wheelchair-friendly hallways and a dedicated North Wing suite. This private-entry suite includes an accessible bathroom, making it ideal for guests or long-term family stays. The heart of the first floor resides in the updated kitchen and living area. While part of the original structure, this space has been fully modernized, offering tons of storage and an open layout that seamlessly transitions into entertaining spaces. Large windows frame the rolling landscape of
USD 1,285,000
1507 Berkshire Place
View photo
House · for sale
USD 550,000
USD 132/sq.ft
1507 Berkshire Place
Prague city
· 4,166 sq.ft · 5 Bedrooms · 4 Baths · House
· Fireplace · Equipped kitchen
Prague city · 4,166 sq.ft · 5 Bedrooms · 4 Baths · House · Fireplace · Equipped kitchen
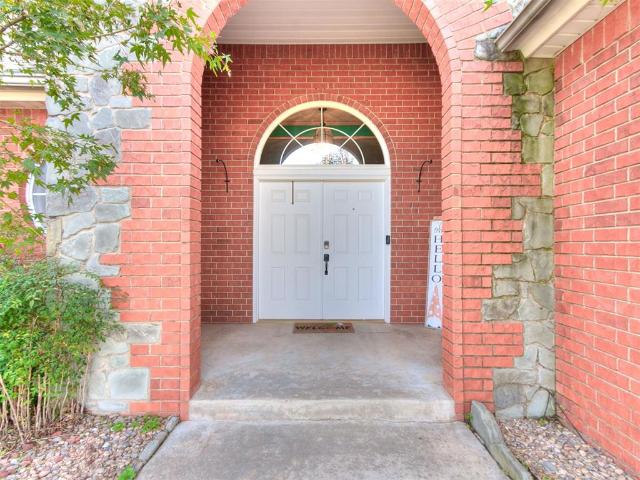
Over 4,000 square feet of space, comfort & exceptional features! *. Welcome to 1507 Berkshire Place, an impressive 5-bedroom, 4 and 1/2 bathroom home offering generous living spaces, a beautifully appointed kitchen, and plenty of room for entertaining! The spacious living area features beautiful wood-look flooring, a striking fireplace framed by custom built-in bookshelves and cabinetry, and an open layout that flows into the heart of the home. The expansive kitchen is a standout, featuring an oversized island with abundant workspace, beautiful countertops, a decorative tile backsplash, extensive cabinetry, stainless steel appliances, a gas range, and pendant lighting. The adjoining dining area offers plenty of space for gatherings and features an elegant chandelier. The downstairs primary suite provides a spacious retreat with a fireplace, separate bathroom vanities, a soaking tub, a separate shower, and an enormous walk-in closet. Three additional bedrooms and two bathrooms are also
USD 550,000
1104 Cypress Court
View photo
House · for sale
USD 239,990
USD 133/sq.ft
1104 Cypress Court
Prague city
· 1,798 sq.ft · 4 Bedrooms · 2 Baths · House
· Office room · Equipped kitchen · Parking
Prague city · 1,798 sq.ft · 4 Bedrooms · 2 Baths · House · Office room · Equipped kitchen · Parking
MLS# 1254-. Built by NHC. Mar 2027 Completion. Model 1804-1 B4. Monroe The Monroe Plan from our Liberty Series combines thoughtful design and everyday functionality, offering 4 bedrooms, 2 bathrooms, a 2-car garage, and 1,804 square feet of well-planned living space. This single-story home features a split-bedroom layout for added privacy. At the front of the home, you’ll find three secondary bedrooms, a full bathroom, and a conveniently located laundry room. A versatile flex room near the main living area offers the perfect space for a home office, playroom, or sitting area. The bright and open kitchen is the heart of the Monroe Plan, complete with an island and a clear view of the dining area and spacious family room. The primary suite is tucked away on the opposite side of the home, offering a private retreat with a walk-in closet and an ensuite bathroom. Disclaimer: Photos may not represent the actual home. They are for illustrative purposes only and may depict a similar home with
USD 239,990
1103 Magnolia Drive
View photo
House · for sale
USD 206,990
USD 171/sq.ft
1103 Magnolia Drive
Prague city
· 1,206 sq.ft · 3 Bedrooms · 2 Baths · House
· Equipped kitchen · Parking
Prague city · 1,206 sq.ft · 3 Bedrooms · 2 Baths · House · Equipped kitchen · Parking
MLS# 1254-. Built by NHC. Mar 2027 Completion. Model 1209 B4. Washington The Washington Plan from our Liberty Series is a thoughtfully designed single-story home featuring 3 bedrooms, 2 bathrooms, a 2-car garage, and 1,209 square feet of functional living space. As you step inside, you’ll find two secondary bedrooms and a full bathroom conveniently located at the front of the home. Continue into the bright and open living area, where the kitchen with a central island seamlessly overlooks the dining area and family room, creating a perfect space for everyday living and entertaining. The laundry room is thoughtfully situated off the kitchen for easy access. The primary bedroom, located at the back of the home for added privacy, features a private bathroom and a walk-in closet, providing a comfortable retreat. Disclaimer: Photos may not represent the actual home. They are for illustrative purposes only and may depict a similar home with the same floorplan
USD 206,990
1101 Cypress Court
View photo
House · for sale
USD 257,990
USD 117/sq.ft
1101 Cypress Court
Prague city
· 2,196 sq.ft · 4 Bedrooms · 2 Baths · House
· Equipped kitchen · Parking
Prague city · 2,196 sq.ft · 4 Bedrooms · 2 Baths · House · Equipped kitchen · Parking
MLS# 1254-. Built by NHC. Mar 2027 Completion. Model 2203 B4. Harrison The Harrison Plan from our Liberty Series offers a perfect blend of comfort, practicality, and exceptional value. This 2-story home features 4 bedrooms, 2.5 bathrooms, a 2-car garage, and 2,203 square feet of thoughtfully designed living space. As you step inside, you’ll pass the versatile flex room before reaching the staircase to the upper level, a convenient closet, and half bathroom. The heart of the home is the open kitchen and living area, complete with a central island, a dining area, and a spacious family room — perfect for entertaining or relaxing with loved ones. Upstairs, the private primary suite awaits, featuring an en suite bathroom. Three additional bedrooms, one more full bathroom, a loft area for additional living space, and a convenient laundry room complete the upper level. Disclaimer: Photos may not represent the actual home. They are for illustrative purposes only and may depict a similar home w
USD 257,990
1100 Cypress Court
View photo
House · for sale
USD 226,990
USD 150/sq.ft
1100 Cypress Court
Prague city
· 1,507 sq.ft · 4 Bedrooms · 2 Baths · House
· Equipped kitchen · Parking
Prague city · 1,507 sq.ft · 4 Bedrooms · 2 Baths · House · Equipped kitchen · Parking
MLS# 1254-. Built by NHC. Mar 2027 Completion. Model 1510 B4. Lincoln The Lincoln Plan from our Liberty Series offers the perfect combination of efficiency, comfort, and value. This single-story home features 4 bedrooms, 2 bathrooms, a 2-car garage, and 1,510 square feet of thoughtfully designed living space. Upon entering, you’ll find three secondary bedrooms, a full-size bathroom, and a conveniently located laundry room. The heart of the home is the open-concept kitchen, which overlooks the dining area and spacious family room, making it perfect for hosting or everyday living. Toward the back of the home, the primary suite provides a private retreat, complete with an en suite bathroom. Primary suite is conveniently located just off the living room, ensuring privacy and easy access. Disclaimer: Photos may not represent the actual home. They are for illustrative purposes only and may depict a similar home with the same floorplan
USD 226,990
339170 E Highway 62
View photo
House · for sale
USD 239,900
USD 181/sq.ft
Updated
339170 E Highway 62
Prague city
· 1,324 sq.ft · 3 Bedrooms · 2 Baths · House
· Equipped kitchen · Parking
Prague city · 1,324 sq.ft · 3 Bedrooms · 2 Baths · House · Equipped kitchen · Parking
Step into modern comfort at 339170 E Highway 62, a single-family ranch-style residence originally built in 1986 on approximately 1 acre MOL. This home has undergone a comprehensive transformation, featuring a complete interior update that modernizes the floor plan for contemporary living. With its fresh, remodeled aesthetic, this property offers a seamless transition for those looking to move into a home that feels entirely new. The kitchen serves as the heart of the home, showcasing a recently updated layout designed for both efficiency and style. Finished with elegant stone counters, the space provides a durable and sophisticated surface for daily meal preparation and gathering. The bathroom is thoughtfully designed with a double vanity, offering practical space and organization for busy mornings. This home is complemented by a dedicated laundry room that adds convenience to your daily routine. The property also includes a two-car attached garage and a workshop, providing substantial
USD 239,900
1103 Cypress Court
View photo
House · for sale
USD 240,990
USD 134/sq.ft
1103 Cypress Court
Prague city
· 1,798 sq.ft · 5 Bedrooms · 3 Baths · House
· Office room · Equipped kitchen · Parking
Prague city · 1,798 sq.ft · 5 Bedrooms · 3 Baths · House · Office room · Equipped kitchen · Parking
MLS# 1254-. Built by NHC. Mar 2027 Completion. Model 1804-2 B4. Madison The Madison Plan from our Liberty Series combines style and functionality in a layout that maximizes space for your family’s needs. This 2-story home features 5 bedrooms, 3 bathrooms, a 2-car garage, and 1,804 square feet of well-designed living space. As you step inside, you’ll find a main-level bedroom and a full bathroom, offering a convenient option for guests or a home office. Beyond that, the home opens to a bright and airy living area, where the family room, dining area, and open kitchen with a central island come together seamlessly to create a welcoming space for entertainment and everyday living. Stairs located in the family room lead to the upper level. Upstairs, the primary suite serves as a private retreat, complete with an ensuite bathroom. The upper level also includes three additional bedrooms, another full bathroom, and a conveniently located laundry room to simplify daily tasks. Disclaimer: Photos
USD 240,990
3901 Maple Grove Avenue
View photo
House · for sale
USD 238,990
USD 132/sq.ft
3901 Maple Grove Avenue
Prague city
· 1,798 sq.ft · 5 Bedrooms · 3 Baths · House
· Office room · Equipped kitchen · Parking
Prague city · 1,798 sq.ft · 5 Bedrooms · 3 Baths · House · Office room · Equipped kitchen · Parking
MLS# 1254-. Built by NHC. Mar 2027 Completion. Model 1804-2 B4. Madison The Madison Plan from our Liberty Series combines style and functionality in a layout that maximizes space for your family’s needs. This 2-story home features 5 bedrooms, 3 bathrooms, a 2-car garage, and 1,804 square feet of well-designed living space. As you step inside, you’ll find a main-level bedroom and a full bathroom, offering a convenient option for guests or a home office. Beyond that, the home opens to a bright and airy living area, where the family room, dining area, and open kitchen with a central island come together seamlessly to create a welcoming space for entertainment and everyday living. Stairs located in the family room lead to the upper level. Upstairs, the primary suite serves as a private retreat, complete with an ensuite bathroom. The upper level also includes three additional bedrooms, another full bathroom, and a conveniently located laundry room to simplify daily tasks. Disclaimer: Photos
USD 238,990
1712 Pecan Crossing Drive
View photo
House · for sale
USD 319,900
USD 149/sq.ft
Updated
1712 Pecan Crossing Drive
Prague city
· 2,142 sq.ft · 3 Bedrooms · 2 Baths · House
· Garden · Office room · Fireplace · Equipped kitchen
Prague city · 2,142 sq.ft · 3 Bedrooms · 2 Baths · House · Garden · Office room · Fireplace · Equipped kitchen
Welcome home to this beautifully maintained property in the desirable Windmill Ridge neighborhood and highly sought-after Grove School District. 5 year old roof, this home offers a thoughtful layout, generous living spaces, and versatile rooms designed to fit a variety of lifestyles. The private primary suite is tucked away on one side of the home, creating a peaceful retreat complete with a whirlpool tub, dual vanities, walk-in closet, and direct access to the backyard. On the opposite side of the home, you'll find two well-sized guest bedrooms that share a full bathroom, providing comfort and privacy for family or guests. A dedicated office with elegant double French doors offers exceptional flexibility and is currently being used as a bedroom, making it ideal for a home office, playroom, hobby space, or guest room. The spacious kitchen is equipped with a center island, pantry, abundant granite countertop space, and a casual dining area perfect for everyday meals. A cozy fireplace se
USD 319,900
1105 Magnolia Drive
View photo
House · for sale
USD 253,990
USD 115/sq.ft
1105 Magnolia Drive
Prague city
· 2,196 sq.ft · 4 Bedrooms · 2 Baths · House
· Equipped kitchen · Parking
Prague city · 2,196 sq.ft · 4 Bedrooms · 2 Baths · House · Equipped kitchen · Parking
MLS# 1254-. Built by NHC. Mar 2027 Completion. Model 2203 B4. Harrison The Harrison Plan from our Liberty Series offers a perfect blend of comfort, practicality, and exceptional value. This 2-story home features 4 bedrooms, 2.5 bathrooms, a 2-car garage, and 2,203 square feet of thoughtfully designed living space. As you step inside, you’ll pass the versatile flex room before reaching the staircase to the upper level, a convenient closet, and half bathroom. The heart of the home is the open kitchen and living area, complete with a central island, a dining area, and a spacious family room — perfect for entertaining or relaxing with loved ones. Upstairs, the private primary suite awaits, featuring an en suite bathroom. Three additional bedrooms, one more full bathroom, a loft area for additional living space, and a convenient laundry room complete the upper level. Disclaimer: Photos may not represent the actual home. They are for illustrative purposes only and may depict a similar home w
USD 253,990
40931 Alpine Meadow Drive
View photo
House · for sale
USD 239,721
USD 146/sq.ft
40931 Alpine Meadow Drive
Prague city
· 1,636 sq.ft · 4 Bedrooms · 2 Baths · House
· Patio · Equipped kitchen · Parking
Prague city · 1,636 sq.ft · 4 Bedrooms · 2 Baths · House · Patio · Equipped kitchen · Parking
The KINSLEY floor plan is a single-story home offering ample space to live and grow, with three secondary bedrooms and a luxurious owner’s suite featuring a full bathroom and walk-in closet. An open-concept floorplan blends the kitchen, living and dining areas, with a nearby patio for simple indoor-outdoor living. Prices, dimensions and features may vary and are subject to change. Photos are for illustrative purposes only. Everything's Included: Washer/Dryer, Refrigerator, Garage Door Opener, Closing Cost assistance available. Home is currently under construction with anticipated completion in November
USD 239,721
1242 Augusta Court
View photo
House · for sale
USD 320,000
USD 168/sq.ft
1242 Augusta Court
Prague city
· 1,894 sq.ft · 3 Bedrooms · 2 Baths · House
· Patio · Office room · Fireplace
Prague city · 1,894 sq.ft · 3 Bedrooms · 2 Baths · House · Patio · Office room · Fireplace
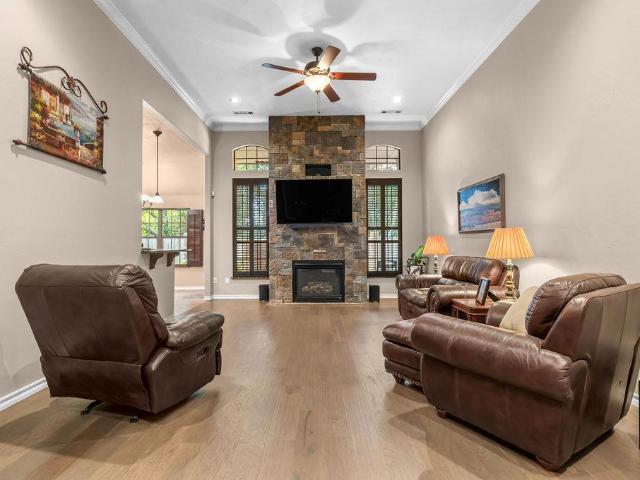
Beautiful patio home in Shawnee Country Club featuring three bedrooms, two full bathrooms, a dedicated study, and a charming private courtyard! The spacious living room makes a striking impression with soaring ceilings, a floor-to-ceiling stone fireplace, and beautiful windows accented by plantation shutters. Crown molding, rich wood tones, and thoughtful architectural details add warmth and character throughout. The primary suite offers a relaxing retreat with a tray ceiling, private courtyard access, and an ensuite bathroom featuring double vanities, a jetted tub, separate walk-in shower, and a generous walk-in closet with built-in storage. A dedicated study provides the perfect space for a home office, while the spacious laundry room offers a utility sink and additional cabinetry. Outside, the private courtyard features attractive brickwork and established landscaping, creating an inviting space to relax or entertain. Enjoy the comfort and convenience of patio home living in the des
USD 320,000
42829 Garretts Lake Road
View photo
House · for sale
USD 439,900
USD 185/sq.ft
42829 Garretts Lake Road
Prague city
· 2,368 sq.ft · 4 Bedrooms · 2 Baths · House
· Patio · Fireplace · Equipped kitchen
Prague city · 2,368 sq.ft · 4 Bedrooms · 2 Baths · House · Patio · Fireplace · Equipped kitchen
Beautifully designed, thoughtfully laid out, and situated on a spacious half-acre lot in the North Rock Creek School District! Built in 2024, this 4-bedroom, 2.5-bath home offers a wonderful combination of comfortable living, functional spaces, & details that make everyday life just a little easier. Step inside to discover an inviting open-concept living area featuring a beautiful fireplace & large windows overlooking the back patio, filling the space with natural light & creating a seamless connection between indoor & outdoor living. The kitchen is equally impressive, featuring ceiling-height cabinetry, an oversized pantry, & beautiful finishes that bring both style & functionality to the heart of the home. The desirable split floor plan provides thoughtful separation between the primary suite & additional bedrooms, offering flexibility & comfort throughout the home. The primary suite is a standout feature, offering a spacious bathroom complete with a soaking tub, separate shower, & a
USD 439,900
1612 Lady Lane
View photo
House · for sale
USD 298,000
USD 158/sq.ft
1612 Lady Lane
Prague city
· 1,884 sq.ft · 3 Bedrooms · 2 Baths · House
· Patio · Garden · Office room · Fireplace · Equipped kitchen · Parking
Prague city · 1,884 sq.ft · 3 Bedrooms · 2 Baths · House · Patio · Garden · Office room · Fireplace · Equipped kitchen · Parking
Turn onto Lady Lane and the house does the introducing. A cupola crowns the roofline, the garages tuck to the side, and an eight-foot arched wood door makes the entrance. Frank Bryant Builders made this French Country home with care. Glass French doors open to a sunlit study that becomes your office, your studio, or a fourth bedroom. On cool evenings, flip a switch and the gas fireplace takes the chill off. Off at bedtime, sleep easy. The split plan gives the primary suite its own wing, close to the kitchen for a late-night snack, with a patio door of its own, a glowing tray ceiling, and a deep tub that massages the day away. Out back, the third garage bay opens both ways to the yard, a ready-made cabana for backyard entertaining. Peace of mind comes standard: a new roof in 2024, a Lennox HVAC system from 2023, a stainless refrigerator that stays, and an owner who kept up with everything. Quiet Woodsong corner near Harrison and I-40, in Grove schools. Step inside first with the video a
USD 298,000
211 Outlander Way
View photo
House · for sale
USD 324,900
USD 179/sq.ft
211 Outlander Way
Prague city
· 1,808 sq.ft · 3 Bedrooms · 2 Baths · House
· Equipped kitchen
Prague city · 1,808 sq.ft · 3 Bedrooms · 2 Baths · House · Equipped kitchen
Welcome to this beautiful new construction offering 1,811 sq. Ft. of thoughtfully designed living space! This 3-bedroom, 2-bath home features an open-concept floor plan with a seamless flow between the living, dining, and kitchen areas—perfect for everyday living and entertaining. The split-bedroom layout provides added privacy, while the spacious primary suite offers the convenience of a private bathroom with direct access to the laundry room, making daily routines a breeze. A convenient drop zone provides the perfect spot to keep everyday essentials organized. Step outside to enjoy the covered back porch, ideal for relaxing or entertaining. With a functional layout and thoughtful features throughout, this home is ready to welcome its new owners!
USD 324,900
103755 S 3470 Road
View photo
House · for sale
USD 224,000
USD 128/sq.ft
103755 S 3470 Road
Prague city
· 1,744 sq.ft · 2 Bedrooms · 2 Baths · House
· Office room
Prague city · 1,744 sq.ft · 2 Bedrooms · 2 Baths · House · Office room
This property is not for rent. Do not respond to any ads that say it is*. A peaceful retreat awaits you! Situated on one acre in a quiet country setting, this 2 bedroom, 2 bathroom home offers room to slow down, spread out, and enjoy a little more space around you. Inside, you’ll find a comfortable and functional floor plan featuring two separate living areas, providing plenty of flexibility for everyday life. Use one as your main gathering space and the other as a den, game room, home office, hobby area, or whatever best fits your needs. Two bedrooms and two full bathrooms complete the layout, offering a great balance of comfort and convenience. Outside, the one-acre property gives you room to enjoy country living, whether that means gardening, outdoor projects, entertaining, or simply relaxing and enjoying the surroundings. There’s space to make the property your own and create an outdoor setting that fits your lifestyle. If you’ve been searching for a home with a little land, flexib
USD 224,000
11494 Ns 3540
View photo
House · for sale
USD 750,000
USD 733/sq.ft
Updated
11494 Ns 3540
Prague city
· 1,023 sq.ft · 3 Bedrooms · 2 Baths · House
· Garden
Prague city · 1,023 sq.ft · 3 Bedrooms · 2 Baths · House · Garden
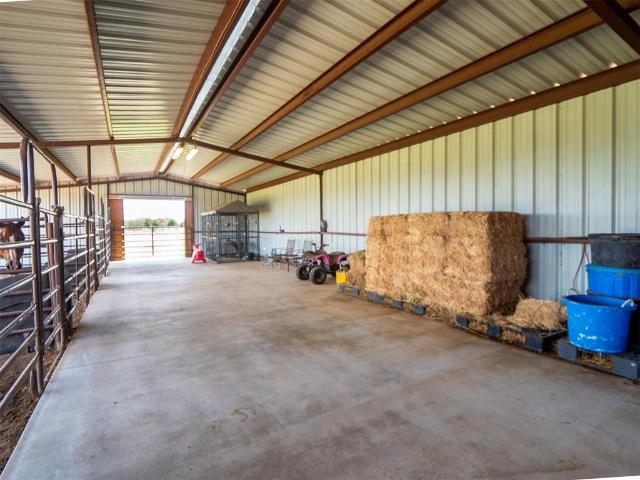
60 ACRES JUST SOUTH OF PRAGUE — READY FOR HORSES, CATTLE & COUNTRY LIVING If you're looking for a property that already has the improvements in place for horses or cattle, take a look at this 60-acre property just south of Prague. The property features a very nice brick home along with a large insulated building that provides plenty of room for storage, projects, or additional workspace. The livestock facilities are ready to go, with a horse barn featuring stalls and runs, inside hay storage, a large dog kennel, and a working set of livestock pens. Multiple paddocks provide plenty of flexibility for managing horses or livestock, and running water is available in the paddocks. You'll also find lots of grass and three ponds, giving you plenty of room for grazing and enjoying the outdoors. A large fenced backyard provides a great space for the family and pets. Bring your horses, bring your cows, and make this 60 acres your own. The hard work is already done — this property is ready for it
USD 750,000

Get email alerts

Don't miss out: be the first to know about new properties

The alert was correctly created

On subscribing you accept the conditions of use and the privacy policy
Alert
Receive new ads in your inbox
Save this search
Receive alerts for new listings

We'll send you an email when we have new properties for: "Properties for sale in Prague city"

The alert was correctly created

McLoud city
Luther town
Get email alerts and be the first to see new listings
Required field
On subscribing I accept the terms of the privacy policy
Perfect! You'll soon start receiving new listings via email
Alert
Receive an email when we have new ads for Properties for sale in Prague city
Save this search
Filters

Bedrooms

Size (sq.ft)

sq.ft
sq.ft

Price

USD
USD

Property type

Bathrooms

Clear all filters
Receive notifications when new entries are published.