130 houses for sale in Prague city

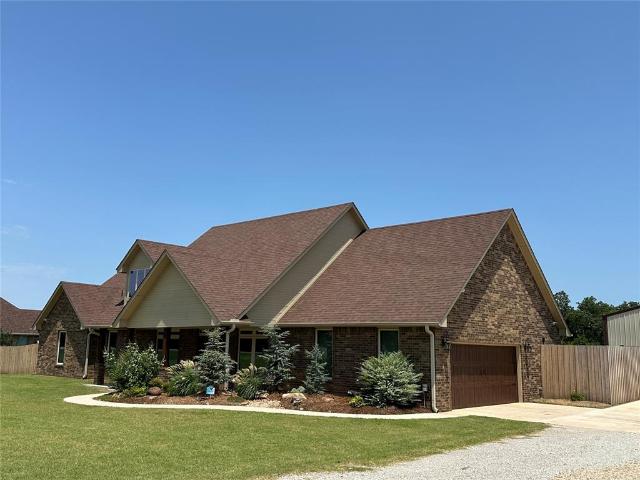
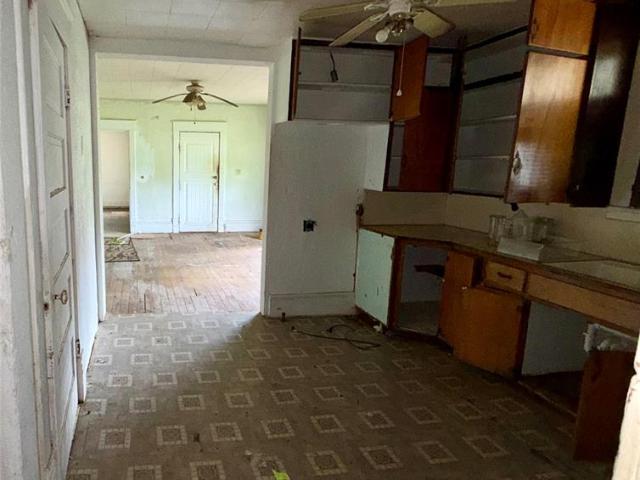
100482 S 3430 Road
View photo
House · for sale
USD 299,000
USD 121/sq.ft
100482 S 3430 Road
Prague city
· 2,465 sq.ft · 3 Bedrooms · 3 Baths · House
Prague city · 2,465 sq.ft · 3 Bedrooms · 3 Baths · House
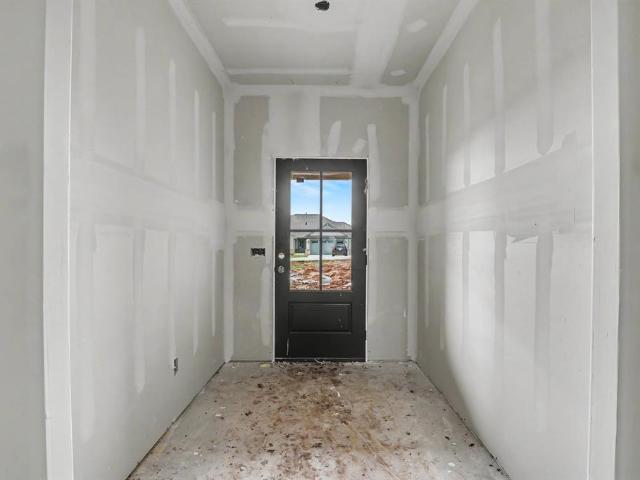
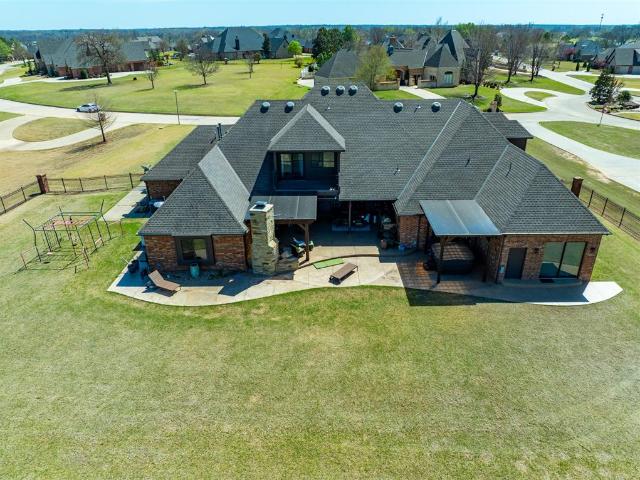
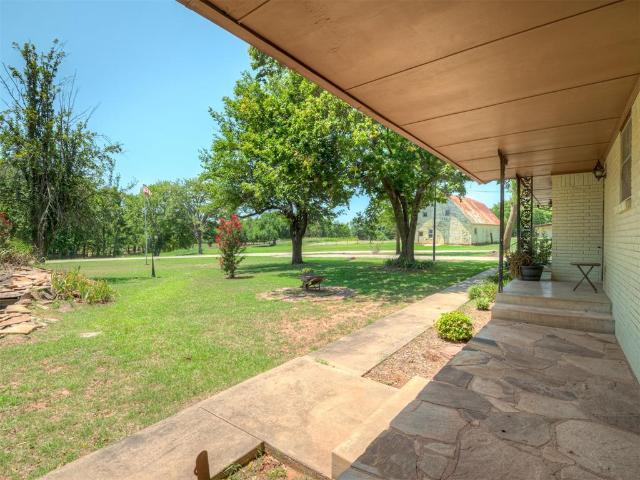
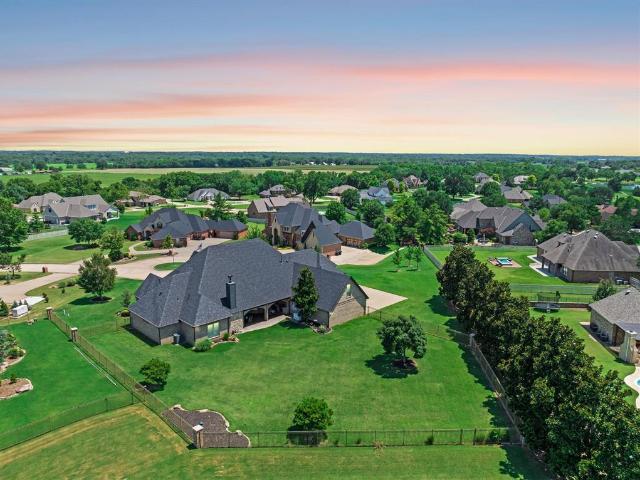
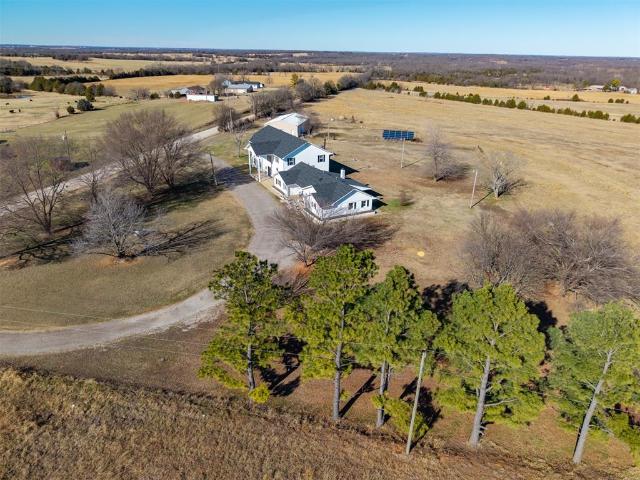
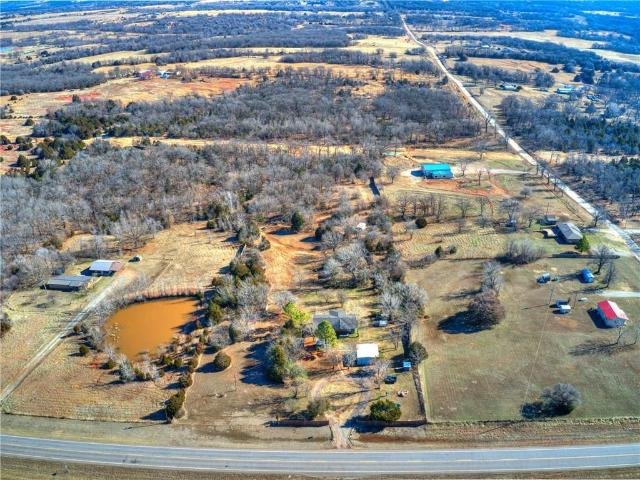
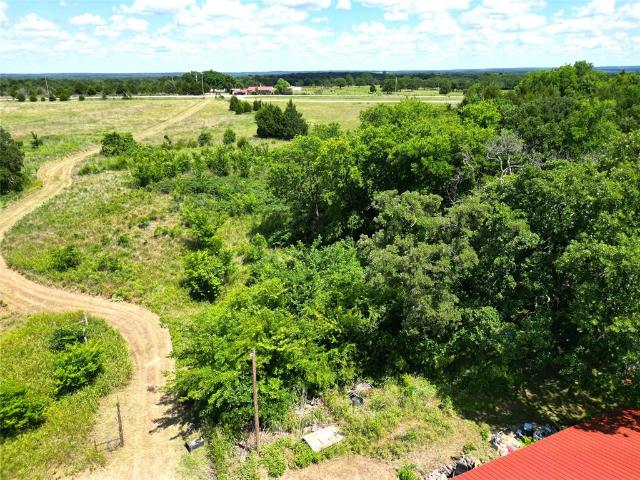
Welcome to the Home of your dreams. Scenic 34.5 Acres along Hwy 18 just North of Meeker, Incredible massive fishing pond with large beautiful rocks & natural spring/s behind the rocks. Spacious 2,466 square foot partial brick home with metal roof. As you can see in the pictures the home is very nice just unfinished. The home appears to be approximately 90% finished and just needs some fixes, updates, and to be finished however you desire. Home can be accessed from HWY 18 or 3430 Road. Property is being sold'AS IS'. Call today for a showing appointment
USD 299,000
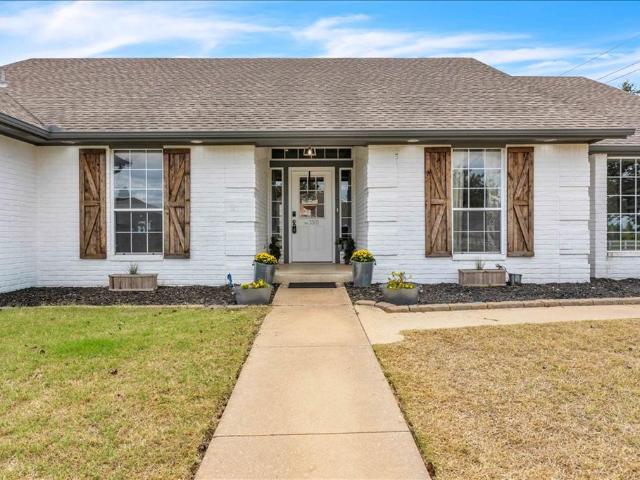
3911 Northridge Road
View photo
House · for sale
USD 184,990
USD 153/sq.ft
3911 Northridge Road
Prague city
· 1,206 sq.ft · 3 Bedrooms · 2 Baths · House
· Equipped kitchen · Parking
Prague city · 1,206 sq.ft · 3 Bedrooms · 2 Baths · House · Equipped kitchen · Parking
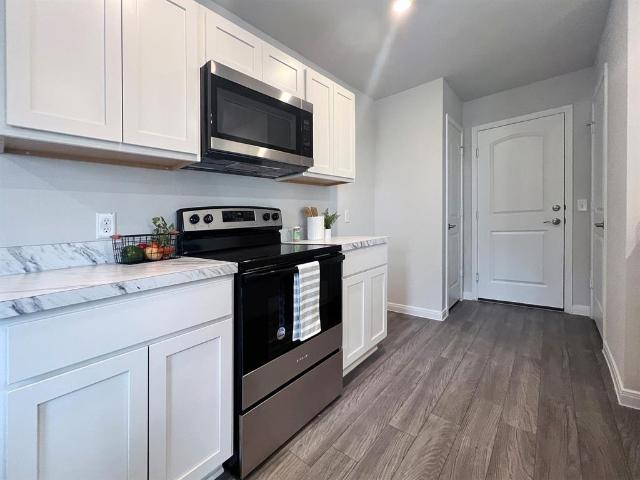
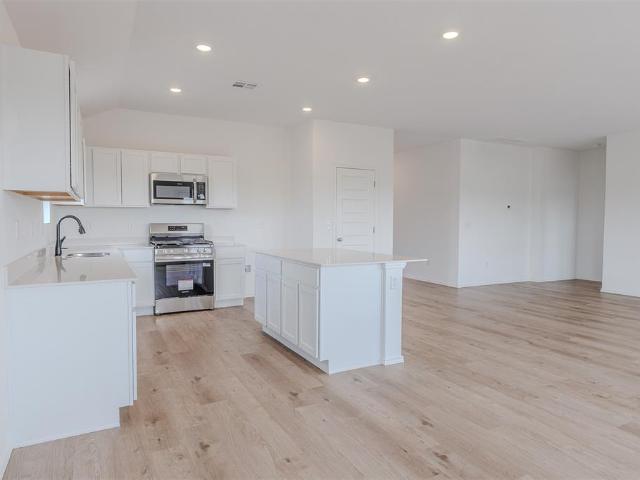
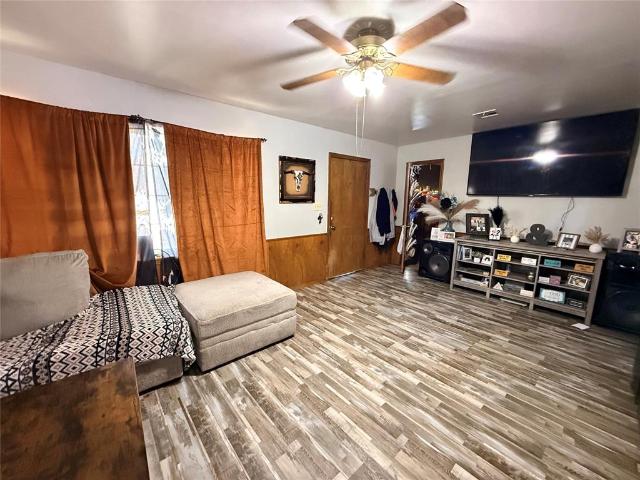
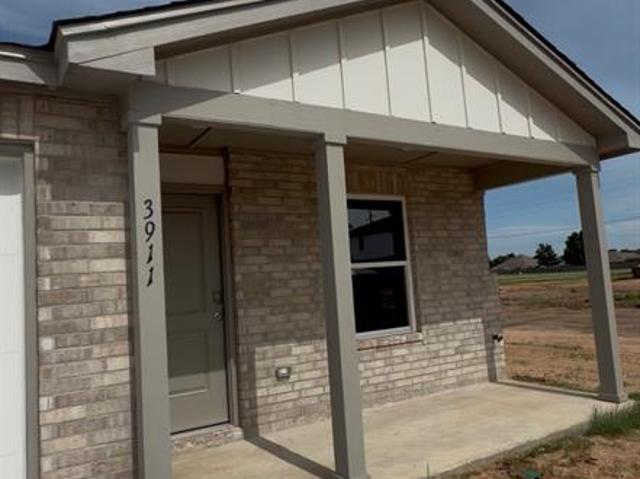
MLS# 1246-. Built by NHC. Ready Now! The Washington Plan from our Liberty Series is a thoughtfully designed single-story home featuring 3 bedrooms, 2 bathrooms, a 2-car garage, and 1,209 square feet of functional living space. As you step inside, you’ll find two secondary bedrooms and a full bathroom conveniently located at the front of the home. Continue into the bright and open living area, where the kitchen with a central island seamlessly overlooks the dining area and family room, creating a perfect space for everyday living and entertaining. The laundry room is thoughtfully situated off the kitchen for easy access. The primary bedroom, located at the back of the home for added privacy, features a private bathroom and a walk-in closet, providing a comfortable retreat
USD 184,990
3912 Northridge Road
View photo
House · for sale
USD 202,990
USD 127/sq.ft
3912 Northridge Road
Prague city
· 1,593 sq.ft · 3 Bedrooms · 2 Baths · House
· Office room · Equipped kitchen · Parking
Prague city · 1,593 sq.ft · 3 Bedrooms · 2 Baths · House · Office room · Equipped kitchen · Parking
MLS# 1220-. Built by NHC. Ready Now. The Glacier Plan from our Freedom Series is a thoughtfully designed 2-story home offering 3 bedrooms, 2.5 bathrooms, and 1,600 square feet of living space, complete with a 2-car garage. As you step inside, you’ll pass the staircase to the upper level before arriving at the bright and open family room. This inviting space flows seamlessly into the kitchen and dining area, creating the perfect setting for family time or entertainment. A convenient half bathroom is located just off the kitchen for easy access. The upper level is designed for relaxation and privacy, featuring a spacious primary suite with a walk-in closet and a private bathroom. Two secondary bedrooms, a full bathroom, and a laundry room complete this level. A large loft provides additional living space, ideal for a playroom, media area, or home office
USD 202,990
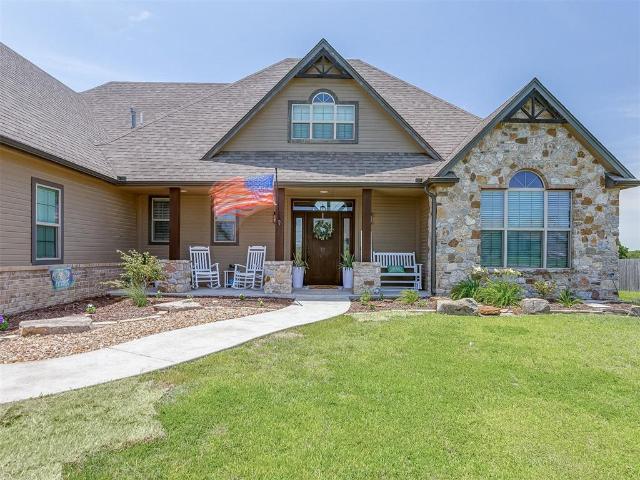
4526 Red Bird Road
View photo
House · for sale
USD 349,900
USD 189/sq.ft
4526 Red Bird Road
Prague city
· 1,851 sq.ft · 3 Bedrooms · 2 Baths · House
· Patio · Office room · Fireplace · Equipped kitchen · Parking
Prague city · 1,851 sq.ft · 3 Bedrooms · 2 Baths · House · Patio · Office room · Fireplace · Equipped kitchen · Parking
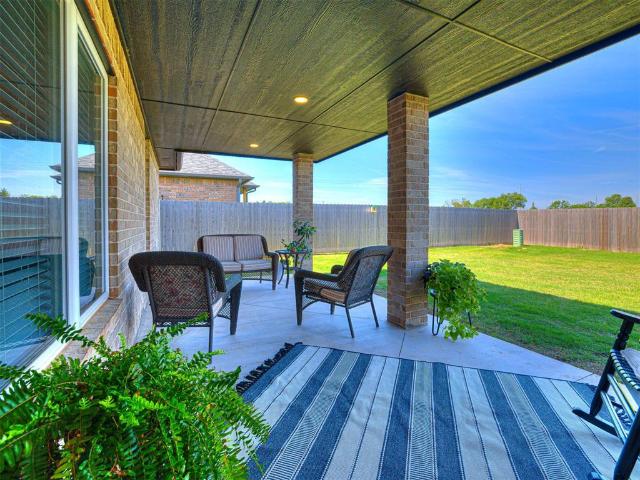
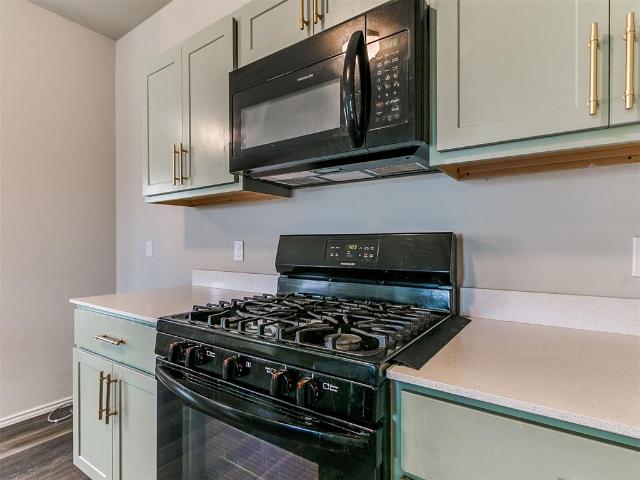
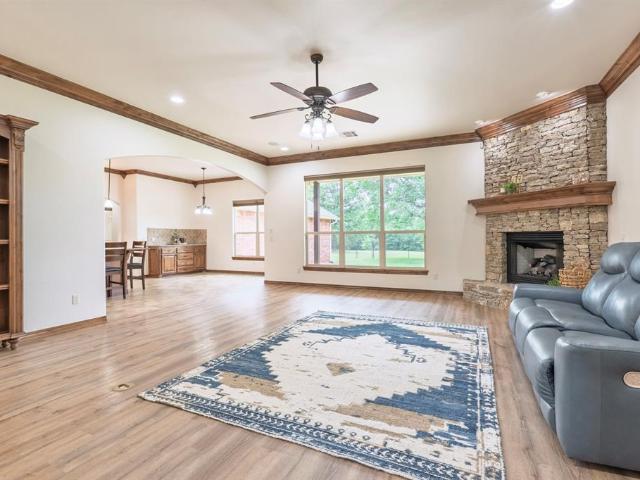
Beautiful 3-bedroom, 2-bath home with a 3-car garage located in a well-maintained neighborhood with no HOA and convenient access to I-40, shopping, restaurants, and medical facilities. Inside you’ll love the light luxury vinyl plank flooring, semi-open floor plan, and corner gas fireplace that creates a warm and inviting living space. The kitchen features a large peninsula breakfast bar, quartz countertops, stainless steel appliances, built-in microwave, pantry, and plenty of cabinets and counter space for everyday living and entertaining. The spacious primary suite offers a smart and convenient layout with a walk-in closet that connects directly to the laundry room. One of the secondary bedrooms is nearly the same size as the primary, providing flexibility for guests, family, or a home office. Additional highlights include a mudroom area just off the garage, alarm system, and full guttering around the home. Step outside to enjoy the large, covered patio and wood privacy fenced backyar
USD 349,900
106 N Willow Grove Lane
View photo
House · for sale
USD 350,000
USD 187/sq.ft
106 N Willow Grove Lane
Prague city
· 1,862 sq.ft · 4 Bedrooms · 2 Baths · House
· Garden · Office room · Equipped kitchen · Swimming pool
Prague city · 1,862 sq.ft · 4 Bedrooms · 2 Baths · House · Garden · Office room · Equipped kitchen · Swimming pool
This 4-bedroom, 2.5-bath home offers 1,870 square feet of thoughtfully designed living space with an open layout, abundant natural light, and a private owner's suite featuring vaulted ceilings and a large walk-in closet. The kitchen, dining, and living areas flow together seamlessly, creating a comfortable space for everyday living and entertaining. Three additional bedrooms provide flexibility for family, guests, or a home office. One of the standout features of this property is the oversized backyard. With plenty of room for a pool, shop, guest house, garden, or outdoor entertaining space, the possibilities are endless. Located on a quiet street with quick access to I-40 and Harrison Street, this home offers the feel of country living while remaining close to shopping, dining, and everyday conveniences. City gas and electric, private well and septic. Estimated completion July 2026
USD 350,000
9613 S Highway 99
View photo
House · for sale
USD 475,000
USD 255/sq.ft
9613 S Highway 99
Prague city
· 1,862 sq.ft · 3 Bedrooms · 2 Baths · House
· Patio · Equipped kitchen · Parking
Prague city · 1,862 sq.ft · 3 Bedrooms · 2 Baths · House · Patio · Equipped kitchen · Parking
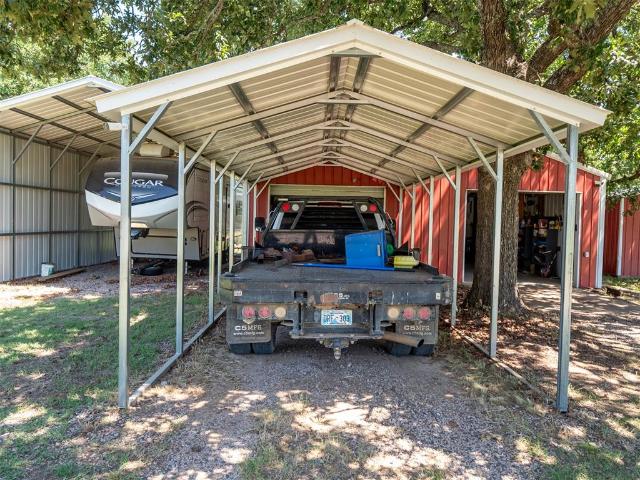
Rare 17.39-acre country property with a beautifully remodeled 3-bedroom, 2-bath home, pond, extensive outbuildings, livestock facilities and everything needed for a hobby farm or country homestead. The 1,869 sq. ft. Home features three bedrooms, two bathrooms and two living areas. The home underwent a comprehensive, high-quality remodel in 2011, with extensive attention to craftsmanship and durability. Features include custom cabinetry with pull-out shelving, granite countertops, mildew-resistant epoxy grout in the showers and numerous additional upgrades. Major improvements include a new HVAC system and water heater in 2021, Class 4 impact-resistant roof and gutters in 2023, and a new dishwasher in 2026. Enjoy the outdoors from the spacious 10×30 screened patio, complete with a natural-gas grill connection. A 23×25 attached carport provides convenient covered parking. The acreage is where this property truly shines. A pond, newer fencing and an impressive collection of improvements ma
USD 475,000
1304 Inverness Circle
View photo
House · for sale
USD 1,600,000
USD 244/sq.ft
1304 Inverness Circle
Prague city
· 6,555 sq.ft · 5 Bedrooms · 5 Baths · House
· Office room · Equipped kitchen
Prague city · 6,555 sq.ft · 5 Bedrooms · 5 Baths · House · Office room · Equipped kitchen
CUSTOME BUILT 6,000-square-foot luxury estate perfectly positioned on Hole 14 tee box at Shawnee Country Club. The offering breathtaking views and an unmatched lifestyle of comfort and sophistication. This stunning home features 5 spacious beds, 5.5 baths, along with 3 expansive living areas, 2 dining spaces, a dedicated office, and a private exercise room—designed to accommodate both everyday living and upscale entertaining. At the heart of the home is a beautifully appointed gourmet kitchen, showcasing granite and marble countertops, custom alder wood trim, and an oversized island. Outfitted with top-of-the-line stainless steel appliances, including double ovens, a built-in coffee bar, wine fridge, ice machine, trash compactor, dbl door fridge and pot filler. This kitchen is as functional as it is impressive w/ walk-in pantry and soft-close cabinetry, ample storage, with under/over cabinet lighting and the classic subway tile backsplash add warmth and style. The luxurious primary sui
USD 1,600,000
10628 S Highway 99
View photo
House · for sale
USD 8,495,000
USD 772/sq.ft
10628 S Highway 99
Prague city
· 10,990 sq.ft · 4 Bedrooms · 4 Baths · House
· Garden · Swimming pool · Fireplace · Equipped kitchen
Prague city · 10,990 sq.ft · 4 Bedrooms · 4 Baths · House · Garden · Swimming pool · Fireplace · Equipped kitchen
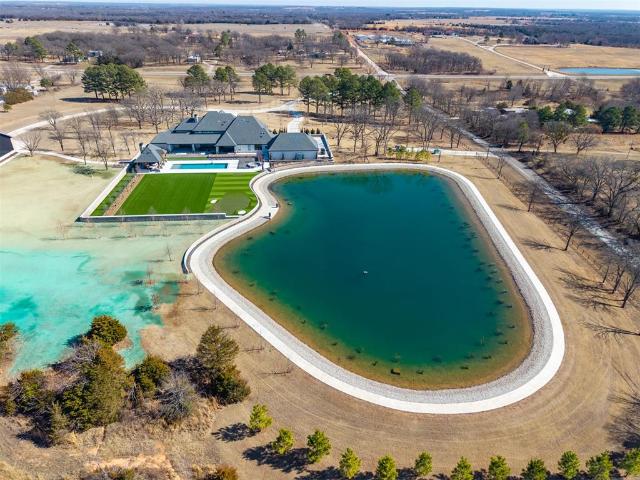
Set behind a sweeping private drive on 21.5 meticulously designed acres, this extraordinary estate delivers approximately 11,000 square feet of refined living space and over 15,000 square feet under roof. Architectural presence is immaculate, with layered rooflines, stone accents, and a motor-court style approach creating a commanding first impression. The 4-bedroom, 4.5-bath residence was built for elevated living and large-scale entertaining, featuring expansive gathering spaces, a grand wood-burning fireplace, private bar and game room, 16-seat theater, and a fully appointed butler’s kitchen. Smart home integration provides seamless modern control throughout. Outdoor living rivals private resorts. A pool and hot tub anchor the backyard, complemented by a pergola pavilion with wood-burning fireplace. The professionally installed turf lawn features a custom putting green with bunkers, overlooking a 2-acre geothermal pond fully stocked with fish and surrounded by a curved walking path.
USD 8,495,000
42773 Garrett's Lake Road
View photo
House · for sale
USD 420,600
USD 150/sq.ft
42773 Garrett's Lake Road
Prague city
· 2,799 sq.ft · 4 Bedrooms · 2 Baths · House
· Office room · Equipped kitchen · Parking
Prague city · 2,799 sq.ft · 4 Bedrooms · 2 Baths · House · Office room · Equipped kitchen · Parking
Builder/Buyer Financing Available-see supplements for rate details*. From the rich wood flooring to the impressive vaulted ceilings, every detail has been carefully selected to create a warm and inviting atmosphere. The spacious open-concept kitchen is ideal for both everyday living and entertaining, featuring abundant custom cabinetry and a seamless flow into the main living areas. The luxurious primary suite offers tray ceilings, a spa-like ensuite bathroom with a soaking tub and gleaming shower, and a generous walk-in closet. A convenient mudroom closet and oversized laundry room provide exceptional storage and workspace, while the second-floor bonus room offers flexible space for a media room, home office, playroom, or whatever best suits your needs. Outside, newly landscaped features enhance the property, while the three-car garage provides plenty of room for vehicles, equipment, and all the extras. Utilities include City of Shawnee water, CVEC electric and fiber, and ONG natural
USD 420,600
105 S Broadway
View photo
House · for sale
USD 159,000
USD 122/sq.ft
105 S Broadway
Prague city
· 1,302 sq.ft · 3 Bedrooms · 1 Bath · House
Prague city · 1,302 sq.ft · 3 Bedrooms · 1 Bath · House
Move-in ready and situated on a nearly half-acre corner lot in Davenport, this updated 3-bedroom home offers the perfect combination of space, comfort, and modern improvements. The oversized lot provides plenty of room for outdoor activities, gardening, pets, or future additions while maintaining a peaceful small-town setting. The seller has invested extensively in recent upgrades, including new electrical wiring, new roof, new HVAC, new flooring, six new windows, fresh interior and exterior paint, and new water lines, giving buyers added confidence and value. Inside, you'll find a spacious and functional floor plan with generous living areas and room to grow, making it ideal for families, first-time buyers, or anyone seeking extra space. With so many major updates already completed, this home is truly move-in ready and waiting for its next owner to enjoy
USD 159,000
4713 Churchill
View photo
House · for sale
USD 248,556
USD 172/sq.ft
4713 Churchill
Prague city
· 1,442 sq.ft · 3 Bedrooms · 2 Baths · House
· Patio · Garden · Equipped kitchen
Prague city · 1,442 sq.ft · 3 Bedrooms · 2 Baths · House · Patio · Garden · Equipped kitchen
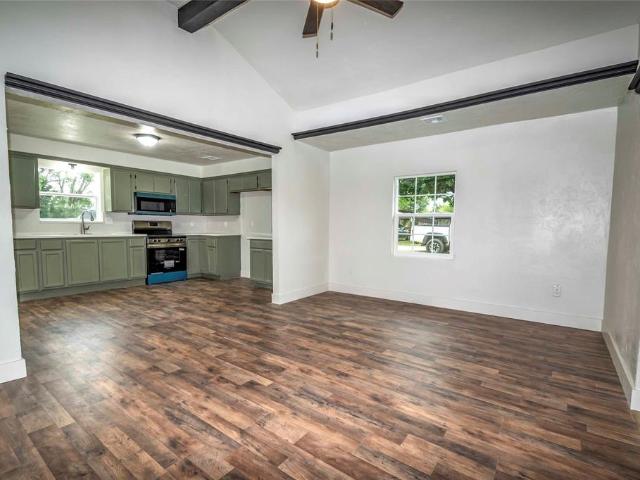
WELCOME HOME to this beautifully maintained home in desirable WILDWOOD! You'll love the spacious, open-concept floor plan designed for comfortable living and easy entertaining. The carpet has been removed throughout the home and replaced with beautiful luxury wood-look vinyl flooring, creating a stylish, low-maintenance look with NO CARPET! The kitchen shines with upgraded countertops, painted cabinets and updated cabinet hardware, adding a fresh, modern touch. Enjoy the convenience of a NEST thermostat, and a refrigerator plus washer & dryer are INCLUDED with the purchase! Outside, the covered patio, fenced backyard, firepit and trampoline create a fun space for entertaining, relaxing or enjoying time with the kids and pets. Conveniently located near shopping, dining, schools and easy highway access, this move-in ready Wildwood home is ready for its next chapter!
USD 248,556
9843 Poppy Drive
View photo
House · for sale
USD 249,480
USD 134/sq.ft
9843 Poppy Drive
Prague city
· 1,851 sq.ft · 4 Bedrooms · 2 Baths · House
· Equipped kitchen
Prague city · 1,851 sq.ft · 4 Bedrooms · 2 Baths · House · Equipped kitchen
The RALEIGH floor plan is one of our best selling floor plans and for good reason. On top of the huge amount of square footage for an extremely affordable price, this house has it all. From tall ceilings with an open concept to tons of character inside and out. This home caters to anyone's needs with 4 bedrooms and a large second spare bathroom, large walk-in closets, spacious pantry, huge kitchen island, lots of cabinet space, lots of counter top space, a nice master bedroom with an on suite bathroom and room to grow. Prices, dimensions and features may vary and are subject to change. Photos are for illustrative purposes only
USD 249,480
102199 S Highway 18
View photo
House · for sale
USD 895,000
USD 329/sq.ft
102199 S Highway 18
Prague city
· 2,713 sq.ft · 4 Bedrooms · 2 Baths · House
· Office room · Deck · Equipped kitchen · Parking · Swimming pool
Prague city · 2,713 sq.ft · 4 Bedrooms · 2 Baths · House · Office room · Deck · Equipped kitchen · Parking · Swimming pool
Rare 42.5 acre opportunity just north of Meeker offering a remodeled residence, event venue, multiple barns and income-producing potential. The approximately 2,638-square-foot brick home features a metal roof, remodeled primary bath, updated flooring, paint, electrical panel, lighting and appliances, plus an opened kitchen, dining and living area. (Currently used as an Airbnb) Outdoor amenities include a koi pond with waterfall, above-ground pool with deck, two-car garage and 24-kW backup generator. The approximately 4,232-square-foot venue was expanded and renovated in 2023 with concrete floors, metal siding and roof, closed-cell foam insulation, HVAC, two offices or dressing rooms, restroom and warming-kitchen infrastructure, multiple entrances and a 10-by-10 overhead door. Venue equipment includes a refrigerator, freezer, warming oven and 20-kW generator. Additional improvements include a two-story hay barn with stalls, a storage barn and a shop housing the well-water filtration and
USD 895,000
3907 Northridge Road
View photo
House · for sale
USD 214,990
USD 119/sq.ft
3907 Northridge Road
Prague city
· 1,798 sq.ft · 5 Bedrooms · 3 Baths · House
· Office room · Equipped kitchen · Parking
Prague city · 1,798 sq.ft · 5 Bedrooms · 3 Baths · House · Office room · Equipped kitchen · Parking
MLS# 1218-. Built by NHC. Ready Now. The Madison Plan from our Liberty Series combines style and functionality in a layout that maximizes space for all your needs. This 2-story home features 5 bedrooms, 3 bathrooms, a 2-car garage, and 1,804 square feet of well-designed living space. As you step inside, you’ll find a main-level bedroom and a full bathroom, offering a convenient option for guests or a home office. Beyond that, the home opens to a bright and airy living area, where the family room, dining area, and open kitchen with a central island come together seamlessly to create a welcoming space for entertaining and everyday living. Stairs located in the family room lead to the upper level. Upstairs, the primary suite serves as a private retreat, complete with an en suite bathroom. The upper level also includes three additional bedrooms, another full bathroom, and a conveniently located laundry room to simplify daily tasks
USD 214,990
1309 Cambridge Drive
View photo
House · for sale
USD 295,000
USD 172/sq.ft
1309 Cambridge Drive
Prague city
· 1,711 sq.ft · 3 Bedrooms · 2 Baths · House
· Office room · Fireplace · Equipped kitchen
Prague city · 1,711 sq.ft · 3 Bedrooms · 2 Baths · House · Office room · Fireplace · Equipped kitchen
Welcome to this meticulously maintained, Dallas-constructed gem offering three bedrooms, two baths, and two distinct living areas. From the new front sidewalk to the professionally landscaped front and backyards, this home radiates curb appeal, kept vibrant by a newly installed sprinkler system. Step inside to find brand-new wood-look ceramic tile running throughout all main areas, leaving cozy carpet only in the three bedrooms. The inviting family room features a fireplace with gas logs, while a second spacious living area offers great flexibility. Nearby, a dedicated office space or library showcases beautiful custom cabinetry, providing the perfect quiet retreat for remote work or a private reading room. The kitchen shines with beautiful granite countertops, and abundant storage is found throughout the entire home. High-end, energy-efficient Anderson windows are installed throughout the house (except for the add-on). One of the home's finest features is the fully enclosed Florida ro
USD 295,000
102991 S 3390 Road
View photo
House · for sale
USD 220,000
USD 134/sq.ft
Updated
102991 S 3390 Road
Prague city
· 1,636 sq.ft · 3 Bedrooms · 2 Baths · House
· Equipped kitchen
Prague city · 1,636 sq.ft · 3 Bedrooms · 2 Baths · House · Equipped kitchen
Where peaceful country living meets everyday comfort. Set on 5 picturesque acres in Meeker, this inviting property offers the privacy and space you’ve been searching for while remaining conveniently located just one mile off a dirt road. Whether you’re dreaming of raising animals, enjoying wide-open spaces, or simply escaping the hustle of city life, this property is ready to welcome you home. Inside, you’ll discover a thoughtfully designed floor plan featuring 3 bedrooms, 2 full bathrooms, two spacious living areas, and an additional powder room that adds flexibility for family and guests. Natural light fills the home, while the generous living spaces make entertaining effortless and everyday living comfortable. The kitchen serves as the heart of the home with abundant cabinetry, plenty of prep space, and easy access to both living areas. Outside, the possibilities are endless. Sip your morning coffee on the covered porch, enjoy evenings under the shade of mature trees, or bring your
USD 220,000
219 Outlander Way
View photo
House · for sale
USD 361,900
USD 184/sq.ft
219 Outlander Way
Prague city
· 1,959 sq.ft · 4 Bedrooms · 2 Baths · House
· Fireplace · Equipped kitchen · Parking
Prague city · 1,959 sq.ft · 4 Bedrooms · 2 Baths · House · Fireplace · Equipped kitchen · Parking
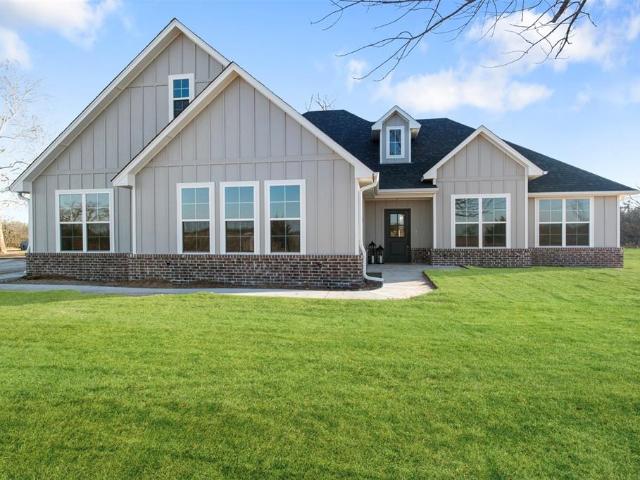
Welcome to 219 Outlander Way in desirable Trails End Addition — a stunning new construction home by respected local builder Arrington Homes, built by Andy Hammons, known for quality craftsmanship, thoughtful design, and beautiful finishes throughout. This striking brick home with warm cedar accents and a spacious 3-car garage offers the perfect blend of modern elegance and everyday comfort. Inside, you’ll immediately appreciate the warm neutral wood-tone color palette, upscale finishes, and open-concept layout designed for both entertaining and relaxed living. The heart of the home is the expansive kitchen, dining, and living area featuring luxury LVP flooring, soaring natural light, and a beautiful gas fireplace with cedar mantel and surround. The gourmet kitchen is loaded with upgrades including a huge quartz island, built-in oven and microwave, gas cooktop, walk-in pantry, abundant cabinetry, and a sophisticated mix of black and brushed gold hardware that adds designer style through
USD 361,900
3910 Northridge Road
View photo
House · for sale
USD 184,990
USD 153/sq.ft
3910 Northridge Road
Prague city
· 1,206 sq.ft · 3 Bedrooms · 2 Baths · House
· Equipped kitchen · Parking
Prague city · 1,206 sq.ft · 3 Bedrooms · 2 Baths · House · Equipped kitchen · Parking
MLS# 1219-. Built by NHC. The Washington Plan from our Liberty Series is a thoughtfully designed single-story home featuring 3 bedrooms, 2 bathrooms, a 2-car garage, and 1,209 square feet of functional living space. As you step inside, you’ll find two secondary bedrooms and a full bathroom conveniently located at the front of the home. Continue into the bright and open living area, where the kitchen with a central island seamlessly overlooks the dining area and family room, creating a perfect space for everyday living and entertaining. The laundry room is thoughtfully situated off the kitchen for easy access. The primary bedroom, located at the back of the home for added privacy, features a private bathroom and a walk-in closet, providing a comfortable retreat
USD 184,990
1204 Turnberry Circle
View photo
House · for sale
USD 1,195,000
USD 235/sq.ft
1204 Turnberry Circle
Prague city
· 5,081 sq.ft · 4 Bedrooms · 3 Baths · House
· Garden · Office room · Fireplace · Equipped kitchen
Prague city · 5,081 sq.ft · 4 Bedrooms · 3 Baths · House · Garden · Office room · Fireplace · Equipped kitchen
Welcome to 1204 Turnberry, an exceptional luxury residence in the prestigious Bridges at Shawnee Country Club. Situated on a quiet cul-de-sac with a stately circle drive, this beautifully crafted home offers timeless elegance, outstanding entertaining spaces, & thoughtful design throughout. The grand great room features rich wood flooring, soaring ceilings, a dramatic stacked-stone fireplace, and expansive windows overlooking the backyard. The gourmet kitchen is designed to impress with a commercial-grade gas range, double ovens, walk-in pantry, a prep island, and wraparound breakfast bar. Formal & casual dining spaces provide the perfect setting for everything from holiday gatherings to intimate dinners. Behind double doors, the private study offers an ideal executive office, while the media room with a beverage bar creates the ultimate space for movie nights & entertaining. The luxurious primary suite is a peaceful retreat featuring separate vanities, a dedicated dressing vanity, a w
USD 1,195,000
1217 Inverness Circle
View photo
House · for sale
USD 1,100,000
USD 216/sq.ft
1217 Inverness Circle
Prague city
· 5,091 sq.ft · 4 Bedrooms · 4 Baths · House
· Office room · Fireplace · Equipped kitchen
Prague city · 5,091 sq.ft · 4 Bedrooms · 4 Baths · House · Office room · Fireplace · Equipped kitchen
Welcome to an exquisite Country French Estate nestled in the prestigious gated community on the 15th fairway of the Shawnee Golf & Country Club. This timeless residence blends architectural beauty with modern comforts, offering sweeping golf course and pond views framed by manicured landscaping and a stately circle drive. Private main-level owner's suite with a connected office for ultimate convenience. Three spacious en-suite bedrooms plus a guest powder bath. A soaring 20-foot entry welcomes you into the home, where floor-to-ceiling windows overlook the golf course and fill the interiors with natural light. Family Room: Features a cast-stone gas fireplace, custom moldings, and rich wood floors. Two dining areas plus a grand living room are ideal for gatherings. Gourmet Kitchen: built in oven & microwave, warming drawer, built-in refrigerator, granite counters, expansive custom cabinetry with pull-out shelving, and a walk-in pantry. Butler’s Pantry & Laundry: Oversized with additional
USD 1,100,000
1201 Castle Creek Street
View photo
House · for sale
USD 240,000
USD 150/sq.ft
1201 Castle Creek Street
Prague city
· 1,593 sq.ft · 3 Bedrooms · 2 Baths · House
· Cellar
Prague city · 1,593 sq.ft · 3 Bedrooms · 2 Baths · House · Cellar
Located in the Grove School District, this 3 bed, 2 bath brick home sits on a corner lot and features a newer HVAC system, granite countertops, ceiling fans throughout, and plenty of natural light. Outside, you'll also find the added peace of mind of an in-ground storm cellar. The washer, dryer, and refrigerator are all included
USD 240,000
103066 N 3610 Road
View photo
House · for sale
USD 1,300,000
USD 208/sq.ft
103066 N 3610 Road
Prague city
· 6,222 sq.ft · 6 Bedrooms · 5 Baths · House
· Access for people with disabilities · Sauna · Balcony · Equipped kitchen
Prague city · 6,222 sq.ft · 6 Bedrooms · 5 Baths · House · Access for people with disabilities · Sauna · Balcony · Equipped kitchen
160 Acres | 6 Bedrooms | 5 Bathrooms | Private Sauna | Solar Powered. Experience the perfect harmony of grand design and functional country living. Situated on a sprawling 160-acre estate. This is more than just a residence; it is a versatile sanctuary designed for multi-generational living, high-end entertaining, and ultimate self-sufficiency. Step through the formal entry and be greeted by soaring ceilings and a stunning second-story balcony. The main floor is designed with accessibility and flow in mind, featuring wide, wheelchair-friendly hallways and a dedicated North Wing suite. This private-entry suite includes an accessible bathroom, making it ideal for guests or long-term family stays. The heart of the first floor resides in the updated kitchen and living area. While part of the original structure, this space has been fully modernized, offering tons of storage and an open layout that seamlessly transitions into entertaining spaces. Large windows frame the rolling landscape of
USD 1,300,000
9565 N Bryan Road
View photo
House · for sale
USD 545,000
USD 210/sq.ft
9565 N Bryan Road
Prague city
· 2,583 sq.ft · 3 Bedrooms · 2 Baths · House
· Fireplace · Equipped kitchen · Parking
Prague city · 2,583 sq.ft · 3 Bedrooms · 2 Baths · House · Fireplace · Equipped kitchen · Parking
This exceptional custom-built 2020 home, offers thoughtful design, quality upgrades, and space for every lifestyle. Step inside to a spacious living room with a cozy gas log fireplace and adjoining sitting area. The 3rd living space, a sunroom, is perfect for a play room, relaxing, or enjoying the view. The home also includes a formal dining room plus a casual dining area in the kitchen with convenient breakfast bar seating. Cooking is a dream with granite countertops, under-cabinet lighting, work island, and stainless steel appliances, including a double-oven range, dishwasher, and microwave. A butler’s pantry and guest half bath are nearby. Retreat to the primary bedroom suite, where you’ll find a huge private bathroom with heated floors, double sinks, and 2 closets, one with plumbing for adding a tub, if desired. Large secondary bedrooms share access to a bathroom. Lots of hallway cabinets enhance storage. The home’s garage features an upgraded “Precision” insulated door, helping wi
USD 545,000
1301 Manchester Drive
View photo
House · for sale
USD 294,900
USD 129/sq.ft
1301 Manchester Drive
Prague city
· 2,282 sq.ft · 5 Bedrooms · 2 Baths · House
· Garden · Office room · Equipped kitchen · Cellar
Prague city · 2,282 sq.ft · 5 Bedrooms · 2 Baths · House · Garden · Office room · Equipped kitchen · Cellar
Home for sale in the popular Grove School District! Completely remodeled and move-in ready, this spacious home offers the flexibility today's buyers are looking for! With 4 bedrooms plus a dedicated office that could easily serve as a 5th bedroom, there's room for everyone. The oversized living room provides the perfect gathering space, while the beautifully updated kitchen flows seamlessly into the dining area—ideal for everyday living and entertaining. Outside, you'll love the large, fully fenced backyard with plenty of space for kids, pets, gardening, or weekend cookouts. Even the playground stays with the home for new owners to enjoy! There is a storm cellar in the backyard for those stormy Oklahoma days! Featuring modern updates throughout and a versatile floor plan, this home is ready for its next owners to move in and make it their own!
USD 294,900
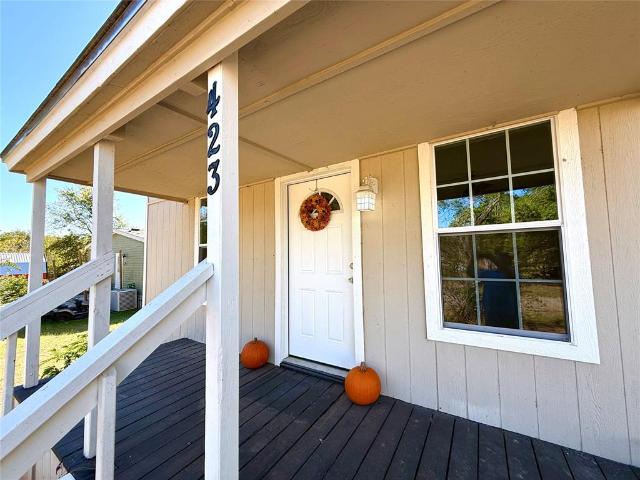
423 Loy Street
View photo
House · for sale
USD 145,000
USD 123/sq.ft
423 Loy Street
Prague city
· 1,173 sq.ft · 3 Bedrooms · 2 Baths · House
· Equipped kitchen · Parking
Prague city · 1,173 sq.ft · 3 Bedrooms · 2 Baths · House · Equipped kitchen · Parking
USDA eligible – potential 100% financing available for qualified buyers! This updated 3-bedroom, 2-bath home sits on two lots, including a corner lot, and offers a long list of improvements and practical features. Updates include a roof less than 4 years old, newer windows, newer large-capacity hot water tank, new flooring, fresh paint, updated fixtures and ceiling fans, two remodeled bathrooms, butcher-block countertops, a new kitchen backsplash, and ample cabinet space throughout. The kitchen includes an electric range, dishwasher, and refrigerator. Refrigerator, range, dishwasher, and dryer remain with the property. The HVAC and furnace have been serviced annually. Additional features include an air-cleaner system, extra attic insulation, dedicated laundry/mudroom, covered front porch, and below-ground storm shelter. The detached two-story garage/workshop includes electricity and a loft, providing additional space for storage, hobbies, projects, or workspace. The two-lot setting als
USD 145,000
11656 Carefree Lane
View photo
House · for sale
USD 380,000
USD 168/sq.ft
11656 Carefree Lane
Prague city
· 2,250 sq.ft · 3 Bedrooms · 2 Baths · House
· Garden · Fireplace · Equipped kitchen · Parking
Prague city · 2,250 sq.ft · 3 Bedrooms · 2 Baths · House · Garden · Fireplace · Equipped kitchen · Parking
In the highly sought north rock creek school district*and no hoa! *. Get away from the the monotony of the city, just far enough to feel the tranquility & stillness, but not so far out that you dread having to make a trip to the grocery store! The moment you walk in the front door, you notice the welcoming feeling. The large living room has soaring ceilings, ceiling fan, fireplace, and is open to the kitchen & dining, which is the perfect set up for entertaining guests. Kitchen features granite countertops, stainless appliances & gas cooktop. Master Suite is spacious and would accommodate large furniture and has a garden tub to soak your cares away & a separate shower to rinse off the stress of the day, double sinks and a huge walk-in closet with built-in dresser. Upstairs bonus room has pool table, sofa, projector, bar & pub table that can stay. Oversized garage has storm shelter in the garage floor. Laundry room has built-in cabinets, sink & hanging rod for convenience. You won't wan
USD 380,000
204 Cleason Avenue
View photo
House · for sale
USD 39,999
USD 33/sq.ft
204 Cleason Avenue
Prague city
· 1,195 sq.ft · 3 Bedrooms · 1 Bath · House
· Office room
Prague city · 1,195 sq.ft · 3 Bedrooms · 1 Bath · House · Office room
Investor Special – Endless Potential at 204 Cleason Ave, Davenport, OK 74026 Discover the possibilities with this charming 1940 home, full of character and ready for its next transformation. Whether you’re an investor, homeowner, or entrepreneur, this property offers exceptional potential with flexible living spaces and multiple use opportunities. The home features 3 spacious bedrooms and 1 full bathroom, with ample space and layout options to easily add a second bathroom. Inside, you’ll find two separate living areas plus an additional bonus space that can be customized to fit your needs—whether as a home office, playroom, hobby space, or extra storage. With its generous floor plan and versatile layout, this property could make an excellent short-term rental (Airbnb), in-home daycare (subject to local regulations), or a comfortable primary residence with room to grow. If you’re looking for a property with character, flexibility, and outstanding investment potential, this is an opportu
USD 39,999
309 N Dawson Street
View photo
House · for sale
USD 137,000
USD 86/sq.ft
309 N Dawson Street
Prague city
· 1,582 sq.ft · 3 Bedrooms · 1 Bath · House
· Garden · Equipped kitchen
Prague city · 1,582 sq.ft · 3 Bedrooms · 1 Bath · House · Garden · Equipped kitchen
Beautiful recently updated 3 Bed, 1.5 bath, on large corner lot about a block from Hwy 18/62 intersection and the middle of Meeker city. Enter into a large open living room with a large opening into the kitchen to the left and right as you move deeper. The kitchen has a ton of cabinets, counterspace, and a bar with storage dividing the kitchen from the formal dining. Move to the right of the kitchen to enter a hallway leading to a full bathroom, bedroom, and second bedroom with its own 1/2 bathroom. To the left of the living room is a large bedroom with platform and stairs leading down into it, there are numerous closets throughout. The laundry room is also a long storage room with space for freezers, shelving, ect. Along with washer dryer hookups and exterior door. The yard has a chain link fence surrounding all of the backyard and a large portion of the front
USD 137,000
5470 N Bryan Avenue
View photo
House · for sale
USD 799,900
USD 299/sq.ft
5470 N Bryan Avenue
Prague city
· 2,669 sq.ft · 4 Bedrooms · 2 Baths · House
· Garden · Office room · Fireplace · Equipped kitchen
Prague city · 2,669 sq.ft · 4 Bedrooms · 2 Baths · House · Garden · Office room · Fireplace · Equipped kitchen
Well maintained, custom brick home situated on 25 acres in North Rock Creek School District. Located just north of I-40 with easy highway access. An additional 25-acre tract with frontage along Westech Road is also available for purchase, creating a rare opportunity to own up to 50(MOL). Inside, you'll find 9 & 10 ft ceilings, new flooring, fresh interior paint, custom woodwork, perimeter lighting, and a surround sound system that extends both inside and out. The living room features a stone fireplace & built-in bookshelf while the office and flex room provide perfect additional space with an option for 4th and 5th bedrooms. The kitchen offers granite countertops, a large corner pantry with sturdy shelving, and a coffee bar. The primary suite includes granite tops, a garden tub, built-in medicine cabinets, tall vanities, built-in dressers, & handicap toilets. The guest bath showcases Egyptian marble tops & a tiled tub surround. Guest beds feature custom blinds and bump-out windows. A l
USD 799,900
980916 S Highway 18 Highway
View photo
House · for sale
USD 264,900
USD 205/sq.ft
980916 S Highway 18 Highway
Prague city
· 1,292 sq.ft · 2 Bedrooms · 2 Baths · House
· Equipped kitchen · Air conditioning
Prague city · 1,292 sq.ft · 2 Bedrooms · 2 Baths · House · Equipped kitchen · Air conditioning
Priced right for you to own this mini ranch! Motivated seller! Enjoy country living, space for hobbies, or potential business opportunity on almost 8 acres of beautiful land and easy access with prime frontage on paved road. Perfect for a small business, this property features a 25' X 25' foam-insulated shop with 200-amp, 3-phase service, and mini-split heat and air conditioning. The comfortable home has a spacious living room, open kitchen/dining area with beautiful cabinetry and lots of storage. Master bedroom with ensuite, updated bathroom. Home has a practical layout ideal for family life with room to expand! Relax and watch the wildlife from the front or back covered porches. Or grab your 4-wheeler and enjoy this special acreage with trees & creek. Great for horses, cows, chickens and gardening as well! Also has a storm shelter and storage building with A/C. This property offers the space, flexibility, and infrastructure to bring your live-work enterprise to life!
USD 264,900

Get email alerts

Don't miss out: be the first to know about new properties

The alert was correctly created

On subscribing you accept the conditions of use and the privacy policy
Alert
Receive new ads in your inbox
Save this search
Receive alerts for new listings

We'll send you an email when we have new properties for: "Houses for sale in Prague city"

The alert was correctly created

McLoud city
Luther town
Get email alerts and be the first to see new listings
Required field
On subscribing I accept the terms of the privacy policy
Perfect! You'll soon start receiving new listings via email
Alert
Receive an email when we have new ads for Houses for sale in Prague city
Save this search
Filters

Bedrooms

Size (sq.ft)

sq.ft
sq.ft

Price

USD
USD

Property type

Bathrooms

Clear all filters
Receive notifications when new entries are published.