44 properties for sale in Prairieview Estates

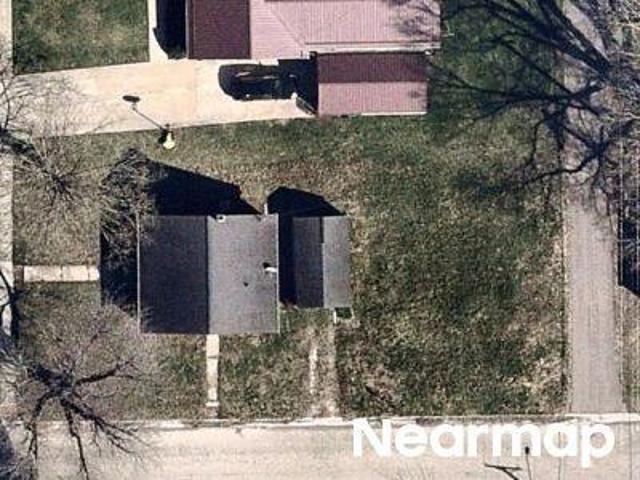
S Sarah Ave
View photo
House · for sale
Request Details
Updated
S Sarah Ave
Prairieview Estates
· 1,033 sq.ft · House
Prairieview Estates · 1,033 sq.ft · House
This home is in preforeclosure, which means the homeowner is in default (missed payments). Therefore, there could be an opportunity to strike a great deal with the owner and the bank
Request Details
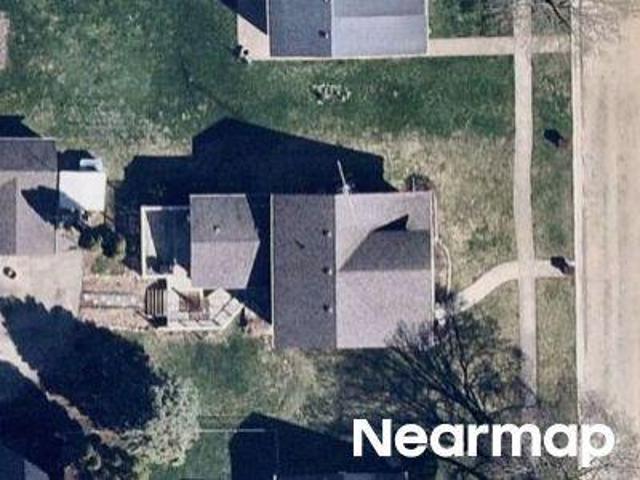
S Joanne Ave
View photo
House · for sale
Request Details
Updated
S Joanne Ave
Prairieview Estates
· 1,927 sq.ft · House
Prairieview Estates · 1,927 sq.ft · House
This home is in preforeclosure, which means the homeowner is in default (missed payments). Therefore, there could be an opportunity to strike a great deal with the owner and the bank
Request Details
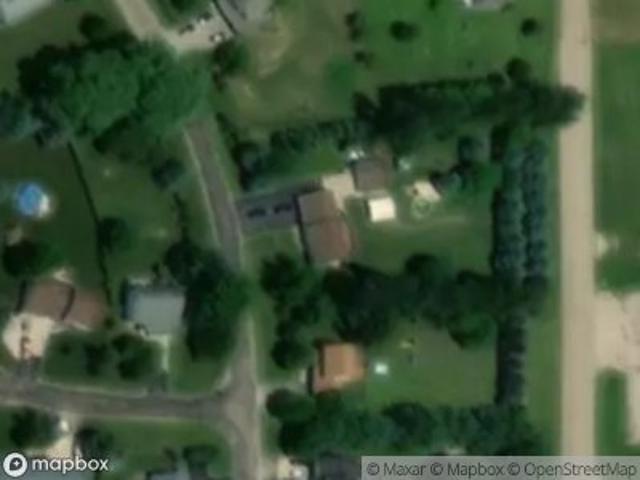
8980 E Il Route 38
View photo
House · for sale
USD 520,000
USD 289/sq.ft
8980 E Il Route 38
Prairieview Estates
· 1,798 sq.ft · 4 Bedrooms · 1 Bath · House
· Patio · Parking · Deck · Equipped kitchen · Cellar
Prairieview Estates · 1,798 sq.ft · 4 Bedrooms · 1 Bath · House · Patio · Parking · Deck · Equipped kitchen · Cellar
If country living is what you're looking for, this is the one! This farmette features an all brick ranch home with 4 bedrooms, 1 and a half baths plus a 4 car garage. The living room is very spacious and provides ample space for the entire family. Kitchen has a convenient built in island plus table space, and plenty of custom cabinetry, all appliances convey with the home. For larger gatherings, the separate dining room fulfills this need. Patio doors in the dining room lead to a composite deck. What a perfect place to have that morning beverage, entertain, or star gaze in the evening. Natural sunlight compliments the entire living space. The spacious master bedroom is adjacent to the powder room and features a walk in closet. The remaining 3 bedrooms feature hardwood flooring and offer generous closet space. The full basement offers room for expansion and has been recently updated with new windows, a new drainage system with a 20-year transferrable warranty, radon mitigation system, p
USD 520,000
8631 Il Rte 38
View photo
House · for sale
USD 270,000
USD 112/sq.ft
8631 Il Rte 38
Prairieview Estates
· 2,390 sq.ft · 4 Bedrooms · 1 Bath · House
· Garden · Office room · Equipped kitchen
Prairieview Estates · 2,390 sq.ft · 4 Bedrooms · 1 Bath · House · Garden · Office room · Equipped kitchen
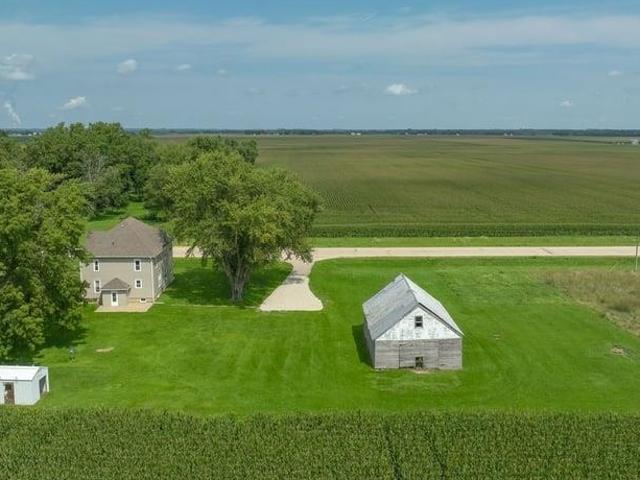
Country charm, character & privacy! Located in the Rochelle School District, this charming 4+ bedroom, 1.5-bath home sits on approximately 1.44 acres and is surrounded by beautiful farm fields, giving you incredible privacy and making the property feel even larger! Step inside and youâll immediately fall in love with the original woodwork and character throughout. Gorgeous hardwood floors, beautiful cabinetry, and an abundance of charming built-ins give this home the kind of personality you just donât find every day. The main floor offers an eat-in kitchen with pantry, formal living room, formal dining room, and a versatile bonus room that could easily serve as an additional bedroom, home office, playroom, or second living space. Upstairs youâll find four generously sized bedrooms, a full bathroom, and even more of those wonderful original built-ins. Outside, enjoy a spacious yard surrounded by open farmland and plenty of room to make the property your own. The property is zoned AG, of
USD 270,000
10632 E Titus Road
View photo
House · for sale
USD 153,000
USD 113/sq.ft
10632 E Titus Road
Prairieview Estates
· 1,345 sq.ft · 4 Bedrooms · 1 Bath · House
· Garden · Office room · Equipped kitchen · Parking
Prairieview Estates · 1,345 sq.ft · 4 Bedrooms · 1 Bath · House · Garden · Office room · Equipped kitchen · Parking
Welcome to 10632 E Titus Road! This 4-bedroom, 1-bath home offers plenty of space, thoughtful updates, and a peaceful country setting just outside of Rochelle. Step inside to find the character you expect from an older home paired with updates where they matter most. The recently updated kitchen features crisp white cabinetry, new flooring, a stylish tile backsplash, and plenty of counter space. The remodeled bathroom offers a fresh, modern feel with updated flooring, vanity, and a glass-enclosed tub/shower. With four bedrooms and 1,352 square feet of living space, there's flexibility for bedrooms, a home office, or hobby space. Outside, you'll appreciate the spacious yard, detached 2-car garage, and additional storage shed, all surrounded by open countryside. If you've been looking for an affordable home with room to spread out, modern updates, and a little bit of country living while still being close to Rochelle, this one is worth a look!
USD 153,000
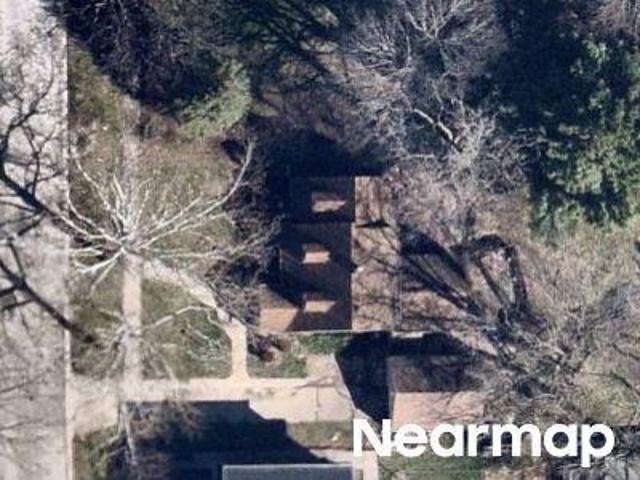
S Washington St
View photo
House · for sale
Request Details
Updated
S Washington St
Prairieview Estates
· 2,024 sq.ft · House
Prairieview Estates · 2,024 sq.ft · House
This home is in preforeclosure, which means the homeowner is in default (missed payments). Therefore, there could be an opportunity to strike a great deal with the owner and the bank
Request Details
Lakeview Dr
View photo
House · for sale
Request Details
Updated
Lakeview Dr
Prairieview Estates
· House
Prairieview Estates · House
This home is in preforeclosure, which means the homeowner is in default (missed payments). Therefore, there could be an opportunity to strike a great deal with the owner and the bank
Request Details
W Avenue G
View photo
House · for sale
Request Details
Updated
W Avenue G
Prairieview Estates
· 2,250 sq.ft · House
Prairieview Estates · 2,250 sq.ft · House
This home is in preforeclosure, which means the homeowner is in default (missed payments). Therefore, there could be an opportunity to strike a great deal with the owner and the bank
Request Details
Wayne Rd
View photo
House · for sale
Request Details
Updated
Wayne Rd
Prairieview Estates
· 1,173 sq.ft · House
Prairieview Estates · 1,173 sq.ft · House
This home is in preforeclosure, which means the homeowner is in default (missed payments). Therefore, there could be an opportunity to strike a great deal with the owner and the bank
Request Details
Woolf Ct
View photo
House · for sale
Request Details
Updated
Woolf Ct
Prairieview Estates
· 1,001 sq.ft · House
Prairieview Estates · 1,001 sq.ft · House
This home is in preforeclosure, which means the homeowner is in default (missed payments). Therefore, there could be an opportunity to strike a great deal with the owner and the bank
Request Details
N 11th St
View photo
House · for sale
Request Details
Updated
N 11th St
Prairieview Estates
· 1,453 sq.ft · House
Prairieview Estates · 1,453 sq.ft · House
This home is in preforeclosure, which means the homeowner is in default (missed payments). Therefore, there could be an opportunity to strike a great deal with the owner and the bank
Request Details
N 8th St
View photo
House · for sale
Request Details
Updated
N 8th St
Prairieview Estates
· 1,475 sq.ft · House
Prairieview Estates · 1,475 sq.ft · House
This home is in preforeclosure, which means the homeowner is in default (missed payments). Therefore, there could be an opportunity to strike a great deal with the owner and the bank
Request Details
Windward Ln
View photo
House · for sale
Request Details
Updated
Windward Ln
Prairieview Estates
· 1,938 sq.ft · House
Prairieview Estates · 1,938 sq.ft · House
This home is in preforeclosure, which means the homeowner is in default (missed payments). Therefore, there could be an opportunity to strike a great deal with the owner and the bank
Request Details
5695 S Park Place Drive
View photo
House · for sale
USD 360,000
USD 92/sq.ft
New
5695 S Park Place Drive
Prairieview Estates
· 3,875 sq.ft · 4 Bedrooms · 2 Baths · House
· Fireplace · Equipped kitchen · Parking · Cellar
Prairieview Estates · 3,875 sq.ft · 4 Bedrooms · 2 Baths · House · Fireplace · Equipped kitchen · Parking · Cellar
Welcome to this beautiful 4-bedroom, 2.5-bath home situated on approximately 1 acre in Rochelle! Offering generous living space, vaulted ceilings, and a stunning floor-to-ceiling stone fireplace, this home combines comfort, style, and room to enjoy the outdoors. The open-concept kitchen and dining area features granite countertops, creating a welcoming space for everyday living and entertaining. All four generously sized bedrooms are located on the upper level. The spacious primary suite features vaulted ceilings, a huge walk-in closet, and an updated private bath with a separate shower, whirlpool tub, and double-sink vanity. Additional highlights include an unfinished basement with endless possibilities, an artesian well & reverse osmosis drinking system. Major updates include a newer roof (2016), a brand-new furnace (2024), and a new garage door and opener in 2025. The dishwasher, microwave, and refrigerator were also replaced in 2025. With approximately 1 acre to spread out and enjo
USD 360,000
6636 S Center Road
View photo
House · for sale
USD 275,000
USD 192/sq.ft
New
6636 S Center Road
Prairieview Estates
· 1,432 sq.ft · 3 Bedrooms · 2 Baths · House
· Deck · Equipped kitchen · Parking · Cellar
Prairieview Estates · 1,432 sq.ft · 3 Bedrooms · 2 Baths · House · Deck · Equipped kitchen · Parking · Cellar
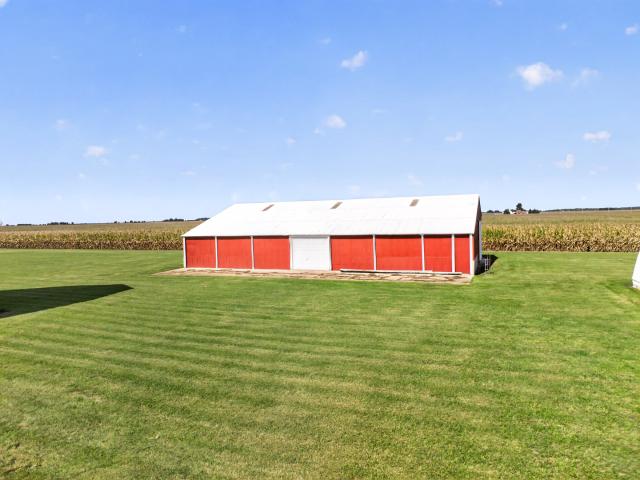
Highest & Best is due Wed Oct 14 7pm*. Looking for 5 acres in the country with room for equipment, projects, animals, or storage? This Ogle County property offers a 3-bedroom, 2-bath farmhouse, an oversized workshop, a cattle barn, a corn crib, and a tool shed, all next to large parcels of farmland for a wide-open country feel. The standout is the workshop. It's huge and in good shape, with plenty of room to work out of the weather. The farmhouse also has a big 4 car 29' x 30' two-story garage attached, with room for vehicles, tractors, or tools. The farmhouse needs serious work and is ready for someone willing to take on a renovation. The first floor has a large kitchen, a separate dining room and living room, and a full bath. Upstairs offers 3 bedrooms, including a spacious primary bedroom with a large closet, plus a second bath. The 3rd bedroom is currently used as a laundry room. There is also a 720 sq ft. Basement and a wrap around deck off the front of the house. The cattle barn,
USD 275,000
1247 Tilton Park Drive
View photo
House · for sale
USD 249,900
USD 99/sq.ft
New
1247 Tilton Park Drive
Prairieview Estates
· 2,508 sq.ft · 3 Bedrooms · 2 Baths · House
· Garden · Deck · Fireplace · Equipped kitchen · Parking · Cellar
Prairieview Estates · 2,508 sq.ft · 3 Bedrooms · 2 Baths · House · Garden · Deck · Fireplace · Equipped kitchen · Parking · Cellar
Don't miss this spacious ranch offering 2,511 sq. Ft. of comfortable living space in a highly sought-after neighborhood. This home features a standout 25' x 25' family room addition with a full basement below, creating exceptional space for entertaining and everyday living and the potential for more finished space below. The family room showcases vaulted ceilings and built-in bookcases with a seamless flow to a deck with pergola overlooking the backyard. The home offers a warm and inviting layout, including a quaint original kitchen with a large peninsula opening to the dining area and expansive family room. A wood-burning fireplace in the living room adds charm, while a separate den provides flexibility and many uses. Convenience is key with first-floor laundry and a two-car attached garage. The bedroom layout is impressively spacious, with hardwood floors under the carpeting in all bedrooms. Both bathrooms have been tastefully updated over the years. Major mechanical updates include
USD 249,900
309 Southview Drive
View photo
House · for sale
USD 197,900
USD 121/sq.ft
New
309 Southview Drive
Prairieview Estates
· 1,625 sq.ft · 4 Bedrooms · 1 Bath · House
· Garden · Deck · Equipped kitchen · Air conditioning
Prairieview Estates · 1,625 sq.ft · 4 Bedrooms · 1 Bath · House · Garden · Deck · Equipped kitchen · Air conditioning
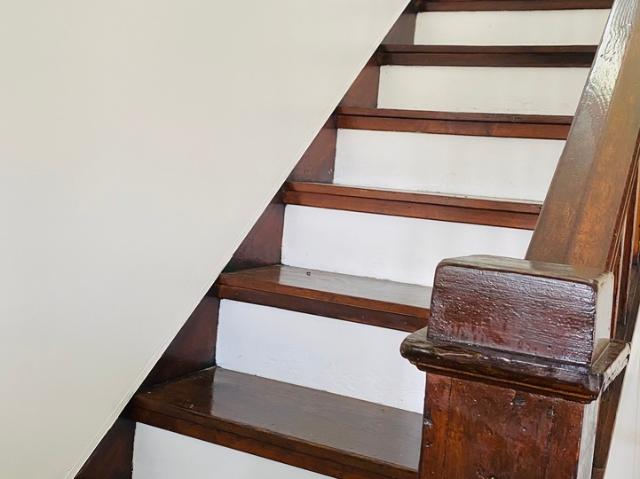
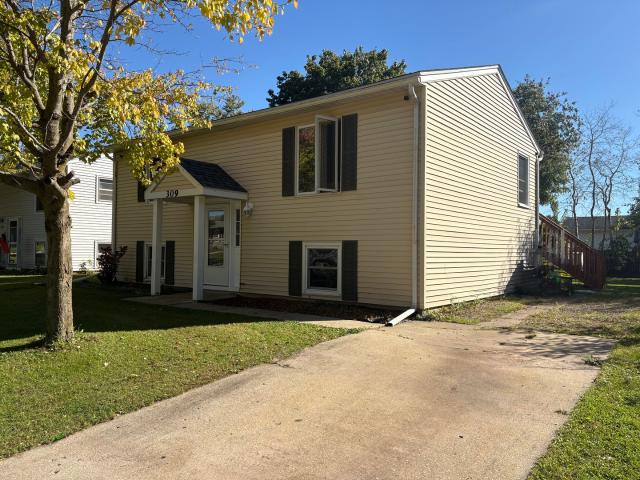
Pristine 4 bedroom, 1.5 baths. Work is all done! Many updates includes newer roof, windows, furnace, A/C, Luxury Vinyl plank flooring, custom covered stairs, remodeled baths with modern lighting and some new doors. Large living room with space for dining table. Kitchen offers lots of natural light for a cheery atmosphere. 4 Spacious bedrooms gives plenty of room. 12x14 family room with space for office. Utilitiy/storage room includes laundry area with washer and dryer. Back door leads to a 12x12 composite deck overlooking a large back yard. Close to schools, parks and interstate roads. A must see! Move in ready
USD 197,900
103 Gary Street
View photo
House · for sale
USD 199,900
USD 199/sq.ft
New
103 Gary Street
Prairieview Estates
· 1,001 sq.ft · 3 Bedrooms · 1 Bath · House
· Parking · Equipped kitchen
Prairieview Estates · 1,001 sq.ft · 3 Bedrooms · 1 Bath · House · Parking · Equipped kitchen
Tastefully remodeled ranch style home with a two car attached garage! New kitchen, new floors, new trim, new paint, ALL appliances and quartz countertops let you enjoy the home without any projects! Come see it today!
USD 199,900
622 14th Street
View photo
House · for sale
USD 164,000
USD 158/sq.ft
622 14th Street
Prairieview Estates
· 1,033 sq.ft · 2 Bedrooms · 1 Bath · House
· Patio · Office room · Deck · Equipped kitchen · Parking · Cellar
Prairieview Estates · 1,033 sq.ft · 2 Bedrooms · 1 Bath · House · Patio · Office room · Deck · Equipped kitchen · Parking · Cellar
Welcome home! This move-in-ready 2-bedroom, 1-bath home features hardwood floors and appliances that stay. The open kitchen and dining area offer a welcoming space for everyday living. The main-floor bedroom provides flexibility and would also make a great home office. Upstairs, you'll find a spacious primary bedroom with a large closets. The basement offers plenty of potential to customize and make it your own. Enjoy the outdoor space with a deck and patio, plus the convenience of a detached 2-car garage. Don't miss the opportunity to make this home your own!
USD 164,000
143 Joanne Lane
View photo
House · for sale
USD 305,900
USD 149/sq.ft
Updated
143 Joanne Lane
Prairieview Estates
· 2,045 sq.ft · 3 Bedrooms · 2 Baths · House
· Patio · Fireplace · Equipped kitchen · Cellar
Prairieview Estates · 2,045 sq.ft · 3 Bedrooms · 2 Baths · House · Patio · Fireplace · Equipped kitchen · Cellar
Sprawling Ranch on a Gorgeous Tree-Lined Lot! Offering approximately 2,000 sq. Ft. this spacious 3-bedroom, 2.5-bath ranch has been extensively updated and offers an incredible amount of living space both upstairs and down. The kitchen features custom-built cabinetry and newer appliances, while the hall bath boasts a double vanity and relaxing jetted tub. Bathrooms have been refreshed with new toilets, updated sink and shower fixtures, and fresh paint. The impressive vaulted family room features a stone fireplace and multiple patio doors, filling the space with natural light and providing easy access to the outdoors. The full finished basement includes an additional bath, and has been enhanced with a new ceiling and lighting. Throughout the home you'll find new flooring, updated lighting, custom shelving and storage areas, and updated plumbing and electrical. The exterior has received plenty of attention too, with stamped concrete front and back porches, landscaping, a new front door,
USD 305,900
216 E Mcconaughy Avenue
View photo
House · for sale
USD 354,500
USD 112/sq.ft
216 E Mcconaughy Avenue
Prairieview Estates
· 3,154 sq.ft · 4 Bedrooms · 2 Baths · House
· Garden · Deck · Fireplace · Equipped kitchen · Parking
Prairieview Estates · 3,154 sq.ft · 4 Bedrooms · 2 Baths · House · Garden · Deck · Fireplace · Equipped kitchen · Parking
Don't miss this one! From the beautiful landscaping to the brick and vinyl siding, this home is a showcase! The minute you walk in, you'll love the grand foyer with its beautiful curved wood and wrought-iron staircase. Just a few steps down is the sunken living room with a beamed ceiling, brick gas fireplace and lots of windows. The formal dining room has a built-in hutch and is perfect for holiday entertaining. The large eat-in kitchen has a peninsula, table space, desk area, large pantry and all appliances stay! There's also a convenient mudroom off the garage with access to the backyard. The family room is another great gathering space, with a full brick gas fireplace wall and views of the beautifully landscaped, privacy-fenced backyard and deck. The main-floor primary bedroom has its own full bath with a whirlpool tub/shower combo, plus there's a powder room on the main level. Upstairs you'll find 3 large bedrooms. The second bedroom has an office/nursery area and double closets. T
USD 354,500
128 Windward Lane
View photo
House · for sale
USD 299,900
USD 200/sq.ft
128 Windward Lane
Prairieview Estates
· 1,496 sq.ft · 5 Bedrooms · 3 Baths · House
· Garden · Office room · Parking · Cellar
Prairieview Estates · 1,496 sq.ft · 5 Bedrooms · 3 Baths · House · Garden · Office room · Parking · Cellar
Welcome to 128 Windward Lane! Situated on a spacious double corner lot totaling nearly half an acre, this 5-bedroom, 3.5-bath home offers 2,000 square feet of living space! The main level features a primary bedroom, while upstairs you'll find three additional bedrooms and a versatile bonus room, perfect for a home office, playroom, or hobby space. The partially finished basement offers a fifth bedroom, bathroom, and family room, providing even more space to spread out! You'll appreciate the abundance of closets and storage throughout the home, along with an attached two-car garage, a newly added third driveway, and two newer, generously sized storage sheds. With its flexible floor plan, expansive yard, and plenty of room to make it your own, this home offers space, functionality, and endless possibilities!
USD 299,900
1203 W Lincoln Avenue
View photo
House · for sale
USD 229,900
USD 94/sq.ft
1203 W Lincoln Avenue
Prairieview Estates
· 2,443 sq.ft · 3 Bedrooms · 1 Bath · House
· Patio · Garden · Parking · Deck · Equipped kitchen
Prairieview Estates · 2,443 sq.ft · 3 Bedrooms · 1 Bath · House · Patio · Garden · Parking · Deck · Equipped kitchen
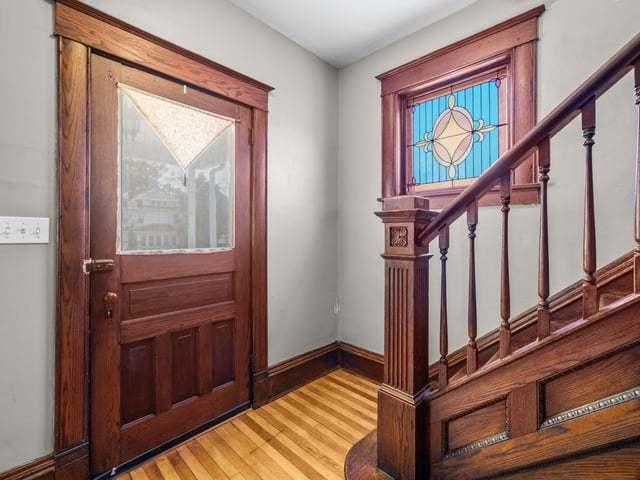
New on the market in rochelle! Step back in time without giving up the comforts you want in this gorgeous Victorian home filled with character, charm and incredible space! Offering 3 bedrooms, 1.5 baths and HUGE rooms throughout, this beautiful home features inviting covered porches, a massive corner lot and a 2+ car garage. The welcoming kitchen is loaded with cabinetry, generous countertop space, breakfast bar and stainless-steel appliances that stay, flowing into an impressive formal dining room perfect for gatherings and entertaining. Spacious living room AND family room provide plenty of room to relax, while gorgeous original woodwork throughout the home adds timeless elegance. A stunning open oak staircase, beautiful stained glass details and second floor laundry are just a few of the special features that make this home truly unique. Enjoy newer HVAC, a large deck overlooking the expansive backyard, plus a concrete patio for outdoor entertaining and summer enjoyment. If you've b
USD 229,900
210 S 10th Street
View photo
House · for sale
USD 234,000
USD 185/sq.ft
210 S 10th Street
Prairieview Estates
· 1,259 sq.ft · 3 Bedrooms · 2 Baths · House
· Patio · Garden · Swimming pool · Deck · Equipped kitchen · Cellar
Prairieview Estates · 1,259 sq.ft · 3 Bedrooms · 2 Baths · House · Patio · Garden · Swimming pool · Deck · Equipped kitchen · Cellar
New listing. This one is made for entertaining! Bring the family, invite your friends, and get ready to make some memories! This lovely 3-bedroom, 2-bath home has so much to offer both inside and out. The main floor features a comfortable living room, eat-in kitchen with all appliances, laundry room, full bath and 2 bedrooms. Upstairs you'll find the private primary bedroom with its own bath. And the basement is ready for you to make it your own with plenty of space and an exterior staircase, making it easy to bring large items in and out. Open the sliding doors off the kitchen and step outside to the paver patio and awesome grilling/smoking area, complete with a natural-gas-connected Blackstone and a grill and smoker. Add in the hot tub (new in 24), above-ground pool with deck, and plenty of room to gather, and you have the perfect backyard for summer entertaining! And there's even more. Upstairs HVAC. 2012 New basement door, floor drain & 2nd sump pump. 2013 Basement wall insulation.
USD 234,000
913 N 12th Street
View photo
House · for sale
USD 209,000
USD 223/sq.ft
913 N 12th Street
Prairieview Estates
· 936 sq.ft · 2 Bedrooms · 1 Bath · House
· Garden · Parking · Deck · Equipped kitchen · Cellar
Prairieview Estates · 936 sq.ft · 2 Bedrooms · 1 Bath · House · Garden · Parking · Deck · Equipped kitchen · Cellar
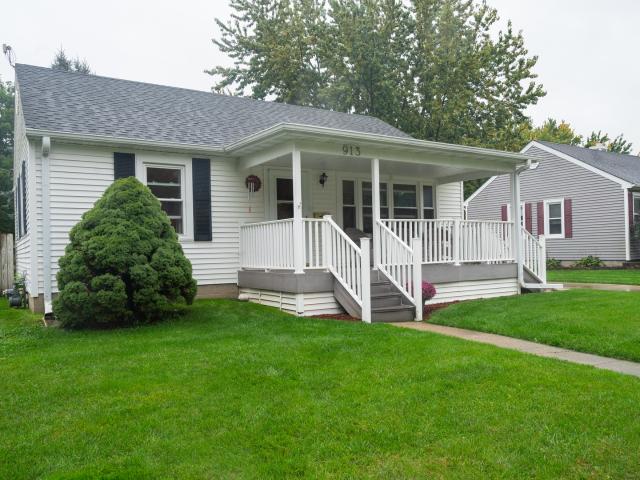
Curb appeal galore! Welcome to this beautiful 8x18 composite porch leading to spacious living room. Kitchen with plenty cabinet space, appliances and new flooring. Updated bathroom with tub shower combo. 2 nice sized bedrooms. Full basement with many possibilities. Back door opens to a pristine 12x16 deck overlooking an attractively landscaped fenced in backyard. Newer 10x12 shed. Large 2 car garage with extra storage space. Make this adorable house your Home. Desirable location. Close to REC Center, schools, parks, and interstate roads. Don't miss this Great Find!
USD 209,000
10874 E Flagg Road
View photo
House · for sale
USD 345,000
USD 138/sq.ft
10874 E Flagg Road
Prairieview Estates
· 2,486 sq.ft · 3 Bedrooms · 2 Baths · House
· Patio · Office room · Fireplace · Equipped kitchen · Cellar
Prairieview Estates · 2,486 sq.ft · 3 Bedrooms · 2 Baths · House · Patio · Office room · Fireplace · Equipped kitchen · Cellar
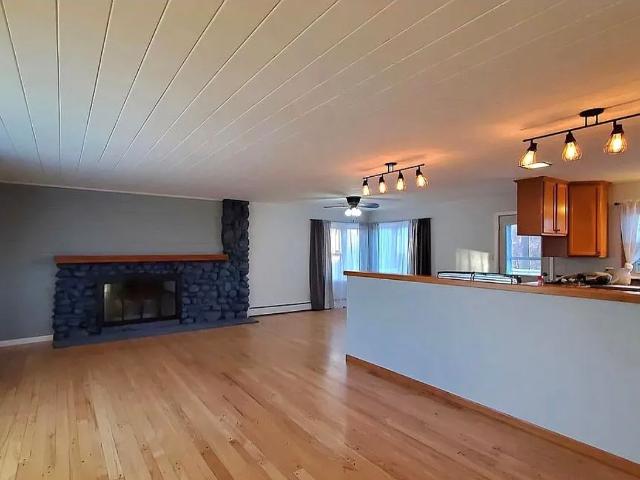
Don't miss out! Absolutely lovely, updated tri-level home conveniently located just west of town on a private ONE-ACRE lot. The main level features beautifully refinished hardwood floors, open floor plan, spacious kitchen with abundant prep space, stone fireplace, and a white shiplap ceiling that adds character and modern style. Three generously sized bedrooms occupy the second level, each with large closets, along with a full bath and linen closet with custom pull-out drawers. The expansive walkout lower level adds valuable living and working space with LVP flooring, a full bath, laundry room, kitchenette, and slider door leading to the front patio. With its separate entrance and flexible layout, this level offers an excellent option for a home-based business, guest space, office, in-law quarters or Family/Rec Room. You'll be happy to find the unexpected basement that can be finished for even more living space or used as convenient storage. Outside, mature trees provide shade and priv
USD 345,000
109 S 9th Street
View photo
House · for sale
USD 149,999
USD 199/sq.ft
109 S 9th Street
Prairieview Estates
· 753 sq.ft · 2 Bedrooms · 1 Bath · House
· Patio · Garden · Equipped kitchen · Parking · Swimming pool · Cellar
Prairieview Estates · 753 sq.ft · 2 Bedrooms · 1 Bath · House · Patio · Garden · Equipped kitchen · Parking · Swimming pool · Cellar
Welcome home to this adorable 2/Bed, 1/Bath with many updates. 4x5 front porch leads to 6x13 entry room with many possibilities. Large dining room area connects to spacious updated kitchen with many cabinets and newer flooring. Nice Bathroom with tub shower combo. Spacious primary Bedroom. 2nd bedroom provides ample space. 12x23 brick patio leads to large fenced-in yard. 16x22 attached garage. 10x16 storage shed Partial basement gives extra space. This property offers so much. Newer windows, paint, flooring, patio door and more. Close to pool, schools, parks and interstate roads. Don't miss this Great move-in ready Home! Subject to seller finding suitable housing
USD 149,999
355 Irene Avenue
View photo
House · for sale
USD 184,900
USD 162/sq.ft
355 Irene Avenue
Prairieview Estates
· 1,141 sq.ft · 3 Bedrooms · 1 Bath · House
· Parking · Air conditioning
Prairieview Estates · 1,141 sq.ft · 3 Bedrooms · 1 Bath · House · Parking · Air conditioning
3 bedroom, 1 bath home offering 1144 square feet of comfortable living space. Recent updates include new roof in 2023, central air in 2022 and remodeled bath providing added peace of mind. The 2 new windows in the garage were purchased by the sellers for the screened porch. Whether you are a first. Time homebuyer, looking to downsize, or searching for an investment property, this home is a great opportunity
USD 184,900
334 N 14th Street
View photo
House · for sale
USD 180,000
USD 152/sq.ft
334 N 14th Street
Prairieview Estates
· 1,184 sq.ft · 3 Bedrooms · 2 Baths · House
· Garden · Parking
Prairieview Estates · 1,184 sq.ft · 3 Bedrooms · 2 Baths · House · Garden · Parking
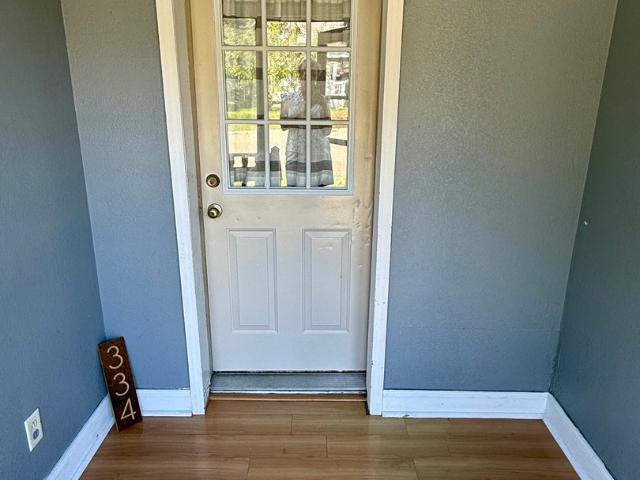
Beautifully maintained and thoughtfully updated, this inviting home is ready for its next chapter! This home offers the perfect blend of updates, comfort, and functionality. Some of the major mechanicals have been recently updated with a newer HVAC system and updated ductwork, along with a newer water softener. New updates this year include all new textured carpeting, fresh interior paint, and new fixtures. This home also features a reverse osmosis system to ensure high quality drinking water. Inside, you'll love the convenience of the first floor laundry and a layout that fits everyday living with ease. Step outside to a fully fenced yard, ideal for relaxing, or entertaining kids. Check out the built in slide. The heated garage with 220 electric is a standout feature, perfect for hobbies, projects, or extra workspace all year long. Plus, enjoy being just minutes from local parks and the Rochelle bike path. All appliances stay
USD 180,000
1221 Avenue A
View photo
House · for sale
USD 224,000
USD 100/sq.ft
1221 Avenue A
Prairieview Estates
· 2,228 sq.ft · 5 Bedrooms · 2 Baths · House
· Garden · Deck · Equipped kitchen
Prairieview Estates · 2,228 sq.ft · 5 Bedrooms · 2 Baths · House · Garden · Deck · Equipped kitchen
This two-story home has two apartments. The upper unit has 3 bedrooms, 1-bathroom, large living room, kitchen and separate dining room. There is a utility room with washer and dryer hook up. Enter the front door to enclosed extra wide staircase. Go out the back door onto the deck and enjoy sunset views. There are hardwood floors in living room and bedrooms, with ceramic tile in kitchen, bathroom and utility room. The lower unit has 2 bedrooms, 1-bathroom, living room and kitchen. The flooring is laminate throughout the main part of unit and ceramic tile in bathroom. There is a utility closet where furnace and water heater are located. There is a nice large yard and in extra-long concrete driveway Landlord pays electric, water and sewer. The pictures are before tenants moved in. Both units are rented on a month to month
USD 224,000

Get email alerts

Don't miss out: be the first to know about new properties

The alert was correctly created

On subscribing you accept the conditions of use and the privacy policy
Alert
Receive new ads in your inbox
Save this search
Receive alerts for new listings

We'll send you an email when we have new properties for: "Properties for sale in Prairieview Estates"

The alert was correctly created

Ashton village, Ashton township Lee County Illinois
Nachusa
Get email alerts and be the first to see new listings
Required field
On subscribing I accept the terms of the privacy policy
Perfect! You'll soon start receiving new listings via email
Alert
Receive an email when we have new ads for Properties for sale in Prairieview Estates
Save this search
Filters

Bedrooms

Size (sq.ft)

sq.ft
sq.ft

Price

USD
USD

Property type

Bathrooms

Clear all filters
Receive notifications when new entries are published.