189 apartments for sale in Preglers Addition

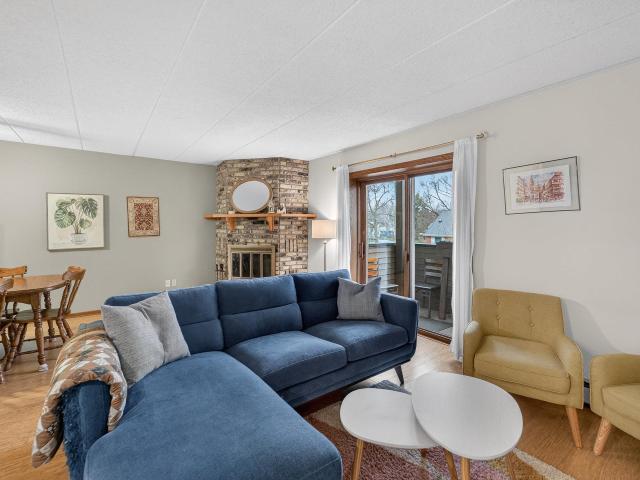
2811 Crinkle Root Drive
View photo
Condo · for sale
USD 459,000
USD 260/sq.ft
2811 Crinkle Root Drive
Preglers Addition
· 1,765 sq.ft · 3 Bedrooms · 3 Baths · Condo
· Patio · Office room · Parking · Fireplace · Equipped kitchen
Preglers Addition · 1,765 sq.ft · 3 Bedrooms · 3 Baths · Condo · Patio · Office room · Parking · Fireplace · Equipped kitchen
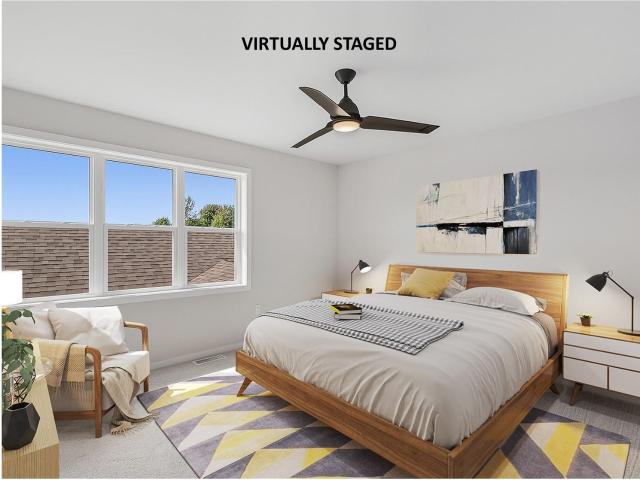
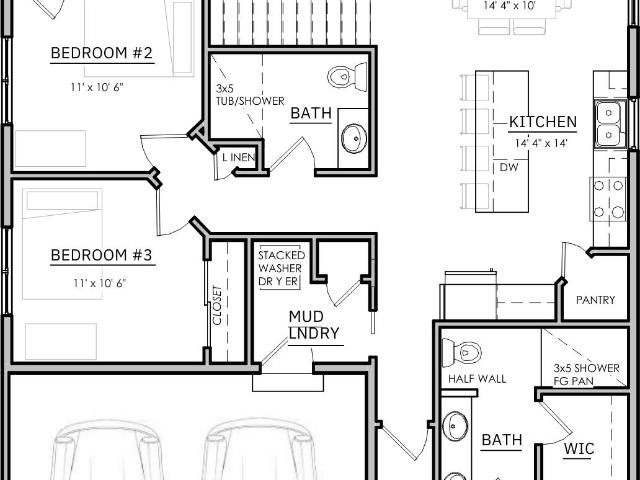
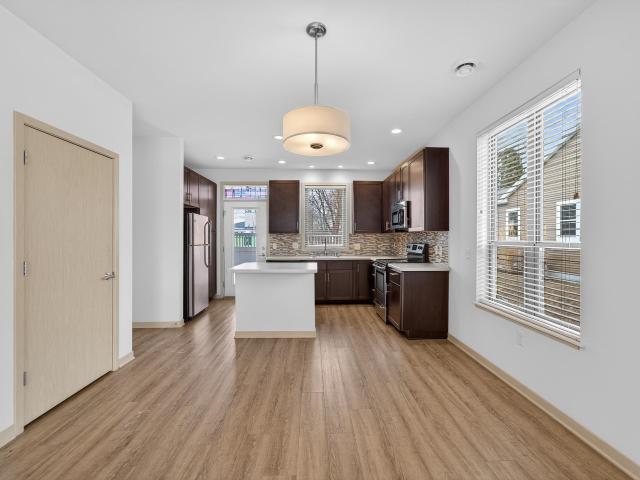
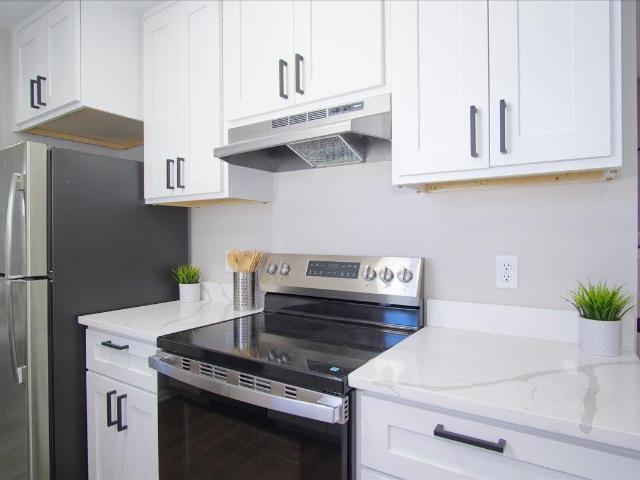
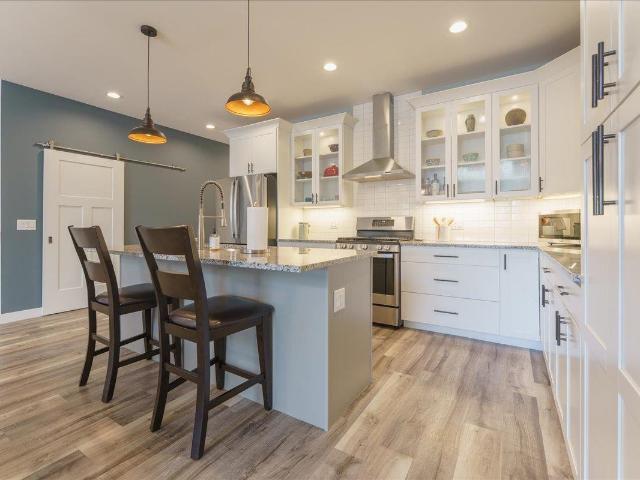
Move in Ready! Welcome home to gorgeous style + convenient location. New Swan Creek 3BR/3.5BA, two-story town home featuring stunning finishes and roomy space to entertain family & friends. The main level is perfect for relaxing with high ceilings, LVT flooring & electric fireplace. Cooks kitchen w/ electric range, hood vent, quartz, walk-in pantry, breakfast bar + dining nook. Step out to your patio for grilling + chilling or relax on your front covered porch. Upstairs are 2 large, bright bedrooms EACH with their own en suite bath and walk-in closets. Downstairs boasts another great room, 3rd bedroom/office/workout room with egress window, and full bathroom. Enjoy a finished 2 car garage with no steps into the home! Close by park, bike trails, convenience store and The Rusty Bee!
USD 459,000
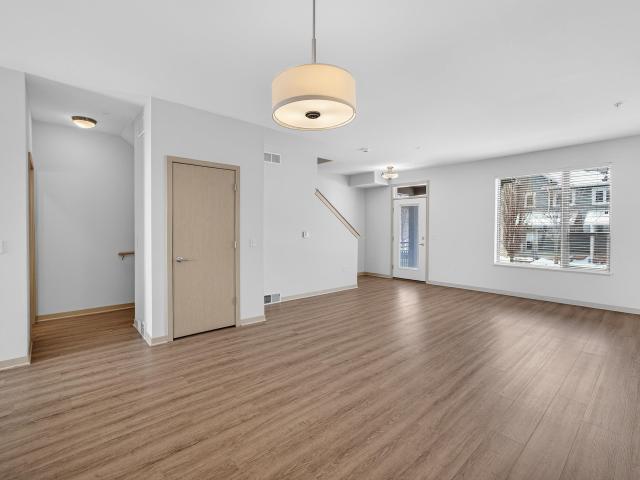
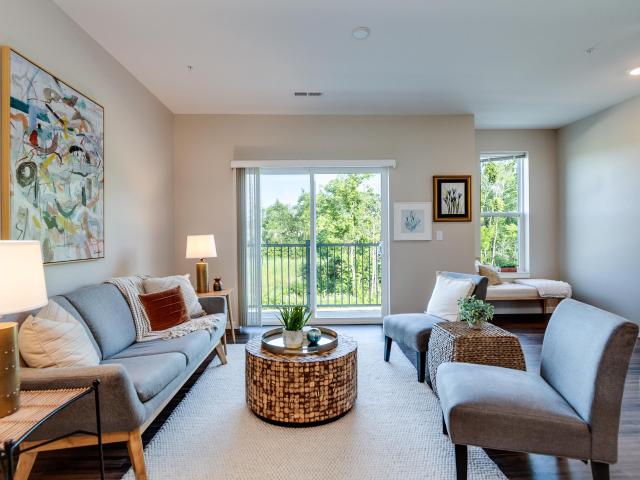
2814 No Oaks, Madison, WI 53711 | MLS #2019
View photo
Condo · for sale
USD 325,000
USD 239/sq.ft
2814 No Oaks, Madison, WI 53711 | MLS #2019
Preglers Addition
· 1,356 sq.ft · 2 Bedrooms · 3 Baths · Condo
· Parking · Balcony · Equipped kitchen
Preglers Addition · 1,356 sq.ft · 2 Bedrooms · 3 Baths · Condo · Parking · Balcony · Equipped kitchen
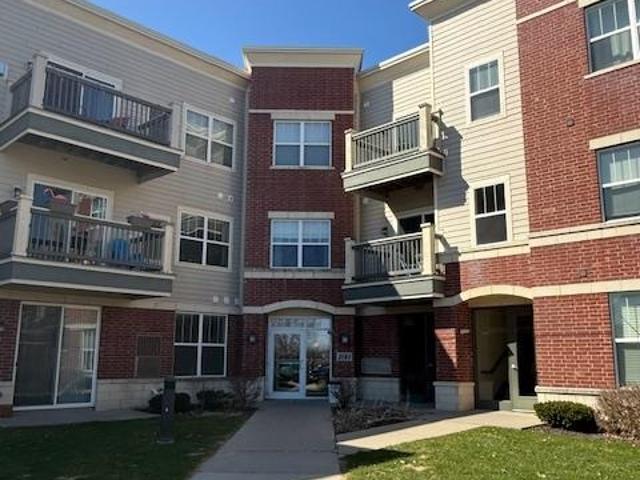
Welcome yourself home to this 2-bed, 2.5-bath condo in Fitchburg! Enter to find a bright & open living rm filled wu002F natural light & the updated kitchen wu002F SS apps, ample cabinets, breakfast bar, & walkout to your balcony wu002F views to one of Fitchburg's many walk-in pathsu002Ffarm land. Upstairs, find 2 generously sized beds, including the owner's suite wu002F a WIC & private en-suite. Enjoy the convenience of upper-level laundry & a second full bath! Downstairs discover a storageu002Fmudroom leading to your attached 2 car garage. With easy access to major highways, restaurants, bars, walking paths, and more, it's perfect for those seeking a quiet lifestyle with city access. Brand new carpet and paint throughout! His well-maintained condo is a must-see!
USD 325,000
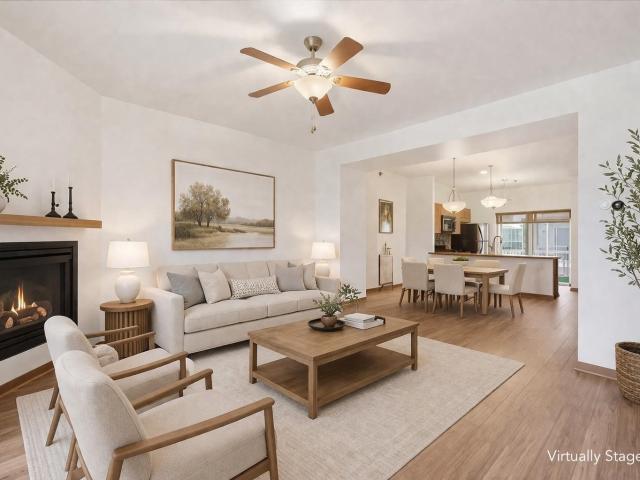
14 Maple Wood Lane
View photo
Condo · for sale
USD 224,900
USD 180/sq.ft
14 Maple Wood Lane
Preglers Addition
· 1,249 sq.ft · 2 Bedrooms · 1 Bath · Condo
· Fireplace · Equipped kitchen · Parking
Preglers Addition · 1,249 sq.ft · 2 Bedrooms · 1 Bath · Condo · Fireplace · Equipped kitchen · Parking
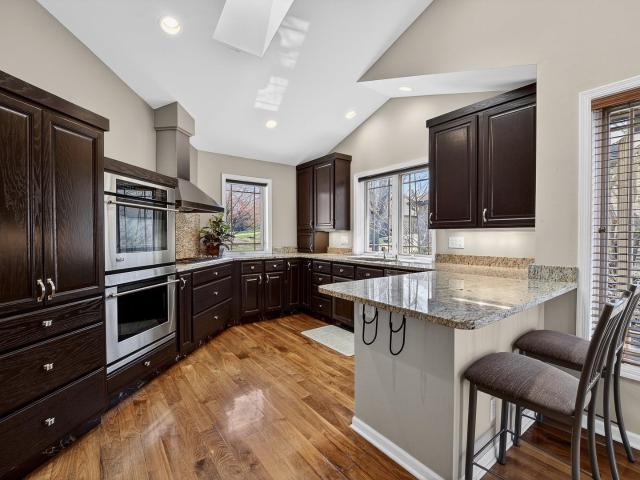
Find both comfort & convenience in this charming 2 bed/1.5 bath low maintenance Maple Wood Condo! Fully equipped stainless steel kitchen, living/dining room centered with your cozy wood fireplace & in-unit laundry! The sprawling primary bedroom offers a huge walk-in closet & private en-suite w/ 2 separate sinks and shower/tub. Set in a peaceful, park-like setting near Maple Bluff, this property features beautiful landscaping, benches, a pond, and a fountain. Enjoy walking to local favorites like Lolaâs, Bear & Bottle, and Ancora, along with nearby restaurants, shops, parks, the lake, and Maple Bluff Country Club. The condo fee includes heat, hot water, and water/sewer. Underground parking and storage are also includedâdonât miss this opportunity!
USD 224,900
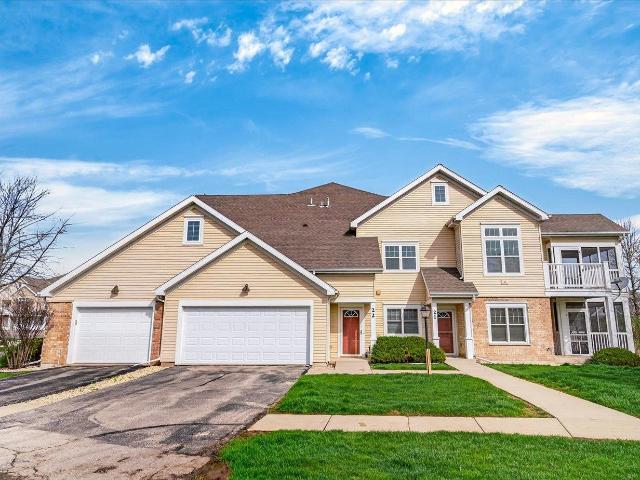
2674 Notre Dame Dr, Unit 703, Fitchburg, WI 53711 | MLS #2017
View photo
Condo · for sale
USD 389,900
USD 249/sq.ft
2674 Notre Dame Dr, Unit 703, Fitchburg, WI 53711 | MLS #2017
Preglers Addition
· 1,561 sq.ft · 2 Bedrooms · 3 Baths · Condo
· Office room · Gym · Balcony · Parking
Preglers Addition · 1,561 sq.ft · 2 Bedrooms · 3 Baths · Condo · Office room · Gym · Balcony · Parking
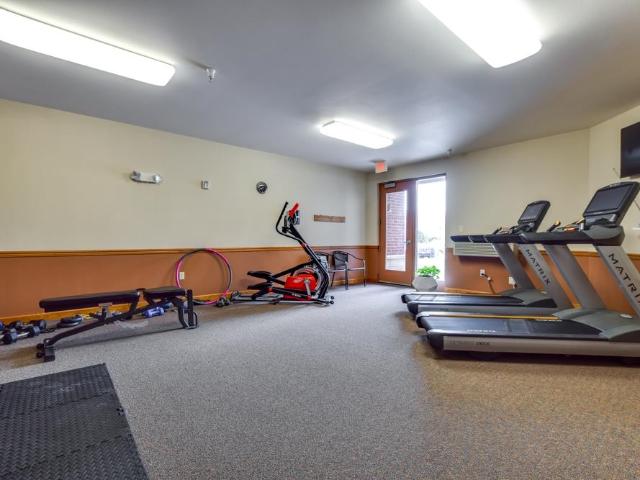
Discover refined townhome living at Lacy Ridge, Fitchburg’s newest community. This light-filled home offers two private primary suites, each with an attached bath and walk-in closet for added privacy, a flexible bonus room perfect for a home office or gym, and an open-concept layout that connects seamlessly to two balconies and a screened-in porch. High-end finishes enhance every space, while the heated two-car garage includes an EV charger and water spigot for added convenience. Ideally located near Epic, Promega, downtown Madison, and the Fitchburg Tech Campus, with coffee shops, restaurants, and bike trails nearby. Model unit contains finished garage with storage system (available for other units @ additional cost)
USD 389,900
5617 Brendan Avenue
View photo
Condo · for sale
USD 340,000
USD 213/sq.ft
5617 Brendan Avenue
Preglers Addition
· 1,593 sq.ft · 2 Bedrooms · 2 Baths · Condo
· Patio · Gym · Fireplace · Equipped kitchen · Parking
Preglers Addition · 1,593 sq.ft · 2 Bedrooms · 2 Baths · Condo · Patio · Gym · Fireplace · Equipped kitchen · Parking
Welcome to this beautifully refreshed 2-bedroom, 2.5-bath condo offering 1,600 square feet of stylish living space in a prime location that's 20 minutes to both the UW and Epic. Freshly painted and professionally cleaned, this move-in-ready unit features updated warm-toned wood flooring and high ceilings that create a bright, open feel throughout. The main living area centers around a cozy gas fireplace and flows seamlessly into the kitchen and dining spaces â perfect for both everyday living and entertaining. Enjoy outdoor flexibility with two private patio spaces, ideal for morning coffee, grilling, or relaxing evenings. Upstairs, youâll find two spacious bedrooms, each with ample closet space and convenient access to well-appointed, full ensuite bathrooms. An attached two-car garage provides everyday convenience and extra storage. Flexible rec space can be used as home gym, play room, or a spacious work-from-home set up. Donât miss this move-in-ready opportunity!
USD 340,000
30 Keystone Way
View photo
Condo · for sale
USD 362,500
USD 221/sq.ft
30 Keystone Way
Preglers Addition
· 1,636 sq.ft · 2 Bedrooms · 2 Baths · Condo
· Equipped kitchen
Preglers Addition · 1,636 sq.ft · 2 Bedrooms · 2 Baths · Condo · Equipped kitchen
Back on the market, No Sight unseen offers! This home is a 2nd floor home with Stairs! Bright, spacious condo available now due to a job relocation offers a home with style, comfort, and convenience. From the moment you step inside, youâll be impressed by the striking lofted ceilings that create an airy, open feel filled with natural light. The thoughtfully designed floor plan seamlessly connects the kitchen, dining area, living room, and cozy fireplaceâperfect for both everyday living and entertaining. Two generously sized bedrooms provide comfortable retreats, including a spacious primary suite, Enjoy morning coffee or evening relaxation with not one, but two outdoor living spaces: a peaceful screened porch and an additional exterior porch, ideal for taking in the fresh air in any season. This condo combines charm, space, and a desirable layout in a condominium home, this is certainly not your run of the mill apartment feeling condo. Donât miss your chance to make it yours!
USD 362,500
2813 Crinkle Root Drive
View photo
Condo · for sale
USD 459,000
USD 260/sq.ft
2813 Crinkle Root Drive
Preglers Addition
· 1,765 sq.ft · 3 Bedrooms · 3 Baths · Condo
· Patio · Office room · Parking · Fireplace · Equipped kitchen
Preglers Addition · 1,765 sq.ft · 3 Bedrooms · 3 Baths · Condo · Patio · Office room · Parking · Fireplace · Equipped kitchen
Move in Ready! Swan Creek 3BR/3.5BA, two-story town home featuring stunning finishes + roomy space to entertain family & friends. The main level is perfect for relaxing w/ high ceilings, LVT flooring & electric fireplace. Cooks kitchen w/ electric range, hood vent, quartz, walk-in pantry, breakfast bar + dining nook. Step out to your patio for grilling + chilling or relax on your front covered porch. Upstairs are 2 large, bright bedrooms EACH w/ their own en suite bath + walk-in closets. Downstairs boasts another great rm, 3rd BR/office/workout room w/ egress window, and full bathroom. Enjoy an insulated + finished 2 car garage with no steps into the home! Close by park, bike trails, Kwik Trip and The Rusty Bee! Condo fee $402.81/year
USD 459,000
Lot 16 E Cheryl Parkway
View photo
Condo · for sale
USD 486,900
USD 311/sq.ft
Lot 16 E Cheryl Parkway
Preglers Addition
· 1,561 sq.ft · 3 Bedrooms · 2 Baths · Condo
· Office room · Equipped kitchen
Preglers Addition · 1,561 sq.ft · 3 Bedrooms · 2 Baths · Condo · Office room · Equipped kitchen
The Koshkonong offers a highly functional layout, with an open-concept ML, 3 bedrooms, & an office space. Highlights include a large kitchen island & corner pantry, ML laundry, 9â ceilings, a spacious primary bdrm with a private bath & walk-in closet, & stubbing for a full bath in the LL. Inspiration at Swan Creek is a fully approved & permitted residential community featuring 57 home sites located within the well-established Swan Creek neighborhood. The planned development is conveniently located with many amenities nearby including grocery shopping, gas stations, restaurants, healthcare clinics, banking, & community buildings. There are four parks within walking & biking distance, all connected with paved recreational trails. House to be built upon executed build contract
USD 486,900
2817 No Oaks Ridge
View photo
Condo · for sale
USD 320,000
USD 225/sq.ft
2817 No Oaks Ridge
Preglers Addition
· 1,421 sq.ft · 2 Bedrooms · 2 Baths · Condo
· Patio · Office room · Equipped kitchen · Parking
Preglers Addition · 1,421 sq.ft · 2 Bedrooms · 2 Baths · Condo · Patio · Office room · Equipped kitchen · Parking
Welcome to this lovely 2-bed, 2.5-bath corner condo in highly sought-after Fitchburg! Enter to find a bright & open living rm filled w/ natural light. Updated kitchen boasts modern apps, ample cabinet space, & breakfast bar for casual dining. Upstairs, discover 2 generously sized bedrooms, including the owner's suite with WIC and private full bath. Enjoy the convenience of upper lvl laundry, office nook, & second full bath! Condo also offers an attached 1-car garage, add'l parking slab, and patio with a privacy fence. With easy access to major highways, restaurants, Capital State Trail, and more, it's perfect for those seeking a quiet lifestyle with city access. Brand new carpet and paint throughout! Whether you're a first-time buyer or looking to downsize, this condo is a must-see!
USD 320,000
30 Whitcomb Circle
View photo
Condo · for sale
USD 275,000
USD 154/sq.ft
30 Whitcomb Circle
Preglers Addition
· 1,776 sq.ft · 3 Bedrooms · 2 Baths · Condo
· Patio · Fireplace · Equipped kitchen · Air conditioning · Cellar
Preglers Addition · 1,776 sq.ft · 3 Bedrooms · 2 Baths · Condo · Patio · Fireplace · Equipped kitchen · Air conditioning · Cellar
Fully remodeled in 2026, this spacious 3-bedroom, 2.5-bath condo offers true turnkey living with high-quality finishes throughout. The stunning kitchen features custom Amish cabinetry, quartz countertops, & all new appliances, & opens to a breakfast nook & family room with a cozy wood-burning fireplace & sliding glass doors leading to the private fenced patio. A more formal dining room connects to the spacious living room, creating an ideal layout. Throughout the home you'll find new flooring, fresh paint, updated light fixtures, new plumbing fixtures, and beautifully remodeled tile showers & baths with new vanities. All three generously sized bedrooms are located upstairs, including the primary suite with an oversized walk-in closet. Additional updates include a new furnace & AC. The home also features a fully screened front porch & a large unfinished basement for storage or expansion, all within a well-maintained condo association with professional management
USD 275,000
5476 Walden Bay Drive
View photo
Condo · for sale
USD 889,900
USD 240/sq.ft
5476 Walden Bay Drive
Preglers Addition
· 3,703 sq.ft · 4 Bedrooms · 3 Baths · Condo
· Office room · Deck · Fireplace · Equipped kitchen
Preglers Addition · 3,703 sq.ft · 4 Bedrooms · 3 Baths · Condo · Office room · Deck · Fireplace · Equipped kitchen
Bring your boat! This stunning 3705 sqft, 4 bdrm, 3.5 bath includes a boat slip on Lake Mendota! All the amenities of lake life without high taxes! Extensively landscaped gated entrance frames this magnificent 2 story on a quiet private street on the banks of sought after Lake Mendota! Walk in & be drawn to a magnificent great rm featuring a high cathedral ceiling, gas fireplace & large windows flooding natural light through the wide open flr plan which draws in the large granite & stainless steel kitchen w/an abundance of cabinets, pantry, & huge island! Relaxing screen porch w/access to a spacious deck overlooking the 1/3 acre lot w/lawn irrigation. French drs & elegant white woodwork accent the first flr office. Open staircase leads to a charming reading loft. Retreat to a King size Owner Suite-unwind with a whirlpool bath. Wonderful LL family rm w/wet bar, Guest Suite & bath. Enjoy Lake Life at an affordable price in top rated Waunakee School district! 270/mo condo fee
USD 889,900
Lot 16 E Cheryl Pkwy, Fitchburg, WI 53711 | MLS #2015
View photo
Condo · for sale
USD 486,900
USD 311/sq.ft
Lot 16 E Cheryl Pkwy, Fitchburg, WI 53711 | MLS #2015
Preglers Addition
· 1,561 sq.ft · 3 Bedrooms · 2 Baths · Condo
· Office room · Equipped kitchen
Preglers Addition · 1,561 sq.ft · 3 Bedrooms · 2 Baths · Condo · Office room · Equipped kitchen
The Koshkonong offers a highly functional layout, with an open-concept ML, 3 bedrooms, & an office space. Highlights include a large kitchen island & corner pantry, ML laundry, 9’ ceilings, a spacious primary bdrm with a private bath & walk-in closet, & stubbing for a full bath in the LL. Inspiration at Swan Creek is a fully approved & permitted residential community featuring 57 home sites located within the well-established Swan Creek neighborhood. The planned development is conveniently located with many amenities nearby including grocery shopping, gas stations, restaurants, healthcare clinics, banking, & community buildings. There are four parks within walking & biking distance, all connected with paved recreational trails. House to be built upon executed build contract
USD 486,900
3837 Monona Drive
View photo
Condo · for sale
USD 699,000
USD 386/sq.ft
3837 Monona Drive
Preglers Addition
· 1,808 sq.ft · 2 Bedrooms · 3 Baths · Condo
· Patio · Equipped kitchen · Parking
Preglers Addition · 1,808 sq.ft · 2 Bedrooms · 3 Baths · Condo · Patio · Equipped kitchen · Parking
Step inside to discover an inviting open-concept layout with large windows that fill the space with natural light and offer glimpses of Lake Monona. The main level features a spacious living area, dining space, and kitchen. Upstairs, you'll find generous sized bedrooms, including a serene primary suite with a private bath and ample closet space. Thoughtful updates, fresh finishes, and a smart floor plan make this unit feel like a single-family home with the perks of condo living. Enjoy your morning coffee or evening glass of wine on the private patio, or head down to the shared lakefront area to relax, kayak, or soak in the sunset. Features include in-unit laundry, attached garage parking, and easy access to bike paths, parks, restaurants, and downtown Madison
USD 699,000
821 N Gammon Rd, Madison, WI 53717 | MLS #2016
View photo
Condo · for sale
USD 339,999
USD 178/sq.ft
821 N Gammon Rd, Madison, WI 53717 | MLS #2016
Preglers Addition
· 1,905 sq.ft · 3 Bedrooms · 3 Baths · Condo
· Deck · Fireplace · Equipped kitchen · Parking
Preglers Addition · 1,905 sq.ft · 3 Bedrooms · 3 Baths · Condo · Deck · Fireplace · Equipped kitchen · Parking
Bright and inviting townhouse with warm hardwood floors and trim throughout. A welcoming foyer with soaring ceilings sets the tone, while large windows bring in abundant natural light. The eat-in kitchen with breakfast bar flows into a spacious living room with a cozy fireplace and dining area that opens to a private deck overlooking peaceful tree views. Perfect for relaxing or entertaining. The thoughtful multi-level layout offers great separation of space and room for everyone, including a private lower-level primary suite with en suite bath and walk-in closet. Upstairs, two additional bedrooms share another full bath. One featuring its own small deck with lovely nature views. Bathrooms on every level, abundant storage throughout, and a 1-car attached garage add everyday convenience. Fantastic westside Madison location just minutes to downtown Middleton, with easy access to parks, restaurants, and shopping. 1st & 2nd level decks and outside trim will be painted this summer!
USD 339,999
837 N Gammon Rd, Unit D, Madison, WI 53717 | MLS #2016
View photo
Condo · for sale
USD 240,900
USD 225/sq.ft
837 N Gammon Rd, Unit D, Madison, WI 53717 | MLS #2016
Preglers Addition
· 1,066 sq.ft · 2 Bedrooms · 2 Baths · Condo
· Patio · Garden · Equipped kitchen
Preglers Addition · 1,066 sq.ft · 2 Bedrooms · 2 Baths · Condo · Patio · Garden · Equipped kitchen
This comfortable corner 2 large bedroom, 2 bath condo may be the most private condo in the association! It backs to 15 acre Woodland Hills Park & walking trails. Enjoy viewing the local turkey, deer & other wildlife that also love this area from your covered patio. Newer roof (2023) & intercom at your front door enhancing security & owner access. Spacious living room wu002Fstylish, durable LVP floors & patio door to private patio area near condo community garden. Breakfast bar eating as well as dinette space. Kitchen has newer cabinets. Stove. Kitchen appliances included. Fun, contemporary lighting over x-large breakfast bar. Luxury primary bedroom wu002Fprivate full bathroom & dbl closets. In-unit laundry wu002Fincluded washer & dryer. Beautiful newer white interior doors. Updated heat baseboards, smart thermostat & smart lighting. 2 heated underground assigned paring spaces. Heated 4x8 storage room included. 2 cats allowed but no dogs. Convenient location close to shopping, dining &
USD 240,900
2816 No Oaks Ridge
View photo
Condo · for sale
USD 325,000
USD 237/sq.ft
2816 No Oaks Ridge
Preglers Addition
· 1,367 sq.ft · 2 Bedrooms · 2 Baths · Condo
· Parking · Balcony · Equipped kitchen
Preglers Addition · 1,367 sq.ft · 2 Bedrooms · 2 Baths · Condo · Parking · Balcony · Equipped kitchen
Welcome yourself home to this 2-bed, 2.5-bath condo in Fitchburg! Enter to find a bright & open living rm filled w/ natural light & the updated kitchen w/ SS apps, ample cabinets, breakfast bar, & walkout to your balcony w/ views to one of Fitchburg's many walk-in paths/farm land. Upstairs, find 2 generously sized beds, including the owner's suite w/ a WIC & private en-suite. Enjoy the convenience of upper-level laundry & a second full bath! Downstairs discover a storage/mudroom leading to your attached 2 car garage. With easy access to major highways, restaurants, bars, walking paths, and more, it's perfect for those seeking a quiet lifestyle with city access. Brand new carpet and paint throughout! His well-maintained condo is a must-see!
USD 325,000
5309 Brody Drive
View photo
Condo · for sale
USD 250,000
USD 252/sq.ft
5309 Brody Drive
Preglers Addition
· 990 sq.ft · 2 Bedrooms · 1 Bath · Condo
· Equipped kitchen · Swimming pool
Preglers Addition · 990 sq.ft · 2 Bedrooms · 1 Bath · Condo · Equipped kitchen · Swimming pool
Welcome to this bright and cozy first-floor 2-bedroom condo in Madison! Freshly painted and move-in ready, this inviting home features newly updated kitchen countertops and a brand-new washer and dryer for added convenience. Enjoy easy first-floor living and take advantage of the community outdoor pool, perfect for relaxing all summer long. Conveniently located near Downtown, this charming condo offers comfort, simplicity, and low-maintenance living. The home is also just a short bike ride or quick drive to the nearby hospital, making it an excellent option for medical professionals and residents seeking convenient access to work
USD 250,000
26 Craig Avenue
View photo
Condo · for sale
USD 239,000
USD 312/sq.ft
26 Craig Avenue
Preglers Addition
· 764 sq.ft · 2 Bedrooms · 1 Bath · Condo
· Garden · Equipped kitchen
Preglers Addition · 764 sq.ft · 2 Bedrooms · 1 Bath · Condo · Garden · Equipped kitchen
Back on the market due to no fault of seller. Meticulously maintained stand-alone condo with beautiful private backyard. Newer black appliances including refrigerator, gas range, dishwasher, and over the range microwave. New kitchen faucet, all new black light fixtures and black cabinet pulls. Matching tile kitchen floor and backsplash, new carpet in 1 bedroom. Bathroom was completely renovated 7 yrs ago. Water heater 1 yr old. Minutes from UW hospital, campus, Hilldale and Lake Mendota. Steps from the bus line
USD 239,000
6286 Stone Gate Drive
View photo
Condo · for sale
USD 485,000
USD 263/sq.ft
6286 Stone Gate Drive
Preglers Addition
· 1,841 sq.ft · 3 Bedrooms · 2 Baths · Condo
· Patio · Garden · Equipped kitchen
Preglers Addition · 1,841 sq.ft · 3 Bedrooms · 2 Baths · Condo · Patio · Garden · Equipped kitchen
Like new, stylish half duplex ranch home in Quarry Vista neighborhood! Open, airy, and bright. This exquisitely maintained home offers a smart layout, upgraded finishes, and surprising amount of gardening space. The kitchen features timeless design, soft close cabinets, granite countertops, cabinet lighting, pantry, a large center island, and all new appliances in 2025. Convenient location & Verona schools. Wonderful potential in the expansive, unfinished lower level with larger windows, natural light, high ceilings and a full bath rough-in. The outdoor space is efficient yet adequate, with gardens surrounding the home, a covered front porch & lovely back patio. Playground and park one block away! Green space behind neighboring homes one block up won't be built on and offers more space to roam. Target, HyVee, shopping & restaurants abound. Best of both worlds with easy access to downtown Madison, Verona, Fitchburg, trails, bike paths & nature too! (Not a condo-see MLS Listing 2017-)
USD 485,000
5198 Sassafras Dr, Unit 205, Fitchburg, WI 53711 | MLS #2026
View photo
Condo · for sale
USD 212,500
USD 263/sq.ft
5198 Sassafras Dr, Unit 205, Fitchburg, WI 53711 | MLS #2026
Preglers Addition
· 807 sq.ft · 1 Bedroom · 1 Bath · Condo
· Gym · Balcony · Lift · Parking
Preglers Addition · 807 sq.ft · 1 Bedroom · 1 Bath · Condo · Gym · Balcony · Lift · Parking
You'll love this sunny 2nd floor condo unit in the popular Prairie Park at Swan Creek Association. Fitness room, community room, elevator, heated underground parking, dogu002Fcat friendly, just to mention a few nice features of this condo complex, and many other more! This unit has an open concept living room leading to a private balcony, large bedroom with walk-in closet, full bathroom features tubu002Fshower, in-unit laundry. Sale includes one extra-large parking space and a storage unit. Close to parku002Fconservancy, city bike trail. 10 minutes to downtown. Currently Tenant occupied
USD 212,500
3026 Woods Edge Way, Fitchburg, WI 53711 | MLS #2020
View photo
Condo · for sale
USD 650,000
USD 206/sq.ft
3026 Woods Edge Way, Fitchburg, WI 53711 | MLS #2020
Preglers Addition
· 3,154 sq.ft · 3 Bedrooms · 3 Baths · Condo
· Patio · Deck · Equipped kitchen · Swimming pool
Preglers Addition · 3,154 sq.ft · 3 Bedrooms · 3 Baths · Condo · Patio · Deck · Equipped kitchen · Swimming pool
Set within a desirable communities, this ranch-style half duplex offers a refined blend of comfort, convenience, and elevated living—perfect blend of low-maintenance lifestyle without compromise. From the moment you enter the spacious foyer, the home’s thoughtful design & quality finishes are immediately apparent. Rich hardwd flring flows through much of the main level, connecting rooms in a seamless, elegant layout. Vaulted ceiling & gas FP with built-ins on either side draw your attention in the lvrm. Updated kitchen is both stylish & functional, featuring granite countertops, ss appliances, gas stove & double oven. Sunrm captures southwest exposure-bathed in natural light, offers calming views over the adjoining pond & has access to the deck. Primary suite includes vaulted ceiling, en suite & WIC. LL offers 9’ ceilings, spacious fam rm with gas FP, wet bar & walkout patio. 2 bdrms with WIC’s & a full bath & ample storage! Enjoy clubhouse, pool, tennis & scenic green space with pond
USD 650,000
5198 sassafras drive
View photo
Condo · for sale
USD 215,000
USD 266/sq.ft
5198 sassafras drive
Preglers Addition
· 807 sq.ft · 1 Bedroom · 1 Bath · Condo
· Gym · Balcony · Lift · Parking
Preglers Addition · 807 sq.ft · 1 Bedroom · 1 Bath · Condo · Gym · Balcony · Lift · Parking
You'll love this sunny 2nd floor condo unit in the popular Prairie Park at Swan Creek Association. Fitness room, community room, elevator, heated underground parking, dog/cat friendly, just to mention a few nice features of this condo complex, and many other more! This unit has an open concept living room leading to a private balcony, large bedroom with walk-in closet, full bathroom features tub/shower, in-unit laundry. Sale includes one extra-large parking space and a storage unit. Close to park/conservancy, city bike trail. 10 minutes to downtown. Currently Tenant occupied
USD 215,000
604 N Westfield Road
View photo
Condo · for sale
USD 182,900
USD 207/sq.ft
604 N Westfield Road
Preglers Addition
· 883 sq.ft · 2 Bedrooms · 1 Bath · Condo
· Balcony · Equipped kitchen · Parking
Preglers Addition · 883 sq.ft · 2 Bedrooms · 1 Bath · Condo · Balcony · Equipped kitchen · Parking
Move quicklyâthis 2BR/1BA west side condo is the opportunity youâve been waiting for! This unit features a smart, functional layout with a bright living space and cozy bedrooms. Enjoy your morning coffee or unwind in the evening on the spacious private balcony overlooking beautifully maintained green spaceâa rare bonus that adds both privacy and tranquility. The kitchen includes a newer dishwasher and garbage disposal, and the HOA covers shared laundry for easy, low-maintenance living. Additional perks include an assigned storage unit with ample space and the convenience of your own garage stall. Unbeatable location just 8 minutes from Hilldale Shopping Center. Close to grocery, retail, dining, and everything Madisonâs west side has to offer. This is a standout value in a highly desirable location. Schedule your showing today before itâs gone!
USD 182,900
2140 Allen Blvd, Unit 3, Middleton, WI 53562 | MLS #2020
View photo
Condo · for sale
USD 199,900
USD 235/sq.ft
2140 Allen Blvd, Unit 3, Middleton, WI 53562 | MLS #2020
Preglers Addition
· 850 sq.ft · 2 Bedrooms · 1 Bath · Condo
· Balcony · Equipped kitchen · Parking
Preglers Addition · 850 sq.ft · 2 Bedrooms · 1 Bath · Condo · Balcony · Equipped kitchen · Parking
Welcome to this beautifully updated 2-bedroom, 1-bath condo in an unbeatable Middleton location. The refreshed kitchen features quartz countertops, white cabinetry and stainless steel appliances, flowing seamlessly into a bright and comfortable living space. Enjoy a quiet, private setting from your balcony that feels like you’re nestled in the trees, perfect for morning coffee or evening unwinding. Ideally located directly across the street from Marshall Park on the shores of Lake Mendota, offering easy access to trails, green space and waterfront activities. Additional highlights include a private 1-car garage, ample surface parking for residents and guests and a dedicated storage unit. HOA dues cover heat and hot water, adding convenience and value to this exceptional opportunity
USD 199,900
22 Windswept Way
View photo
Condo · for sale
USD 495,000
USD 227/sq.ft
22 Windswept Way
Preglers Addition
· 2,174 sq.ft · 2 Bedrooms · 2 Baths · Condo
· Office room · Cellar
Preglers Addition · 2,174 sq.ft · 2 Bedrooms · 2 Baths · Condo · Office room · Cellar
Completely renovated with a cohesive, high-end design, this 2 bedroom, 2.5 bath condo offers a rare combination of style and function. Soaring 11-foot ceilings and an open-concept layout create an impressive sense of space, while carefully selected upgrades throughout elevate the entire home. Both bedrooms feature private en suites, delivering comfort and privacy, while the finished basement provides additional living space perfect for a media room, office, or fitness area. From the finishes to the overall feel, every detail has been thoughtfully executed, creating a truly turnkey opportunity. Set within a well-maintained and highly desirable condo community in a prime location, this home stands out for all the right reasons
USD 495,000

Get email alerts

Don't miss out: be the first to know about new properties

The alert was correctly created

On subscribing you accept the conditions of use and the privacy policy
Alert
Receive new ads in your inbox
Save this search
Receive alerts for new listings

We'll send you an email when we have new properties for: "Apartments for sale in Preglers Addition"

The alert was correctly created

Dudgeon-Monroe
Regent, Madison city Dane County Wisconsin
Get email alerts and be the first to see new listings
Required field
On subscribing I accept the terms of the privacy policy
Perfect! You'll soon start receiving new listings via email
Alert
Receive an email when we have new ads for Apartments for sale in Preglers Addition
Save this search
Filters

Bedrooms

Size (sq.ft)

sq.ft
sq.ft

Price

USD
USD

Property type

Bathrooms

Clear all filters
Receive notifications when new entries are published.