1,068 properties for sale in Prestonwood PID

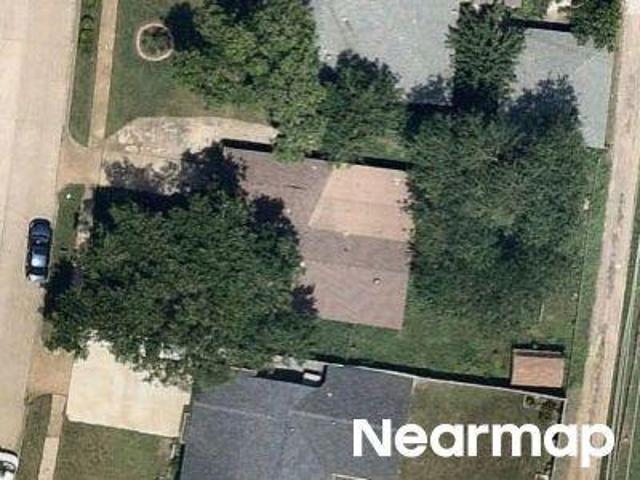
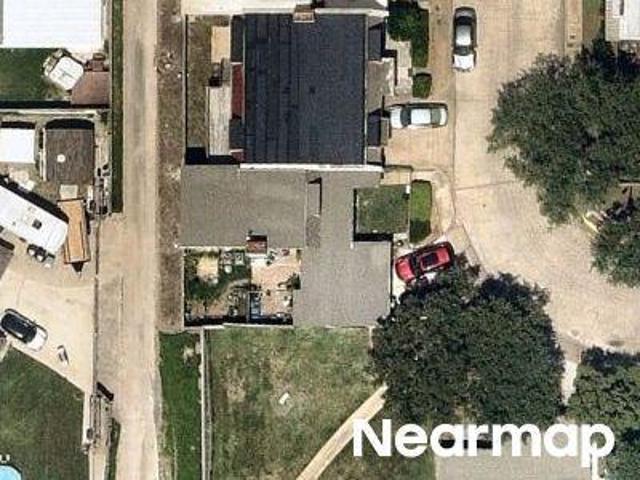
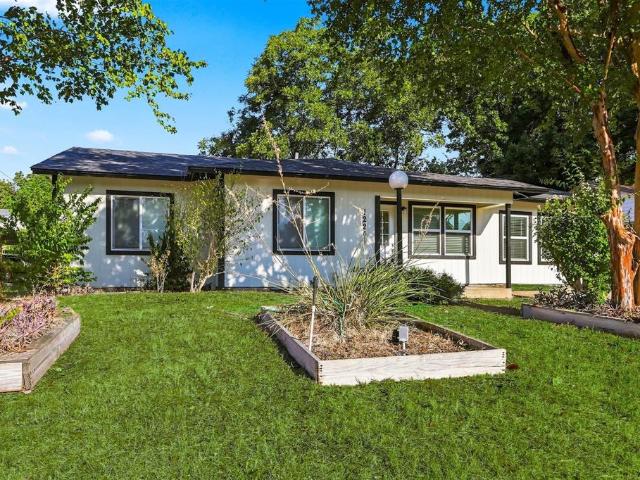
6639 Clearhaven Circle
View photo
House · for sale
USD 879,000
USD 280/sq.ft
6639 Clearhaven Circle
Prestonwood PID
· 3,132 sq.ft · 4 Bedrooms · 3 Baths · House
· Fireplace · Equipped kitchen · Parking
Prestonwood PID · 3,132 sq.ft · 4 Bedrooms · 3 Baths · House · Fireplace · Equipped kitchen · Parking
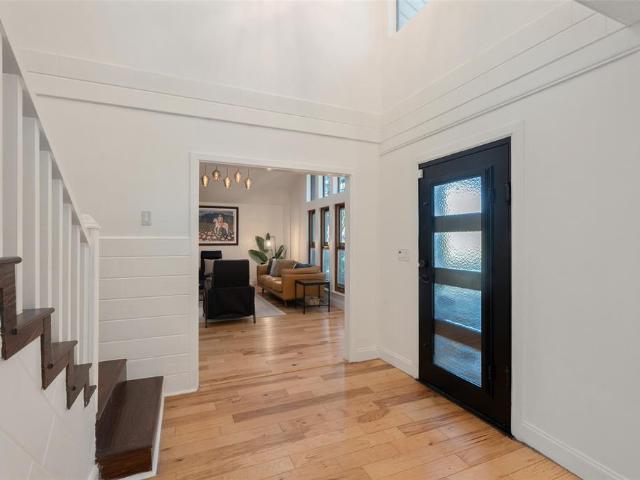
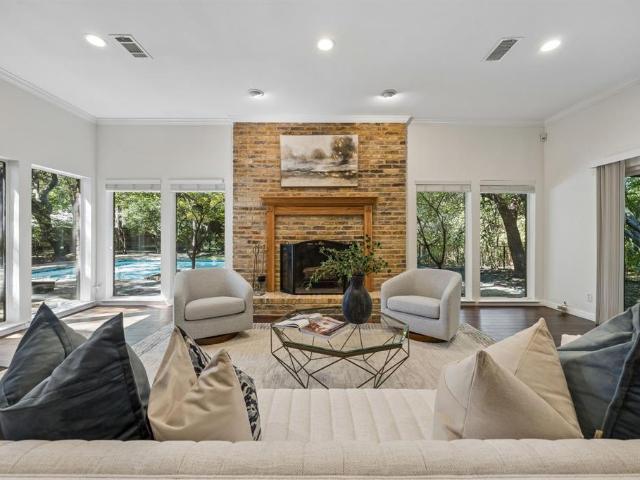
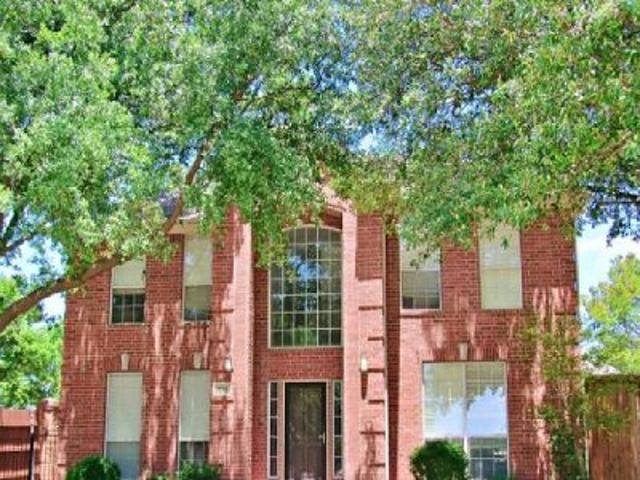
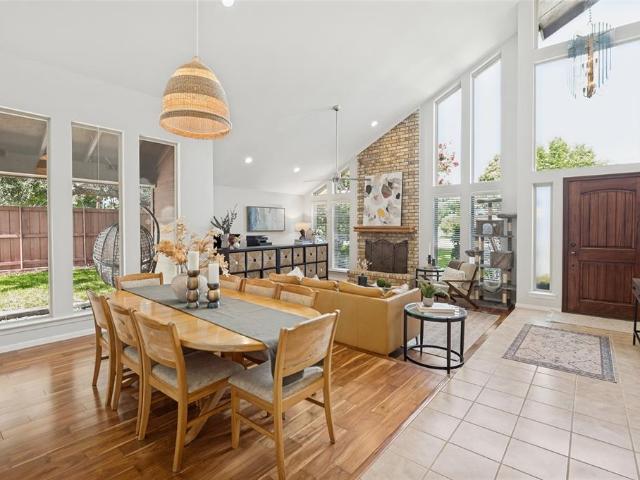
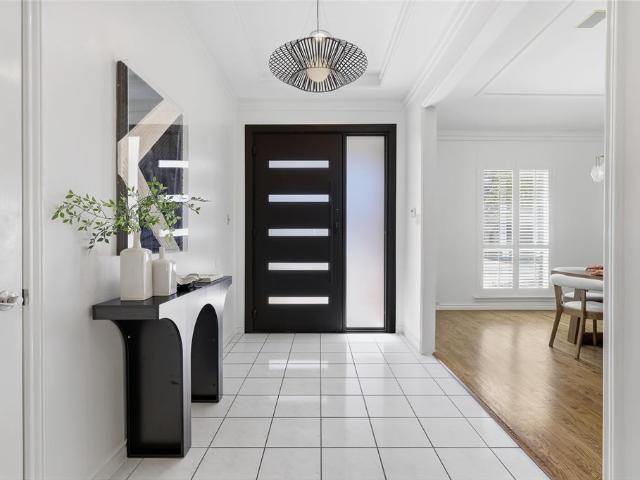
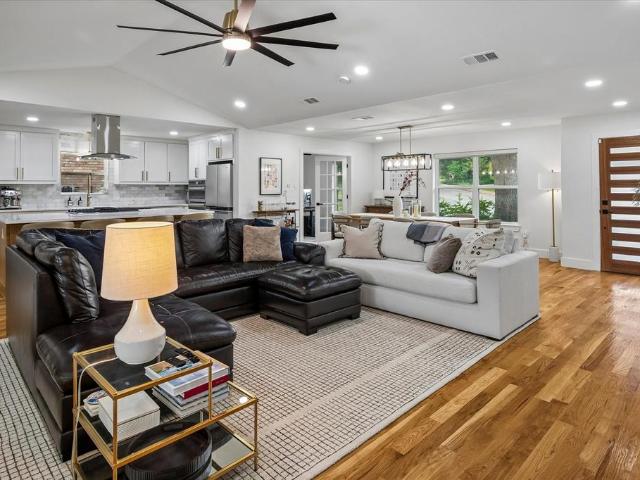
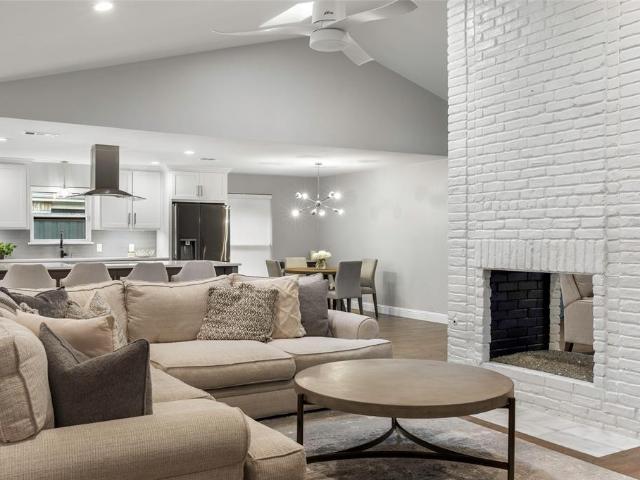
Seller now offering a 2-1 rate buy down! Tucked along a tree-lined interior circle in Prestonwood, this thoughtfully updated home offers a flexible floor plan. Three bedrooms are conveniently located on the first floor, including a spacious primary suite with a beautifully updated, light-filled bath featuring a soaking tub, oversized shower, dual sinks & walk-in closet. Two generously sized secondary bedrooms share a bright Jack-and-Jill bath. Two inviting living areas are connected by a striking double-sided fireplace, creating a warm & comfortable flow throughout the main level. The updated kitchen features a large island & breakfast area with easy access to the formal dining room. Refinished hardwood floors, abundant natural light & a separate utility room complete the first floor. Privately positioned above the garage, the oversized fourth bedroom includes built-ins, a window seat, walk-in closet & full bath. Its separation from the main living areas provides added privacy, while i
USD 879,000
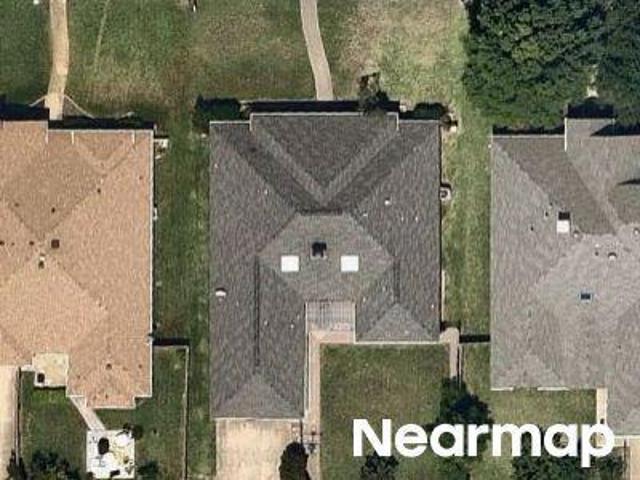
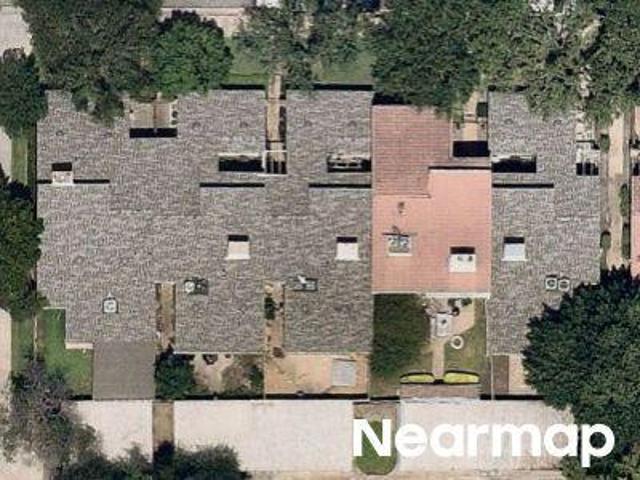
6505 Laurel Valley Road
View photo
House · for sale
USD 850,000
USD 317/sq.ft
6505 Laurel Valley Road
Prestonwood PID
· 2,680 sq.ft · 3 Bedrooms · 3 Baths · House
· Patio · Garden · Deck · Fireplace · Equipped kitchen
Prestonwood PID · 2,680 sq.ft · 3 Bedrooms · 3 Baths · House · Patio · Garden · Deck · Fireplace · Equipped kitchen
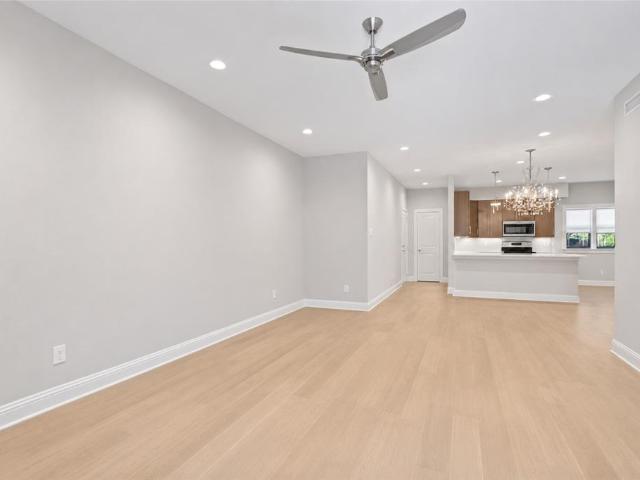
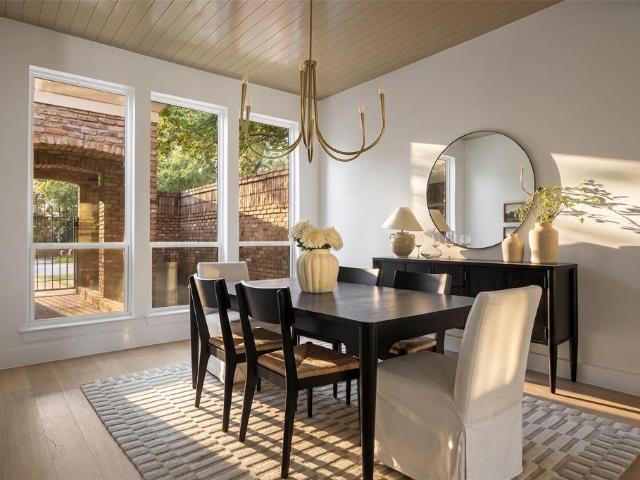
Picture it: soft cashmere sweaters, jazz playing gently in the background, a warm cup of tea on a pristine quartz island, and sunlight streaming through oversized windows. Welcome to your main character era on Laurel Valley Road in Prestonwood. Reimagined by Maverick Design and Wedgewood Homes, this 2,600-square-foot sanctuary feels like the set of your favorite Nancy Meyers film. The heart of the home centers around a sun-drenched open-concept layout anchored by a cozy, floor-to-ceiling brick fireplace—perfect for crisp autumn evenings. The designer kitchen, complete with a peninsula island and statement lighting, seamlessly flows into a second living space where expansive windows showcase serene, private lake views. The primary suite is a true sanctuary, featuring a private wood deck for morning coffee, dual closets, and a spa-like ensuite with a luxurious soaking tub. With three spacious bedrooms, three full baths, a convenient central laundry room, and a backyard patio overlooking
USD 850,000
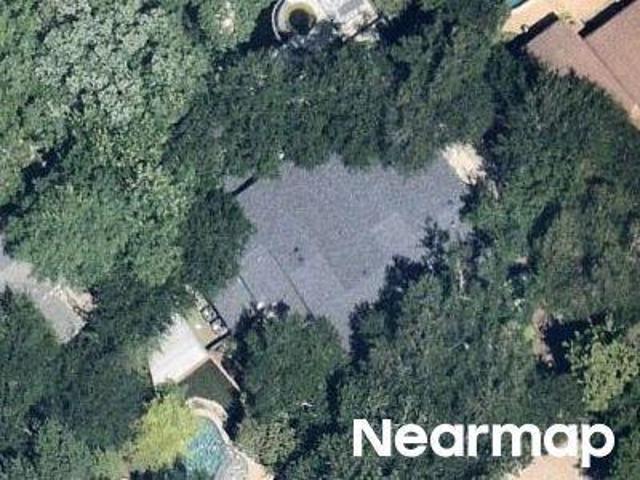
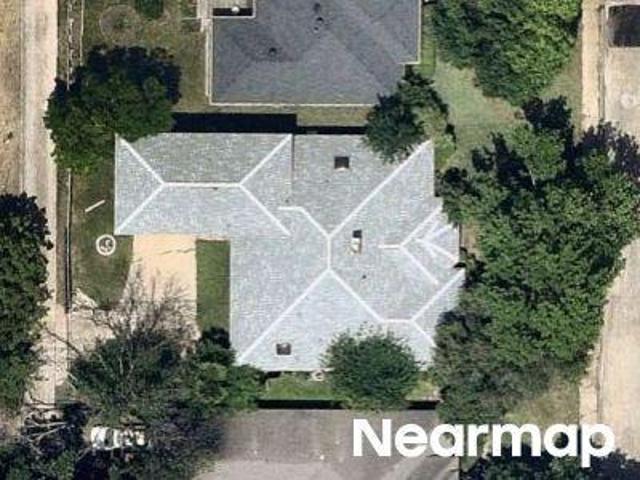
6306 Oakleaf Road
View photo
House · for sale
USD 1,099,000
USD 373/sq.ft
6306 Oakleaf Road
Prestonwood PID
· 2,939 sq.ft · 5 Bedrooms · 3 Baths · House
· Fireplace · Equipped kitchen
Prestonwood PID · 2,939 sq.ft · 5 Bedrooms · 3 Baths · House · Fireplace · Equipped kitchen
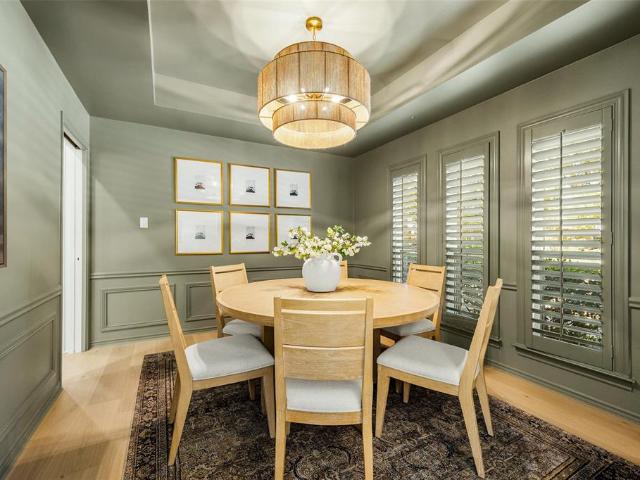
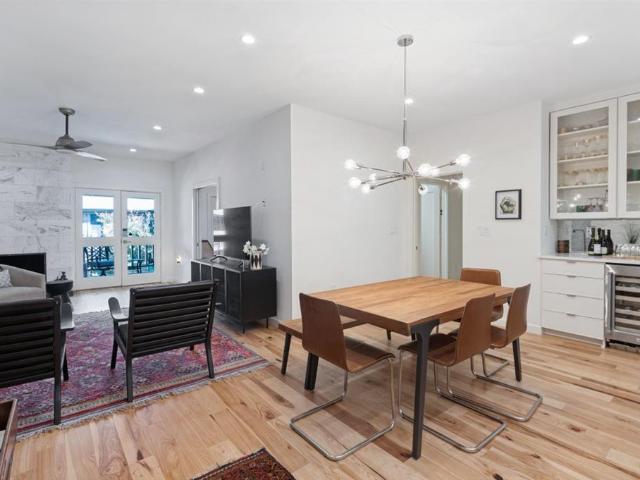
This stunning home has been renovated with designer-curated finishes, blending style and everyday comfort. White oak flooring, designer lighting selections including Visual Comfort, carefully selected tile and hardware, and custom cabinetry throughout the kitchen, living spaces, and bathrooms create a sophisticated feel with ample storage. A color-drenched dining room features original millwork and timeless character. The oversized kitchen has vaulted ceilings, abundant custom cabinetry, Taj Mahal countertops, a new Forno appliance package with a 48-inch range and double oven, a Whirlpool wine cooler, dedicated breakfast seating, and an expansive serving counter. The spacious main living area showcases original millwork and a striking floor-to-ceiling gas fireplace, flanked by custom built-ins for storage and display. Just off the living area, a light-filled sunroom is a perfect relaxing retreat. The primary suite features dual custom walk-in closets and a spa-inspired bathroom complet
USD 1,099,000
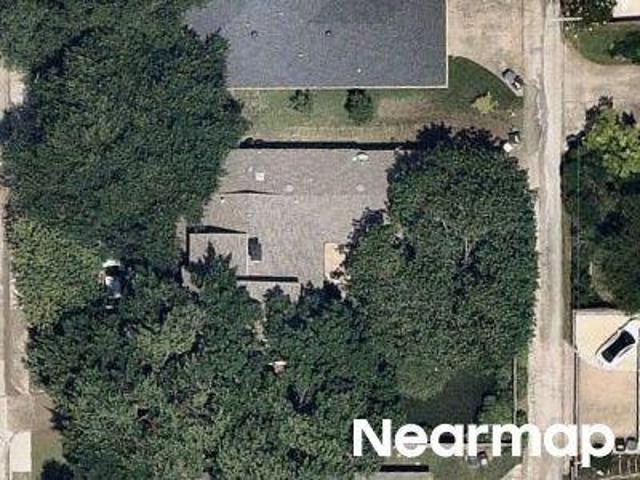
6442 La Manga Drive
View photo
House · for sale
USD 925,000
USD 313/sq.ft
New
6442 La Manga Drive
Prestonwood PID
· 2,949 sq.ft · 4 Bedrooms · 3 Baths · House
· Patio · Garden · Fireplace · Equipped kitchen · Swimming pool
Prestonwood PID · 2,949 sq.ft · 4 Bedrooms · 3 Baths · House · Patio · Garden · Fireplace · Equipped kitchen · Swimming pool
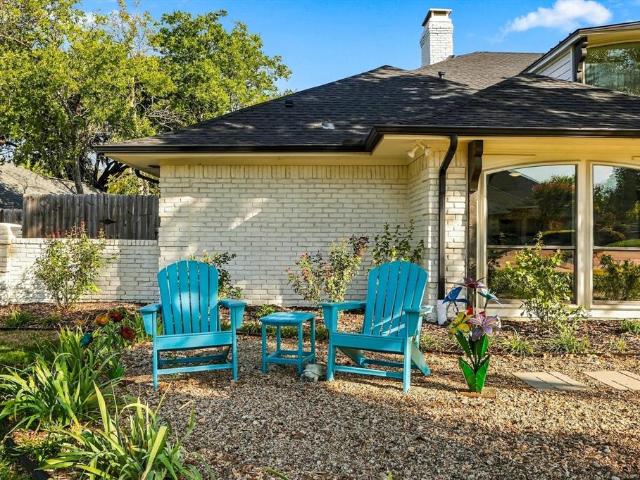
Modern curb appeal meets updated transitional style in this 4-bedroom, 3-bath home in the heart of Prestonwood, zoned to Brentfield Elementary. Beautiful mature trees frame the exterior, while the interior features a double-sided fireplace, a modern eat-in kitchen and updates throughout. The downstairs primary suite offers a private retreat with an updated en-suite, walk-in closet and french doors to the backyard. All 3 secondary bedrooms are upstairs. All bathrooms have been remodeled and tastefully updated. The star of this home is the outdoor entertaining. The backyard features a huge pool, a covered patio with TV wall and a built-in outdoor kitchen complete with a grill and smoker. A turfed side yard with a putting green adds another space to play and unwind, while a gated rear driveway completes the property for ultimate privacy. Enjoy this convenient North Dallas location within walking distance of Brentfield, Parkhill and Hillcrest Village
USD 925,000
6542 Clearhaven Circle
View photo
House · for sale
USD 894,000
USD 268/sq.ft
6542 Clearhaven Circle
Prestonwood PID
· 3,326 sq.ft · 4 Bedrooms · 3 Baths · House
· Patio · Garden · Office room · Fireplace · Equipped kitchen · Swimming pool
Prestonwood PID · 3,326 sq.ft · 4 Bedrooms · 3 Baths · House · Patio · Garden · Office room · Fireplace · Equipped kitchen · Swimming pool
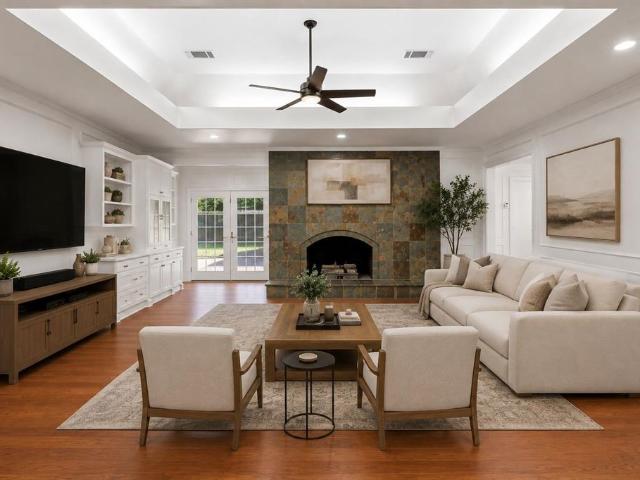
Beyond the understated façade of this one story traditional home, sprawling under a canopy of trees, lies a diamond in the rough, postured on. 37 acres, a Dallas in-town, hidden retreat! Set on a generous a lot, the home extends along a lush greenbelt and creek, with walls of windows drawing natural light into nearly every room. The thoughtful floor plan separates the den and living room, while the living room's floor-to-ceiling views, gas-starting fireplace and built-in bookshelves create an inviting centerpiece. The efficient kitchen opens to the breakfast area, and a third living space with glass French doors could work as your private office. The spacious primary suite features a tray ceiling, walk-in closet, spa-inspired bath and sliding door to a private covered patio—perfect for sunrise coffee. Two secondary bedrooms rest along a quiet hallway. Outside, enjoy two covered patios, a large pool for sunset swims and a separate side yard for play. Hard-surface flooring, powder bath,
USD 894,000
Vanguard Way
View photo
House · for sale
Request Details
Updated
Vanguard Way
Prestonwood PID
· 1,195 sq.ft · 2 Bedrooms · 2 Baths · House
Prestonwood PID · 1,195 sq.ft · 2 Bedrooms · 2 Baths · House
This is a Real Estate-Owned (REO)/post-foreclosure home owned or managed by a bank. All offers are considered; however, the highest and best will most likely be accepted
Request Details
Walnut St Apt
View photo
Condo · for sale
Request Details
Updated
Walnut St Apt
Prestonwood PID
· Condo
Prestonwood PID · Condo
This is a Real Estate-Owned (REO)/post-foreclosure home owned or managed by a bank. All offers are considered; however, the highest and best will most likely be accepted
Request Details
Maribeth Dr
View photo
House · for sale
Request Details
New
Maribeth Dr
Prestonwood PID
· 3,218 sq.ft · 4 Bedrooms · 4 Baths · House
Prestonwood PID · 3,218 sq.ft · 4 Bedrooms · 4 Baths · House
This home is in preforeclosure, which means the homeowner is in default (missed payments). Therefore, there could be an opportunity to strike a great deal with the owner and the bank
Request Details
Royal Ln
View photo
Condo · for sale
Request Details
Updated
Royal Ln
Prestonwood PID
· Condo
Prestonwood PID · Condo
This is a Real Estate-Owned (REO)/post-foreclosure home owned or managed by a bank. All offers are considered; however, the highest and best will most likely be accepted
Request Details
Whitehurst Dr Apt
View photo
Condo · for sale
Request Details
Updated
Whitehurst Dr Apt
Prestonwood PID
· Condo
Prestonwood PID · Condo
This is a Real Estate-Owned (REO)/post-foreclosure home owned or managed by a bank. All offers are considered; however, the highest and best will most likely be accepted
Request Details
Dandridge Dr
View photo
House · for sale
Request Details
Updated
Dandridge Dr
Prestonwood PID
· 1,184 sq.ft · 2 Baths · House
Prestonwood PID · 1,184 sq.ft · 2 Baths · House
This is a Real Estate-Owned (REO)/post-foreclosure home owned or managed by a bank. All offers are considered; however, the highest and best will most likely be accepted
Request Details
Laflin Ln
View photo
Townhouse · for sale
Request Details
Updated
Laflin Ln
Prestonwood PID
· Townhouse
Prestonwood PID · Townhouse
This is a Real Estate-Owned (REO)/post-foreclosure home owned or managed by a bank. All offers are considered; however, the highest and best will most likely be accepted
Request Details
Burnham Dr
View photo
House · for sale
Request Details
Updated
Burnham Dr
Prestonwood PID
· 2,637 sq.ft · 3 Bedrooms · 3 Baths · House
Prestonwood PID · 2,637 sq.ft · 3 Bedrooms · 3 Baths · House
This is a Real Estate-Owned (REO)/post-foreclosure home owned or managed by a bank. All offers are considered; however, the highest and best will most likely be accepted
Request Details
Stone Canyon Rd
View photo
House · for sale
Request Details
Updated
Stone Canyon Rd
Prestonwood PID
· 3,649 sq.ft · 4 Bedrooms · 4 Baths · House
Prestonwood PID · 3,649 sq.ft · 4 Bedrooms · 4 Baths · House
This is a Real Estate-Owned (REO)/post-foreclosure home owned or managed by a bank. All offers are considered; however, the highest and best will most likely be accepted
Request Details
Place One Ln
View photo
Townhouse · for sale
Request Details
Updated
Place One Ln
Prestonwood PID
· 1,464 sq.ft · 3 Bedrooms · 2 Baths · Townhouse
Prestonwood PID · 1,464 sq.ft · 3 Bedrooms · 2 Baths · Townhouse
This is a Real Estate-Owned (REO)/post-foreclosure home owned or managed by a bank. All offers are considered; however, the highest and best will most likely be accepted
Request Details
Chimney Sweep Ln
View photo
Townhouse · for sale
Request Details
Updated
Chimney Sweep Ln
Prestonwood PID
· 1,679 sq.ft · 2 Bedrooms · 2 Baths · Townhouse
Prestonwood PID · 1,679 sq.ft · 2 Bedrooms · 2 Baths · Townhouse
This home is in preforeclosure, which means the homeowner is in default (missed payments). Therefore, there could be an opportunity to strike a great deal with the owner and the bank
Request Details
Harkness Dr
View photo
House · for sale
Request Details
Updated
Harkness Dr
Prestonwood PID
· 3,907 sq.ft · 5 Bedrooms · 2 Baths · House
Prestonwood PID · 3,907 sq.ft · 5 Bedrooms · 2 Baths · House
This is a Real Estate-Owned (REO)/post-foreclosure home owned or managed by a bank. All offers are considered; however, the highest and best will most likely be accepted
Request Details
Bill Browne Ln
View photo
House · for sale
Request Details
Updated
Bill Browne Ln
Prestonwood PID
· 2,766 sq.ft · 3 Bedrooms · 3 Baths · House
Prestonwood PID · 2,766 sq.ft · 3 Bedrooms · 3 Baths · House
This is a Real Estate-Owned (REO)/post-foreclosure home owned or managed by a bank. All offers are considered; however, the highest and best will most likely be accepted
Request Details
3620 Jomar Drive
View photo
House · for sale
USD 599,000
USD 234/sq.ft
3620 Jomar Drive
Prestonwood PID
· 2,551 sq.ft · 4 Bedrooms · 3 Baths · House
· Patio · Equipped kitchen · Swimming pool
Prestonwood PID · 2,551 sq.ft · 4 Bedrooms · 3 Baths · House · Patio · Equipped kitchen · Swimming pool
Fully Updated One-Story Home with Pool in Central Plano! Welcome to a beautifully updated single-story residence offering modern style, exceptional natural light, and architectural detail. Ideally located with quick access to the George Bush Turnpike, Dallas North Tollway, and Hwy 75, you'll enjoy effortless commutes, and it’s close to Central Market, Trader Joe’s, and more. Inside, high vaulted ceilings, expansive windows, and three skylights create a bright, airy ambiance. Hardwood floors run throughout, and the home features a spacious open floor plan. The renovated kitchen features updated cabinets, quartz countertops, a double oven, a built-in microwave, an electric glass cooktop, and a breakfast bar perfect for family and friend gatherings. The kitchen opens to the family room and looks out to the pool and covered patio, ideal for easy indoor-outdoor flow. All three bathrooms have been beautifully updated with custom cabinetry and quartz countertops; the primary bathroom features
USD 599,000
43 Vanguard Way
View photo
House · for sale
USD 749,000
USD 594/sq.ft
43 Vanguard Way
Prestonwood PID
· 1,259 sq.ft · 2 Bedrooms · 2 Baths · House
· Deck · Equipped kitchen · Swimming pool · Parking
Prestonwood PID · 1,259 sq.ft · 2 Bedrooms · 2 Baths · House · Deck · Equipped kitchen · Swimming pool · Parking
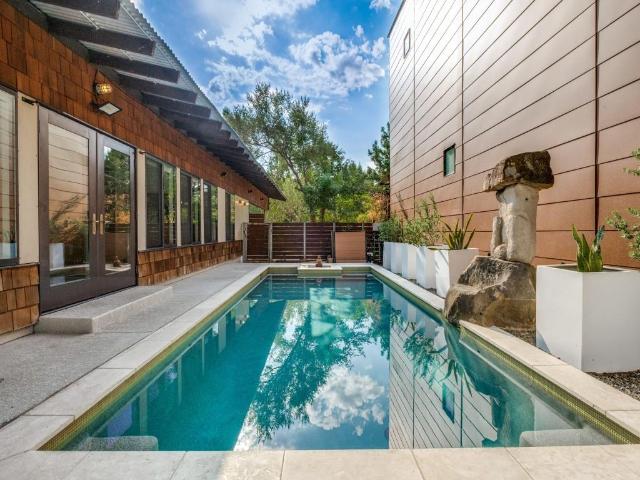
Architect. Designed Sustainable Home + Urban Reserve + Private Pool + Exceptional Indoor-Outdoor Living + LEED Platinum + Distinctive Architecture. Designed by DSGN and Associates and featured on the 2011 AIA Dallas Home Tour, this home offers a unique opportunity to own a piece of modern art in one of Dallas' most environmentally conscious developments. The striking exterior features a metal roof with a deliberate tilt, maximizing natural shade in the summer and warmth in the winter, while allowing for convenient, dry access from the carport to the back deck. Inside, you’ll find an open-concept floor plan with clean lines, high sloped ceilings, and an abundance of natural light. The kitchen, a creative nod to a ship’s galley, is both functional and aesthetic, flowing seamlessly into the living space. Concrete flooring provides a sleek, durable foundation throughout the home. The primary suite serves as a private retreat, complete with a custom California Closets system, ensuite bath a
USD 749,000
10724 Park Village Place # D
View photo
Condo · for sale
USD 479,000
USD 329/sq.ft
10724 Park Village Place # D
Prestonwood PID
· 1,453 sq.ft · 2 Bedrooms · 2 Baths · Condo
Prestonwood PID · 1,453 sq.ft · 2 Bedrooms · 2 Baths · Condo
Immaculate, spacious 2 bedroom in prime, Preston Hollow location! This beautiful Preston Royal Condominium was taken to the studs in 2019 using luxury materials and impeccable workmanship only found in custom homes. Walking distance to premier retail and restaurants. Easy living and upgraded surfaces are both found in this most sought-after floor plan of the gated community at 5800 Royal Lane. Move in ready for the new owner! This is a true opportunity to enjoy privacy and accessibility to the best high-end shops and daily services. All the modern amenities and ample storage set this unit apart. Agent and buyer to verify all measurements and schools. The current community rules include a limited number of rentals and pet restrictions
USD 479,000
11655 Audelia Road # 407
View photo
Condo · for sale
USD 170,000
USD 159/sq.ft
11655 Audelia Road # 407
Prestonwood PID
· 1,066 sq.ft · 2 Bedrooms · 2 Baths · Condo
· Fireplace · Equipped kitchen
Prestonwood PID · 1,066 sq.ft · 2 Bedrooms · 2 Baths · Condo · Fireplace · Equipped kitchen
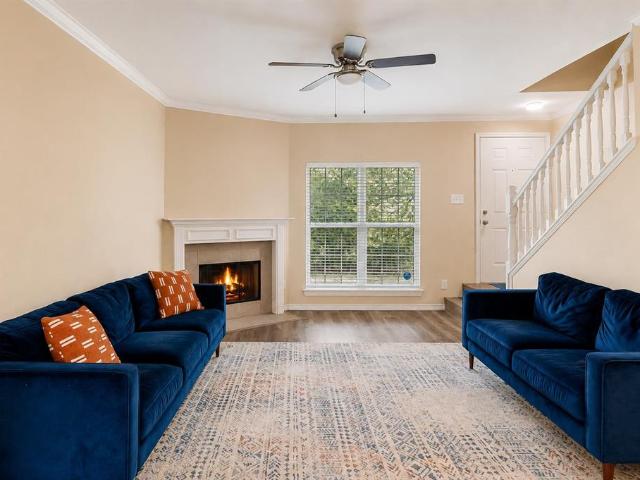
Investors only! Start earning income from day one with this turnkey investment property featuring a dependable long-term tenant already in place. The current tenant has renewed their lease through July 2027 @ $1,600 per month, providing immediate cash flow. The tenant has maintained an excellent payment history with no late payments, offering a proven rental history and seamless transition for the new owner. HOA dues are $482 per month. Nestled within the gated One Orleans Place community in Richardson ISD, this spacious townhome style condominium offers 2 bedrooms, 2.5 baths, and approximately 1,075 square feet of comfortable living. A welcoming private entrance tucked among mature trees and lush landscaping, creating a peaceful setting rarely found in condominium living. Inside, the inviting living room features a cozy fireplace, while the galley kitchen offers granite countertops, and breakfast bar that connects to the dining area. A convenient half bath is located on the first floo
USD 170,000
12241 Oberlin Drive
View photo
House · for sale
USD 289,000
USD 168/sq.ft
12241 Oberlin Drive
Prestonwood PID
· 1,711 sq.ft · 4 Bedrooms · 2 Baths · House
· Equipped kitchen
Prestonwood PID · 1,711 sq.ft · 4 Bedrooms · 2 Baths · House · Equipped kitchen
Welcome to this beautifully restored and turnkey home at 12241 Oberlin Drive, a residence that has been thoughtfully upgraded from top to bottom and is ready for its new owners! Completely renovated 4-bedroom, 2-bath home where everything has been updated. This is not a cosmetic remodel — major improvements include flooring and more, offering true peace of mind. The interior features a bright, open layout with all-new tile flooring, fresh paint, updated lighting throughout, and new fans. The fully remodeled kitchen includes quartz countertops, modern fixtures, and stainless steel appliances, creating a clean and functional space for everyday living. Both bathrooms have been completely updated with new vanities and fixtures. Located in Richardson ISD and just minutes from Texas Instruments, with convenient access to major highways, shopping, and dining, making this an ideal location for both homeowners and commuters. Every detail has been thoughtfully completed, making this a true move-
USD 289,000
10724 Park Village Place # A
View photo
Condo · for sale
USD 475,000
USD 326/sq.ft
New
10724 Park Village Place # A
Prestonwood PID
· 1,453 sq.ft · 2 Bedrooms · 2 Baths · Condo
· Office room · Fireplace · Equipped kitchen
Prestonwood PID · 1,453 sq.ft · 2 Bedrooms · 2 Baths · Condo · Office room · Fireplace · Equipped kitchen
Don't miss this exceptional opportunity to own a beautifully updated, light-filled first-floor condominium nestled in the heart of prestigious Preston Hollow. This sophisticated 2-bedroom, 2-bath residence offers an inviting open floor plan, complemented by a versatile flex room ideal for a home office, playroom, or additional living space. Thoughtfully renovated in 2020, the home showcases beautiful wood flooring, elegant countertops, updated fixtures, custom window shades, and stylish finishes throughout. The well-appointed kitchen features stainless steel appliances, a custom pantry, and seamless flow into the spacious dining and living areas, where abundant natural light and a charming wood-burning fireplace create a warm and welcoming atmosphere. The generous primary suite offers an en-suite bath and two closets, including a spacious, custom-designed California walk-in closet. An additional laundry room accommodates a full-size washer and dryer, providing everyday convenience. Enj
USD 475,000
8721 Flint Falls Drive
View photo
House · for sale
USD 549,900
USD 251/sq.ft
8721 Flint Falls Drive
Prestonwood PID
· 2,185 sq.ft · 4 Bedrooms · 2 Baths · House
· Garden · Fireplace · Equipped kitchen
Prestonwood PID · 2,185 sq.ft · 4 Bedrooms · 2 Baths · House · Garden · Fireplace · Equipped kitchen
Move in ready, two brand new hvac systems, new luxury floors, refinished hardwoods, spacious backyard and pergola beautifully updated and truly move in ready, this home offers major upgrades already completed for the next owner. Enjoy TWO BRAND NEW HVAC SYSTEMS one dedicated to the bedroom side of the home and a second serving the main living, dining, kitchen, and common areas providing comfortable climate control throughout the entire house. All bedrooms feature NEW LUXURY FLOORING, while the original HARDWOOD FLOORS have been professionally refinished to restore their warmth, character, and beauty. The fireplace chimney area has also been upgraded with NEW LUXURY FLOORING, giving the main living space a fresh and polished look. The kitchen is ready to enjoy with a NEW OVEN and NEW DISHWASHER, adding convenience and eliminating two more big ticket items for the next owner to worry about. Step outside and discover one of the home’s best features a spacious backyard designed for relaxin
USD 549,900
10011 Woodlake Drive
View photo
House · for sale
USD 675,000
USD 214/sq.ft
10011 Woodlake Drive
Prestonwood PID
· 3,154 sq.ft · 4 Bedrooms · 3 Baths · House
· Patio · Fireplace · Equipped kitchen
Prestonwood PID · 3,154 sq.ft · 4 Bedrooms · 3 Baths · House · Patio · Fireplace · Equipped kitchen
Stunning and modern! This classic single story residence in the highly desirable Woodbridge subdivision has been lovingly updated and cared for. LVP flooring throughout all living and dining rooms, kitchen. Fresh paint inside and out. Fun wallpaper in the dining room for casual or fancy feasts. There is space for everyone to enjoy this home! With two large living rooms, both with separate outdoor patio seating and fireplaces, explore the many ways you can make this fit your lifestyle. If cooking or baking is your jam, this kitchen will be your slice of heaven! Solid surface counters, commercial grade gas range and vent hood, built in microwave, stainless appliances. The primary suites is split from the secondary bedrooms and features an exercise or reading nook, also with access to the covered patio. The bathroom has a gorgeous tub and stand alone shower. The honeycomb tile floors give a nod to the past while creating a spa-like experience. The secondary bedrooms are right-sized and th
USD 675,000
7311 Wester Way
View photo
House · for sale
USD 1,150,000
USD 263/sq.ft
7311 Wester Way
Prestonwood PID
· 4,359 sq.ft · 5 Bedrooms · 4 Baths · House
· Office room · Gym · Fireplace · Equipped kitchen · Parking · Swimming pool
Prestonwood PID · 4,359 sq.ft · 5 Bedrooms · 4 Baths · House · Office room · Gym · Fireplace · Equipped kitchen · Parking · Swimming pool
This 5 bedroom, 4 and a half bath home zoned to Brentfield Elementary offers over 4,300 square feet of indoor outdoor living. All bedrooms are ensuite with brand new bathrooms. The Primary suite and 3 bedrooms are on the first level, along with a large Living Room with fireplace, Eat-In Kitchen, Formal Dining Room, Family Room, Wet Bar, Laundry Room, Mud Room, and Game Room, which opens to an Outdoor Oasis with a hotel sized heated Pool, Spa, and shower, and a new full Outdoor Kitchen and Pergola. Upstairs there is a private guest suite with a huge bonus room which can be used as a home office, gym, or media room. The 3-car garage has two EV charging ports. This house is in top condition with New Roof, New Tri-Zone Air Conditioning, New Tankless Water Heater, New Windows, New Entry Door, New Garage Doors, New Outdoor Pavers and Turf, New Outdoor Lighting, and New Circular Driveway. This home offers a rare opportunity that is completely move-in ready and checks all the boxes
USD 1,150,000
9829 Walnut Street # O 207
View photo
Condo · for sale
USD 71,000
USD 76/sq.ft
9829 Walnut Street # O 207
Prestonwood PID
· 926 sq.ft · 2 Bedrooms · 1 Bath · Condo
Prestonwood PID · 926 sq.ft · 2 Bedrooms · 1 Bath · Condo
Discover a fantastic investment opportunity in the heart of Dallas with this charming 2-bedroom, 1-bath condo, perfectly situated near Highway 635 and I-75. With seamless access to both downtown and North Dallas, this location offers the ultimate in convenience for commuters and renters alike. Currently leased at $1,200 per month, this income-producing property provides immediate cash flow for the savvy investor. 6 condos offered as one portfolio. Opportunity to acquire six tenant-occupied condominium units in Dallas as a package, providing an investor with multiple income-producing assets in one transaction. The six units include 9805 Walnut St #C-308, 9801 Walnut St #A-304, 9813 Walnut St #G-201, 9823 Walnut St #L-201, 9829 Walnut St #O-207, and 9825 Walnut St #M-207. This portfolio offers an attractive low entry price per unit and an opportunity for investors to add multiple rental properties to their portfolio in a single acquisition
USD 71,000
10771 Villager Road # C
View photo
Condo · for sale
USD 339,999
USD 265/sq.ft
10771 Villager Road # C
Prestonwood PID
· 1,281 sq.ft · 3 Bedrooms · 2 Baths · Condo
· Swimming pool
Prestonwood PID · 1,281 sq.ft · 3 Bedrooms · 2 Baths · Condo · Swimming pool
Prime location, 3 bedroom, 2 bath, walking distance to Preston-Royal shopping center. Formal living and dining and breakfast nook. Incredible primary closet! Multiple pools on property, gated, park like established community with exciting developments coming soon nearby!
USD 339,999
9614 Heatherdale Drive
View photo
House · for sale
USD 778,000
USD 331/sq.ft
New
9614 Heatherdale Drive
Prestonwood PID
· 2,347 sq.ft · 4 Bedrooms · 3 Baths · House
· Garden · Fireplace · Equipped kitchen
Prestonwood PID · 2,347 sq.ft · 4 Bedrooms · 3 Baths · House · Garden · Fireplace · Equipped kitchen
Straight out of a designer magazine! Located on a cul-de-sac lot in the desirable Lake Highlands area, this beautifully updated home. Which has been completely remodeled by well-known ZHS. Offers a modern, open functional floor plan with hard-to-find spacious bedrooms and living areas. The entry opens to a formal dining room and private study with French doors. The open kitchen features double ovens, a large island, farmhouse sink, gas stove, and a breakfast area with custom built-ins and floating shelves. It opens to the main living area, which includes vaulted ceilings, exposed beams, and a floor-to-ceiling fireplace. The gorgeous primary suite features a spacious bath with a soaking tub, walk-in shower with dual showerheads, separate vanity, and walk-in closet, along with huge sliding doors providing plenty of natural light and convenient access to the backyard. The three additional bedrooms are all oversized and provide flexibility for family or guests, with one offering a guest su
USD 778,000

Get email alerts

Don't miss out: be the first to know about new properties

The alert was correctly created

On subscribing you accept the conditions of use and the privacy policy
Alert
Receive new ads in your inbox
Save this search
Receive alerts for new listings

We'll send you an email when we have new properties for: "Properties for sale in Prestonwood PID"

The alert was correctly created

Vickery Meadows
Vickery Meadows PID
Get email alerts and be the first to see new listings
Required field
On subscribing I accept the terms of the privacy policy
Perfect! You'll soon start receiving new listings via email
Alert
Receive an email when we have new ads for Properties for sale in Prestonwood PID
Save this search
Filters

Bedrooms

Size (sq.ft)

sq.ft
sq.ft

Price

USD
USD

Property type

Bathrooms

Clear all filters
Receive notifications when new entries are published.