42 houses for sale in Prices Fork

Montgomery Hollow Rd
View photo
House · for sale
Request Details
Updated
Montgomery Hollow Rd
Prices Fork
· House
Prices Fork · House
This is a Real Estate-Owned (REO)/post-foreclosure home owned or managed by a bank. All offers are considered; however, the highest and best will most likely be accepted
Request Details
Southern Dr
View photo
House · for sale
Request Details
Updated
Southern Dr
Prices Fork
· House
Prices Fork · House
This is a Real Estate-Owned (REO)/post-foreclosure home owned or managed by a bank. All offers are considered; however, the highest and best will most likely be accepted
Request Details
699 hendrickson rd
View photo
House · for sale
USD 2,295,000
USD 562/sq.ft
699 hendrickson rd
Prices Fork
· 4,080 sq.ft · 5 Bedrooms · 3 Baths · House
· Office room · Swimming pool · Deck · Equipped kitchen · Parking
Prices Fork · 4,080 sq.ft · 5 Bedrooms · 3 Baths · House · Office room · Swimming pool · Deck · Equipped kitchen · Parking
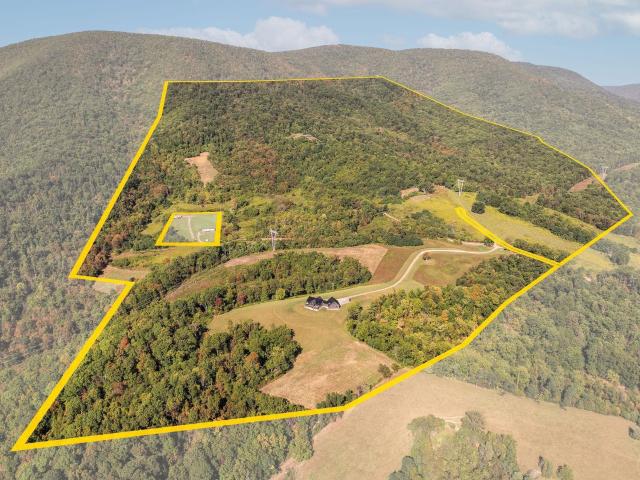
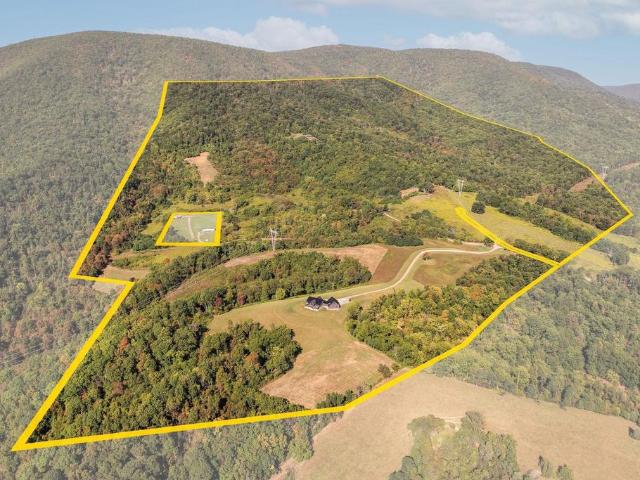
Welcome to Serenity Ridge, a 365-acre property in Pembroke, Virginia that offers privacy, recreation, and direct access to Jefferson National Forest. The land features rolling open fields, mature woodlands, a mountain stream, and an internal trail system. A cabin on a high ridge provides long views, while the acreage supports hiking, hunting, farming, and more. The main residence is a custom-built five-bedroom, three-bath home completed in 2021. The chef’s kitchen includes premium appliances and a custom pantry, while the primary suite offers a walkthrough shower and dual closets. Additional spaces include a home office, mudroom, and oversized two-car garage with room for recreational vehicles and gear. Expansive windows frame mountain views, and an alternative wood boiler heating system provides efficiency. A large deck with saltwater hot tub enhances outdoor living. Located 25 minutes from Blacksburg and one hour from Roanoke Airport, the property is convenient to both town and trave
USD 2,295,000
6399 Ruebush Rd
View photo
House · for sale
USD 850,000
USD 142/sq.ft
6399 Ruebush Rd
Prices Fork
· 5,985 sq.ft · 7 Bedrooms · 4 Baths · House
· Equipped kitchen
Prices Fork · 5,985 sq.ft · 7 Bedrooms · 4 Baths · House · Equipped kitchen
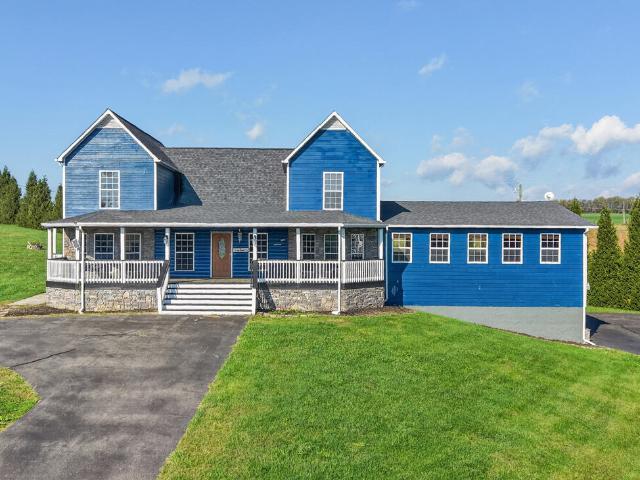
Experience elevated living in this expansive, beautifully renovated executive estate situated on approximately 2.5 acres. Nestled in a stately neighborhood w/ picturesque pasture views, this remarkable property makes a commanding first impression with its tree-lined paved circular driveway. Blending upscale finishes w/ a warm, rustic Yellowstone-inspired aesthetic, this one-of-a-kind residence offers an extraordinary combination of space, craftsmanship & versatility. Inside, imported Acacia wood flooring from the Philippines, rich wood accents & custom built-ins throughout create a distinctive atmosphere of rustic elegance. The chef-inspired kitchen featuring extensive custom cabinetry, a spacious butler's pantry & top-of-the-line Electrolux appliances, including a built-in full-size refrigerator & freezer. Expansive windows invite abundant natural light throughout the home. The main level offers a convenient bedroom & full bath, while a dramatic double staircase leads to the 2nd floor
USD 850,000
214 Maybrook Drive
View photo
House · for sale
USD 184,900
USD 126/sq.ft
Updated
214 Maybrook Drive
Prices Fork
· 1,464 sq.ft · 3 Bedrooms · 2 Baths · House
· Patio · Garden · Office room · Deck · Fireplace · Equipped kitchen · Parking
Prices Fork · 1,464 sq.ft · 3 Bedrooms · 2 Baths · House · Patio · Garden · Office room · Deck · Fireplace · Equipped kitchen · Parking
Looking for an affordable place to call your own? Set on a private half-acre lot in Pembroke, this 3-bed, 2-bath home offers 1,464 sqft of living space and room to enjoy the outdoors. Spacious living room features a cozy fireplace, while the adjoining kitchen offers abundant cabinetry, a unique curved countertop, and breakfast bar. French doors open to the covered patio, making it easy to enjoy outdoor living. Formal dining rm features a built-in cabinet and offers flexibility for a home office, hobby room, or play space. Primary bedroom includes a private full bath and walk-in closet, while two additional bedrooms are located on the opposite side of the home. A second full bath and dedicated laundry area add convenience. Outside, enjoy the deck, garden space, storage shed, and detached two-car carport. Updates include a metal roof (2016), heat pump (2010), water heater (2021), and gutters with leaf guards (2024). With a vinyl exterior and a convenient location near NRV amenities, this
USD 184,900
6380 Whities Lane
View photo
House · for sale
USD 639,950
USD 337/sq.ft
6380 Whities Lane
Prices Fork
· 1,894 sq.ft · 4 Bedrooms · 4 Baths · House
· Deck · Fireplace · Equipped kitchen · Parking · Lift
Prices Fork · 1,894 sq.ft · 4 Bedrooms · 4 Baths · House · Deck · Fireplace · Equipped kitchen · Parking · Lift
One-of-a-kind claytor lake waterfront retreat on 2 tracts totaling 1.4617 acres, across from the public boat launch! Boat lift w/Jet Ski drive-on & deck above. Contemporary home built in 1995 offers a vaulted Great Room w/fireplace, Kitchen w/3 skylights, Dining Area w/hardwood floors, 2 BR, 2 BA & laundry. Upstairs sitting area + 2 attic storage areas. PLUS original 1BR/1BA cabin w/Kitchen & antique stove/refrigerator AND camper w/Kitchen, Living/Dining, 1BR/1BA. Combined: 4 BR, 4 BA & approx. 1,905 SF per Matterport. LARGE covered decks on house, cabin & camper! Tall garage/workshop, locked 3-stall garage for boats/Jet Skis/vehicles, carport, storage building & wood shed. NEW insulation & underpinning on main house. Most furniture, window treatments & personal property convey. Paddle boat & firewood convey. Heat pump in house; EBB heat in cabin/camper. Extensive documents in MLS. Bring your clothes & food—start enjoying the lake! 5 Min from I-81 & 5 Min to Claytor Lake State Park
USD 639,950
5662 Old Route 11 Road
View photo
House · for sale
USD 299,900
USD 168/sq.ft
Updated
5662 Old Route 11 Road
Prices Fork
· 1,776 sq.ft · 3 Bedrooms · 1 Bath · House
· Equipped kitchen · Parking · Cellar
Prices Fork · 1,776 sq.ft · 3 Bedrooms · 1 Bath · House · Equipped kitchen · Parking · Cellar
Perfect blend of comfort, convenience, and opportunity awaits at this inviting brick ranch. Whether you are looking for your first home, ready to downsize into an easy one-level layout, or searching for a great investment, this property offers endless possibilities. Nestled on a 1-acre lot, enjoy mature surroundings and added peace of mind with newer roof and heat pump. Beautiful hardwood flrs throughout & bright, spacious living rm filled with natural light from large windows. Eat-in kitchen features abundant cabinetry, ample workspace & breakfast bar perfect for everyday meals. Three spacious bedrooms, with primary including a private half bath. Basement provides excellent potential for future finished space with existing rooms ready for your vision; a basement bathroom is present but has not been used in recent years and current condition/functionality is unknown. One-car attached carport, detached 4-car garage, additional detached carport & storage shed. Space, flexibility and oppo
USD 299,900
408 Giles Avenue
View photo
House · for sale
USD 284,000
USD 258/sq.ft
408 Giles Avenue
Prices Fork
· 1,098 sq.ft · 3 Bedrooms · 2 Baths · House
· Garden · Fireplace · Parking
Prices Fork · 1,098 sq.ft · 3 Bedrooms · 2 Baths · House · Garden · Fireplace · Parking
Welcome to the perfect place to begin your next chapter! Whether you are buying your first home, simplifying into easy one-level living, or searching for a low-maintenance property in a convenient location, this inviting ranch offers the comfort, space, and lifestyle you have been looking for. Nestled on a lovely 0.34-acre lot in the heart of Dublin, this home provides peaceful outdoor living with a tree-lined backyard while remaining just minutes from shopping, dining, schools, and everyday conveniences. A wide concrete driveway leads to the attached two-car garage, offering plenty of parking, storage, and room for hobbies or weekend projects. Step inside and feel instantly at home as the welcoming foyer opens into a bright, inviting living room filled with natural light and centered around a cozy gas log fireplace. Whether hosting family for the holidays, cheering on your favorite team, or enjoying a quiet evening at home, this comfortable gathering space is designed for making memor
USD 284,000
699 Hendrickson Rd
View photo
House · for sale
USD 2,290,990
USD 561/sq.ft
Updated
699 Hendrickson Rd
Prices Fork
· 4,080 sq.ft · 5 Bedrooms · 3 Baths · House
· Office room · Swimming pool · Deck · Equipped kitchen · Parking
Prices Fork · 4,080 sq.ft · 5 Bedrooms · 3 Baths · House · Office room · Swimming pool · Deck · Equipped kitchen · Parking
Welcome to Serenity Ridge, a 365-acre property in Pembroke, Virginia that offers privacy, recreation, and direct access to Jefferson National Forest. The land features rolling open fields, mature woodlands, a mountain stream, and an internal trail system. A cabin on a high ridge provides long views, while the acreage supports hiking, hunting, farming, and more. The main residence is a custom-built five-bedroom, three-bath home completed in 2021. The chef? S kitchen includes premium appliances and a custom pantry, while the primary suite offers a walkthrough shower and dual closets. Additional spaces include a home office, mudroom, and oversized two-car garage with room for recreational vehicles and gear. Expansive windows frame mountain views, and an alternative wood boiler heating system provides efficiency. A large deck with saltwater hot tub enhances outdoor living. Located 25 minutes from Blacksburg and one hour from Roanoke Airport, the property is convenient to both town and trav
USD 2,290,990
5833 Lyons Road
View photo
House · for sale
USD 300,000
USD 100/sq.ft
5833 Lyons Road
Prices Fork
· 2,982 sq.ft · 3 Bedrooms · 1 Bath · House
· Garden · Office room · Parking · Equipped kitchen
Prices Fork · 2,982 sq.ft · 3 Bedrooms · 1 Bath · House · Garden · Office room · Parking · Equipped kitchen
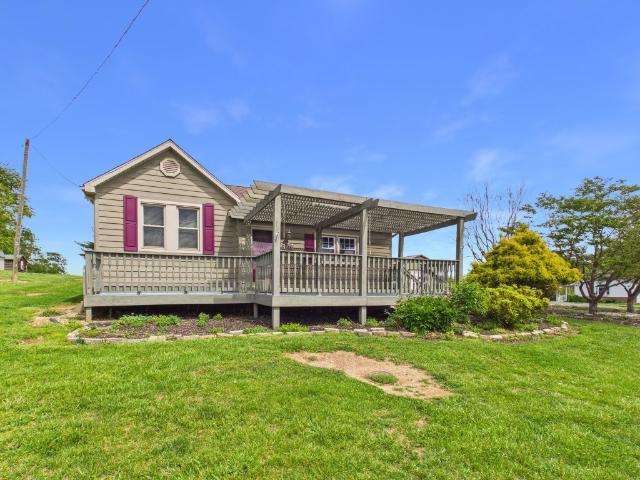
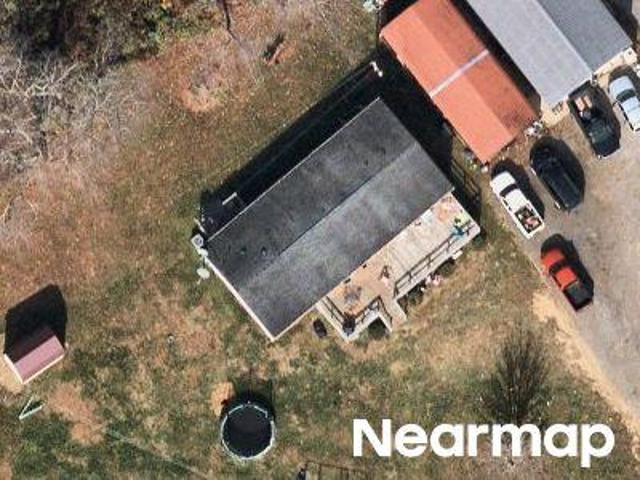
Step inside this charming 3-bedroom, 1.5-bath home and discover a warm, inviting space designed for living, entertaining, and making memories. Offering nearly 3,000 sq. Ft. on a generous 0.68-acre lot, this 1929 home beautifully blends original character with thoughtful updates from 2005 and 2023. The spacious family room features soaring ceilings, abundant natural light, two large walk-in closets, and easy access to the screened-in porch—perfect for morning coffee or relaxing summer evenings. The kitchen offers ample cabinetry and counter space, while the full bath features a new shower and granite countertops. Two additional spacious rooms provide flexibility for dining, play, crafts, or a home office. Two detached garages with electricity offer excellent space for parking, a workshop, or studio. The expansive yard provides room for gardening, recreation, or future possibilities. Recent updates include a brand-new front door, refrigerator, and shower. A truly special place to call ho
USD 300,000
4616 Rakes Drive
View photo
House · for sale
USD 219,999
USD 114/sq.ft
4616 Rakes Drive
Prices Fork
· 1,916 sq.ft · 3 Bedrooms · 1 Bath · House
· Fireplace · Equipped kitchen · Cellar · Parking
Prices Fork · 1,916 sq.ft · 3 Bedrooms · 1 Bath · House · Fireplace · Equipped kitchen · Cellar · Parking
This house has been taken care of. Over the last several years the owners replaced the roof, siding, HVAC, hot water heater, and porch. The kitchen was updated and the main living areas were finished with pine tongue and groove walls and ceilings. This year the property connected to county sewer, previously on septic, and the bathroom was updated. The big ticket items are done, and priced well under the last appraisal of $262,000. Three bedrooms, one bath, nearly 1,900 square feet on one level with a 575 square foot unfinished basement. Brick wood burning fireplace, hardwood floors, and a covered front porch. Detached carport and an outbuilding on just under three quarters of an acre. The location is hard to beat. The property sits beside Claytor Lake State Park on a quiet gravel road in Dublin, VA. The lake, the trails, and the park are right outside. It works as a primary residence, a weekend getaway, or a short term rental. Buyer/Buyer's Agent to verify all information
USD 219,999
7083 Foxfire Rd, Catawba, VA
View photo
House · for sale
USD 999,000
7083 Foxfire Rd, Catawba, VA
Prices Fork
· 7 Bedrooms · 6 Baths · House
· Fireplace
Prices Fork · 7 Bedrooms · 6 Baths · House · Fireplace
Panoramic mountain views and 23 acres of usable land make this Craig County estate a standout. The main home offers 5,550 square feet of living space with cherry cabinetry, granite countertops, cathedral ceilings, hardwood floors, and stone fireplaces crafted from materials sourced on-site. Guest house features 1159 sq ft, 2BR 2BA AirBnB potential or Bed and Breakfast! The land includes fenced pastures, trout-stocked Craig Creek frontage, and space for gardening or recreation. A separate guest house adds flexibility for hosting family or visitors. All the comfort and character of a private retreatjust 20 minutes from Blacksburg, Salem & Roanoke
USD 999,000

Get email alerts

Don't miss out: be the first to know about new properties

The alert was correctly created

On subscribing you accept the conditions of use and the privacy policy
Alert
Receive new ads in your inbox
Save this search
Receive alerts for new listings

We'll send you an email when we have new properties for: "Houses for sale in Prices Fork"

The alert was correctly created

Montgomery Farms, Prices Fork District E-01 Montgomery County Virginia
Glenvar
Get email alerts and be the first to see new listings
Required field
On subscribing I accept the terms of the privacy policy
Perfect! You'll soon start receiving new listings via email
Alert
Receive an email when we have new ads for Houses for sale in Prices Fork
Save this search
Filters

Bedrooms

Size (sq.ft)

sq.ft
sq.ft

Price

USD
USD

Property type

Bathrooms

Clear all filters
Receive notifications when new entries are published.