226 houses for sale in Princeton Wood II

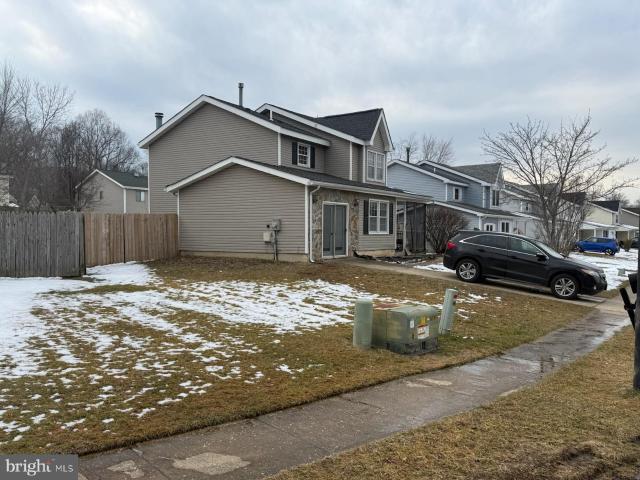
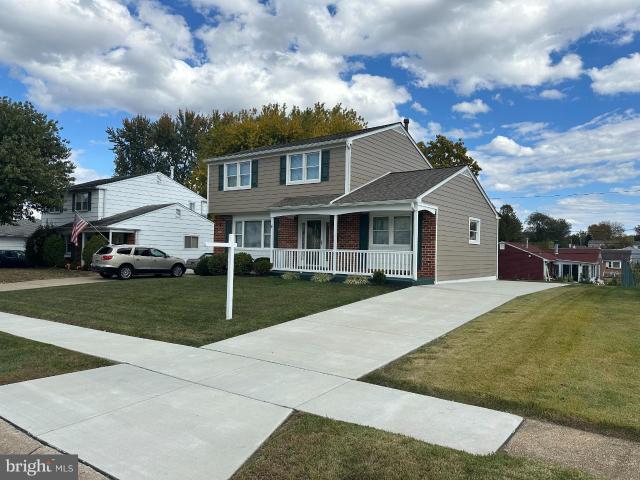
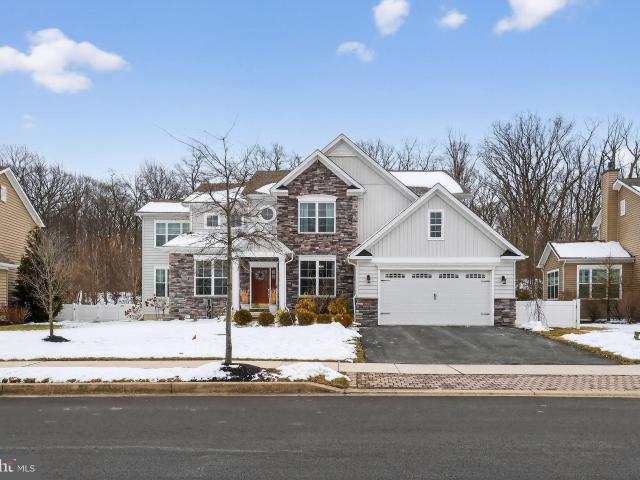
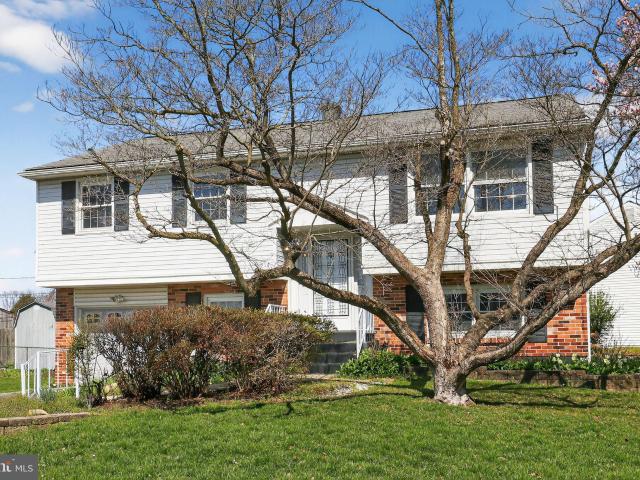
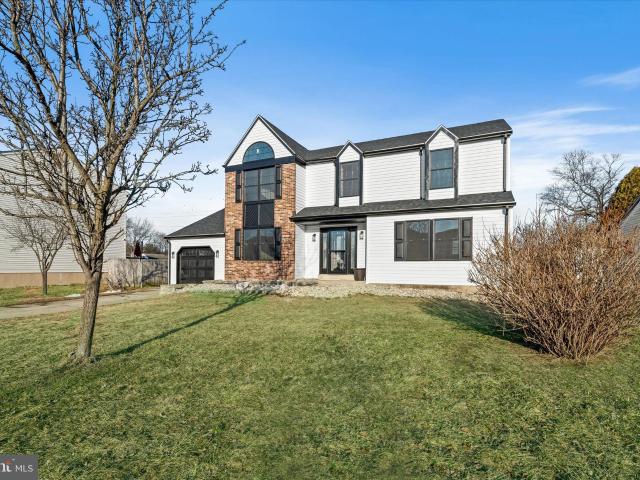
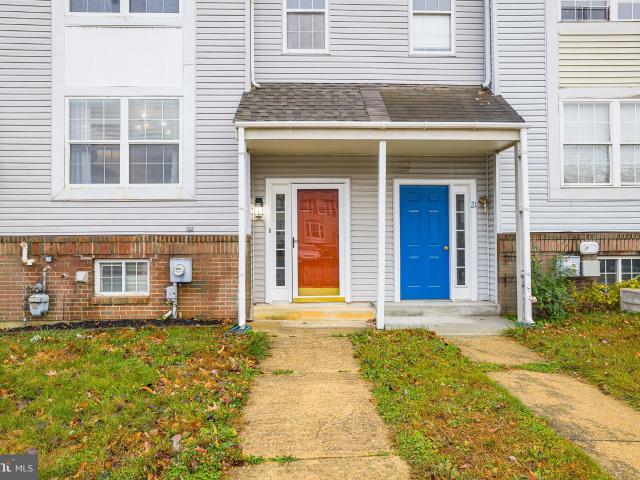
1049 Old Forge Rd, New Castle, DE 19720 | MLS #DENC2103
View photo
Townhouse · for sale
USD 275,000
USD 146/sq.ft
1049 Old Forge Rd, New Castle, DE 19720 | MLS #DENC2103
Princeton Wood II
· 1,873 sq.ft · 3 Bedrooms · 2 Baths · Townhouse
· Garden · Deck · Equipped kitchen · Cellar
Princeton Wood II · 1,873 sq.ft · 3 Bedrooms · 2 Baths · Townhouse · Garden · Deck · Equipped kitchen · Cellar
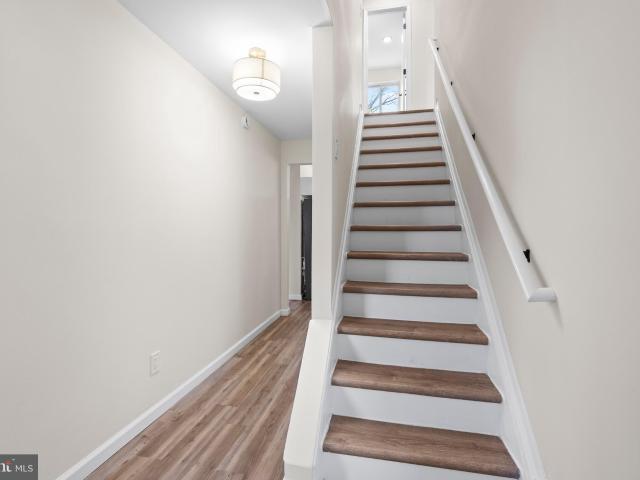
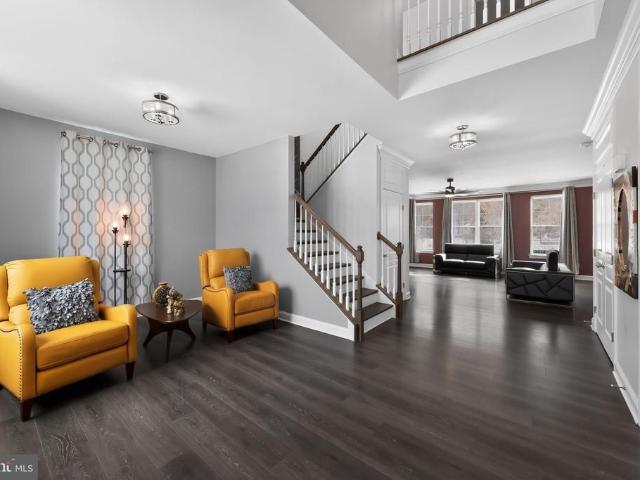
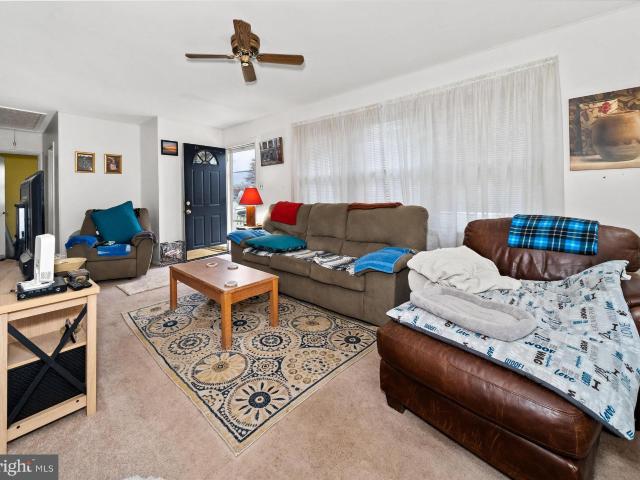
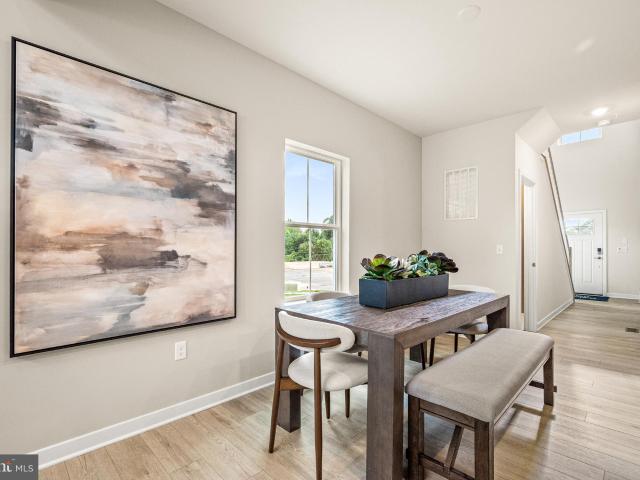
Looking for that perfect place to call home? Look no further! This beautifully renovated and conveniently located townhouse boasts a roomy updated kitchen complete with new stainless steel appliances, lots of cabinet space, and a pantry, a large living room dining room combination, updated powder room, a sizable primary bedroom with direct access to the full updated bathroom and 2 additional bedrooms on the upper level, full fully finished basement with recreation room, laundry room, and den, fresh neutral paint throughout, luxury vinyl flooring throughout main level, new carpets on stairs and the upper level, a nice private fenced back yard with peaceful deck, and much more. Recent improvements include: update kitchen (2025), updated bathrooms (2026), luxury vinyl flooring on main level (2026), new carpet on stairs and upper level (2026), and fresh paint throughout (2026)
USD 275,000
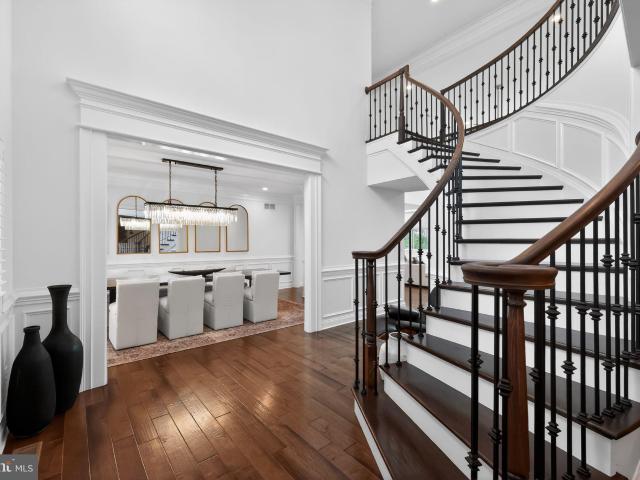
19 Auckland Dr, Newark, DE 19702 | Compass
View photo
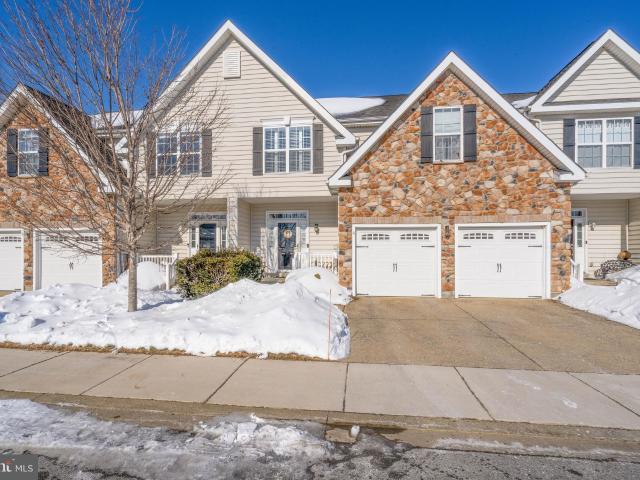
Townhouse · for sale
USD 300,000
USD 232/sq.ft
19 Auckland Dr, Newark, DE 19702 | Compass
Princeton Wood II
· 1,292 sq.ft · 3 Bedrooms · 3 Baths · Townhouse
· Patio · Garden · Office room · Gym · Deck · Fireplace · Equipped kitchen · Cellar
Princeton Wood II · 1,292 sq.ft · 3 Bedrooms · 3 Baths · Townhouse · Patio · Garden · Office room · Gym · Deck · Fireplace · Equipped kitchen · Cellar
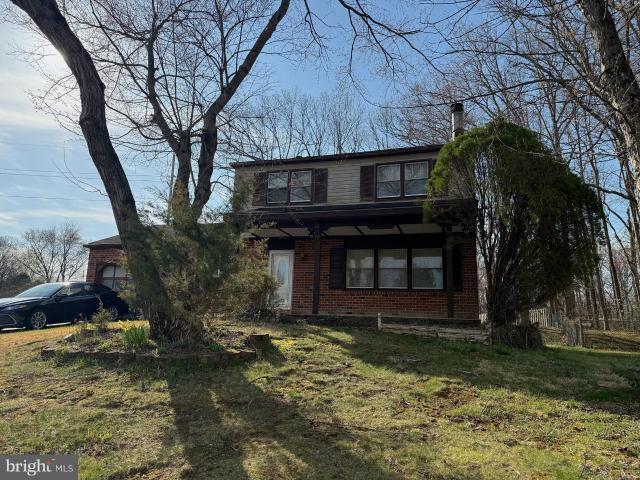
This beautifully updated 3-bedroom, 2.5-bath townhome offers modern style, comfortable living, and great outdoor space. Recent upgrades include a new roof and new HVAC system, providing peace of mind and energy-efficient comfort. The main level features bright, open living areas with new laminate wood flooring, light grey paint, and a cozy fireplace with access to a spacious deck. The contemporary kitchen includes white cabinetry, gold hardware, granite-look countertops, subway tile, and stainless steel appliances. Upstairs, you'll find well-appointed bedrooms and updated bathrooms, including a sleek full bath with a glass-enclosed shower. The large finished basement adds versatile space for a family room, office, or gym. Outside, enjoy a multi-level deck, additional patio area, and fenced backyard—perfect for entertaining and everyday relaxation. This move-in-ready home blends charm, convenience, and stylish updates throughout
USD 300,000
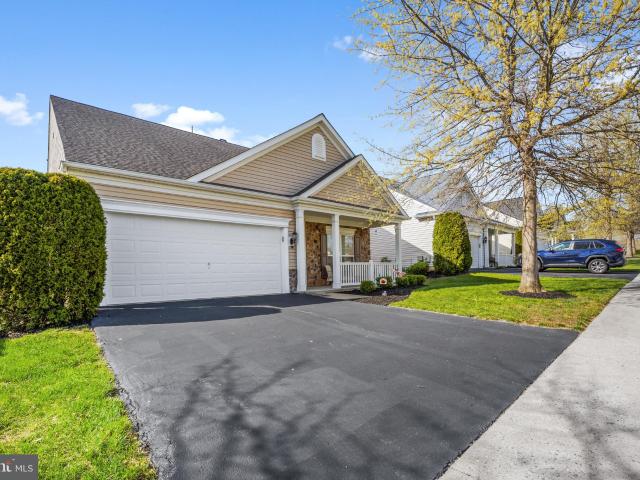
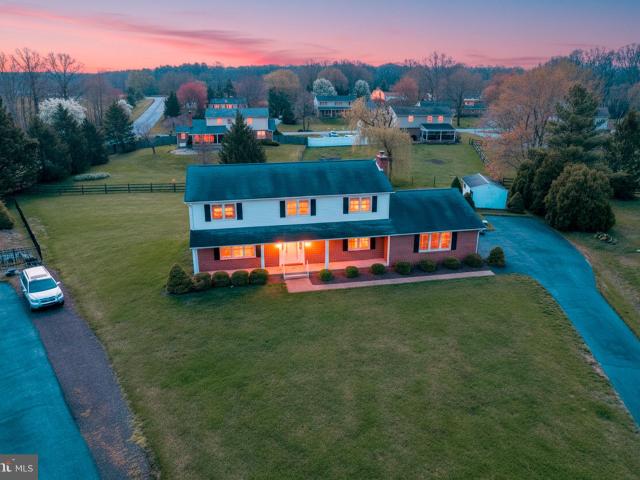
328 Sentinel Ln, Newark, DE 19702 | MLS #DENC2100
View photo
House · for sale
USD 475,000
USD 175/sq.ft
328 Sentinel Ln, Newark, DE 19702 | MLS #DENC2100
Princeton Wood II
· 2,713 sq.ft · 3 Bedrooms · 3 Baths · House
· Garden · Fireplace · Equipped kitchen
Princeton Wood II · 2,713 sq.ft · 3 Bedrooms · 3 Baths · House · Garden · Fireplace · Equipped kitchen
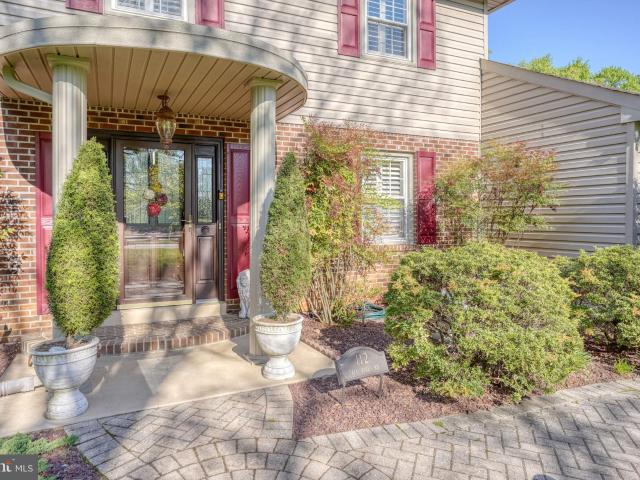
Nestled in the serene community of Traditions at Christiana, this charming ranch-style home is designed for comfort and ease, perfect for those seeking a peaceful retreat. With a welcoming layout spanning 2,700 sq. Ft. this residence features three spacious bedrooms and three full bathrooms, ensuring ample space for relaxation and privacy. Step inside to discover an inviting open floor plan, enhanced by elegant crown moldings and cozy carpeting and hardwood. The back sunroom area leads to the backyard. The heart of the home boasts a well-appointed kitchen equipped with modern appliances, including a gas range, refrigerator, dishwasher, and microwave, making meal preparation a delight. Gather around the dining area or unwind in the living room, where a gas fireplace adds warmth and ambiance. The master suite is a true sanctuary, featuring a luxurious soaking tub and a walk-in shower, perfect for unwinding after a long day. Additional highlights include ceiling fans, a loft area for an o
USD 475,000
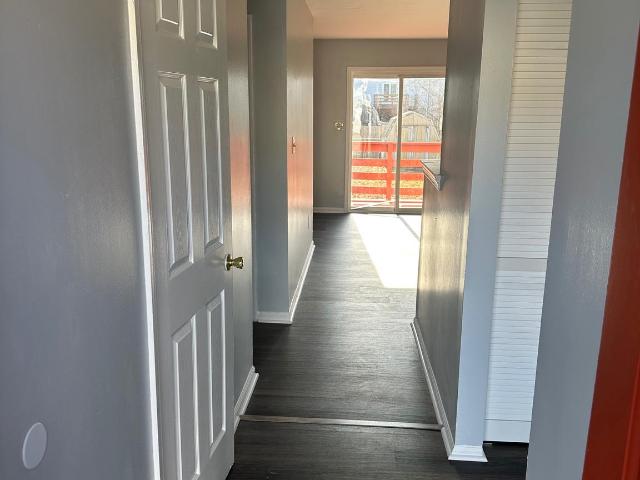
4 Grand National Ln, Newark, DE 19702 | MLS #DENC2096
View photo
Townhouse · for sale
USD 475,000
USD 118/sq.ft
4 Grand National Ln, Newark, DE 19702 | MLS #DENC2096
Princeton Wood II
· 4,015 sq.ft · 3 Bedrooms · 4 Baths · Townhouse
· Office room · Fireplace · Cellar
Princeton Wood II · 4,015 sq.ft · 3 Bedrooms · 4 Baths · Townhouse · Office room · Fireplace · Cellar
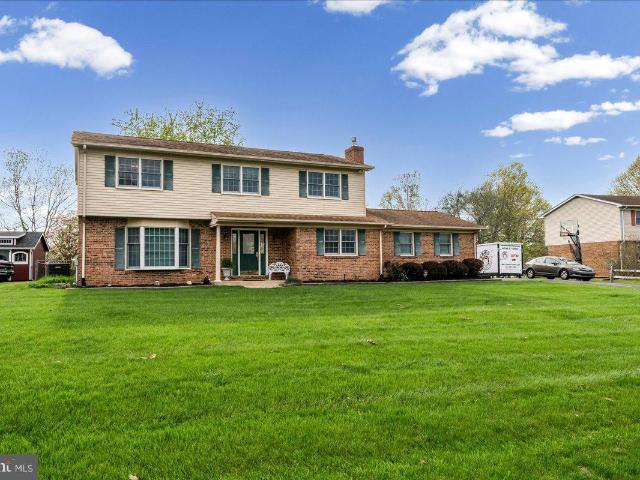
Are you 50-something and looking for Your New Home where you can age in place? This home has been well-maintained and loved by one owner! Welcome to this stunning 3 bedrooms, 3.5 bath spacious townhouse featuring cathedral ceilings, with a loft that overlooks the living area, a bright open floorplan and a cozy fireplace that anchors the main living room. The first-floor primary bedroom offers exceptional convenience and privacy, complete with an en-suite bath and generous closet space. Upstairs bedrooms are generously sized with a full bathroom making this home ideal for guest or multi-generational living for adults. The fully finished basement is an entertainer's dream, featuring surround sound, movie projector and screen, wet bar & stools, with an electric fireplace. Perfect for movie night or hosting guest! A full bath and office offer added flexibility, with the office easily serving as a potential 4th bedroom. Enjoy low-maintenance condo living with the condo association amenities
USD 475,000
23 Danbury Dr, Newark, DE 19702 | MLS #DENC2097
View photo
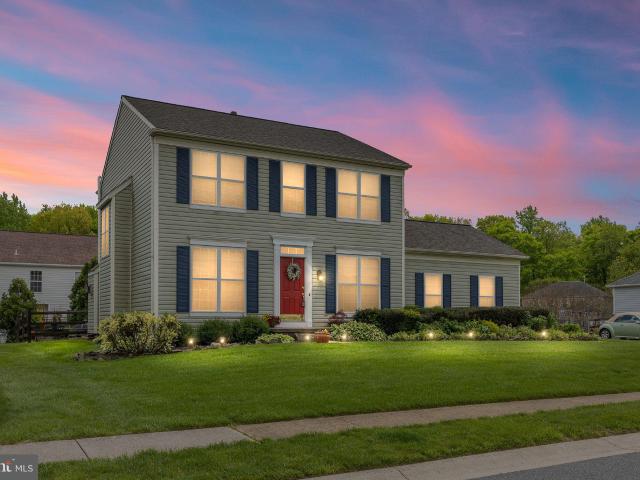
House · for sale
USD 365,000
USD 211/sq.ft
23 Danbury Dr, Newark, DE 19702 | MLS #DENC2097
Princeton Wood II
· 1,722 sq.ft · 4 Bedrooms · 3 Baths · House
· Fireplace · Equipped kitchen · Parking
Princeton Wood II · 1,722 sq.ft · 4 Bedrooms · 3 Baths · House · Fireplace · Equipped kitchen · Parking
2 Story colonial has 4 bedrooms, 2.5 baths, Family room, Living Room with Fireplace, Garage converted into a 4th bedroom. Home is located in the desirable community of Wellington Woods. Once inside, you are greeted with Hickory rustic natural hardwood flooring leading you into an open floor plan with energy efficient windows throughout. Beautiful lighting magnifies the kitchen, granite countertops and drop lights over the backside of the counter. The kitchen is cradled by Hampton Bay gray shaker cabinets and have multi-color under cabinet lighting. MSI silver wall tile backsplash surround this area, with a kenmore range, microwave and refrigerator. Off the side of the kitchen is the garage, converted into a 4th bedroom. The living room is the perfect area for gatherings. This area features a built in '82 inch' Napoleon multicolor fireplace. Just around the corner is the laundry u002F utility room, there is a newer water heater and will-kept HVAC unit. The dining room features a wood bu
USD 365,000
11 Buttonwood Ct, Newark, DE 19702 | MLS #DENC2102
View photo
House · for sale
USD 459,900
USD 272/sq.ft
11 Buttonwood Ct, Newark, DE 19702 | MLS #DENC2102
Princeton Wood II
· 1,690 sq.ft · 3 Bedrooms · 2 Baths · House
· Patio · Garden · Deck · Fireplace · Equipped kitchen
Princeton Wood II · 1,690 sq.ft · 3 Bedrooms · 2 Baths · House · Patio · Garden · Deck · Fireplace · Equipped kitchen
Welcome to this beautifully maintained home in the Woodland Run neighborhood in Newark, Delaware! This 3-bedroom, 2 1u002F2–bath professionally landscaped home is a delight. You'll love the new black quartz countertops in the kitchen with all newer appliances — the five-burner stove's oven can be operated remotely with an app! The kitchen design is open to your family room with a fireplace. Upstairs, all three bedrooms have walk-in closets. The spacious primary suite boasts a large walk-in closet and a bathroom with a double sink, and the laundry closet is in the second floor hall! You'll appreciate the extra architectural design features that add style, such as the window bench with the large windows at the halfway landing on the stairs. Solar panels owned and paid for! The full-basement walls are poured concrete, and the space offers plenty of storage! And your fenced-in backyard is an entertainment dream! In 2020, the owners spared no expense, adding a new deck, beautiful patio with
USD 459,900
12 Heron Ct, Newark, DE 19702 | MLS #DENC2105
View photo
Townhouse · for sale
USD 299,900
USD 166/sq.ft
12 Heron Ct, Newark, DE 19702 | MLS #DENC2105
Princeton Wood II
· 1,798 sq.ft · 4 Bedrooms · 2 Baths · Townhouse
· Garden · Equipped kitchen
Princeton Wood II · 1,798 sq.ft · 4 Bedrooms · 2 Baths · Townhouse · Garden · Equipped kitchen
WOW. this is the one you've been waiting for! Welcome to an absolutely stunning, move-in-ready end-unit townhouse that truly has it all. This home offers a pure luxury look with finishes rarely found at this price point. Featuring 4 bedrooms, 1.5 bathrooms, every detail has been thoughtfully updated. Step inside and fall in love immediately. The main level boasts a welcoming foyer, spacious dining room, a beautifully renovated kitchen with breakfast area, inviting living room, convenient half bath, and laundry room. Upstairs, you'll find four generously sized bedrooms and a fully updated full bathroom. Outside, enjoy a large backyard, a nicely sized driveway, and excellent curb appeal that sets this home apart. Major upgrades include a brand-new kitchen, new bathrooms, new flooring, new doors, new roof, upgraded HVAC, new driveway, and so much more. Finding a home of this size, condition, location, and price is truly rare. This one will not last
USD 299,900
207 Rolling Green Ave, New Castle, DE 19720 | MLS #DENC2105
View photo
House · for sale
USD 475,000
USD 190/sq.ft
207 Rolling Green Ave, New Castle, DE 19720 | MLS #DENC2105
Princeton Wood II
· 2,497 sq.ft · 4 Bedrooms · 3 Baths · House
· Parking · Fireplace
Princeton Wood II · 2,497 sq.ft · 4 Bedrooms · 3 Baths · House · Parking · Fireplace
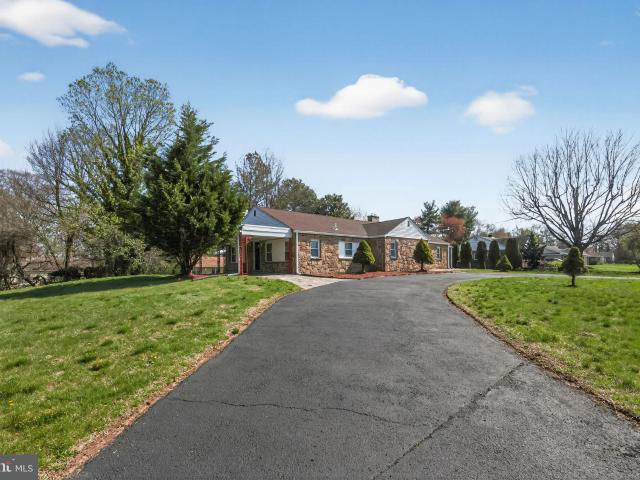
Welcome to Llangollen Estates! A quaint and quiet community located in the heart of New Castle County. A moments drive to Old New Castle with its charm and attractions, shopping on S. DuPONT and Pulaski Highways, places of worship, educational facilities, and ability to travel down state and surrounding states with ease. Stone and brick ranch has been fully stripped out down to the nothing, and completely rebuilt from the inside out. No worries about taking off your shoes because this rehab is sure to knock your socks clean off. Oversized lot is the perfect site for this expanded rancher. Half moon asphalt driveway greets your vehicle for owners and quests alike. One car attached garage is perfect for the car enthusiast to keep the Summer weekend toy stashed. Across the threshold you will be captivated with the main living space complete with hardwood floors, crown moldings, recessed lights, a floor to ceiling wood burning fireplace wrapped in stone, and ceiling fans to keep temperatur
USD 475,000
1211 Donna Marie Way, Bear, DE 19701 | MLS #DENC2105
View photo
House · for sale
USD 75,000
USD 68/sq.ft
1211 Donna Marie Way, Bear, DE 19701 | MLS #DENC2105
Princeton Wood II
· 1,098 sq.ft · 3 Bedrooms · 2 Baths · House
· Deck · Equipped kitchen
Princeton Wood II · 1,098 sq.ft · 3 Bedrooms · 2 Baths · House · Deck · Equipped kitchen
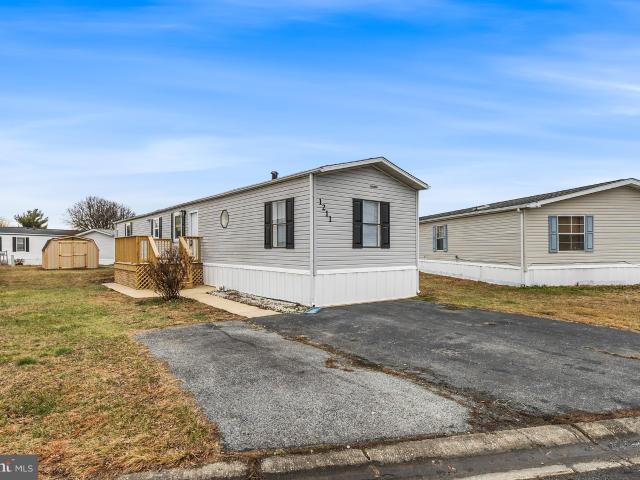
Beautifully updated 3-bedroom, 2-bath home located in Waterford Mobile Home Park. This property has been fully remodeled inside and out and is truly move-in ready. Features include a spacious open-concept layout, updated kitchen with abundant cabinetry, renovated bathrooms, new flooring throughout, fresh interior finishes, and central Au002FC for year-round comfort. Enjoy outdoor living with a large front deck, private driveway, and storage shed. Conveniently located just minutes from shopping, dining, and everyday amenities, with quick 2-minute access to Route 95; ideal for commuters. A great opportunity for affordable homeownership in a well-maintained community. Hermosa casa de 3 habitaciones y 2 baños ubicada en Waterford Mobile Home Park. La propiedad ha sido completamente remodelada por dentro y por fuera y está lista para mudarse. Cuenta con un diseño de concepto abierto, cocina actualizada con excelente espacio de gabinetes, baños renovados, nuevos pisos en toda la vivienda y a
USD 75,000
3 Queens Way, Newark, DE 19713 | MLS #DENC2104
View photo
House · for sale
USD 389,000
USD 301/sq.ft
3 Queens Way, Newark, DE 19713 | MLS #DENC2104
Princeton Wood II
· 1,292 sq.ft · 3 Bedrooms · 1 Bath · House
· Equipped kitchen
Princeton Wood II · 1,292 sq.ft · 3 Bedrooms · 1 Bath · House · Equipped kitchen
Welcome to 3 Queens Way — a fully renovated and rebuilt 3-bedroom home in Newark that stands out from the typical “quick flip. ” This property has been completely updated from top to bottom, with nearly every major component replaced or improved, offering a true move-in-ready experience. The exterior has been fully redone, including a new roofing system, fascia, gutters, siding, windows, and exterior doors, delivering both curb appeal and long-term durability. Step inside to a clean, modern layout with thoughtful upgrades throughout. The kitchen is a true focal point, featuring all new appliances, a full-height backsplash book matched to the countertops; a premium detail rarely seen at this price point along with warm, solid wood, soft close cabinetry, and fixtures that create a cohesive, high-end feel. The home offers three comfortable bedrooms, including a primary with a walk-in closet, adding functionality that buyers will immediately appreciate. The bathroom has been fully renovate
USD 389,000
6 Chiming Rd, New Castle, DE 19720 | MLS #DENC2100
View photo
House · for sale
USD 399,000
USD 253/sq.ft
6 Chiming Rd, New Castle, DE 19720 | MLS #DENC2100
Princeton Wood II
· 1,572 sq.ft · 4 Bedrooms · 2 Baths · House
· Equipped kitchen
Princeton Wood II · 1,572 sq.ft · 4 Bedrooms · 2 Baths · House · Equipped kitchen
BACK ON MARKET Nestled in the charming Carriage Run subdivision, this exquisite Colonial-style residence offers a perfect blend of classic elegance and modern luxury. With a major renovation completed in 2025 with over 60k invested, this home is poised to elevate your lifestyle with high-end features and thoughtful design. As you step inside, you are greeted by a warm and inviting atmosphere, enhanced by rich hardwood flooring that flows seamlessly throughout the main living and dining areas. The traditional floor plan is designed for both comfort and functionality, featuring a spacious family room with new carpet that effortlessly connects to the eat-in kitchen. Here, upgraded countertops and a generous pantry provide both style and practicality for culinary enthusiasts. The formal dining room invites you to host memorable gatherings, while the cozy ambiance of the home is complemented by energy-efficient windows that bathe the interiors in natural light. This residence boasts four we
USD 399,000
129 meridian boulevard, bear, us, de
View photo
House · for sale
USD 835,000
129 meridian boulevard, bear, us, de
Princeton Wood II
· 5 Bedrooms · 4 Baths · House
· Equipped kitchen · Parking
Princeton Wood II · 5 Bedrooms · 4 Baths · House · Equipped kitchen · Parking
Special during july 2026: receive $10,000 closing cost assistance with acceptable offer! Back on the market due to the buyer’s financing falling through. Welcome to the largest home in Meridian Crossing! Masterful design meets modern luxury in this stunning 6-year-old contemporary stone Colonial offering an impressive 6,215 square feet of finished living space. This expansive 5–6 bedroom, 3½-bath home delivers exceptional scale, thoughtful upgrades, and elegant architectural details throughout. From the moment you arrive, curb appeal shines with manicured landscaping, new hardscaping, decorative columns and barn-style two-car garage doors. Inside, natural light pours through walls of windows, illuminating 9-foot ceilings, designer lighting, and rich hardwood and LVP floors that flow seamlessly across every level of this gorgeous home (No carpet! ). The formal living and dining rooms showcase classic crown molding, while the breathtaking gourmet kitchen serves as the heart of the home,
USD 835,000
129 Meridian Blvd, Bear, DE 19701 | MLS #DENC2097
View photo
House · for sale
USD 835,000
USD 134/sq.ft
129 Meridian Blvd, Bear, DE 19701 | MLS #DENC2097
Princeton Wood II
· 6,211 sq.ft · 5 Bedrooms · 4 Baths · House
· Equipped kitchen · Parking
Princeton Wood II · 6,211 sq.ft · 5 Bedrooms · 4 Baths · House · Equipped kitchen · Parking
Special during july 2026: receive $10,000 closing cost assistance with acceptable offer! Back on the market due to the buyer’s financing falling through. Welcome to the largest home in Meridian Crossing! Masterful design meets modern luxury in this stunning 6-year-old contemporary stone Colonial offering an impressive 6,215 square feet of finished living space. This expansive 5–6 bedroom, 3½-bath home delivers exceptional scale, thoughtful upgrades, and elegant architectural details throughout. From the moment you arrive, curb appeal shines with manicured landscaping, new hardscaping, decorative columns and barn-style two-car garage doors. Inside, natural light pours through walls of windows, illuminating 9-foot ceilings, designer lighting, and rich hardwood and LVP floors that flow seamlessly across every level of this gorgeous home (No carpet! ). The formal living and dining rooms showcase classic crown molding, while the breathtaking gourmet kitchen serves as the heart of the home,
USD 835,000
214 Bluefield Rd, Newark, DE 19713 | MLS #DENC2096
View photo
House · for sale
USD 410,000
USD 222/sq.ft
214 Bluefield Rd, Newark, DE 19713 | MLS #DENC2096
Princeton Wood II
· 1,841 sq.ft · 3 Bedrooms · 2 Baths · House
· Patio · Garden · Office room · Equipped kitchen · Parking
Princeton Wood II · 1,841 sq.ft · 3 Bedrooms · 2 Baths · House · Patio · Garden · Office room · Equipped kitchen · Parking
Walk-through video available. Welcome to this well-loved split-level home nestled in an established, highly desired neighborhood Proudly owned by the same family since it was built, this home is filled with warmth, memories, and a sense of care you can feel the moment you arrive. Situated on a corner lot, the home offers a thoughtful and functional layout. The upper level features a bright living room, dining room, and kitchen, along with three comfortable bedrooms and a full bath—perfect for everyday living. Just off the kitchen, a sunroom provides a relaxing space to enjoy your morning coffee or unwind at the end of the day while overlooking the backyard. The lower level adds valuable living space with a cozy family room, a versatile flex room most recently used as a bedroom and is also ideal for a home office or hobby space, a convenient half bath, laundry room, and interior access to the garage. From this level, walk-out access leads directly to the patio and fully fenced backyard,
USD 410,000
101 N Brownleaf Rd, Newark, DE 19713 | MLS #DENC2100
View photo
House · for sale
USD 305,000
USD 337/sq.ft
101 N Brownleaf Rd, Newark, DE 19713 | MLS #DENC2100
Princeton Wood II
· 904 sq.ft · 3 Bedrooms · 1 Bath · House
· Parking
Princeton Wood II · 904 sq.ft · 3 Bedrooms · 1 Bath · House · Parking
Welcome home to 101 N Brownleaf! This 3 Bedroom, 1 Bath is located in a quiet neighborhood that is close to 95, Rt 1 for easy commute, and is convenient for shopping, and access to local parks and entertainment. The home features single floor living, a sunroom and a spacious detached garage, perfect for storage or working on projects. Home is in excellent shape and is priced to sell! Include on your next tour this weekend!
USD 305,000
120 Hedgewick Dr, Newark, DE 19702 | MLS #DENC2099
View photo
House · for sale
USD 374,900
USD 170/sq.ft
120 Hedgewick Dr, Newark, DE 19702 | MLS #DENC2099
Princeton Wood II
· 2,196 sq.ft · 5 Bedrooms · 3 Baths · House
· Fireplace · Equipped kitchen · Parking · Cellar
Princeton Wood II · 2,196 sq.ft · 5 Bedrooms · 3 Baths · House · Fireplace · Equipped kitchen · Parking · Cellar
Price reduced from $ 390,000 to $ 374,900. Plus a $ 5000 flooring credit at the time of settlement. If your style runs more towards a more traditional style floor plan, then this one might be a great option for you. 5 bedrooms in total. This property sits on almost 1u002F3 of an acre. It features a formal dining room, a family room with a wood-burning fireplace, as well as a formal dining room and a smaller kitchen plus a 1u002F2 bathroom. The house needs a lot of cosmetic updates, such as new carpets, some drywall in the basement, paint, and it can use some updating. There is also a one-car garage that is accessible from the front or the back of the house. The flooring on the main floor is hardwood flooring, except for the kitchen floor. And bathroom. The front porch is covered and would be a great space to spend some of your summer evenings outside. The fact that this is a Cull Du Sac means there should not be a lot of traffic coming down the road This home is located in the Christia
USD 374,900
112 Tall Pines Rd, Newark, DE 19713 | MLS #DENC2102
View photo
House · for sale
USD 569,900
USD 213/sq.ft
112 Tall Pines Rd, Newark, DE 19713 | MLS #DENC2102
Princeton Wood II
· 2,669 sq.ft · 4 Bedrooms · 3 Baths · House
· Patio · Garden · Fireplace · Equipped kitchen · Cellar
Princeton Wood II · 2,669 sq.ft · 4 Bedrooms · 3 Baths · House · Patio · Garden · Fireplace · Equipped kitchen · Cellar
Welcome to this beautifully maintained home offering professional landscaping and the perfect blend of indooru002Foutdoor comfort, style, and convenience. Featuring 4 spacious bedrooms and 2 and a half bathrooms, this property is designed for both everyday living and entertainment. The primary bathroom and half bath have been updated. The house sits on a 1.17 acre serene lot that is partially fenced in the back yard. Inside you’ll enjoy comfortable floor plan with abundant natural light, complemented by updated kitchen with granite and lots of counter space and cabinets. The den offers a gas fireplace for those chilly days and evenings. All 4 of the bedrooms are well sized. The basement is partially finished adding additional living space. Outside, enjoy a large, secluded backyard with a park like setting, perfect for relaxing or hosting gatherings, along with a patio area, mature trees, flowering plants, and a gazebo with a fan and lights. The property also has a long driveway and 2 c
USD 569,900
18 Kimmie Ct, Bear, DE 19701 | MLS #DENC2100
View photo
House · for sale
USD 530,000
USD 170/sq.ft
18 Kimmie Ct, Bear, DE 19701 | MLS #DENC2100
Princeton Wood II
· 3,100 sq.ft · 4 Bedrooms · 3 Baths · House
· Patio · Garden · Fireplace · Equipped kitchen
Princeton Wood II · 3,100 sq.ft · 4 Bedrooms · 3 Baths · House · Patio · Garden · Fireplace · Equipped kitchen
Big Price Reduction! Someone is getting a deal! This a nice house! Just a fantastic house and location in Caravel Farms! Tucked back into the cul de sac, with. 53 acre, 4 bedrooms, 2.5 baths, immaculate colonial is in move in condition and ready for a new owner. The eat in kitchen is newer, with granite counters, tile backsplash and ceramic tile flooring. There is a formal living room and dining room, with fresh, neutral paint and gleaming hardwood floors. The big family room comes right off the kitchen, featuring more beautiful hardwood floors, brick gas fireplace and a main level laundry area with upper cabinets and powder room with linen closet. Exit to the screened porch, and cement patio overlooking a just gorgeous, flat, fenced rear yard with mature landscaping! Upstairs to the primary suite, with an updated primary, private bathroom, big walk in shower and 2 closets, 1 walk in! The additional 3 bedrooms are big, and all have the same really nice hardwood floors and fresh neutral
USD 530,000
560 Arrowgrass Ln, New Castle, DE 19720 | MLS #DENC2104
View photo
Townhouse · for sale
USD 424,250
USD 186/sq.ft
560 Arrowgrass Ln, New Castle, DE 19720 | MLS #DENC2104
Princeton Wood II
· 2,271 sq.ft · 3 Bedrooms · 3 Baths · Townhouse
· Equipped kitchen
Princeton Wood II · 2,271 sq.ft · 3 Bedrooms · 3 Baths · Townhouse · Equipped kitchen
Move-in ready | First-Floor Living | Low-Maintenance Lifestyle. If you’ve been thinking about simplifying without giving anything up, this is a home you’ll want to see. Welcome to 560 Arrowgrass Lane—where comfort, convenience, and thoughtful design come together beautifully. This Maverick townhome offers 3 bedrooms, 3.5 baths, and over 2,200 square feet of living space, giving you room to spread out while still enjoying the ease of a low-maintenance lifestyle. The main level is bright and welcoming, with an open-concept layout that makes everyday living feel effortless. The kitchen is both stylish and functional, featuring soft-close cabinetry, Carrara white quartz countertops, a classic subway tile backsplash, and stainless steel appliances—all flowing seamlessly into the living and dining areas. One of the most desirable features is the first-floor primary suite, offering a peaceful retreat with a tray ceiling, spacious walk-in closet, and a well-appointed en-suite bath—making singl
USD 424,250
3213 Wrangle Hill Rd, Bear, DE 19701 | MLS #DENC2094
View photo
House · for sale
USD 639,900
USD 332/sq.ft
3213 Wrangle Hill Rd, Bear, DE 19701 | MLS #DENC2094
Princeton Wood II
· 1,927 sq.ft · 3 Bedrooms · 2 Baths · House
· Garden · Equipped kitchen · Parking · Cellar
Princeton Wood II · 1,927 sq.ft · 3 Bedrooms · 2 Baths · House · Garden · Equipped kitchen · Parking · Cellar
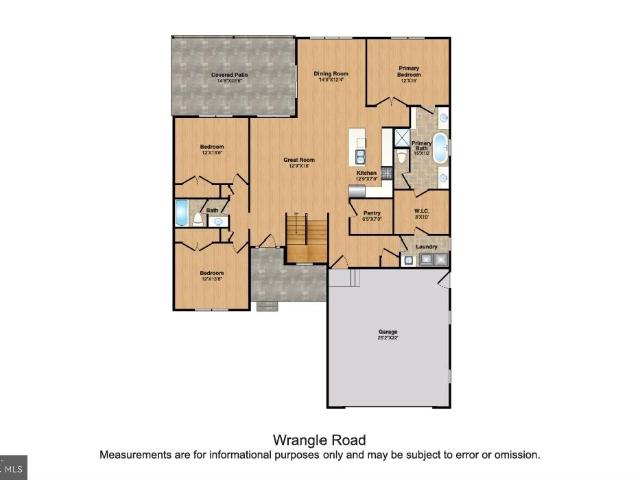
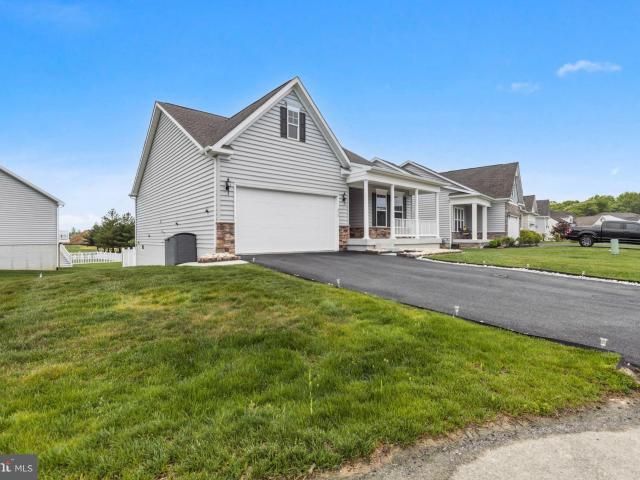
June.July 2026 delivery, New Construction ranch with partial stone elevation, Expecting an Aprilu002FMay delivery. Welcome to your new dream home! This well designed, quality built, 3 bedroom, 2 bathroom ranch home is nestled on a beautifully. 75-acre lot, offering both privacy and space. As you step inside, you'll be greeted by a bright and airy open floor plan, perfect for modern living. The spacious living area features large windows, beautiful kitchen with pantry, granite countertops, stainless appliances, large laundry room and more! The primary bedroom suite has a large modern bathroom and walk in closet. There are two other large bedrooms and an additional full bathroom. Other great features include a 2-car garage, full basement, and an amazing rear covered porch overlooking the backyard
USD 639,900
404 Tamara Cir, Newark, DE 19711 | MLS #DENC2105
View photo
House · for sale
USD 365,000
USD 205/sq.ft
404 Tamara Cir, Newark, DE 19711 | MLS #DENC2105
Princeton Wood II
· 1,776 sq.ft · 3 Bedrooms · 2 Baths · House
· Patio · Garden · Gym · Equipped kitchen · Cellar
Princeton Wood II · 1,776 sq.ft · 3 Bedrooms · 2 Baths · House · Patio · Garden · Gym · Equipped kitchen · Cellar
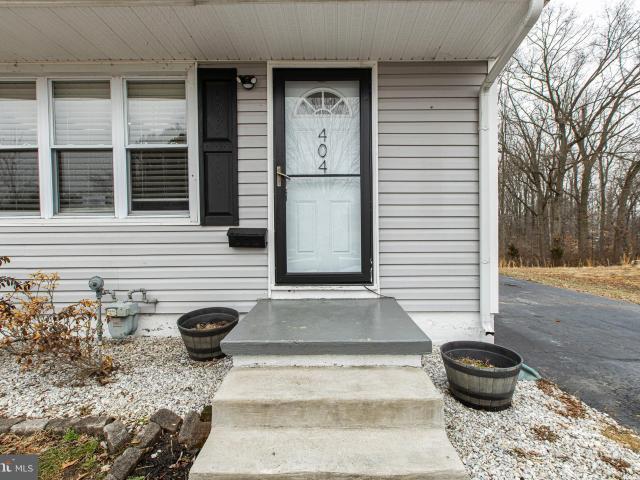
Charming, well-maintained ranch offering comfortable one-level living with additional finished space. Bright, open living areas feature hardwood floors, while the updated kitchen includes white cabinetry, granite countertops, stainless steel appliances, and a dining area with access to the backyard. Three comfortable bedrooms and a full bath are located on the main level, with a finished lower level providing flexible space for a rec room, home office, or gym with a full bath! A bright rear sunroom adds extra living space and overlooks the yard. The spacious unfinished part of the basement includes laundry and ample storage with potential for future finishing. Enjoy a fully fenced yard with a large patio, storage shed, and wooded backdrop for added privacy. Move-in ready and conveniently located near local amenities
USD 365,000
219 Heron Cir, New Castle, DE 19720 | MLS #DENC2097
View photo
House · for sale
USD 459,500
USD 194/sq.ft
219 Heron Cir, New Castle, DE 19720 | MLS #DENC2097
Princeton Wood II
· 2,368 sq.ft · 3 Bedrooms · 3 Baths · House
· Garden · Swimming pool · Deck · Equipped kitchen · Parking · Cellar
Princeton Wood II · 2,368 sq.ft · 3 Bedrooms · 3 Baths · House · Garden · Swimming pool · Deck · Equipped kitchen · Parking · Cellar
Welcome to 219 N Heron Circle, nestled in the sought-after 55+ community of Riverbend at Old New Castle. Built in 2022, this beautifully designed ranch-style home offers over 2,300 square feet of thoughtfully crafted living space, including a finished basement perfect for guests, hobbies, or extra entertaining room. With 3 spacious bedrooms and 3 full bathrooms, this home blends comfort and convenience at every turn. The kitchen is a true standout, featuring elegant quartz countertops and sleek finishes, while the open-concept layout is enhanced by stylish lap flooring. Step outside to enjoy your private deck and fully fenced backyard—ideal for quiet mornings or lively gatherings. The two-car garage is upgraded with an epoxy floor and utility sink, combining function with flair. Community living is effortless with a $195 monthly HOA that includes lawn care, trash removal, snow clearing, annual mulching, and access to top-tier amenities like the clubhouse, indoor pool and hot tub, fitne
USD 459,500
411 Pheasant Cir, Bear, DE 19701 | MLS #DENC2097
View photo
House · for sale
USD 575,000
USD 244/sq.ft
411 Pheasant Cir, Bear, DE 19701 | MLS #DENC2097
Princeton Wood II
· 2,347 sq.ft · 4 Bedrooms · 3 Baths · House
· Gym · Fireplace · Equipped kitchen · Cellar
Princeton Wood II · 2,347 sq.ft · 4 Bedrooms · 3 Baths · House · Gym · Fireplace · Equipped kitchen · Cellar
Reduced price motivated seller for this show stopper home-stop the car-this is the one! Tucked away on a quiet Cul de sac in the heart of Bear, 411 Pheasant Circle has been completely reimaged from the outside in. This isn't just a cosmetic flip; it's a total top-to-bottom transformation offering the efficiency and 'worry-free' lifestyle of a brand-new home. From the moment you pull up, to your new concrete driveway, 2026 all-new siding and 2026 new roof gives this home incredible curb appeal. Step inside through 2026 all-new energy windows that bathe the open-concept layout in natural light. The main living space features beautiful new flooring and a stunning new electric fireplace that serves as a modern, cozy focal point. The chef's kitchen is a showstopper, boasting quartz countertops, custom cabinetry, and brand-new stainless-steel package. Looking for more room? The fully finished basement adds significant living space-perfect for a home theater, gym andu002For playroom. When it'
USD 575,000
1036 Matthew Way, New Castle, DE 19720 | MLS #DENC2101
View photo
House · for sale
USD 980,000
USD 244/sq.ft
1036 Matthew Way, New Castle, DE 19720 | MLS #DENC2101
Princeton Wood II
· 4,015 sq.ft · 5 Bedrooms · 5 Baths · House
· Fireplace · Equipped kitchen
Princeton Wood II · 4,015 sq.ft · 5 Bedrooms · 5 Baths · House · Fireplace · Equipped kitchen
Welcome to 1036 Matthew Way in the prestigious High Pointe at St. Georges—an exceptional residence that blends timeless elegance with modern luxury on a premium private wooded half-acre lot. One of the few properties in the neighborhood offering no rear neighbors, this home delivers a rare level of privacy that is increasingly hard to find. From the moment you enter, you’re greeted by dramatic 19-foot ceilings, rich maple hardwood flooring, and an abundance of natural light that enhances the home’s sophisticated design. Refined Heritage trim details elevate the formal living and dining rooms, creating the perfect setting for entertaining. The thoughtfully designed open floor plan flows effortlessly into the impressive two-story family room, anchored by a gas fireplace, and continues into the heart of the home—a stunning, expanded Palladian kitchen. Designed for both everyday living and upscale entertaining, this space features leathered marble countertops, a large center island, walk-i
USD 980,000
12 Kimmie Ct, Bear, DE 19701 | MLS #DENC2100
View photo
House · for sale
USD 515,000
USD 181/sq.ft
12 Kimmie Ct, Bear, DE 19701 | MLS #DENC2100
Princeton Wood II
· 2,842 sq.ft · 4 Bedrooms · 3 Baths · House
· Garden
Princeton Wood II · 2,842 sq.ft · 4 Bedrooms · 3 Baths · House · Garden
Welcome to this one owner, well built, and lovingly maintained 4 bedroom, 2.5 bath Colonial located in the highly desirable Caravel Farms community. Featuring hardwood floors throughout and generous room sizes, this home offers a comfortable and functional layout with plenty of space to live, work, and entertain. The main living areas provide a warm and inviting atmosphere, with ample natural light and flexibility to suit your lifestyle. The spacious bedrooms offer room to grow, while the overall layout gives you the opportunity to tailor the space to your needs over time. Tucked away on a quiet cul-de-sac, the setting offers both privacy and a true neighborhood feel. Outside, you’ll find a large yard that’s perfect for entertaining, gardening, or simply relaxing and enjoying the warmer months with family and friends. Pride of ownership is evident throughout, making this a solid and well-cared-for home. With its strong bones and classic design, it presents a wonderful opportunity to ad
USD 515,000

Get email alerts

Don't miss out: be the first to know about new properties

The alert was correctly created

On subscribing you accept the conditions of use and the privacy policy
Alert
Receive new ads in your inbox
Save this search
Receive alerts for new listings

We'll send you an email when we have new properties for: "Houses for sale in Princeton Wood II"

The alert was correctly created

Village of Cantebury
Oak Hollow, New Castle CCD New Castle County Delaware
Get email alerts and be the first to see new listings
Required field
On subscribing I accept the terms of the privacy policy
Perfect! You'll soon start receiving new listings via email
Alert
Receive an email when we have new ads for Houses for sale in Princeton Wood II
Save this search
Filters

Bedrooms

Size (sq.ft)

sq.ft
sq.ft

Price

USD
USD

Property type

Bathrooms

Clear all filters
Receive notifications when new entries are published.