101 houses for sale in Principio

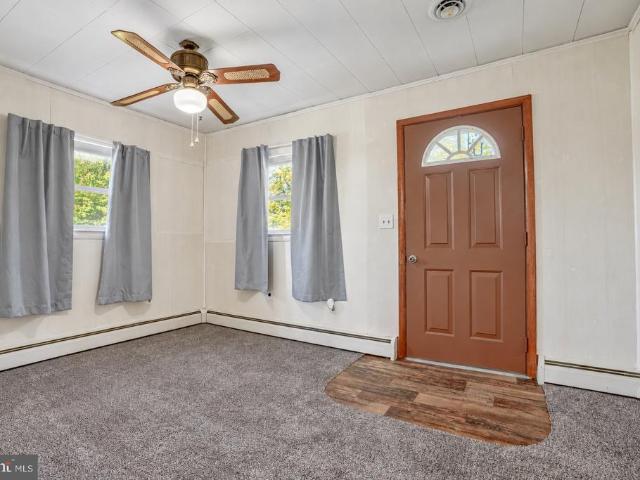
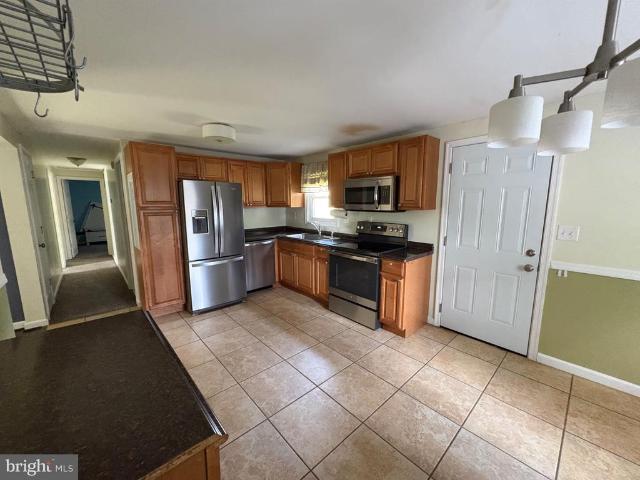
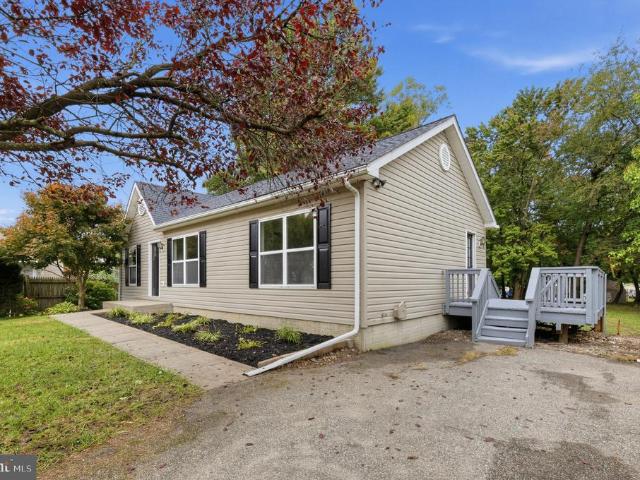
260 Old Farmington Road
View photo
House · for sale
USD 300,000
USD 152/sq.ft
260 Old Farmington Road
Principio
· 1,970 sq.ft · 3 Bedrooms · 2 Baths · House
· Deck · Fireplace · Parking · Cellar
Principio · 1,970 sq.ft · 3 Bedrooms · 2 Baths · House · Deck · Fireplace · Parking · Cellar
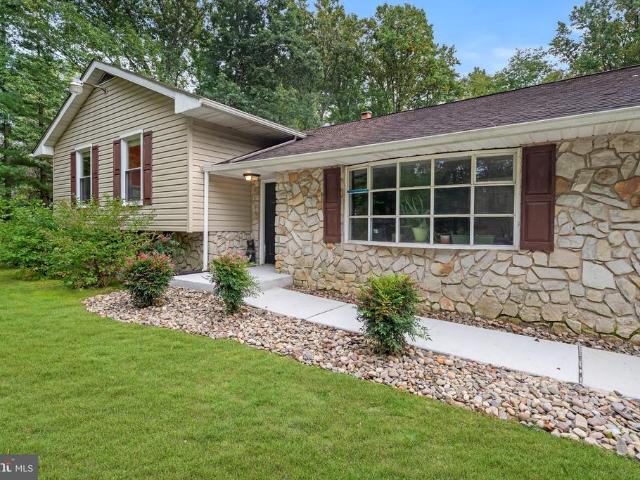
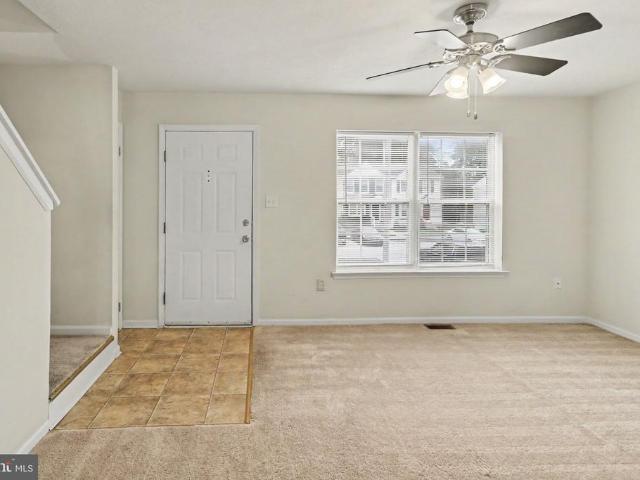
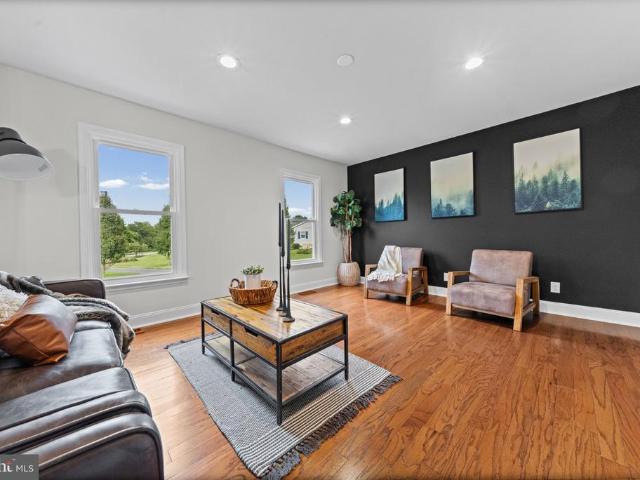
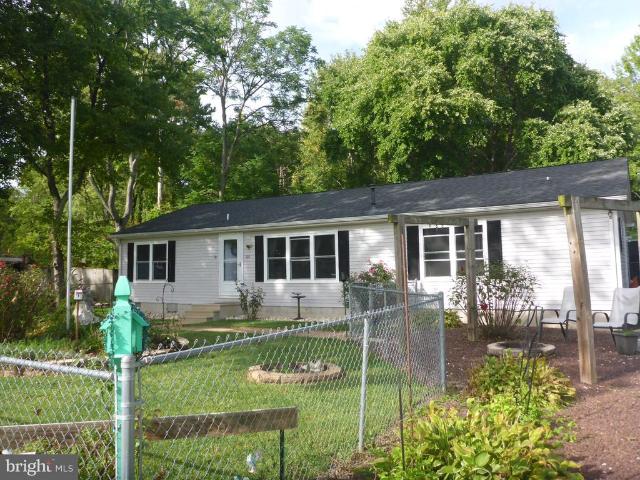
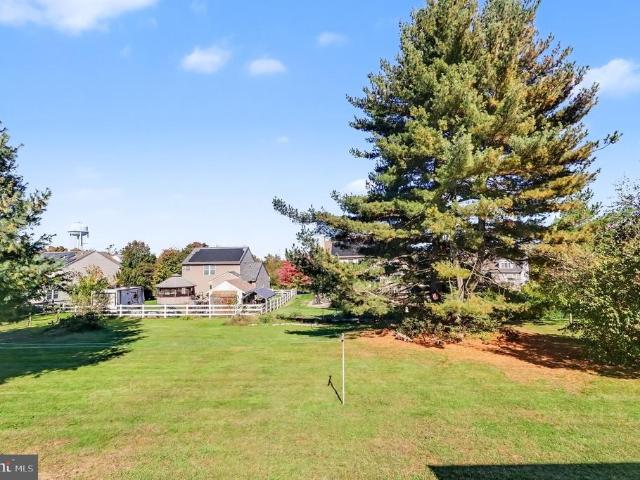
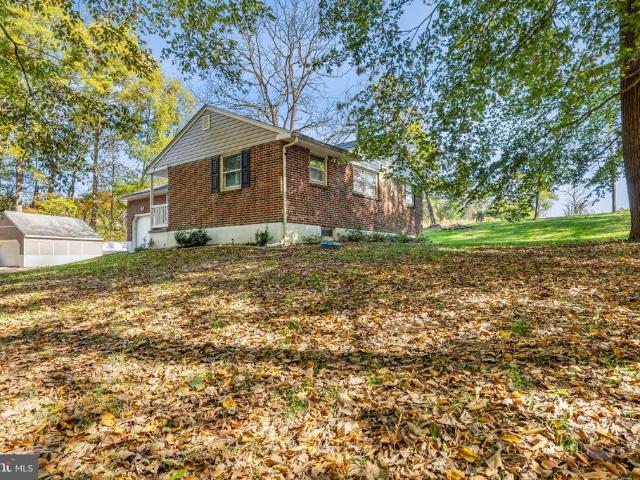
Affordable starter or downsizing opportunity! Lovingly maintained by the original owners for over 45 years, 3 bedroom, 2 full bath rancher with close proximity to Rt 40, I-95, Harford County and the Pennsylvania State Line. Highlights include a spacious living room with a bay window adding tons of natural light which flows into the dining area featuring sliders leading to a sprawling deck. Ideal for outdoor living and family gatherings! Additional main level details include 3 bedrooms, including a primary with an attached bath, a second full bath and convenient laundry with access to a one-car garage. Lower level features include a partially finished basement that includes 3 finished rooms, one room offering a cozy brick wood burning fireplace. Affordably priced to give the new owners an opportunity to customize to their liking with a few renovations and modern updates. Upgrades include an architectural shingled roof added in 2025, an oil burning furnace (2023) and recent hookup to tow
USD 300,000
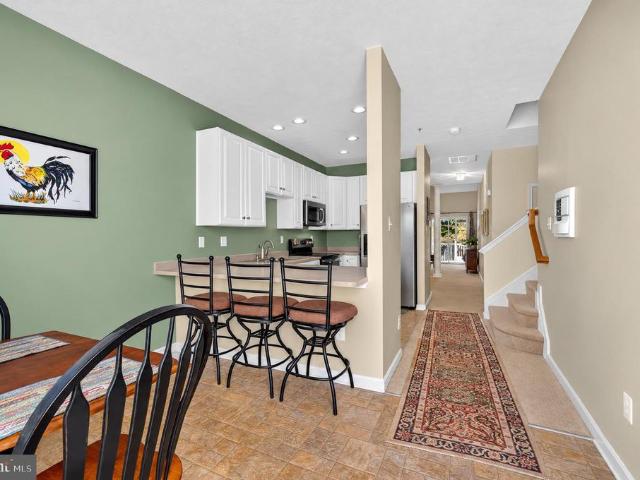
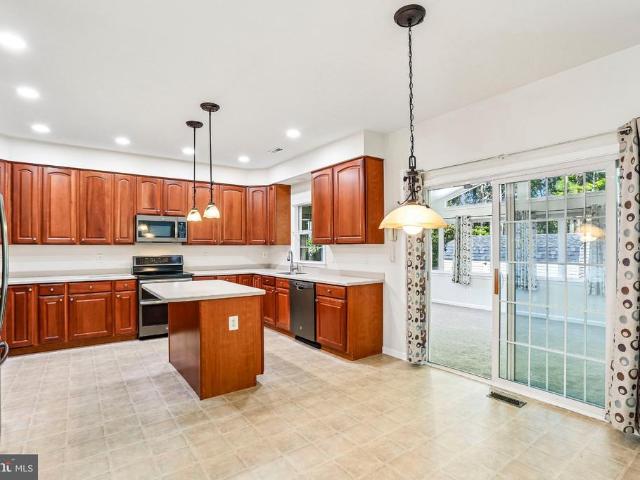
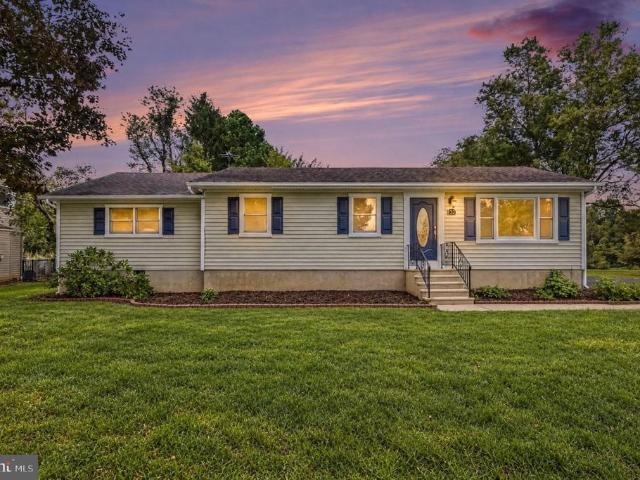
334 Spring Hill Road
View photo
House · for sale
USD 459,900
USD 255/sq.ft
334 Spring Hill Road
Principio
· 1,798 sq.ft · 3 Bedrooms · 2 Baths · House
· Garden · Parking · Fireplace · Equipped kitchen · Cellar
Principio · 1,798 sq.ft · 3 Bedrooms · 2 Baths · House · Garden · Parking · Fireplace · Equipped kitchen · Cellar
Welcome to this well-maintained property in Rising Sun, MD, situated on 2 acres along a peaceful country road. Enjoy creek views, a spacious backyard with an open grassy field, and scenic tree views. This home offers 3 bedrooms, 2 full bathrooms, hardwood floors throughout, and a wood-burning fireplace. The kitchen features upgraded countertops and stainless steel appliances. The finished basement provides open space for entertaining and activities, along with a bonus room and Bilco walkout access. Recent updates include a new roof, new HVAC, and updated fixtures. Additional features include a whole-house Generac generator, 240-amp RV hookup, an attached one-car garage, and an oversized detached garage. With its scenic surroundings, generous outdoor space, and versatile features, this property offers a wonderful blend of comfort, functionality, and country charm
USD 459,900
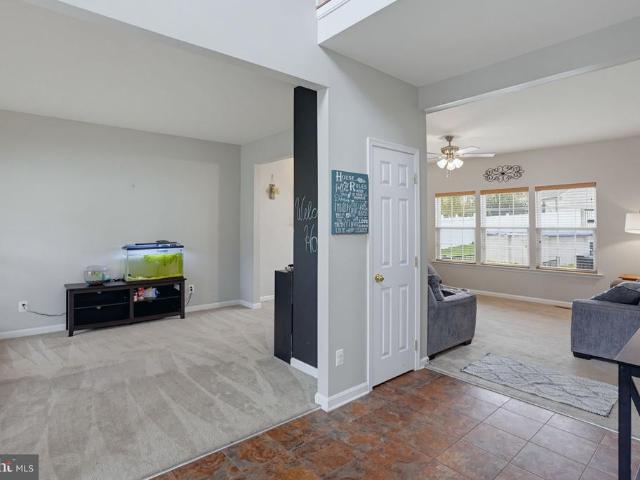
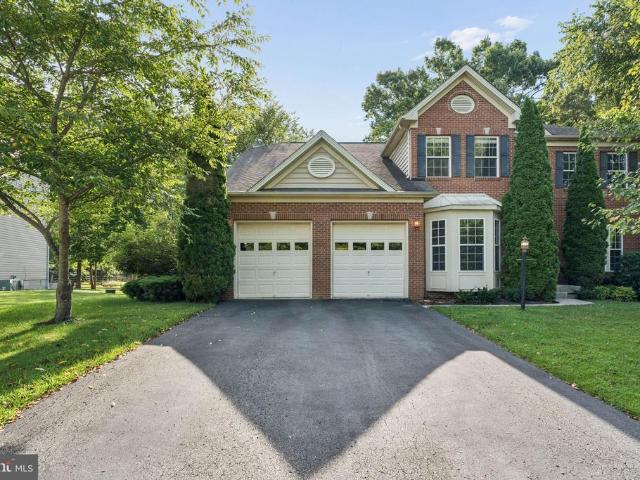
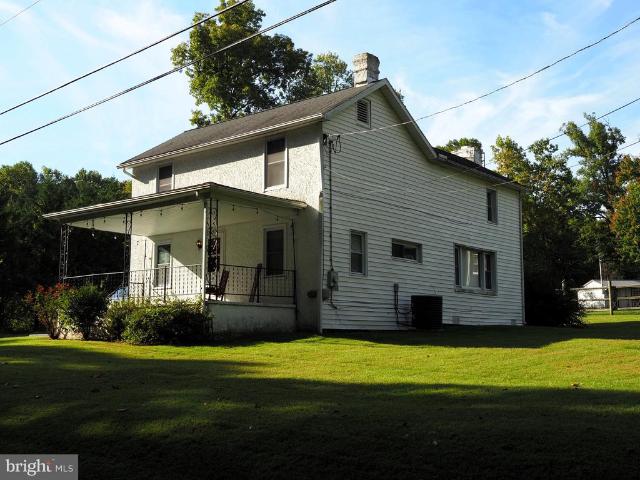
28 Wilson Road
View photo
House · for sale
USD 295,000
USD 274/sq.ft
28 Wilson Road
Principio
· 1,076 sq.ft · 2 Bedrooms · 1 Bath · House
· Deck · Parking
Principio · 1,076 sq.ft · 2 Bedrooms · 1 Bath · House · Deck · Parking
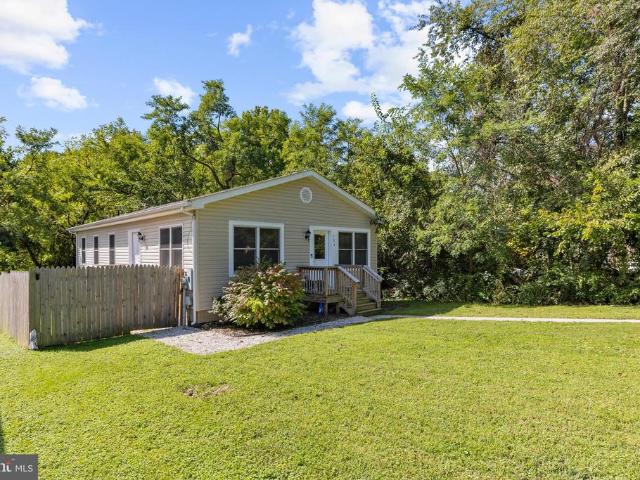
Charming rancher with new roof, siding and gutters in 2023, new deck 2026 and new carpet October 2026. This home features two bedrooms, one full bathroom, a 23 x 23 attached garage and an attached shed/walk-in refrigerator. This home is situated on a level. 46 acre lot in Rising Sun across the street from the Cecil Community Center and Park. Only minutes from downtown Rising Sun featuring shopping, parks and restaurants. Easy commute to Rt. 1 or I-95!
USD 295,000
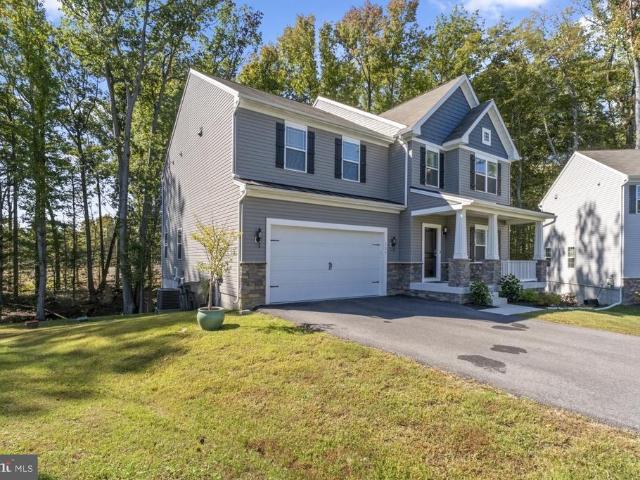
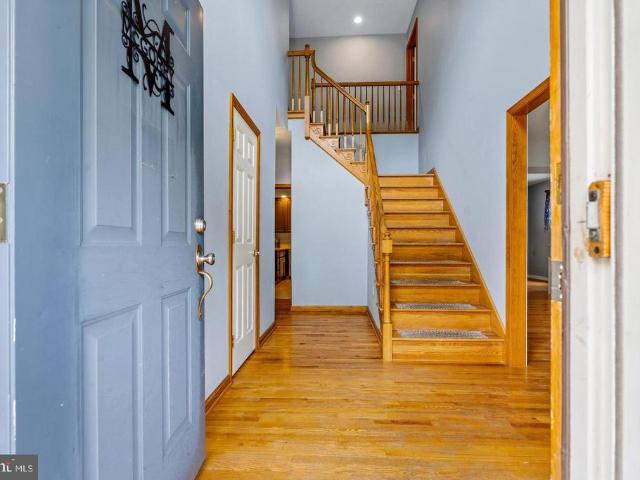
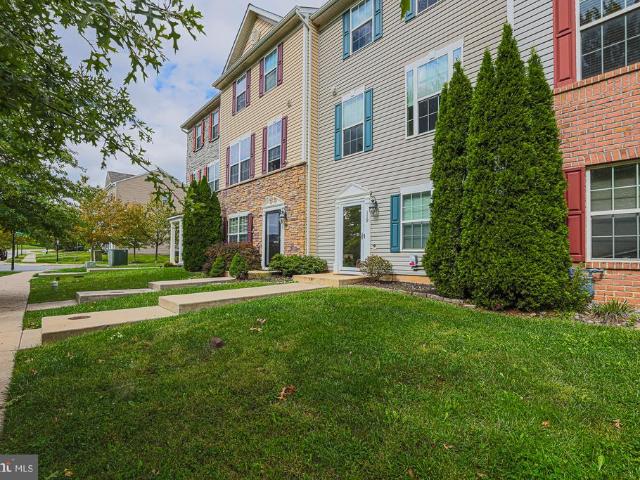
604 Rustic Court
View photo
Townhouse · for sale
USD 325,000
USD 145/sq.ft
604 Rustic Court
Principio
· 2,228 sq.ft · 3 Bedrooms · 2 Baths · Townhouse
· Office room · Deck · Fireplace · Parking · Cellar
Principio · 2,228 sq.ft · 3 Bedrooms · 2 Baths · Townhouse · Office room · Deck · Fireplace · Parking · Cellar
Welcome to 604 Rustic Court, nestled in the Frenchtown Crossing community in historic Perryville, Maryland! Offering approximately 2,434 square feet of living space, this spacious townhouse features 3 bedrooms, 2 full bathrooms, and 2 half bathrooms, thoughtfully designed for comfortable everyday living and entertaining. The main level features a primary suite complete with a private en suite bathroom, separate shower, and relaxing soaking tub, offering the convenience of main-level living. The inviting living room provides access to an enclosed deck, creating a wonderful space to enjoy your morning coffee, unwind, or entertain guests. Additional highlights include a convenient main-level laundry area and an attached one-car garage. Upstairs, a versatile loft area provides additional living space, ideal for a home office, reading retreat, or relaxation area. The full, finished walkout basement offers even more room to gather and entertain, featuring a cozy fireplace that adds warmth an
USD 325,000
175 Flintstone Drive
View photo
House · for sale
USD 489,900
USD 137/sq.ft
175 Flintstone Drive
Principio
· 3,552 sq.ft · 5 Bedrooms · 3 Baths · House
· Garden · Office room · Deck · Fireplace · Equipped kitchen · Parking · Swimming pool
Principio · 3,552 sq.ft · 5 Bedrooms · 3 Baths · House · Garden · Office room · Deck · Fireplace · Equipped kitchen · Parking · Swimming pool
Welcome to this spacious Colonial-style home, built in 2009, offering over 3,557 square feet of living space, a private swimming pool, and incredible potential throughout! Situated on a 0.28-acre lot, this property offers a versatile floor plan with multiple living areas and plenty of opportunities to make it your own. The main level welcomes you with a formal living room, a comfortable family room featuring a cozy gas fireplace, and an additional flexible space perfect for a home office, sitting room, hobby room, or whatever suits your lifestyle. A conveniently located half bathroom adds to the functionality of this level. The kitchen opens to the dining area, with access to the rear deck overlooking the fenced backyard and private swimming pool. A laundry room and direct access to the attached garage from the kitchen provide everyday convenience. Upstairs, you'll find four generously sized bedrooms and two full bathrooms, along with unique open overlooks to the main level from both s
USD 489,900
329 Barney Court
View photo
House · for sale
USD 650,000
USD 215/sq.ft
329 Barney Court
Principio
· 3,014 sq.ft · 4 Bedrooms · 2 Baths · House
Principio · 3,014 sq.ft · 4 Bedrooms · 2 Baths · House
Built in 2024 and enhanced with numerous owner upgrades since completion, this beautifully maintained 4-bedroom, 2.5-bath Colonial offers the benefits of newer construction with thoughtful improvements already in place. Situated on a spacious lot in the desirable Stoney Creek community, this move-in-ready home combines modern finishes, a functional layout, and plenty of room to grow
USD 650,000
57 Forge Court
View photo
House · for sale
USD 490,000
USD 130/sq.ft
57 Forge Court
Principio
· 3,767 sq.ft · 4 Bedrooms · 2 Baths · House
· Garden · Equipped kitchen · Parking · Cellar
Principio · 3,767 sq.ft · 4 Bedrooms · 2 Baths · House · Garden · Equipped kitchen · Parking · Cellar
Back on the market*. The sought after whitaker woods community provides an opportunity in several job markets including baltimore and philadelphia. It's convenient to route 40, as well as i-95. This 5 bedroom, 3 1/2 bath home is situated on one of whitaker woods premier lots, providing a private feel, but still all the benefits of hometown neighbors. With an oversized garage and a fully finished basement, and an unfinished portion that offers plenty of storage. There are real hardwood floors on the main level, an open floorplan, a sizable kitchen island, newer appliances and a full house generator to comfort you during those wonderful maryland storms. A large sunporch and dining area offers picture windows overlooking the backyard with gorgeous wooded views of the just under one acre lot. The backyard also offers a shed for extra storage. This unique property itself boasts one of the prettiest magnolia trees in the area, along with fresh landscaping. Great utility benefit of town sewer
USD 490,000
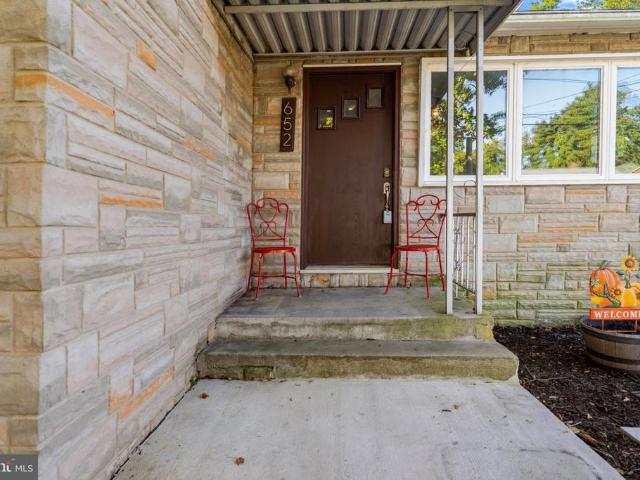
652 Charles Street
View photo
House · for sale
USD 285,000
USD 278/sq.ft
652 Charles Street
Principio
· 1,023 sq.ft · 3 Bedrooms · 1 Bath · House
· Garden · Equipped kitchen · Cellar
Principio · 1,023 sq.ft · 3 Bedrooms · 1 Bath · House · Garden · Equipped kitchen · Cellar
Priced to sell! 3 bedroom, 1.5 bath detached home located in Perryville. This home has an eat in kitchen, wood floors, a fenced backyard, and an unfinished basement ready for your ideas! Located just a short distance from Rt 40, I95, and the MARC train station for convenient commuting to work, dining, and shopping
USD 285,000
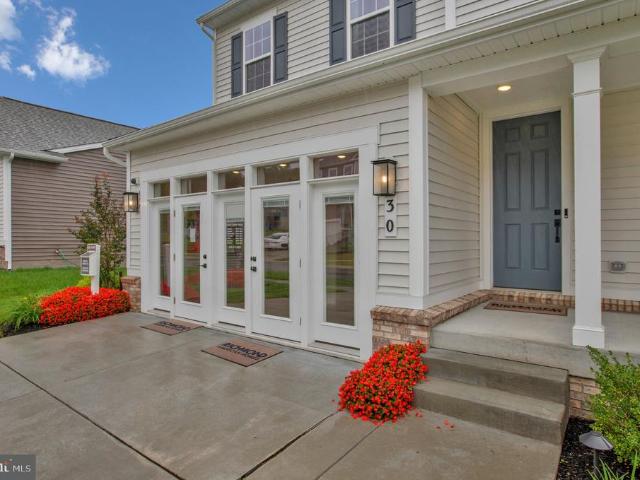
30 Aspen Drive
View photo
House · for sale
USD 549,999
USD 252/sq.ft
30 Aspen Drive
Principio
· 2,174 sq.ft · 3 Bedrooms · 2 Baths · House
· Parking · Deck · Equipped kitchen
Principio · 2,174 sq.ft · 3 Bedrooms · 2 Baths · House · Parking · Deck · Equipped kitchen
Model home for sale. Special financing available, call for details. Occupancy in december, 2026. This 3 Bedroom 2 1/2 Bath'Lapis' home could be yours at a low monthly payment. Ask Sales Rep for Details. The main floor of the beautiful Lapis plan offers an inviting great room and an open dining area that flows into a corner kitchen with a center island and walk-in pantry. This level includes a flex space. Upstairs, enjoy a convenient laundry and a luxurious primary suite. The second floor has 3 total bedrooms and 2 full baths, plus an a loft (extra living area)! The primary suite includes a large walk in closet, both upper level bathrooms have dual sinks with a fully tiled walk in shower. Lots of interior upgrades to include center meet doors leading to covered deck; Ceiling Fans, Pendant Lights, quartz countertops and so much more! (Sales center will be converted back to a two car garage). Visitors are encouraged to call ahead to be guaranteed a dedicated appointment and to verify open
USD 549,999
41 Chartwell Court
View photo
Townhouse · for sale
USD 260,000
USD 198/sq.ft
41 Chartwell Court
Principio
· 1,313 sq.ft · 3 Bedrooms · 1 Bath · Townhouse
· Patio · Garden · Equipped kitchen · Parking
Principio · 1,313 sq.ft · 3 Bedrooms · 1 Bath · Townhouse · Patio · Garden · Equipped kitchen · Parking
Welcome home to 41 Chartwell! This beautifully updated townhouse in Chesapeake is move-in ready and ready for you to call it home! With over 1300 square feet, the home features three bedrooms and one and a half baths. The 2026 renovation includes fresh paint, new flooring, new windows and appliances. The home comes with, great curb appeal, yard space, and two assigned parking spaces. Enjoy the convenience of a main-floor laundry, along with essential appliances like a dishwasher and garbage disposal, making daily chores a breeze. The exterior has bump-out, secure storage options, while a cozy patio invites you to unwind outdoors. Assigned parking for two vehicles adds to the ease of living. With a low association fee covering common area maintenance and trash, you can focus on enjoying your new home. This property is not just a house; it's a place to create lasting memories. USDA, FHA, and VA Financing available, giving you an opportunity at zero to low down payment options! Convenient
USD 260,000
200 Rowlandsville Road
View photo
House · for sale
USD 359,900
USD 182/sq.ft
200 Rowlandsville Road
Principio
· 1,970 sq.ft · 4 Bedrooms · 3 Baths · House
· Garden · Deck · Equipped kitchen · Cellar · Parking
Principio · 1,970 sq.ft · 4 Bedrooms · 3 Baths · House · Garden · Deck · Equipped kitchen · Cellar · Parking
Come see this well maintained spacious home with 2 levels and 1972 square feet of living space. Nice location with a country feel. The upper level features living room with wood floors, Fully equipped kitchen with beautiful stainless steel appliances, tile floors and eating area. The rear door in kitchen opens up to a walkway with connecting 26 x 11 deck and fenced rear yard. The lower level has a ground level entry doorway off of driveway opening up to a family room, long 6 x 20 hallway leading to a large 4th bedroom and huge connecting full bathroom. Off the hallway there are doors leading to utilities, laundry room, and storage areas. The house sits far back away from the road, and has approximately 1/2 acre. Lots of parking on the long drive which open up to 2-3 car width closer to house. There are many major updates including Roof, HVAC, Cental air, Basement waterproofing with lifetime guarantee, new submersible well pump, water heater, driveway, rear shed, refrigerator and stove.
USD 359,900
40 Theresa Lane
View photo
House · for sale
USD 590,000
USD 138/sq.ft
40 Theresa Lane
Principio
· 4,252 sq.ft · 4 Bedrooms · 3 Baths · House
· Garden
Principio · 4,252 sq.ft · 4 Bedrooms · 3 Baths · House · Garden
Welcome to 40 Theresa Lane, a beautifully maintained home, offering 4 bedrooms, 3 full bathrooms, and 1 half bathroom, this home features comfortable living spaces and a finished sunroom added in 2010. The private, wooded backyard provides a serene backdrop with plenty of space to relax, entertain, or enjoy the outdoors. Thoughtfully cared for and kept in excellent condition, this home is ready for its next chapter. No hoa!
USD 590,000
100 Raydan Way
View photo
House · for sale
USD 449,000
USD 121/sq.ft
100 Raydan Way
Principio
· 3,681 sq.ft · 4 Bedrooms · 2 Baths · House
· Fireplace · Equipped kitchen
Principio · 3,681 sq.ft · 4 Bedrooms · 2 Baths · House · Fireplace · Equipped kitchen
New roof, radon mitigation system, and dishwasher installed 2026*. Welcome to this exceptional Colonial in the highly sought-after Candlelight Ridge community. Perfectly positioned on a premium corner lot, this former model home offers one of the largest floor plans in the neighborhood, blending timeless style with everyday comfort. From its beautiful curb appeal and mature landscaping to the light-filled interior, every detail has been thoughtfully designed. Hardwood flooring, soaring ceilings, skylights, and oversized windows create an open, inviting atmosphere throughout the home. The spacious layout features four generously sized bedrooms, 2.5 bathrooms, elegant formal living and dining rooms, and a stunning family room highlighted by a dramatic floor-to-ceiling stone fireplace. The kitchen is equipped with gas cooking, ample cabinetry, and a bright breakfast area beneath skylights, making it the perfect space to gather. Upstairs, the private primary suite offers a relaxing escape
USD 449,000
76 Watson Way
View photo
House · for sale
USD 469,000
USD 164/sq.ft
76 Watson Way
Principio
· 2,852 sq.ft · 4 Bedrooms · 2 Baths · House
· Deck · Fireplace · Equipped kitchen
Principio · 2,852 sq.ft · 4 Bedrooms · 2 Baths · House · Deck · Fireplace · Equipped kitchen
Beautifully maintained home in the sought-after Whitaker Woods community in North East, MD, offering over 2,800 finished square feet on a spacious. 78-acre lot. This attractive home features a brick front with vinyl siding and architectural shingles, along with a huge covered front porchperfect for relaxingand a rear deck off the family room for outdoor entertaining. Inside, the main level offers a welcoming foyer, living room, and dining room, all accented with hardwood floors and 9-foot ceilings. The spacious kitchen is equipped with 42 wall cabinets, stainless steel appliances, a pantry, and a breakfast area, with convenient access to the main-level laundry room. The family room is a standout, featuring a gas fireplace and cathedral ceilings, creating a bright and open gathering space. Upstairs, the home boasts a huge primary suite complete with a private sitting room, walk-in closet, and an en-suite bath featuring a walk-in shower and separate soaking tub. Three additional generous
USD 469,000
953 Jacob Tome Memorial Highway
View photo
House · for sale
USD 379,900
USD 360/sq.ft
953 Jacob Tome Memorial Highway
Principio
· 1,055 sq.ft · 3 Bedrooms · 1 Bath · House
· Deck · Equipped kitchen
Principio · 1,055 sq.ft · 3 Bedrooms · 1 Bath · House · Deck · Equipped kitchen
Thoughtful updates make living here in Port Deposit near the shore of the historic River. This ranch style home enjoys a one acre lot set back off the Jacob Tomes Hwy. 3 bedrooms, newly updated kitchen with quartz counters, new cabinetry and luxury vinyl plank flooring. 2 redone, modern bath shine. Fresh paint highlights all of the many improvements. Big deck in back gives you more entertainment room and a place to enjoy the outdoors. New roof & hot water heater too
USD 379,900
132 Macintosh Drive
View photo
House · for sale
USD 434,999
USD 227/sq.ft
132 Macintosh Drive
Principio
· 1,916 sq.ft · 4 Bedrooms · 3 Baths · House
· Equipped kitchen · Cellar
Principio · 1,916 sq.ft · 4 Bedrooms · 3 Baths · House · Equipped kitchen · Cellar
Dream big! Price improvement! Nestled in the serene Orchard Knoll community, this charming ranch-style home offers a perfect blend of comfort and functionality. With 1.13 acres of land, the property provides ample space for outdoor activities and relaxation. Step inside to discover a thoughtfully designed layout featuring four spacious bedrooms and three full bathrooms, ensuring plenty of room for everyone. The heart of the home is the inviting eat-in kitchen, complete with an island that encourages gatherings and culinary creativity. Equipped with NEW modern appliances, including a built-in microwave, dishwasher, and electric oven/range, meal preparation becomes a delightful experience. Retreat to the primary suite, where you'll find a luxurious bath and a generous walk-in closet, providing both comfort and convenience. Additional features such as the 19x15 screened in porch, ceiling fans and NEW plush carpeting enhance the home's cozy ambiance. The fully finished basement offers endl
USD 434,999
119 Hopewell Drive
View photo
Townhouse · for sale
USD 315,000
USD 151/sq.ft
119 Hopewell Drive
Principio
· 2,077 sq.ft · 4 Bedrooms · 2 Baths · Townhouse
· Deck · Equipped kitchen
Principio · 2,077 sq.ft · 4 Bedrooms · 2 Baths · Townhouse · Deck · Equipped kitchen
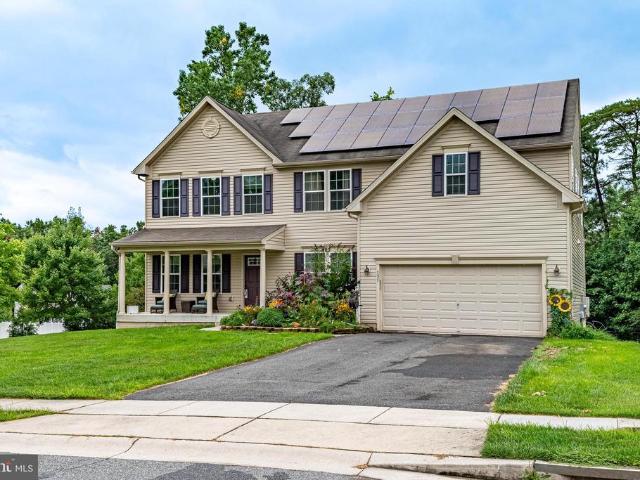
10-$12 per month Energy Costs (Owned Tesla Solar Panels), Wooded Setting & 3 Levels Of Finished Living Space! Welcome to this well-cared-for, gently lived-in home in the desirable Charlestown Crossing community of North East. Original owner and thoughtfully maintained, this home offers an excellent opportunity for buyers looking for space, value and energy efficiency. Enjoy 3 levels of finished living space, featuring 4 bedrooms, 2.5 baths, fresh paint and LVP flooring on the entry level. The main level offers an inviting kitchen with a center island, 9ft ceilings and access to the rear deckperfect for relaxing or entertaining. The primary suite features vaulted ceilings, a private full bath and two walk-in closets. One of the home's standout features is the owned Tesla solar panel system, helping keep energy costs remarkably lowless than $10 for the month of August! An EV charger is also included, adding even more convenience and efficiency. Outside, enjoy the deck, concrete driveway
USD 315,000
529 Goosemar Road
View photo
House · for sale
USD 305,000
USD 149/sq.ft
529 Goosemar Road
Principio
· 2,045 sq.ft · 3 Bedrooms · 1 Bath · House
· Deck · Fireplace · Equipped kitchen · Cellar
Principio · 2,045 sq.ft · 3 Bedrooms · 1 Bath · House · Deck · Fireplace · Equipped kitchen · Cellar
Charming Farmhouse with Modern Updates and Beautiful Country Setting! Welcome to this renovated farmhouse, completely updated in 2017 while maintaining the character and charm of a country home. Featuring 3 bedrooms and 1.5 bathrooms, this property offers comfortable living space both inside and out. The spacious kitchen features granite countertops and stainless steel appliances, while the living room provides a cozy fireplace, perfect for relaxing after a long day. Enjoy your morning coffee or unwind in the evening from the large front porch, side porch, or upper-level deck, all offering wonderful opportunities to take in the surroundings. Situated on approximately half an acre, the property offers a picturesque setting with pastureland to the rear and wooded surroundings to the side. A basement provides additional storage and utility space. Conveniently located near Northeast and Rising Sun, with easy access to I-95, this home offers the best of country living with convenient access
USD 305,000
424 Tonys Road
View photo
House · for sale
USD 399,900
USD 211/sq.ft
424 Tonys Road
Principio
· 1,894 sq.ft · 3 Bedrooms · 2 Baths · House
· Patio · Equipped kitchen
Principio · 1,894 sq.ft · 3 Bedrooms · 2 Baths · House · Patio · Equipped kitchen
Welcome to a beautifully maintained home that blends comfortable everyday living with an exceptional sense of space, privacy, and versatility. Set against a peaceful wooded backdrop, this inviting property offers thoughtfully updated interiors, generous living areas, and an impressive finished lower level. The main level features a bright, spacious kitchen with crisp white cabinetry, granite countertops, stainless steel appliances, and a convenient breakfast/dining area overlooking the outdoors. A sliding glass door provides easy access to the newly completed concrete patio, creating a natural extension of the home's living and entertaining space. The comfortable bedroom spaces offer generous proportions, ceiling fans, ample closet storage, and abundant natural light. Two full bathrooms have been tastefully refreshed with updated vanities, fixtures, and finishes. The finished lower level is a true standout, offering expansive flexible living space with new luxury vinyl plank flooring,
USD 399,900
131 Mahogany Drive
View photo
Townhouse · for sale
USD 224,900
USD 200/sq.ft
131 Mahogany Drive
Principio
· 1,119 sq.ft · 2 Bedrooms · 1 Bath · Townhouse
· Deck
Principio · 1,119 sq.ft · 2 Bedrooms · 1 Bath · Townhouse · Deck
Dream big! Price improvement! Upgraded 2 bedroom, 1.5 bath townhouse ready to move in! Dining room offers slider to your deck. Perfect for BBQs. Ceiling fans in both large bedrooms! Huge open unfinished lower ready for storage or set up a hobby area. Professional photos and more info to come!
USD 224,900
17 North Court
View photo
Townhouse · for sale
USD 239,900
USD 123/sq.ft
17 North Court
Principio
· 1,938 sq.ft · 2 Bedrooms · 1 Bath · Townhouse
· Garden · Deck · Cellar
Principio · 1,938 sq.ft · 2 Bedrooms · 1 Bath · Townhouse · Garden · Deck · Cellar
Welcome to this 2-bedroom, 1.5-bath end-unit townhome offering plenty of space and potential! The fully finished basement provides additional living space and features a convenient walkout to the rear fenced yard. Outside, youll love the large, recently added double-decker deck, perfect for relaxing, entertaining, or enjoying the outdoors. The end-unit location provides added privacy and outdoor space. With just a few minor updates, this home is ready for someone to make it their own. A great opportunity with plenty of living space both inside and out!
USD 239,900
71 Dora Mcmillan Lane
View photo
House · for sale
USD 479,900
USD 234/sq.ft
71 Dora Mcmillan Lane
Principio
· 2,045 sq.ft · 4 Bedrooms · 2 Baths · House
· Gym · Air conditioning · Heating · Cellar
Principio · 2,045 sq.ft · 4 Bedrooms · 2 Baths · House · Gym · Air conditioning · Heating · Cellar
Renovated and refreshed throughout, this home sits on a rare, large, level one-acre lot tucked at the end of a quiet cul-de-sac privacy and space, without giving up convenience. The finished basement adds flexible square footage for a media room, home gym, guest space, or whatever the next owner needs. A detached shop with electricity is ready for projects, storage, or a serious workshop setup. Comfort is handled year-round by a heat pump delivering cool A/C in summer and warm central heat in winter, and the first-floor master suite means no stairs required for everyday living. Schedule today to see this absolute must see home!
USD 479,900
289 Flintstone Drive
View photo
House · for sale
USD 485,000
USD 212/sq.ft
289 Flintstone Drive
Principio
· 2,282 sq.ft · 4 Bedrooms · 2 Baths · House
· Garden · Cellar
Principio · 2,282 sq.ft · 4 Bedrooms · 2 Baths · House · Garden · Cellar
Welcome to 289 Flintstone Dr, North East, MD a stunning single-family home offering living space galore! This captivating property is thoughtfully designed, offering rooms for relaxing, entertaining, and working from home. Boasting generous bedrooms and bathrooms, this home ensures ample space for everyone to spread out and enjoy. The interior exudes warmth and functionality, with room to customize your living spaces just the way you envision. The full walk-out basement provides endless possibilities, whether youre looking for extra storage, recreation space, or an area to create your dream workshop. Relax in the upgraded spa style primary ensuite with Venetian shower and garden soaker tub. Truly move-in-ready, this newer built and gently used home has a brand new hot water heater and a newly sealed driveway. Just this summer! The HVAC system was fully serviced and all maintenance completed, also. For the pet lovers, this home is equipped with an invisible fence that stretches the enti
USD 485,000
5 Indian Road
View photo
House · for sale
USD 368,900
USD 253/sq.ft
Updated
5 Indian Road
Principio
· 1,453 sq.ft · 4 Bedrooms · 2 Baths · House
· Fireplace · Cellar
Principio · 1,453 sq.ft · 4 Bedrooms · 2 Baths · House · Fireplace · Cellar
This charming Cape Cod-style home, built in 1987, offers a perfect blend of comfort and functionality, making it an ideal retreat for those seeking a warm and inviting atmosphere. With four spacious bedrooms and two full bathrooms, this residence is designed to accommodate both relaxation and everyday living. Step inside to discover a thoughtfully laid-out traditional floor plan that seamlessly connects the living spaces. The cozy living room features a beautiful brick fireplace, perfect for gathering around on chilly evenings. Natural light pours in through the windows, enhancing the warmth of the hardwood and laminate plank flooring throughout the main areas. The home boasts a full basement, providing ample storage or the potential for additional living space, tailored to your needs. Ceiling fans throughout the home ensure a comfortable climate year-round, while the partially carpeted areas add a touch of softness and warmth. Outside, the property is equally appealing. The exterior f
USD 368,900
106 Edgewater Avenue
View photo
House · for sale
USD 349,900
USD 224/sq.ft
106 Edgewater Avenue
Principio
· 1,561 sq.ft · 3 Bedrooms · 2 Baths · House
· Fireplace · Equipped kitchen
Principio · 1,561 sq.ft · 3 Bedrooms · 2 Baths · House · Fireplace · Equipped kitchen
Welcome to the Chesapeake Bay Lifestyle. Nestled in the serene enclave of Charlestown Manor, this ranch-style home offers a harmonious blend of comfort and luxury, perfect for those seeking a water oriented lifestyle. With 1,568 square feet of thoughtfully designed living space, this residence features three spacious bedrooms and two full bathrooms, ensuring ample room for relaxation and entertainment. Step inside to discover an inviting open floor plan that seamlessly connects the living, dining, and kitchen areas. The heart of the home boasts upgraded countertops and a central island, ideal for culinary enthusiasts and casual gatherings alike. The kitchen is equipped with high-end appliances, including a double wall oven, electric cooktop, built-in microwave, and a dishwasher, making meal preparation a delight. The cozy living area, complete with a charming fireplace, creates a warm ambiance for intimate evenings. Natural light floods the home through double-hung, double-pane windows
USD 349,900
524 Richmond Street
View photo
House · for sale
USD 324,000
USD 261/sq.ft
524 Richmond Street
Principio
· 1,238 sq.ft · 3 Bedrooms · 2 Baths · House
· Garden
Principio · 1,238 sq.ft · 3 Bedrooms · 2 Baths · House · Garden
Looking for something newer in Perryville? This might be the one. Built in 2019, this bright and fresh 3-bedroom, 2-bath rancher offers easy one-level living, an open layout and plenty of natural light. Modern laminate flooring flows throughout most of the home, adding to its clean, updated feel. And the setting is pretty great, too. Tucked at the end of a quiet cul-de-sac with woods along one side, you get a little extra privacy along with a fully fenced backyard, fire pit and shedplenty of room for pets, play or evenings outside. Inside, theres even more to love. Fresh paint, new carpet, refrigerator, disposal and washing machine were all added in 2025. Close to schools and major commuter routes, yet tucked away from it all. Newer. Bright. Private. Easy to love
USD 324,000
119 Pioneer Ridge Drive
View photo
House · for sale
USD 549,000
USD 215/sq.ft
119 Pioneer Ridge Drive
Principio
· 2,551 sq.ft · 4 Bedrooms · 3 Baths · House
· Deck · Fireplace · Equipped kitchen · Cellar
Principio · 2,551 sq.ft · 4 Bedrooms · 3 Baths · House · Deck · Fireplace · Equipped kitchen · Cellar
Nestled in the Talbots Haven community, this beautiful colonial offers a perfect blend of comfort and modern living with 9 foot ceilings on the main level and a 2 story foyer. Set on a generous 1.18-acre lot, the property boasts a level landscape, providing ample space for outdoor activities, gardening, or simply enjoying the tranquility of nature. This custom built home features a warm and inviting atmosphere, highlighted by a cozy gas fireplace that serves as a focal point in the family room while located conveniently off of the eat-in kitchen featuring ceramic tile floor, an island and granite counter tops with sliders that lead to the deck. This floor plan features a large formal living room and dining room with a spacious main level laundry room with built-in storage cabinets. With 4 spacious bedrooms and 2.5 bathrooms on the second level, there's plenty of room for relaxation and privacy. The full basement is partially finished, offering another full bathroom, a recreation room,
USD 549,000
151 Cool Springs Road
View photo
House · for sale
USD 569,900
USD 121/sq.ft
151 Cool Springs Road
Principio
· 4,672 sq.ft · 5 Bedrooms · 3 Baths · House
· Equipped kitchen · Cellar
Principio · 4,672 sq.ft · 5 Bedrooms · 3 Baths · House · Equipped kitchen · Cellar
Rarely available, custom-made, extra large (over 4,600 total square feet of space) 5 bedroom 3.5 bathroom home available for sale in the desirable community of Cool Springs at Charlestown. Premium corner lot location, backs up to trees and privacy! Spectacular eat-in kitchen featuring Corian countertops, updated stainless steel appliances, spacious breakfast room (with vaulted ceilings), center island with breakfast-bar countertop, under-cabinet lighting and large pantry. Gleaming hardwood floors and luxurious vinyl plank flooring throughout. Amazing custom designed primary bedroom suite, with spacious dressing room complete with tons of cabinets and counter space, walk-in closet, sitting room, and adjacent full bathroom. Primary bathroom has double sinks, large soaking tub and separate shower. 2nd level laundry room too. Full basement offers large recreation room, TV watching space (media room), storage room / workshop and bonus room that could be an exercise room, additional 6th bedr
USD 569,900
163 Cool Springs Road
View photo
House · for sale
USD 499,900
USD 173/sq.ft
Updated
163 Cool Springs Road
Principio
· 2,885 sq.ft · 4 Bedrooms · 2 Baths · House
· Office room · Fireplace · Equipped kitchen · Parking
Principio · 2,885 sq.ft · 4 Bedrooms · 2 Baths · House · Office room · Fireplace · Equipped kitchen · Parking
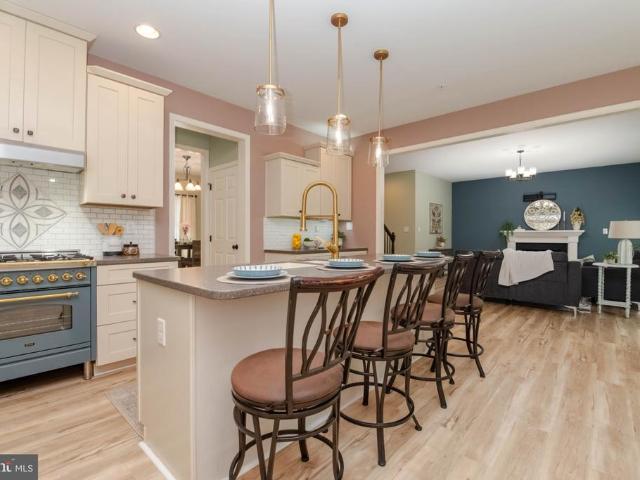
Move-in ready, beautifully updated & backing to woods! *. Welcome to 163 Cool Springs Road, an impressive 4-bedroom, 2.5-bath home in the desirable Cool Springs at Charlestown community! Built by Keystone Homes, this spacious home combines modern upgrades, comfortable living, and a peaceful wooded settingall conveniently located near Harford County, Delaware, and the charming waterfront town of Charlestown. Step inside to freshly painted interiors, 9-foot ceilings, and. *brand-new luxury vinyl plank flooring (2026) *. Throughout the main level. Enjoy a formal dining room, private home office, and inviting family room with a cozy gas fireplace. The beautifully appointed eat-in kitchen features Corian countertops, stainless steel appliances, a stunning ILVE stove/oven (2023), center island, custom lighting, and an oversized walk-in pantry. A convenient mudroom connects to the insulated 2-car garage with additional storage and workspace. Upstairs, the spacious primary suite offers vaulted
USD 499,900
615 Harrisville Road
View photo
House · for sale
USD 624,999
USD 147/sq.ft
615 Harrisville Road
Principio
· 4,241 sq.ft · 5 Bedrooms · 3 Baths · House
· Fireplace · Parking
Principio · 4,241 sq.ft · 5 Bedrooms · 3 Baths · House · Fireplace · Parking
Discover a beautifully renovated ranch-style home in the heart of Colora/Rising Sun Area, fully updated in 2025. This charming 5+ bedroom, 3.5 Bath is ready for your growing family. The inviting brick exterior and warm fireplace create a welcoming atmosphere, making it an ideal sanctuary for relaxation. Nestled on a corner lot withover an acre of land, this property offers ample outdoor space for gardening, play, or simply enjoying the serene surroundings. The attached front-entry garage and driveway provide convenient parking, ensuring easy access for you and your guests. Colora/Rising Sun area is a vibrant community that prides itself on its friendly atmosphere and strong neighborhood ties. Residents enjoy access to well-maintained parks, perfect for leisurely strolls or weekend picnics. The local schools are known for their commitment to excellence, providing a nurturing environment for learning and growth. With essential public services nearby, including shopping, dining, and recre
USD 624,999

Get email alerts

Don't miss out: be the first to know about new properties

The alert was correctly created

On subscribing you accept the conditions of use and the privacy policy
Alert
Receive new ads in your inbox
Save this search
Receive alerts for new listings

We'll send you an email when we have new properties for: "Houses for sale in Principio"

The alert was correctly created

Highland Park, District 7 Port Deposit Cecil County Maryland
Belvedere, District 5 North East Cecil County Maryland
Get email alerts and be the first to see new listings
Required field
On subscribing I accept the terms of the privacy policy
Perfect! You'll soon start receiving new listings via email
Alert
Receive an email when we have new ads for Houses for sale in Principio
Save this search
Filters

Bedrooms

Size (sq.ft)

sq.ft
sq.ft

Price

USD
USD

Property type

Bathrooms

Clear all filters
Receive notifications when new entries are published.