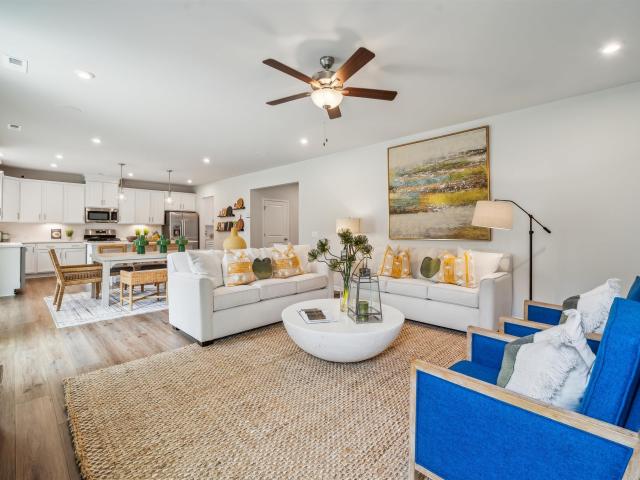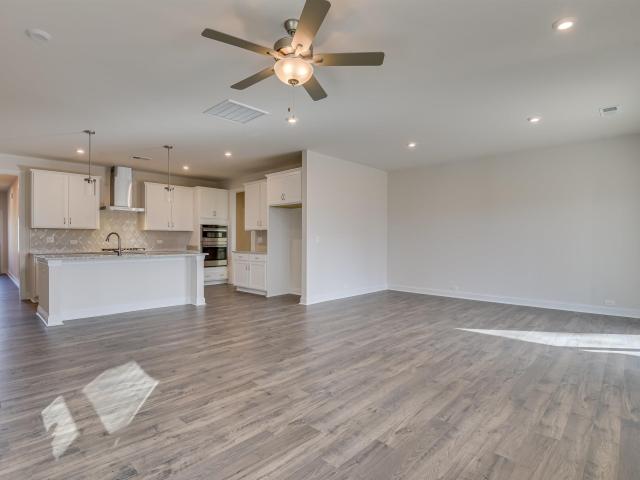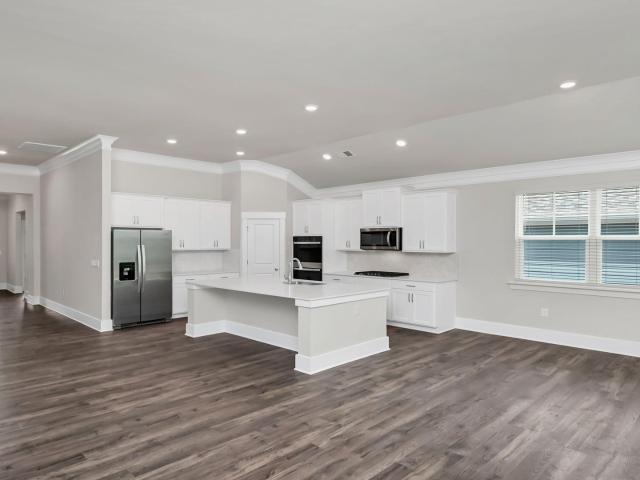
309 houses for sale in Prosperity town

605 Basalt Court
View photo
House · for sale
USD 489,800
USD 147/sq.ft
605 Basalt Court
Prosperity town
· 3,326 sq.ft · 4 Bedrooms · 3 Baths · House
· Garden · Office room · Deck · Equipped kitchen · Cellar
Prosperity town · 3,326 sq.ft · 4 Bedrooms · 3 Baths · House · Garden · Office room · Deck · Equipped kitchen · Cellar
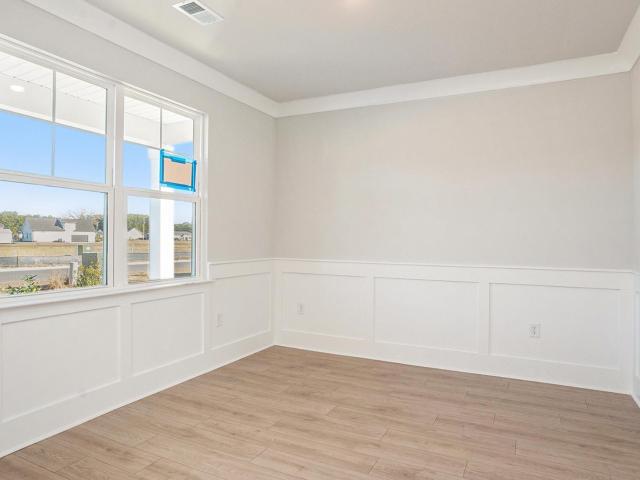
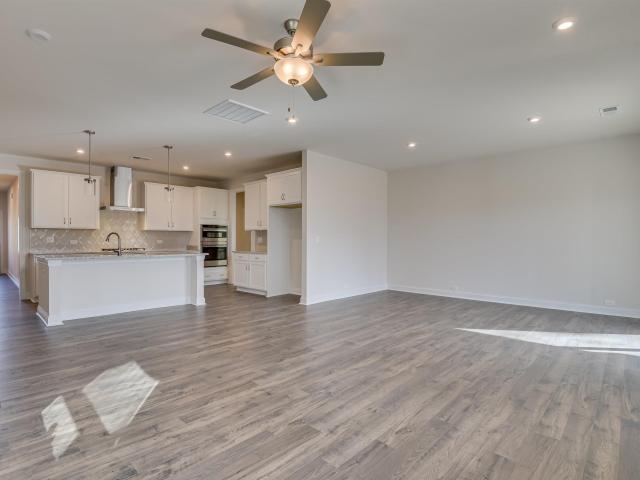
Finished Basement Home in Chapin with a Private Backyard Enjoy effortless main-level living in The Easton, complete with a fully finished walk-out basement for added flexibility. The main floor features three bedrooms, including a private primary suite with a dual-sink vanity, spacious bath, and walk-in closet. The open-concept kitchen, dining, and family room create a bright, connected living space. The kitchen offers abundant cabinetry, generous counter space, and a large island with seating. A convenient pocket office sits just off the kitchen. The dining area opens to a covered deck with an additional grilling deckperfect for entertaining or relaxing outdoors. The finished basement expands your possibilities with a fourth bedroom, full bath, media room, recreation room with wet bar, and ample unfinished storage. Whether you prefer single-level simplicity or room to spread out, The Easton adapts to your lifestyle. Photos are stock and do not reflect the basement addition. Contact th
USD 489,800
429 Wentworth Way
View photo
House · for sale
USD 510,000
USD 189/sq.ft
429 Wentworth Way
Prosperity town
· 2,691 sq.ft · 3 Bedrooms · 2 Baths · House
· Equipped kitchen
Prosperity town · 2,691 sq.ft · 3 Bedrooms · 2 Baths · House · Equipped kitchen
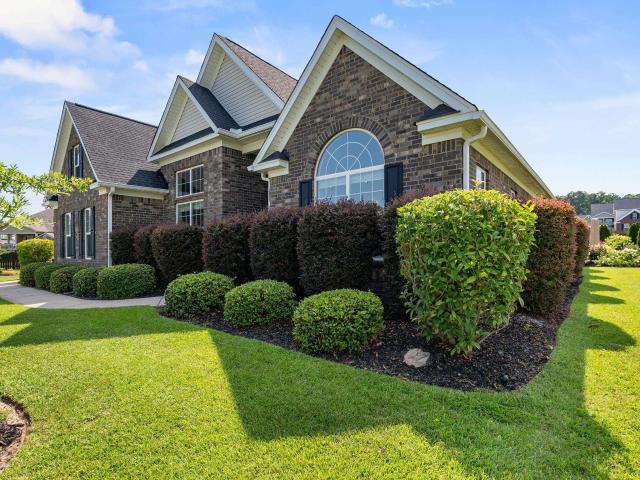
Unrivaled Value: Young Home Near Lake Murray Outshines the Competition Totally move-in-ready, enhanced greatly with high-end premium upgrades, and designed for effortless main-level living, this 5-year-old brick home features all primary spaces downstairs except for a versatile upstairs flex room. Nestled on a quiet cul-de-sac in an upscale neighborhood, the property offers Lake Murray boat access and storage within 5 minutes. An open split floor plan welcomes you with an impressive 12-foot entry ceiling, flowing into a premier chefs kitchen recently transformed by a $35,000 upgrade. This culinary space features a 14-foot quartz island, a commercial 48-inch range with double ovens, a real exhaust hood, a microwave drawer, extra cabinetry, a pantry, and elegant new tile and fixtures. An additional $25,000 investment brings luxurious new flooring and premium materials throughout. Much has upgraded painting too. The oversized owner's suite offers a superb retreat with a brand-new custom t
USD 510,000
725 Feldspar Court
View photo
House · for sale
USD 399,900
USD 111/sq.ft
725 Feldspar Court
Prosperity town
· 3,584 sq.ft · 4 Bedrooms · 4 Baths · House
· Office room · Equipped kitchen
Prosperity town · 3,584 sq.ft · 4 Bedrooms · 4 Baths · House · Office room · Equipped kitchen
Welcome to the highly sought after Chapin Place Community delivering new construction homes only minutes from a vibrant downtown Chapin with boutique shopping on main and terrific restaurants. Sitting on a large cul de sac lot, the Shiloh plan offers an abundance of space everywhere you turn. You'll find a study with french doors at the front entryway that makes for a perfect home office or sitting area. The designer inspired kitchen is every chefs dream, finished with a large island, pendant lighting, stainless steel appliances, tile backsplash and more. Enjoy preparing meals and looking in to the expansive family room that you are sure to enjoy countless nights in entertaining or relaxing. Retreat to your huge primary suite on the 2nd-floor complete with large private bathroom and deep walk-in closet. The upstairs loft will not disappoint, providing space for a man cave, playroom or fitness area. Additional guest bedrooms accommodate family, friends and storage! Other luxuries includ
USD 399,900
617 Basalt Court
View photo
House · for sale
USD 499,800
USD 124/sq.ft
617 Basalt Court
Prosperity town
· 4,026 sq.ft · 5 Bedrooms · 4 Baths · House
· Office room · Deck · Equipped kitchen · Cellar
Prosperity town · 4,026 sq.ft · 5 Bedrooms · 4 Baths · House · Office room · Deck · Equipped kitchen · Cellar
Finished walkout basement + wet bar + finished third level! The Easton combines the convenience of main-level living with an incredible amount of flexible space. The main floor offers three bedrooms, including a private primary suite, plus an open-concept kitchen, dining and family room, and a convenient pocket office. Step outside to the covered back deck and enjoy a private, tree-lined view, creating the perfect setting for morning coffee, grilling, entertaining, or simply relaxing surrounded by nature. Head downstairs to the finished walkout basement, featuring an additional bedroom, full bath, media room, recreation space, wet bar, and unfinished storage. Still need more room? The finished third level adds another spacious bedroom and full bath, perfect for guests, teens, or a private retreat. From peaceful evenings overlooking the trees to movie nights, game days, and entertaining, The Easton gives you the space to do it all. Contact the Neighborhood Sales Manager today for detail
USD 499,800
1214 Danvers Lane
View photo
House · for sale
USD 759,000
USD 175/sq.ft
1214 Danvers Lane
Prosperity town
· 4,327 sq.ft · 5 Bedrooms · 3 Baths · House
· Patio · Garden · Fireplace · Equipped kitchen · Swimming pool
Prosperity town · 4,327 sq.ft · 5 Bedrooms · 3 Baths · House · Patio · Garden · Fireplace · Equipped kitchen · Swimming pool
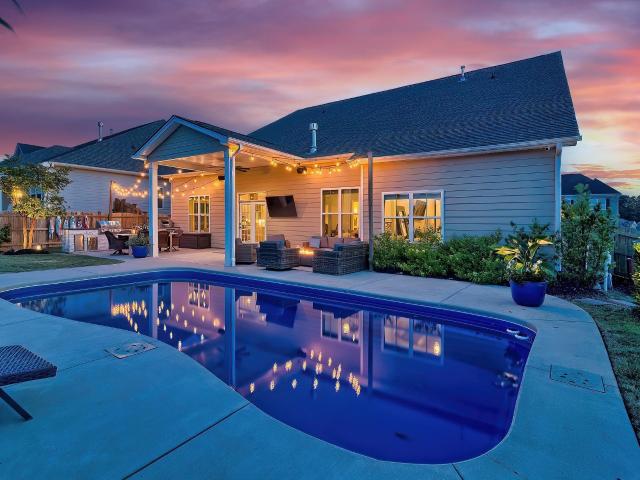
Resort style living in Chapins Palmetto Shores community on Lake Murray. Built in 2020, this beautifully designed 5-bedroom, 3.5-bath home combines spacious living with effortless indoor-outdoor entertaining. The main level features an inviting open floor plan with high ceilings, engineered hardwood floors, a fireplace, and seamless flow between the living, dining, and kitchen areas. The gourmet-style kitchen is the heart of the home, with a large island, bar seating, gas cooktop, built-in stainless steel appliances, generous cabinetry, and beautiful countertops. The main-level primary suite provides a private retreat with a sitting area, tray ceiling, dual walk-in closets, and a spa-inspired bath. Upstairs are four additional bedrooms, two full baths, and a spacious bonus room that can adapt to a media room, playroom, or second living space. Step outside to your own backyard retreat, complete with a private saltwater pool, covered patio, lush landscaping, and outdoor kitchenperfect fo
USD 759,000
621 Falling Leaf Lane
View photo
House · for sale
USD 420,000
USD 146/sq.ft
621 Falling Leaf Lane
Prosperity town
· 2,874 sq.ft · 5 Bedrooms · 3 Baths · House
· Garden · Office room · Fireplace · Equipped kitchen
Prosperity town · 2,874 sq.ft · 5 Bedrooms · 3 Baths · House · Garden · Office room · Fireplace · Equipped kitchen
Move-in ready! Welcome to the Roland II! Home includes a Move-In Package featuring a refrigerator, top-load washer, dryer, and blinds, as well as a fully fenced backyard. Up to $20K towards closing costs on this home. Upon entry, you'll find a private office with French doors and a formal dining room featuring a coffered ceiling. The spacious great room boasts a gas fireplace and flows seamlessly into the gourmet kitchen, complete with a large center island, in-wall oven and microwave, gas cooktop with hood vent, upgraded cabinetry, and granite countertops. Step outside to the covered rear porch overlooking a fully fenced backyard, providing the perfect space for relaxing or entertaining. Upstairs, you'll find four bedrooms, three full bathrooms, and a conveniently located laundry room. The spacious primary suite features a boxed ceiling, two walk-in closets, and a luxurious bath with dual vanities, a freestanding soaking tub, and a tiled shower. The secondary bedrooms include generous
USD 420,000
321 Still Shores Drive
View photo
House · for sale
USD 399,990
USD 197/sq.ft
321 Still Shores Drive
Prosperity town
· 2,024 sq.ft · 4 Bedrooms · 2 Baths · House
· Patio · Equipped kitchen · Parking
Prosperity town · 2,024 sq.ft · 4 Bedrooms · 2 Baths · House · Patio · Equipped kitchen · Parking
The Litchfield floorplan is a beautifully designed new construction ranch home offering single-level living, an open-concept layout, and modern finishes. This home features Coastal Fog colored Hardie Plank siding and a covered front entry. Inside, there are 4 bedrooms, 2 full baths, a 2-car garage, and over 2,000 sqft of living space. It is perfect for those seeking comfort and functionality. At the center of the home, the open-concept kitchen, dining, and living area creates a seamless flow, ideal for entertaining. The kitchen features a large center island, ample counter space on quartz countertops, tile backsplash, and a walk-in pantry, all overlooking the spacious living room filled with natural light. Just off the dining area, a covered patio extends your living space outdoors, perfect for relaxing or hosting gatherings. The private primary suite is thoughtfully positioned at the rear of the home, offering a peaceful retreat with a spacious walk-in closet and en-suite bath with du
USD 399,990
317 Still Shores Drive
View photo
House · for sale
USD 459,990
USD 142/sq.ft
Updated
317 Still Shores Drive
Prosperity town
· 3,218 sq.ft · 5 Bedrooms · 3 Baths · House
· Patio · Equipped kitchen
Prosperity town · 3,218 sq.ft · 5 Bedrooms · 3 Baths · House · Patio · Equipped kitchen
The Tillman in Shell Pointe is the dream home you've been searching for! This thoughtfully designed two-story floorplan at 317 Still Shores Dr. Offers the perfect blend of space, comfort, and modern functionality. It features durable, gray Hardie Plank siding and a double stacked front porch, with 5 bedrooms, 3.5 baths, and over 3,200 sqft of space inside. The main level welcomes you with a charming, covered porch and inviting foyer that opens into a bright, open-concept layout. The front foyer opens up into the impressive kitchen space, complete with a large center island, quartz countertops, tile backsplash, light gray cabinetry, and a walk-in pantry. Near the kitchen, the dining area provides a perfect setting for gatherings and meals. The living area is also just off the kitchen space, offering access to the screened-in back patio. Tucked privately on the first floor, the primary suite offers a peaceful retreat with a large bedroom, walk-in closet, and en-suite bath featuring dual
USD 459,990
18 Doe Drive
View photo
House · for sale
USD 870,000
USD 288/sq.ft
18 Doe Drive
Prosperity town
· 3,014 sq.ft · 4 Bedrooms · 3 Baths · House
· Patio · Deck · Fireplace · Equipped kitchen · Swimming pool
Prosperity town · 3,014 sq.ft · 4 Bedrooms · 3 Baths · House · Patio · Deck · Fireplace · Equipped kitchen · Swimming pool
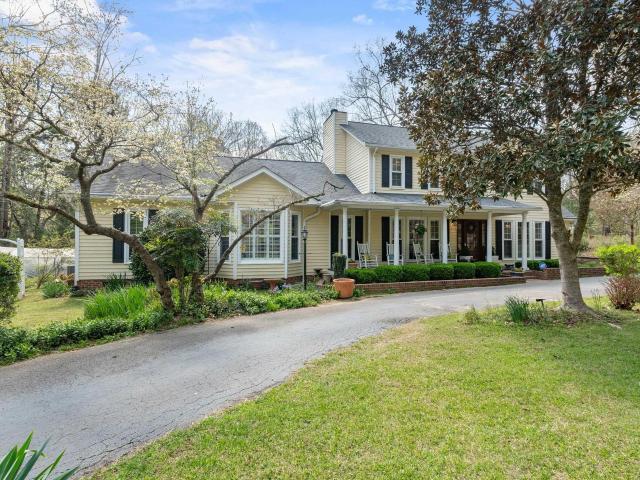
Massive price reduction! Well below appraisal! Freshly painted barn and new pool pump! Have you been day dreaming of your someday home? Imagine pulling down a winding, wooded drive, a brick entrance, and arriving at complete privacy on 4.5 peaceful acres, a home that feels like it stepped right out of Southern Living. Tucked at the end of a quiet cul-de-sac, this graceful 3,018 sq ft, 4-bed, 3.5 bath residence blends timeless charm modern updates and is zoned for Chapin schools, minutes from Chapin and Spring Hill High Schools. Step inside and youll find a calm, carpet-free interior warmed by hardwood and engineered floors, plantation shutters, built-ins and two cozy fireplaces and two primary suites. The main-floor primary suite addition is a peaceful retreat with access to an expansive deck that overlooks the resurfaced/Tiled gunite pool and sun-splashed patios an easy, elegant extension of everyday life. The kitchen, outfitted with two stoves, Bosch appliances, granite counters, gra
USD 870,000

Get email alerts

Don't miss out: be the first to know about new properties

The alert was correctly created

On subscribing you accept the conditions of use and the privacy policy
Alert
Receive new ads in your inbox
Save this search
Receive alerts for new listings

We'll send you an email when we have new properties for: "Houses for sale in Prosperity town"

The alert was correctly created

St Andrews, Dutch Fork CCD Richland County South Carolina
Seven Oaks, Irmo CCD Lexington County South Carolina
Get email alerts and be the first to see new listings
Required field
On subscribing I accept the terms of the privacy policy
Perfect! You'll soon start receiving new listings via email
Alert
Receive an email when we have new ads for Houses for sale in Prosperity town
Save this search
Filters

Bedrooms

Size (sq.ft)

sq.ft
sq.ft

Price

USD
USD

Property type

Bathrooms

Clear all filters
Receive notifications when new entries are published.