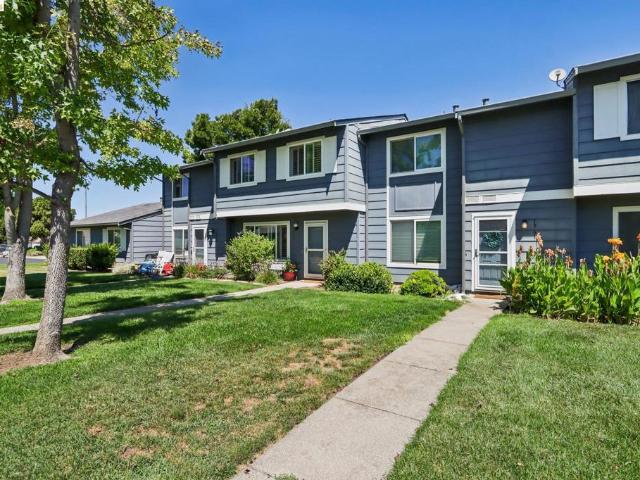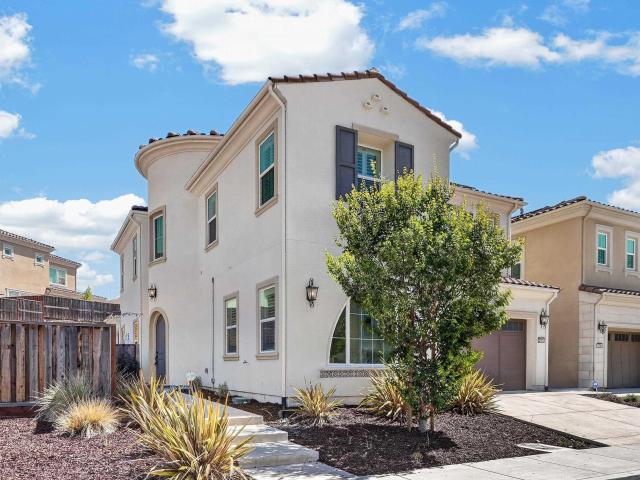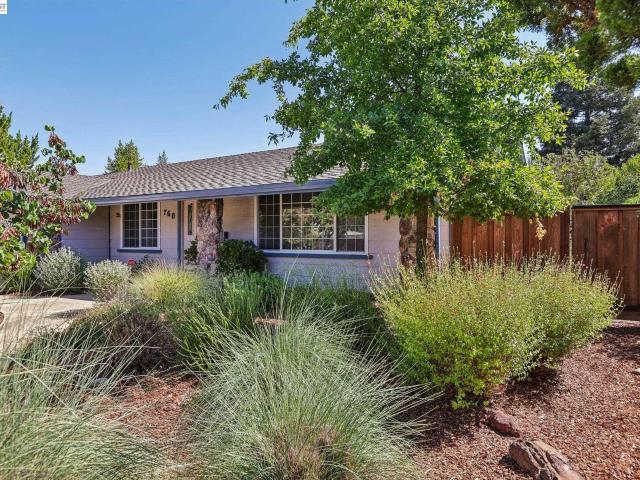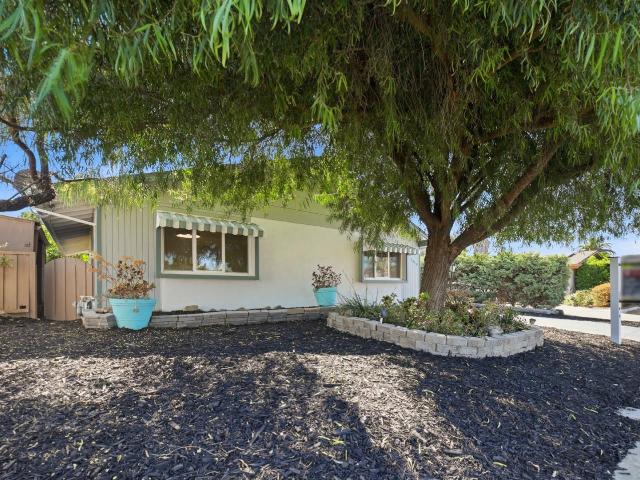
242 properties for sale in Proud Country

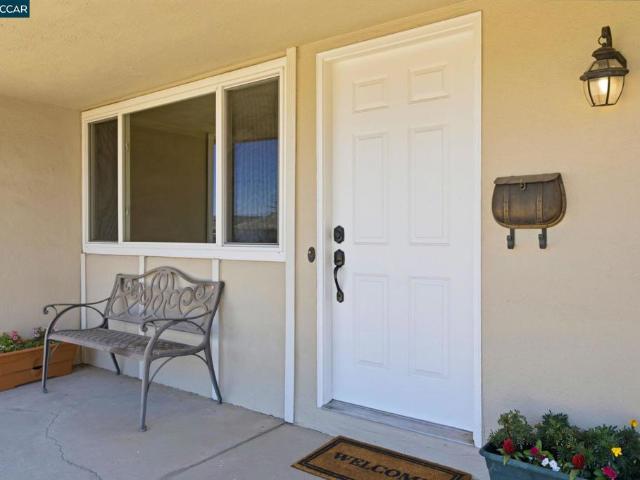
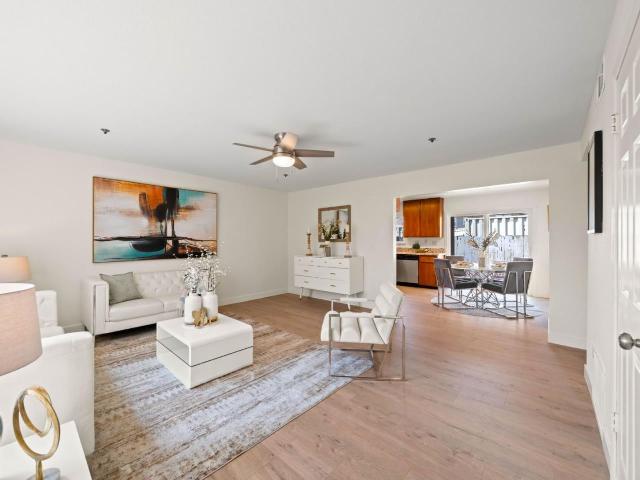
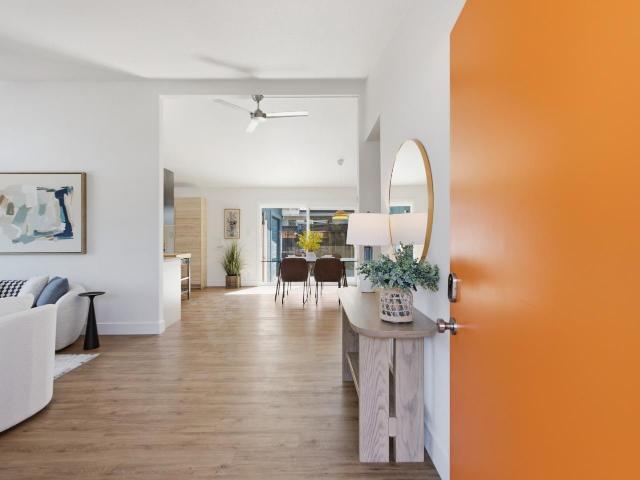
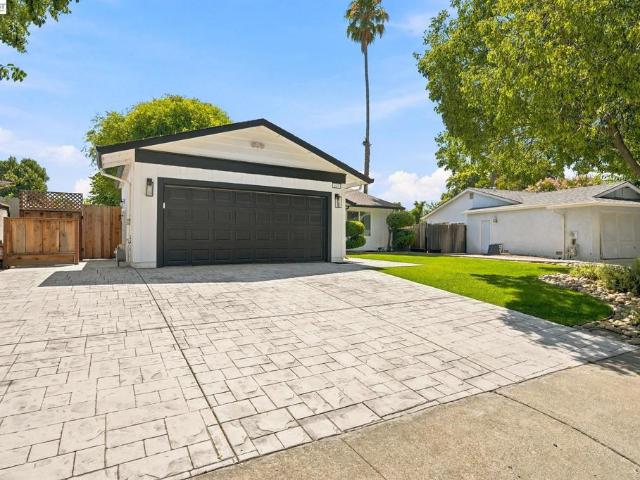
1149 Geneva St
View photo
House · for sale
USD 1,298,000
USD 641/sq.ft
1149 Geneva St
Proud Country
· 2,024 sq.ft · 4 Bedrooms · 2 Baths · House
· Garden · Equipped kitchen
Proud Country · 2,024 sq.ft · 4 Bedrooms · 2 Baths · House · Garden · Equipped kitchen
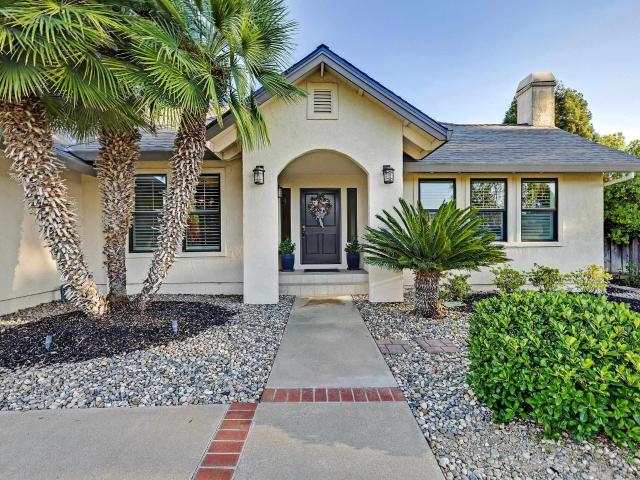
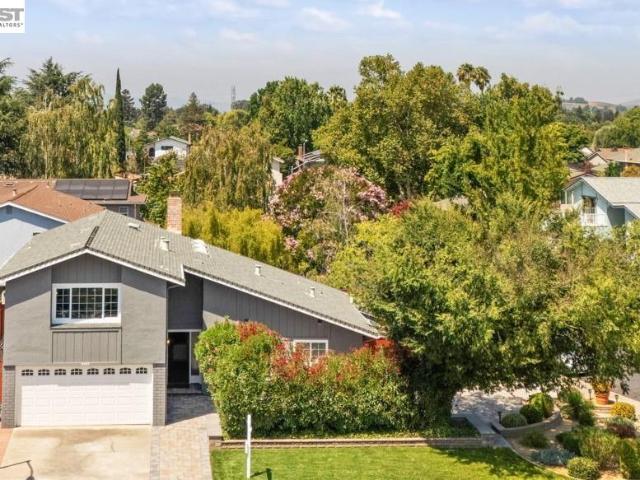
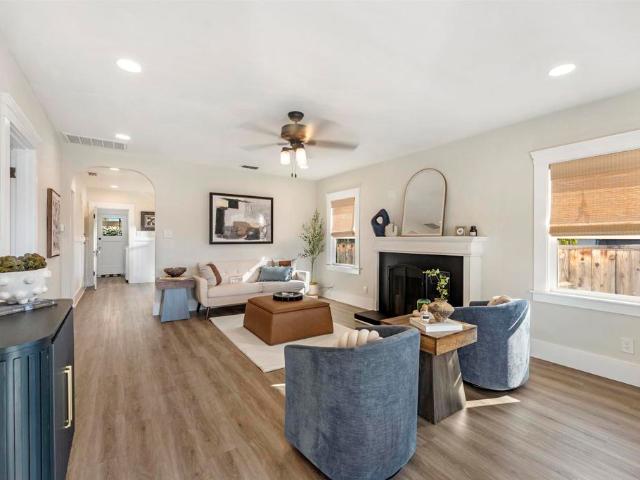
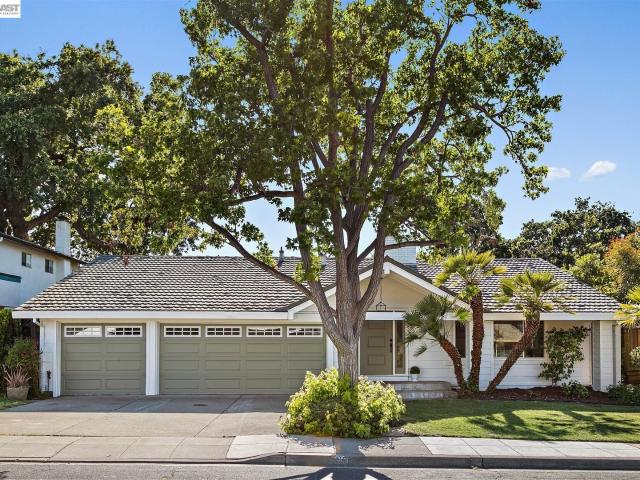
East-facing and fully updated in the sought-after Sunset East neighborhood with top-rated Livermore schools (9/10 elementary and high school)! Thoughtfully renovated, this move-in ready home features new flooring, fresh interior and exterior paint, modern light fixtures and stylish finishes that create an inviting atmosphere from the moment you arrive. The updated kitchen serves as the heart of the home with new cabinets, countertops and appliances, while the elegantly renovated bathrooms offer a modern touch and everyday comfort. Spacious bedrooms provide plenty of room to grow, and the functional floor plan offers both a formal living room and separate family room, creating flexible spaces for entertaining, relaxing and making lasting memories with family and friends. Outside, updated landscaping enhances the curb appeal while the retreat-like backyard offers the perfect setting for weekend gatherings, summer barbecues, gardening or simply unwinding after a long day. Ideally located
USD 1,298,000
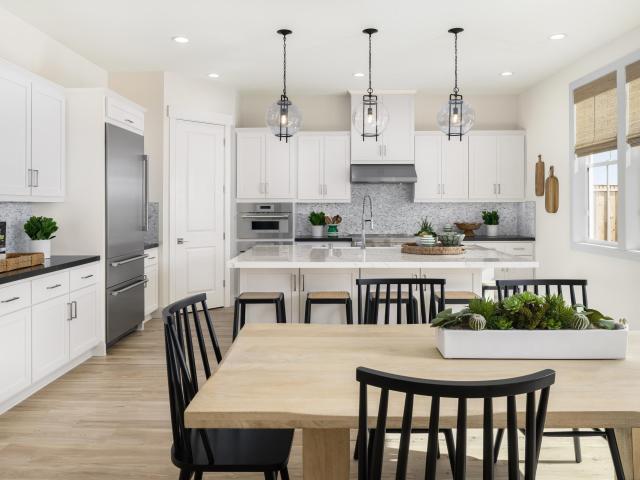
3837 Shorthorn Street
View photo
House · for sale
USD 1,862,150
USD 711/sq.ft
3837 Shorthorn Street
Proud Country
· 2,616 sq.ft · 4 Bedrooms · 3 Baths · House
· Equipped kitchen
Proud Country · 2,616 sq.ft · 4 Bedrooms · 3 Baths · House · Equipped kitchen
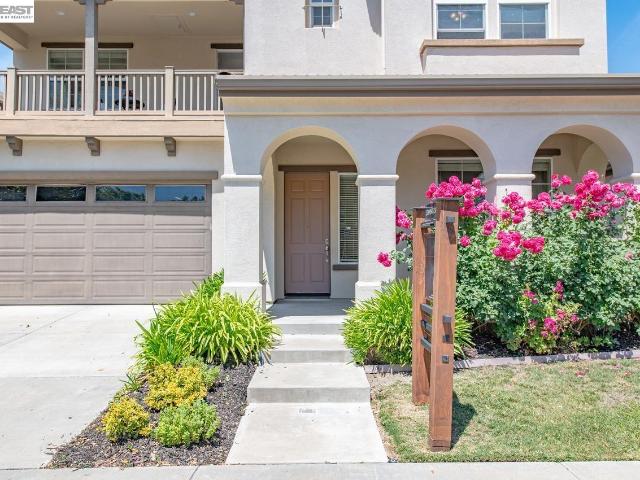
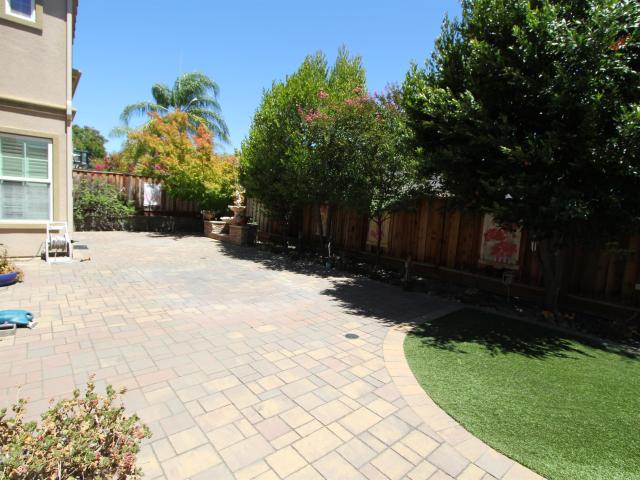
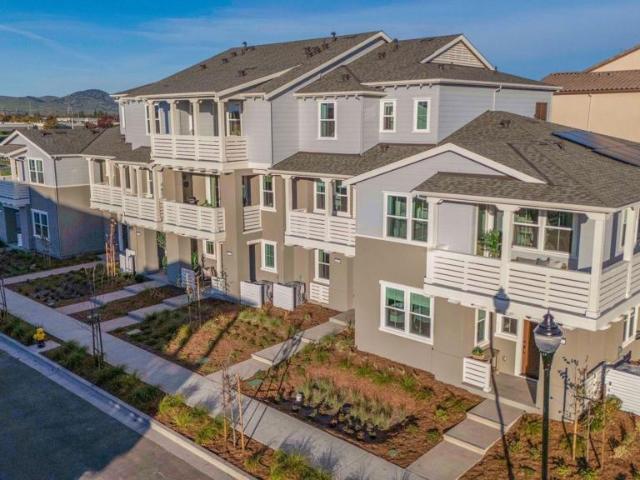
Welcome to Homesite 30 at Marigold at Francis Ranch, a well-balanced two-story home that will be move-in ready by October! This home features 10-ft. Ceilings at the entry and first floor, 9-ft. Ceilings upstairs, elegant white cabinetry with satin nickel hardware, and an enhanced electrical package with recessed can lighting and pre-wiring for pendant lights and ceiling fans. A welcoming front porch leads into an open-concept great room, dining area, and kitchen featuring a walk-in pantry and ample storage. A first-floor bedroom and full bath offer added flexibility. Upstairs, the primary suite includes a walk-in closet and spa-inspired bath, while two additional bedrooms, a full bath, loft, and convenient laundry room complete the second floor. Representative photos added
USD 1,862,150
511 Rhea Way
View photo
House · for sale
USD 2,388,000
USD 764/sq.ft
511 Rhea Way
Proud Country
· 3,122 sq.ft · 4 Bedrooms · 2 Baths · House
· Garden · Fireplace · Equipped kitchen
Proud Country · 3,122 sq.ft · 4 Bedrooms · 2 Baths · House · Garden · Fireplace · Equipped kitchen
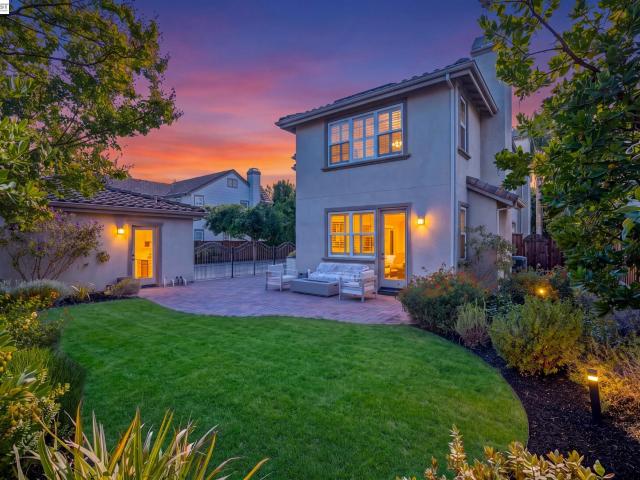
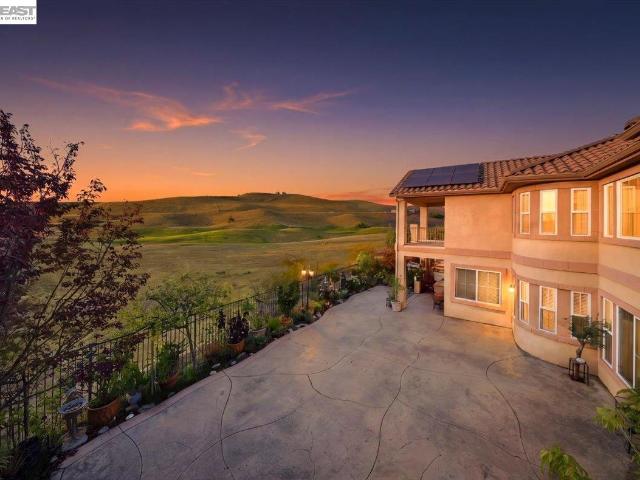
Welcome to this exceptional residence where classic architecture blends seamlessly with sophisticated modern updates. Designed for both elegant entertaining and comfortable everyday living, this beautifully maintained home offers spacious interiors, luxurious finishes and a private backyard retreat. Traditional formal living room with tiled faced fireplace and formal dining with sculptured ceiling design, create an inviting first impression. While the stunning remodeled kitchen serves as the heart of the home, featuring high-end appliances, extensive granite counters including a spacious center island, exceptional amount of cabinets, flowing seamlessly into a lovely breakfast nook. Adjacent to the kitchen, the impressive family room showcases soaring vaulted wood ceilings and a dramatic floor-to-ceiling brick fireplace, creating a warm and welcoming gathering space. The serene primary suite boasts views to amazing backyard plus beautifully appointed bath highlighted by large granite sh
USD 2,388,000
3063 Ridgefield Ct
View photo
House · for sale
USD 2,379,000
USD 708/sq.ft
3063 Ridgefield Ct
Proud Country
· 3,358 sq.ft · 5 Bedrooms · 5 Baths · House
Proud Country · 3,358 sq.ft · 5 Bedrooms · 5 Baths · House
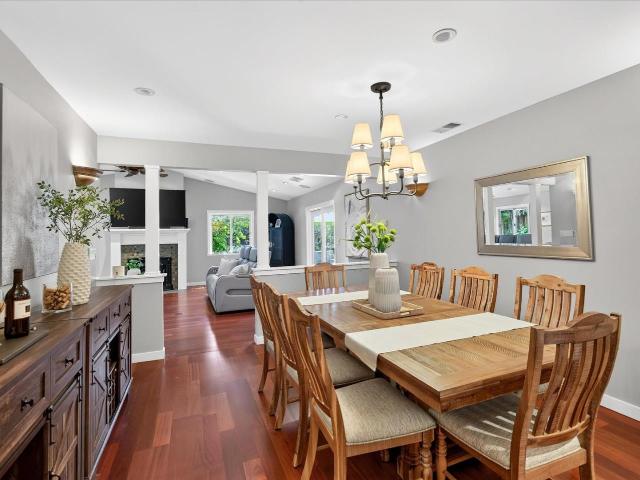
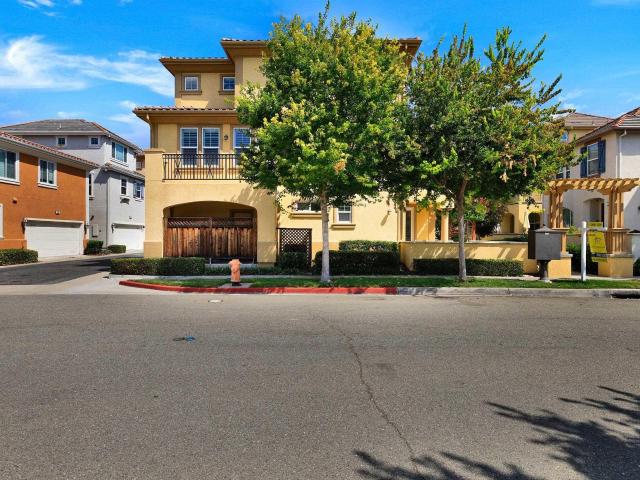
3063 Ridgefield Court | Executive Family Living in One of East Dublin's Most Desirable Neighborhoods. Some homes impress with features. Others stand apart because of the lifestyle they offer. Elegant east-facing executive residence thoughtfully designed for families seeking space, flexibility, privacy, and long-term livability in one of East Dublin's most established and desirable neighborhoods. Perfectly situated within walking distance of John Green Elementary, Fallon Middle School, and Emerald High School, this exceptional home combines timeless architecture with everyday functionality. From the moment you enter, soaring 10-foot ceilings, abundant natural light, luxury vinyl plank flooring, and refined finishes create a warm yet sophisticated atmosphere. The flexible floor plan includes formal living and dining spaces, a spacious family room, an oversized loft, and multiple areas ideally suited for entertaining, working from home, or growing families. At the heart of the home is an
USD 2,379,000
2413 rees circle
View photo
House · for sale
USD 2,100,000
USD 594/sq.ft
2413 rees circle
Proud Country
· 3,531 sq.ft · 5 Bedrooms · 4 Baths · House
· Garden · Equipped kitchen
Proud Country · 3,531 sq.ft · 5 Bedrooms · 4 Baths · House · Garden · Equipped kitchen
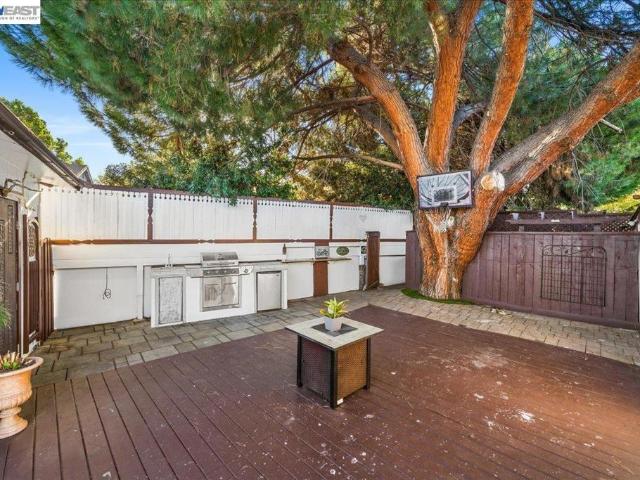
Welcome to Lindenwood Estates. This stunning 5 bedroom, 4 bath home offers luxury living with endless possibilities. The updated kitchen features a Wolf Gas range, built in stainless steel refrigerator, oversized island, granite slab counters, and an extra-large pantry. The open concept floor plan includes upgraded lighting, crown molding, luxury vinyl flooring, that flows seamlessly into the living room, kitchen, dining area, and family room. A downstairs bedroom and full bath provide an ideal setup for guests or extended family. Upstairs, the spacious primary suite offers dual walk-in closets and an updated bath with oversized shower and soaking tub, plus additional oversized bedrooms and two full baths. Energy-efficient features include 31 solar panels producing 10.35kw, a newer 125-amp subpanel and relocated load, all installed in 2020, plus a whole-house fan. The backyard includes a BBQ area perfect for entertaining or every day living. Step out your front door and experience ever
USD 2,100,000
5391 Celeste Avenue
View photo
House · for sale
USD 1,298,000
USD 782/sq.ft
5391 Celeste Avenue
Proud Country
· 1,658 sq.ft · 3 Bedrooms · 2 Baths · House
· Patio · Swimming pool · Fireplace · Equipped kitchen
Proud Country · 1,658 sq.ft · 3 Bedrooms · 2 Baths · House · Patio · Swimming pool · Fireplace · Equipped kitchen
This 3-bedroom, 2-bath home is made for gatherings! A great room and formal dining room large enough for the whole family to celebrate the holidays together. The extra-large gourmet kitchen is built for multiple cooks: a farm sink plus a separate prep sink, a 6-burner gas range, a built-in microwave/convection oven, a regular oven, and a warming drawer. A Sub-Zero refrigerator and Bosch dishwasher round out the space. The great room flows off the kitchen with a gas fireplace and built-in surround sound perfect for party nights or quiet family evenings. Outside, the native-plant landscaping comes alive in fall, and the large hot tub is made for stargazing after a long day. Multiple patios wrap a sparkling pool with an Endless Swim feature for lap swimming, plus a soothing water feature to wash away the day. A covered BBQ area means year-round grilling. Abundant upgrades include: Murphy bed, Anderson windows, ceiling fans, California Closets organizers throughout, engineered hardwood flo
USD 1,298,000
5269 Peony Dr
View photo
House · for sale
USD 949,000
USD 699/sq.ft
5269 Peony Dr
Proud Country
· 1,356 sq.ft · 3 Bedrooms · 2 Baths · House
· Equipped kitchen · Parking
Proud Country · 1,356 sq.ft · 3 Bedrooms · 2 Baths · House · Equipped kitchen · Parking
Welcome home to 5269 Peony Drive — a showstopping 3-bedroom, 2-bathroom retreat that's been reimagined from top to bottom. The moment you walk in, natural light pours through gorgeous skylights, washing every room in warmth and making this home feel airy, open, and irresistibly inviting. Brand-new flooring flows throughout, complemented by crisp new paint and hardware that gives the entire home a polished, move-in-ready glow. The updated kitchen is a true centerpiece, ready to inspire everything from quick weekday breakfasts to weekend entertaining. Add in the rare and updated two-car garage, and you've got style, function, and value all under one roof. This isn't just a home — it's a lifestyle. Tucked into Livermore's beloved Springtown community, you're minutes from I-580 for an effortless commute, and just around the corner from downtown Livermore's buzzing restaurants and shops, and world-class wineries. Everything you love about Tri-Valley living is right at your doorstep. Familie
USD 949,000
231 N K Street
View photo
House · for sale
USD 1,550,000
USD 417/sq.ft
231 N K Street
Proud Country
· 3,714 sq.ft · 8 Bedrooms · House
· Parking
Proud Country · 3,714 sq.ft · 8 Bedrooms · House · Parking
Three residences, one strong opportunity. This Livermore triplex offers a desirable unit mixtwo 3-bedroom, 2-bath homes and one 2-bedroom, 2.5-bath homeacross approximately 3,720 square feet of living space on a 7,492 square foot lot. Each residence features its own washer and dryer for added convenience and independence. One of the 3-bedroom units has been recently updated and is delivered vacant and move-in ready, while the other two units are occupied and producing income from close of escrow. That combination creates flexibility: an owner-occupant can settle into the updated unit while the other two help offset the mortgage, accommodate extended family with separation and privacy, or an investor can lease the vacant unit at today's market rent and hold all three units as income-producing rentals. Parking is a standout, with six covered spaces, including two enclosed garage spaces, plus additional street parking. The location adds even more appealclose to shopping and dining, minute
USD 1,550,000
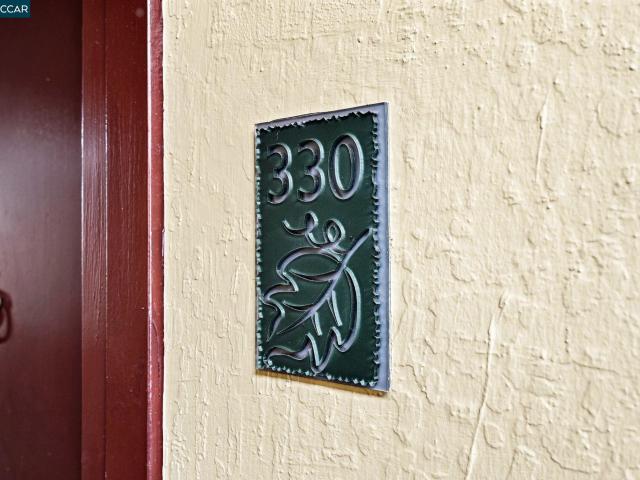
1087 Murrieta Blvd 330
View photo
Condo · for sale
USD 335,000
USD 353/sq.ft
1087 Murrieta Blvd 330
Proud Country
· 947 sq.ft · 2 Bedrooms · 2 Baths · Condo
· Gym · Balcony · Swimming pool · Parking
Proud Country · 947 sq.ft · 2 Bedrooms · 2 Baths · Condo · Gym · Balcony · Swimming pool · Parking
Live the Livermore lifestyle from this beautifully refreshed condo just minutes from vibrant downtown. Located at 1087 Murrieta Blvd #330, this light and bright upper-level home offers an easy, low-maintenance way to enjoy everything Livermore has to offer. Step inside to fresh interior paint, brand-new carpet, updated lighting, and a new oven, creating a clean, comfortable, move-in-ready feel. The functional layout flows out to a covered balcony, perfect for morning coffee, unwinding at the end of the day, or enjoying Livermore’s beautiful weather. Spend your weekends exploring nearby wineries, meeting friends downtown for dinner, shopping local, or enjoying everything this sought-after area has to offer. The gated community also features a pool, fitness room, laundry facility, and two parking spaces for added convenience. Whether you’re looking for a Livermore home base, a low-maintenance lifestyle, or an opportunity to own in one of the Bay Area’s most loved wine-country communities
USD 335,000
1633 Juniper Street
View photo
House · for sale
USD 898,000
USD 772/sq.ft
1633 Juniper Street
Proud Country
· 1,163 sq.ft · 3 Bedrooms · 2 Baths · House
· Garden · Fireplace · Equipped kitchen · Parking
Proud Country · 1,163 sq.ft · 3 Bedrooms · 2 Baths · House · Garden · Fireplace · Equipped kitchen · Parking
Welcome Home! Discover the charm of this beautifully updated Mid-Century Modern home nestled on a peaceful cul-de-sac in desirable Livermore. The light-filled living room features a classic fireplace and picture window, creating a warm and inviting gathering space. The adjacent dining area opens through a glass slider to a spacious side yard, perfect for entertaining, relaxing, gardening, and enjoying California's indoor-outdoor lifestyle. The remodeled kitchen showcases a gas range, stainless-steel appliances, ample cabinetry, and a center island. Three bedrooms offer abundant natural light and new mirrored closet doors. Two remodeled bathrooms include a skylight for added natural illumination. A two-car garage with convenient drive-through access to the backyard provides exceptional flexibility for vehicles, hobbies, storage, or outdoor projects. A newer roof, approximately two years old, adds peace of mind. Ideally located near Livermore's shopping, dining, parks, schools, and every
USD 898,000
5435 Betty Cir
View photo
House · for sale
USD 1,299,000
USD 583/sq.ft
5435 Betty Cir
Proud Country
· 2,228 sq.ft · 4 Bedrooms · 2 Baths · House
· Garden · Equipped kitchen
Proud Country · 2,228 sq.ft · 4 Bedrooms · 2 Baths · House · Garden · Equipped kitchen
Move-in ready 4-bedroom, 2.5-bath home ideally located on a quiet circle in highly desirable Rhonewood Park neighborhood. Minutes to neighborhood school, park, hiking and biking trails, wineries, LLNL/Sandia Labs and I-580. Enjoy access to a private community pool and neighborhood activities. Beautifully landscaped grounds create exceptional curb appeal with extensive pavers, lighted sitting bench, drought-resistant landscaping. Backyard continues the inviting outdoor design with matching pavers, pergola and storage shed. Inside, fresh paint, rich engineered hardwood floors, dual-pane windows, and recessed lighting create a warm, updated feel. Newer kitchen features granite countertops, generous cabinetry, stainless steel appliances, wine refrigerator, custom pantry and convenient indoor laundry area. Lower level offers spacious primary suite with completely remodeled en-suite bath featuring dual sinks, quartz countertops, custom linen storage and oversized walk-in shower with extensiv
USD 1,299,000
4951 grayhawk ct
View photo
House · for sale
USD 2,688,000
USD 667/sq.ft
4951 grayhawk ct
Proud Country
· 4,026 sq.ft · 4 Bedrooms · 4 Baths · House
· Equipped kitchen
Proud Country · 4,026 sq.ft · 4 Bedrooms · 4 Baths · House · Equipped kitchen
Exceptional executive residence, THE PLEASANTON model built by Toll Brothers in the prestigious Dublin Ranch Golf Course community. Situated on a quiet court, this beautifully designed home offers approximately 4,027 square feet of elegant living space with 4 spacious bedrooms, 4 bathrooms, and a desirable floor plan that blends comfort with sophistication. Builder option for a possible 5th. Bedroom. The grand entry welcomes you into light-filled formal living and dining rooms, while the expansive family room flows seamlessly into a gourmet kitchen featuring abundant cabinetry, generous counter space, and an oversized island—perfect for entertaining or everyday living. The luxurious primary suite serves as a private retreat with a spa-inspired bathroom, dual vanities, soaking tub, separate shower, and a spacious walk-in closet. Designed with both functionality and style in mind, the home also offers generously sized secondary bedrooms, flexible living areas ideal for a home office or m
USD 2,688,000
2851 E Cog Hill Ter
View photo
House · for sale
USD 2,950,000
USD 631/sq.ft
2851 E Cog Hill Ter
Proud Country
· 4,672 sq.ft · 4 Bedrooms · 4 Baths · House
· Equipped kitchen
Proud Country · 4,672 sq.ft · 4 Bedrooms · 4 Baths · House · Equipped kitchen
Distinguished dublin ranch golf course gem with panoramic views & no rear neighbors*. Experience elevated living in this impressive Toll Brothers Executive residence, ideally positioned within the prestigious Dublin Ranch Golf community. Offering approx 4,682 sq ft | 8,500 sq ft lot + SOLAR, this beautifully designed home features 4 bedrooms, 4.5 bathrooms, plus 2 versatile bonus rooms/offices that can easily accommodate additional bedrooms, workspaces, or multi-generational living. Each bedroom features its own private en-suite bathroom, offering exceptional comfort, privacy, and convenience. The welcoming entry opens to beautiful golf course views through the formal living and dining areas, as well as the kitchen and family rooms. Soaring ceilings, abundant natural light, and spacious interiors create an inviting sense of elegance. The thoughtfully designed floor plan offers exceptional flow for everyday living and entertaining, with a main-level office/bedroom and bath providing fle
USD 2,950,000
538 Selby Ln
View photo
House · for sale
USD 1,100,000
USD 630/sq.ft
538 Selby Ln
Proud Country
· 1,744 sq.ft · 3 Bedrooms · 3 Baths · House
· Patio · Equipped kitchen
Proud Country · 1,744 sq.ft · 3 Bedrooms · 3 Baths · House · Patio · Equipped kitchen
Single-family home, Experience comfortable, low-maintenance living in this inviting 3-bedroom, 3-bathroom designed for today’s lifestyle. The spacious multi-level floor plan offers the perfect balance of open gathering spaces and private retreats. The main living area is bright and welcoming, with large windows that fill the home with natural light and create an ideal setting for both relaxing and entertaining. Fresh interior paint adds a clean, refreshed feel and makes this home truly move-in ready. The well-appointed kitchen overlooks the living and dining areas, providing abundant cabinet space, generous countertops, and a functional layout for everyday living. Each bedroom is generously sized, including a private primary suite with its own bathroom and ample closet space. One of the home’s standout features is its three private patio areas, including a ground-floor patio and two additional upstairs patios. These unique outdoor spaces were added as builder upgrades at an additional
USD 1,100,000
1957 Monterey Dr
View photo
Townhouse · for sale
USD 625,000
USD 468/sq.ft
1957 Monterey Dr
Proud Country
· 1,335 sq.ft · 4 Bedrooms · 2 Baths · Townhouse
Proud Country · 1,335 sq.ft · 4 Bedrooms · 2 Baths · Townhouse
Welcome to this charming townhouse in Livermore's desirable Spring Valley community. This inviting home offers comfortable living in a well-maintained neighborhood with convenient access to shopping, dining, parks, and major commuter routes. Newer carpet and paint with beautiful plantation shutters. Schools are A.for elementary, middle, and high school! Don't miss a chance to live in one of the most desirable cities in Alameda for a fraction of the costs of Bay Area real estate!
USD 625,000
2782 Cathedral Rock Way
View photo
House · for sale
USD 2,450,000
USD 687/sq.ft
2782 Cathedral Rock Way
Proud Country
· 3,563 sq.ft · 4 Bedrooms · 3 Baths · House
· Garden · Equipped kitchen · Swimming pool · Parking
Proud Country · 3,563 sq.ft · 4 Bedrooms · 3 Baths · House · Garden · Equipped kitchen · Swimming pool · Parking
A rare opportunity in the prestigious Toll Brothers Tassajara Hills community! This stunning newer luxury home features a dramatic curved staircase with crystal chandelier, an open and elegant floor plan, a main-level bedroom and full bath, plus a spacious upstairs loft. The true showstopper is the exceptionally large backyard—one of the rarest oversized lots in this newer East Dublin community. Offering incredible flexibility and future potential, the expansive outdoor space is ideal for a resort-style pool and spa, outdoor kitchen, RV or boat parking, lush gardens, or a future ADU, subject to city approval. Additional highlights include an owned solar system, whole-house water filtration system, and EV charging station. Enjoy resort-style community amenities, nearby parks, highly rated schools, shopping, dining, and convenient commuter access. A truly rare combination of luxury, space, modern upgrades, and endless possibilities in sought-after Tassajara Hills
USD 2,450,000
760 Polaris Way
View photo
House · for sale
USD 1,400,000
USD 610/sq.ft
760 Polaris Way
Proud Country
· 2,293 sq.ft · 5 Bedrooms · 2 Baths · House
· Garden · Equipped kitchen
Proud Country · 2,293 sq.ft · 5 Bedrooms · 2 Baths · House · Garden · Equipped kitchen
Welcome to this spacious 5-bedroom, 2-bath home offering a versatile floor plan designed for comfortable living and entertaining. The home features a separate living room, formal dining room, and a welcoming family room, providing plenty of space for gatherings or everyday relaxation. The well-appointed kitchen offers ample storage and workspace, making meal preparation a breeze. Step outside to a beautiful park-like backyard, where mature landscaping creates a peaceful setting perfect for entertaining, gardening, or simply enjoying the outdoors. Located in a highly desirable neighborhood, this home combines generous living space with an exceptional outdoor retreat in a fantastic location. Don't miss this wonderful opportunity to make it your own!
USD 1,400,000
1610 Bluebell Drive
View photo
House · for sale
USD 869,999
USD 685/sq.ft
1610 Bluebell Drive
Proud Country
· 1,270 sq.ft · 3 Bedrooms · 2 Baths · House
· Garden · Equipped kitchen
Proud Country · 1,270 sq.ft · 3 Bedrooms · 2 Baths · House · Garden · Equipped kitchen
Welcome to 1610 Bluebell Drive, a comfortable 3-bedroom, 2-bath home offering approximately 1,280 sq. Ft. on a 5,634 sq. Ft. lot in Livermore's established Springtown neighborhood. The home has been refreshed with new living room flooring, fresh interior paint, updated bathroom vanities, and new kitchen countertops, creating a bright, move-in-ready space with room to personalize over time. The private backyard offers plenty of space to garden, entertain, or relax on a warm Livermore evening. Marlin Pound Park is right on Bluebell Drive with dog parks, a playground, and walking trails, while Springtown Golf Course is just minutes away. Enjoy easy access to shopping, historic Downtown Livermore, its restaurants, tasting rooms, Bankhead Theater and farmers market, plus Livermore Valley wine country and the San Francisco Premium Outlets. Commuters will appreciate convenient access to I-580, Vasco Road, ACE and BART. Lawrence Livermore National Laboratory, Sandia and Las Positas College are
USD 869,999
2062 Confidence Way
View photo
House · for sale
USD 1,349,000
USD 649/sq.ft
2062 Confidence Way
Proud Country
· 2,077 sq.ft · 4 Bedrooms · 3 Baths · House
· Balcony · Equipped kitchen
Proud Country · 2,077 sq.ft · 4 Bedrooms · 3 Baths · House · Balcony · Equipped kitchen
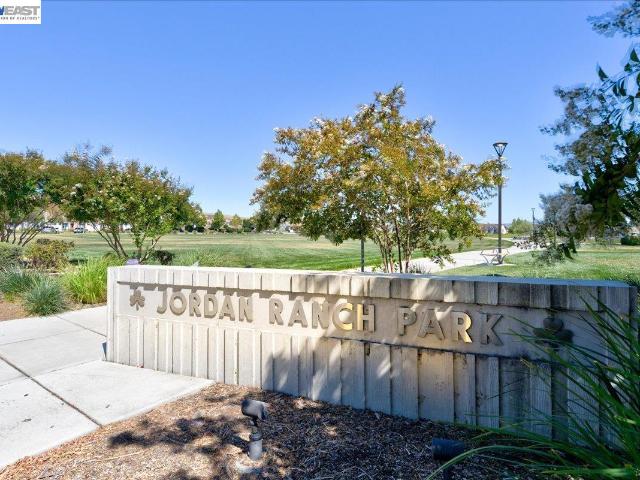
Don’t miss this Jordan Ranch stunner! This luxury 4-bed, 3.5-bath single-family home offers nearly 2,100 sq. Ft. on a rare, elevated corner lot with neighbors on only one side, exceptional privacy, and sweeping, unobstructed hill views. Packed with $100K+ in high-end upgrades, the home combines state-of-the-art convenience, luxury finishes, and sustainable efficiency. The main level boasts a tiled porch and a bedroom with a full bath, ideal for a guest suite or multi-generational living. At the heart of the home, the chef’s kitchen features premium hardwood flooring, designer cabinetry, a built-in pantry, and an extended island opening seamlessly to the bright living area, dedicated office space, and a scenic balcony. Upstairs opens to bright, oversized bedrooms and a tranquil primary suite designed to capture maximum light and scenic views. Best of all, enjoy NO Mello-Roos for significantly lower monthly ownership costs! Walk to top-rated Cottonwood Creek TK-8 school and live minutes
USD 1,349,000
643 mayten dr
View photo
House · for sale
USD 1,149,000
USD 847/sq.ft
Updated
643 mayten dr
Proud Country
· 1,356 sq.ft · 3 Bedrooms · 2 Baths · House
· Equipped kitchen
Proud Country · 1,356 sq.ft · 3 Bedrooms · 2 Baths · House · Equipped kitchen
Luxury living awaits in this beautiful reimagined 3-bedroom 2-bath Somerset home, where modern elegance meets everyday comfort. Thoughtfully renovated, this turnkey residence showcases an open-concept layout filled with natural light, creating a warm and inviting atmosphere throughout. The chef's kitchen serves as the heart of the home, featuring premium stainless-steel appliances, custom cabinetry, quartz countertops, a stylish tile backsplash, and an oversized island with a built-in gas cooktop. Perfect for casual meals and entertaining guests. Special lighting elevates every space, while luxury vinyl plank flooring provides durability with a refined, contemporary finish. Each bedroom offers generous space and comfort, with the primary suite standing out as a private retreat complete with a spa-inspired bathroom, dual vanities and a beautiful tile walk-in shower designed for relaxation. Outside, professionally landscaped grounds enhance curb appeal and create a serene setting, compli
USD 1,149,000
1962 Park
View photo
House · for sale
USD 829,000
USD 726/sq.ft
1962 Park
Proud Country
· 1,141 sq.ft · 2 Bedrooms · 2 Baths · House
· Garden · Parking · Fireplace · Equipped kitchen
Proud Country · 1,141 sq.ft · 2 Bedrooms · 2 Baths · House · Garden · Parking · Fireplace · Equipped kitchen
Old world charm meets modern comfort! Step into timeless character with 2 spacious Bedrooms, 2 bath home that beautifully blends old-world charm with thoughtful updates. The comfortable living room features a classic fireplace, perfect cozy evenings, while recessed can lighting and ceiling fans throughout add a fresh, modern to the home. The remodeled kitchen offers updated finishes without sacrificing the home's original charm. Outside a detached single car garage with a workshop, storage, or project. Ideal for DYI. Side access for R.V. Or boats. Beautifully Fenced front yard with solar lights for hanging out on the front porch. This is a must see, see you soon! Open sat & sun 1-4
USD 829,000
4810 Dolcetto Common
View photo
Townhouse · for sale
USD 886,033
USD 560/sq.ft
4810 Dolcetto Common
Proud Country
· 1,582 sq.ft · 3 Bedrooms · 3 Baths · Townhouse
· Garden · Deck · Equipped kitchen
Proud Country · 1,582 sq.ft · 3 Bedrooms · 3 Baths · Townhouse · Garden · Deck · Equipped kitchen
Welcome to Homesite 109 at Solera, a 1,585 sq. Ft. three-level garden court townhome scheduled for move-in by August. This desirable north/west-facing homesite is ideally located near the neighborhood park and features professionally selected designer upgrades, including white cabinetry, brushed nickel hardware, and thoughtfully curated interior finishes throughout. The second floor offers an open-concept kitchen and great room with access to a private deck, along with Bedroom 3 and a full bath. The kitchen is appointed with Beech Shaker cabinetry, granite slab countertops with a 6' backsplash, a center island, and Bosch stainless steel appliances. On the third floor, the primary suite features a walk-in closet, private bath, and its own deck, while an additional bedroom with a private full bath and a convenient laundry area complete the upper level. Community amenities include a private clubhouse with a chef's kitchen, lounge areas, indoor/outdoor gathering spaces, BBQ areas, and a po
USD 886,033
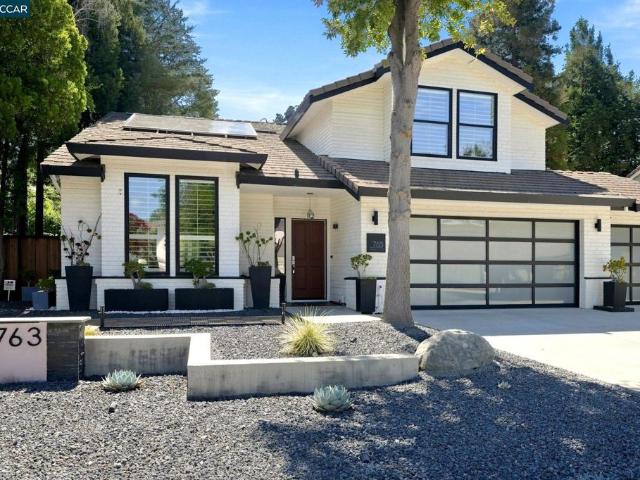
763 Alison Circle
View photo
House · for sale
USD 1,999,999
USD 856/sq.ft
763 Alison Circle
Proud Country
· 2,336 sq.ft · 4 Bedrooms · 3 Baths · House
· Fireplace · Equipped kitchen · Parking
Proud Country · 2,336 sq.ft · 4 Bedrooms · 3 Baths · House · Fireplace · Equipped kitchen · Parking
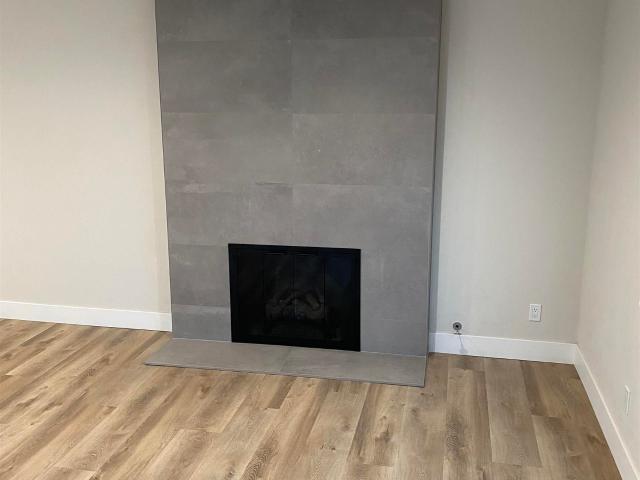
Modern elegance meets everyday comfort in this beautifully updated executive home, ideally located just minutes from downtown Livermore. Located at 763 Allison Circle, this stunning residence offers 4 bedrooms, 3 full bathrooms, and exceptional upgrades throughout. The impressive curb appeal begins with professionally designed landscaping and continues inside, where soaring ceilings and abundant natural light create an inviting atmosphere. The formal living and dining rooms flow seamlessly into the remodeled chef’s kitchen and spacious family room with fireplace, creating the perfect setting for both everyday living and entertaining. The main level features a full bedroom and bathroom, a dedicated laundry room, and an updated three-car garage. Every space has been thoughtfully enhanced with modern finishes and timeless design. Upstairs, you’ll find three additional bedrooms and two beautifully updated bathrooms, including a spacious primary suite with a walk-in closet. Plantation shutt
USD 1,999,999
426 Falcon Way
View photo
House · for sale
USD 1,295,000
USD 691/sq.ft
426 Falcon Way
Proud Country
· 1,873 sq.ft · 4 Bedrooms · 3 Baths · House
· Equipped kitchen
Proud Country · 1,873 sq.ft · 4 Bedrooms · 3 Baths · House · Equipped kitchen
Completely renovated from top to bottom, 426 Falcon Way offers a rare opportunity to enjoy a truly move-in-ready home in an established Livermore neighborhood. From the moment you arrive, the exceptional curb appeal makes a lasting impression, with a beautifully refreshed exterior and an inviting presence that is an easy 10 out of 10. The thoughtfully designed floor plan features four bedrooms and three full bathrooms—a combination that is especially hard to find in this neighborhood. Stylish finishes and carefully selected updates create a fresh, cohesive feel throughout. At the heart of the home, the beautifully renovated kitchen features rich wood cabinetry, quartz countertops, a custom tile backsplash, and stainless-steel appliances. The impressive primary suite provides a relaxing private retreat, complete with a spa-inspired bathroom featuring an oversized shower, dual sinks, and a spacious walk-in closet. Outside, the functional outdoor space offers ample space to relax, enterta
USD 1,295,000
1866 Montecito Circle
View photo
House · for sale
USD 315,000
1866 Montecito Circle
Proud Country
· 3 Bedrooms · 2 Baths · House
· Equipped kitchen · Parking
Proud Country · 3 Bedrooms · 2 Baths · House · Equipped kitchen · Parking
A RARE opportunity to own one of the most impressive homes in Sun Valley Mobile Estates! Situated on one of the largest and most private lots in the community, this extensively remodeled residence offers the space, functionality, and feel of a single-family home—all in a premium Livermore location. With no rear park neighbors, an approx. 4400 sq premium lot, and remodeled interior, and extra parking, this is truly one of the finest homes in the park. The home was reimagined with a bright light filled, open-concept floor plan, perfect for comfortable living and entertaining large groups. The beautifully updated kitchen showcases granite countertops, real wood cabinetry, abundant storage, and generous prep space with stainless steel appliances. Every improvement was thoughtfully completed to create a home that is both comfort and highly functional. Updates include dual pane windows, recessed lighting, HVAC, paint, etc. Offering three bedrooms, the versatile third bedroom is currently con
USD 315,000

Get email alerts

Don't miss out: be the first to know about new properties

The alert was correctly created

On subscribing you accept the conditions of use and the privacy policy
Alert
Receive new ads in your inbox
Save this search
Receive alerts for new listings

We'll send you an email when we have new properties for: "Properties for sale in Proud Country"

The alert was correctly created

Springtown, Livermore city Livermore-Pleasanton CCD Alameda County California
Driftwood Gardens Apartments
Get email alerts and be the first to see new listings
Required field
On subscribing I accept the terms of the privacy policy
Perfect! You'll soon start receiving new listings via email
Alert
Receive an email when we have new ads for Properties for sale in Proud Country
Save this search
Filters

Bedrooms

Size (sq.ft)

sq.ft
sq.ft

Price

USD
USD

Property type

Bathrooms

Clear all filters
Receive notifications when new entries are published.