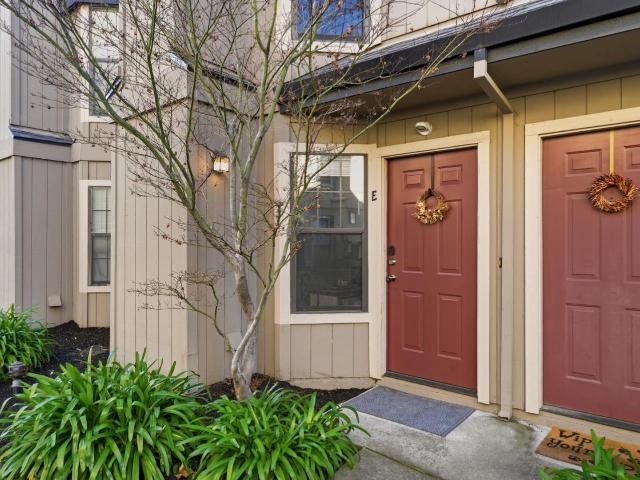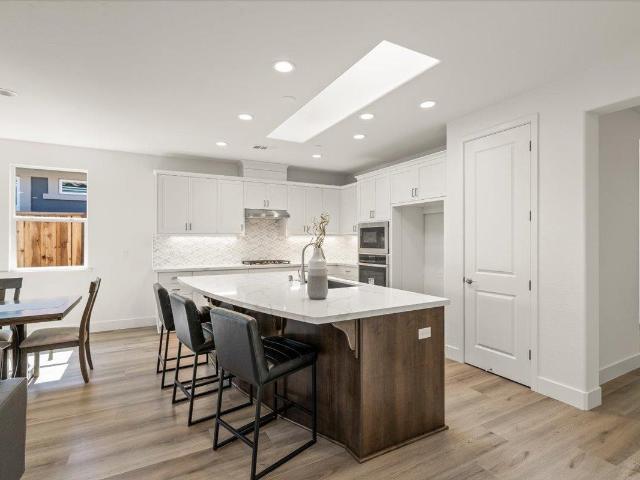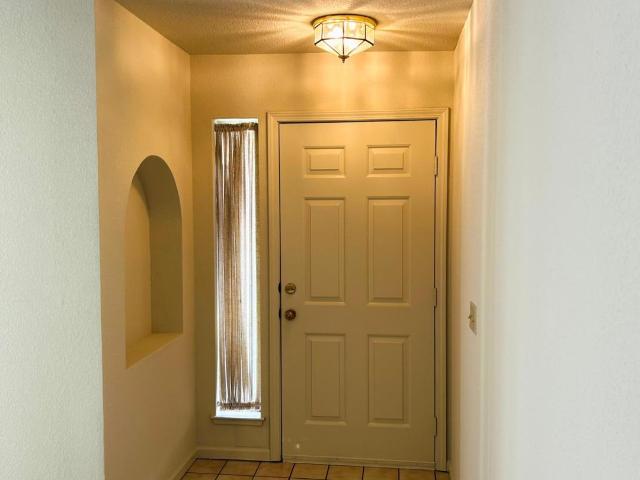
524 properties for sale in Prunedale

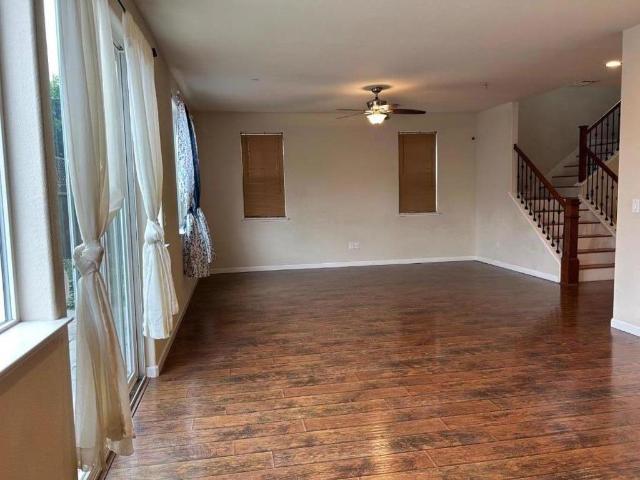
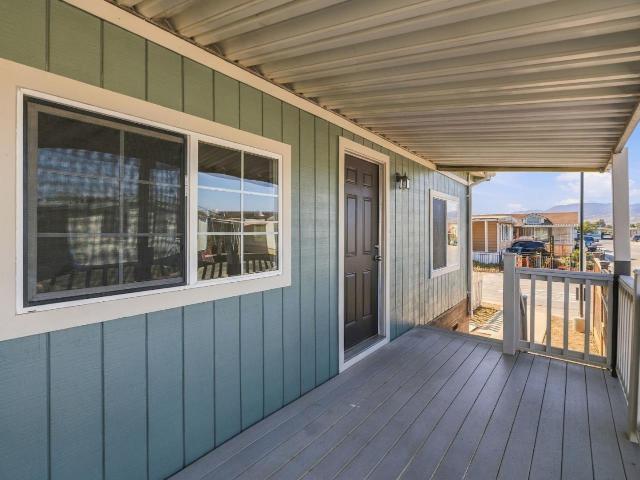
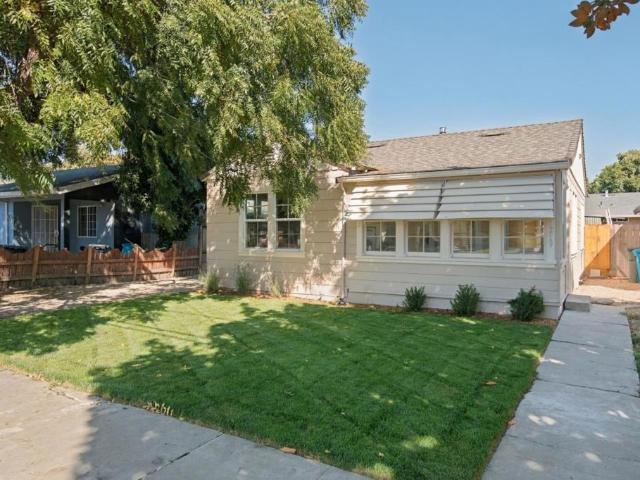
219 Line Street
View photo
House · for sale
USD 599,000
USD 475/sq.ft
219 Line Street
Prunedale
· 1,259 sq.ft · 2 Bedrooms · 1 Bath · House
· Garden · Parking · Equipped kitchen
Prunedale · 1,259 sq.ft · 2 Bedrooms · 1 Bath · House · Garden · Parking · Equipped kitchen
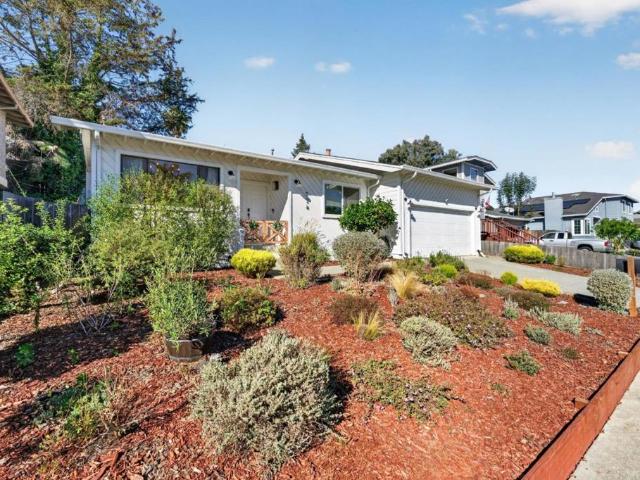
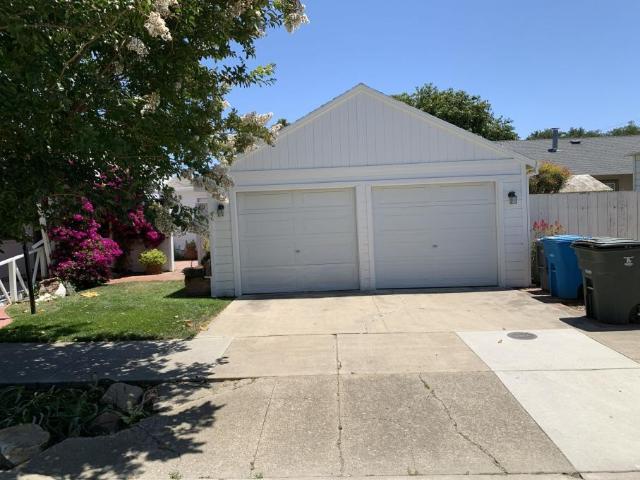
Welcome home to this charming 1930s Hollister home, lovingly restored while maintaining the character and warmth of a home from days past. Situated on a quiet street, this move-in ready property features a new roof, windows, flooring, updated kitchen and fresh interior and exterior paint. The inviting floor plan offers two spacious bedrooms, a full bathroom with tub, bright sunroom, and oversized laundry room with additional storage. The spacious backyard provides plenty of room for gardening, entertaining, or creating a future outdoor kitchen. A detached garage and backyard storage shop offer additional parking, storage, and workspace. Conveniently located near schools, shopping, restaurants, and Highway 25, this home combines classic charm with thoughtful updates and everyday convenience. A wonderful opportunity to own a piece of Hollister's history and make it your own!
USD 599,000
323 Taryn Court
View photo
House · for sale
USD 1,399,990
USD 445/sq.ft
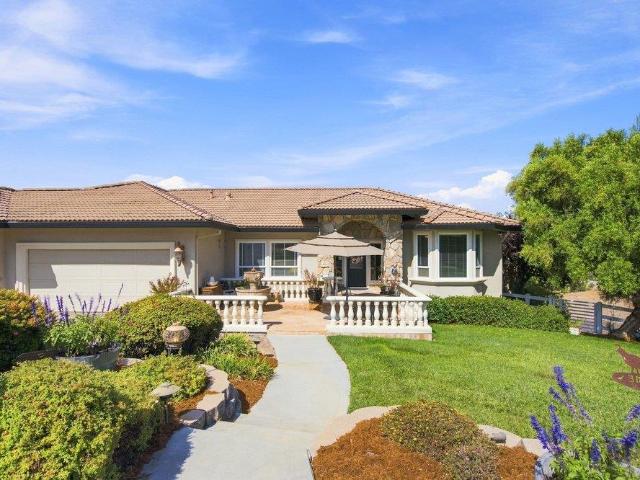
323 Taryn Court
Prunedale
· 3,143 sq.ft · 4 Bedrooms · 2 Baths · House
· Deck
Prunedale · 3,143 sq.ft · 4 Bedrooms · 2 Baths · House · Deck
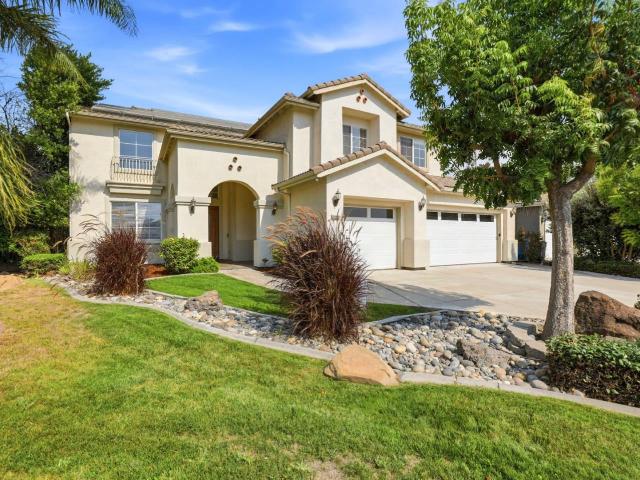
Its not just where you live. Its how you live. Welcome to 323 Taryn Court, a home where space, privacy, and breathtaking scenery come together in one truly special setting. Perched on 1.8 acres in the Hollister hills, this 3,148-square-foot home captures sweeping views across Hollister and San Juan Bautista, surrounded by rolling hills and an incredible coastal skyline stretching toward Santa Cruz County. Morning coffee on the deck. Quiet evenings in the spa. Golden sunsets disappearing behind the coastal hills. A place to slow down, gather with the people you love, and simply enjoy where you are. Inside, you'll find four bedrooms and two full and 2 half bathrooms, thoughtfully designed with warmth and character throughout. Beautiful solid hickory flooring, expansive glass doors and windows, tasteful finishes, and natural light create a home that feels elevated, yet comfortable and inviting. Step outside onto the spacious redwood deck, where indoor and outdoor living come together agai
USD 1,399,990
211 Smith Road
View photo
House · for sale
USD 3,750,000
USD 2,808/sq.ft
211 Smith Road
Prunedale
· 1,335 sq.ft · 4 Bedrooms · 3 Baths · House
Prunedale · 1,335 sq.ft · 4 Bedrooms · 3 Baths · House
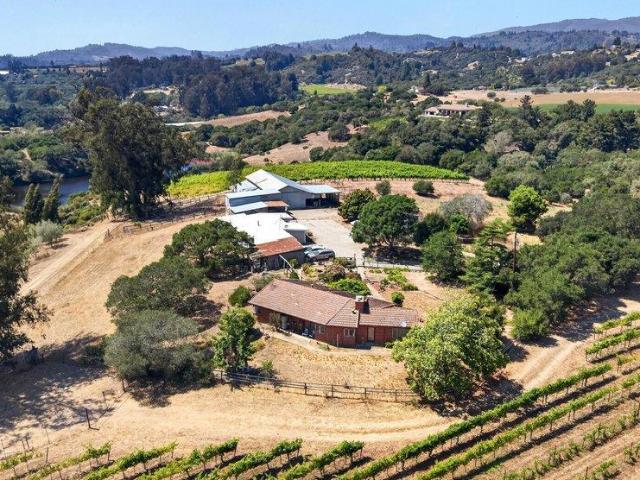
A private estate setting just minutes from downtown Watsonville. The Hackamack Ranch has been in the family for over 70 years and is now ready for a new owner and new memories. 51 plus acres with two single level homes that can be remodeled into a family compound or the place holders while you design your estate over looking your own 5 acres of spring fed ponds, 8 acre Olive Grove and 5 acres of mature varietal grapes. Not to be missed are the views of the Pajaro Valley and coastal sunsets. The ranch is adjacent to the Spring Hill Golf course and shares over 1,500 feet of frontage. The options are boundless. Hike your acreage. Float or fish on one of your private ponds. Take a stroll down the hill to the golf course and enjoy a around of golf or lunch with friends. The family is the third generation to call the Hackamack Ranch home and have watched it evolve over the years. From cattle to horses and the building of the 2 ponds, each covering over 2.5 acres and used to irrigate the oliv
USD 3,750,000
124 Hope Drive
View photo
House · for sale
USD 895,000
USD 529/sq.ft
124 Hope Drive
Prunedale
· 1,690 sq.ft · 3 Bedrooms · 2 Baths · House
· Garden · Equipped kitchen
Prunedale · 1,690 sq.ft · 3 Bedrooms · 2 Baths · House · Garden · Equipped kitchen
Beautifully updated and thoughtfully designed, this inviting single-story, 1,700 sq. Ft. home sits on a generous 6,011 sq. Ft. lot, offering a wonderful blend of modern style, comfort, and functionality. Step inside to discover a light-filled, open-concept floor plan with soaring ceilings, a wood-burning stove, recessed lighting, and wide-plank engineered hardwood floors that create a warm, contemporary feel. The newly remodeled kitchen is the heart of the home, featuring stainless steel appliances, stylish finishes, and a spacious breakfast bar that flows seamlessly into the dining and living areas. The open layout is ideal for everyday living and entertaining. Remodeled bathrooms offer a fresh, spa-inspired aesthetic, highlighted by a beautiful freestanding soaking tub, oversized glass-enclosed shower, and timeless tile finishes. Outside, landscaped gardens with drought-tolerant plants provide attractive, water-conscious outdoor spaces. Enjoy Hope Drive Park just up the street, close
USD 895,000
672 Bronte Avenue
View photo
House · for sale
USD 475,000
USD 621/sq.ft
Updated
672 Bronte Avenue
Prunedale
· 764 sq.ft · 2 Bedrooms · 1 Bath · House
· Garden · Office room · Parking
Prunedale · 764 sq.ft · 2 Bedrooms · 1 Bath · House · Garden · Office room · Parking
Welcome to 672 Bronte Avenue, located in the desirable Bay Village 55+ community in Watsonville's Adult Village neighborhood. This charming 2 bedroom, 1 bathroom home offers comfortable living with versatile spaces. In addition to the two bedrooms, a bonus room provides flexibility for a home office or hobby room. The backyard is designed for easy upkeep, allowing more time to relax and enjoy. Additional features include an attached garage, a backyard storage shed, and a separate storage area attached to the garage. A wonderful opportunity to enjoy easy living in an established 55+ community with convenient access to amenities
USD 475,000
1995 Serene Drive
View photo
House · for sale
USD 895,950
USD 293/sq.ft
1995 Serene Drive
Prunedale
· 3,057 sq.ft · 4 Bedrooms · 3 Baths · House
· Patio · Garden · Office room · Equipped kitchen · Parking
Prunedale · 3,057 sq.ft · 4 Bedrooms · 3 Baths · House · Patio · Garden · Office room · Equipped kitchen · Parking
News flash 11-5-2026: sellers just dropped the listing price to $895,950.00 and will also credit the buyers, at coe, with $20,000 towards loan closing costs or property upgrades! Lots to Offer! Welcome to this beautifully refreshed 4 bedroom home with an office/library and 3 full bathrooms. The thoughtful floor plan includes a main level bedroom and full bath, perfect for guests, multigenerational living, or your favorite seniors! Tall ceilings create a bright, spacious feel, while the kitchen offers plenty of cabinet and storage space. Freshly painted interiors and professionally cleaned carpets make this home move in ready! Situated on an impressive 12,166 Sq/Ft lot, the backyard is an entertainer's dream with a large patio, beautiful pond featuring water lilies and fish, and a soothing waterfall. Enjoy the spacious rear lawn, garden boxes, and fruit trees. Plenty of room for family, gardening, and outdoor enjoyment. A 3-car garage, large driveway, and owned solar is an added bonus!
USD 895,950
506 Argos Circle
View photo
House · for sale
USD 499,000
USD 58/sq.ft
Updated
506 Argos Circle
Prunedale
· 8,600 sq.ft · 2 Bedrooms · 1 Bath · House
· Parking
Prunedale · 8,600 sq.ft · 2 Bedrooms · 1 Bath · House · Parking
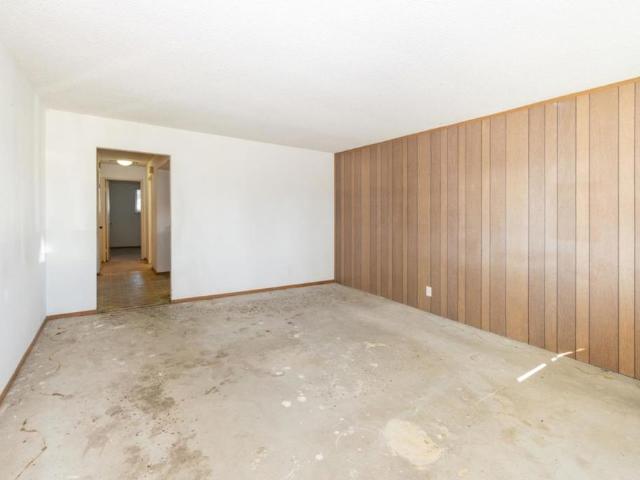
Welcome to 506 Argos Circle, a wonderful opportunity to enjoy comfortable living in one of Watsonville's desirable 55+ communities! This charming 2-bedroom, 1-bath single-family home offers a spacious 2-car garage, a generously sized storage shed, and an oversized lot that provides endless possibilities for gardening, hobbies, entertaining, or simply enjoying the outdoors. Inside, you'll find a blank canvas ready for your personal vision and design touches. With exceptional outdoor space, abundant storage, and tremendous potential to customize to your taste, this home presents a rare chance to create the perfect retreat tailored to your lifestyle. Conveniently located near shopping, dining, and everyday amenities, this is a property full of opportunity and possibilities
USD 499,000
1449 Squire Court
View photo
Townhouse · for sale
USD 580,000
USD 438/sq.ft
1449 Squire Court
Prunedale
· 1,324 sq.ft · 3 Bedrooms · 2 Baths · Townhouse
· Patio · Office room · Fireplace · Parking
Prunedale · 1,324 sq.ft · 3 Bedrooms · 2 Baths · Townhouse · Patio · Office room · Fireplace · Parking
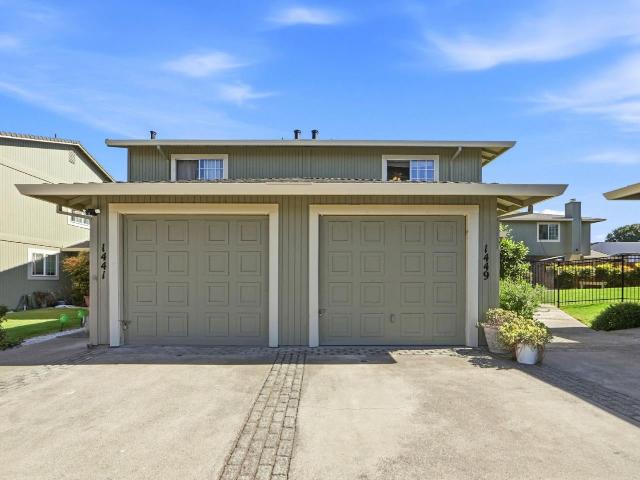
Welcome to this inviting end-unit townhome! Ideally situated within a close proximity to schools, shopping, and everyday conveniences, this home offers both comfort and convenience. Step inside to a spacious combined living and dining area, highlighted by a cozy fireplace that creates a warm and welcoming atmosphere. Beautiful flooring flows throughout the home, adding style and durability to the living spaces. A versatile bonus room with French doors to the private patio provides endless possibilities, perfect for a home office, guest bedroom, family room, hobby space, or whatever best suits your lifestyle. The functional floor plan includes three bedrooms located upstairs, offering privacy and separation from the main living areas. With a full bathroom on each level, an attached garage, and a desirable end-unit location, this home combines practicality with flexibility
USD 580,000
112 Chestnut Lane 112
View photo
House · for sale
USD 220,000
USD 157/sq.ft
Updated
112 Chestnut Lane 112
Prunedale
· 1,399 sq.ft · 3 Bedrooms · 2 Baths · House
· Equipped kitchen · Air conditioning · Heating · Parking
Prunedale · 1,399 sq.ft · 3 Bedrooms · 2 Baths · House · Equipped kitchen · Air conditioning · Heating · Parking
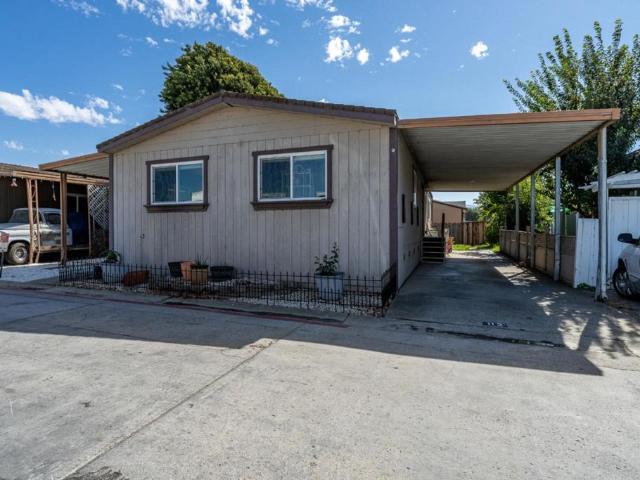
Motivated Seller offering a free month of base rent! Located in Hollister, this 3-bedroom, 2-bath mobile home features a kitchen with an updated stainless refrigerator, dishwasher and oven range, seamlessly combined with the family room for an open living space. The home includes a dining area right off the kitchen with bright sunny windows. The flooring throughout includes tile and luxury linoleum, providing easy maintenance. Central forced air heating and central AC offer year-round comfort. Bathrooms include a stall showers for convenience with two full bathrooms. Large wall length closets in main bedroom allow for clothes storage. Indoor Laundry with newer stackable washer and dryer setup. With approximately 1400 square feet, this property offers essential living spaces in a practical layout. Carport is available for parking with front parking also. Situated within the Hollister elementary school district and close to grocery stores and schools. Easy commute access to Highway 25 or
USD 220,000
1181 Mcclellan Street
View photo
House · for sale
USD 699,950
USD 391/sq.ft
1181 Mcclellan Street
Prunedale
· 1,787 sq.ft · 2 Bedrooms · 2 Baths · House
· Office room · Fireplace · Equipped kitchen · Parking · Air conditioning
Prunedale · 1,787 sq.ft · 2 Bedrooms · 2 Baths · House · Office room · Fireplace · Equipped kitchen · Parking · Air conditioning
Beautifully designed and ideally positioned on a premium corner lot, this single-story Dawson model offers an exceptional blend of style, comfort and easy living in the desirable Twin Oaks community. Featuring 2 bedrooms, 2 bathrooms plus a versatile den/office, the light-filled open floor plan is enhanced by beautiful real oak hardwood floors and wide hallways creating an inviting sense of space throughout. The impressive chefs kitchen features stainless steel appliances, a gas range with double ovens, upgraded cabinetry with elegant glass-front accents and a large center island with sink and bar seating, perfect for everyday living and entertaining. The kitchen flows seamlessly into the spacious living area where a fireplace creates a warm and welcoming focal point. The private primary suite features a generous walk-in closet, while the den is ideal for an office or additional living space. Additional amenities include central A/C, dedicated laundry room, solar and a finished garage
USD 699,950
251 Gibson Drive E 54
View photo
Townhouse · for sale
USD 449,000
USD 443/sq.ft
251 Gibson Drive E 54
Prunedale
· 1,012 sq.ft · 2 Bedrooms · 1 Bath · Townhouse
· Patio · Fireplace · Equipped kitchen · Parking · Swimming pool
Prunedale · 1,012 sq.ft · 2 Bedrooms · 1 Bath · Townhouse · Patio · Fireplace · Equipped kitchen · Parking · Swimming pool
TASTEFULLY UPDATED HOME IN GATED COMMUNITY | Tucked inside a private gated community, this townhome is extensively updated to offer bright, modern living within a stroll of nearby attractions. Upgrades include luxury floors, window coverings, premium carpet, stylish baseboards, and much, much more. Brilliant interiors reveal an open floor plan with a convenient fireplace and pristine remodeled kitchen with quartz countertops and stainless steel appliances. Elegant bedrooms boast vaulted ceilings, sizable closet storage, and plenty of space for working from home. Enjoy an updated, low-maintenance patio retreat and garage with EV wiring. Community amenities include manicured landscaping, a social clubhouse, secure pool and spa, and private playground. You're within blocks of groceries, dining, Dutch Bros Coffee, and Rancho San Justo Middle School and Sports Complex, and just moments away from the shops and restaurants of charming Downtown Hollister. Don't miss this thoughtful blend of co
USD 449,000
2109 White Oak Drive
View photo
House · for sale
USD 699,950
USD 406/sq.ft
2109 White Oak Drive
Prunedale
· 1,722 sq.ft · 2 Bedrooms · 2 Baths · House
· Office room · Gym · Equipped kitchen · Security · Swimming pool
Prunedale · 1,722 sq.ft · 2 Bedrooms · 2 Baths · House · Office room · Gym · Equipped kitchen · Security · Swimming pool
Twin Oaks is a 55+ Active Adult Gated Community. Some of the amenities include: 4700 sqft Cannery Club with concierge service, lifestyle specialist, full demo style/catering kitchen, exercise & fitness rooms, heated pool & spa, game nights, culinary classes, bocce & pickle ball, off-site excursions, & planned monthly activities. Twin Oaks offers a long, active, healthy, fulfilling life for residents. Twin Oaks Hollister has 168 single story homes 1579 sqft to 2011 sqft. Conveniently located within walking distance to shopping, restaurants, medical offices & facilities. Amenities and features of the listed home may differ from what is presented in the photos & videos. This home is complete. If you'd like to pick your own finishes, we have a new release coming soon
USD 699,950
1110 Christopher Court
View photo
House · for sale
USD 649,000
USD 486/sq.ft
1110 Christopher Court
Prunedale
· 1,335 sq.ft · 3 Bedrooms · 2 Baths · House
· Patio · Garden · Equipped kitchen
Prunedale · 1,335 sq.ft · 3 Bedrooms · 2 Baths · House · Patio · Garden · Equipped kitchen
Welcome to this beautifully updated 3-bedroom, 2-bath home conveniently located with easy access to Highway 156 and just minutes from downtown Hollister shopping, dining, and everyday amenities. Recent improvements include fresh interior paint, new vinyl flooring in the kitchen and bathrooms, and new carpet throughout the rest of the home. Step outside to enjoy the spacious backyard featuring lush, low-maintenance artificial turf that stays green year-round, along with a covered patio that's perfect for relaxing, entertaining, or enjoying outdoor dining
USD 649,000
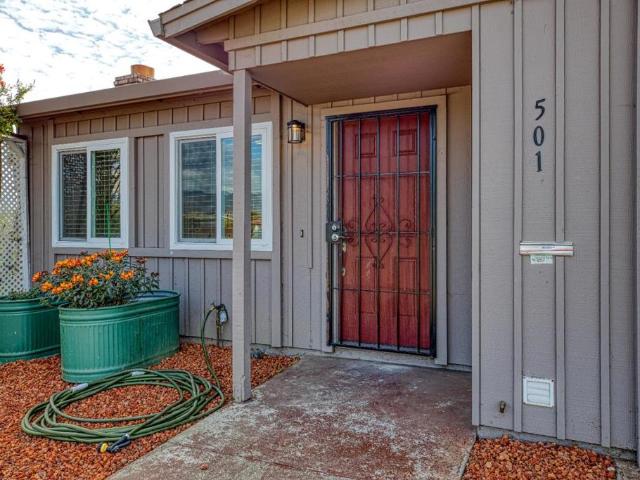
501 Cedar Drive
View photo
House · for sale
USD 610,000
USD 584/sq.ft
501 Cedar Drive
Prunedale
· 1,044 sq.ft · 2 Bedrooms · 1 Bath · House
· Garden · Fireplace · Equipped kitchen · Parking · Heating
Prunedale · 1,044 sq.ft · 2 Bedrooms · 1 Bath · House · Garden · Fireplace · Equipped kitchen · Parking · Heating
Back on the market, this 2-bedroom, 1.5 bathroom home is located in the 55+ adult community in Watsonville. Home is located within walking distance to shopping center and walking trail. Fully renovated, kitchen is equipped with quartz countertops, brand new appliances which include an electric oven range, microwave, refrigerator and dishwasher. Flooring consists of carpet in bedrooms and plank flooring throughout. The living room features a fireplace for those cold winter nights and a dining area in which to enjoy your upcoming holiday meals. Heating is provided by central forced air. Primary bedroom features walk-in closet with own bathroom. Laundry facilities, including washer and dryer, are conveniently located in the attached garage, which offers space for one vehicle. Yard is open for your personal tastes and includes small shed for gardening tools or extra storage. You have to be 55+ to live here but any age can buy. Located on a corner lot, homes in this neighborhood are well ma
USD 610,000
3146 Serena Way
View photo
House · for sale
USD 833,999
USD 553/sq.ft
3146 Serena Way
Prunedale
· 1,507 sq.ft · 2 Bedrooms · 2 Baths · House
· Patio · Garden · Equipped kitchen · Parking
Prunedale · 1,507 sq.ft · 2 Bedrooms · 2 Baths · House · Patio · Garden · Equipped kitchen · Parking
Beautifully upgraded Thrive plan at Homesite 1191 in Trilogy San Juan Oaks, offering 1,507 sq. Ft. of thoughtfully designed living space on a 5,135 sq. Ft. lot. This 2-bedroom, 2-bath home with a 2-car garage showcases a designer kitchen built for both everyday living and entertaining, featuring a built-in KitchenAid refrigerator, deluxe cabinetry extending to the ceiling with illuminated glass display uppers, and gleaming quartz countertops centered around a waterfall island. Additional upgraded laundry cabinetry provides extra storage throughout the home. An expansive multi-slide glass door opens to an extended rear patio and professionally landscaped backyard, creating seamless indoor-outdoor living perfect for California's year-round climate. Luxury 24x24 tile flooring flows throughout the home, complemented by brushed nickel Align faucets, coordinating lighting, and hardware finishes. Additional lighting and fan prewires offer flexibility for future customization
USD 833,999
14347 Sherman Boulevard
View photo
House · for sale
USD 805,000
USD 562/sq.ft
14347 Sherman Boulevard
Prunedale
· 1,432 sq.ft · 3 Bedrooms · 2 Baths · House
· Garden · Equipped kitchen · Parking
Prunedale · 1,432 sq.ft · 3 Bedrooms · 2 Baths · House · Garden · Equipped kitchen · Parking
In the heart of East Garrison, this two-story residence pairs modern amenities with the easy rhythm of coastal California life. Beyond an arched, covered entry, the home opens into a light-filled kitchen and living area. Keep your favorite heirloom dishes safe within crisp white cabinetry, and prepare wholesome meals on gleaming granite counters, using stainless appliances, including a gas cooktop. A soft gray tile backsplash honors the clean, beachy interior palette, and a generous center island is the ideal spot to take your morning coffee or gather with friends. Upstairs, the primary suite is a retreat unto itself, with a spa-inspired bath, soaking tub, separate shower, dual vanity, and walk-in closet. Two additional bedrooms are bright and versatile, with neutral tones, warm tile, and plush carpeting running throughout. Outside, drought-tolerant gardens bloom with lavender and native grasses, fronting a home as low-maintenance as it is gorgeous. With a two-car garage and a location
USD 805,000
49 Blanca Lane 33
View photo
House · for sale
USD 434,950
USD 328/sq.ft
Updated
49 Blanca Lane 33
Prunedale
· 1,324 sq.ft · 4 Bedrooms · 2 Baths · House
· Office room · Equipped kitchen
Prunedale · 1,324 sq.ft · 4 Bedrooms · 2 Baths · House · Office room · Equipped kitchen
Welcome to this brand-new 2025 manufactured home in the desirable Meadows Manor Community in Watsonville. This move-in ready home offers 4 bedrooms and 2 full bathrooms with a bright, open layout designed for comfortable everyday living. The floor plan seamlessly connects the living room, dining area, and kitchen, creating an inviting setting for both relaxing and entertaining. The kitchen features energy efficient appliances, contemporary cabinetry, and ample counter space. The primary suite includes a private bathroom, while additional bedrooms provide flexible space for family, or a home office. Model Match Next Door!
USD 434,950
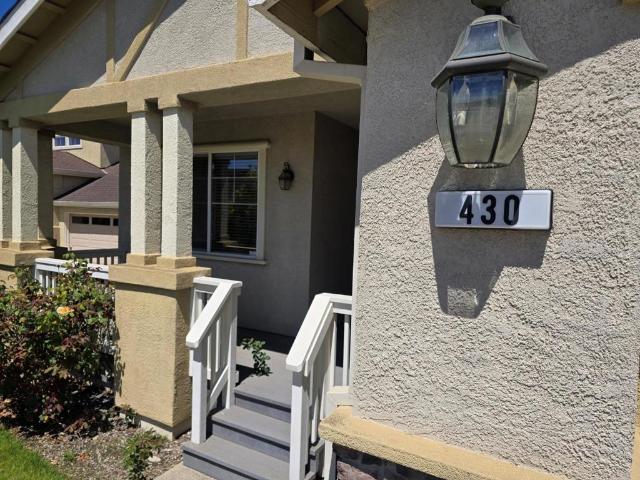
430 Vivienne Drive
View photo
House · for sale
USD 455,859
USD 284/sq.ft
430 Vivienne Drive
Prunedale
· 1,604 sq.ft · 3 Bedrooms · 2 Baths · House
· Garden · Equipped kitchen
Prunedale · 1,604 sq.ft · 3 Bedrooms · 2 Baths · House · Garden · Equipped kitchen
NOTICE TO PROSPECTIVE BUYERS AFFORDABLE HOUSING PROGRAM UNIT Welcome to 430 Vivienne Drive, a charming 3-bedroom, 2-bath home in Watsonvilles Pajaro Vista community. Features include a spacious kitchen, open living/dining area, in-home washer and dryer, & a generous backyard offering plenty of space for outdoor living, gardening, & entertaining. This property is subject to the City of Watsonville's Affordable Housing Program deed restrictions. The final sale price for this property has not yet been finally confirmed and remains subject to confirmation by the City of Watsonville Affordable Housing Program and/or court order. The property is listed at $455,859.00. Prospective buyers must qualify under the Program's First-time homebuyer, meets the Affordable Housing Program's income limits, resides or works in Watsonville, will occupy the property as their primary residence, at least one resident 55 years + (HOA requirement). Buyers & their agents are encouraged to contact the City of Wat
USD 455,859
49 Blanca 32
View photo
House · for sale
USD 444,950
USD 336/sq.ft
49 Blanca 32
Prunedale
· 1,324 sq.ft · 4 Bedrooms · House
· Office room · Equipped kitchen
Prunedale · 1,324 sq.ft · 4 Bedrooms · House · Office room · Equipped kitchen
Welcome to this brand-new 2025 manufactured home in the desirable Meadows Manor Community in Watsonville. This move-in ready home offers 4 bedrooms and 2 full bathrooms with a bright, open layout designed for comfortable everyday living. The floor plan seamlessly connects the living room, dining area, and kitchen, creating an inviting setting for both relaxing and entertaining. The kitchen features energy efficient appliances, contemporary cabinetry, and ample counter space. The primary suite includes a private bathroom, while additional bedrooms provide flexible space for family, or a home office
USD 444,950
43 Bright View Court
View photo
Townhouse · for sale
USD 725,000
USD 518/sq.ft
43 Bright View Court
Prunedale
· 1,399 sq.ft · 3 Bedrooms · 2 Baths · Townhouse
· Patio · Garden · Office room · Fireplace · Equipped kitchen
Prunedale · 1,399 sq.ft · 3 Bedrooms · 2 Baths · Townhouse · Patio · Garden · Office room · Fireplace · Equipped kitchen
Welcome to this inviting two-story home, ideally situated on a quiet cul-de-sac in an established neighborhood. Beautiful landscaping and a charming, covered entry create a warm first impression. Inside, soaring vaulted ceilings, beautiful wood-look flooring, and an impressive brick fireplace highlight the bright, open living area. Large windows, including a distinctive arched window, fill the space with natural light. The adjoining dining area opens to a private patio, perfect for indoor-outdoor living. The cheerful kitchen features white cabinetry, Quartz countertops, stainless steel appliances, and a sunny garden window. Upstairs, the spacious primary suite offers a beautifully updated bathroom with contemporary tile finishes. Two additional bedrooms provide comfortable living spaces, including one currently used as a home office. A second full bathroom and additional 1/2 bah adds convenience. Outside, mature trees, colorful landscaping, and established hedges create a private & pea
USD 725,000
614 Mckenzie Avenue
View photo
Townhouse · for sale
USD 665,000
USD 411/sq.ft
614 Mckenzie Avenue
Prunedale
· 1,615 sq.ft · 2 Bedrooms · 2 Baths · Townhouse
· Patio
Prunedale · 1,615 sq.ft · 2 Bedrooms · 2 Baths · Townhouse · Patio
Welcome to 614 McKenzie in Watsonville! Freshly updated and move-in ready, this inviting home offers bright, spacious interiors, attractive wood-look flooring, fresh neutral finishes, and an open living and dining area ideal for everyday living and entertaining. Expansive sliding glass doors connect the living space to a private, fenced patio with established landscaping, creating an inviting indoor-outdoor setting. Generously sized bedrooms each with en suite bathrooms feature comfortable carpeting, ample closet space, and abundant natural light. Enjoy the convenience of a thoughtfully refreshed home with versatile living spaces and a welcoming atmosphere, all in a convenient Watsonville location. A wonderful opportunity to move right in and make it your own!
USD 665,000
1164 Patriot Way
View photo
House · for sale
USD 833,999
USD 553/sq.ft
1164 Patriot Way
Prunedale
· 1,507 sq.ft · 2 Bedrooms · 2 Baths · House
· Patio · Garden · Equipped kitchen · Parking
Prunedale · 1,507 sq.ft · 2 Bedrooms · 2 Baths · House · Patio · Garden · Equipped kitchen · Parking
Beautifully upgraded Thrive plan at Homesite 1095 in Trilogy San Juan Oaks, offering 1,507 sq. Ft. of thoughtfully designed living space on a 4,909 sq. Ft. lot. This 2-bedroom, 2-bath home with a 2-car garage showcases a designer kitchen built for both everyday living and entertaining, featuring a built-in KitchenAid refrigerator, deluxe painted cabinetry extending to the ceiling with brushed gold hardware, and gleaming quartz countertops paired with a full-height designer tile backsplash. Rich hardwood and tile flooring flows throughout, complemented by bronze lighting and door hardware and brushed gold Moen faucets for a cohesive, elevated finish. An extended rear patio and multi-slide glass door open the home to a professionally landscaped backyard, creating seamless indoor-outdoor living perfect for California's year-round climate
USD 833,999
18015 McDowell Street
View photo
House · for sale
USD 950,000
USD 555/sq.ft
18015 McDowell Street
Prunedale
· 1,711 sq.ft · 3 Bedrooms · 2 Baths · House
· Patio · Fireplace · Equipped kitchen
Prunedale · 1,711 sq.ft · 3 Bedrooms · 2 Baths · House · Patio · Fireplace · Equipped kitchen
Set within the highly desirable East Garrison community, this beautiful Emerson model features a highly desirable one-story open floor plan. Enjoy the gourmet kitchen, complete with stainless steel upgraded appliances, quartz countertops, built-in pantry cabinets and a large breakfast bar. The open layout seamlessly connects the kitchen, living, and dining areas, creating an inviting ambiance for both daily living and entertaining. The main living space is centered around a cozy fireplace that enhances the homes inviting and relaxed feel. The primary ensuite features a large soaking tub, stall shower, walk-in closet, and double vanity sinks with granite countertops. Two comfortable guest bedrooms share a full bath to ensure everyones needs are met. The guest bathroom includes a walk-in tub, offering both comfort and ease of access. A separate laundry room adds everyday ease with plenty of counter space and extra storage options. Step outside to a covered patio designed for easy enterta
USD 950,000
71 Rustic Street
View photo
House · for sale
USD 649,000
USD 655/sq.ft
Updated
71 Rustic Street
Prunedale
· 990 sq.ft · 3 Bedrooms · 2 Baths · House
· Patio · Garden · Heating · Parking
Prunedale · 990 sq.ft · 3 Bedrooms · 2 Baths · House · Patio · Garden · Heating · Parking
Two living spaces, a generous lot, and plenty of potential in the heart of Hollister. The main residence offers approximately 994 sq. Ft. with 3 bedrooms, 2 bathrooms, a functional single-level layout, central heat, and an enclosed rear patio room for additional flexible space. A separate rear structure of approximately 684 sq. Ft. features 1 bedroom, 1 bathroom, living area and private entrance. The approximately 7,150 sq. Ft. fully fenced lot also offers driveway parking, alley access, covered patio, fruit trees, garden areas, and a storage shed. A strong opportunity for buyers seeking flexible living space, room to personalize, and value-add potential. Buyer to verify square footage, permits, and intended use of all structures
USD 649,000
625 Peartree Drive
View photo
House · for sale
USD 635,000
USD 495/sq.ft
New
625 Peartree Drive
Prunedale
· 1,281 sq.ft · 2 Bedrooms · 2 Baths · House
· Equipped kitchen · Parking · Heating
Prunedale · 1,281 sq.ft · 2 Bedrooms · 2 Baths · House · Equipped kitchen · Parking · Heating
Located in Watsonville, this 2-bedroom, 2-bathroom home offers 1,286 square feet of comfortable living space. The primary bedroom is conveniently situated on the ground floor and features a bathroom with a stall shower. The kitchen includes a built-in gas oven range and a garbage disposal, complemented by a breakfast nook for casual dining. Flooring throughout the home combines carpet and vinyl/linoleum. Laundry facilities with a gas hookup are located in the attached 2-car garage. The home is heated with central forced air powered by gas and does not have air conditioning. This property is part of the Pajaro Valley Unified elementary school district. There is a 55 + age restriction
USD 635,000
15 Paraiso Court
View photo
Townhouse · for sale
USD 615,509
USD 389/sq.ft
15 Paraiso Court
Prunedale
· 1,582 sq.ft · 4 Bedrooms · 2 Baths · Townhouse
· Patio · Garden · Office room · Parking
Prunedale · 1,582 sq.ft · 4 Bedrooms · 2 Baths · Townhouse · Patio · Garden · Office room · Parking
First-time buyer opportunity! Come take a look at this beautifully maintained end-unit townhome offering 4 bedrooms, 2.5 bathrooms, and an ideal floor plan designed for comfortable everyday living. This well-cared-for home features a spacious two-car garage plus one additional uncovered parking space for added convenience. Enjoy the privacy of a fenced backyard patio with a gate that opens directly to a peaceful green open space. The functional layout provides generous living areas and plenty of room for family, guests, or a home office. Complete with a large primary suite with a full bathroom and walk-in closet. This home is offered through the City of Watsonville Affordable Housing Program and presents an exceptional opportunity for eligible first-time homebuyers. Current maximum household income limits are: 4-person household: $163,300; 5-person household: $176,400; and 6-person household: $189,400. Buyers must meet all program eligibility requirements and complete the City's qualif
USD 615,509
291 Slate Avenue
View photo
House · for sale
USD 649,999
USD 311/sq.ft
291 Slate Avenue
Prunedale
· 2,088 sq.ft · 4 Bedrooms · 2 Baths · House
· Office room
Prunedale · 2,088 sq.ft · 4 Bedrooms · 2 Baths · House · Office room
9-year old house locates in a bustling area, near the cross street of HW25 & Sunnyslope Rd, walking to major shopping destinations like Nob Hill, Target, Safeway, Grocery Outlet. Mile away to Fitness, ACE Hardware, Urgent Care & Hospital, Schools & Offices. No HOA fee. Washer, Dryer & Refrig stay with the sales. The house needs a little bit of TLC. No credits or repairs will be given. Home to be sold in AS IS condition
USD 649,999
1 Appletree Lane, 1
View photo
House · for sale
USD 265,000
USD 198/sq.ft
1 Appletree Lane, 1
Prunedale
· 1,335 sq.ft · 3 Bedrooms · 2 Baths · House
Prunedale · 1,335 sq.ft · 3 Bedrooms · 2 Baths · House
Welcome to this charming 3-bedroom, 2-bathroom mobile home at 1 Appletree #1 in Hollister! Step inside to a spacious living room with plenty of room for the new owners, and enjoy everyday living. The home offers a comfortable layout with great potential and is ready for you to make it your own. Conveniently located in San Benito County, youll enjoy easy access to nearby attractions in Salinas and surrounding areas approximately 40 minutes away, and the beautiful Monterey Bay beaches, approximately one hour away. Whether youre looking for a comfortable home or a convenient location close to Central Coast destinations, this property is ready to welcome you home. Come see the possibilities!
USD 265,000
400 San Benito 203
View photo
Condo · for sale
USD 469,000
USD 501/sq.ft
400 San Benito 203
Prunedale
· 936 sq.ft · 1 Bedroom · 1 Bath · Condo
Prunedale · 936 sq.ft · 1 Bedroom · 1 Bath · Condo
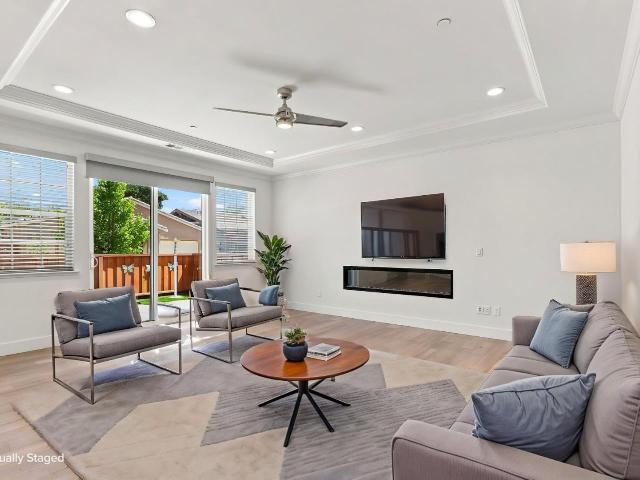
Welcome to the your new construction condo in downtown Hollister California. Property is conveniently located close to restaurants and shopping. The builder is offering $7,000 for buyers closing costs and a 6months paid HOA. This unit includes washer, dryer & refrigerator. Some photos are virtually staged
USD 469,000
739 Powell Street
View photo
House · for sale
USD 650,000
USD 609/sq.ft
739 Powell Street
Prunedale
· 1,066 sq.ft · 3 Bedrooms · 1 Bath · House
· Parking
Prunedale · 1,066 sq.ft · 3 Bedrooms · 1 Bath · House · Parking
This 3 bed 1 bath (1/2 bath also exists) also has a Detached 2 car garage with small hangout space. This property is in an established neighborhood. Walkable to several area schools preschool-High School. Adjacent to a baseball park and tennis courts. Walkable to downtown Hollister. Owner updated the house in 1999. Property painted in 2026. Property is owner occupied and being sold with a short-term seller leaseback
USD 650,000

Get email alerts

Don't miss out: be the first to know about new properties

The alert was correctly created

On subscribing you accept the conditions of use and the privacy policy
Alert
Receive new ads in your inbox
Save this search
Receive alerts for new listings

We'll send you an email when we have new properties for: "Properties for sale in Prunedale"

The alert was correctly created

Corralitos, Watsonville CCD Santa Cruz County California
Freedom, Watsonville CCD Santa Cruz County California
Get email alerts and be the first to see new listings
Required field
On subscribing I accept the terms of the privacy policy
Perfect! You'll soon start receiving new listings via email
Alert
Receive an email when we have new ads for Properties for sale in Prunedale
Save this search
Filters

Bedrooms

Size (sq.ft)

sq.ft
sq.ft

Price

USD
USD

Property type

Bathrooms

Clear all filters
Receive notifications when new entries are published.