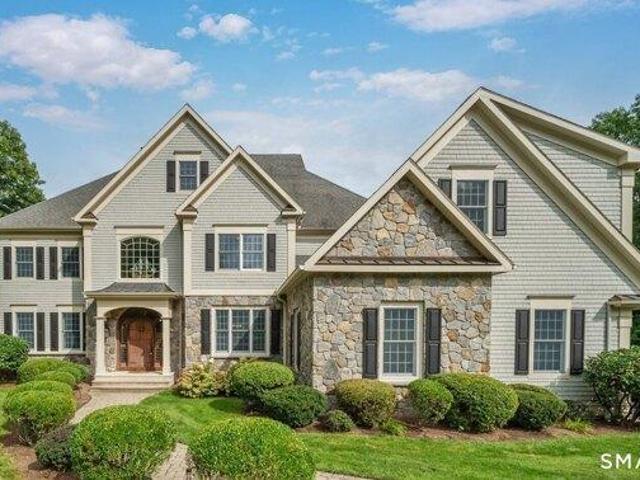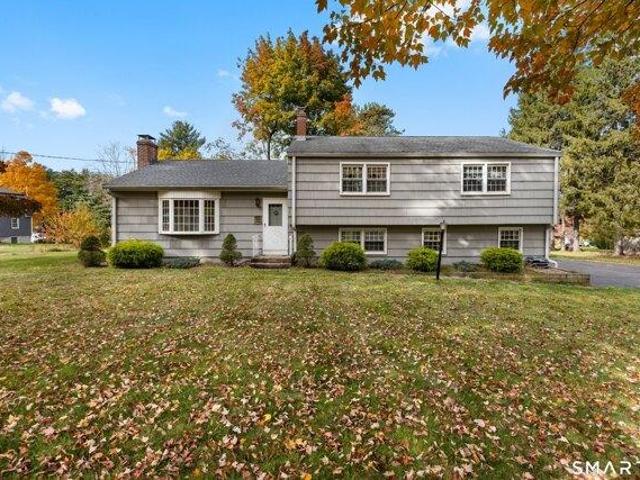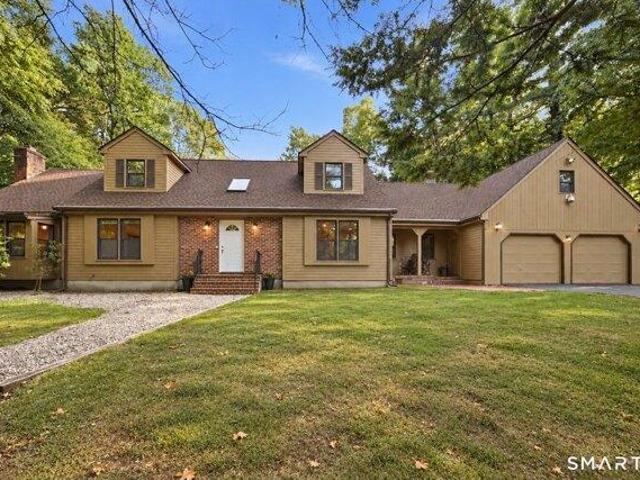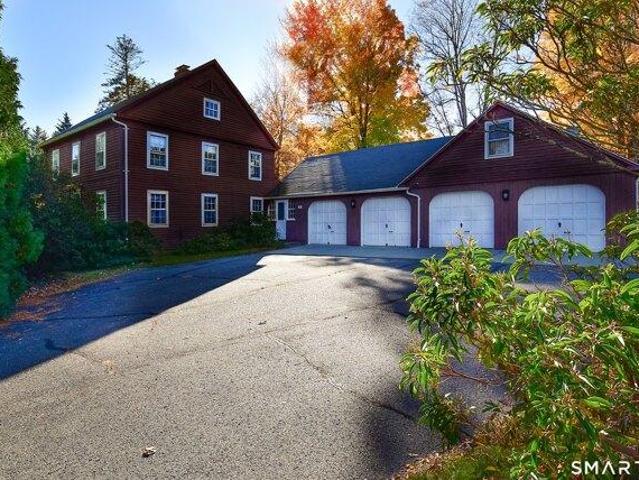
61 properties for sale in Puddle Town

3 bedroom, Barkhamsted CT 06063 106444360
View photo
House · for sale
USD 550,000
USD 234/sq.ft
3 bedroom, Barkhamsted CT 06063 106444360
Puddle Town
· 2,347 sq.ft · 3 Bedrooms · 4 Baths · House
· Garden · Fireplace · Equipped kitchen · Swimming pool
Puddle Town · 2,347 sq.ft · 3 Bedrooms · 4 Baths · House · Garden · Fireplace · Equipped kitchen · Swimming pool
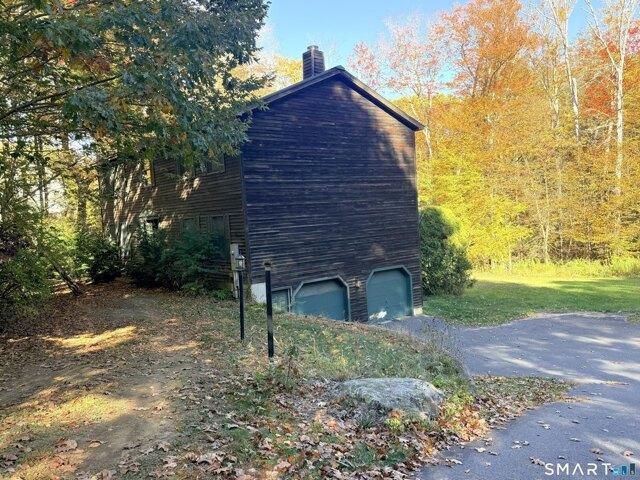
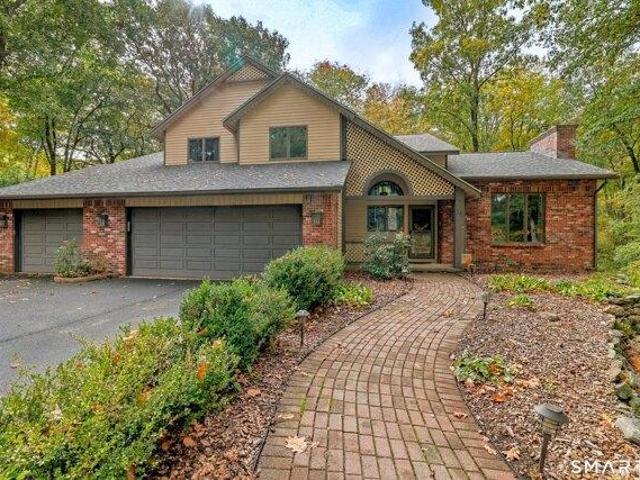
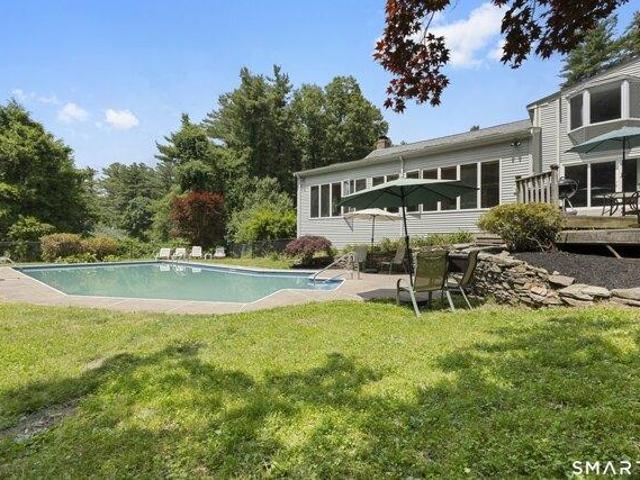
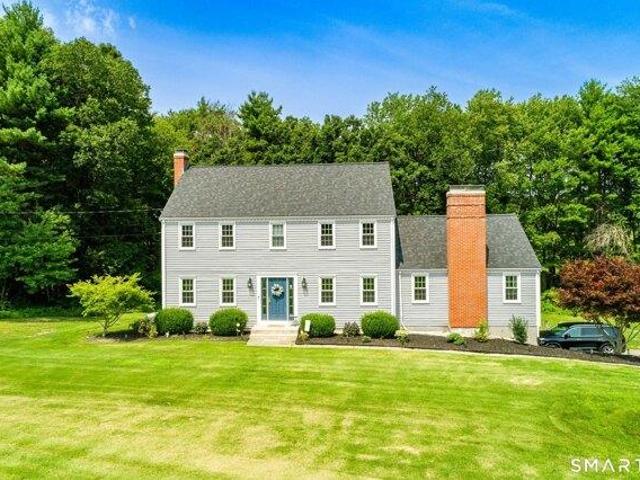
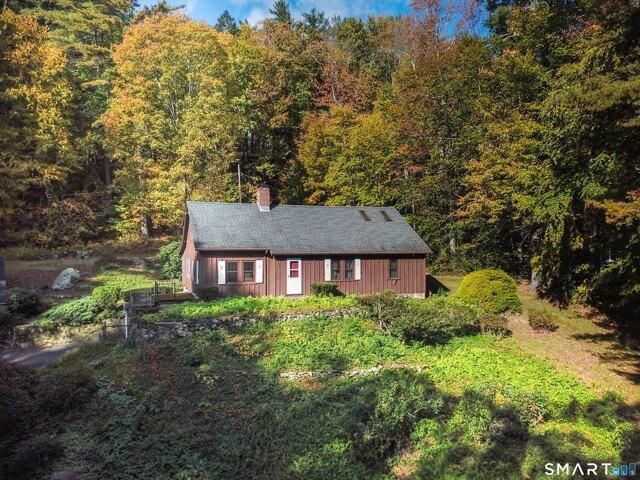
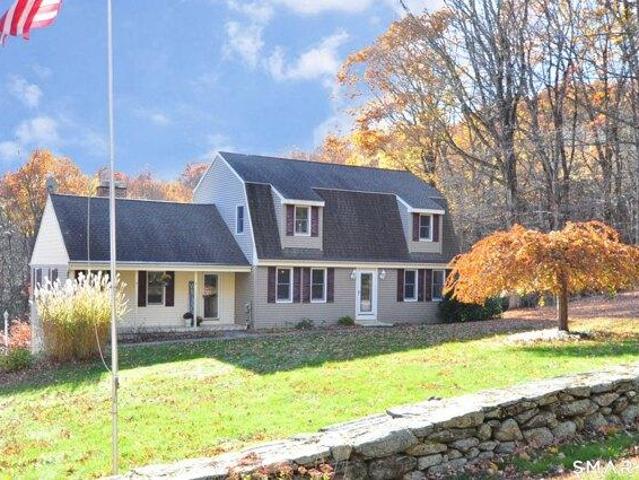
Country living in this stunning 3-bedroom, 3.5-bathroom gambrel colonial on a Barkhamsted cul-de-sac. This home offers multi-generational living, including an au pair or In-Law apartment with a separate lower-level entry, plus a full kitchen, bath, and bedroom-sitting area. The great room features wide-plank flooring, a brick fireplace (ready for gas log installation), built-ins, and crown molding. The sunlit, generous-sized kitchen features granite countertops, SS appliances, tiled flooring, and an eat-in area. The main-level laundry room includes a 1/2 bath. The main entrance, with marble-tiled flooring, leads to the upper-level stairway and the kitchen hallway. The primary bedroom suite includes a full bath with a marble-tiled floor, a whirlpool tub, and a walk-in closet. The outdoors includes a heated in-ground pool in a fenced-in area. Mature perennial gardens, blueberry bushes, and fruit trees surround the property. Just minutes away, enjoy year-round recreation for all ages: hik
USD 550,000
5 bedroom, Burlington CT 06013 106559352
View photo
House · for sale
USD 489,900
USD 225/sq.ft
New
5 bedroom, Burlington CT 06013 106559352
Puddle Town
· 2,174 sq.ft · 5 Bedrooms · 2 Baths · House
· Deck · Equipped kitchen · Parking
Puddle Town · 2,174 sq.ft · 5 Bedrooms · 2 Baths · House · Deck · Equipped kitchen · Parking
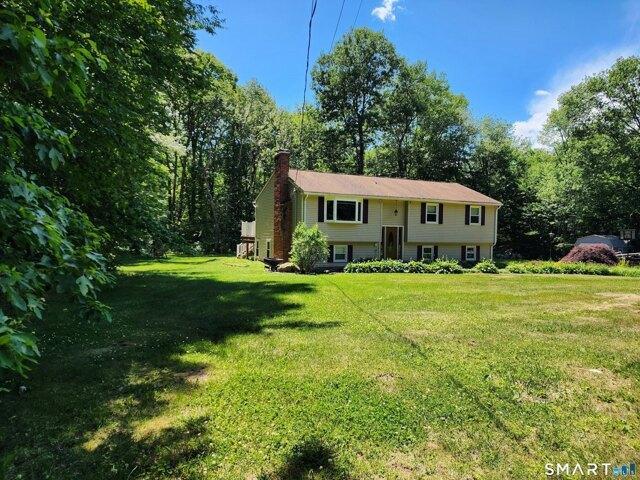
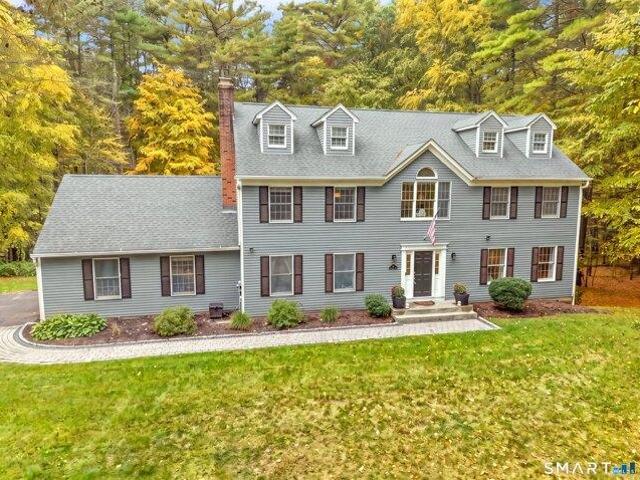
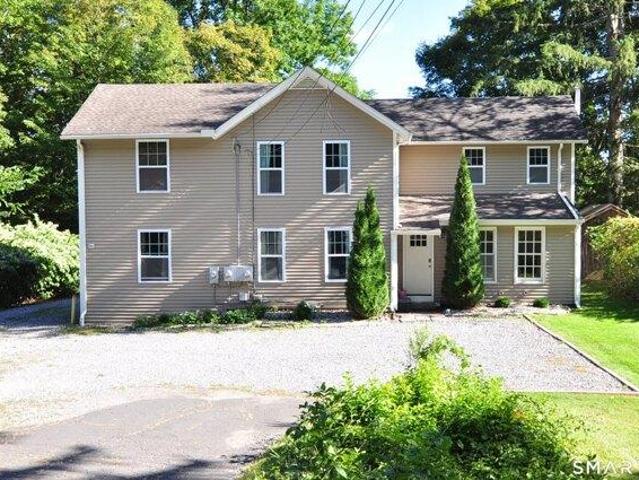
Rare opportunity to own a meticulously cared-for two-family home in a beautiful and peaceful Burlington setting. Surrounded by privacy and nature, this low-maintenance property offers exceptional flexibility for investors, owner-occupants, or those seeking a multi-generational living arrangement. Numerous improvements and upgrades have already been completed, making this a truly turnkey opportunity. Recent updates include new propane boilers, on-demand hot water, a new deck in 2026, updated flooring, remodeled kitchens and bathrooms, fresh paint, and the addition of a third bedroom to the first-floor unit, along with many other improvements. Enjoy plenty of off-street parking and a serene setting that provides the perfect balance of privacy and convenience. Whether you are looking to add a quality property to your investment portfolio, offset your mortgage with rental income, or create a comfortable home for extended family, this versatile property offers endless possibilities. Enjoy t
USD 489,900
3 bedroom, Burlington CT 06013 106564096
View photo
House · for sale
USD 479,900
USD 231/sq.ft
New
3 bedroom, Burlington CT 06013 106564096
Puddle Town
· 2,077 sq.ft · 3 Bedrooms · 3 Baths · House
· Patio · Office room · Gym · Fireplace · Equipped kitchen · Parking
Puddle Town · 2,077 sq.ft · 3 Bedrooms · 3 Baths · House · Patio · Office room · Gym · Fireplace · Equipped kitchen · Parking
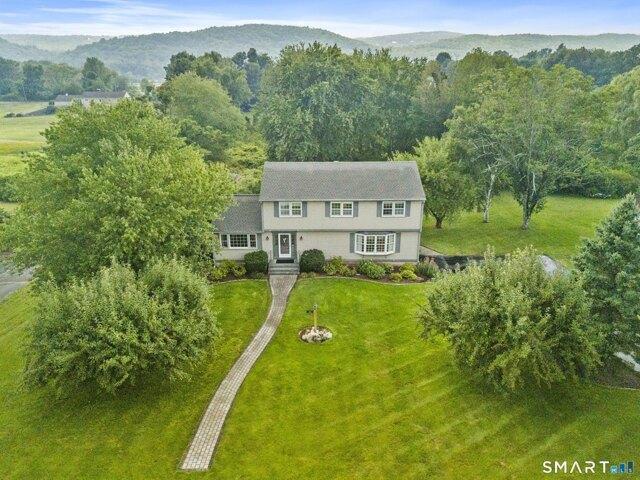
Space, privacy, and an exceptionally convenient location come together in this spacious Burlington Colonial set on 1.31 acres. Offering 3 bedrooms, 2.5 baths, an attached 2-car garage, public water and sewer, and a fully finished lower level, this home provides plenty of room to live, work, and entertain. The main level features hardwood floors, a fireplace, an eat-in kitchen, separate dining area, and the convenience of main-level laundry. Upstairs, the impressive oversized primary suite offers abundant space to create a true private retreat, along with two additional bedrooms and recently updated baths. The finished lower level adds valuable flexible living space-ideal for a family room, home office, gym, playroom, or media area. Outside, enjoy a patio and plenty of room to take advantage of the home's 1.31-acre setting. Located on the Burlington/Canton line just minutes from Collinsville, you'll have easy access to popular restaurants, shops, the Farmington River, trails, and year-r
USD 479,900
3 bedroom, Burlington CT 06013 106447368
View photo
House · for sale
USD 474,900
USD 261/sq.ft
3 bedroom, Burlington CT 06013 106447368
Puddle Town
· 1,819 sq.ft · 3 Bedrooms · 3 Baths · House
· Office room · Gym · Deck · Parking
Puddle Town · 1,819 sq.ft · 3 Bedrooms · 3 Baths · House · Office room · Gym · Deck · Parking
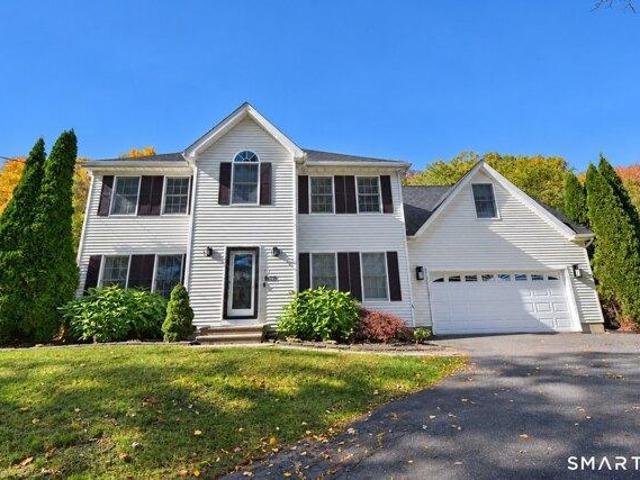
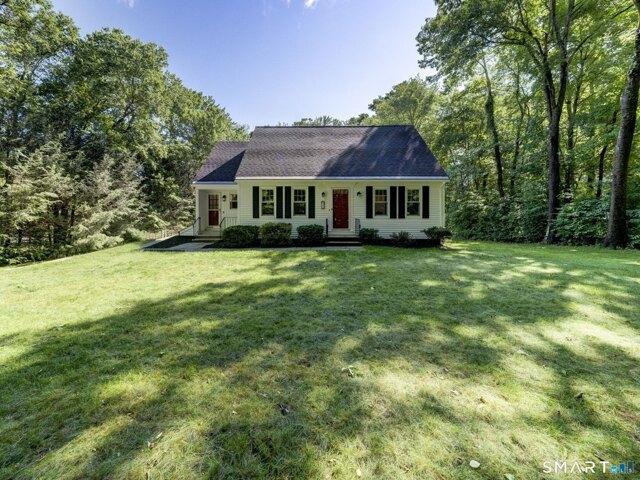
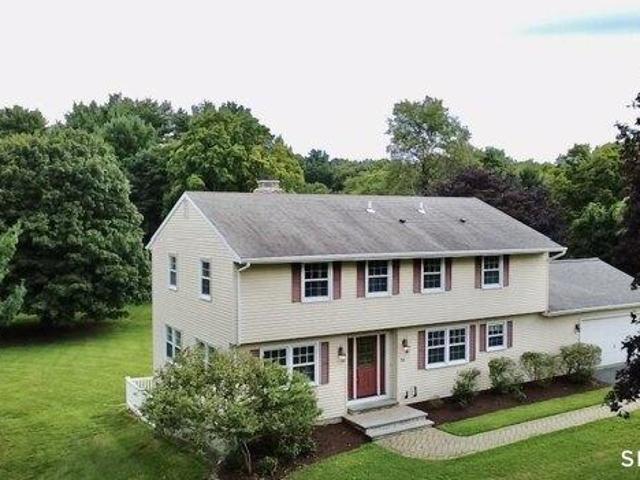
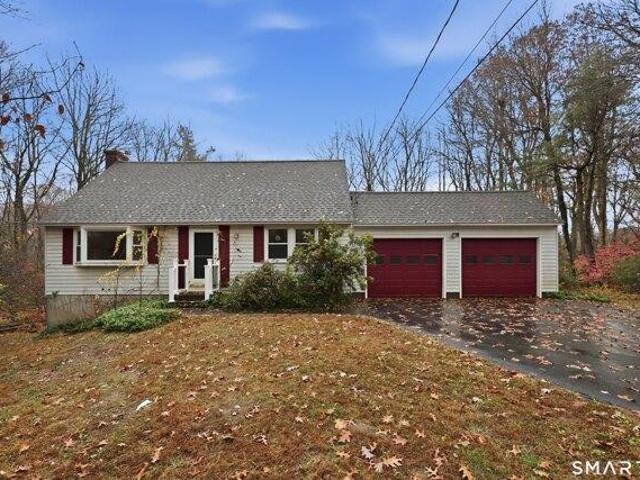
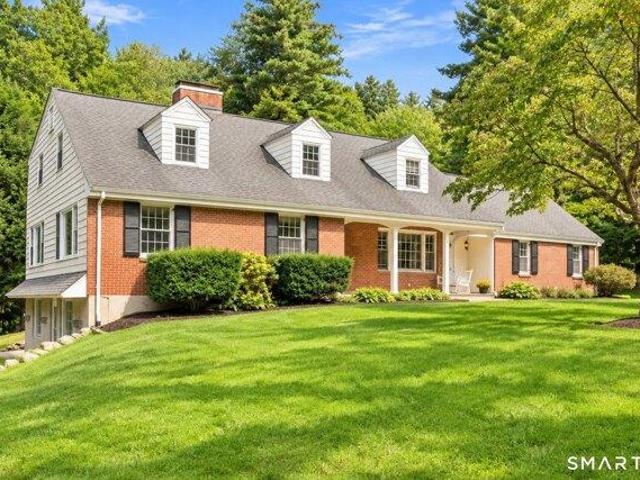
9/24 OPEN HOUSE CANCELED, PROPERTY IS UNDER CONTRACT* Classic New England charm meets modern comforts in this meticulously maintained 3-bedroom, 2.5-bath Cape, ideally set on a quiet Burlington cul-de-sac w/ a peaceful, wooded feel. Timeless white siding (freshly painted for you!), black trim and welcoming red doors create picture-perfect curb appeal. Inside, the warm and inviting floor plan features abundant natural light, updated flooring and comfortable living spaces. The spacious primary suite offers a private full bath, and separate closet and dressing area. The finished lower level provides flexible space for a family room, home office, gym or playroom, while the 2-car drive-under garage with mud room foyer area adds convenience and storage. Major updates include Renewal by Andersen energy-efficient windows, a new Trex deck, 200-amp electrical service w/ portable generator hookup, upgraded insulation, newer oil tank, well pump, garage doors, water softener and reverse osmosis dri
USD 474,900
6 bedroom, Avon CT 06001 106561798
View photo
House · for sale
USD 1,225,000
USD 230/sq.ft
New
6 bedroom, Avon CT 06001 106561798
Puddle Town
· 5,317 sq.ft · 6 Bedrooms · 5 Baths · House
· Office room · Deck · Fireplace · Equipped kitchen
Puddle Town · 5,317 sq.ft · 6 Bedrooms · 5 Baths · House · Office room · Deck · Fireplace · Equipped kitchen
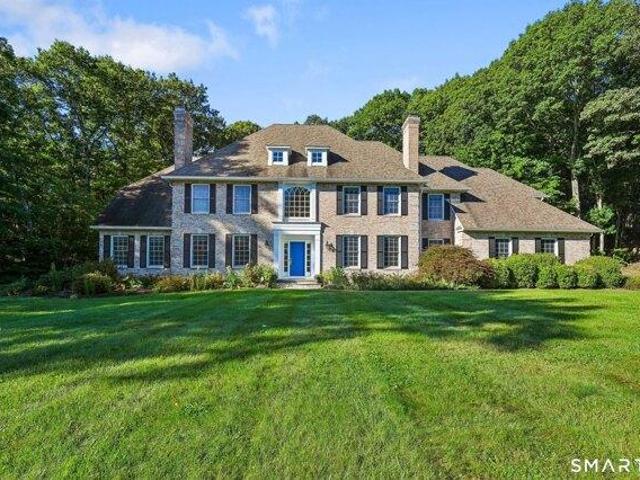
Turn onto Brian Lane, where 2.11 lightly wooded acres open onto a stately brick Colonial, and you'll feel it: this is where your next chapter begins. Inside, nine-foot ceilings and hardwood floors carry you from formal living and dining rooms, each warmed by a gas fireplace, into a 22x16 eat-in kitchen with granite counters, a center island, and Bosch, Viking and Cafe appliances. Picture Sunday breakfast here, then coffee on the back deck overlooking a level lawn. The kitchen flows into a coffered-ceiling family room where one of five fireplaces glows on winter evenings. A main-level guest suite with sitting room and full bath welcomes parents or long-stay visitors with privacy and grace. Upstairs, the primary suite offers a tray ceiling, sitting area and two custom California closets. Four more bedrooms, an en-suite bath, a jack-and-jill bath and a fireplaced home office give everyone room to breathe. Roof, boiler and HVAC were updated in 2019-2020, so your energy goes into living, no
USD 1,225,000
4 bedroom, Barkhamsted CT 06063 106562298
View photo
House · for sale
USD 399,000
USD 157/sq.ft
New
4 bedroom, Barkhamsted CT 06063 106562298
Puddle Town
· 2,540 sq.ft · 4 Bedrooms · 3 Baths · House
· Sauna · Swimming pool · Deck · Equipped kitchen · Parking
Puddle Town · 2,540 sq.ft · 4 Bedrooms · 3 Baths · House · Sauna · Swimming pool · Deck · Equipped kitchen · Parking
OPPORTUNITY AWAITS AT 8 STIRRUP LANE! Situated on a 1.13-acre lot in Barkhamsted, this spacious 8-room, 4-bedroom, 3-full-bath home offers plenty of potential for buyers looking to make a home their own. A welcoming front entrance features a dramatic vaulted ceiling and staircase leading to the upper level. The main living level offers a living room, formal dining room, den, full bath, and a generously sized 18' x 23' eat-in kitchen with sliders leading to the rear deck. Upstairs, you'll find four bedrooms and two full baths, including a primary suite with its own private bath featuring a separate shower and tub, along with a walk-in closet. The partially finished lower level offers two additional rooms with sliders installed in 2021 providing access to the area beneath the rear deck. Additional spaces include a room with a hot tub, an adjoining unfinished area currently used for storage that offers potential for a bathroom, and a separate sauna room. A two-car garage under the home pr
USD 399,000
5 bedroom, Burlington CT 06013 106561464
View photo
House · for sale
USD 649,900
USD 187/sq.ft
New
5 bedroom, Burlington CT 06013 106561464
Puddle Town
· 3,466 sq.ft · 5 Bedrooms · 3 Baths · House
· Garden · Deck · Fireplace · Equipped kitchen · Cellar
Puddle Town · 3,466 sq.ft · 5 Bedrooms · 3 Baths · House · Garden · Deck · Fireplace · Equipped kitchen · Cellar
Come home to a secluded forest retreat in this updated home just minutes from all conveniences. First floor offers a grand entry with cath ceilings and recently resurfaced natural wood flooring, fully updated kitchen with Quartz countertops, new Wolf gas stove, Subzero fridge, custom wood cabinets and beautiful custom wood top island and newly update half bath. Upstairs you can relax in the newly remodeled spa primary bathroom with MTI stone soaker tub, large walk-in shower with rain head and Toto Washlet toilet. House offers worry free living with a brand new (2025) roof and whole house Generac generator. In the winter stay cozy with three wood burning fireplaces including an Osburn woodstove in the basement and in the summer enjoy amazing wildlife viewing from the backyard decks
USD 649,900
4 bedroom, Burlington CT 06013 106592493
View photo
House · for sale
USD 1,200,000
USD 248/sq.ft
Updated
4 bedroom, Burlington CT 06013 106592493
Puddle Town
· 4,822 sq.ft · 4 Bedrooms · 5 Baths · House
· Deck · Fireplace
Puddle Town · 4,822 sq.ft · 4 Bedrooms · 5 Baths · House · Deck · Fireplace
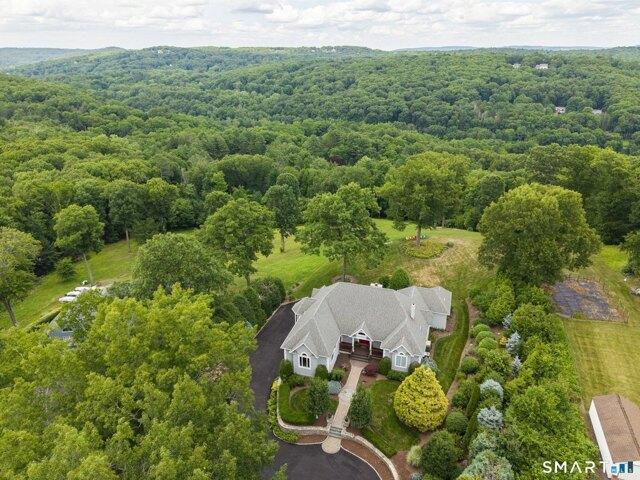
PERCHED TO CAPTURE BREATHTAKING VIEWS, THIS EXCEPTIONAL PROPERTY IS NOW OFFERED AT AN ENTICING NEW PRICE by sellers ready to make their next move. Privately situated on 2.87 secluded acres on the east side of town, this spectacular French Country home offers unparalleled tranquility just minutes from the centers of Burlington, Farmington, Canton, and Avon. A natural paradise of exquisite specimen trees and botanical gardens worthy of Cottages and Gardens magazine, the property is very special where you can watch eagles soar and storms dramatically roll across the horizon. The seamless flow between formal and casual living spaces makes the home equally suited for intimate family gatherings or huge parties. A circular drive and welcoming front porch lead to a dramatic living room featuring 10-foot ceilings, refinished hardwood floors, custom built-ins, lovely fireplace, and walls of glass that let the light pour in. Two sets of French doors open to an expansive 40-foot deck overlooking a
USD 1,200,000
5 bedroom, Burlington CT 06013 106560448
View photo
House · for sale
USD 1,799,900
USD 405/sq.ft
New
5 bedroom, Burlington CT 06013 106560448
Puddle Town
· 4,435 sq.ft · 5 Bedrooms · 4 Baths · House
· Office room · Fireplace · Equipped kitchen
Puddle Town · 4,435 sq.ft · 5 Bedrooms · 4 Baths · House · Office room · Fireplace · Equipped kitchen
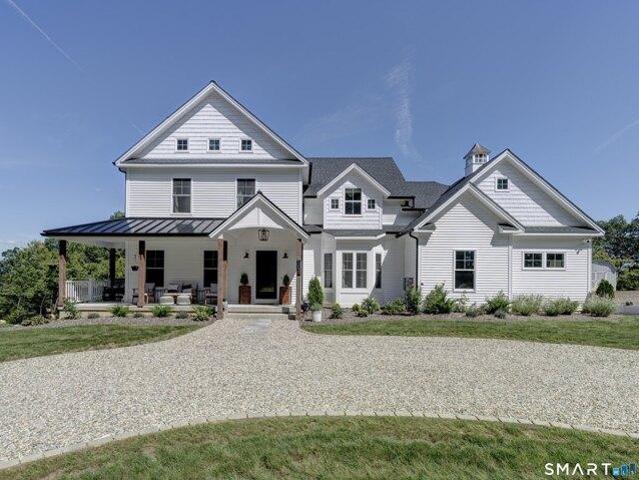
Built in 2024 and exceptionally appointed, this 5-bedroom, 3.5-bath Modern Farmhouse has a level of craftsmanship, technology, and luxury rarely found in new construction. Thoughtfully designed for sophisticated everyday living and effortless entertaining, the home offers 4,438 SF of living space plus an impressive finished walkout lower level. The main level showcases character-grade white oak hardwood flooring, custom hand-hewn beams, quartz countertops throughout, a beautifully appointed kitchen with matching GE Cafe appliances, two walk-in pantries, custom office built-ins, custom closets, and a gas-log fireplace. The thoughtfully designed floor plan provides generous gathering spaces while maintaining comfortable separation for work and relaxation. The private primary suite is a true retreat, featuring a soundproofed bedroom and bath, oversized walk-in closet, and dedicated custom shoe closet. The luxurious primary bath features heated flooring and an expansive walk-in shower with
USD 1,799,900
4 bedroom, Simsbury CT 06070 106597452
View photo
House · for sale
USD 399,000
USD 196/sq.ft
New
4 bedroom, Simsbury CT 06070 106597452
Puddle Town
· 2,034 sq.ft · 4 Bedrooms · 3 Baths · House
· Patio · Deck · Fireplace · Equipped kitchen
Puddle Town · 2,034 sq.ft · 4 Bedrooms · 3 Baths · House · Patio · Deck · Fireplace · Equipped kitchen
Discover a one-of-a-kind contemporary home tucked away on a secluded rear lot in a quiet cul-de-sac neighborhood. Filled with natural light, this unique property offers 3 bedrooms, a bonus play/bedroom, a third-floor loft with charming wood ceilings and skylights, and 2.5 baths. Vaulted ceilings create an airy feel in the living room, which flows seamlessly into a spacious dining room-perfect for entertaining. The kitchen features a generous peninsula with seating and opens to a warm family room complete with a fireplace. Outdoor living is just as special, with a welcoming front patio, a multi-level deck, and an additional patio and outdoor tiki bar-ideal for relaxing and gatherings. Additional features include on-demand hot water, three mini-split air conditioning units, gas heat and cooking, and electric heat in the third-floor loft. Being sold AS IS, this distinctive home offers a wonderful opportunity to add your personal touches and updates to make it your forever home. Bring your
USD 399,000
5 bedroom, Avon CT 06001 106594016
View photo
House · for sale
USD 1,599,000
USD 184/sq.ft
New
5 bedroom, Avon CT 06001 106594016
Puddle Town
· 8,686 sq.ft · 5 Bedrooms · 6 Baths · House
· Office room · Fireplace · Equipped kitchen
Puddle Town · 8,686 sq.ft · 5 Bedrooms · 6 Baths · House · Office room · Fireplace · Equipped kitchen
Stunning custom Colonial tucked away on a picturesque cul-de-sac in the exclusive Northington neighborhood of Avon. Offering over 8,600 sq ft, this exceptional 5 bedroom home showcases refined craftsmanship throughout. The chef's kitchen is a showstopper, featuring a 2025 48 Sub-Zero, Wolf range, two dishwashers, Sub-zero wine refrigerator, massive central island and abundant custom cabinetry - perfect for both everyday living and hosting large gatherings - opens to an inviting family room which centers around a grand gas stone fireplace and flows seamlessly to a home office. Gorgeous hardwood floors throughout this home have been freshly refinished! Generously sized bedrooms include an expansive primary suite with a spa-like bathroom and double-sided gas fireplace. The 850 sq ft flex space at the top level with a full bath and walk-in closet provides endless possibilities. Walls of windows offer stunning views from multiple levels of this gorgeous home! The walk-out lower level boasts
USD 1,599,000
6 bedroom, Simsbury CT 06070 106596482
View photo
House · for sale
USD 669,900
USD 312/sq.ft
New
6 bedroom, Simsbury CT 06070 106596482
Puddle Town
· 2,142 sq.ft · 6 Bedrooms · 3 Baths · House
· Garden · Deck · Equipped kitchen
Puddle Town · 2,142 sq.ft · 6 Bedrooms · 3 Baths · House · Garden · Deck · Equipped kitchen
Welcome to 17 Long View Drive, a spacious and exceptionally versatile 4-bedroom split-level offering room to gather, room to retreat, and flexible living options for today's lifestyle. Ideally located between Simsbury Center and the shopping, dining, and conveniences of the Route 44 corridor, this home offers an appealing combination of space, location, and adaptability. The main level is designed for both everyday living and entertaining, with a bright living room and dining room featuring hardwood floors. The fully equipped kitchen, also with hardwood flooring, opens to an impressive Great Room that truly sets this home apart. Walls of windows bring in abundant natural light, while multiple sliding doors open to a large deck overlooking the expansive backyard, creating a wonderful connection between indoor and outdoor living. Upstairs, four bedrooms with hardwood floors and two full baths, including a primary bedroom with a private bath and shower. Just a half-level down, a warm and
USD 669,900
4 bedroom, Avon CT 06001 106558031
View photo
House · for sale
USD 649,950
USD 227/sq.ft
New
4 bedroom, Avon CT 06001 106558031
Puddle Town
· 2,863 sq.ft · 4 Bedrooms · 3 Baths · House
· Garden · Office room · Gym · Fireplace · Equipped kitchen · Cellar
Puddle Town · 2,863 sq.ft · 4 Bedrooms · 3 Baths · House · Garden · Office room · Gym · Fireplace · Equipped kitchen · Cellar
SPECIAL FINANCING INCENTIVE! Beat market interest rates and save approximately $225/month! Seller offers a $10,000 closing credit to permanently buy down the buyer's interest rate. At the full list price of $649,950, this program could reduce a 30-year fixed rate from 7.50% to 6.875%, saving roughly $2,700 annually! NEW ROOF and NEW WATER HEATER! This spacious 4-bedroom, 2.5-bath Cape features hardwood floors throughout, newly refinished on the main level. The flexible layout includes a main-level primary suite with a large walk-in closet, remodeled bath (2022) with walk-in shower, laundry area, and attached sitting room/office with fireplace. Also on the main level are a family room with second fireplace, living room, formal dining room, spacious kitchen, half bath, second laundry area, and French doors to the sunroom. The partially finished basement offers 274 sq. ft. of additional space, ideal for a recreation room, gym, or guest area. Enjoy a fenced, level backyard with a spacious
USD 649,950
4 bedroom, Avon CT 06001 106591256
View photo
House · for sale
USD 715,000
USD 316/sq.ft
New
4 bedroom, Avon CT 06001 106591256
Puddle Town
· 2,260 sq.ft · 4 Bedrooms · 3 Baths · House
· Fireplace · Parking
Puddle Town · 2,260 sq.ft · 4 Bedrooms · 3 Baths · House · Fireplace · Parking
A Rare Avon Opportunity: Circa 1796 Colonial, Versatile Living Space and Exceptional Garage! Discover a truly distinctive property in Avon, Connecticut, where historic New England charm meets extraordinary versatility. Set on 2.4 acres, this circa 1796 Colonial offers 4 bedrooms, 3 bathrooms, timeless character, and an exceptional collection of additional spaces that open the door to endless possibilities. Inside, the home features an enormous living room with built-in bookcases and a wood-burning fireplace, creating a welcoming setting for quiet evenings and gatherings alike. Wide-board wood floors in the upstairs bedrooms add warmth and authentic period character, celebrating the home's historic roots. A separate three-room apartment with a full bathroom and private entrance offers outstanding flexibility for multigenerational living, extended guests, a home-based business, or potential rental use, subject to applicable approvals. For the collector, hobbyist, or entrepreneur, the pro
USD 715,000
4 bedroom, Simsbury CT 06070 106595348
View photo
House · for sale
USD 590,000
USD 261/sq.ft
New
4 bedroom, Simsbury CT 06070 106595348
Puddle Town
· 2,260 sq.ft · 4 Bedrooms · 4 Baths · House
· Office room · Deck · Fireplace · Equipped kitchen · Air conditioning
Puddle Town · 2,260 sq.ft · 4 Bedrooms · 4 Baths · House · Office room · Deck · Fireplace · Equipped kitchen · Air conditioning
Welcome to this gorgeous, well-maintained Colonial nestled on a Public road feels like a private road, offering the perfect blend of comfort, privacy, and functionality. This exceptional 4-bedroom, 3.5-bath home has been thoughtfully updated and is filled with natural light throughout. The main level features beautiful hardwood flooring, a spacious living room ideal for relaxing or entertaining, and an inviting kitchen with granite countertops that flows seamlessly into the dining area and spacious family room. The family room features a cozy fireplace and opens directly to the deck, creating the perfect setting for morning coffee, outdoor dining, or gatherings with family and friends.The generously sized primary suite offers a beautifully updated primary bath, while three additional oversized bedrooms provide plenty of space for family, guests, or a home office. A newer boiler, new oil tank, central air conditioning, and whole-house generator provide comfort and peace of mind. The ent
USD 590,000
4 bedroom, Burlington CT 06013 106594459
View photo
House · for sale
USD 449,900
USD 241/sq.ft
New
4 bedroom, Burlington CT 06013 106594459
Puddle Town
· 1,862 sq.ft · 4 Bedrooms · 3 Baths · House
· Parking · Deck · Fireplace · Equipped kitchen
Puddle Town · 1,862 sq.ft · 4 Bedrooms · 3 Baths · House · Parking · Deck · Fireplace · Equipped kitchen
Burlington price adjustment - This unique home run alongside the New Britain Water department property and provides plenty of privacy for this 2+ acre lot. The 1868 Sq foot home has 4 bedrooms and 3 full baths, 2 fireplaces, family room, 2 storage sheds, and 2 car garage. The kitchen features long granite countertops for food preparation, loads of cabinets and stainless steel appliances. If you enjoy entertaining then the impressive 16 x 48 foot deck is perfect for dining, relaxing or hosting gatherings while overlooking the peaceful surroundings. Recent updates include freshly painted interior, refinished hardwood floors, upgraded 200 amp service. The flexible heating options help keep energy costs under control, with an oil heating system or the use of the Wood furnace stove located in a dedicated pavilion with ample covered area for firewood makes it easy to stay warm while reducing reliance on oil heat. Other features include the Garage size shed with electricity, French drains for
USD 449,900
4 bedroom, Simsbury CT 06070 106430475
View photo
House · for sale
USD 859,000
USD 155/sq.ft
4 bedroom, Simsbury CT 06070 106430475
Puddle Town
· 5,522 sq.ft · 4 Bedrooms · 4 Baths · House
· Patio · Garden · Fireplace · Equipped kitchen · Swimming pool
Puddle Town · 5,522 sq.ft · 4 Bedrooms · 4 Baths · House · Patio · Garden · Fireplace · Equipped kitchen · Swimming pool
Overview Rustic Expanded Contemporary Cape designed for entertaining. Over 4000 sq ft boasts beautiful music room that can hold a grand piano for a concert with full mantle fireplace, Built in bookshelves, and hardwood floor, atrium doors to sunroom, vaulted ceiling, step down from Great room kitchen, Country kitchen, with rustic wood island and additional breakfast bar, spacious and tons of storage, SS appliances, cozy brick fp, - Bring your decorating ideas! Working from home' Get to work in your private office on the main floor. Relax in the evening in Primary suite with full bath. Invite the neighbors for a pool party and have them stay to watch the stars on the patio. Cedar closet in LL. Laundry on main floor. 3 full and 2 half baths. There is a enclosed sunroom overlooking a fenced yard with playscape and garden areas with fruit trees in this well planned approx 1 acre lot. 2 sheds. Minutes to elementary school, shops and trails. Potential for au pair/inlaw apt on first floor. 97
USD 859,000
3 bedroom, Barkhamsted CT 06063 106561338
View photo
House · for sale
USD 299,000
USD 222/sq.ft
New
3 bedroom, Barkhamsted CT 06063 106561338
Puddle Town
· 1,345 sq.ft · 3 Bedrooms · 2 Baths · House
· Garden · Deck · Fireplace · Parking · Cellar
Puddle Town · 1,345 sq.ft · 3 Bedrooms · 2 Baths · House · Garden · Deck · Fireplace · Parking · Cellar
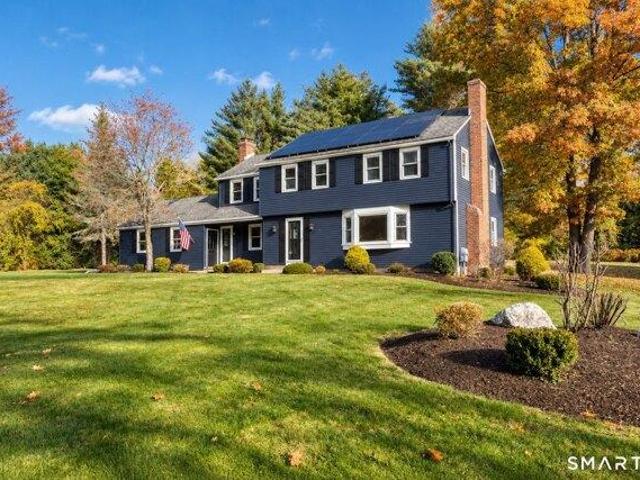
Charming 3-Bedroom Cape - Estate ! Opportunity awaits with this inviting 3-bedroom Cape nestled on a quiet dead-end street. Featuring 1.1 updated baths, hardwood floors, and a spacious living room with a cozy fireplace and beautiful bow/bay window. A slider opens to the deck, perfect for relaxing or entertaining while overlooking the private yard. Additional highlights include a walk-out basement and a 2-car garage. A wonderful opportunity to make this home your own! Home to be sold as is inspections for buyers information only. Solar is leased, $121.24 per month. Lease to end on 11/1/2036
USD 299,000
4 bedroom, Simsbury CT 06092 106564655
View photo
House · for sale
USD 584,000
USD 213/sq.ft
New
4 bedroom, Simsbury CT 06092 106564655
Puddle Town
· 2,734 sq.ft · 4 Bedrooms · 3 Baths · House
· Garden · Office room · Gym · Deck · Equipped kitchen
Puddle Town · 2,734 sq.ft · 4 Bedrooms · 3 Baths · House · Garden · Office room · Gym · Deck · Equipped kitchen
Welcome to 4 Lenora Drive, a beautifully maintained Colonial nestled on 2.59 picturesque acres in one of West Simsbury's most sought-after neighborhoods. Located in the highly regarded Squadron Line School district, this 4-bedroom, 2.5-bath home offers the perfect blend of privacy, comfort, and convenience. Step inside and you'll immediately appreciate the warm, inviting atmosphere, gleaming hardwood floors, and open floor plan that's perfect for family time and entertaining. The kitchen features stainless steel appliances, a center island, and flows seamlessly into the spacious family room. Step outside to the deck overlooking the beautifully landscaped backyard, an ideal setting for relaxing or hosting friends. The finished walkout lower level provides valuable bonus space for a family room, home office, gym, or playroom, while two wood-burning stoves add warmth, charm, and help keep heating costs down. Thoughtfully updated over the years, the home features almost all new windows (20
USD 584,000
4 bedroom, Simsbury CT 06092 106559421
View photo
House · for sale
USD 499,999
USD 166/sq.ft
New
4 bedroom, Simsbury CT 06092 106559421
Puddle Town
· 3,003 sq.ft · 4 Bedrooms · 3 Baths · House
· Fireplace · Equipped kitchen
Puddle Town · 3,003 sq.ft · 4 Bedrooms · 3 Baths · House · Fireplace · Equipped kitchen
Welcome to 188 Farms Village Road in West Simsbury-a charming Colonial set on a private 1.25-acre lot. Step inside to discover beautifully remodeled baths, convenient first-floor laundry, and a bright living room featuring a wood-burning fireplace and picture window. The inviting family room, warmed by a propane stove, is perfect for chilly evenings. An eat-in kitchen and spacious formal dining room offer plenty of space for everyday living and entertaining, while the large finished lower-level recreation room provides even more room to relax, play, or gather. Fully owned solar panels help offset electric costs. Ideally located near Simsbury Farms Recreation Center, Stratton Brook Park, Tulmeadow and Flamig Farm, and state parks, this home brings together comfort, space, and convenience in one appealing package
USD 499,999
4 bedroom, Torrington CT 06790 106432547
View photo
House · for sale
USD 470,000
USD 160/sq.ft
4 bedroom, Torrington CT 06790 106432547
Puddle Town
· 2,928 sq.ft · 4 Bedrooms · 4 Baths · House
· Gym · Fireplace · Equipped kitchen · Cellar
Puddle Town · 2,928 sq.ft · 4 Bedrooms · 4 Baths · House · Gym · Fireplace · Equipped kitchen · Cellar
Welcome to 25 Auburn Way, where spacious living and everyday functionality come together in a home designed to fit the way you live. Offering 4 bedrooms, 3.1 baths, and a versatile floor plan, this home provides plenty of room to spread out while maintaining an open, connected feel. The main level features an inviting open floor plan highlighted by a living room with vaulted ceilings, and fireplace creating a bright and spacious gathering space. The eat-in kitchen flows naturally into the living areas, while the formal dining room provides the perfect setting for holidays, entertaining, or special occasions. A first-floor office adds valuable flexibility for working from home, studying, or creating a dedicated hobby space. The finished basement provides even more living space and endless possibilities for a recreation room, home gym, media room, or play area. Upstairs offers 4 spacious bedrooms including a primary suite with great closet space and full bath. Outside, enjoy your own pri
USD 470,000
3 bedroom, Torrington CT 06790 106431483
View photo
House · for sale
USD 488,000
USD 217/sq.ft
3 bedroom, Torrington CT 06790 106431483
Puddle Town
· 2,239 sq.ft · 3 Bedrooms · 3 Baths · House
· Fireplace · Equipped kitchen · Parking
Puddle Town · 2,239 sq.ft · 3 Bedrooms · 3 Baths · House · Fireplace · Equipped kitchen · Parking
Welcome to 109 Auburn Way, a charming Colonial situated in a desirable neighborhood on Torrington's east side. Offering ultimate peace of mind with a roof that is only two years old and rooftop solar panels for energy efficiency, this move-in-ready home boasts seamless modern living. Step inside to an airy, light-filled layout showcasing updated wide-plank flooring, versatile living spaces behind elegant French doors, and an expansive family room highlighted by vaulted ceilings, an arched window, and a floor-to-ceiling stacked-stone fireplace. The open eat-in kitchen features a center island, stainless steel appliances, abundant cabinetry, and direct sliding door access to the outdoors-perfect for effortless entertaining. Complete with a generous primary suite with a deep soaking tub, an attached two-car garage, and close proximity to local shopping, dining, and commuter routes, this exceptional east-side gem is ready for you to call home
USD 488,000
4 bedroom, Canton CT 06019 106409680
View photo
House · for sale
USD 489,900
USD 212/sq.ft
4 bedroom, Canton CT 06019 106409680
Puddle Town
· 2,303 sq.ft · 4 Bedrooms · 2 Baths · House
· Office room · Fireplace · Equipped kitchen · Parking
Puddle Town · 2,303 sq.ft · 4 Bedrooms · 2 Baths · House · Office room · Fireplace · Equipped kitchen · Parking
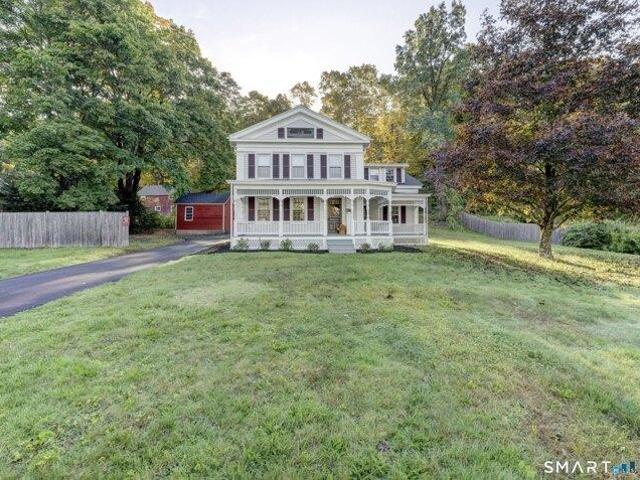
Character, Charm and Modern Updates! Welcome to this beautifully renovated 4-bedroom, 2-bath home where timeless character meets today's modern conveniences. Updated throughout, this home is move-in ready while preserving the warmth and architectural details that make it special. Inside, original charm shines through with rich wood accents, exposed beams and a cozy fireplace that creates a warm focal point in the living space. The refreshed kitchen features new countertops, appliances and cooktop, while both bathrooms have been completely renovated. New flooring throughout provides a fresh, cohesive look. The home also offers two additional bonus rooms, providing valuable flexibility. One can easily be used as an additional sleeping space, while the other makes a great home office, study or flex space. Outside, enjoy new roofs on the house and barn/garage structures, freshly painted siding, a leveled and repainted wrap-around porch, and a new concrete slab driveway. The barn-style gara
USD 489,900
4 bedroom, Canton CT 06019 106436092
View photo
House · for sale
USD 875,000
USD 219/sq.ft
4 bedroom, Canton CT 06019 106436092
Puddle Town
· 3,983 sq.ft · 4 Bedrooms · 4 Baths · House
· Deck · Equipped kitchen
Puddle Town · 3,983 sq.ft · 4 Bedrooms · 4 Baths · House · Deck · Equipped kitchen
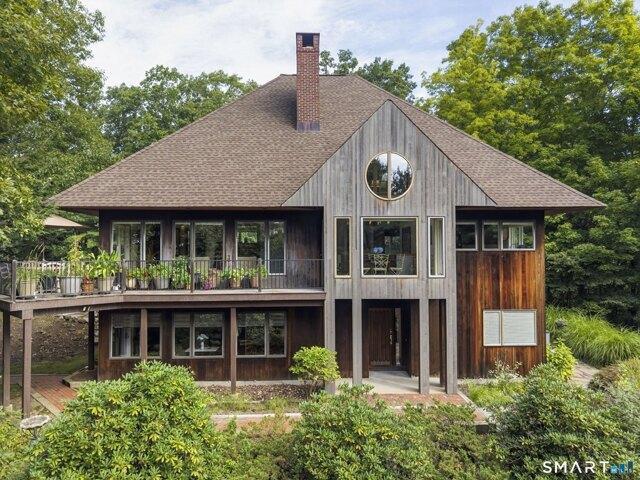
Welcome to your private sanctuary-a stunning Mid-Century Modern retreat set on just under nine acres. This rare architectural gem blends timeless design with natural beauty and breathtaking scenic views. Step inside to discover classic details, including a three story center atrium, solid wood doors, rich architectural character with cathedral ceilings, multiple skylights and an exceptional amount of closet space throughout This home boasts a light-filled, open-concept living area with expansive windows capturing panoramic outdoor views. There is seamless flow into the dining space and kitchen, ideal for everyday living and effortless entertaining. This zen retreat with it's wrap-around mahogany deck provides direct access to the outdoors, perfect for taking in the tranquil surroundings. A massive upper-level primary retreat featuring generous proportions, a dedicated en-suite bath, and extensive closet storage. The three other spacious bedrooms on the lower level offer ample closet sp
USD 875,000
4 bedroom, Canton CT 06019 106433976
View photo
House · for sale
USD 1,100,000
USD 233/sq.ft
4 bedroom, Canton CT 06019 106433976
Puddle Town
· 4,715 sq.ft · 4 Bedrooms · 4 Baths · House
· Patio · Fireplace · Equipped kitchen
Puddle Town · 4,715 sq.ft · 4 Bedrooms · 4 Baths · House · Patio · Fireplace · Equipped kitchen
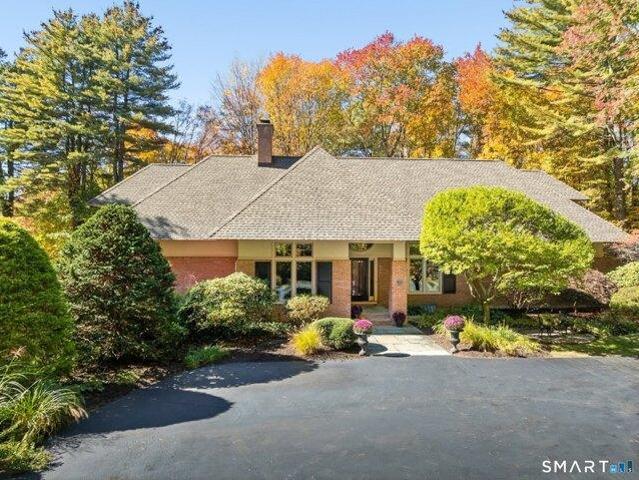
Truly Magical! Imagine 180 degree of water views over 2.5+ private acres within 5 minutes of Rt 44. One of Farmington Valley's best kept secrets. An elegant, low key Provence-style exterior belies the magic within. Soaring, inventive windows coupled with an inspired open layout, and spaces that drink in views, define this architectural beauty. The chef's kitchen and magnificent family room with a two story fireplace, are encircled by a green necklace of woodlands, manicured sports lawn, 9-acre Fiddlehead pond and the gurgle of Jim Brook. The changing seasons, and wildlife create a daily unmatched tableaux of color, motion and beauty. Built for year round entertaining and sports from swimming and volleyball in the summer to skating and ice hockey in the winter, the large patio anchors it all. The dining and living rooms are flexible to meet the needs of the owner and all spaces are enhanced with custom woodwork and defined columns. Upstairs, a wide staircase and banister await your holi
USD 1,100,000
5 bedroom, Barkhamsted CT 06063 106446182
View photo
House · for sale
USD 749,900
USD 264/sq.ft
5 bedroom, Barkhamsted CT 06063 106446182
Puddle Town
· 2,831 sq.ft · 5 Bedrooms · 3 Baths · House
· Deck · Fireplace · Equipped kitchen · Parking
Puddle Town · 2,831 sq.ft · 5 Bedrooms · 3 Baths · House · Deck · Fireplace · Equipped kitchen · Parking
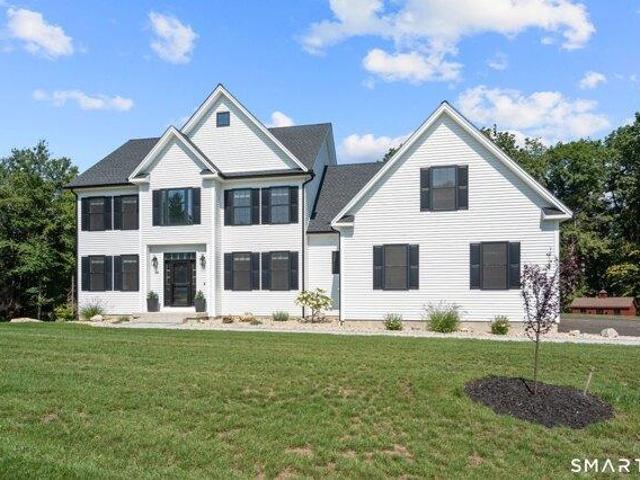
Gorgeous newer Traditional Farmhouse Colonial set on a private 2.36 acre lot in beautiful Barkhamsted! Minutes from the Granby line, this exceptional home offers 2,836+ sq. ft. of beautifully designed living space with an open-concept floor plan, 9' ceilings, gleaming hardwood floors, oversized windows, custom trim, five bedrooms and three full baths. Thoughtfully designed for both everyday living and entertaining! The sun-filled main level welcomes you with a formal dining room and inviting study featuring double French doors. A stunning chef's kitchen, beautifully appointed with white cabinetry, center island, farmers sink, stainless steel appliances, cooktop, double wall oven and gorgeous quartz countertops. The spacious family room is complete with a cozy fireplace and access to the deck. The main floor also offers a full bath and mudroom with access to the three-car garage. Upstairs you'll find a luxurious primary suite featuring a walk-in closet and spa-like primary bath with gra
USD 749,900
3 bedroom, Barkhamsted CT 06063 106446410
View photo
House · for sale
USD 300,000
USD 161/sq.ft
3 bedroom, Barkhamsted CT 06063 106446410
Puddle Town
· 1,862 sq.ft · 3 Bedrooms · 2 Baths · House
· Garden · Parking
Puddle Town · 1,862 sq.ft · 3 Bedrooms · 2 Baths · House · Garden · Parking
Tucked away on a quiet cul-de-sac shared with just four neighbors, this charming 1930s cabin in the woods offers the peace and privacy of country living with the heart of Pleasant Valley right at your doorstep. Walk to world-class trout fishing on the Farmington River, along with Barkhamsted Elementary School, the general store, town hall, and post office. Inside, 1,869 square feet of warm knotty pine and hardwood floors give this home a cozy, timeless feel. It offers 3 bedrooms plus a possible 4th and 2 full baths, including a convenient first-floor primary suite with its own full bath. Enjoy morning sun, relaxed evenings on the screened-in porch, and gatherings around the stone fire pit in the flat backyard play area. 2 car detached garage with storage area. New Propane fired furnace. Property to be sold as is. A rare opportunity to own a piece of classic Litchfield County character at an affordable price. About Pleasant Valley: Barkhamsted's Pleasant Valley is a quiet corner of Litc
USD 300,000
4 bedroom, Simsbury CT 06070 106410871
View photo
House · for sale
USD 749,000
USD 207/sq.ft
4 bedroom, Simsbury CT 06070 106410871
Puddle Town
· 3,606 sq.ft · 4 Bedrooms · 3 Baths · House
· Patio · Deck · Equipped kitchen · Parking · Air conditioning
Puddle Town · 3,606 sq.ft · 4 Bedrooms · 3 Baths · House · Patio · Deck · Equipped kitchen · Parking · Air conditioning
Stunning, classic center-hall colonial set on 2 acres of secluded, private land amidst an established cul-de-sac road. Luxury, quality and care exude from this sprawling 3,600 sq ft, 4 bedroom, 2.5 bathroom, 2-car garage home. The curb appeal of this home draws you in with greenery, surrounded by mature trees, custom paver walkways, patio and fire pit, and professional landscaping and retaining walls. Inside you are met by gleaming hardwood floors and natural light spilling in everywhere. The kitchen is the heart of this home and features custom cabinetry, modern lighting, a travertine-tile backsplash, crown molding and new stainless steel appliances. There are granite counters with a breakfast bar peninsula and an eat-in area with beautiful French doors that open to the back deck, allowing for fluid indoor-outdoor entertaining! A large formal dining room with chair rail provides lots of space for dining. Main level provides plenty of living space with both a formal living room and a c
USD 749,000
4 bedroom, Simsbury CT 06070 106443401
View photo
House · for sale
USD 649,000
USD 220/sq.ft
4 bedroom, Simsbury CT 06070 106443401
Puddle Town
· 2,939 sq.ft · 4 Bedrooms · 3 Baths · House
Puddle Town · 2,939 sq.ft · 4 Bedrooms · 3 Baths · House
Location, Location, Location. Beautifully appointed Colonial, where timeless charm meets modern comfort. Perfectly situated in a picturesque setting, you'll enjoy breathtaking flowering trees and beautiful scenery throughout every season, creating a peaceful backdrop you'll love coming home to. This move-in ready home features stunning Quartz countertops with a stylish backsplash, fresh interior paint, a beautifully renovated primary bath, updated lighting fixtures, a newer roof, and so much more. Just a short walk away is Simsbury Farms Recreation Center, offering an incredible lifestyle with an 18-hole golf course, aquatic center, racket sports, ice rink, fitness trail, playground, and a variety of seasonal programs and activities for all ages. You'll also love being close to Simsbury Meadows Performing Arts Center, home to the renowned Talcott Mountain Music Festival, where the Hartford Symphony Orchestra hosts its annual outdoor summer concert series. From the power of a full class
USD 649,000
4 bedroom, Simsbury CT 06070 106409219
View photo
House · for sale
USD 600,000
USD 162/sq.ft
4 bedroom, Simsbury CT 06070 106409219
Puddle Town
· 3,681 sq.ft · 4 Bedrooms · 4 Baths · House
· Fireplace
Puddle Town · 3,681 sq.ft · 4 Bedrooms · 4 Baths · House · Fireplace
Tucked onto nearly 2 acres in Simsbury, this spacious Cape offers approximately 3,689 sq. ft. of finished living space, including 2,689 sq. ft. above grade plus approximately 1,000 sq. ft. in the finished walk-out lower level. The flexible layout gives everyone room to spread out, gather and make the home their own. Picture quiet mornings with coffee in the sunroom, holidays and dinners shared with family and friends, and cool evenings curled up beside one of three fireplaces found in the living room, family room and den. Hardwood floors add warmth throughout much of the home, while multiple living areas allow rooms to evolve along with your needs. Four bedrooms include one in the finished lower level, creating privacy for guests or extended family. Outside, the nearly 2-acre setting offers space and privacy while remaining convenient to Simsbury shopping, dining, recreation and everyday amenities. A home with character, room to grow and possibilities that are hard to find. The renovat
USD 600,000

Get email alerts

Don't miss out: be the first to know about new properties

The alert was correctly created

On subscribing you accept the conditions of use and the privacy policy
Alert
Receive new ads in your inbox
Save this search
Receive alerts for new listings

We'll send you an email when we have new properties for: "Properties for sale in Puddle Town"

The alert was correctly created

West Avon
Lovely Street, Avon town Hartford County Connecticut
Get email alerts and be the first to see new listings
Required field
On subscribing I accept the terms of the privacy policy
Perfect! You'll soon start receiving new listings via email
Alert
Receive an email when we have new ads for Properties for sale in Puddle Town
Save this search
Filters

Bedrooms

Size (sq.ft)

sq.ft
sq.ft

Price

USD
USD

Property type

Bathrooms

Clear all filters
Receive notifications when new entries are published.