615 houses for sale in Pueblo city

9431 Avenida Hermosa View
View photo
House · for sale
USD 419,900
USD 181/sq.ft
9431 Avenida Hermosa View
Pueblo city
· 2,314 sq.ft · 4 Bedrooms · 3 Baths · House
· Fireplace · Equipped kitchen
Pueblo city · 2,314 sq.ft · 4 Bedrooms · 3 Baths · House · Fireplace · Equipped kitchen
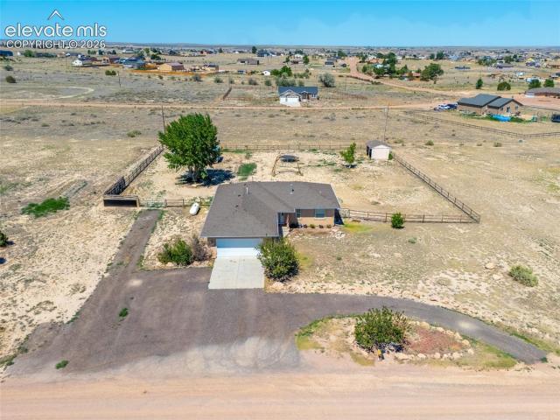
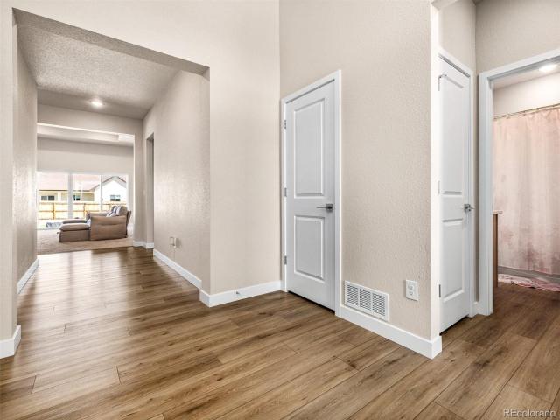
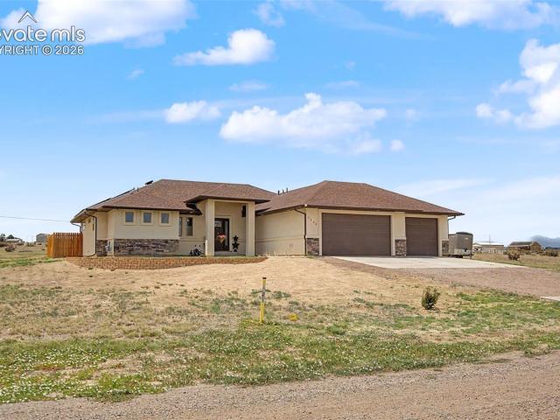
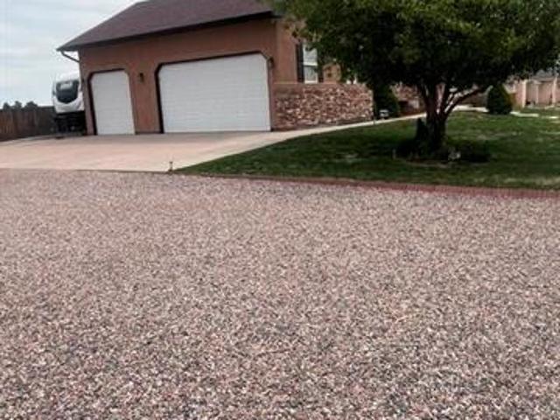
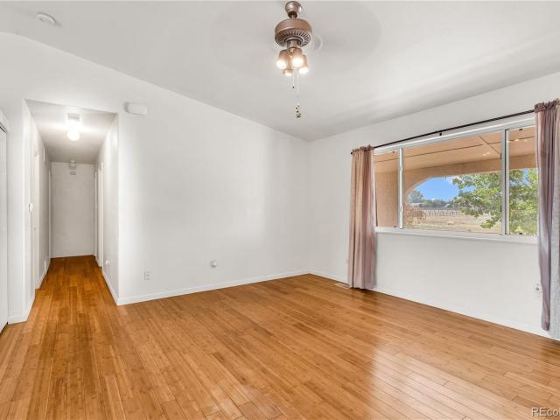
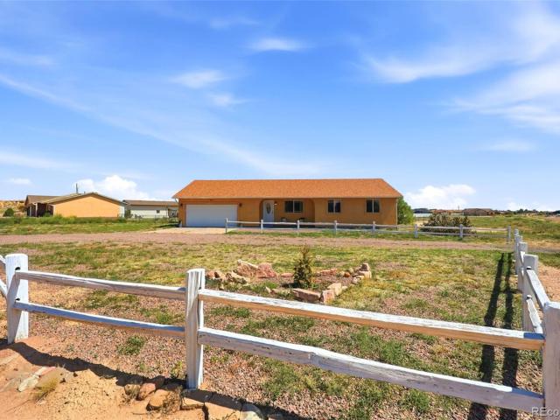
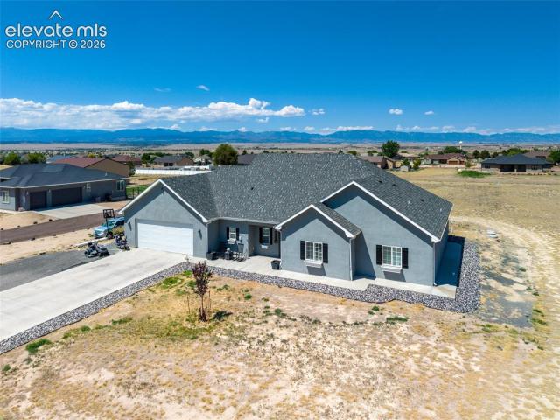
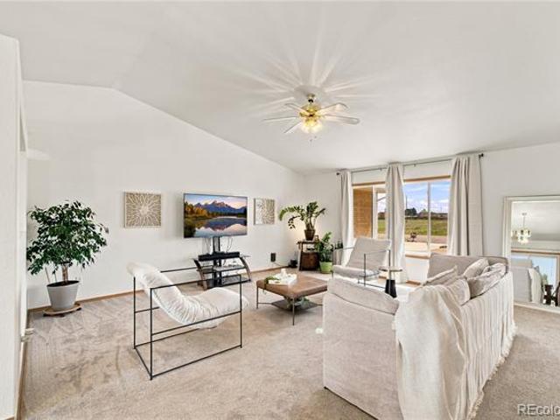
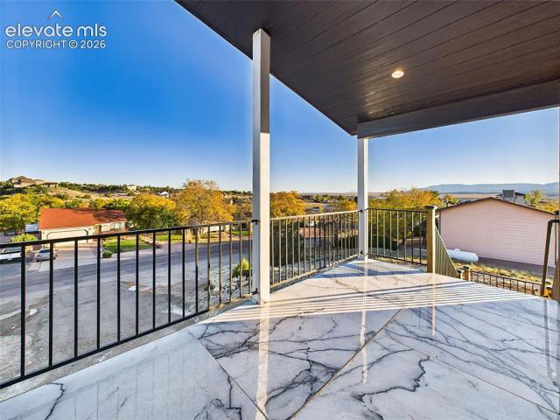
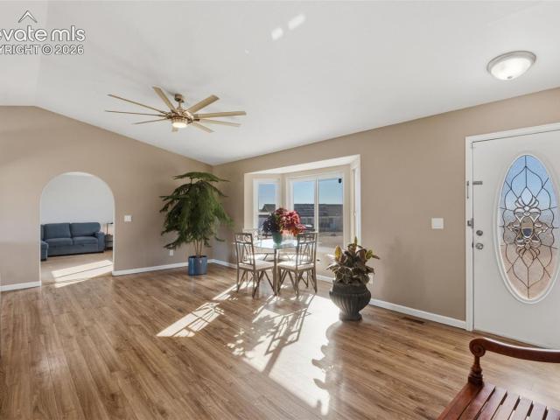
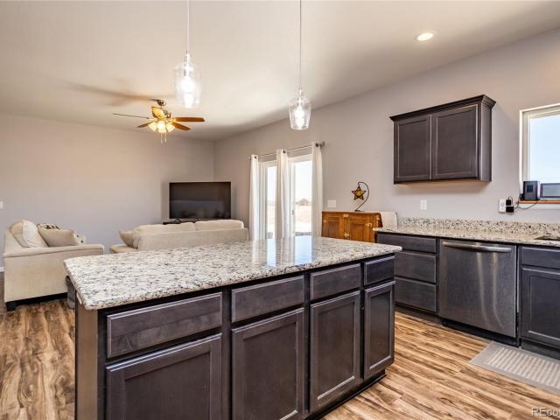
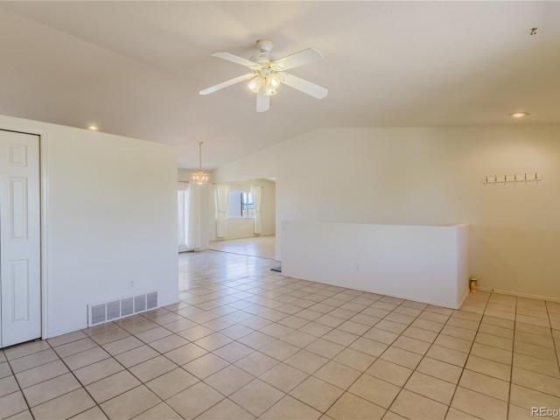
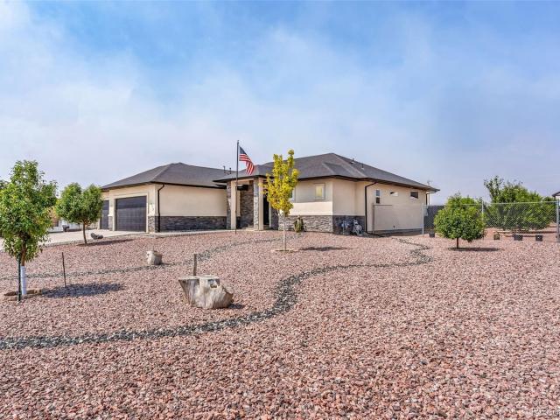
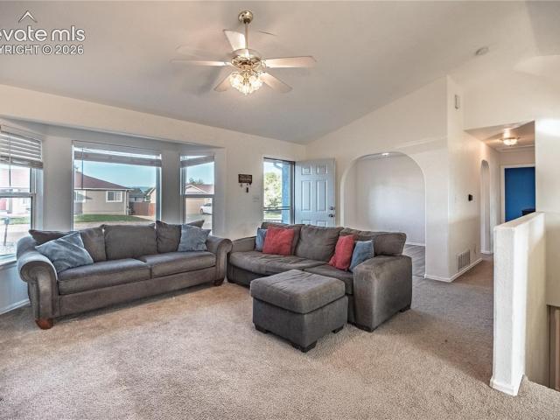
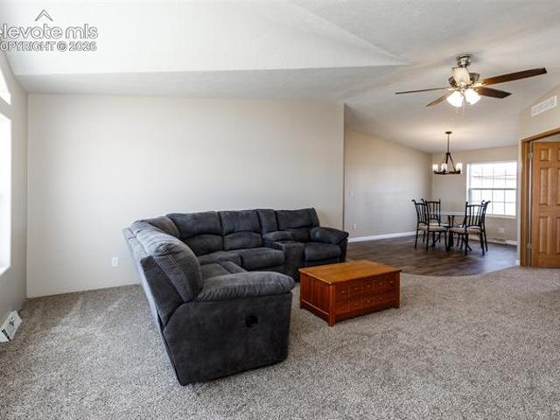
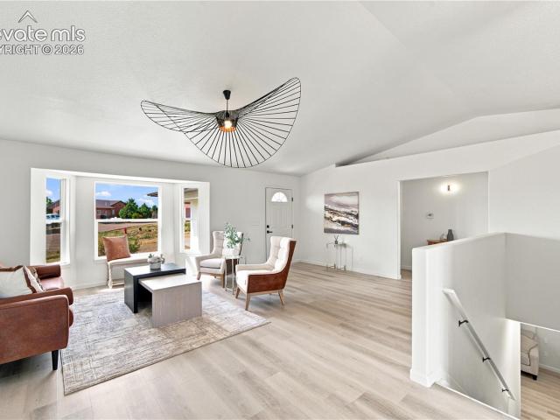
Nearly 15 acres! 4 bedroom, 3 bathroom, one level home with sweeping mountain views of Pikes Peak! Ready for horses with corral, loafing sheds, and fenced acreage. Just updated with new carpet, new laminate wood floors, and fully remodeled kitchen including beautiful wood cabinets, kitchen island, and granite counter tops. This open, airy, and bright home offers all main level living including great room with fireplace just off the kitchen with sliding door to outdoor space. Another large family room with vaulted ceilings allows for additional living space and a designated dining room is great for entertaining. The primary suite is on this end of the home and features 2 walk in closets and attached 5 pc bath with double sink vanity, walk in shower, and soaking tub. The other 3 bedrooms are located on the other side of the home and have attached full bathrooms and large closets. There is also a laundry room/ mud room with another door to the exterior. Plenty of room for any/all outdoor
USD 419,900
395 W Coral Drive
View photo
House · for sale
USD 350,000
USD 216/sq.ft
395 W Coral Drive
Pueblo city
· 1,615 sq.ft · 3 Bedrooms · 2 Baths · House
· Garden · Equipped kitchen · Parking
Pueblo city · 1,615 sq.ft · 3 Bedrooms · 2 Baths · House · Garden · Equipped kitchen · Parking
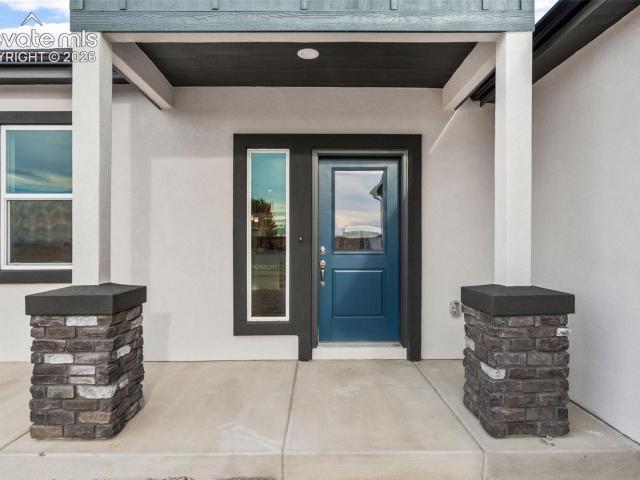
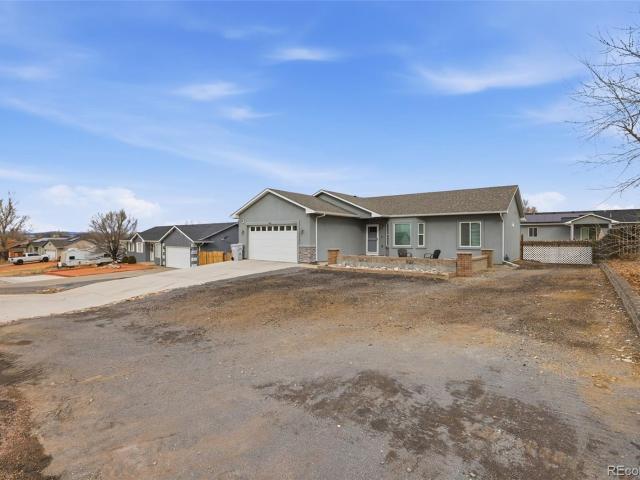
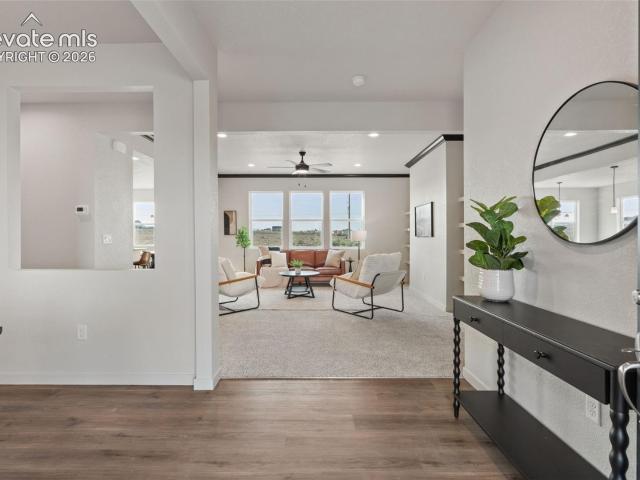
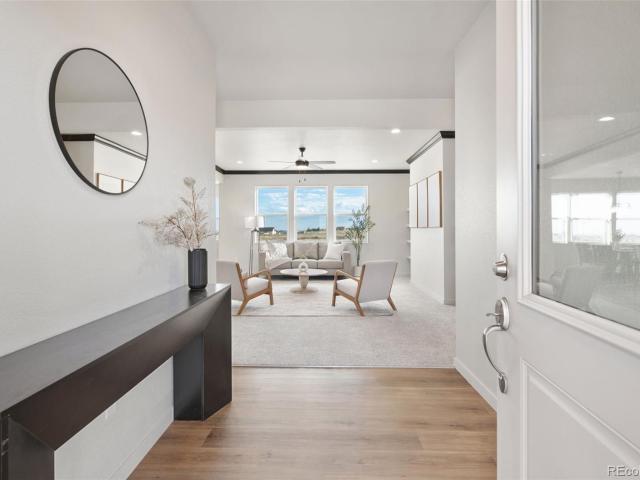
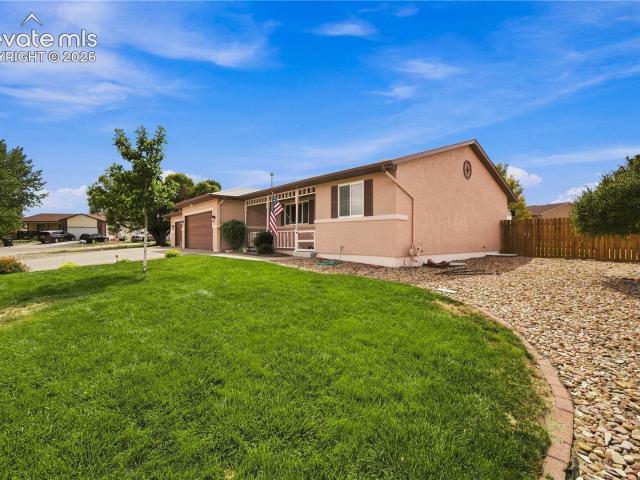
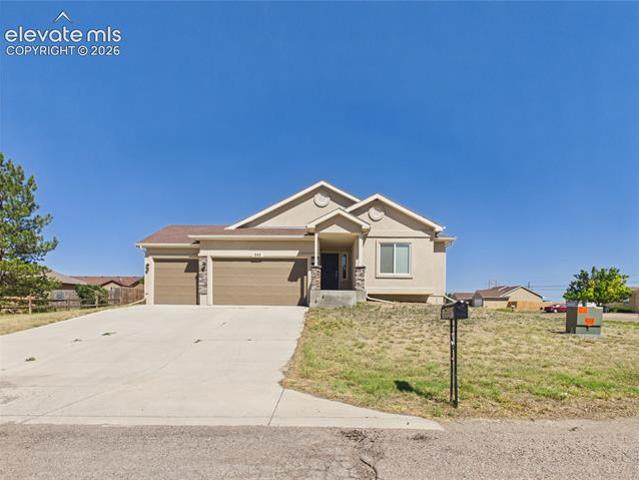
Experience main-level living in this stunning 3-bedroom, 2-bathroom home situated on a prime corner lot. The open-concept floor plan features soaring vaulted ceilings and durable LVP flooring throughout, creating an airy and inviting atmosphere. A gourmet kitchen serves as the heart of the home, complete with an oversized island, granite countertops, and stainless steel appliances, while the bright living room flows seamlessly outdoors through French sliding glass doors. The primary suite offers a private retreat with vaulted ceilings and a luxurious 5-piece ensuite bathroom. With a 3-car extended garage and a backyard awaiting your personal touch, this home perfectly balances style and functionality
USD 350,000
280 S Meriweather Drive
View photo
House · for sale
USD 399,900
USD 238/sq.ft
280 S Meriweather Drive
Pueblo city
· 1,679 sq.ft · 3 Bedrooms · 2 Baths · House
· Equipped kitchen
Pueblo city · 1,679 sq.ft · 3 Bedrooms · 2 Baths · House · Equipped kitchen
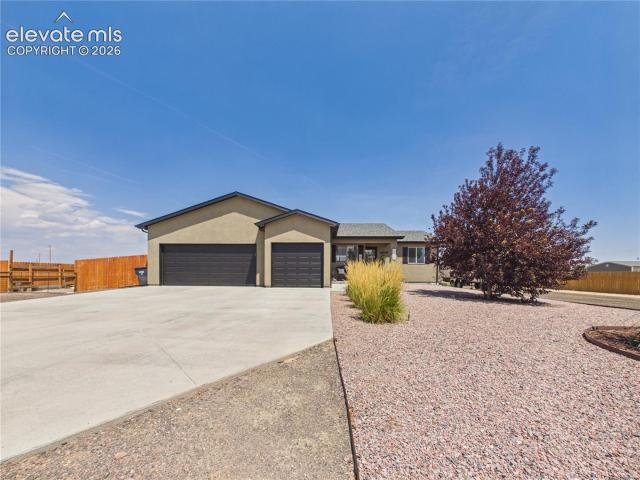
Builder incentives offered! Use towards buyer closing costs, a builder-paid interest rate buy-down, OR explore other flexible options available! Experience the best of Colorado ranch living in the newly built'Harmony' floor plan! Perfectly situated on a quiet 1.35-acre lot, this stunning 1,680 sq. Ft. ranch-style home offers an unmatched blend of modern comfort, energy efficiency, and panoramic mountain views. Minutes from I-25, you are less than 35 minutes from Colorado Springs and only 10 minutes from Pueblo. Inside, the bright, open-concept layout features soaring 9-foot ceilings and a seamless flow ideal for entertaining. The spacious gourmet kitchen boasts gorgeous granite countertops, a large center island, premium stainless GE appliances, soft-close cabinetry, and a walk-in pantry. It opens directly to the expansive living and dining areas, keeping you connected with family and guests. Retreat to the private primary suite—a true oasis featuring a luxurious 5-piece bath complete
USD 399,900
635 E Chaunsey Drive
View photo
House · for sale
USD 419,900
USD 166/sq.ft
635 E Chaunsey Drive
Pueblo city
· 2,519 sq.ft · 4 Bedrooms · 3 Baths · House
· Patio · Garden · Office room · Fireplace · Equipped kitchen · Parking · Cellar
Pueblo city · 2,519 sq.ft · 4 Bedrooms · 3 Baths · House · Patio · Garden · Office room · Fireplace · Equipped kitchen · Parking · Cellar
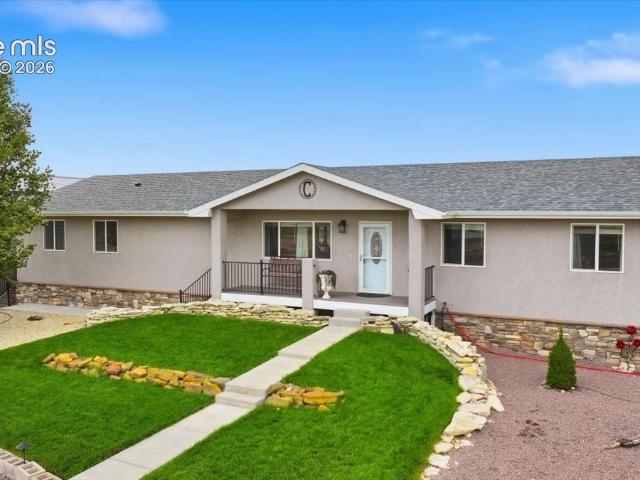
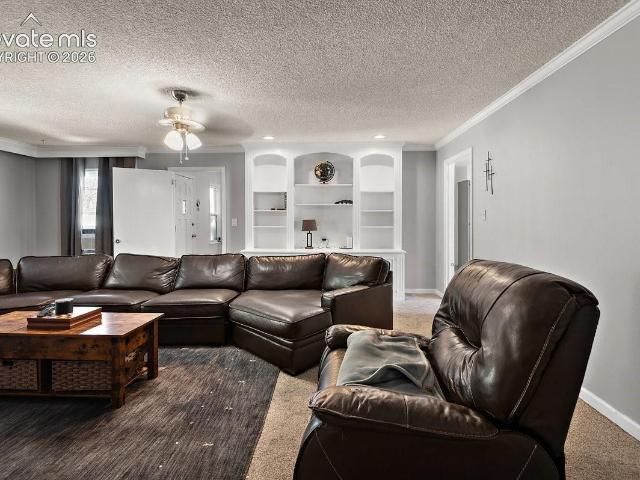
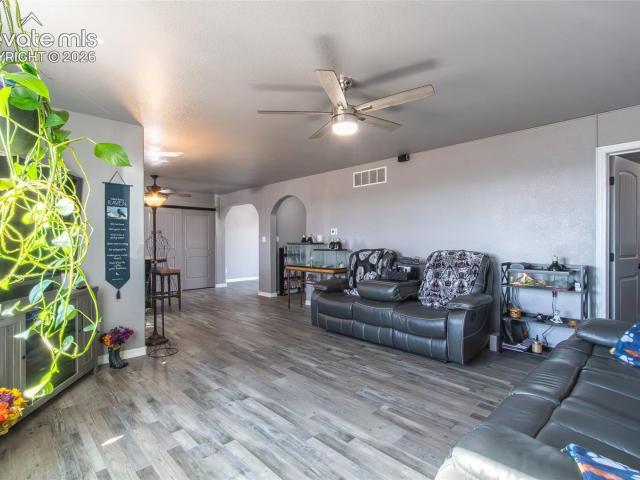
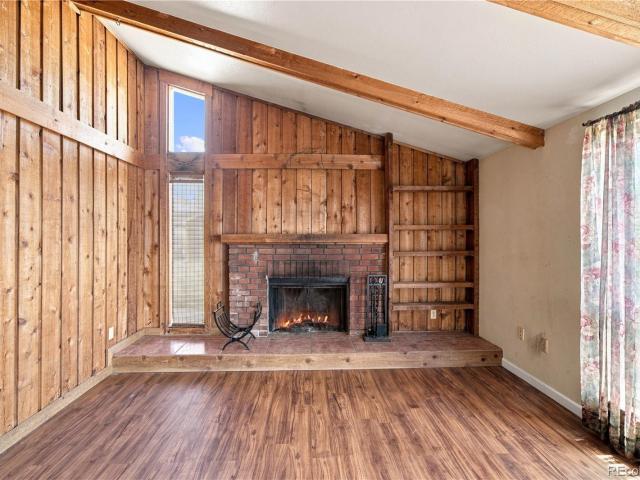
This stunning 4-bedroom, 3-bathroom open-concept home offers a perfect blend of comfort and style, featuring vaulted ceilings, an electric fireplace, and beautiful hardwood flooring throughout the main living area. The well-appointed kitchen is equipped with stainless steel appliances, a sleek tile backsplash, and a convenient breakfast bar. The main level layout includes two bedrooms sharing a full bath, along with a private primary bedroom that boasts its own dedicated en-suite. Downstairs, the finished basement provides an expansive family room with a cozy pellet stove and durable LVT flooring, plus an office, an additional bedroom, and a third full bathroom. Outside, the property includes a fenced backyard with a large patio, work shed, and RV parking, while the front yard is accented with gravel landscaping, trees, and a circular driveway. With recent upgrades like new blinds, a new garage door, and a two-year-old HVAC system, this home is move-in ready
USD 419,900
Could you also be interested in
830 S Blakeland
View photo
House · for sale
USD 354,900
USD 257/sq.ft
New
830 S Blakeland
Pueblo city
· 1,378 sq.ft · 3 Bedrooms · 2 Baths · House
· Patio · Equipped kitchen · Parking
Pueblo city · 1,378 sq.ft · 3 Bedrooms · 2 Baths · House · Patio · Equipped kitchen · Parking
Meticulously maintained by its original owner since 2020, this move-in ready west-facing home offers low-maintenance living and thoughtful upgrades throughout. Enjoy sunset views from the maintenance-free front patio and the convenience of no snow shoveling. Vaulted ceilings highlight the open-concept layout, while the split bedroom floor plan provides added privacy. The primary suite features a walk-in closet and an ensuite with frameless glass shower, custom tile, pebble flooring, and dual shower controls including a rainfall head. The open kitchen is designed for cooking and entertaining with granite countertops, breakfast bar seating, and convenient pot filler above the stove. The extra-deep two-car garage includes a professionally installed epoxy flake floor, built-in work area with cabinetry and shelving, utility room access, and an interior hose bib. Exterior features include a newer metal garage on concrete slab, RV parking behind a locking gate, covered back patio, and a fully
USD 354,900
1516 N Platteville Boulevard
View photo
House · for sale
USD 699,000
USD 169/sq.ft
1516 N Platteville Boulevard
Pueblo city
· 4,133 sq.ft · 3 Bedrooms · 3 Baths · House
· Garden · Fireplace · Equipped kitchen · Parking · Lift · Cellar
Pueblo city · 4,133 sq.ft · 3 Bedrooms · 3 Baths · House · Garden · Fireplace · Equipped kitchen · Parking · Lift · Cellar
Custom-built pueblo west home on 1.7 acres with a massive shop! This exceptional 2019 custom-built home offers 4,144 sq ft, a 40’ x 80’ stucco shop, finished walk-out basement, and a fenced, xeriscape backyard made for entertaining. The main level features a spacious primary suite with walk-in closet and ¾ bath with walk-in shower and bench, plus two additional bedrooms. The kitchen offers an impressive 8.6’ x 3’ island, soft-close cabinetry, hidden walk-in pantry, and included appliances. The finished basement adds a ¾ bath, electric fireplace, pool table, built-in Pepsi machine, storage, and walk-out access. The real showstopper is the 40’ x 80’ pull-through shop, a mechanic’s dream! Fully insulated with an 8” concrete floor, three garage doors, two large ceiling fans, tool locker, cabinetry, pegboard storage, and a 10,000-lb. Two-post lift. The shop also features 46 solar panels. A 16’ x 80’ pull-through carport with 50-amp RV hookup adds versatility. The backyard is an entertainer’
USD 699,000
817 E Maybell Drive
View photo
House · for sale
USD 419,900
USD 245/sq.ft
Updated
817 E Maybell Drive
Pueblo city
· 1,711 sq.ft · 3 Bedrooms · 2 Baths · House
· Garden · Equipped kitchen · Air conditioning
Pueblo city · 1,711 sq.ft · 3 Bedrooms · 2 Baths · House · Garden · Equipped kitchen · Air conditioning
Welcome to this (Previous Builder Model Home) new 3-bedroom, 2-bath home offering modern comfort and thoughtful design throughout. The spacious kitchen features solid-surface countertops, recessed lighting, and a large island with a sink and seating, flowing seamlessly into the dining area. The vaulted living room creates an open, airy feel, while double doors provide easy access to the expansive, fully fenced backyard. The low-maintenance xeriscaped yard includes a designated area for grass or a future garden, giving you plenty of opportunity to personalize the outdoor space. The primary suite offers a vaulted ceiling, walk-in closet, and private bathroom with a double-sink vanity and walk-in shower. Additional features include a durable stucco exterior and central air conditioning. Beautifully finished and ready for its first owner—don't miss the opportunity to make this new home yours!
USD 419,900
943 E Moonbeam Drive
View photo
House · for sale
USD 429,900
USD 226/sq.ft
943 E Moonbeam Drive
Pueblo city
· 1,894 sq.ft · 3 Bedrooms · 2 Baths · House
· Equipped kitchen · Air conditioning
Pueblo city · 1,894 sq.ft · 3 Bedrooms · 2 Baths · House · Equipped kitchen · Air conditioning
Builder incentives offered! Use towards buyer closing costs, a builder-paid interest rate buy-down, OR explore other flexible options available! Experience Colorado ranch living in this newly built Westover Homes'Whisper' plan on a quiet 1-acre lot. This 1,904 sq. ft. Rancher features an open-concept layout with 9-foot ceilings and panoramic mountain views. The spacious kitchen boasts granite countertops, a large island, stainless GE appliances, soft-close cabinetry, and a walk-in pantry. The bright living area flows into a breakfast nook and a versatile dining/flex space, perfect for entertaining. Retreat to the private primary suite featuring a luxurious 5-piece bath with a soaking tub, walk-in shower, and dual granite vanities. Two additional bedrooms and a full guest bath provide ample space for family or a home office. Built for efficiency, this fully electric home includes central A/C and modern systems to help lower utility costs. Functional details include a dedicated mudroom/l
USD 429,900
1919 E Tioga Lane
View photo
House · for sale
USD 375,000
USD 220/sq.ft
New
1919 E Tioga Lane
Pueblo city
· 1,701 sq.ft · 3 Bedrooms · 2 Baths · House
· Patio · Swimming pool
Pueblo city · 1,701 sq.ft · 3 Bedrooms · 2 Baths · House · Patio · Swimming pool
Acreage, Views, Solar, Fenced, 2 Large storage Sheds! All of the expense and work is done so you can enjoy One level living in this spacious Ranch style home. The 1.09 fully fenced acres gives plenty of room for dogs, kids, hobbies, RV's, boats, etc. The extended concrete patio has more than ample space for entertaining and hot tub. The hot tub is included. This is your own oasis to enjoy the mountain views and take in the sunrise or sunset. Inside you will find a spacious floorplan with 1,704 Sq ft, Vaulted ceilings and a large Family room in addition to the living room. There are 3 bedrooms and 2 baths. The spacious primary bedroom features custom cedar-lined closets. All Appliances are included. This move-in ready home is just a few mins drive to Exit 108 & Highway 50 with quick, easy access to I-25
USD 375,000
1867 W Costilla Plaza
View photo
House · for sale
USD 405,000
USD 150/sq.ft
1867 W Costilla Plaza
Pueblo city
· 2,691 sq.ft · 4 Bedrooms · 3 Baths · House
· Patio · Deck · Equipped kitchen · Cellar
Pueblo city · 2,691 sq.ft · 4 Bedrooms · 3 Baths · House · Patio · Deck · Equipped kitchen · Cellar
County Brick Ranch Style Home with Walk Out Basement on 2.68 Acres of Land in the Rolling Hills area of Pueblo West Acreage South of Hwy 50W. There is capability to add your Outbuilding or Barn here with A3 zoning to bring your toys, your horses, and your chickens. Culdesac road so not much passing thru traffic to disturb the animals. Shed is already in place to store your riding mower. Main Level of the home with Larger Living room, Kitchen and Formal Dining with Walk out to Rear Composite Deck to take in the views in the valley area of PW (spectacular at night or on 4th of July), Family Room below with Walk Out level Patio to take in some shade in the evenings. 4 Bedrooms total with 3 Baths. Secondary Main Entry is ideal to create your Mudroom/ Locker bins for the shoes & backpacks drop zone. 10 minutes from Pueblo Reservoir, 15 to Desert Hawk Golf Course, 35 to Canon City Dept of Corrections or 45 to Ft Carson & Peterson AirForce Bases if you are needing an easy working commute. Clo
USD 405,000
1025 Dalton Brothers Drive
View photo
House · for sale
USD 444,000
USD 234/sq.ft
1025 Dalton Brothers Drive
Pueblo city
· 1,894 sq.ft · 3 Bedrooms · 2 Baths · House
· Garden · Equipped kitchen · Parking
Pueblo city · 1,894 sq.ft · 3 Bedrooms · 2 Baths · House · Garden · Equipped kitchen · Parking
Welcome to the beautifully maintained 2022 ranch style home with solar situated on 1.08 acres in Pueblo West. Where wide open Colorado skies and breathtaking sunrise and sunsets that create the perfect backdrop for everyday living. Offering 1850 square feet, 3 bedrooms, 2 bathrooms and an oversized garage, this home combines modern comfort with the space you've been looking for. Step inside to an inviting open-concept floor plan filled with natural light, luxury vinyl flooring, and a spacious living area designed for both relaxing and entertaining. The well-appointed kitchen features ample cabinetry, generous counter space, and a large island that flows seamlessly into the dining room. The private primary suit offers a peaceful retreat with spacious bedroom, walk in closet, and a luxurious 5 piece bathroom. Outside the possibilities are endless! A-3 zoned 1.08 acres provides room for outdoor living, whether you are seeking a shop, garden or simple take in the expansive views. Don't mis
USD 444,000
824 E Loma Drive
View photo
House · for sale
USD 429,900
USD 226/sq.ft
824 E Loma Drive
Pueblo city
· 1,894 sq.ft · 4 Bedrooms · 2 Baths · House
· Equipped kitchen · Air conditioning
Pueblo city · 1,894 sq.ft · 4 Bedrooms · 2 Baths · House · Equipped kitchen · Air conditioning
Builder incentives offered! Use towards buyer closing costs, a builder-paid interest rate buy-down, OR explore other flexible options available! Experience Colorado ranch living in this newly built Westover Homes'Whisper' plan on a quiet 1-acre lot. This 1,904 sq. ft. Rancher features an open-concept layout with 9-foot ceilings and panoramic mountain views! The spacious kitchen boasts granite countertops, a large island, stainless GE appliances, soft-close cabinetry, and a walk-in pantry. The bright living area flows into a breakfast nook and a versatile dining/flex space, perfect for entertaining. Retreat to the private primary suite featuring a luxurious 5-piece bath with a soaking tub, walk-in shower, and dual granite vanities. Three additional bedrooms and a full guest bath provide ample space for family or flex space. Built for efficiency, this fully electric home includes central A/C and modern systems to help lower utility costs. Functional details include a dedicated mudroom/la
USD 429,900
516 N Iliff Drive
View photo
House · for sale
USD 429,900
USD 283/sq.ft
516 N Iliff Drive
Pueblo city
· 1,518 sq.ft · 3 Bedrooms · 2 Baths · House
· Patio · Garden · Fireplace · Equipped kitchen · Cellar
Pueblo city · 1,518 sq.ft · 3 Bedrooms · 2 Baths · House · Patio · Garden · Fireplace · Equipped kitchen · Cellar
Space, updates, and an incredible backyard come together in this 3-bedroom, 2-bath split-bedroom home with a full unfinished basement. The spacious living room features a fireplace with a brand-new accent wall and flows into the kitchen with stainless steel appliances, gas range, tile backsplash, and breakfast bar. Fresh paint, updated trim, and brand-new LVP flooring give the home a fresh, updated feel throughout. The private primary suite features a 5-piece ensuite bath with a soaking tub, walk-in tile shower, dual vanity, and walk-in closet. Two additional bedrooms and a full bath are located on the opposite side of the home. The full unfinished basement offers plenty of possibilities with rough-in plumbing for a future bathroom, a workshop area, ample space for living, recreation, storage, or hobbies, and a tankless water heater. Outside, the expansive, fully fenced backyard features a massive patio, covered outdoor living and dining area, low-maintenance rock landscaping, garden b
USD 429,900
1293 N Sandstone Lane
View photo
House · for sale
USD 60,000
USD 31/sq.ft
1293 N Sandstone Lane
Pueblo city
· 1,894 sq.ft · 3 Bedrooms · 2 Baths · House
· Office room · Deck · Fireplace · Equipped kitchen
Pueblo city · 1,894 sq.ft · 3 Bedrooms · 2 Baths · House · Office room · Deck · Fireplace · Equipped kitchen
Imagine relaxing inside of a turnkey, 2790 square foot house, 3 bedroom, 2 bathroom, with luxury LVT flooring throughout, along with beautiful granite countertops and custom cabinets! This home highlights an extra large and beautiful couple's retreat that spreads out across the entire top floor with its own private deck with mountain views to watch the sunsets or sipping coffee in the morning before starting your day. This retreat has it's own stone woodburning fireplace, large walk in closet, another huge walk in storage room that could even be turned in to a nursery, crafting room or a large office space! It also has a 5 piece master bath with a free standing glamour tub for long hot soaks, and a separate shower, with the luxury of having a tankless water heater that keeps the hot water flowing through multiple uses, at the same time. The main level has an open kitchen with, black stainless steel appliances, a large pantry, and a portable island for convenience. It also has a nice si
USD 60,000
777 Woodleaf Drive
View photo
House · for sale
USD 499,900
USD 142/sq.ft
777 Woodleaf Drive
Pueblo city
· 3,520 sq.ft · 3 Bedrooms · 3 Baths · House
· Garden · Deck · Equipped kitchen · Air conditioning · Cellar · Parking
Pueblo city · 3,520 sq.ft · 3 Bedrooms · 3 Baths · House · Garden · Deck · Equipped kitchen · Air conditioning · Cellar · Parking
Fab pueblo west location on paved road*impeccably maintianed and convenient to all pueblo west amenities! This large ranch style home is situated on a 1 acre lot. MOVE IN condition*The main level master bedroom has tons of natural sunlight streaming through the big bay window, a large bath with jetted tub, large walk in shower, double vanity and a his/hers walk in closet. The main level Has accent shelving and vaults and also has a formal dining room, breakfast bar and informal dining area with a walkout to the covered Trex type deck, Large kitchen pantry and stainless appliances*2 other rooms(office and bedroom). The basement is garden level and has a massive family room, 2 large bedrooms, bathroom with a jetted tub(no shower) and double vanity, bonus room and a finished room perfect for a home theater! Plenty of storage in the basement as well*There is central air and beautiful ceiling fans. There is plenty of room for all your toys on this large lot and R. V. parking as well as a fu
USD 499,900
635 E Inca Court
View photo
House · for sale
USD 389,900
USD 166/sq.ft
635 E Inca Court
Pueblo city
· 2,336 sq.ft · 4 Bedrooms · 3 Baths · House
· Patio · Office room · Parking · Air conditioning · Cellar
Pueblo city · 2,336 sq.ft · 4 Bedrooms · 3 Baths · House · Patio · Office room · Parking · Air conditioning · Cellar
Welcome home to this inviting Pueblo West rancher offering the perfect blend of comfortable main-level living, versatile finished space, and room to spread out! Featuring 4 bedrooms, 3 bathrooms, and an attached 4-car garage, this property delivers the space and functionality today's buyers are looking for. Step inside to a welcoming floor plan with plenty of natural light and a comfortable flow throughout the main level. The partially finished full basement adds valuable flexibility for a family room, home office, hobby space, guest area, workout room, or whatever fits your lifestyle. With large utility and storage rooms, there's no shortage of space to keep everything organized. Enjoy year-round comfort with central air and cozy up on cooler Colorado evenings beside the pellet stove. One of the home's standout features is the fully enclosed patio/sunroom—a wonderful bonus space for morning coffee, entertaining, relaxing, or enjoying the beautiful Colorado surroundings without worryin
USD 389,900
177 E Cellini Drive
View photo
House · for sale
USD 214,900
USD 210/sq.ft
177 E Cellini Drive
Pueblo city
· 1,023 sq.ft · 2 Bedrooms · 2 Baths · House
· Garden · Deck · Equipped kitchen · Air conditioning
Pueblo city · 1,023 sq.ft · 2 Bedrooms · 2 Baths · House · Garden · Deck · Equipped kitchen · Air conditioning
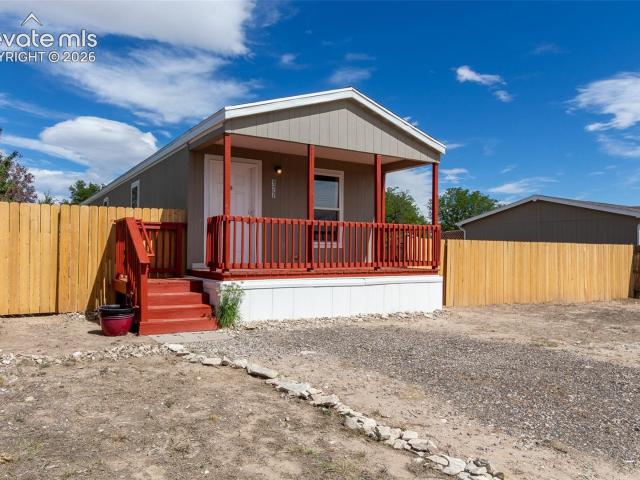
Welcome to this beautifully updated 2-bedroom, 2-bathroom manufactured home, thoughtfully renovated in 2026 and ready for its new owner. Featuring brand-new interior paint, new luxury vinyl plank flooring throughout, and elegant crown molding, this 1,024-square-foot residence offers a fresh, move-in-ready feel from the moment you step inside. The open floor concept seamlessly connects the family room, dining area, and kitchen, creating an inviting space filled with natural light. The kitchen is equipped with a gas oven and stainless steel appliances, while the primary bedroom offers a private adjoining bathroom and walk-in closet for added comfort and convenience. Outside, enjoy a newly painted deck, a new fence enclosing the large backyard, and an expansive lot with no HOA. Perfect for entertaining, gardening, or simply relaxing in the Colorado sunshine. Central air ensures year-round comfort. Located in the sought-after community of Pueblo West, this home is minutes from shopping, di
USD 214,900
965 N Matt Drive
View photo
House · for sale
USD 275,000
USD 106/sq.ft
New
965 N Matt Drive
Pueblo city
· 2,594 sq.ft · 4 Bedrooms · 3 Baths · House
· Garden · Parking · Cellar
Pueblo city · 2,594 sq.ft · 4 Bedrooms · 3 Baths · House · Garden · Parking · Cellar
Welcome to your private Colorado retreat on approximately 2.5 acres. Step into a home that feels both spacious and ready for everyday living. This inviting 4-bedroom, 2.5-bath residence offers the classic Pueblo West lifestyle: room to breathe, room to grow, and room for everything that matters. New flooring flows throughout the home, creating a fresh, cohesive look that makes every space feel updated and move-in ready. The updated bathroom in the basement adds modern comfort and functionality. Outside, the large detached 4-car garage is a standout feature—ideal for vehicles, toys, tools, workshop projects, or storage. With roughly 2.5 acres around you, there’s space for gardens, animals, outdoor entertaining, or simply enjoying open skies and the quiet of a residential acreage setting
USD 275,000
508 S Bayfield Avenue
View photo
House · for sale
USD 499,000
USD 154/sq.ft
New
508 S Bayfield Avenue
Pueblo city
· 3,240 sq.ft · 5 Bedrooms · 3 Baths · House
· Office room · Parking · Cellar
Pueblo city · 3,240 sq.ft · 5 Bedrooms · 3 Baths · House · Office room · Parking · Cellar
Welcome to 508 S. Bayfield Ave in Pueblo West! Situated on nearly 1.5 acres, this spacious 5-bedroom home offers an incredible combination of space, recent updates, and room for all your Colorado toys, hobbies, and projects. Step inside to find bamboo floors and all-new carpet throughout with a newly remodeled basement, creating fresh, updated living space with plenty of flexibility for family, guests, a home office, game room, or recreation area. The home also features an exterior ramp providing convenient access to the front entrance. Several major improvements have already been completed, including a new septic tank, updated plumbing, and a newer roof-giving the next owner peace of mind for years to come. Outside is where this property really stands out! In addition to the attached 3-car garage, you'll find an impressive insulated 40' x 30' metal outbuilding offering tremendous space for a workshop, storage, hobbies, equipment, or recreational vehicles. The building also features an
USD 499,000
1218 E Onizuka Lane
View photo
House · for sale
USD 379,999
USD 229/sq.ft
Updated
1218 E Onizuka Lane
Pueblo city
· 1,658 sq.ft · 3 Bedrooms · 2 Baths · House
· Garden · Office room · Equipped kitchen · Cellar
Pueblo city · 1,658 sq.ft · 3 Bedrooms · 2 Baths · House · Garden · Office room · Equipped kitchen · Cellar
Welcome to this beautiful stucco rancher on a full one-acre corner lot in Pueblo West. Step inside to find three bedrooms and two updated bathrooms on the main floor, including a full bath and a private 3/4 ensuite off the primary. All bathrooms have had recent remodels with modern finishes. The spacious kitchen features stainless steel appliances and flows into a dedicated dining area, perfect for everyday meals or entertaining. Just beyond, a fully finished sunroom stretches across the back of the home and floods the space with natural light. This space can be a versatile bonus room ready to serve as a second dining area, home office, or additional living space. An unfinished basement offers a blank canvas to expand your square footage, add additional bedrooms, or create the recreation space of your dreams. Outside, the expansive backyard offers room to spread out and make it your own. A chicken coop and horse round pen are already in place and will convey with the property if desire
USD 379,999
1327 S Papago Drive
View photo
House · for sale
USD 447,000
USD 224/sq.ft
1327 S Papago Drive
Pueblo city
· 1,991 sq.ft · 3 Bedrooms · 2 Baths · House
· Patio · Parking · Equipped kitchen
Pueblo city · 1,991 sq.ft · 3 Bedrooms · 2 Baths · House · Patio · Parking · Equipped kitchen
Welcome to this modern design 3-bedroom, 2-bathroom home nestled in the peaceful community of Pueblo West. This residence offers the perfect blend of cozy comfort and inviting charm ideal for anyone seeking a warm and welcoming place to call home. Step inside and feel the updated modern design that set this home apart. Thoughtful design throughout with extra large pantry, large inviting kitchen, walk in closets, and storage/work room. The oversized 2 car garage has a 20 ft door with 4 feet on each side of the door to easily fit 2-F350 trucks. This 2000 sqft house provides flexible space for family or guests that keeps everyday living comfortable. Outside, captured to beautiful Mountains range, quiet street and open skies. Whether you are starting your morning off with coffee on your spacious covered back patio or winding down in the evening, this adorable home offers simple beauty and cozy warmth. Don't miss the chance to own this delightful Pueblo West gem. Schedule your showing today
USD 447,000
1177 Kirkwood Drive
View photo
House · for sale
USD 400,000
USD 128/sq.ft
New
1177 Kirkwood Drive
Pueblo city
· 3,122 sq.ft · 3 Bedrooms · 2 Baths · House
· Patio · Garden · Equipped kitchen · Parking · Air conditioning · Cellar
Pueblo city · 3,122 sq.ft · 3 Bedrooms · 2 Baths · House · Patio · Garden · Equipped kitchen · Parking · Air conditioning · Cellar
VA Assumable loan. Over an acre. 3,127 sq. Ft. Paid-off solar. Brand-new central air. RV parking. Three-car tandem garage. And all three bedrooms on the main level. Here is a home that offers something that's getting harder to find in Pueblo West: serious space inside and out, with an enormous basement giving you even more room to make the home your own. The living room. The pantry. The patio. The garage. The basement. Even the lot. Set on just over an acre, this brick ranch keeps all three bedrooms and both baths on the main level. Vaulted ceilings amplify the generous living room, while a large picture window brings in natural light. The kitchen offers abundant cabinetry and pantry storage, and the primary bedroom has its own door to the expansive backyard patio with built-in speakers. Then there's downstairs. The full basement opens into an enormous recreation room wired for surround sound, with dimmable lighting and room for movie nights, game tables, workouts and hobbies. Addition
USD 400,000
893 S Greenway Avenue
View photo
House · for sale
USD 449,900
USD 168/sq.ft
893 S Greenway Avenue
Pueblo city
· 2,669 sq.ft · 3 Bedrooms · 2 Baths · House
· Deck · Equipped kitchen
Pueblo city · 2,669 sq.ft · 3 Bedrooms · 2 Baths · House · Deck · Equipped kitchen
Stunning New IRC Modular Home with Mountain & Lake Views! Located on an elevated lot in the desirable Hills of Pueblo West, this beautifully designed, energy-efficient home offers breathtaking panoramic views of Pueblo Reservoir, the Spanish Peaks, and Colorado’s wide-open skies. Featuring 3 bedrooms, 2 bathrooms, and an open-concept layout, this home blends modern style with everyday comfort. Inside, large picture windows fill the home with natural light while luxury vinyl plank flooring flows throughout the main living areas. The spacious living room opens seamlessly to the designer kitchen featuring stainless steel appliances, a large center island, abundant cabinetry, and a sliding barn door leading to a walk-in pantry. The dining area walks out to a deck—an inviting spot to take in Colorado sunsets and mountain views. The private primary suite offers a relaxing retreat with plush carpet, a walk-in closet, dual vanities, linen storage, and a beautifully tiled walk-in shower. Two ad
USD 449,900
1689 N Calle Rosa Place
View photo
House · for sale
USD 365,000
USD 233/sq.ft
1689 N Calle Rosa Place
Pueblo city
· 1,561 sq.ft · 3 Bedrooms · 2 Baths · House
· Equipped kitchen
Pueblo city · 1,561 sq.ft · 3 Bedrooms · 2 Baths · House · Equipped kitchen
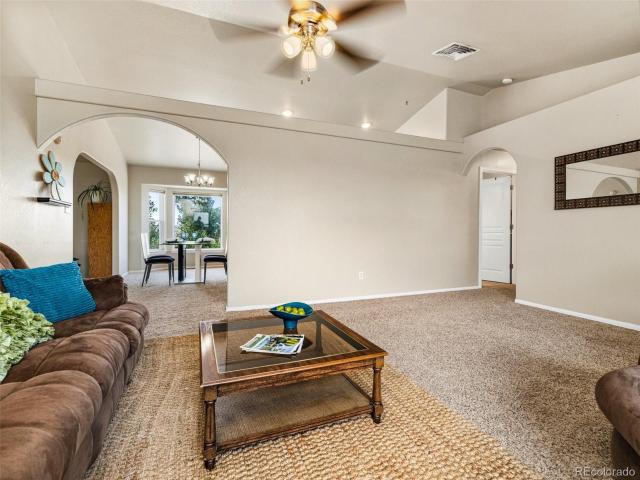
Enjoy wide-open Colorado living, beautiful mountain views, and a peaceful setting in this inviting 3-bedroom, 2-bath home situated on 1.32 acres at the end of a cul-de-sac and backing to Walker Ranch. With plenty of room to spread out, open land beyond the property, and mountain views in the distance, this home offers a wonderful sense of space and privacy. Inside this ranch home, the bright and open living areas are filled with natural light and a vaulted ceiling, neutral finishes, and charming arched architectural details. The kitchen opens to the main living and dining areas and includes the kitchen appliances, creating a comfortable and functional space for everyday living and entertaining. The primary bedroom features a private full ensuite bathroom, while two additional bedrooms share a second full hall bath. A dedicated laundry room with washer and dryer included adds everyday convenience. Several important improvements have already been taken care of, including a furnace replac
USD 365,000
1856 N Belmar Drive
View photo
House · for sale
USD 485,000
USD 283/sq.ft
1856 N Belmar Drive
Pueblo city
· 1,711 sq.ft · 3 Bedrooms · 2 Baths · House
· Parking · Equipped kitchen
Pueblo city · 1,711 sq.ft · 3 Bedrooms · 2 Baths · House · Parking · Equipped kitchen
Experience the perfect blend of space, freedom, and modern comfort in this three bedroom, two bath home with a spacious three car garage. Built in 2020, this beautifully designed home offers over 3,400 square feet of thoughtfully planned living space—ideal for those seeking room to grow without sacrificing style or convenience. Step inside to an open-concept layout that seamlessly connects the spacious living room, dining area, and kitchen—creating the perfect environment for both everyday living and entertaining. The kitchen is the heart of the home, featuring ample counter space, modern finishes, granite countertops, stainless steel appliances and a layout that keeps you connected to family and guests. Large windows throughout the home fill the space with natural light and frame the expansive outdoor surroundings. An added bonus is the new solar panels that bring energy costs down to just pennies a day. With multiple bedrooms and flexible living areas, this home easily adapts to your
USD 485,000
1148 E Dove Creek Drive
View photo
House · for sale
USD 399,000
USD 140/sq.ft
Updated
1148 E Dove Creek Drive
Pueblo city
· 2,842 sq.ft · 3 Bedrooms · 2 Baths · House
· Garden · Fireplace · Equipped kitchen · Cellar
Pueblo city · 2,842 sq.ft · 3 Bedrooms · 2 Baths · House · Garden · Fireplace · Equipped kitchen · Cellar
Come home to space, privacy, and room to spread out. This 3-bedroom, 2¾-bath property sits on a full acre in Pueblo West, giving you the kind of breathing room that's hard to find — plus a 30x40 shop/pole barn ready for your toys, tools, or next big project. You'll fall for the curb appeal before you even walk in, thanks to a beautiful fountain out front. Inside, the main level welcomes you with tiled flooring in the living room and a kitchen made for real life — complete with an eating area, dishwasher, and gas stove. Cozy up in the family room by the gas fireplace on chilly Colorado evenings. Two guest bedrooms and a full bathroom round out the main level, while the primary suite offers a private full bathroom and walk-in closet for your own end-of-day retreat. Downstairs, the unfinished basement holds the laundry room and a convenient ¼ bath — ready for you to finish and make your own. Step outside to a private courtyard out back with a garden area, perfect for morning coffee or eve
USD 399,000
1673 N Calle Rosa Drive
View photo
House · for sale
USD 575,000
USD 303/sq.ft
1673 N Calle Rosa Drive
Pueblo city
· 1,894 sq.ft · 3 Bedrooms · 2 Baths · House
· Equipped kitchen · Parking
Pueblo city · 1,894 sq.ft · 3 Bedrooms · 2 Baths · House · Equipped kitchen · Parking
Welcome to this exceptional custom-style ranch home located on the desirable north side of Pueblo West. Built in 2021, this move-in-ready residence offers 3 bedrooms, 2 bathrooms, and a spacious 3-car attached garage, all situated on 1.07 fully fenced acres with xeriscape landscaping. Designed with modern elegance and everyday functionality in mind, the open-concept floor plan showcases soaring vaulted ceilings, abundant natural light, and contemporary finishes throughout. The kitchen features granite countertops, recessed lighting, and a built-in corner pantry, creating an ideal space for both entertaining and daily living. The private primary suite serves as a relaxing retreat with a spacious walk-in closet and an ensuite bath featuring dual vanities. Adding exceptional value and versatility are two detached outbuildings. A 10' x 20' utility building and a 16' x 24' storage building with built-in shelving providing abundant space for gardening supplies, tools, recreational equipment,
USD 575,000
756 S Wolcott Drive
View photo
House · for sale
USD 350,000
USD 174/sq.ft
756 S Wolcott Drive
Pueblo city
· 2,002 sq.ft · 4 Bedrooms · 3 Baths · House
· Garden · Office room · Equipped kitchen · Parking · Cellar
Pueblo city · 2,002 sq.ft · 4 Bedrooms · 3 Baths · House · Garden · Office room · Equipped kitchen · Parking · Cellar
Space to spread out, a backyard that backs to open space, and comfortable ranch-style living come together in this Pueblo West home. The main level welcomes you with vaulted ceilings in the living room, an updated kitchen with granite countertops and stainless steel appliances, and a dedicated office with LVP flooring. The primary suite offers an attached bath, while a second bedroom and separate guest bath complete the main level. Downstairs, the finished basement expands your options with two additional bedrooms, a large family room, a laundry room, and a bathroom with double sinks and a tub/shower combination. Set on an oversized lot of more than a quarter acre, the home also features an oversized two-car garage and over 2,200 square feet of living space
USD 350,000
1147 S Camino Pablo Lane
View photo
House · for sale
USD 665,000
USD 143/sq.ft
1147 S Camino Pablo Lane
Pueblo city
· 4,628 sq.ft · 4 Bedrooms · 3 Baths · House
· Patio · Garden · Office room · Deck · Fireplace · Equipped kitchen · Cellar
Pueblo city · 4,628 sq.ft · 4 Bedrooms · 3 Baths · House · Patio · Garden · Office room · Deck · Fireplace · Equipped kitchen · Cellar
Experience the perfect blend of elegance and efficiency in this stunning 4-bedroom, 3-bathroom home with vaulted ceilings, large windows, and rich hardwood flooring. Updates include fresh paint, new window shades, fully paid-off solar, a brand-new septic tank, and recently pumped and inspected septic system. The split-bedroom design centers around a cozy living room with fireplace and dining area with arched beams, leading to a kitchen featuring granite countertops, stainless steel appliances, and a breakfast area. Two bedrooms and a dedicated office share a full bath, while the primary suite features a bay window with storage bench and 5-piece ensuite with jetted tub, tile-inlaid walk-in shower, and dual granite vanity. The finished basement offers a second family room, workout room, and additional guest suite. Outside, the fenced backyard features a cowboy tub with custom deck and pergola, stone patio, covered porch with grill area, mature trees, landscaping, and lush grass. Hiking a
USD 665,000
1124 E Lilac Court
View photo
House · for sale
USD 440,000
USD 161/sq.ft
1124 E Lilac Court
Pueblo city
· 2,723 sq.ft · 5 Bedrooms · 3 Baths · House
· Garden · Equipped kitchen · Cellar
Pueblo city · 2,723 sq.ft · 5 Bedrooms · 3 Baths · House · Garden · Equipped kitchen · Cellar
Beautifully updated five-bedroom, three-bath home featuring a bright, fully finished walk-out basement with private exterior access, situated on nearly two acres at the end of a quiet cul-de-sac in Pueblo West. This spacious home offers vaulted ceilings, abundant natural light, oversized windows, and an open floor plan designed for comfortable everyday living. The updated kitchen features quartz countertops, stainless steel appliances, generous cabinetry, and a dining area with sliding glass doors leading to the backyard. The main level includes three bedrooms, including a spacious primary suite with a beautifully updated ensuite bath and large walk-in closet. Updated bathrooms, luxury vinyl plank flooring in the main living areas, carpet in the bedrooms, and a dedicated laundry/mudroom complete the main level. Downstairs, the walk-out basement opens directly to the exterior and offers exceptional flexibility with a spacious family room, a full second kitchen featuring quartz counterto
USD 440,000

Get email alerts

Don't miss out: be the first to know about new properties

The alert was correctly created

On subscribing you accept the conditions of use and the privacy policy
Alert
Receive new ads in your inbox
Save this search
Receive alerts for new listings

We'll send you an email when we have new properties for: "Houses for sale in Pueblo city"

The alert was correctly created

81003
Sunnyheights
Get email alerts and be the first to see new listings
Required field
On subscribing I accept the terms of the privacy policy
Perfect! You'll soon start receiving new listings via email
Alert
Receive an email when we have new ads for Houses for sale in Pueblo city
Save this search
Filters

Bedrooms

Size (sq.ft)

sq.ft
sq.ft

Price

USD
USD

Property type

Bathrooms

Clear all filters
Receive notifications when new entries are published.