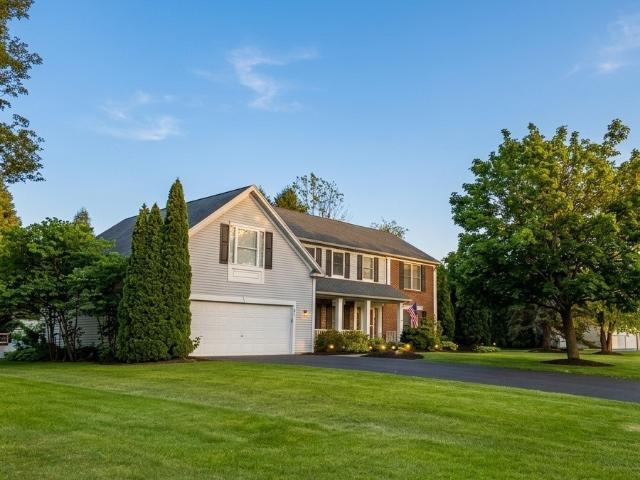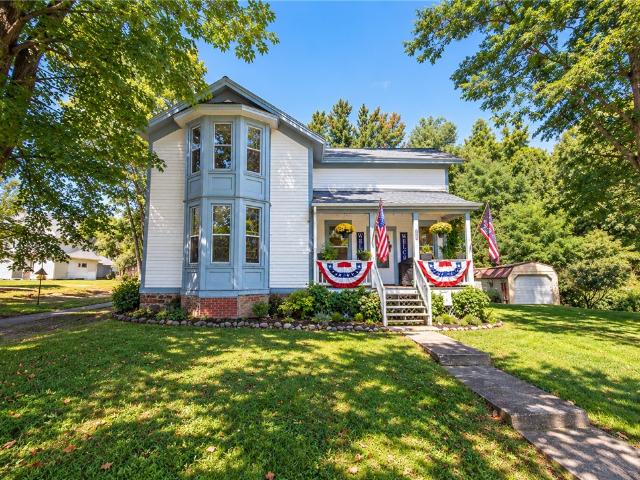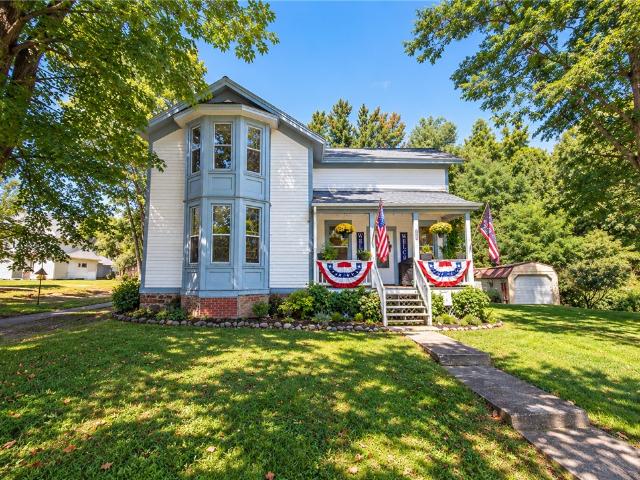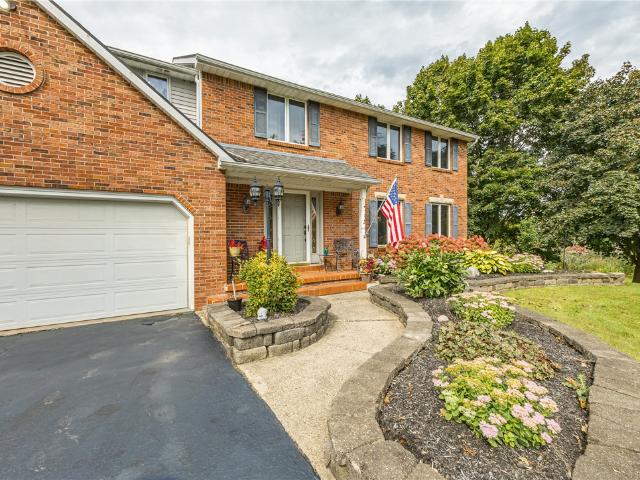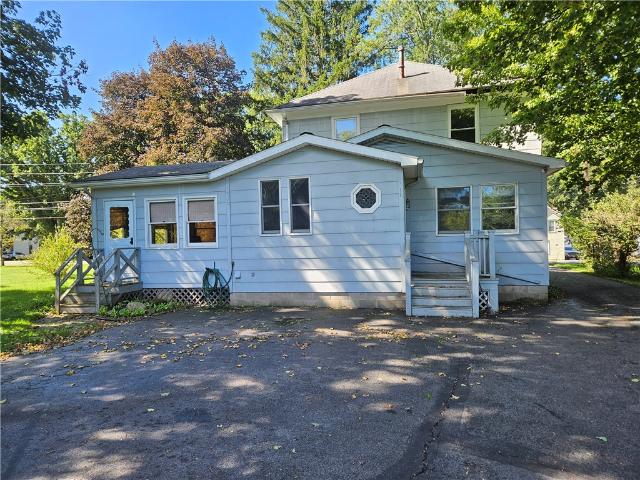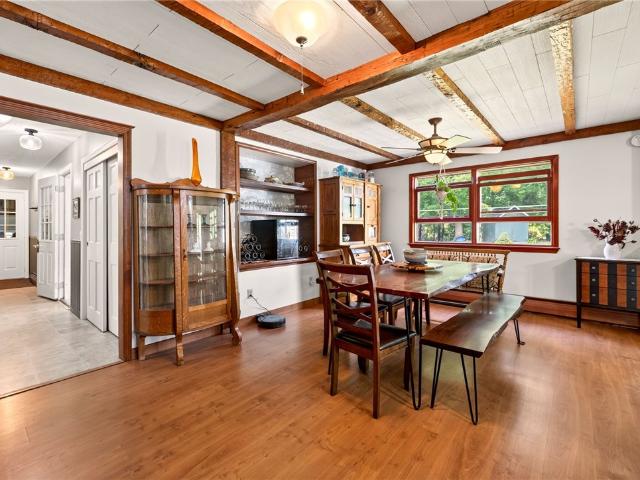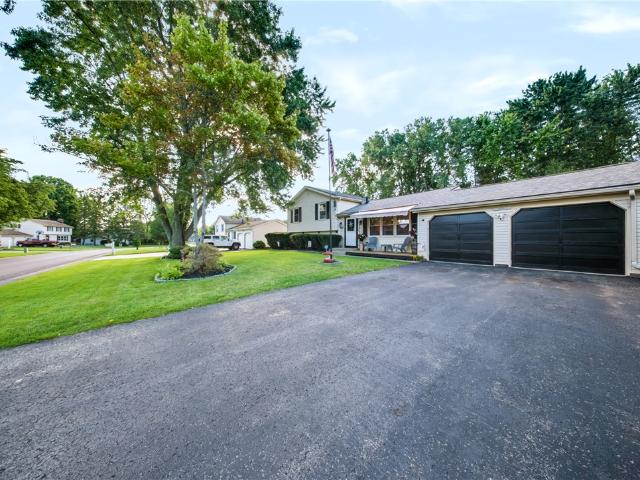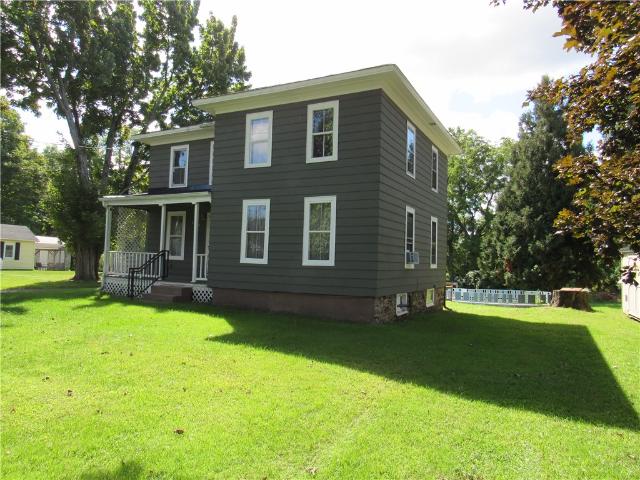
275 houses for sale in Pultneyville

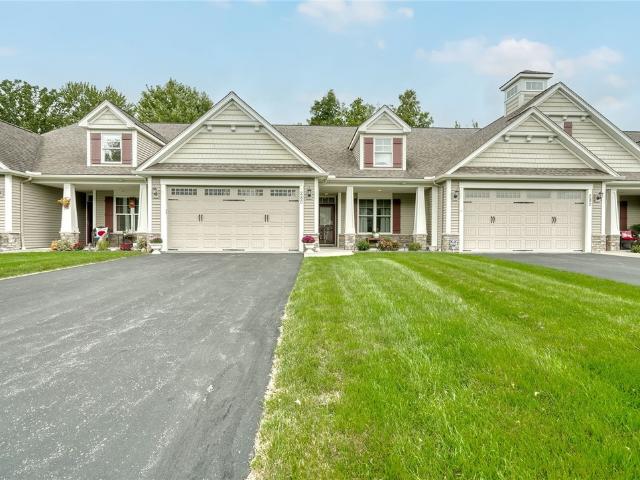
280 Carriage Path Court
View photo
Townhouse · for sale
USD 300,000
USD 219/sq.ft
New
280 Carriage Path Court
Pultneyville
· 1,367 sq.ft · 2 Bedrooms · 2 Baths · Townhouse
Pultneyville · 1,367 sq.ft · 2 Bedrooms · 2 Baths · Townhouse
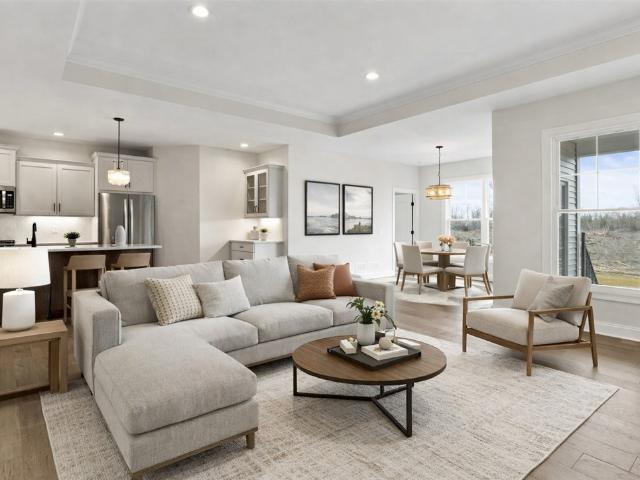
Must see this Barone Built 1 level Ranch Townhome in the desirable Village of Webster. Barrier free entrance, elegant finishes, 9-foot ceilings, Crown molding, hardwood floors, open floor plan, granite countertops, large island. Walk to stores, shops, restaurants & village concerts! Close to expressway. Delayed negotiations-No negotiations to take place until 9/29/26 by noon
USD 300,000
8574 Greig Street
View photo
House · for sale
USD 675,000
USD 231/sq.ft
New
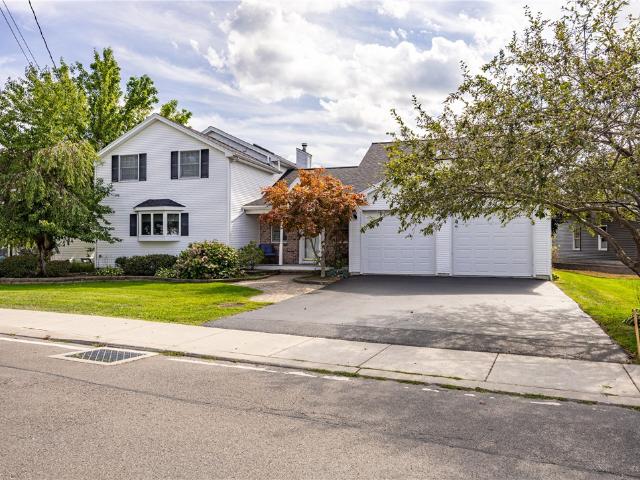
8574 Greig Street
Pultneyville
· 2,917 sq.ft · 3 Bedrooms · 2 Baths · House
· Fireplace · Equipped kitchen
Pultneyville · 2,917 sq.ft · 3 Bedrooms · 2 Baths · House · Fireplace · Equipped kitchen
Waterfront! Your gateway to the world starts with sodus bay! Whether your dream is to sail around the world or simply cruise the bay, your lake-life adventure begins right here! This impressive contemporary waterfront home offers just under 3,000 sq. FT. of beautifully designed living space with an open, airy floor plan made for entertaining, relaxing and enjoying life on the water. Boaters will love the convenience of your own boat slip—just steps from your door and ready for a day on the bay! Step inside, and you'll be greeting by vaulted ceilings, an open floor plan, and a spacious kitchen featuring custom cherry cabinetry, glowing hardwood floors, generous counter space, a large island with wet bar and plenty of room for family and friends to gather. The open living and dining areas share a beautiful two-sided gas fireplace with the great room and heated florida room, creating a warm and inviting space for year-round enjoyment. A unique split staircase provides privacy for the seco
USD 675,000
4394 Hogback Hill Rd
View photo
House · for sale
USD 309,900
USD 171/sq.ft
4394 Hogback Hill Rd
Pultneyville
· 1,808 sq.ft · 4 Bedrooms · 2 Baths · House
· Equipped kitchen · Air conditioning · Swimming pool
Pultneyville · 1,808 sq.ft · 4 Bedrooms · 2 Baths · House · Equipped kitchen · Air conditioning · Swimming pool
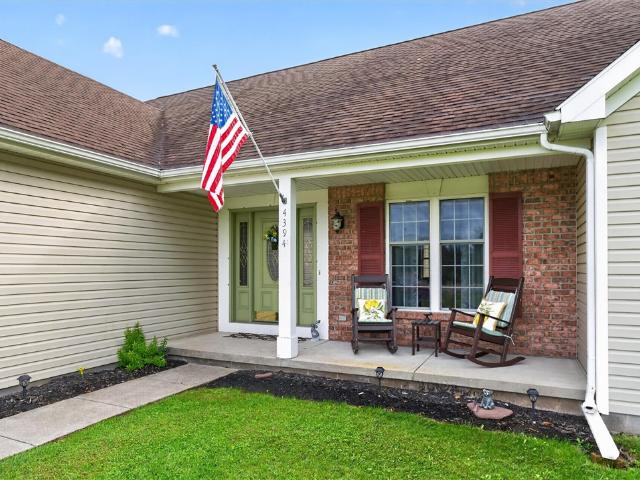
All about country! 1810 square foot, 4-bedroom, 2 full bath home on 5 acres with a crystal-clear spring-fed stocked pond with steady, year-round flow. 2 bedrooms, a full bath and laundry are all on the first floor for easy, 1 floor living! The new kitchen includes all the appliances and has a fantastic view of the acreage, pond, and pool. The second floor has 2 more bedrooms with a new full bath. This home has central air conditioning, a new metal roof, vinyl siding and vinyl tilt-in windows. Some minor cosmetic/drywall/flooring work is needed but it's the last vestige of all the incredible improvements made to the home. The pole barn has a heated shop and there's a chicken coop, shed and wood crib. The outdoor wood furnace is brand new and serves as either primary or supplemental heat with simple, automatic thermostatic transfer between fuel sources. All this is walking distance to the Erie Canal path and Swift's Landing park! You gotta come see it! Offers due Tuesday 7/14 at noon
USD 309,900
8154 Margaretta Road
View photo
House · for sale
USD 250,000
USD 92/sq.ft
8154 Margaretta Road
Pultneyville
· 2,691 sq.ft · 6 Bedrooms · 2 Baths · House
· Garden · Office room · Deck · Equipped kitchen · Cellar
Pultneyville · 2,691 sq.ft · 6 Bedrooms · 2 Baths · House · Garden · Office room · Deck · Equipped kitchen · Cellar
Located in the Sodus Point, Sodus Bay Resort Area, back yard borders 2nd Creek! This 2700 sq ft has 6 bedrooms. Located about 2000 feet from the public boat launch. Restaurants, marinas, beaches, shops and access to Lake Ontario nearby. Island kitchen, refrigerator, microwave and stove included. A sliding glass door leads to a large deck with a handicap ramp. Open floor plan to the living room with a bay window and open bannister staircase. 1st floor primary bedroom, remodeled 1st floor bath has a stackable washer and dryer. An office or craft room. 2nd floor needs refinishing. Soon to have a newly remodeled 2nd floor full bath. Improvements or new within the last 8 years, a metal roof, soffits, gutters, some doors, Thermopane windows, furnace, front porch, stutterers, 200 amp electric service, plumbing basement and main floor, to 2nd floor, main floor gutted, sheetrock, insulation, wiring, painting inside and out and foundation repaired. *tax assessor report has the 1st floor 1420 sq
USD 250,000
1616 Lake Road
View photo
House · for sale
USD 524,000
USD 172/sq.ft
1616 Lake Road
Pultneyville
· 3,035 sq.ft · 4 Bedrooms · 3 Baths · House
· Fireplace · Parking
Pultneyville · 3,035 sq.ft · 4 Bedrooms · 3 Baths · House · Fireplace · Parking
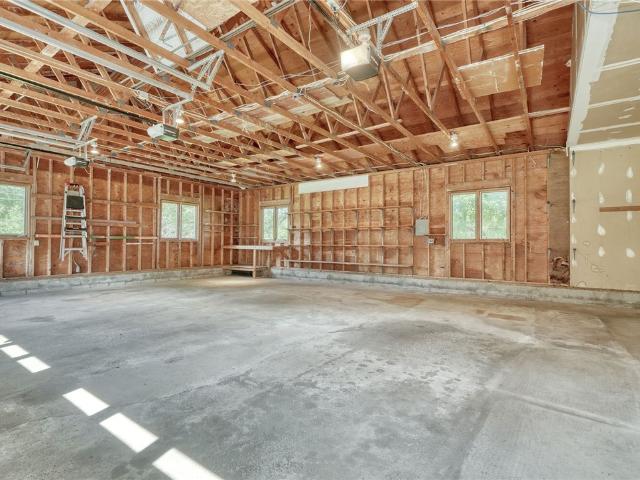
Nestled on a Private Road and set on 5.1 scenic acres with lake access. This expansive property offers a rare opportunity to create your dream retreat in a truly special setting. The home features 4 bedrooms and 3 full baths, providing ample space for family and guests. At the heart of the home is a huge great room with a striking stone fireplace, perfect for gatherings and cozy evenings. A sunroom adds additional living space and invites in natural light while offering peaceful views of the surrounding property. Outbuilding are a standout feature with a two-level garage with capacity four or five cars, and the full second floor awaits your full creativity for its use. A second, two-level building offers this property is of keen interest when knowing and seeing all of its attributes. Which include a geo-thermal unit for heating and cooling, and rarely found to exist, this unit if installed today would be approximately $50,000. Parking is on the lakeside of the home
USD 524,000
2248 Brookside Drive
View photo
House · for sale
USD 309,900
USD 170/sq.ft
2248 Brookside Drive
Pultneyville
· 1,819 sq.ft · 3 Bedrooms · 1 Bath · House
· Garden · Office room · Deck · Fireplace · Equipped kitchen
Pultneyville · 1,819 sq.ft · 3 Bedrooms · 1 Bath · House · Garden · Office room · Deck · Fireplace · Equipped kitchen
Nearly an acre. Quiet neighborhood street. Room to spread out. Approximately 1,825 sq ft of finished living space, including a true walkout lower level with direct backyard access. Nearly an acre tucked into one of Walworth's small neighborhood streets. A quiet setting just minutes from Sherburne Park, the heart of the village, local pizza, ice cream, groceries and everyday conveniences. Hardwood floors. Wood-burning fireplace. Refreshed kitchen. Rich hardwood floors flow through the living and dining rooms. Wood-burning fireplace. Abundant natural light. Refreshed eat-in kitchen with white cabinetry, stainless steel appliances and sliding glass doors to the deck. Updated first-floor half bath. 3-YEAR-OLD ROOF. 3-year-old furnace. Major mechanical updates already completed. Upstairs, the spacious primary bedroom features a walk-in closet and private access to the updated full bath. Two additional bedrooms provide flexibility for family, guests or a dedicated home office. True walkout l
USD 309,900
105 Cedarway Circle # 411
View photo
Townhouse · for sale
USD 519,900
USD 340/sq.ft
105 Cedarway Circle # 411
Pultneyville
· 1,528 sq.ft · 2 Bedrooms · 2 Baths · Townhouse
· Deck · Fireplace · Cellar
Pultneyville · 1,528 sq.ft · 2 Bedrooms · 2 Baths · Townhouse · Deck · Fireplace · Cellar
Our signature standards include: Granite & Quartz Countertops, Wellborn Cabinetry, a gas fireplace with a custom carpenter built mantle, a private COVERED deck, a 10' high step ceiling in Great room, walls of windows, hardwoods throughout, ceramic tile, and carpeted bedroom floors. The Primary suite includes a walk in closet, a tiled shower, a glass sliding door, and double sinks. The lower level includes a daylight foundation, 13-course basement, full-size egress windows, and 100 SF finished at the bottom of the stairs! Attractive exterior construction and design with lots of character, maintained sidewalks, and street lights throughout the entire community! Photos are from previous model
USD 519,900
4394 Witherden Rd Road
View photo
House · for sale
USD 299,900
USD 194/sq.ft
4394 Witherden Rd Road
Pultneyville
· 1,539 sq.ft · 3 Bedrooms · 2 Baths · House
· Gym · Deck · Fireplace · Cellar
Pultneyville · 1,539 sq.ft · 3 Bedrooms · 2 Baths · House · Gym · Deck · Fireplace · Cellar
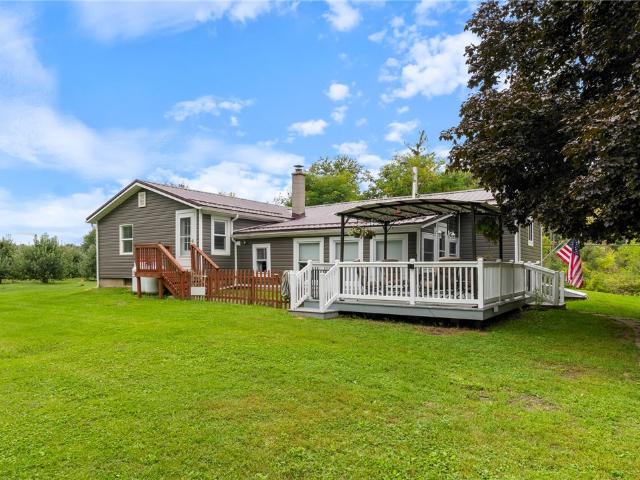
Welcome home to this lovingly maintained, one-owner property situated on 5 beautiful acres! Built for the original owner and thoughtfully cared for ever since, this 3-bedroom, 2-full-bath home offers a wonderful combination of comfortable living, open space, and room to grow. The inviting open layout is perfect for everyday living and gatherings with family and friends, while the gas fireplace creates a warm and welcoming focal point. Convenient first-floor laundry adds to the home's easy-living design. Enjoy peaceful mornings on the covered front porch or relax and entertain on the back deck, complete with an electric retractable canopy providing shade whenever you want it. The extra-tall basement offers tremendous potential for future finished living space, a recreation room, workshop, home gym, or additional storage. With 5 acres to enjoy, this special property provides plenty of outdoor space while offering a home that has been lovingly maintained from the very beginning. A wonderf
USD 299,900
7945 Lake Road # 6
View photo
House · for sale
USD 44,900
USD 181/sq.ft
7945 Lake Road # 6
Pultneyville
· 248 sq.ft · 1 Bedroom · 1 Bath · House
· Patio · Garden · Deck · Swimming pool
Pultneyville · 248 sq.ft · 1 Bedroom · 1 Bath · House · Patio · Garden · Deck · Swimming pool
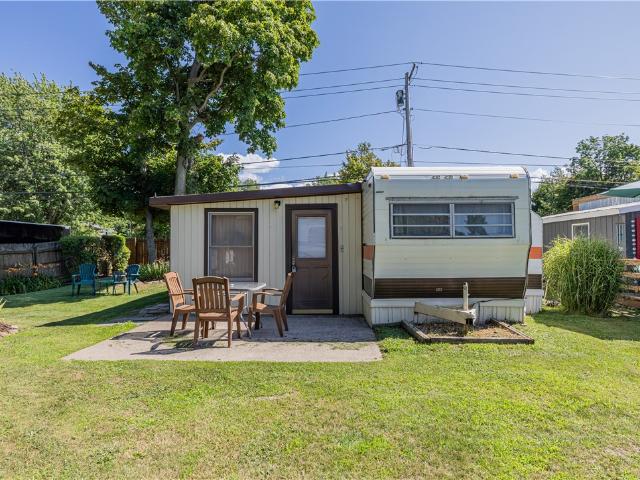
Welcome to 7945 Lake Road, Unit 6, a charming one-bedroom, one-bath mobile home offering comfortable living in a waterfront community near Sodus Bay. The bright and inviting interior is complemented by an enclosed porch, creating valuable additional space for relaxing, dining, or entertaining. Set on a double lot, the property offers a generous side yard surrounded by established flowers and trees, providing plenty of room to enjoy the outdoors. A front patio creates a welcoming place to sit and take in the water views, while the attached rear deck extends the living space and includes a convenient storage shed. Residents also enjoy access to the community clubhouse, laundry facilities, swimming pool, and waterfront setting. With its comfortable layout, additional indoor and outdoor living areas, and proximity to Sodus Bay, this property offers an inviting place to settle in and enjoy the warmer months
USD 44,900
421 County Line Road
View photo
House · for sale
USD 699,000
USD 329/sq.ft
421 County Line Road
Pultneyville
· 2,120 sq.ft · 3 Bedrooms · 2 Baths · House
Pultneyville · 2,120 sq.ft · 3 Bedrooms · 2 Baths · House
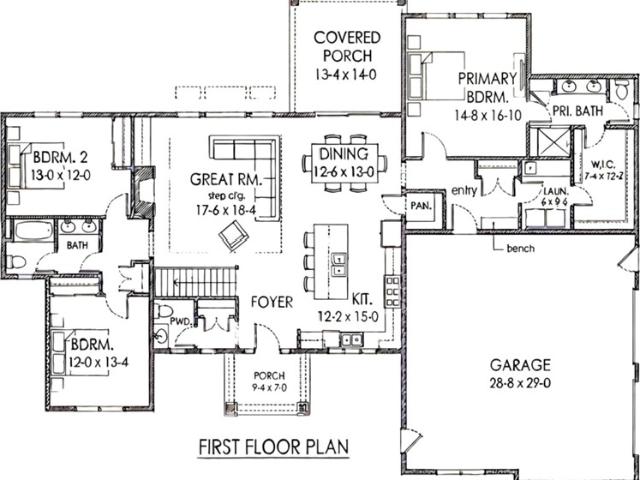
A vision worth building. An exceptional opportunity to build a thoughtfully designed residence situated amid the peaceful beauty of the Webster countryside. This to-be-built offering invites you to slow down, gather often, and savor the everyday moments that become your favorite memories. This residence envisioned for this 3-acre homesite offers a refined balance of everyday comfort and effortless entertaining, with open living spaces, generous natural light, blending timeless character with the ease of modern living. The home shown in the accompanying plans and renderings is a proposed concept only and is intended to illustrate one potential design for the property. Future homeowners will have the opportunity to work with our building partners to personalize the residence, subject to specifications, plans, approvals, and site requirements. Set within a beautiful residential setting, this residence offers something increasingly rare: the opportunity to build new, without compromising o
USD 699,000
6200 Joy Road
View photo
House · for sale
USD 179,900
USD 123/sq.ft
6200 Joy Road
Pultneyville
· 1,453 sq.ft · 3 Bedrooms · 1 Bath · House
· Parking · Deck · Equipped kitchen
Pultneyville · 1,453 sq.ft · 3 Bedrooms · 1 Bath · House · Parking · Deck · Equipped kitchen
Welcome home to this adorable ranch nestled on 1.7 acres, offering comfortable country living w/ plenty of space both inside & out*the bright open kitchen features ample cabinetry & flows easily into the living area, creating a welcoming space for everyday living*this home offers 3 bdrms & 1 full bath, along w/ convenient 1st floor laundry*recent updates include newer laminate flooring, freshly painted interior, updated windows, furnace & vinyl siding*enjoy your morning coffee or unwind at the end of the day out on the spacious deck*outside, you'll find a detached garage w/ 1 overhead door, offering an impressive amount of space. There's room for multiple vehicles, or storage for those toys, tools, equipment or hobbies*this property combines the charm of a cozy ranch home w/ the freedom & privacy of country living*a wonderful opportunity to enjoy a peaceful setting while having plenty of room to spread out*delayed negotiations 9/28/2026 @ 10am*please allow 24 hrs for response
USD 179,900
3009 Hance Road
View photo
House · for sale
USD 199,900
USD 150/sq.ft
3009 Hance Road
Pultneyville
· 1,324 sq.ft · 2 Bedrooms · 1 Bath · House
· Patio · Garden · Deck · Fireplace · Equipped kitchen · Swimming pool
Pultneyville · 1,324 sq.ft · 2 Bedrooms · 1 Bath · House · Patio · Garden · Deck · Fireplace · Equipped kitchen · Swimming pool
Welcome home to this beautifully updated ranch, perfectly situated on a. 69-acre lot! The ideal country setting! Offering 2 bedrooms with the potential to easily convert back to a 3-bedroom layout, this home combines comfort, flexibility, and modern updates. The bright, inviting kitchen features a large dining area with a sliding glass door leading to the deck, making it perfect for everyday living and entertaining. Relax in the cozy family room highlighted by an electric fireplace, while the convenient first-floor laundry and updated bathroom add to the home's functionality. Step outside to your own backyard retreat featuring a stamped concrete patio, above-ground pool, two gazebos, and a storage shed—ideal for enjoying summer gatherings or peaceful evenings outdoors. Improvements include new vinyl siding 2024, added attic insulation, New front door, Water heater 2024, Pool 2021, Bath 2019, All new windows since 2016, All Elec heat 2018, Govee app controlled exterior light system. The
USD 199,900
5897 Buerman Road
View photo
House · for sale
USD 239,900
USD 88/sq.ft
5897 Buerman Road
Pultneyville
· 2,723 sq.ft · 3 Bedrooms · 2 Baths · House
· Equipped kitchen · Parking · Cellar
Pultneyville · 2,723 sq.ft · 3 Bedrooms · 2 Baths · House · Equipped kitchen · Parking · Cellar
Welcome to the beauty, peace and tranquility of country living … all while being a 5-minute drive to the grocery store, coffee shop and Route 104 for easy travel. This true farmhouse retains much of the turn of the century character and craftsmanship – from the soaring ceilings to the solid wood doors and trim work and a layout that can accommodate all of your entertaining needs. A bright, large eat in kitchen with new solid surface countertops, formal dining room, morning room, living room, parlor, office, huge laundry room and a half bath make up the main floor. Upstairs you will find 3/4 Extremely spacious bedrooms and 2 full bathrooms. A portion of the upstairs once served as an in-law suite. The plumbing is still in place plus separate utility meter which provides flexibility and endless possibilities. There is an abundance of storage. Large closets and cupboards, a 2-car garage attached by a spacious mudroom, a full height, dry basement plus an outbuilding. Outside you will enjoy
USD 239,900
2090 Tracey Lane
View photo
House · for sale
USD 634,900
USD 286/sq.ft
2090 Tracey Lane
Pultneyville
· 2,217 sq.ft · 5 Bedrooms · 3 Baths · House
· Garden · Office room · Fireplace · Cellar
Pultneyville · 2,217 sq.ft · 5 Bedrooms · 3 Baths · House · Garden · Office room · Fireplace · Cellar
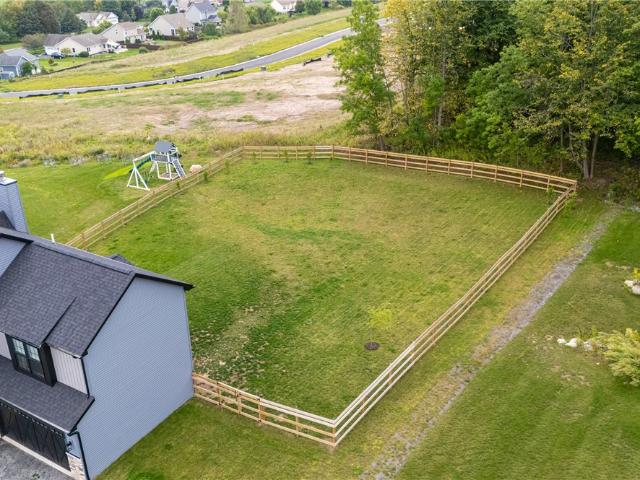
Why build when it’s already done? Built in 2024 with approximately $80,000 in builder upgrades and selections, 2090 Tracey Lane offers new construction without the wait—and many of the extras already completed. The open-concept main level features beautiful beam details and a wood-burning fireplace, creating a warm focal point while maintaining an open, modern layout. With 4 bedrooms and 3 full baths, the flexible floor plan includes a main-level room that could easily serve as a 5th bedroom, home office, or guest space. Upstairs, conveniently located laundry sits alongside the bedrooms, making everyday living that much easier. The exterior walkout basement provides even more possibilities for additional living, recreation, or entertaining space. Situated on a cul-de-sac, the home features a fully fenced backyard with a wooded backdrop, offering a beautiful setting to enjoy. With a flexible floor plan, three full baths, architectural details, a fenced yard, and walkout basement, this 2
USD 634,900
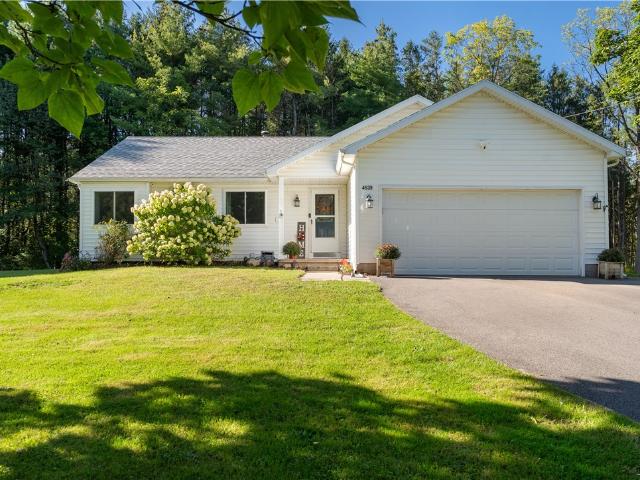
4539 Dormedy Hill Road
View photo
House · for sale
USD 289,900
USD 224/sq.ft
4539 Dormedy Hill Road
Pultneyville
· 1,292 sq.ft · 3 Bedrooms · 2 Baths · House
· Fireplace · Equipped kitchen · Air conditioning
Pultneyville · 1,292 sq.ft · 3 Bedrooms · 2 Baths · House · Fireplace · Equipped kitchen · Air conditioning
Stunning well maintained 3 bedroom, 2 bath home. New flooring throughout, newly remodeled kitchen including new butcher block countertops, new dryer (2025), new hot water tank (3/11/2024), house has an entire home security system (burgular, smoke, water and carbon monoxide) installed by General Security in January, 2023, new stove (2025), egress window installed 2024, 50 amp electric installed for camper, propane tank is leased (approximate amount spent per year on propane $1,000. The tank is 1000 gallon tank). All window units will stay with the home (central air conditioner needs a new compressor), Septic was pumped June 2026. Fireplace is wood. Back up generator, Delayed Negoations Until Tuesday, September 22, 2026 at Noon
USD 289,900
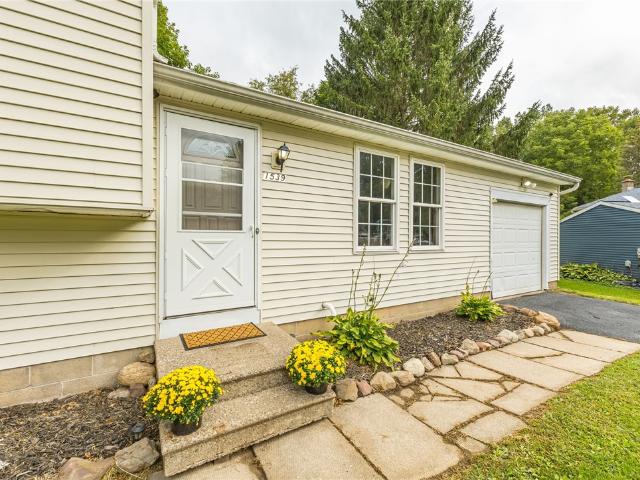
1539 Bluestem Court
View photo
House · for sale
USD 239,900
USD 153/sq.ft
1539 Bluestem Court
Pultneyville
· 1,561 sq.ft · 3 Bedrooms · 1 Bath · House
· Garden · Deck · Fireplace
Pultneyville · 1,561 sq.ft · 3 Bedrooms · 1 Bath · House · Garden · Deck · Fireplace
Welcome to this lovely split-level home in the Gananda School District, nestled on a quiet cul-de-sac, offering privacy, comfort, and plenty of space both inside and out. The main level features an inviting open-concept layout with custom, handcrafted cement countertops and stainless steel appliances—perfect for everyday living and entertaining. The spacious lower-level family room is a true highlight, featuring beautiful pegged hardwood floors, a full brick gas fireplace, built-in shelving, and a convenient half bathroom. This warm and inviting space provides the perfect setting for relaxing, gathering, or entertaining guests. Upstairs, you’ll find three nicely sized bedrooms, including a spacious primary bedroom with a large walk-in closet. Step outside and enjoy the peaceful, private backyard from the deck—ideal for morning coffee, summer gatherings, or simply unwinding at the end of the day. Enjoy the school soccer fields right beyond the backyard. A wonderful home in a desirable c
USD 239,900
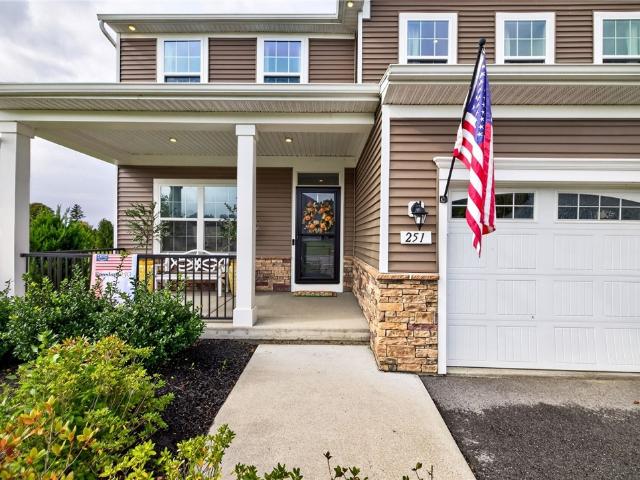
251 Longleaf Lane
View photo
House · for sale
USD 595,000
USD 184/sq.ft
251 Longleaf Lane
Pultneyville
· 3,229 sq.ft · 4 Bedrooms · 3 Baths · House
· Deck · Fireplace · Equipped kitchen · Cellar
Pultneyville · 3,229 sq.ft · 4 Bedrooms · 3 Baths · House · Deck · Fireplace · Equipped kitchen · Cellar
Welcome to a beautifully designed 2022-built home within the Penfield School District, offering 3,235 square feet of finished living space on a 0.54-acre lot. This 4-bedroom, 3.5-bath home features an inviting open-concept main level where the living, dining, and kitchen areas flow together, highlighted by quartz countertops and a gas fireplace. Upstairs, the primary bedroom features an ensuite bath and walk-in closet, while second-floor laundry adds everyday convenience. The finished basement extends the living space with a full bath and egress window, creating additional flexibility across three finished levels. Outside, a deck provides an extension of the living space, while the shed offers additional storage. With modern 2022 construction, a well-planned layout, contemporary finishes, and substantial finished space, this home offers a compelling combination of design and functionality. Schedule your tour today! Open House Sunday, 9/20, from 11 am until 1 pm
USD 595,000
36 South Avenue
View photo
House · for sale
USD 349,900
USD 168/sq.ft
36 South Avenue
Pultneyville
· 2,077 sq.ft · 5 Bedrooms · 3 Baths · House
Pultneyville · 2,077 sq.ft · 5 Bedrooms · 3 Baths · House
Rare opportunity to own a beautifully updated 2-family property in the heart of Webster Village! This versatile duplex is an excellent opportunity for an investor or owner-occupant. Each unit offers comfortable living space, in-unit laundry, with numerous updates and improvements throughout the property to provide peace of mind for the next owner. Major improvements include a new roof with transferable warranty (2022), replacement of interior stairs in the rear unit (2022), new sump pump (2023), properly vented dryer vents and exhaust fans (2024), new water heater (2024), updated flooring throughout (2024), replacement of front and rear porch stairs (2025), and a new dishwasher in the rear unit (2025), along with additional appliance, plumbing, electrical, and much more. Located in the heart of Webster Village, close to shops, restaurants, parks, and everyday conveniences. A fantastic opportunity to own a well-maintained multi-family property in a highly desirable location! Delayed Neg
USD 349,900
1028 Wickerton Lane
View photo
House · for sale
USD 544,900
USD 192/sq.ft
1028 Wickerton Lane
Pultneyville
· 2,831 sq.ft · 5 Bedrooms · 3 Baths · House
· Fireplace · Equipped kitchen
Pultneyville · 2,831 sq.ft · 5 Bedrooms · 3 Baths · House · Fireplace · Equipped kitchen
Lovingly maintained by its original owner, this turn-key residence offers 2,832 sq. Ft. of beautifully finished living space situated on a peaceful 0.41-acre lot. The main floor is designed for effortless daily living and grand-scale entertaining. At the heart of the home is a fully modernized kitchen boasting custom soft-close cabinetry, sleek soapstone-look quartz countertops, stainless steel appliances, and durable luxury vinyl plank flooring. The kitchen opens seamlessly to an expansive family room highlighted by a cozy gas fireplace and a dramatic bay wall of windows flooding the space with natural light. A welcoming formal living room adds versatile extra space for hosting guests, while the convenient first-floor laundry room makes daily chores a breeze. KEY FEATURES & HIGHLIGHTS: Bedrooms & Baths: 5 spacious upper-level bedrooms with plush new carpeting and generous closet space, supported by 3 full bathrooms—including two private en-suite setups (ideal for multi-generational li
USD 544,900
8323 Bay St
View photo
House · for sale
USD 219,900
USD 76/sq.ft
8323 Bay St
Pultneyville
· 2,874 sq.ft · 5 Bedrooms · 2 Baths · House
· Garden
Pultneyville · 2,874 sq.ft · 5 Bedrooms · 2 Baths · House · Garden
Location, location, location! Incredible opportunity right on the main strip of Sodus Point, just steps from everything this popular lakeside community has to offer! This versatile property offers exciting 2-unit potential, featuring two separate entrances and two driveways. One level offers 2 bedrooms and 2 full baths, while the other features 2 bedrooms and 1 full bath, creating possibilities for multi-generational living, an owner-occupied setup, guest accommodations, or potential rental income. Outside, enjoy a partially fenced backyard with space to relax and entertain. Leave the car at home and walk to Sodus Point’s restaurants, shops, marinas, nightlife and attractions! You’re also just minutes from Sodus Bay and Lake Ontario and within walking distance to the beach. Whether you're looking for a year-round residence, vacation getaway, investment opportunity, a place for a new business or a property with flexible living arrangements, this one puts you right in the heart of Sodus
USD 219,900
8323 Bay St
View photo
House · for sale
USD 219,900
USD 76/sq.ft
8323 Bay St
Pultneyville
· 2,874 sq.ft · 4 Bedrooms · 3 Baths · House
· Garden
Pultneyville · 2,874 sq.ft · 4 Bedrooms · 3 Baths · House · Garden
Location, location, location! Welcome to the heart of Sodus Point! This spacious 4-bedroom, 3-bath, two-story home puts you right on the main strip and within walking distance of everything this popular lakeside community has to offer. Enjoy being just steps from local restaurants, shops, marinas, entertainment and attractions, with Sodus Bay, Lake Ontario and the beach all close by. Inside, you'll find plenty of space for family, friends and guests, while the partially fenced backyard provides a great spot for outdoor entertaining, pets or simply relaxing after a day on the water. Whether you're searching for a year-round home, summer getaway or vacation retreat, this property offers the opportunity to enjoy the best of Sodus Point and the lake lifestyle right outside your door. Park the car, walk to your favorite destinations, spend the day at the beach or on the water, and come home to your own place in one of the area's most desirable waterfront communities! Also great spot for you
USD 219,900
4229 W Walworth Road
View photo
House · for sale
USD 499,900
USD 208/sq.ft
4229 W Walworth Road
Pultneyville
· 2,400 sq.ft · 5 Bedrooms · 2 Baths · House
· Patio · Office room · Fireplace · Equipped kitchen · Cellar
Pultneyville · 2,400 sq.ft · 5 Bedrooms · 2 Baths · House · Patio · Office room · Fireplace · Equipped kitchen · Cellar
Outstanding Custom built 5 bedroom (plus an upstairs office) 2.5 bath colonial on over 5 acres! You'll love the kitchen fit for a budding chef with Porcelain Italien tile flooring, Commercial grade Viking six burner oven range & hood, solid surface counters & brick surround! Snuggle up on those cold winter evenings next to the the adjoining family room with woodburnng fireplace insert! Enjoy Summer cookouts on the 16' by 32' concrete patio with gorgeous views of the surrounding hills! A full footer underneath would allow a future addition or great room! First floor laundry & mudroom! Cathedral ceilings in the master bedroom, 2nd bedroom & family room! Pella windows, hardwood floors, six panel doors & California closets throughout! Partially finished basement rec room! Those who enjoy the outdoors or hobbiests will love the 30' x 40' barn/workshop with concrete floor, elect, water and gas line! Numerous mechanical updates since 2003. New Furnace, washer, dryer, dishwasher, & refrigerato
USD 499,900
286 Phillips Road
View photo
House · for sale
USD 390,000
USD 194/sq.ft
286 Phillips Road
Pultneyville
· 2,002 sq.ft · 3 Bedrooms · 2 Baths · House
· Patio · Garden · Parking · Equipped kitchen
Pultneyville · 2,002 sq.ft · 3 Bedrooms · 2 Baths · House · Patio · Garden · Parking · Equipped kitchen
Open House this Sunday, Sept 20th 1-3:00 PM. Delayed Negotiations, Tues. Sept 22nd, 3:00 PM. Rare find with incredible space inside and out! Situated on 1.38 acres with public water/sewer and 3 car garage. This meticulously maintained 3-bedroom, 2.5-bath Webster ranch offers over 2,000 sq. Ft. of single-level living in a peaceful, country-like setting with expansive lawn, mature trees and open views, all just minutes from Lake Ontario and Webster amenities. Freshly painted throughout, the interior offers a spacious kitchen with abundant cabinetry, pendant lighting, built-in desk and a fantastic walk-in pantry. The enormous combination living/dining room features vaulted ceilings, two bay windows, and convenient door to the backyard. Peaceful morning room or office space with sliding glass door to cement patio, perfect to enjoy a cup of coffee and take in the gorgeous setting. Primary suite includes a full bath with walk-in shower, soaking tub, generous vanity space and walk-in closet.
USD 390,000
187 Webster Road
View photo
House · for sale
USD 499,900
USD 208/sq.ft
187 Webster Road
Pultneyville
· 2,400 sq.ft · 4 Bedrooms · 2 Baths · House
· Fireplace · Equipped kitchen
Pultneyville · 2,400 sq.ft · 4 Bedrooms · 2 Baths · House · Fireplace · Equipped kitchen
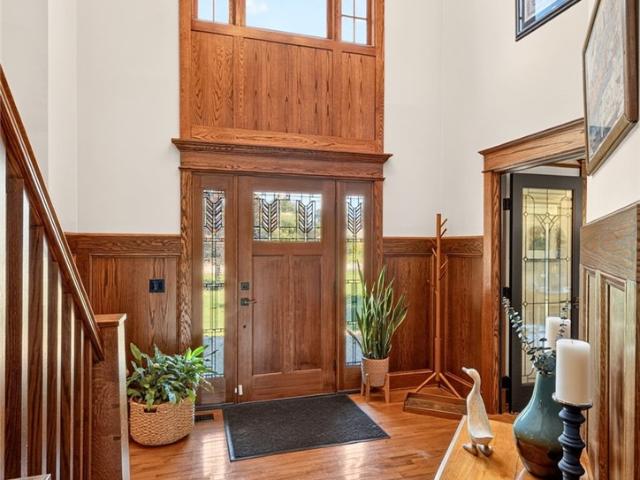
Timeless Craftsmanship Meets Modern Luxury! This exceptional 2,408 sq. Ft. home offers 4 bedrooms/ 2.5 baths and an impressive blend of character, quality, and thoughtful updates throughout. A stunning two-story entry welcomes you with a coffered ceiling, beautiful wood paneling and trim, and an immediate sense of the craftsmanship found throughout the home. The heart of the home is the spectacular cook’s kitchen, featuring Mouser cabinetry, custom granite countertops, and a high-end Electrolux appliance package with double ovens—a true dream for anyone who loves to cook and entertain. The spacious dining room provides an elegant setting for memorable gatherings, while the large first-floor office/family room offers exceptional flexibility for today’s lifestyle. The inviting living room is filled with beautiful natural wood details and features a gas fireplace surrounded by custom built-in cabinetry, creating a warm and sophisticated space to relax. Upstairs, the generous primary suite
USD 499,900
6708 Lake Bluff Rd
View photo
House · for sale
USD 174,900
USD 353/sq.ft
6708 Lake Bluff Rd
Pultneyville
· 495 sq.ft · 1 Bedroom · 1 Bath · House
· Parking
Pultneyville · 495 sq.ft · 1 Bedroom · 1 Bath · House · Parking
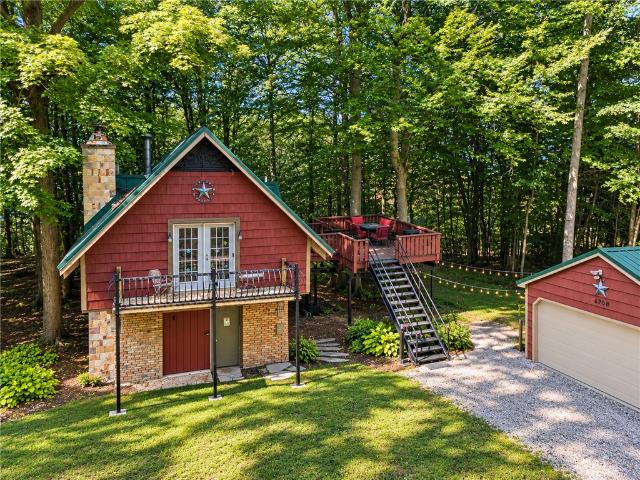
Escape to your own private retreat near Sodus Bay and enjoy the best of both worlds an Adirondack-style cabin feel in the woods combined with the lake lifestyle! Tucked away in a peaceful, wooded setting, this charming studio cabin offers exceptional privacy while still being within walking distance to Oak Park Marina. Whether you’re looking for year-round living, a vacation getaway, or a weekend escape, this unique property has so much to offer. Inside, the cozy open-concept living space captures that rustic cabin atmosphere and features a loft with two beds for additional sleeping accommodations can sleep 6 total. Even better, the home will come fully furnished, making it easy to start enjoying your getaway right away! Outside, you’ll find a 2 car detached garage plus a barn offering plenty of space for boats, recreational equipment, snowmobiles, storage, or hobbies. Spend your summers boating, fishing, and enjoying everything Sodus Bay has to offer, then turn it into the perfect sno
USD 174,900
1295 Sagebrook Way
View photo
House · for sale
USD 499,900
USD 189/sq.ft
1295 Sagebrook Way
Pultneyville
· 2,637 sq.ft · 4 Bedrooms · 2 Baths · House
· Office room · Balcony · Fireplace · Equipped kitchen
Pultneyville · 2,637 sq.ft · 4 Bedrooms · 2 Baths · House · Office room · Balcony · Fireplace · Equipped kitchen
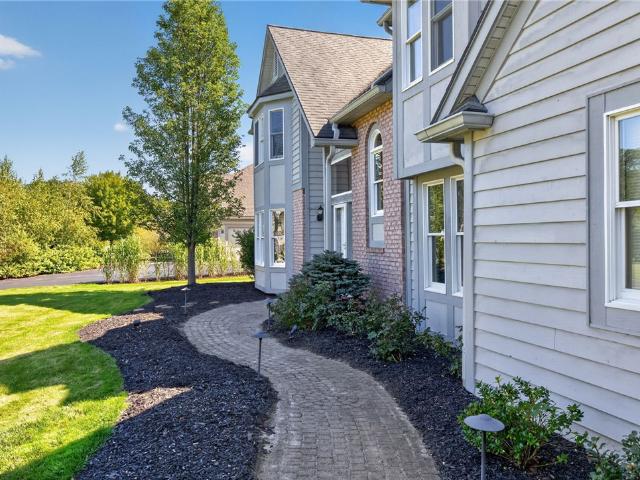
If you’re searching for a home in Webster that offers space, updates, and a true neighborhood feel, this beautifully maintained 2,645 sq ft contemporary colonial in the highly desirable Sagebrook community is a must-see. A charming paver walkway with landscape lighting welcomes you home. Step into a bright, airy two-story foyer with an open staircase and stunning new chandelier. To the left, French doors lead to a flexible front room—perfect as a formal living area, cozy reading space, or lounge. Just beyond, a dedicated home office with full-wall custom built-ins makes working from home functional and organized. At the heart of the home is a spacious, open-concept eat-in kitchen featuring natural wood cabinetry, quartz countertops, tile backsplash, hardwood flooring, a large center island, pantry, coffee bar, and sleek black appliances. The kitchen flows seamlessly into the dramatic great room, where a cathedral ceiling, open balcony overlook, abundant natural light, and gas fireplace
USD 499,900
1766 Maple Avenue
View photo
House · for sale
USD 274,900
USD 127/sq.ft
1766 Maple Avenue
Pultneyville
· 2,164 sq.ft · 4 Bedrooms · 1 Bath · House
· Garden · Equipped kitchen
Pultneyville · 2,164 sq.ft · 4 Bedrooms · 1 Bath · House · Garden · Equipped kitchen
Welcome to 1766 Maple Ave! You don't want to miss this one! The back yard goes all the way down behind the North neighbors property. Then you have the treed area behind the barn that the deer love to bed down in. The finished attic area would make a great bedroom or office or even a playroom or craft room. The sun room is great to sit in to have morning coffee or even another bedroom. The eat in kitchen with the breakfast area and the dinning room makes entertaining convenient. The seller has never used the shed or even been in it. The barn is such a plus for this property! The barn has the ability to park 2.5 vehicles in it and still have storage and a work area. This property is outside the village limits avoiding village taxes while still awarding you with some village amenities. How close to school, churches, shopping, and gas stations is fantastic! Delayed negotiations, Wednesday September 23, 2026 at 7:00 pm. Being sold as is. Seller is unable to do any repairs/replacements. All
USD 274,900
7663 Ridge Road
View photo
House · for sale
USD 344,900
USD 132/sq.ft
Updated
7663 Ridge Road
Pultneyville
· 2,594 sq.ft · 4 Bedrooms · 2 Baths · House
· Garden · Fireplace · Equipped kitchen · Parking
Pultneyville · 2,594 sq.ft · 4 Bedrooms · 2 Baths · House · Garden · Fireplace · Equipped kitchen · Parking
7663 Ridge Road offers a peaceful retreat on more than 3.5 acres. This secluded two-story Colonial features 4 bedrooms, 2 full baths, an attached garage, a detached pole barn (30' x 40'), and ample storage. The Pole Barn is a rare opportunity to bring in additional income by either renting the space for storage use or turning it into a side business if you are a welder, mechanic, or otherwise. Backs up to woods and a creek, the property provides abundant outdoor space. The first floor includes a spacious kitchen with a breakfast bar that opens to a family room with a wood-burning fireplace and vaulted ceilings, as well as a large formal dining room, garage entry, first floor laundry, and generously sized bedroom for convenient one-floor living. Upstairs are three large bedrooms and a full bath. A three-season room overlooking the backyard features a wall of windows, creating a tranquil setting for morning coffee. Potential in-law options with first floor bedroom & full bathroom. Some h
USD 344,900
947 Copperkettle Road
View photo
House · for sale
USD 349,900
USD 212/sq.ft
947 Copperkettle Road
Pultneyville
· 1,647 sq.ft · 4 Bedrooms · 1 Bath · House
· Deck · Parking
Pultneyville · 1,647 sq.ft · 4 Bedrooms · 1 Bath · House · Deck · Parking
No delayed! This Webster split-level won’t last! There is so much to love about this home, with tons of updates already completed for you. Enjoy peace of mind with a BRAND-NEW ROOF and insulation, BRAND-NEW BOILER, NEW APPLIANCES, updated bathrooms, NEW front and back decks, and refreshed landscaping! Need parking? You’ll love the extra-wide driveway with a 3RD ROW, offering plenty of space for multiple vehicles. With major updates taken care of and so much to offer inside and out, this home is ready for its next owner. Don’t wait—schedule your showing today!
USD 349,900
8284 Limekiln Road
View photo
House · for sale
USD 159,900
USD 91/sq.ft
8284 Limekiln Road
Pultneyville
· 1,755 sq.ft · 4 Bedrooms · 2 Baths · House
· Patio · Deck · Equipped kitchen
Pultneyville · 1,755 sq.ft · 4 Bedrooms · 2 Baths · House · Patio · Deck · Equipped kitchen
Welcome to this spacious and charming 1890 home offering approximately 1,760 square feet of living space, 3 bedrooms, and 2 full baths, with one full bath conveniently located on each floor. The first floor offers the possibility of creating an additional bedroom, providing flexibility to suit your needs. The interior features a large eat-in kitchen, spacious living room, and comfortable family room, offering plenty of room for everyday living and entertaining. Enjoy the warmth and character of the 1930s Andes wood cookstove, which can be used for both cooking and supplemental heat. The kitchen includes a refrigerator and electric range, while the first-floor laundry adds everyday convenience, with an electric dryer included. Step outside and enjoy this property's great curb appeal, freshly painted redwood siding, and inviting open porches on both the front and back of the home. A patio and wooden deck provide plenty of opportunities for relaxing and entertaining. A barn offers additio
USD 159,900

Get email alerts

Don't miss out: be the first to know about new properties

The alert was correctly created

On subscribing you accept the conditions of use and the privacy policy
Alert
Receive new ads in your inbox
Save this search
Receive alerts for new listings

We'll send you an email when we have new properties for: "Houses for sale in Pultneyville"

The alert was correctly created

Pittsford village
Brighton town, Monroe County New York
Get email alerts and be the first to see new listings
Required field
On subscribing I accept the terms of the privacy policy
Perfect! You'll soon start receiving new listings via email
Alert
Receive an email when we have new ads for Houses for sale in Pultneyville
Save this search
Receive notifications when new entries are published.