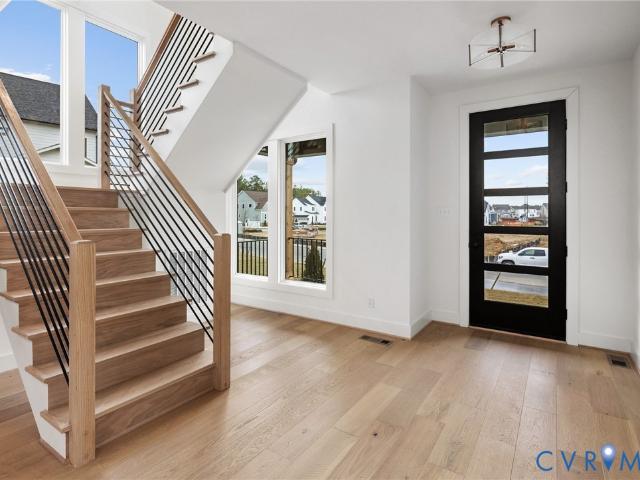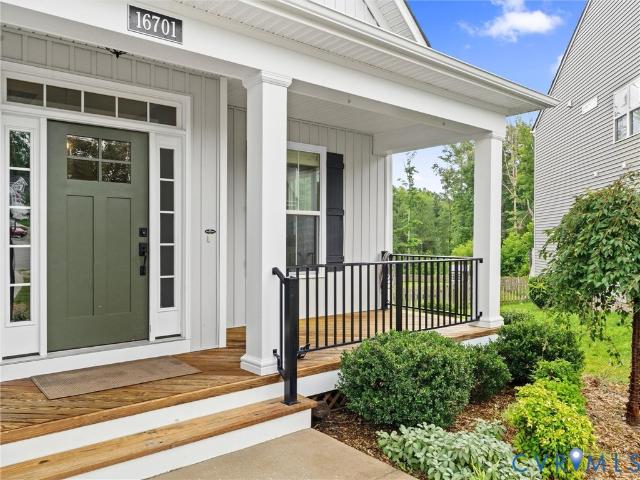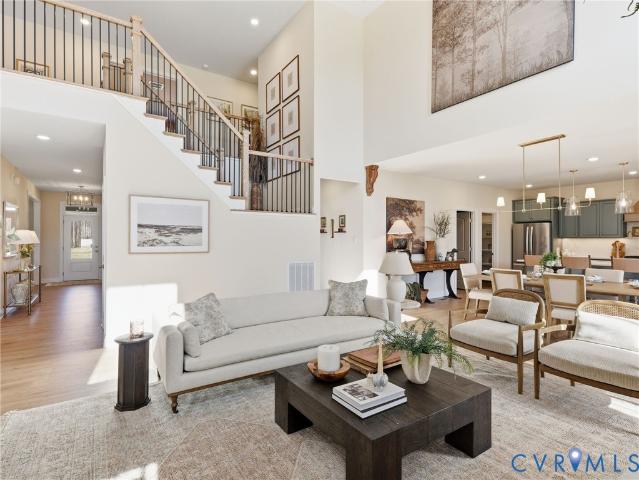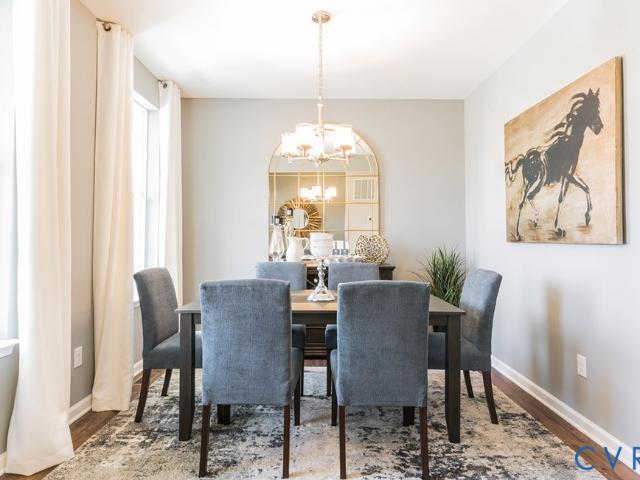
701 houses for sale in Quail Hill, Brandermill Clover Hill district Chesterfield County Virginia

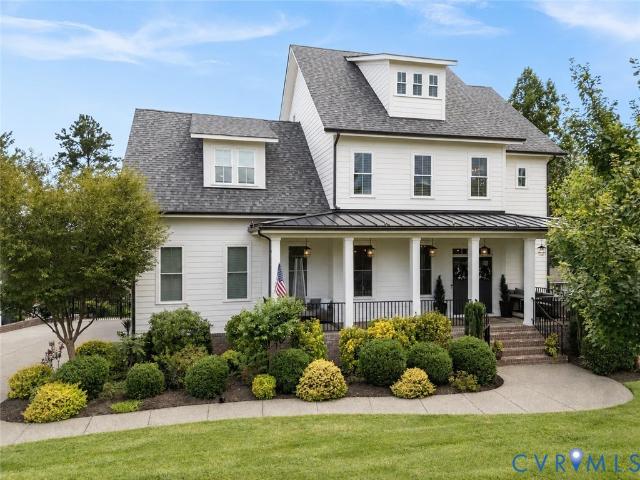
6310 Walnut Bend Terrace
View photo
House · for sale
USD 549,900
USD 233/sq.ft
6310 Walnut Bend Terrace
Quail Hill, Brandermill Clover Hill district Chesterfield County Virginia
· 2,357 sq.ft · 4 Bedrooms · 2 Baths · House
· Garden · Terrace · Deck · Fireplace · Equipped kitchen
Quail Hill, Brandermill Clover Hill district Chesterfield County Virginia · 2,357 sq.ft · 4 Bedrooms · 2 Baths · House · Garden · Terrace · Deck · Fireplace · Equipped kitchen
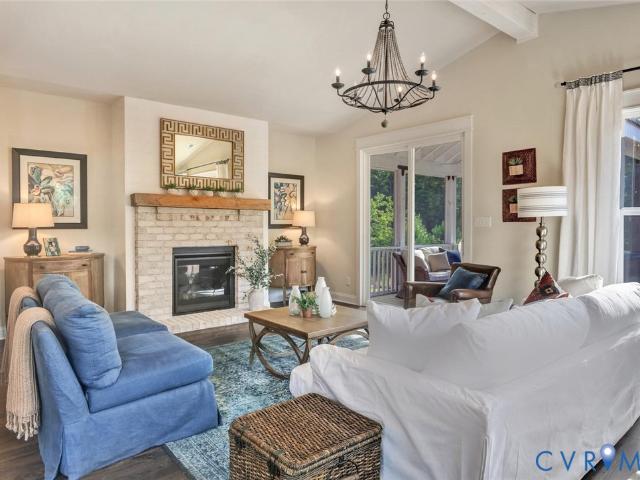
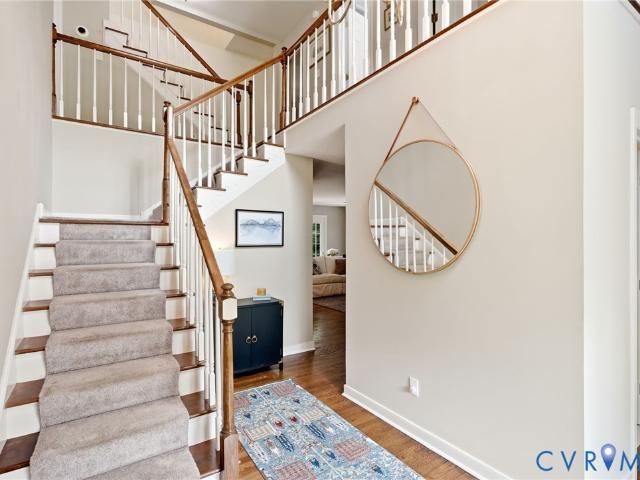
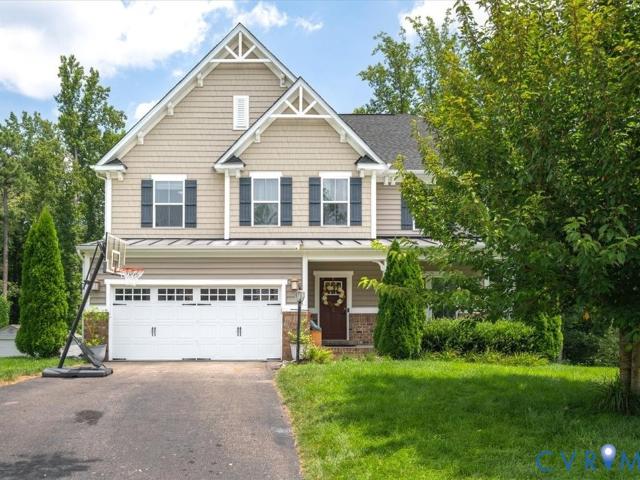
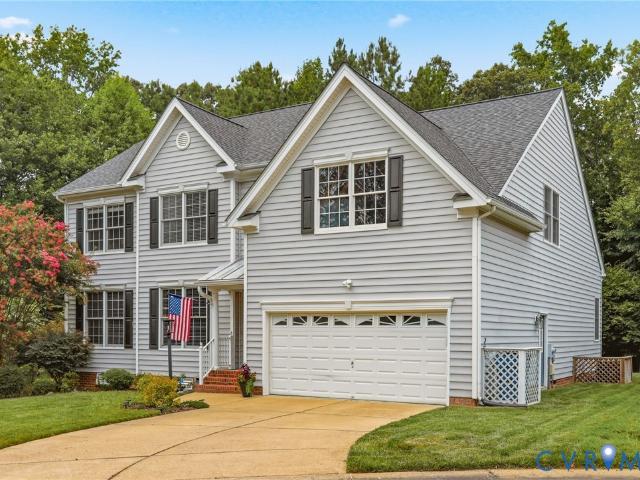
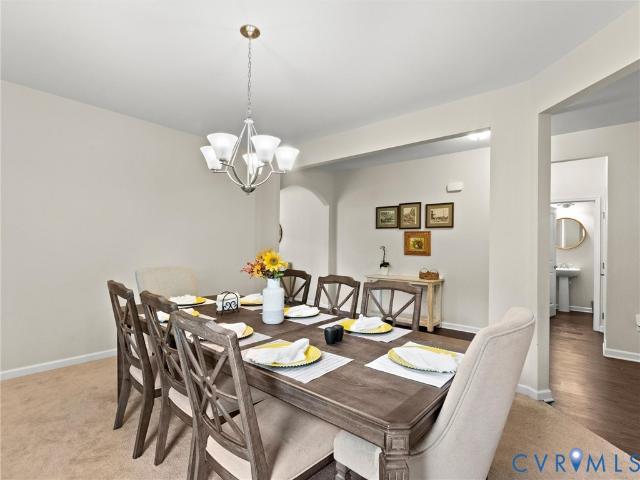
Welcome to 6310 Walnut Bend Terrace, a beautifully maintained 4 bedroom, 2.5 bath home nestled in the highly sought-after Woodlake community! Offering over 2,300 square feet of living space, this charming contemporary home features a stunning 1st floor primary suite with vaulted ceilings and a completely renovated spa-inspired en-suite bath with a garden tub, dual vanity, oversized tiled shower, and custom closets. In the main living space discover warm hardwood floors, a welcoming family room with vaulted ceilings, a gas fireplace featuring new remote-controlled gas logs, and an updated kitchen showcasing extensive renovations, including granite countertops, KitchenAid stainless steel appliances, a custom pantry, recessed lighting, tile backsplash, and a sunny breakfast nook. The adjoining morning room is filled with natural light from skylights and vaulted ceilings, creating the perfect space to relax or entertain. A dining room with a decorative chandelier and deck access provides a
USD 549,900
8724 Whitman Drive
View photo
Townhouse · for sale
USD 427,690
USD 204/sq.ft
8724 Whitman Drive
Quail Hill, Brandermill Clover Hill district Chesterfield County Virginia
· 2,088 sq.ft · 4 Bedrooms · 3 Baths · Townhouse
· Garden · Office room · Deck · Equipped kitchen · Parking · Swimming pool
Quail Hill, Brandermill Clover Hill district Chesterfield County Virginia · 2,088 sq.ft · 4 Bedrooms · 3 Baths · Townhouse · Garden · Office room · Deck · Equipped kitchen · Parking · Swimming pool
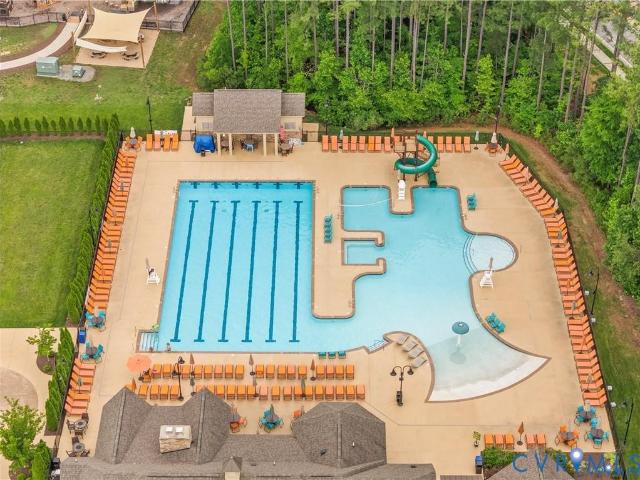
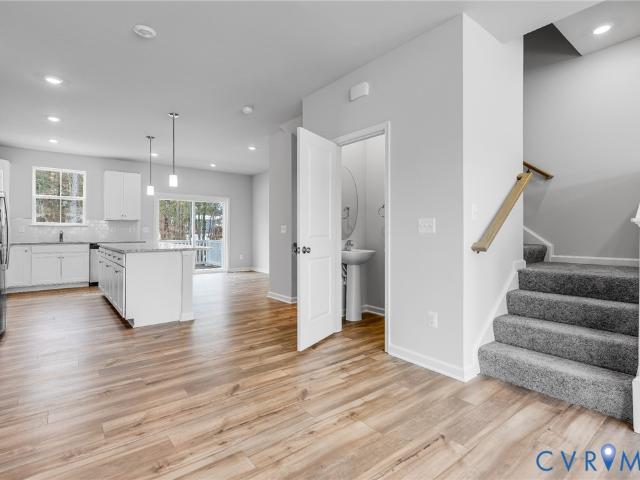
The popular Arcadia floorplan is coming soon to Harper's Mill with an estimated September completion. This three-story townhome offers 4 bedrooms, 3.5 baths, approximately 2,097 square feet, and a one-car garage, providing the space and flexibility today's buyers are looking for. The first floor features a private bedroom with a full bath, making it a great space for guests, a home office, or multi-generational living. The open-concept main level connects the kitchen, dining, and family room, creating a comfortable space for everyday living and entertaining. Step outside onto the spacious 10' x 18' rear deck overlooking the backyard, perfect for relaxing or enjoying time outdoors. All kitchen appliances, along with the washer and dryer, are included for added convenience. Residents of Harper's Mill enjoy exceptional amenities, including a clubhouse, resort-style pool, playgrounds, walking trails, dog park, and recreational fields. Images are of a similar plan. Materials, layout, and fi
USD 427,690
8931 Lewdown Place
View photo
House · for sale
USD 739,950
USD 162/sq.ft
8931 Lewdown Place
Quail Hill, Brandermill Clover Hill district Chesterfield County Virginia
· 4,553 sq.ft · 5 Bedrooms · 4 Baths · House
· Office room · Cellar
Quail Hill, Brandermill Clover Hill district Chesterfield County Virginia · 4,553 sq.ft · 5 Bedrooms · 4 Baths · House · Office room · Cellar
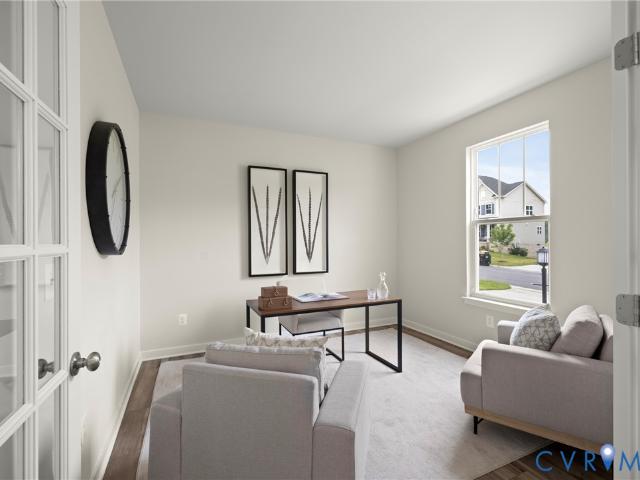
Built in 2024 and better than new, this 5-bedroom, 4.5-bath home solves the problem most buyers can't: space for everyone, including the generation that needs their own front door to privacy. A main-level bedroom with full en suite gives parents, guests, or returning college kids a true retreat — no stairs, no shared bathroom. The heart of the home is an open kitchen-to-great-room stretch made for real life: oversized island, granite counters, stainless appliances, walk-in pantry, and a covered rear porch just steps away for morning coffee or Friday night cookouts. A dedicated office behind French doors means work-from-home actually works. Upstairs, the primary suite delivers the oversized walk-in closet and double-vanity shower bath you've been screenshotting, while three more bedrooms — each with walk-in closets — share smart Jack-and-Jill baths, plus a loft for homework, gaming, or movie nights. Then there's the finished walk-out basement: a full bath, rec room, and flex space ready
USD 739,950
9119 Moldova Road
View photo
House · for sale
USD 750,000
USD 157/sq.ft
9119 Moldova Road
Quail Hill, Brandermill Clover Hill district Chesterfield County Virginia
· 4,768 sq.ft · 4 Bedrooms · 3 Baths · House
· Office room · Fireplace · Equipped kitchen · Parking · Cellar
Quail Hill, Brandermill Clover Hill district Chesterfield County Virginia · 4,768 sq.ft · 4 Bedrooms · 3 Baths · House · Office room · Fireplace · Equipped kitchen · Parking · Cellar
Welcome to 9119 Moldova Road in the highly sought-after Harper Mill community, zoned for the award winningCosby High School and also slated for the brand new Deep Creek middle school this fall 2026. Situated on a corner lot, this spacious transitional home offers 4 bedrooms, 3 full baths, 2 half baths, and almost 5,000 square feet of finished living space, plus an incredible finished walk-out basement and versatile finished garage space. A welcoming front covered porch with recessed lighting leads into a dramatic two-story foyer featuring luxury vinyl plank flooring that extends throughout the entire first floor. Just off the foyer is a private living room/office with French doors, oversized windows, and recessed lighting. The heart of the home is the open-concept great room, dining area, and kitchen. The great room features a gas fireplace and abundant natural light, while the kitchen offers white cabinetry, granite countertops, a large center island with breakfast bar seating, a gas
USD 750,000
16108 Esteem Way
View photo
Townhouse · for sale
USD 588,715
USD 280/sq.ft
16108 Esteem Way
Quail Hill, Brandermill Clover Hill district Chesterfield County Virginia
· 2,099 sq.ft · 4 Bedrooms · 3 Baths · Townhouse
· Terrace · Balcony · Equipped kitchen · Parking
Quail Hill, Brandermill Clover Hill district Chesterfield County Virginia · 2,099 sq.ft · 4 Bedrooms · 3 Baths · Townhouse · Terrace · Balcony · Equipped kitchen · Parking
Move-in September! Meet the Cameron, a garage townhome floor plan that offers an attached 2-car garage, rooftop terrace and 4 BEDROOMS! There is a guest bedroom with closet and full bathroom on the first level, use this space however best fits your lifestyle! Your main living area is found on the second level, where your kitchen is truly the heart of the home. With expansive center island, beautiful quartz counters, gas cooking, dedicated pantry space and easy access to both your dining area and family room; this gourmet kitchen is a home chef's dream! Step outside onto your balcony through the sliding doors in your dining area. Your bedrooms are all tucked away, offering a private oasis to relax after long day. The Primary Suite boasts a walk-in closet and en-suite bath with double vanity and walk-in ceramic tile shower. Two additional bedrooms, a full bath and laundry closet complete the tour. The real showstopper is your ROOFTOP TERRACE, generously sized to use however you see fit.
USD 588,715
6508 Lila Crest Lane
View photo
House · for sale
USD 439,500
USD 265/sq.ft
Updated
6508 Lila Crest Lane
Quail Hill, Brandermill Clover Hill district Chesterfield County Virginia
· 1,658 sq.ft · 3 Bedrooms · 2 Baths · House
· Equipped kitchen
Quail Hill, Brandermill Clover Hill district Chesterfield County Virginia · 1,658 sq.ft · 3 Bedrooms · 2 Baths · House · Equipped kitchen
A beautifully crafted home built in 2025 that blends modern design, upscale finishes, and low-maintenance living. The attractive Hardie Plank siding, along with inviting covered front and rear porches, creates exceptional curb appeal and welcoming outdoor spaces to enjoy year-round. Step inside to discover an open and airy floor plan where the spacious foyer flows seamlessly into the great room. Soaring ceilings enhance the sense of space, while thoughtfully selected designer lighting—including stunning blown-glass fixtures, black and copper pendant lights over the bar, and elegant iron-style accents—adds warmth, character, and sophistication throughout the home. The beautifully appointed kitchen is designed for both everyday living and entertaining, featuring brand-new stainless steel appliances, a gourmet-style gas range and oven, and a large refrigerator ready to meet all your culinary needs Convenience is built into every detail, with a first-floor powder room, an attached finished
USD 439,500
16133 Abelson Way
View photo
Townhouse · for sale
USD 429,950
USD 204/sq.ft
16133 Abelson Way
Quail Hill, Brandermill Clover Hill district Chesterfield County Virginia
· 2,099 sq.ft · 4 Bedrooms · 3 Baths · Townhouse
· Garden · Deck · Equipped kitchen · Parking
Quail Hill, Brandermill Clover Hill district Chesterfield County Virginia · 2,099 sq.ft · 4 Bedrooms · 3 Baths · Townhouse · Garden · Deck · Equipped kitchen · Parking
Welcome to 16133 Abelson Way in the desirable Harpers Mill community, zoned for award-winning Cosby High School as well as the brand new Deep Creek middle school starting this fall 2026! This well-maintained end-unit townhome offers 2,400 square feet of living space with 4 bedrooms, 3.5 baths, a one-car garage, and flexible living areas throughout. The foyer welcomes you with luxury vinyl plank flooring, crown molding, and recessed lighting. The first floor features a private primary suite with a walk-in closet, additional storage closet, ceiling fan, crown molding, double corner windows, private backyard access, and a full bath with a walk-in tile shower. The second level is the heart of the home, featuring an open-concept living room, kitchen, and dining area with LVP flooring, crown molding, and recessed lighting throughout. The spacious living room offers abundant natural light, a ceiling fan, custom blinds, storage closet, and access to the rear deck. The kitchen is equipped with
USD 429,950
1210 Hybla Road
View photo
House · for sale
USD 339,950
USD 246/sq.ft
1210 Hybla Road
Quail Hill, Brandermill Clover Hill district Chesterfield County Virginia
· 1,378 sq.ft · 3 Bedrooms · 1 Bath · House
· Garden · Fireplace · Equipped kitchen
Quail Hill, Brandermill Clover Hill district Chesterfield County Virginia · 1,378 sq.ft · 3 Bedrooms · 1 Bath · House · Garden · Fireplace · Equipped kitchen
Welcome to 1210 Hybla Rd! This beautifully updated, move-in ready home offers comfortable living with thoughtful upgrades throughout. Step inside to find beautiful hardwood floors and a bright, inviting living room filled with natural light from multiple large windows. Down the hall, you'll find three spacious bedrooms, each featuring generous closet space and plenty of natural light. The kitchen offers a functional layout with an eat-in dining area, making it ideal for both everyday living and entertaining. Updated in 2022, the kitchen features newer flooring, appliances, countertops, backsplash, and soft-close cabinetry Just off the kitchen is the laundry and utility room, providing ample storage space and a washer and dryer replaced in 2025. From here, step outside to enjoy the spacious, private backyard—an ideal setting for relaxing or hosting family and friends. The laundry room also leads to the cozy family room, complete with a fireplace, built-in bookshelves, and abundant natur
USD 339,950
6700 Oasis Breeze Lane
View photo
Townhouse · for sale
USD 524,055
USD 220/sq.ft
Updated
6700 Oasis Breeze Lane
Quail Hill, Brandermill Clover Hill district Chesterfield County Virginia
· 2,379 sq.ft · 3 Bedrooms · 2 Baths · Townhouse
· Patio · Equipped kitchen
Quail Hill, Brandermill Clover Hill district Chesterfield County Virginia · 2,379 sq.ft · 3 Bedrooms · 2 Baths · Townhouse · Patio · Equipped kitchen
Welcome to the Maple Villa at The Reserve at Oasis, Main Street Homes’ newest 55+ active adult community! This Under Construction Energy Advantage+ end unit townhome offers the perfect blend of modern living and low-maintenance convenience. From the moment you step inside, you will appreciate the thoughtfully designed open floor plan, abundant natural light, and quality finishes throughout. The inviting first floor features a spacious great room, dining area, powder room, mudroom/laundry room, and a gourmet kitchen showcasing upgraded cabinetry, quartz countertops, a ceramic tile backsplash, stainless-steel appliances, a gas cooktop, a wall oven/microwave, a large island, and a pantry. The private first-floor primary suite provides a peaceful retreat with a spacious walk-in closet and a luxurious en-suite bath featuring a zero-entry ceramic tile shower and a double-bowl vanity. Additional highlights include oak stairs, a tankless water heater, a covered patio, and a convenient front-en
USD 524,055
12000 Sugar Hill Drive
View photo
House · for sale
USD 529,900
USD 200/sq.ft
12000 Sugar Hill Drive
Quail Hill, Brandermill Clover Hill district Chesterfield County Virginia
· 2,648 sq.ft · 4 Bedrooms · 2 Baths · House
· Garden · Fireplace · Equipped kitchen
Quail Hill, Brandermill Clover Hill district Chesterfield County Virginia · 2,648 sq.ft · 4 Bedrooms · 2 Baths · House · Garden · Fireplace · Equipped kitchen
Welcome home to this beautifully maintained 4-bedroom transitional brick-and-vinyl ranch offering the perfect blend of elegance, comfort, and functionality. The inviting floor plan features a formal dining room and a spacious great room with a dramatic vaulted ceiling and a stunning see-through fireplace that creates a warm, inviting atmosphere shared with the sunroom. The bright, well-appointed kitchen boasts upgraded cabinetry, newer stainless steel appliances, a convenient breakfast bar, and a sunny dining area highlighted by a charming bay window. The primary suite is a true retreat, featuring hardwood flooring, an oversized walk-in closet, and luxurious en-suite bath complete with a double vanity, relaxing garden tub, and separate shower. Two additional bedrooms, a full bath, and a convenient laundry room complete the first floor. Upstairs, you'll find a versatile fourth bedroom that can easily serve as a home office, bonus room, or game room. An expansive walk-in attic, already p
USD 529,900
16419 Binley Road
View photo
House · for sale
USD 1,150,000
USD 270/sq.ft
16419 Binley Road
Quail Hill, Brandermill Clover Hill district Chesterfield County Virginia
· 4,252 sq.ft · 5 Bedrooms · 4 Baths · House
· Equipped kitchen · Parking · Cellar
Quail Hill, Brandermill Clover Hill district Chesterfield County Virginia · 4,252 sq.ft · 5 Bedrooms · 4 Baths · House · Equipped kitchen · Parking · Cellar
Exceptional indoor and outdoor living define this beautifully maintained Hallsley home, offering an expansive full walk-out basement, incredible entertaining spaces, and thoughtful updates throughout. Freshly painted with brand-new carpet, every space has been meticulously cared for and is move-in ready. The main level features a private study and a custom kitchen with an oversized island, ample cabinetry, walk in pantry and a spacious dining area, all opening to the family room. Just off the kitchen, the custom drop zone with built-in cabinetry w/ half bath and convenient access to the garage. Upstairs offers four bedrooms, including a private primary suite with separate vanities, a soaking tub, and walk-in shower. One secondary bedroom features an en suite bath, while two additional bedrooms share a Jack-and-Jill bath. A large laundry room with additional cabinetry and counter space completes the second floor. The expansive, full walk-out basement is filled with natural light and off
USD 1,150,000
16706 Chesler Way
View photo
House · for sale
USD 583,950
USD 287/sq.ft
16706 Chesler Way
Quail Hill, Brandermill Clover Hill district Chesterfield County Virginia
· 2,034 sq.ft · 3 Bedrooms · 2 Baths · House
· Fireplace · Equipped kitchen · Parking
Quail Hill, Brandermill Clover Hill district Chesterfield County Virginia · 2,034 sq.ft · 3 Bedrooms · 2 Baths · House · Fireplace · Equipped kitchen · Parking
The Emory Home Plan by Main Street Homes! This spectacular one-level home features 9-foot ceilings, an open floor plan, 3 bedrooms, 2.5 bathrooms, and a 2-car garage. Two bedrooms, connected by a Jack-and-Jill bathroom, are located off the foyer, with open sight lines connecting the gourmet kitchen with an island, dining room, and vaulted great rooms, perfect for entertaining! The private primary bedroom is located off the great room and offers a walk-in closet and an en suite that includes a double vanity, a private water closet, and a shower with a bench. This practical home plan includes a mudroom area, a walk-in pantry, and a separate laundry room. Additional options are available, including a fireplace, screen porch, sunroom, and a finished or unfinished second floor for storage, to personalize this home to suit how you want to live. This home is under construction. The photos, videos, and/or 3d tour shown represent the floor plan but are not of this specific home. Selections and
USD 583,950
347 Oakcliff Avenue
View photo
House · for sale
USD 367,500
USD 251/sq.ft
347 Oakcliff Avenue
Quail Hill, Brandermill Clover Hill district Chesterfield County Virginia
· 1,464 sq.ft · 3 Bedrooms · 2 Baths · House
· Garden · Deck · Equipped kitchen
Quail Hill, Brandermill Clover Hill district Chesterfield County Virginia · 1,464 sq.ft · 3 Bedrooms · 2 Baths · House · Garden · Deck · Equipped kitchen
Updated 1 level living home on a 0.61 acre lot with welcoming front porch & oversized freshly painted (2025) rear deck overlooking a large fenced rear yard with oversized shed. Enter the wide foyer which opens to the family rm with FP & raised brick hearth. Fam room is open to the dining area with double doors to the large deck. Updated kitchen is open to the dining area with stainless appliances, ample cabinetry & coffee bar area. Beyond the kitchen is a large laundry room which also has a door to the rear deck, plus 7.5' of upper cabinets and a 3' pantry closet. The main hall also has 4 closets! (4.11' x 2', 2.6' & 2' linen closets + 3.2' coat closet). Pull down stairs to attic for more storage also located in main hall. Primary bedroom with private bath, & 2 more generously sized bedrooms which share the hall bath. This home is truly move in ready! Major updates in 2024: New dimensional Roof, New LVP flooring in all rooms, (tile in baths), New lighting fixtures all thru, Updated bot
USD 367,500
17336 Otter Drive
View photo
House · for sale
USD 1,275,000
USD 274/sq.ft
17336 Otter Drive
Quail Hill, Brandermill Clover Hill district Chesterfield County Virginia
· 4,650 sq.ft · 5 Bedrooms · 5 Baths · House
· Office room · Equipped kitchen
Quail Hill, Brandermill Clover Hill district Chesterfield County Virginia · 4,650 sq.ft · 5 Bedrooms · 5 Baths · House · Office room · Equipped kitchen
Crafted by renowned Homesmith Construction, this custom Alexander I floor plan showcases exceptional craftsmanship and timeless design in Summer Lake, one of Chesterfield County's premier communities. This rare resale offers the opportunity to own a highly custom home filled with tons of thoughtful upgrades without the wait of new construction. Spanning three finished levels, the home features refined finishes, whole-home surround sound, and seamless indoor-outdoor living. A dramatic two-story foyer welcomes you inside, where engineered hardwood flooring and 10-foot ceilings create a bright, sophisticated atmosphere. Just off the foyer, a private home office provides the perfect work-from-home space. The chef's kitchen is the heart of the home, featuring an oversized quartz island, custom cabinetry, a statement hood, Sub-Zero refrigerator, Wolf appliances, and a generous walk-in pantry. It opens to a spacious dining area with a hidden pantry and an inviting family room with a gas firep
USD 1,275,000
9604 St Regis Court
View photo
House · for sale
USD 614,950
USD 188/sq.ft
Updated
9604 St Regis Court
Quail Hill, Brandermill Clover Hill district Chesterfield County Virginia
· 3,261 sq.ft · 5 Bedrooms · 3 Baths · House
· Garden · Office room · Fireplace · Equipped kitchen
Quail Hill, Brandermill Clover Hill district Chesterfield County Virginia · 3,261 sq.ft · 5 Bedrooms · 3 Baths · House · Garden · Office room · Fireplace · Equipped kitchen
Meticulously maintained and offering one of the most unique and functional floor plans in Bexley West, this 5-bedroom, 3-bath home combines quality craftsmanship with exceptional everyday living. A dramatic two-story foyer welcomes you inside, where new hardwood flooring extends throughout the first floor, upstairs hallway, and primary bedroom. The thoughtfully connected layout creates incredible sightlines from the living room with a gas fireplace through the dining room and into the vaulted sunroom, all overlooking the beautifully landscaped yard. The updated eat-in kitchen features granite countertops, white cabinetry with under-cabinet lighting, stainless steel appliances, and opens seamlessly to the family room, making it ideal for entertaining or everyday living. A first-floor bedroom with an adjacent full bath offers excellent flexibility for guests, a home office, or multi-generational living. Upstairs, the expansive primary suite includes a walk-in closet and ensuite bath with
USD 614,950
16433 Gossamer Drive
View photo
Townhouse · for sale
USD 368,999
USD 41/sq.ft
Updated
16433 Gossamer Drive
Quail Hill, Brandermill Clover Hill district Chesterfield County Virginia
· 8,880 sq.ft · 3 Bedrooms · 2 Baths · Townhouse
· Patio · Garden · Equipped kitchen
Quail Hill, Brandermill Clover Hill district Chesterfield County Virginia · 8,880 sq.ft · 3 Bedrooms · 2 Baths · Townhouse · Patio · Garden · Equipped kitchen
Welcome to this beautiful, move-in-ready townhome in the desirable FoxCreek community! The main level features an inviting open-concept layout with a spacious living room, dining area, and a convenient powder room. The kitchen offers direct access to a private patio and fenced backyard, creating the perfect space for outdoor entertaining, relaxing, or dining. Level two features a spacious primary suite including a large en-suite bath with dual vanities and an oversized dual-head shower. Two additional bedrooms, a full hall bath with a tub, and a conveniently located laundry area with washer and dryer. Enjoy all that FoxCreek has to offer, including outstanding community amenities and a convenient location near shopping, dining, entertainment, and major commuter routes. Don't miss your opportunity to own this well-maintained townhome in the heart of Moseley!
USD 368,999
9013 Bailey Hill Road
View photo
House · for sale
USD 599,950
USD 139/sq.ft
9013 Bailey Hill Road
Quail Hill, Brandermill Clover Hill district Chesterfield County Virginia
· 4,316 sq.ft · 5 Bedrooms · 4 Baths · House
· Equipped kitchen · Cellar
Quail Hill, Brandermill Clover Hill district Chesterfield County Virginia · 4,316 sq.ft · 5 Bedrooms · 4 Baths · House · Equipped kitchen · Cellar
Welcome to 9013 Bailey Hill Road! This stunning 5-bedroom, 4.5-bath residence offers 4,327 square feet of thoughtfully designed living space on a beautifully maintained. 67-acre lot in one of Chesterfield County's most sought-after communities. Step inside to an open-concept floor plan designed for everyday living and effortless entertaining. The heart of the home is the expansive chef's kitchen featuring a massive island with seating for six, stainless steel appliances, dual wall ovens, a gas cooktop, abundant cabinetry, and clear sightlines to the breakfast area, family room, dining area, and sitting room—keeping everyone connected. Upstairs, you'll find five generously sized bedrooms, including an impressive owner's retreat complete with oversized walk-in closets and a luxurious spa-inspired bath featuring dual vanities, a soaking tub, and a separate walk-in shower. With 4.5 bathrooms, everyone has room to spread out and enjoy their own space. The full walk-out basement offers endle
USD 599,950
9008 Spyglass Hill Mews
View photo
House · for sale
USD 529,000
USD 186/sq.ft
9008 Spyglass Hill Mews
Quail Hill, Brandermill Clover Hill district Chesterfield County Virginia
· 2,842 sq.ft · 4 Bedrooms · 2 Baths · House
· Garden · Fireplace · Equipped kitchen
Quail Hill, Brandermill Clover Hill district Chesterfield County Virginia · 2,842 sq.ft · 4 Bedrooms · 2 Baths · House · Garden · Fireplace · Equipped kitchen
Welcome to this stunning Transitional home in the Birkdale Golf Course Community, nestled in a peaceful cul-de-sac with a serene park-like setting overlooking the 8th green. This private lot, surrounded by lush trees, offers a tranquil oasis perfect for relaxation. Inside, enjoy an Open floor plan with Hardwood flooring throughout the main rooms, featuring bright Living and Dining areas with 9 ft ceilings and abundant natural light. The Gourmet kitchen is the heart of the home, equipped with Stainless Steel appliances, a new Gas Cooktop, double Ovens, a Custom Pantry with shelves and drawers, and an expansive island ideal for entertaining. The inviting family room boasts 2-story ceilings and a cozy Gas Fireplace. The First-floor Primary suite, carpeted for comfort, includes an en suite bath with a garden tub and Dual sinks, alongside a convenient laundry room and updated half bath. Upstairs, discover three spacious bedrooms with new carpeting, a hall bath featuring a tub with shower an
USD 529,000
14812 Abberton Drive
View photo
House · for sale
USD 794,900
USD 245/sq.ft
14812 Abberton Drive
Quail Hill, Brandermill Clover Hill district Chesterfield County Virginia
· 3,240 sq.ft · 5 Bedrooms · 4 Baths · House
· Equipped kitchen
Quail Hill, Brandermill Clover Hill district Chesterfield County Virginia · 3,240 sq.ft · 5 Bedrooms · 4 Baths · House · Equipped kitchen
The Hamilton by HomeSmith Construction offers 3,243 square feet of beautifully designed living space with 5 bedrooms and a spacious, modern open-concept layout that is perfect for today's lifestyle. The light-filled family room flows seamlessly into the gourmet kitchen and dining area, creating an ideal space for entertaining and everyday living. Personalize your outdoor living with the option to add a screened porch for year-round enjoyment. A first-floor guest bedroom with a nearby full bath provides the perfect retreat for overnight guests or multigenerational living. Upstairs, the luxurious primary suite features a spa-inspired bath and an expansive walk-in closet. Two secondary bedrooms share a convenient Jack-and-Jill bath, while an additional bedroom enjoys its own private en suite, offering comfort and privacy for family and guests. Thoughtfully designed with both functionality and style in mind, the Hamilton provides flexible living spaces to meet a variety of needs. As with e
USD 794,900
16701 Laurel Park Drive
View photo
House · for sale
USD 599,000
USD 207/sq.ft
16701 Laurel Park Drive
Quail Hill, Brandermill Clover Hill district Chesterfield County Virginia
· 2,885 sq.ft · 4 Bedrooms · 2 Baths · House
· Patio · Garden · Deck · Equipped kitchen
Quail Hill, Brandermill Clover Hill district Chesterfield County Virginia · 2,885 sq.ft · 4 Bedrooms · 2 Baths · House · Patio · Garden · Deck · Equipped kitchen
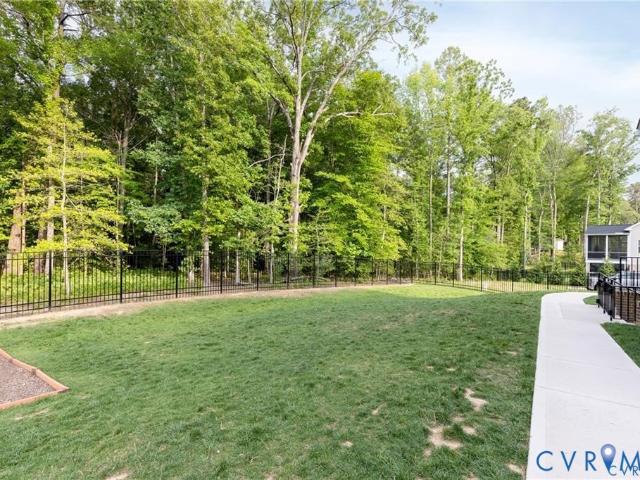
Welcome home to Westerleigh, where modern luxury, thoughtful design and resort-style living come together in one exceptional property. Perfectly positioned on a quiet cul-de-sac, this stunning 2021-built home offers 4 beds, 2.5 baths, and an unbeatable backyard retreat that feels like your own private escape. Backing to a protected natural area, you'll enjoy incredible privacy while entertaining on the spacious Trex deck, relaxing on the stamped concrete patio, gathering around the firepit, or simply taking in the peaceful wooded views from your fully fenced backyard. Inside, every space has been designed with both everyday living & entertaining in mind. Gorgeous hardwood floors flow throughout the 1st and 2nd levels, creating a seamless and elegant feel. The heart of the home is the beautiful kitchen featuring granite countertops, stainless steel appliances, a gas cooktop, under-cabinet lighting, and a large pantry, all overlooking the expansive Great Room and bright Morning Room. A f
USD 599,000
4619 Chesler Drive
View photo
House · for sale
USD 612,950
USD 189/sq.ft
4619 Chesler Drive
Quail Hill, Brandermill Clover Hill district Chesterfield County Virginia
· 3,240 sq.ft · 4 Bedrooms · 2 Baths · House
· Office room · Fireplace · Equipped kitchen
Quail Hill, Brandermill Clover Hill district Chesterfield County Virginia · 3,240 sq.ft · 4 Bedrooms · 2 Baths · House · Office room · Fireplace · Equipped kitchen
The Parkview Home Plan by Main Street Homes is a stunning new single-family design that blends comfort, style, and flexibility. This thoughtfully crafted home features 3 spacious bedrooms and 2.5 bathrooms, including a luxurious first-floor primary bedroom for ultimate convenience. From the moment you step inside, you’ll be captivated by the great room with a cozy fireplace and open sight lines that flow effortlessly into the dining area and gourmet kitchen. It is complete with a large center island, perfect for entertaining. A versatile flex room and a dedicated office/study add even more functionality to the main level, while the laundry room and half bath provide added convenience. Upstairs, you’ll find two additional bedrooms connected by a stylish Jack and Jill bath, along with a generous loft space and a multi-use bonus room that can adapt to your lifestyle. This home is under construction. The photos, videos, and/or 3d tour shown represent the floor plan but are not of this spec
USD 612,950
16818 Copperland Ct, Chesterfield, VA 23832 | MLS #2611
View photo
House · for sale
USD 634,990
USD 231/sq.ft
16818 Copperland Ct, Chesterfield, VA 23832 | MLS #2611
Quail Hill, Brandermill Clover Hill district Chesterfield County Virginia
· 2,745 sq.ft · 4 Bedrooms · 3 Baths · House
· Office room · Equipped kitchen
Quail Hill, Brandermill Clover Hill district Chesterfield County Virginia · 2,745 sq.ft · 4 Bedrooms · 3 Baths · House · Office room · Equipped kitchen
Welcome to the Hadley model, featuring a modern open-concept living space designed for ultimate comfort and versatility. The main level boasts a spacious great room, a bright sunroom, and a generous casual dining area. The kitchen is perfect for any home chef, complete with a large center island, walk-in pantry, and plenty of counter space for all your culinary needs. The flex room offers the perfect space for a home office, playroom, or additional living area, while the full bedroom and bathroom on the main floor provide convenience for guests or multi-generational living. Upstairs, an additional living space provides even more flexibility, making it ideal for a media room, study area, or second living room. The primary suite is a true retreat, featuring a large walk-in closet and a luxurious bathroom with separate vanities and a private water closet. The second floor also includes a laundry room, a full bathroom, and two additional bedrooms, offering ample space for family and guests
USD 634,990
15718 New Gale Drive
View photo
House · for sale
USD 815,000
USD 178/sq.ft
15718 New Gale Drive
Quail Hill, Brandermill Clover Hill district Chesterfield County Virginia
· 4,575 sq.ft · 5 Bedrooms · 3 Baths · House
· Garden · Office room · Equipped kitchen · Parking
Quail Hill, Brandermill Clover Hill district Chesterfield County Virginia · 4,575 sq.ft · 5 Bedrooms · 3 Baths · House · Garden · Office room · Equipped kitchen · Parking
Welcome to 15718 New Gale Drive, an exceptional home in the desirable Cambria Cove community offering over 4,500 square feet of beautifully designed living space with versatile living areas, and direct access to community trails right from your backyard. Step inside to a welcoming foyer where French doors open to a private home office, creating the perfect space for remote work or quiet study. Continue down the hall past the formal dining room, convenient coat closet, and powder room before the home opens into an expansive great room designed for everyday living and effortless entertaining. The spacious family room features built-in surround sound and flows seamlessly into the chef-inspired kitchen, complete with a large center island, double ovens, abundant cabinetry, a generous pantry, and a bright breakfast nook overlooking the backyard. Just off the kitchen, the mudroom provides easy access to the attached garage while keeping everyday essentials neatly organized. Upstairs, you'll
USD 815,000
18106 Copper Fox Loop
View photo
House · for sale
USD 681,950
USD 235/sq.ft
18106 Copper Fox Loop
Quail Hill, Brandermill Clover Hill district Chesterfield County Virginia
· 2,895 sq.ft · 4 Bedrooms · 3 Baths · House
· Garden · Equipped kitchen · Parking
Quail Hill, Brandermill Clover Hill district Chesterfield County Virginia · 2,895 sq.ft · 4 Bedrooms · 3 Baths · House · Garden · Equipped kitchen · Parking
The Augusta II Home Plan by Main Street Homes! This stunning two-story home offers 9-foot ceilings on the first floor, an open floor plan, four bedrooms, three bathrooms, and a two-car garage. This versatile plan incorporates a dining room off the foyer that leads to a spacious gourmet kitchen with a large island opening to a kitchen nook and a 2-story great room. Located off of the garage are a spacious laundry room, bathroom, and a guest bedroom or flex room. The first-floor private primary bedroom is located off of the great room and offers a large walk-in closet and en suite that includes a double vanity, garden tub, and shower with bench. The second floor has two bedrooms, a bathroom, and an expansive open loft. Additional options are available including a sunroom grand, screen porch, fifth bedroom suite, second floor Jack & Jill bathroom, and more to personalize this home. This home is under construction. The photos, videos, and/or 3d tour shown represent the floor plan but are n
USD 681,950
13325 Master Stag Drive
View photo
House · for sale
USD 372,000
USD 261/sq.ft
13325 Master Stag Drive
Quail Hill, Brandermill Clover Hill district Chesterfield County Virginia
· 1,421 sq.ft · 3 Bedrooms · 2 Baths · House
· Garden · Office room · Equipped kitchen
Quail Hill, Brandermill Clover Hill district Chesterfield County Virginia · 1,421 sq.ft · 3 Bedrooms · 2 Baths · House · Garden · Office room · Equipped kitchen
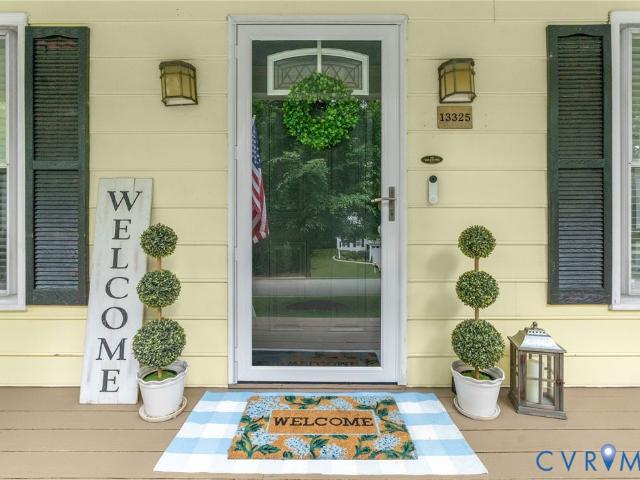
Have you been looking for home on a quiet cul-de-sac with mature trees and no HOA, but minutes from everything in Midlothian? Located in the desirable Deer Run community, this charming Cape offers the perfect blend of comfort, character, and convenience. A welcoming country front porch invites you inside, where you'll find a bright, vaulted family room with hardwood floors and skylights that create an open, airy feel. The eat-in kitchen offers plenty of cabinet and counter space, gas cooking and stainless appliances. With three bedrooms, two full baths, and a versatile loft, there's plenty of flexible space for a home office, playroom, or hobby area. The enclosed rear porch provides the perfect spot to enjoy your morning coffee or unwind in the evening while overlooking the private, fenced backyard. A detached shed with electricity offers additional storage or workspace. Conveniently located just minutes from Route 360, Route 288, Powhite Parkway, shopping, dining, and Pocahontas State
USD 372,000

Get email alerts

Don't miss out: be the first to know about new properties

The alert was correctly created

On subscribing you accept the conditions of use and the privacy policy
Alert
Receive new ads in your inbox
Save this search
Receive alerts for new listings

We'll send you an email when we have new properties for: "Houses for sale in Quail Hill, Brandermill Clover Hill district Chesterfield County Virginia"

The alert was correctly created

Walkers Ferry
Fortunes Ridge
Get email alerts and be the first to see new listings
Required field
On subscribing I accept the terms of the privacy policy
Perfect! You'll soon start receiving new listings via email
Alert
Receive an email when we have new ads for Houses for sale in Quail Hill, Brandermill Clover Hill district Chesterfield County Virginia
Save this search
Filters

Bedrooms

Size (sq.ft)

sq.ft
sq.ft

Price

USD
USD

Property type

Bathrooms

Clear all filters
Receive notifications when new entries are published.