645 houses for sale in Queens Harbour

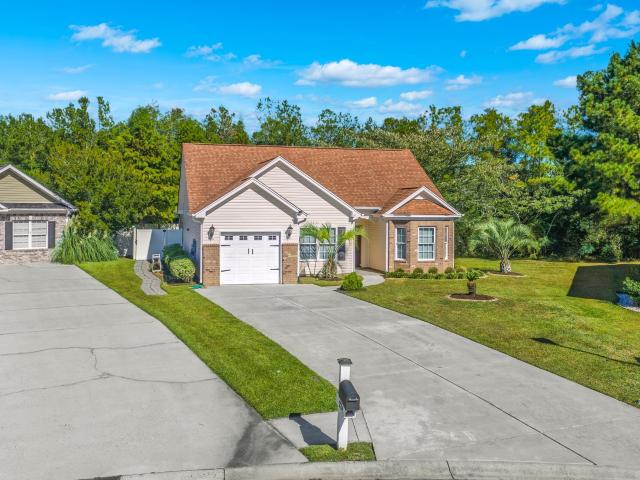
102 Stockton Dr
View photo
House · for sale
USD 280,000
USD 174/sq.ft
102 Stockton Dr
Queens Harbour
· 1,604 sq.ft · 4 Bedrooms · 2 Baths · House
· Garden · Office room · Equipped kitchen · Parking
Queens Harbour · 1,604 sq.ft · 4 Bedrooms · 2 Baths · House · Garden · Office room · Equipped kitchen · Parking
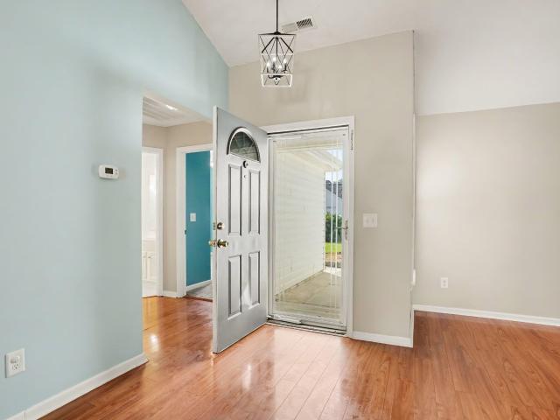
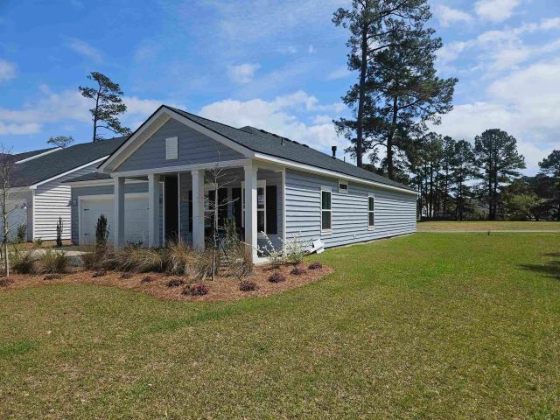
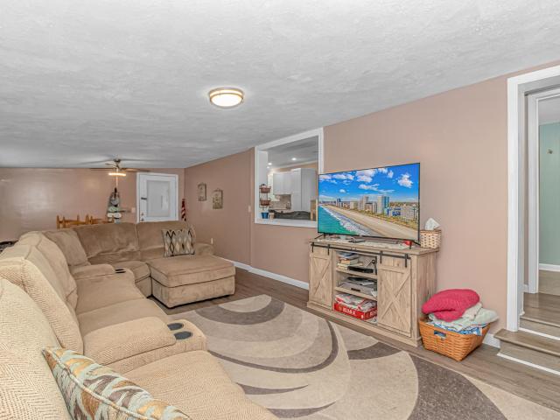
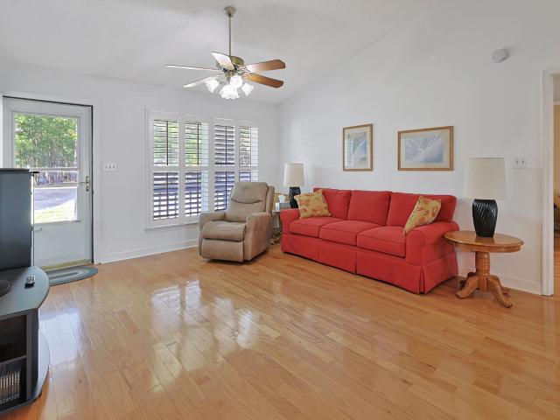
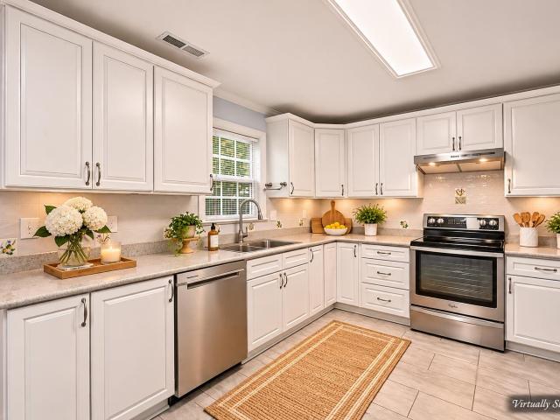
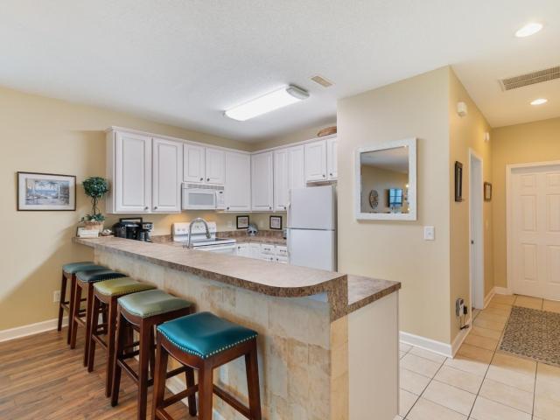
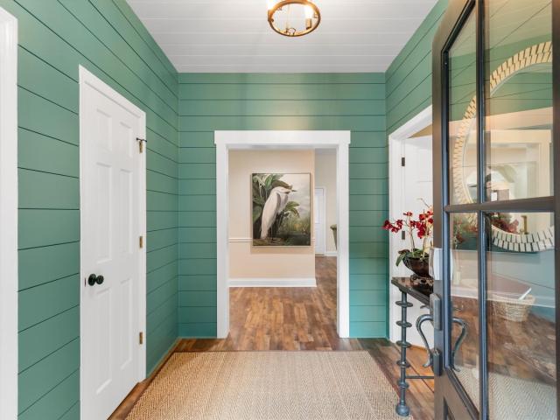
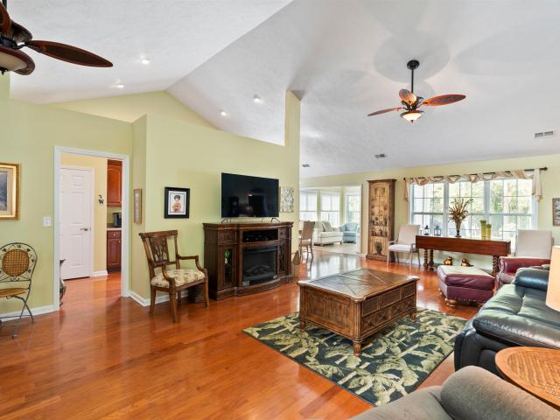
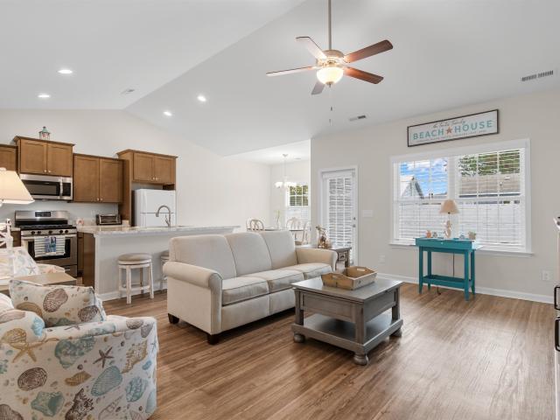
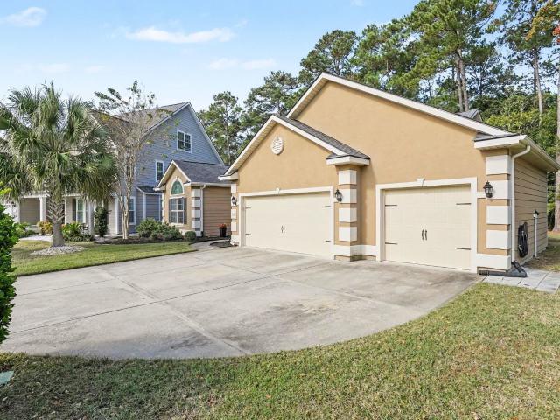
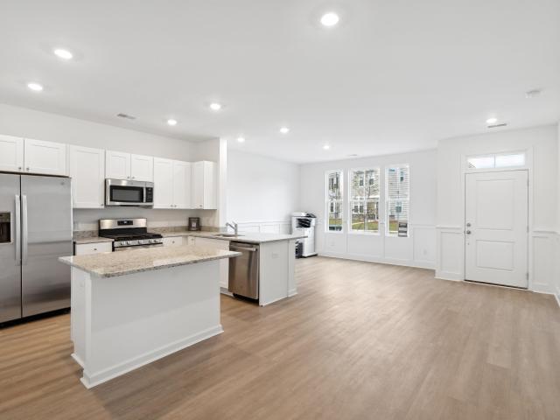
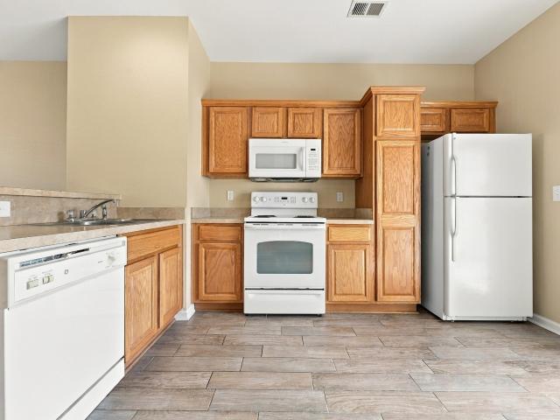
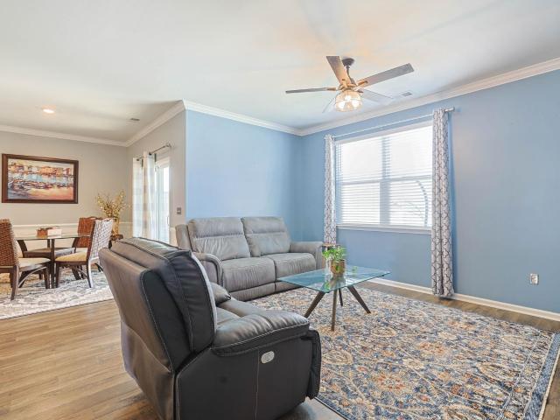
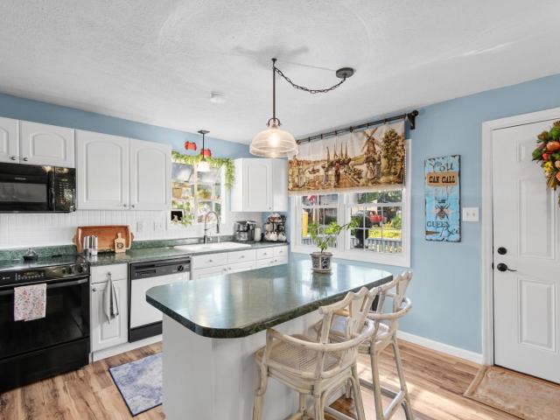
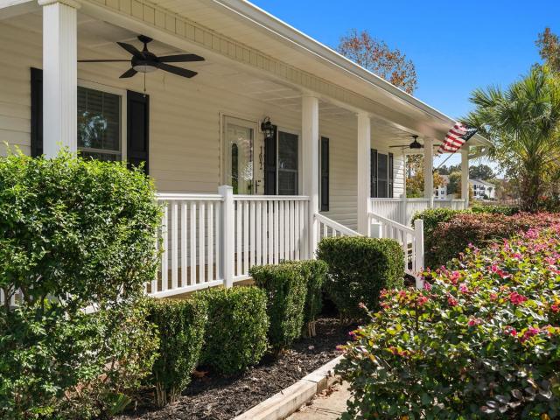
No hoa! Freshly renovated 4-bedroom, 2-bath Myrtle Beach home on a 0.22-acre lot with an attached one-car garage and spacious yard. Welcome to 102 Stockton Dr, where fresh updates meet everyday convenience. Updated flooring, a remodeled kitchen, and refreshed bathrooms give this home a welcoming new look, with four bedrooms offering flexibility for guests, a home office, or hobbies. The spacious yard provides room to relax, garden, or create your own outdoor gathering space. An attached one-car garage adds convenient parking and storage, while the Myrtle Beach location puts shopping, dining, and area attractions within reach. If you’ve been searching for a renovated four-bedroom home in Myrtle Beach with no HOA, add this one to your must-see list. Schedule your showing and explore the possibilities. Important appliance & photo disclosure: kitchen photos have been digitally edited to show appliances. Appliances are NOT currently installed and are expected to be installed shortly. The ap
USD 280,000
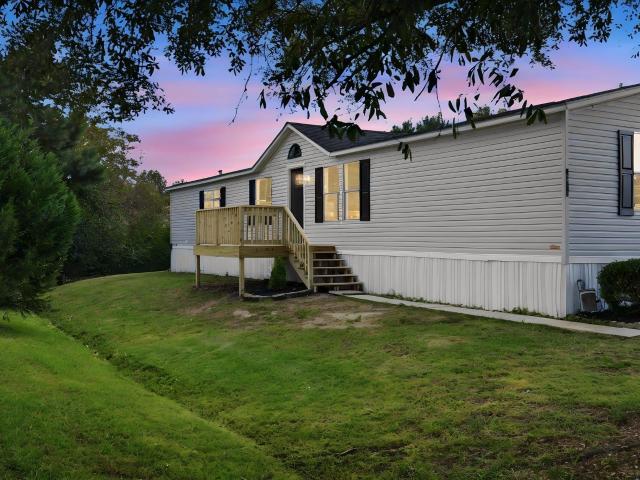
800 Burcale Rd
View photo
House · for sale
USD 94,900
USD 96/sq.ft
800 Burcale Rd
Queens Harbour
· 980 sq.ft · 3 Bedrooms · 2 Baths · House
· Deck · Equipped kitchen
Queens Harbour · 980 sq.ft · 3 Bedrooms · 2 Baths · House · Deck · Equipped kitchen
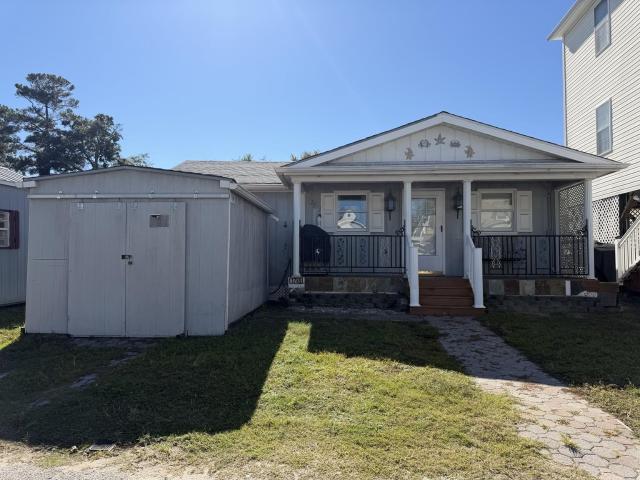
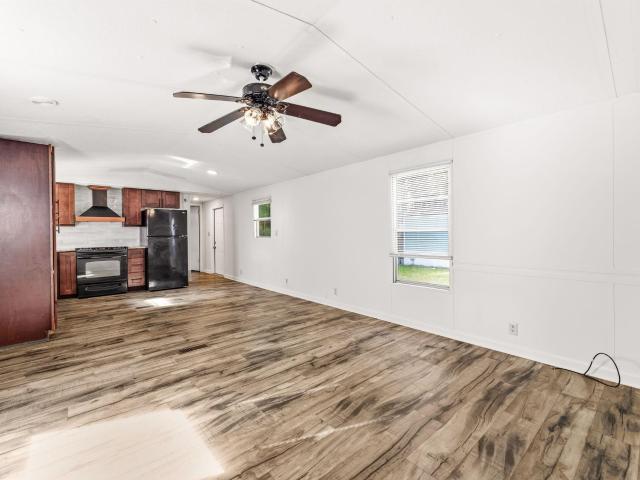
Welcome to your own piece of paradise in the Village Creek community! This beautifully upgraded 3-bedroom, 2-bath manufactured home offers comfortable living with an impressive list of improvements. The 14 x 70 Redman single-wide features new concrete fiber siding, fresh interior paint, new carpet, and LVP flooring. The completely remodeled kitchen is a standout, showcasing updated cabinetry, granite countertops, range, dishwasher, and a stylish chimney-style range hood. Step outside and discover a truly beautiful outdoor living space designed for relaxing and entertaining. Enjoy the spacious deck with a dedicated grilling area, attractive flower and tree beds, and a convenient outdoor sink station. The inviting four-seasons room provides additional space to unwind and enjoy the surroundings year-round. Conveniently located just a short drive from the beach, golf courses, shopping, restaurants, medical facilities, and all the entertainment Myrtle Beach and the Grand Strand have to offe
USD 94,900
644 Lilly Naz Ln
View photo
House · for sale
USD 325,000
USD 188/sq.ft
644 Lilly Naz Ln
Queens Harbour
· 1,722 sq.ft · 3 Bedrooms · 2 Baths · House
· Parking
Queens Harbour · 1,722 sq.ft · 3 Bedrooms · 2 Baths · House · Parking
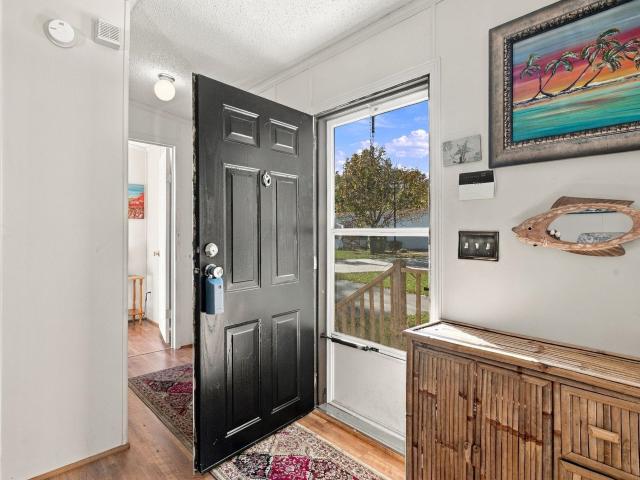
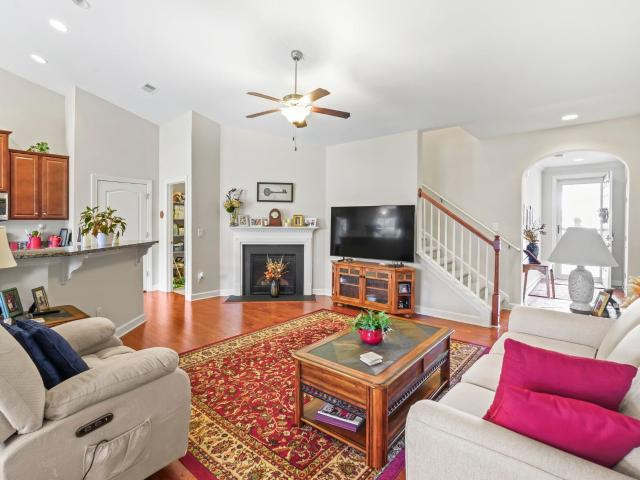
Welcome home to 644 Lilly Naz Ln. This well-maintained property offers a comfortable, open-concept layout with plenty of space to enjoy. Plus a sub-3 assumable loan option to ask about! The thoughtfully designed floor plan features a formal dining room, a bright and inviting Carolina room, and a spacious primary suite. Tile and wood laminate flooring add a practical touch throughout the home. Additional highlights include a newer HVAC system and water heater, along with convenient attic storage accessible from the garage. Enjoy a convenient location just a short drive from shopping, dining, entertainment, golf courses, local attractions, and area beaches. All this and more! Whether you're looking for everyday comfort or a convenient home base near all the area has to offer, this property is worth a closer look!
USD 325,000
9680 Indigo Creek Blvd
View photo
House · for sale
USD 564,950
USD 321/sq.ft
9680 Indigo Creek Blvd
Queens Harbour
· 1,755 sq.ft · 3 Bedrooms · 2 Baths · House
· Equipped kitchen
Queens Harbour · 1,755 sq.ft · 3 Bedrooms · 2 Baths · House · Equipped kitchen
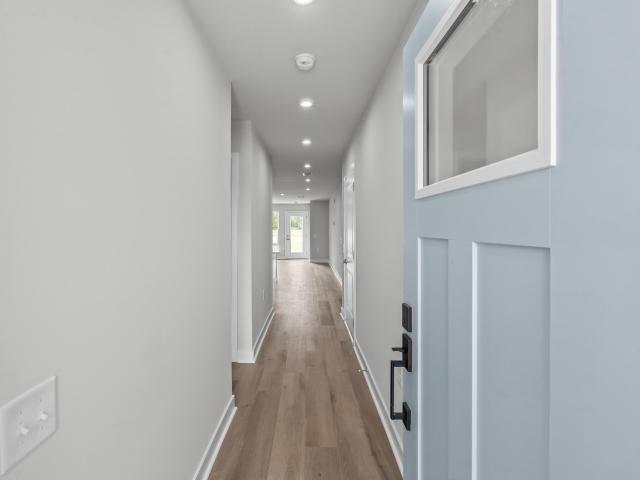
Welcome to your dream home in the heart of Murrells Inlet! Nestled within the established and scenic golf community of Indigo Creek, this brand-new Litchfield floorplan offers the perfect blend of modern luxury and coastal charm. Step inside this thoughtfully designed 3-bedroom, 2-bathroom ranch-style home. The open-concept layout is an entertainer’s delight, featuring a seamless flow between the spacious family room, a bright breakfast nook, and a gourmet kitchen featuring Quartz countertops and a large center island with an undermount stainless steel sink. Stainless steel appliance package, including a gas range and built-in microwave. Upgraded white cabinetry (36' and 42' staggered) with elegant crown molding and a classic subway tile backsplash. Durable and stylish LVP flooring throughout the main living areas. The Owner’s Suite is tucked away at the rear of the home for ultimate privacy. It features a massive walk-in closet, tiled walk-in shower and dual-sink vanity with cultured
USD 564,950
6001 MH182 S Kings Hwy
View photo
House · for sale
USD 359,000
USD 266/sq.ft
6001 MH182 S Kings Hwy
Queens Harbour
· 1,345 sq.ft · 3 Bedrooms · 2 Baths · House
Queens Harbour · 1,345 sq.ft · 3 Bedrooms · 2 Baths · House
This very open and spacious 3 Bedroom, 2.5 Bath beach house is just a short golf cart ride to the beach. It has a great porch to sit and watch the world drive by while you enjoy your morning coffee or afternoon cocktails. Located in the private gated Ocean Lakes community featuring award winning amenities that focuses on being family-oriented. This home is being sold fully furnished. Call today to schedule your private showing before this one is gone!
USD 359,000
1300 Spring Forest Pkwy
View photo
House · for sale
USD 275,000
USD 205/sq.ft
1300 Spring Forest Pkwy
Queens Harbour
· 1,335 sq.ft · 2 Bedrooms · 2 Baths · House
· Office room · Parking · Equipped kitchen
Queens Harbour · 1,335 sq.ft · 2 Bedrooms · 2 Baths · House · Office room · Parking · Equipped kitchen
Introducing this inviting 2 bedroom 2 bath home located in the gated and highly sought-after Spring Forest neighborhood. This comfortable home features a relaxing front porch, hardwood & vinyl carpet flooring, plantation blinds, a large living/dining room combo with a vaulted ceiling that showcases access to the Carolina room and a small back office, both with tranquil pond views. The kitchen is equipped with a white on white appliance package, ample counter & cabinet space, a practical laundry closet, and a delightful breakfast bar. The primary bedroom offers crown moulding, a ceiling fan, a large walk-in closet along with a smaller closet, private access to the primary bath hosting a single sink vanity, a comfort station, and a step-in shower. This enchanting home is completed with an additional bedroom, a full guest bath, and a single car attached garage. This home affords you easy access to the beach and golfing along with all of the other activities and happenings in Myrtle Beach
USD 275,000
882 Alaska Dr 116D
View photo
Townhouse · for sale
USD 242,490
USD 168/sq.ft
882 Alaska Dr 116D
Queens Harbour
· 1,442 sq.ft · 3 Bedrooms · 3 Baths · Townhouse
Queens Harbour · 1,442 sq.ft · 3 Bedrooms · 3 Baths · Townhouse
Stoneridge Townhomes brings the dream of coastal living within reach. As the most affordable new townhome community this close to the beach, Stoneridge offers a rare opportunity to own a brand-new home just seven miles from the shoreline, without the premium price tag. Here, relaxed living meets everyday convenience, creating a lifestyle perfectly suited for first-time buyers, relocators, downsizers, and anyone dreaming of a fresh start on the Grand Strand. This thoughtfully planned community is designed for effortless, low-maintenance living. Low HOA dues included lawn care, and a sparkling community pool allow you to spend more time enjoying what matters-morning walks on the beach, weekends on the Intracoastal Waterway, or an evening out in Myrtle Beach. Stoneridge also offers short-term leasing opportunities, providing added flexibility whether you're investing, relocating, or simply exploring coastal living on your terms. With quiet streets, well-kept surroundings, and easy access
USD 242,490
6001 1 South Kings Hwy
View photo
House · for sale
USD 159,900
USD 228/sq.ft
6001 1 South Kings Hwy
Queens Harbour
· 700 sq.ft · 3 Bedrooms · 2 Baths · House
· Parking · Swimming pool
Queens Harbour · 700 sq.ft · 3 Bedrooms · 2 Baths · House · Parking · Swimming pool
Your beach cottage getaway awaits in ocean lakes! This 3-bedroom, 2-bath property offers an appealing entry point into the sought-after Ocean Lakes community and an exciting opportunity to create your own coastal retreat. With a refreshed living space, coastal-inspired touches, and plenty of potential to make it your own, imagine transforming this property into the beach cottage you’ve been dreaming of. A detached garage offers convenient storage for your golf cart and beach necessities. Enjoy resort-style amenities throughout the community, including a water park, indoor and outdoor pools, a lazy river, recreation center, arcade, mini golf, and 24/7 security. On-site private beach access makes it easy to embrace the coastal lifestyle. Whether you’re looking for a personal beach getaway or a place to make lasting family memories, come discover the possibilities in Ocean Lakes!
USD 159,900
136 Molinia Dr
View photo
House · for sale
USD 389,000
USD 173/sq.ft
136 Molinia Dr
Queens Harbour
· 2,239 sq.ft · 4 Bedrooms · 2 Baths · House
· Equipped kitchen
Queens Harbour · 2,239 sq.ft · 4 Bedrooms · 2 Baths · House · Equipped kitchen
Upon entry, you are greeted by attractive tile flooring that flows throughout the entire first floor of this immaculate home. The kitchen features granite countertops, a tile backsplash, new stainless steel appliances, and ample space for meal preparation and entertaining. The home is in immaculate condition and offers valuable recent updates, including a new roof, HVAC system, and water heater, all replaced in 2024. The home also features a whole-house water purification system. This beautiful well maintained 4-bedroom, 2.5-bath home featuring spacious living areas, spacious bedrooms that are all on the 2nd floor to maximize the living area down stairs for everyday living or entertaining guest. Enjoy peaceful pond views from the front of the home or just off the living room/Kitchen, you can walk right into a bright and inviting four-seasons room, perfect for relaxing year-round. The first floor offers additional functionality with a formal dining room, dedicated laundry room, and conv
USD 389,000
502 Keystone Ln
View photo
House · for sale
USD 47,500
USD 47/sq.ft
502 Keystone Ln
Queens Harbour
· 1,001 sq.ft · 2 Bedrooms · 2 Baths · House
· Deck · Equipped kitchen
Queens Harbour · 1,001 sq.ft · 2 Bedrooms · 2 Baths · House · Deck · Equipped kitchen
Bring your beach chairs and leave the furniture shopping behind. This furnished two-bedroom, two-bath manufactured home at 502 Keystone Lane in Folly Estates, Myrtle Beach, SC 29588, is ready to enjoy. Folly Estates sits off Folly Road near SC-707 in the Socastee area, and the beach, Market Common, golf and the airport are all a short drive away. Inside, the living room feels open and bright under a vaulted ceiling. The kitchen brings stainless steel appliances, oak cabinets and a copper-tone backsplash together around a two-tier island with a double sink. Pull up a stool at the breakfast bar or gather at the dining nook by the sliding glass door. That door opens to a shaded back deck wrapped in reed screening, a relaxing spot to end a beach day. Each bedroom has its own end of the home. The primary suite offers a vaulted ceiling and a full bath, and the second bedroom has a ceiling fan and its own full bath nearby. The washer and dryer stay. Built in 2000, the home has an estimated 1,
USD 47,500
154 Cypress Ave
View photo
House · for sale
USD 599,900
USD 304/sq.ft
154 Cypress Ave
Queens Harbour
· 1,970 sq.ft · 4 Bedrooms · 4 Baths · House
Queens Harbour · 1,970 sq.ft · 4 Bedrooms · 4 Baths · House
Imagine starting your morning with a peaceful marsh view, enjoying your coffee on a private porch, and knowing the beach is just a short stroll away. Welcome to Cypress Cove in Murrells Inlet, where coastal charm, a relaxed lifestyle, and an unbeatable location come together. Tucked away on a quiet street just two blocks from the beach, this beautifully maintained 4-bedroom, 4-bath coastal home offers the perfect setting for making lasting beach memories. Inside, the open-concept floor plan creates a warm and inviting space for gathering with family and friends. The spacious main living area is perfect for entertaining or simply enjoying a relaxing evening at home. A convenient main-level guest bedroom with a full bath makes hosting family and overnight visitors easy. Upstairs, you'll find a private primary suite with its own covered porch overlooking the beautiful marsh-a perfect spot to enjoy your morning coffee or unwind at the end of the day. Two additional bedrooms, each with acce
USD 599,900
6001 1 S Kings Hwy
View photo
House · for sale
USD 229,000
USD 283/sq.ft
6001 1 S Kings Hwy
Queens Harbour
· 807 sq.ft · 2 Bedrooms · 2 Baths · House
· Equipped kitchen · Parking
Queens Harbour · 807 sq.ft · 2 Bedrooms · 2 Baths · House · Equipped kitchen · Parking
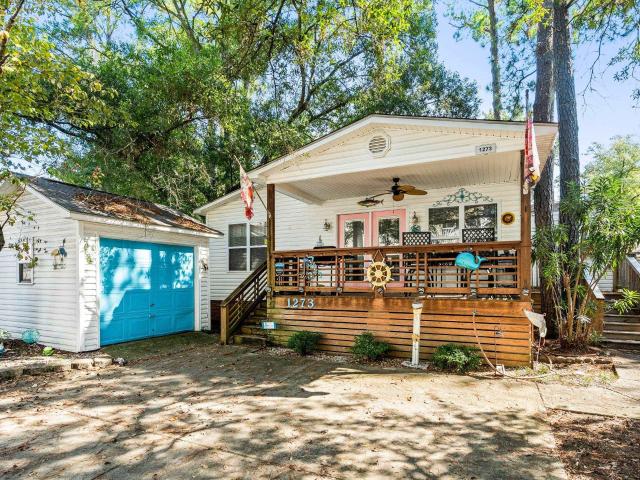
Welcome to 1273 Snappper Lane in Ocean Lakes! Entering inside you have a large living room, off the living room is the dining area with vaulted ceilings, full bath with walk-in shower and attached laundryroom. Through the dining area is the kitchen leading down the hall to another full bath with tub/shower combo, and 2 bedrooms. This home has plenty of parking and a great covered front porch to relax after long days at the beach
USD 229,000
1224 Safe Haven Dr
View photo
House · for sale
USD 469,000
USD 235/sq.ft
1224 Safe Haven Dr
Queens Harbour
· 1,991 sq.ft · 3 Bedrooms · 2 Baths · House
· Patio · Garden · Equipped kitchen
Queens Harbour · 1,991 sq.ft · 3 Bedrooms · 2 Baths · House · Patio · Garden · Equipped kitchen
This popular Beazer's Hickory model (built in April 2025) features an open floor plan with 3 bedrooms and 2 full bathrooms, all on one level. Entrance through an open foyer with a tray ceiling. Family style dining room with easy access to the kitchen. The Gourmet Kitchen offers Golden Gate quartz counter tops, white subway backsplash, large island/breakfast bar with beautiful pendant lights, upgraded 42' Maple Burlap soft closing cabinets with under cabinets lighting and roll-out drawers, gas cooking range top with stainless steel exhaust hood, and stainless steel appliances (Frigidaire refrigerator, Whirlpool appliances including 3 rack dishwasher, a built-in microwave and oven double-stacked). Walk-in Butler pantry with wooden shelves and beautifully engraved glass door. Enjoy a spacious living room with access to the rear screened porch. Private and quiet back yard backs up a wooded area and has a 17' x 11' patio. The luxurious master suite features a spacious bedroom, overlooking t
USD 469,000
244 Jasper Overlook Way 244
View photo
Townhouse · for sale
USD 241,500
USD 168/sq.ft
244 Jasper Overlook Way 244
Queens Harbour
· 1,432 sq.ft · 3 Bedrooms · 3 Baths · Townhouse
· Patio · Equipped kitchen · Parking
Queens Harbour · 1,432 sq.ft · 3 Bedrooms · 3 Baths · Townhouse · Patio · Equipped kitchen · Parking
Just listed! Prime location near ccu & hgtc! Discover this nearly new 3BR/3BA townhome in desirable Hoffman Park! Two years young, this beautifully maintained home features a bright, open floor plan, modern kitchen with marble countertops, stainless steel appliances, and an oversized island. The versatile layout offers a first-floor primary suite, additional main-level bedroom, and private upstairs suite with full bath—ideal for comfort and privacy! Enjoy a peaceful rear patio with tree-lined views, attached one-car garage, extra storage, and energy-efficient dual-zone heating with smartphone controls. Location is everything! Convenient to Coastal Carolina University, Horry-Georgetown Technical College, shopping, dining, golf, and just 15 minutes from the beach! Rental-friendly community with a six-month minimum lease, subject to HOA rules. BONUS: HOA includes lawn care AND internet! Perfect for a primary residence, college student/faculty, or potential investment! Schedule your showin
USD 241,500
369 Rum Gully Circle
View photo
House · for sale
USD 615,000
USD 274/sq.ft
369 Rum Gully Circle
Queens Harbour
· 2,239 sq.ft · 4 Bedrooms · 2 Baths · House
Queens Harbour · 2,239 sq.ft · 4 Bedrooms · 2 Baths · House
Welcome to 369 Rum Gully Circle, where gracious and comfortable living meets the charm of coastal South Carolina! Located in the highly desirable Mt. Gilead neighborhood of Murrells Inlet, this beautifully maintained 4-bedroom, 2.5-bath home offers peaceful pond views, inviting living spaces, and an incredible setting for entertaining family and friends. Tucked away in an established, quiet inlet and marsh community, this home offers a wonderful sense of privacy and the added benefit of a voluntary HOA. Step inside and you'll immediately appreciate the welcoming atmosphere, spacious layout, and thoughtful updates throughout. The family room is truly the heart of the home, featuring soaring vaulted ceilings, attractive shiplap accents, updated LVP flooring, and Solatube skylights that fill the space with an abundance of beautiful natural light. A charming built-in bar nook with shelving is already plumbed for a wet bar, making it the perfect spot to create a coffee bar or entertaining a
USD 615,000
4129 Eva Bay Dr
View photo
House · for sale
USD 395,000
USD 239/sq.ft
4129 Eva Bay Dr
Queens Harbour
· 1,647 sq.ft · 3 Bedrooms · 2 Baths · House
· Equipped kitchen
Queens Harbour · 1,647 sq.ft · 3 Bedrooms · 2 Baths · House · Equipped kitchen
Perfectly blending elegant architectural details with functional living, this meticulously maintained home offers the perfect combination of comfort, charm, and Low-country tranquility. Nestled within a beautiful, gated community, this thoughtfully designed home boasts inviting indoor living spaces, peaceful outdoor retreats, and an impressive array of resort style amenities. From the moment you arrive, you will appreciate the beautifully landscaped lawn and welcoming entryway. Step inside to discover a spacious living area featuring soaring vaulted ceilings, rich engineered wood flooring, and decorative plant shelving that adds architectural interest and character. The beautifully appointed kitchen offers both style and functionality, featuring solid surface countertops, raised panel cabinetry with decorative trim, a large pantry providing abundant storage, and a full suite of stainless appliances, including a French door refrigerator with bottom freezer. Just off the kitchen, the gen
USD 395,000
325 Rycola Circle
View photo
House · for sale
USD 429,900
USD 285/sq.ft
325 Rycola Circle
Queens Harbour
· 1,507 sq.ft · 3 Bedrooms · 2 Baths · House
· Patio · Equipped kitchen
Queens Harbour · 1,507 sq.ft · 3 Bedrooms · 2 Baths · House · Patio · Equipped kitchen
A short golf cart ride to the sandy beaches and glistening blue Atlantic Ocean — that's the lifestyle at 325 Rycola Circle. This terrific open floor plan puts you close to Surfside Beach's gorgeous beach, with the community pool and cabana right down the street. Inside, the 3-bedroom, 2-full-bath home delivers the wow factor from the moment you walk in: soaring vaulted ceilings over the family room, kitchen, and dining area, with vinyl flooring throughout those main living spaces and comfortable carpet in the bedrooms. The kitchen pairs stainless appliances with staggered-height stained birch cabinetry and a convenient breakfast bar, while abundant recessed lighting and two large windows in the adjacent dining area flood the room with light. A French door in the great room opens to the covered rear porch and the large separate patio beyond — perfect for easy outdoor living. The spacious master retreat features a long vanity, an oversized walk-in shower, a linen closet with plenty of st
USD 429,900
4056 Bucolic Loop
View photo
House · for sale
USD 599,000
USD 174/sq.ft
4056 Bucolic Loop
Queens Harbour
· 3,423 sq.ft · 4 Bedrooms · 3 Baths · House
· Patio · Garden · Office room · Fireplace · Equipped kitchen · Parking
Queens Harbour · 3,423 sq.ft · 4 Bedrooms · 3 Baths · House · Patio · Garden · Office room · Fireplace · Equipped kitchen · Parking
Easy everyday living inside and out in the Arcadia community of Myrtle Beach, SC. This 2025 two-story home offers 4 bedrooms and 3.5 bathrooms with 3,428 heated square feet on a 0.23-acre lot. The main floor is designed to flow. The great room with a gas fireplace opens to the dining room and gourmet kitchen. A sunroom off the kitchen brings the backyard view inside. A door from the kitchen steps out to the rear patio and a large pet pad. The gourmet kitchen pairs Café appliances with quartz countertops and a farmhouse sink. Cabinets with pull-out drawers and under-cabinet lighting make cooking simple. A home office with a door and a powder room sit away from the main living area. The finished 3-car garage offers an expoxy floor, and clean space for vehicles and storage. A utility sink and a Samsung washer and dryer make laundry and cleanup easy. Upstairs a loft/bonus room adds a second living area at the top of the stairs. The primary bedroom features a tray ceiling and large windows
USD 599,000
966 Yorkshire Pkwy
View photo
House · for sale
USD 659,900
USD 256/sq.ft
966 Yorkshire Pkwy
Queens Harbour
· 2,573 sq.ft · 3 Bedrooms · 2 Baths · House
· Garden · Fireplace · Equipped kitchen
Queens Harbour · 2,573 sq.ft · 3 Bedrooms · 2 Baths · House · Garden · Fireplace · Equipped kitchen
Welcome to this beautiful recently updated 3-bedroom, 2.5-bathroom home located in the highly desirable Highlands at Withers Preserve community of Myrtle Beach! Just steps away from the vibrant lifestyle of Market Common in one of the most quiet cul-de-sacs surrounded by the privacy and serenity of the backyard preserve, this exceptional home offers the perfect combination of modern updates, comfort, style, privacy and convenience. Featuring a completely remodeled kitchen and numerous additional updates throughout, this home is truly move-in ready! Beautiful flooring enhances the home's fresh, updated feel, while the open and airy floor plan creates a seamless flow between the living spaces. The inviting living room features a cozy fireplace and an abundance of natural light, making it the perfect place to relax or entertain. The stunning, completely remodeled kitchen is sure to impress, offering stylish stainless steel appliances, including a gas range, a convenient work island, break
USD 659,900
286 Lockland Dr 41
View photo
Townhouse · for sale
USD 277,500
USD 139/sq.ft
286 Lockland Dr 41
Queens Harbour
· 1,991 sq.ft · 3 Bedrooms · 2 Baths · Townhouse
· Office room · Equipped kitchen
Queens Harbour · 1,991 sq.ft · 3 Bedrooms · 2 Baths · Townhouse · Office room · Equipped kitchen
January Estimated Completion. Welcome to this beautifully designed 3-bedroom, 2.5-bath townhome offering 1,982 square feet of thoughtfully planned living space, located less than 10 minutes from the beach! The main level features a spacious primary suite for convenient single-level living, along with luxury vinyl plank flooring, 9-foot ceilings, and abundant natural light throughout. The open-concept kitchen showcases quartz countertops, stainless steel appliances, and ample cabinetry—perfect for entertaining or everyday living. The primary bedroom offers a generous walk-in closet and a private en-suite bath with double sinks and a walk-in shower. Upstairs, you’ll find two additional bedrooms, a versatile loft space ideal for a home office or second living area, and a full bath. Large windows throughout the home create a bright, airy feel. Enjoy low-maintenance coastal living with access to a beautiful community pool and close proximity to shopping, dining, golf, entertainment, and all
USD 277,500
160 Chenoa Dr. B
View photo
Townhouse · for sale
USD 209,999
USD 212/sq.ft
160 Chenoa Dr. B
Queens Harbour
· 990 sq.ft · 2 Bedrooms · 2 Baths · Townhouse
· Swimming pool
Queens Harbour · 990 sq.ft · 2 Bedrooms · 2 Baths · Townhouse · Swimming pool
Welcome to 160 Chenoa Drive, Unit B, in the Park West community of Murrells Inlet! This inviting 2-bedroom, 2.5-bath residence offers the perfect combination of comfort, convenience, and relaxed coastal living. One of the home's standout features is the back screen porch overlooking the lake, providing a peaceful setting to enjoy your morning coffee, watch the wildlife, or unwind after a long day. The beautiful water views create a tranquil backdrop that makes this home's location truly special. Inside, the home offers a comfortable and functional layout with plenty of room for everyday living and entertaining. Two bedrooms and two full bathrooms provide privacy and convenience, while an additional half bath is ideal for guests. Whether you're enjoying a quiet evening at home or hosting friends and family, this residence offers an easygoing lifestyle. Residents also enjoy access to a community swimming pool, perfect for cooling off on warm summer days. Conveniently located in Murrells
USD 209,999
677 Black Pearl Way
View photo
House · for sale
USD 339,900
USD 192/sq.ft
677 Black Pearl Way
Queens Harbour
· 1,765 sq.ft · 4 Bedrooms · 2 Baths · House
· Patio · Garden · Equipped kitchen
Queens Harbour · 1,765 sq.ft · 4 Bedrooms · 2 Baths · House · Patio · Garden · Equipped kitchen
Welcome to this beautiful four-bedroom, two-bath home in Oyster Bluff, a desirable natural gas community with an inviting open-concept design that makes everyday living and entertaining a pleasure. From the moment you step inside, you’ll appreciate the light-filled foyer, accented by elegant crown molding and chair rail details. The spacious kitchen serves as the heart of the home, featuring granite countertops, an oversized island with breakfast bar seating, a walk-in pantry, stainless steel Whirlpool appliances, a French door refrigerator, and a stylish designer tile backsplash. The open living and dining areas offer attractive laminate flooring, while ceramic tile adds durability in the wet areas. Situated at the rear of the home, the generous primary suite provides a relaxing retreat complete with a double-sink vanity and a walk-in shower. Step through the dining area’s sliding glass doors to enjoy the covered rear porch, expanded concrete patio, and fully fenced backyard with two
USD 339,900
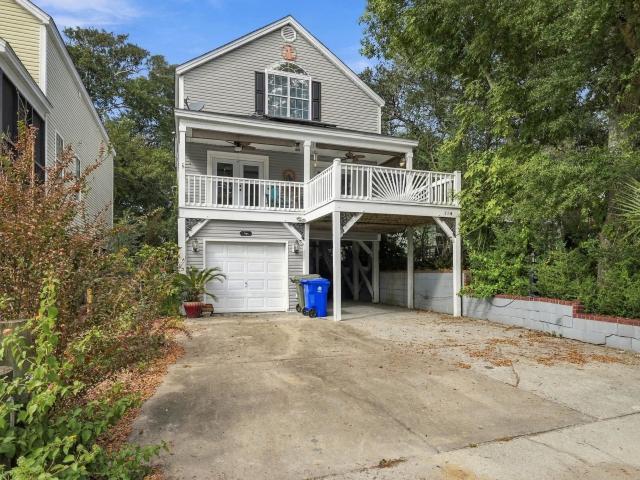
114 North Oak Dr
View photo
House · for sale
USD 755,900
USD 394/sq.ft
114 North Oak Dr
Queens Harbour
· 1,916 sq.ft · 3 Bedrooms · 3 Baths · House
· Garden · Balcony · Equipped kitchen
Queens Harbour · 1,916 sq.ft · 3 Bedrooms · 3 Baths · House · Garden · Balcony · Equipped kitchen
Welcome to 114 N Oak Dr in Surfside Beach, a comfortable, low-maintenance home just a short walk or golf cart ride from the ocean. With no HOA, you get the freedom and flexibility that's becoming rare near the coast. Inside, the open main living area is bright and inviting, with a well-designed kitchen featuring stainless steel appliances, abundant cabinet and counter space, and a breakfast bar that works as a natural gathering spot. A true standout is that every bedroom includes its own full bathroom with a tiled shower, ideal for guests, roommates, or rental use. The primary suite feels like a retreat, offering high ceilings, a large walk-in closet, and a bath with double sinks, a walk-in tiled shower, and a whirlpool tub. Practical upgrades include a newer tankless water heater, paid-off solar panels, and foam attic insulation that keep electric bills low. Outside, enjoy the front balcony for coastal breezes, plus a fenced backyard and covered space underneath the home for entertain
USD 755,900
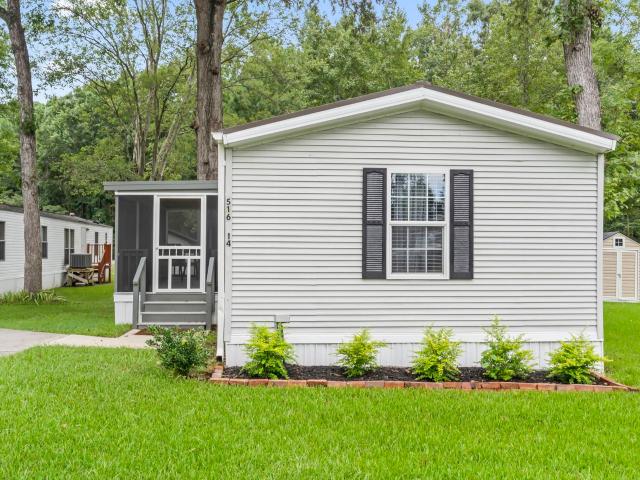
516 Keystone Ln
View photo
House · for sale
USD 54,990
USD 45/sq.ft
516 Keystone Ln
Queens Harbour
· 1,206 sq.ft · 3 Bedrooms · 2 Baths · House
· Deck · Equipped kitchen
Queens Harbour · 1,206 sq.ft · 3 Bedrooms · 2 Baths · House · Deck · Equipped kitchen
Beautifully updated home in Folly Estates, a quiet community just minutes from the beach, Market Common, Coastal Grand Mall, and the airport. Updates include a new roof, HVAC, and gutters (2023). In 2024, the home was releveled, had new skirting installed, fresh carpet in the living room/hallway, and both bathrooms fully remodeled with walk-in showers, new toilets, cabinets, sinks, and LVP flooring. A new screened front deck was also added. In 2025, the kitchen was completely remodeled with new cabinets, countertops, sink, LVP flooring, and a bifold laundry door. Fresh paint and updated flooring throughout much of the home add to the appeal. The split-bedroom layout features a spacious primary suite with double vanity, walk-in shower, and soaking tub. Additional highlights include two extended porches and a 10x10 Leonard shed that conveys. All this at an appealing price, come see it today before it's gone!
USD 54,990
330 13th Ave. S
View photo
House · for sale
USD 415,000
USD 459/sq.ft
330 13th Ave. S
Queens Harbour
· 904 sq.ft · 3 Bedrooms · 1 Bath · House
· Patio · Garden
Queens Harbour · 904 sq.ft · 3 Bedrooms · 1 Bath · House · Patio · Garden
Picture yourself enjoying the laid-back beach lifestyle in this charming 3-bedroom, 1-bath beach cottage, just three blocks from the beautiful beaches of Surfside Beach! Whether you're dreaming of a cozy beach getaway, a comfortable full-time residence, or a place to enjoy retirement by the coast, this inviting home offers the perfect opportunity to make those beachside dreams a reality. Start your mornings relaxing on the welcoming front porch or spend your afternoons enjoying the fenced backyard and patio, perfect for grilling, entertaining, or simply unwinding after a day at the beach. Over the past several years, the home has received several thoughtful updates, including newer roof shingles, Hardie Plank siding, a tankless electric water heater, and HVAC system with updated ductwork. The bathroom features a tiled walk-in shower and a newer vanity and sink. Outside, you'll also appreciate the widened driveway, irrigation system, and leaf guards on the gutters. Two storage sheds pro
USD 415,000
745 Harbor Bay Dr
View photo
House · for sale
USD 482,500
USD 225/sq.ft
745 Harbor Bay Dr
Queens Harbour
· 2,142 sq.ft · 4 Bedrooms · 3 Baths · House
· Garden · Office room · Fireplace · Equipped kitchen · Parking
Queens Harbour · 2,142 sq.ft · 4 Bedrooms · 3 Baths · House · Garden · Office room · Fireplace · Equipped kitchen · Parking
Beautifully maintained and move-in ready, this one-owner home in Brookfield Estates at the International Club offers 2,151 square feet of spacious, comfortable living. The open, split-bedroom floor plan features three bedrooms on the main level, while the generously sized upstairs fourth bedroom/bonus room includes its own full bath and walk-in closet, an ideal private space for guests, a home office, a media room, or an additional living area. Hardwood flooring flows through the main living areas, and the spacious living room features a gas fireplace. The kitchen opens to the living and dining areas, creating an easy layout for both everyday living and entertaining. Additional features include a tankless water heater, gas connection for an outdoor grill, and a replaced HVAC system. Step outside to the screened porch overlooking a spacious backyard with mature hedging providing added privacy. A welcoming front porch and true two-car garage complete the home. The community pool is just
USD 482,500
274 Seagrass Loop
View photo
House · for sale
USD 299,900
USD 238/sq.ft
Updated
274 Seagrass Loop
Queens Harbour
· 1,259 sq.ft · 3 Bedrooms · 2 Baths · House
· Patio · Garden · Equipped kitchen
Queens Harbour · 1,259 sq.ft · 3 Bedrooms · 2 Baths · House · Patio · Garden · Equipped kitchen
Discover the charm and comfort of this beautifully maintained single-level 3-bedroom, 2-bath home, featuring an open floor plan and a spacious all-seasons room overlooking a private, fenced backyard. The inviting family room boasts vaulted ceilings and elegant crown molding around the windows, creating a bright and welcoming atmosphere. The beautiful kitchen is appointed with antique white cabinetry, granite countertops, and stainless steel appliances. The impressive 17x10 all-seasons room offers two ceiling fans and provides the perfect space for relaxing or entertaining while enjoying views of the backyard, complete with a large patio and beautiful mature trees. The spacious owner's suite features a tray ceiling, ceiling fan, and a large walk-in closet. Located in The Meadows off Highway 707 in the Myrtle Beach area, this home is just a short drive from local beaches, entertainment, restaurants, and schools! *Seller is a South Carolina Realtor Licensee
USD 299,900
8543 Woodfield Dr
View photo
House · for sale
USD 244,800
USD 115/sq.ft
8543 Woodfield Dr
Queens Harbour
· 2,120 sq.ft · 3 Bedrooms · 2 Baths · House
· Equipped kitchen
Queens Harbour · 2,120 sq.ft · 3 Bedrooms · 2 Baths · House · Equipped kitchen
Welcome to this fully renovated 3-bedroom, 2-bathroom home in the heart of Socastee! Enjoy a fresh, inviting interior featuring a completely renovated kitchen with granite countertops, updated bathroom, new subfloor, and new appliances. The crawlspace has been encapsulated, and a newer roof and HVAC system add to the home’s extensive improvements. Located in a community with low HOA fees, this home offers convenient access to local shopping, dining, and major highways. Whether you’re relaxing at home or heading out to enjoy the surrounding area, this location makes everyday living easy. Schedule your showing today!
USD 244,800
319 Crossing Ct
View photo
House · for sale
USD 549,900
USD 248/sq.ft
319 Crossing Ct
Queens Harbour
· 2,217 sq.ft · 3 Bedrooms · 3 Baths · House
· Parking · Equipped kitchen
Queens Harbour · 2,217 sq.ft · 3 Bedrooms · 3 Baths · House · Parking · Equipped kitchen
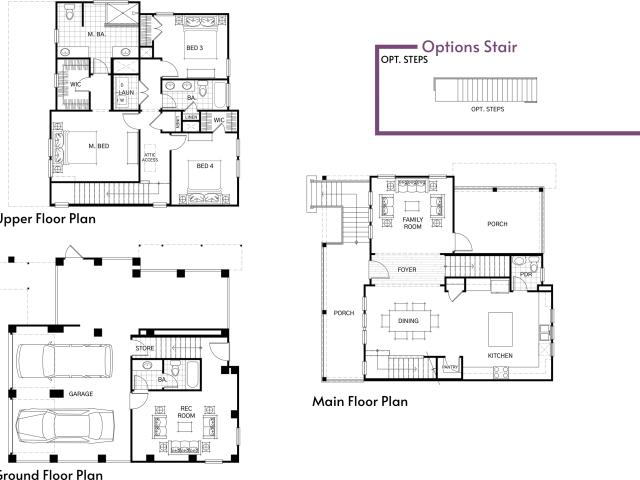
Welcome to Harbor Oaks Marina, a true boat and water enthusiasts dream! This quaint, GATED COMMUNITY is nestled off the ICW with direct access to the waterway and comes with a BOAT SLIP INCLUDED. Three stories offering tremendous privacy and space for family and guests. This Charleston style home comes with a 2 car garage and rec room on the first floor. Walk up the stairwell to the main level where you'll find an open concept with the kitchen overlooking the living and dining area and rear covered porch to relax on. Head on up to the third floor where you'll find a spacious owners suite and extremely functional owners bathroom, two additional bedrooms with a shared bathroom. This is truly a unique opportunity to own in this secluded gated community. The best part about these homes, a private boat slip is included! With limited homesites left, take advantage and don't miss out on this one! *Photos are staged and virtual are for representation purposes only.
USD 549,900
521 16th Ave. N
View photo
House · for sale
USD 715,000
USD 275/sq.ft
521 16th Ave. N
Queens Harbour
· 2,594 sq.ft · 3 Bedrooms · 2 Baths · House
· Deck · Fireplace · Equipped kitchen
Queens Harbour · 2,594 sq.ft · 3 Bedrooms · 2 Baths · House · Deck · Fireplace · Equipped kitchen
No HOA, an oversized lot, and the beach just a short stroll away! Some of Surfside Beach's most sought-after features, all wrapped up in one address! Set in an established coastal neighborhood, this property offers the kind of space and freedom that's becoming increasingly difficult to find this close to the ocean. The property has so much room to work with, the possibilities are every bit as exciting as the location. Inside, you'll find a home with personality! Vaulted ceilings bring an airy feel to the living space, while an updated fireplace adds a stylish focal point. The spacious kitchen and dining area features custom built-in cabinetry and an additional sink, creating a convenient beverage and serving station with storage that's ready for entertaining. A lovely Carolina room offers yet another spot to unwind, host friends, or linger over your morning coffee. Upstairs, the primary suite enjoys access to both front and rear decks, offering two lovely spots to catch a breeze. All b
USD 715,000

Get email alerts

Don't miss out: be the first to know about new properties

The alert was correctly created

On subscribing you accept the conditions of use and the privacy policy
Alert
Receive new ads in your inbox
Save this search
Receive alerts for new listings

We'll send you an email when we have new properties for: "Houses for sale in Queens Harbour"

The alert was correctly created

Glenmere, Socastee Conway East CCD Horry County South Carolina
Maddington Place
Get email alerts and be the first to see new listings
Required field
On subscribing I accept the terms of the privacy policy
Perfect! You'll soon start receiving new listings via email
Alert
Receive an email when we have new ads for Houses for sale in Queens Harbour
Save this search
Filters

Bedrooms

Size (sq.ft)

sq.ft
sq.ft

Price

USD
USD

Property type

Bathrooms

Clear all filters
Receive notifications when new entries are published.