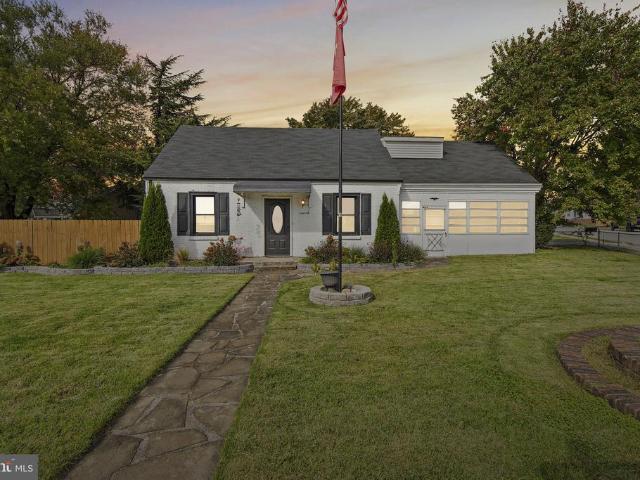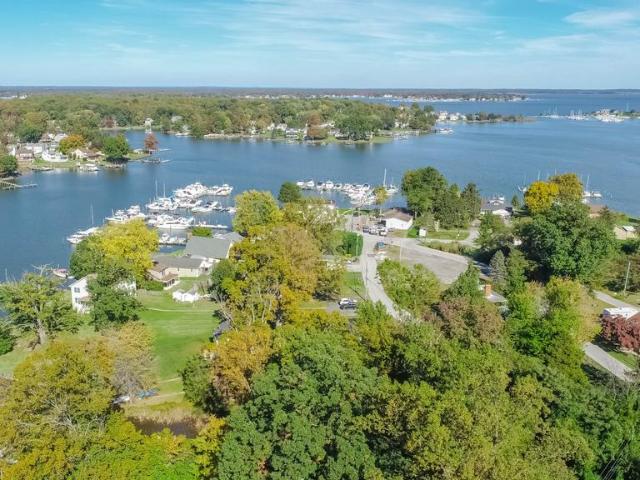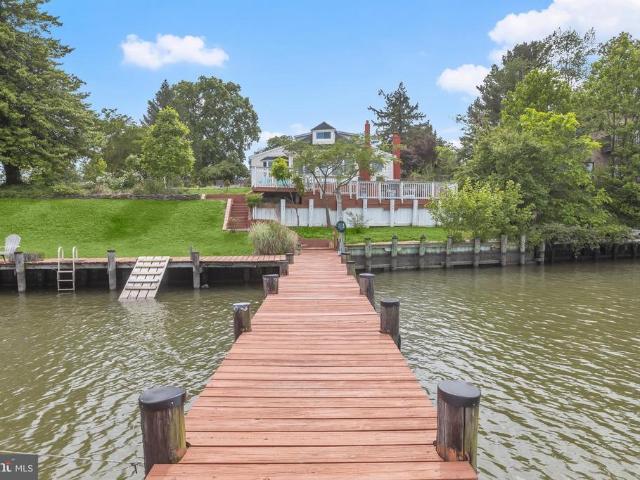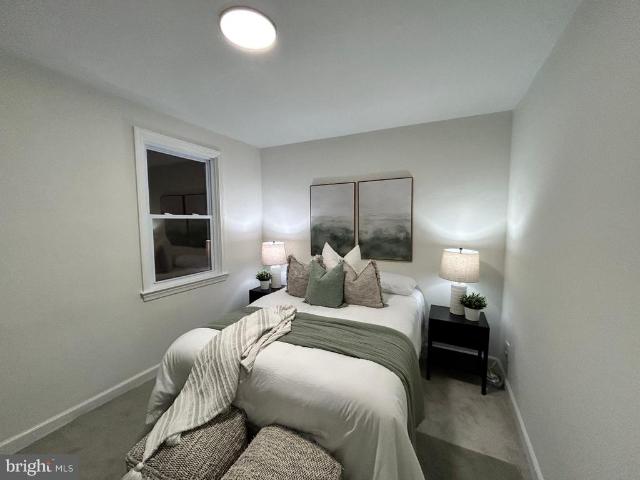
641 properties for sale in Queens Purchase

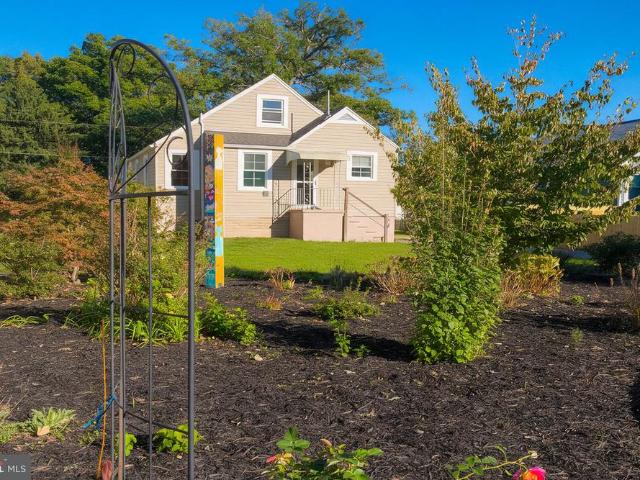
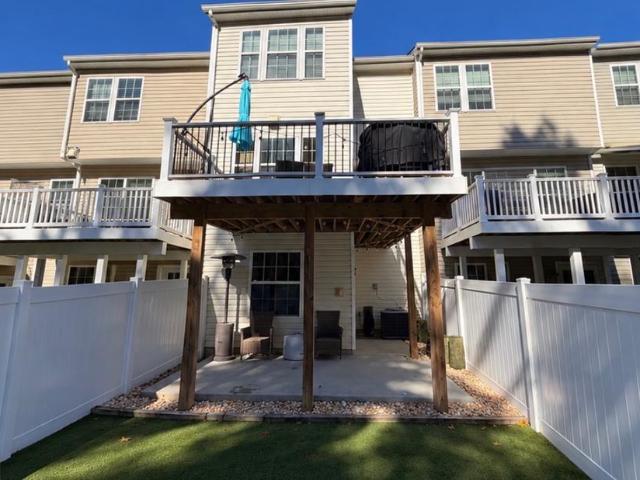
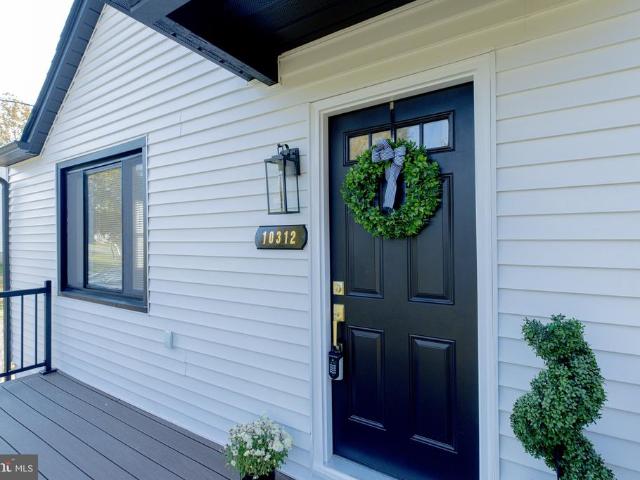
10312 Vincent Farm Lane
View photo
House · for sale
USD 458,500
USD 217/sq.ft
10312 Vincent Farm Lane
Queens Purchase
· 2,110 sq.ft · 5 Bedrooms · 4 Baths · House
· Garden · Equipped kitchen
Queens Purchase · 2,110 sq.ft · 5 Bedrooms · 4 Baths · House · Garden · Equipped kitchen
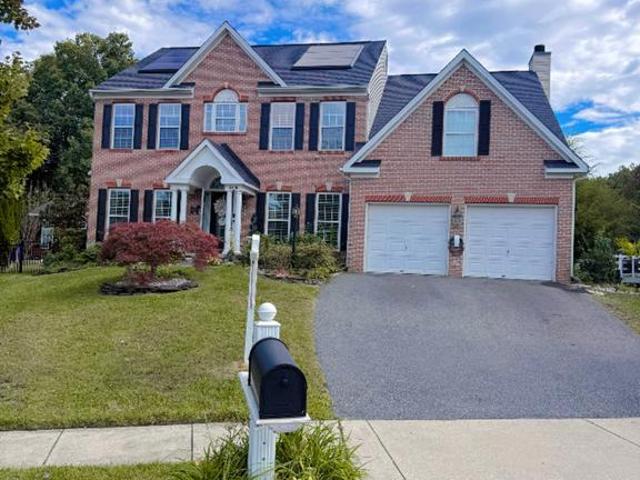
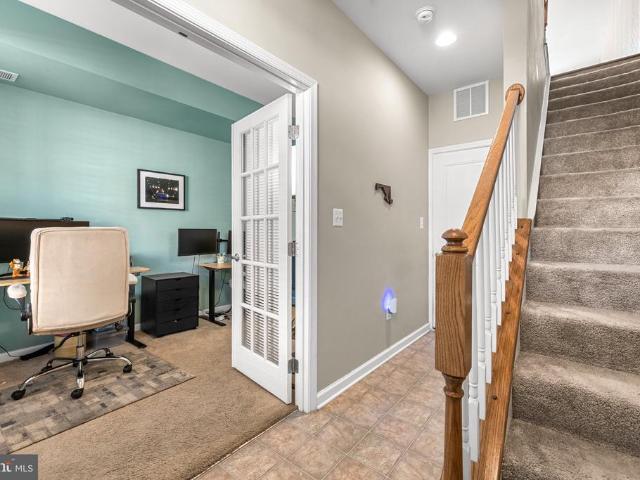
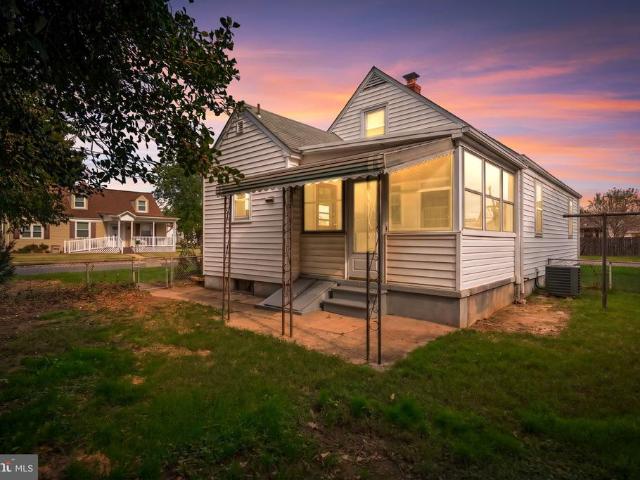
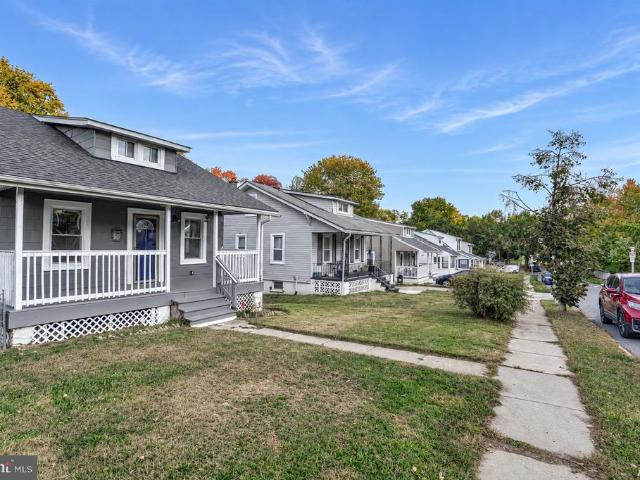
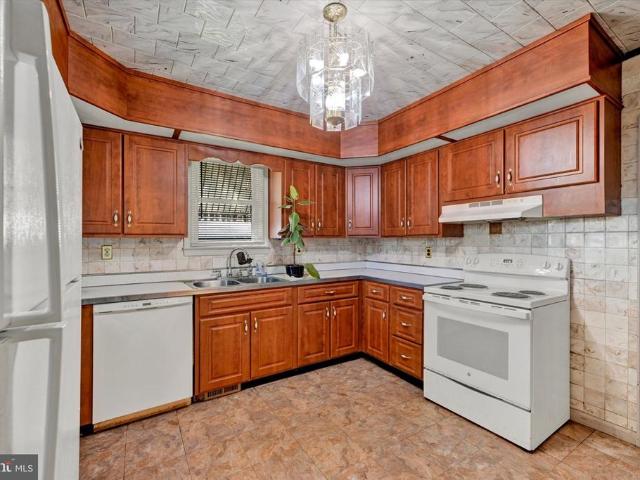
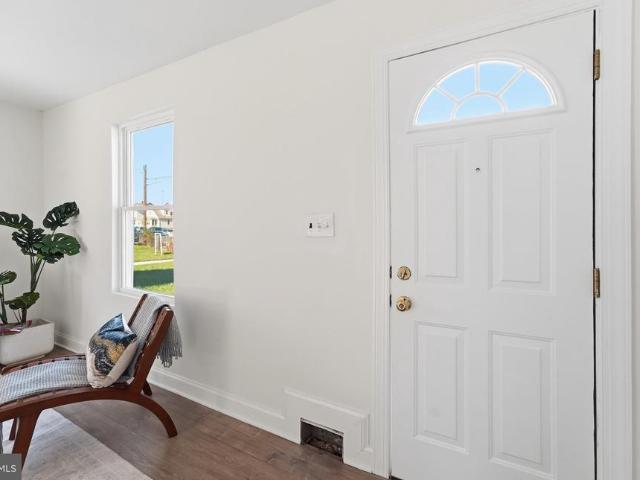
Welcome to the Dream Home, where modern elegance meets peaceful living! Step inside this beautifully remodeled 5-bedroom, 4-full-bathroom home, thoughtfully designed with warm, inviting colors, stylish finishes, and exceptional attention to detail. At the heart of the home, you'll discover a beautifully designed kitchen that brings together modern style and everyday comfort, creating the perfect setting for cooking, entertaining, and making unforgettable memories. Imagine enjoying your morning coffee, hosting weekend gatherings, or simply relaxing in the expansive backyard, where there's plenty of room to unwind and enjoy the outdoors. The brand-new driveway adds convenience and a fresh touch to this stunning property. Surrounded by the tranquility of the White Marsh area, this home offers a wonderful escape from the hustle and bustle of everyday life while providing the space and comfort you've been searching for. More than just a house, this is a place to create lasting memories, cel
USD 458,500
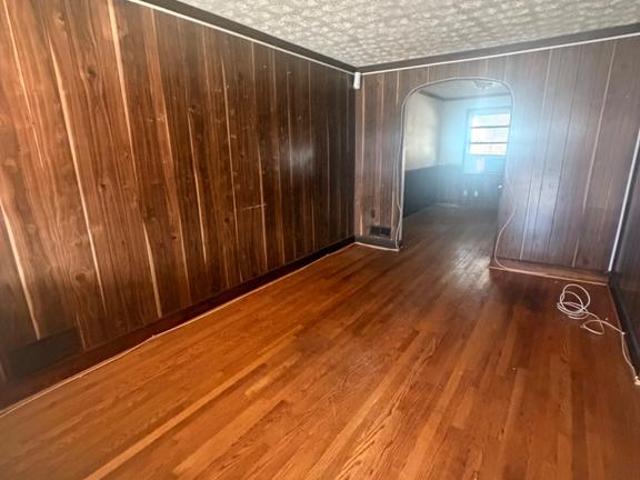
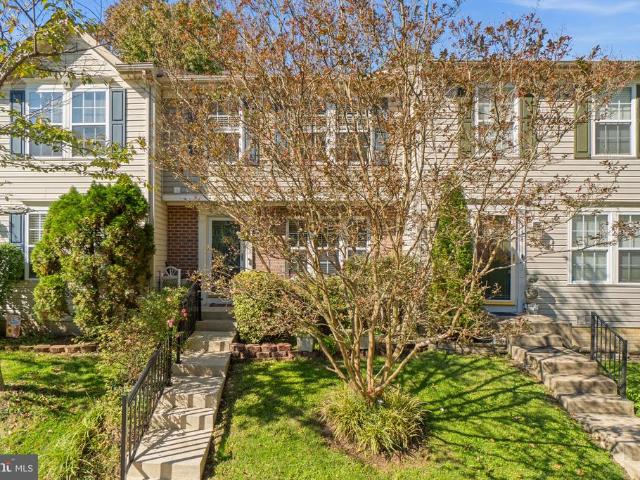
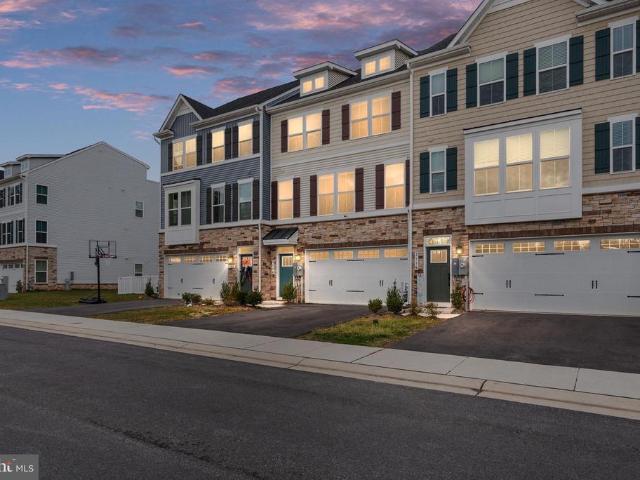
1211 Anglesea Street
View photo
Townhouse · for sale
USD 165,000
USD 196/sq.ft
1211 Anglesea Street
Queens Purchase
· 840 sq.ft · 2 Bedrooms · 1 Bath · Townhouse
· Equipped kitchen · Cellar · Parking
Queens Purchase · 840 sq.ft · 2 Bedrooms · 1 Bath · Townhouse · Equipped kitchen · Cellar · Parking
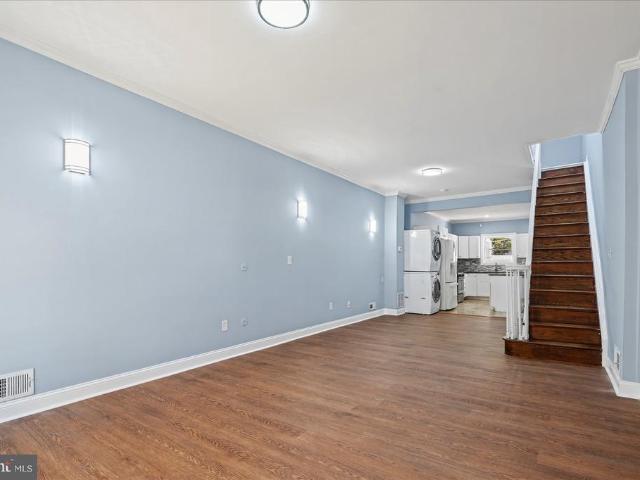
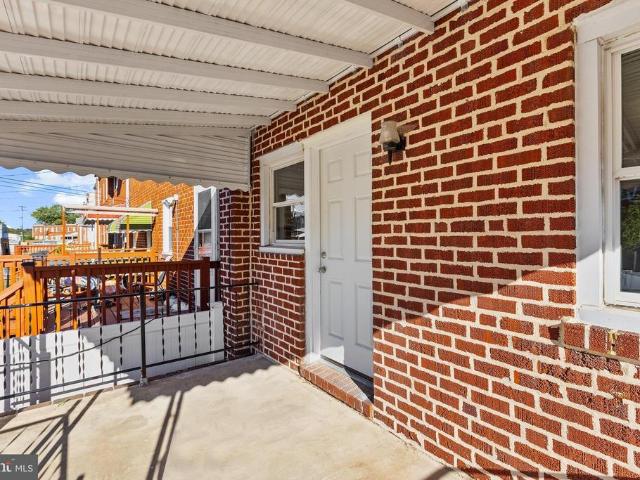
This charming 2-bedroom, 1-bathroom townhouse, built in 1950, presents an excellent investment opportunity in a desirable location. This property features a traditional architectural style and solid brick construction, ensuring durability and low maintenance. The interior boasts a combination kitchen and dining area, ideal for maximizing space and functionality. The hardwood and tile flooring throughout adds a touch of elegance while providing easy upkeep. The fully finished basement, accessible via an outside entrance, offers additional living space enhancing the property's overall value. The laundry facilities are conveniently located in the basement, further optimizing the layout. The exterior is equipped with awnings and sidewalks, contributing to the property's curb appeal and functionality. The lot size of 0.03 acres allows for manageable outdoor maintenance while providing a cozy outdoor space. Parking is convenient with both on-street options and a driveway space available. Thi
USD 165,000
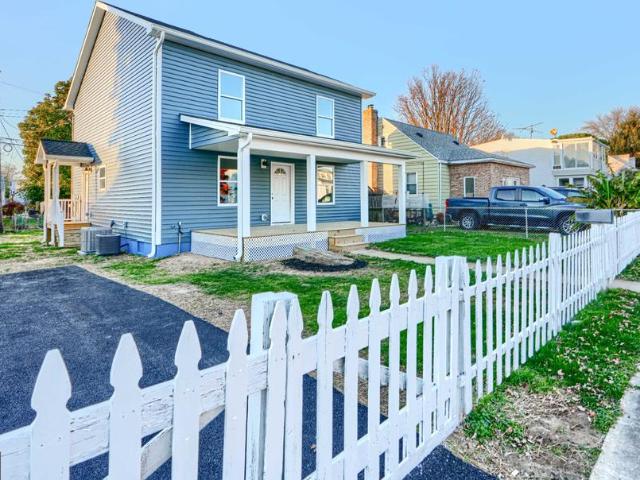
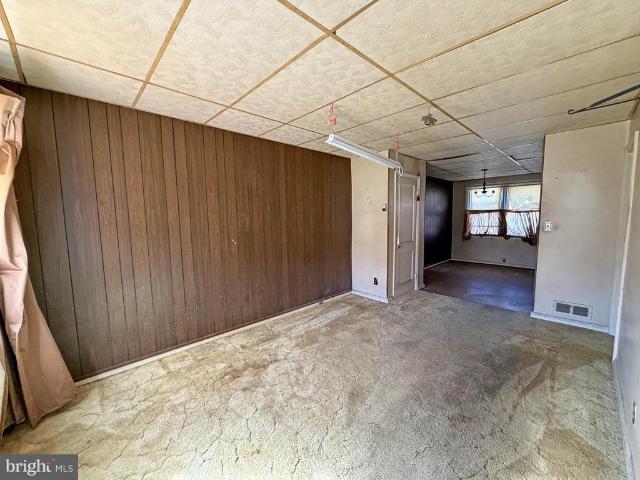
6915 Beech Avenue
View photo
House · for sale
Request Details
Updated
6915 Beech Avenue
Queens Purchase
· 2,153 sq.ft · 5 Bedrooms · 2 Baths · House
· Garden · Parking · Cellar
Queens Purchase · 2,153 sq.ft · 5 Bedrooms · 2 Baths · House · Garden · Parking · Cellar
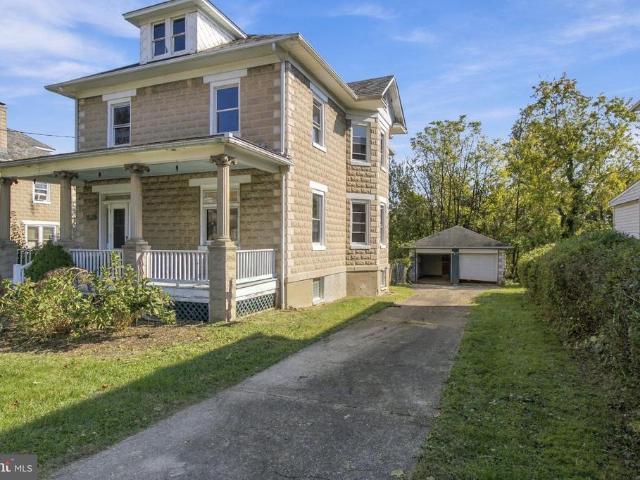
5 Bedrooms | 2 Full Baths | 1,763 Above-Grade Sq Ft | 0.47-Acre Lot | Detached 2-Car Garage Welcome to 6915 Beech Avenue, where a spacious layout, a generous backyard, and the opportunity to make it your own come together in Overlea. Bring your paintbrush and your vision to this 1923 home. Whether your plans start with fresh paint or a more extensive update, theres room to put your personal style to work. The layout offers three bedrooms on the second floor, a fourth bedroom on the third floor, and a fifth in the finished basement. Two full bathrooms are located on the third floor and in the basement. The finished lower level provides additional space beyond the reported above-grade square footage. Outside, the nearly half-acre lot offers room to garden, entertain, or enjoy a quiet afternoon in the backyard. A separate two-car garage and driveway parking for four vehicles provide convenient parking and space for your projects. An opportunity for buyers ready to take on updates and brin
Request Details
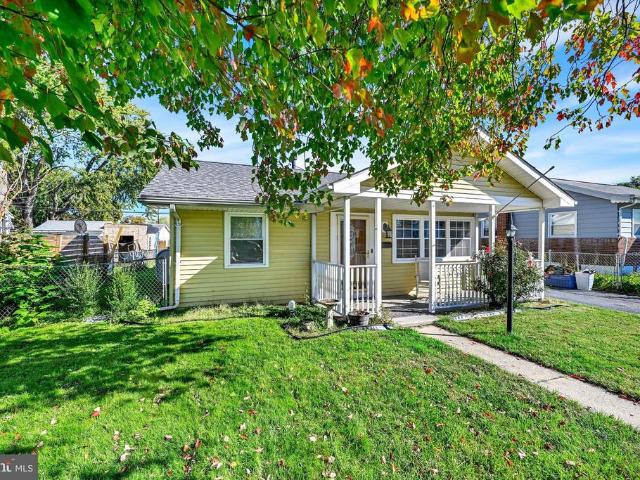
8130 Dotty Road
View photo
House · for sale
USD 750,000
USD 169/sq.ft
8130 Dotty Road
Queens Purchase
· 4,413 sq.ft · 7 Bedrooms · 4 Baths · House
· Equipped kitchen
Queens Purchase · 4,413 sq.ft · 7 Bedrooms · 4 Baths · House · Equipped kitchen
More photos to be uploaded soon. Pride of ownership shines throughout this stunning Brick Front Colonial Home, where timeless elegance meets modern comfort. Offering nearly 4,500 square feet of living space, this meticulously maintained home features 7 spacious bedrooms plus 1 bonus room and 4 full bathrooms, offering exceptional room for comfortable living, entertaining, and multigenerational households. Step inside to discover an inviting open floor plan enhanced by elegant chandeliers, crown molding, and classic chair railings that create a sophisticated atmosphere throughout. The gourmet kitchen is a chef's dream, featuring upgraded countertops, an expansive quartz-topped island, a convenient eat-in area, and stainless steel appliances, including a built-in microwave, dishwasher, cooktop, and stainless steel range hood. Seamlessly connected to the kitchen, the spacious family room provides the perfect setting for relaxing evenings and memorable gatherings. Enjoy the warmth of the w
USD 750,000
5722 Emelia Avenue
View photo
House · for sale
USD 289,900
USD 220/sq.ft
5722 Emelia Avenue
Queens Purchase
· 1,313 sq.ft · 3 Bedrooms · 1 Bath · House
Queens Purchase · 1,313 sq.ft · 3 Bedrooms · 1 Bath · House
Welcome to 5722 Emelia Avenue, where charm meets modern updates! Beautifully renovated from top to bottom, this home is truly move-in ready! No detail was overlooked in transforming this 3-bedroom, 1-bath detached home, offering the perfect blend of style, comfort, and functionality. Situated on a spacious lot with a brand-new fence, the outdoor space offers plenty of room to entertain, relax, or simply enjoy your own private retreat. With thoughtful updates throughout and pride of ownership evident in every detail, this is one you wont want to miss. Schedule your showing today!
USD 289,900
8107 Callo Lane
View photo
House · for sale
USD 315,000
USD 142/sq.ft
8107 Callo Lane
Queens Purchase
· 2,217 sq.ft · 3 Bedrooms · 2 Baths · House
· Patio · Garden · Office room · Fireplace · Parking
Queens Purchase · 2,217 sq.ft · 3 Bedrooms · 2 Baths · House · Patio · Garden · Office room · Fireplace · Parking
Space, Character & $5,000 in Seller Concessions! Welcome to Weyburn Park! This beautiful split-foyer offers generous living space and distinctive features throughout. The spacious primary suite includes a custom walk-in closet and dressing area created from the original fourth bedroom, with the potential to convert it back. Get cozy by one of two wood-burning fireplaces, located on the main and lower levels. The finished lower level offers flexible space for entertaining, hobbies, or a home office. Love the outdoors? The vinyl-fenced backyard features multiple patio areas, including a covered patio, with plenty of potential for relaxing or entertaining. An attached garage provides convenient parking and has also served as a workshop space. Property is being sold As-Is with pricing to reflect. Seller concessions offered to help eligible buyers with permitted closing costs, a potential interest-rate buydown, or other allowable expenses, subject to lender approval and applicable loan-prog
USD 315,000
312 Worton Road
View photo
House · for sale
USD 350,000
USD 172/sq.ft
312 Worton Road
Queens Purchase
· 2,024 sq.ft · 3 Bedrooms · 2 Baths · House
· Equipped kitchen
Queens Purchase · 2,024 sq.ft · 3 Bedrooms · 2 Baths · House · Equipped kitchen
This charming Cape Cod-style home, built in 1952 and thoughtfully renovated in 2016, offers a perfect blend of classic appeal and modern convenience. With 1,266 square feet of finished living space, this residence is designed for comfort and functionality, making it an excellent investment opportunity. Step inside to discover a warm and inviting interior featuring a traditional floor plan that seamlessly connects the kitchen and dining areas. The combination kitchen/dining space is perfect for gatherings, while the family room off the kitchen provides a cozy retreat for relaxation. Beautiful wood floors add character and warmth throughout the home. The entry-level bedroom offers convenience and flexibility, catering to various living arrangements. The kitchen is equipped with essential appliances, including a refrigerator, stove, and washer/dryer hookups, ensuring that all your needs are met. The home's layout is designed for ease of living, making it an attractive option for potential
USD 350,000
16 Whorl Court
View photo
Townhouse · for sale
USD 269,000
USD 154/sq.ft
16 Whorl Court
Queens Purchase
· 1,744 sq.ft · 2 Bedrooms · 2 Baths · Townhouse
· Office room · Gym · Deck · Equipped kitchen · Cellar
Queens Purchase · 1,744 sq.ft · 2 Bedrooms · 2 Baths · Townhouse · Office room · Gym · Deck · Equipped kitchen · Cellar
Move in before the holidays in the desirable New Haven Woods community. Offering 1,748 square feet of total living space throughout the home to include the fully finished basement with half bath. Many new updates include new paint throughout, new carpet, LVP flooring, modern light fixtures and updated kitchen and baths. The kitchen offers modern stainless steel appliances, including a built-in microwave, dishwasher, and electric oven/range and new countertops. Enjoy the convenience of a spacious combination kitchen/dining area, perfect for casual meals or festive celebrations. Just off the kitchen, sliding doors offer you direct access to a charming deck (2022) overlooking the privacy of the woods. Featuring two generously sized bedrooms upstairs, both with vaulted ceilings. With two full bathrooms upstairs and two half baths, morning routines are a breeze. The fully finished basement offers additional living space, perfect for a home office, gym, or play area, complete with natural li
USD 269,000
502 S Lehigh Street
View photo
Townhouse · for sale
USD 284,900
USD 147/sq.ft
502 S Lehigh Street
Queens Purchase
· 1,927 sq.ft · 4 Bedrooms · 3 Baths · Townhouse
· Equipped kitchen · Cellar
Queens Purchase · 1,927 sq.ft · 4 Bedrooms · 3 Baths · Townhouse · Equipped kitchen · Cellar
Discover the possibilities at 502 S Lehigh St! This home offers 3 bedrooms, 3 full bathrooms, and a versatile basement den. The upper levels feature 2 bedrooms and 2 full baths, while the lower level includes an additional bedroom, den, full bathroom, its own kitchen, and a laundry areaan ideal setup for extended household living with added privacy and flexibility. A spacious, insulated storage room at the rear provides plenty of room for organization. According to the seller, the HVAC system has been well maintained throughout their ownership and remains in good working condition. Conveniently located near Boston Street, shopping, dining, and everyday essentials, this property combines a flexible layout with easy access to local amenities. Schedule your showing today!
USD 284,900
9 Avenal Road
View photo
House · for sale
USD 359,999
USD 180/sq.ft
9 Avenal Road
Queens Purchase
· 1,991 sq.ft · 4 Bedrooms · 3 Baths · House
· Office room
Queens Purchase · 1,991 sq.ft · 4 Bedrooms · 3 Baths · House · Office room
This is a chance to purchase with almost no money out of pocket! Property qualifies for 100% FINANCINGNO DOWN PAYMENT for qualified buyers! Welcome to 9 Avenal Rd. This is an almost Brand-new Home from the Ground up Finished in 2025 Featuring 4 Bedrooms & 3 Full bathrooms. Main Level Bedroom with a Full Bath ideal for In Laws/ private guest space or Home Office. The second floor has been expanded to include 2 spacious bedrooms and 1 Large Primary suite with separate Bathroom. Generous closets throughout and a convenient 2nd floor Laundry. Enjoy peace of mind with Brand New Roof (architectural shingles) New Energy Efficient Windows, And a Tankless Water Heater. Close to Schools and major Roadways
USD 359,999
9819 Ravenhurst Road
View photo
Townhouse · for sale
USD 385,000
USD 177/sq.ft
9819 Ravenhurst Road
Queens Purchase
· 2,164 sq.ft · 3 Bedrooms · 2 Baths · Townhouse
· Patio · Garden · Parking · Deck · Equipped kitchen
Queens Purchase · 2,164 sq.ft · 3 Bedrooms · 2 Baths · Townhouse · Patio · Garden · Parking · Deck · Equipped kitchen
Beautiful brick townhome! Welcome to 9819 Ravenhurst Rd in Ravenhurst Glen nearly new (2019)! This 3-level townhome backing to the Woods features 3 Spacious Bedrooms, 2 Full Baths and 2 Bath, 1 Car Attached Garage with indoor access and is move-in ready. Enter this home from ground level featuring a Bath, Large Family Room with Slider leading to your Concrete Patio, Private Fenced Rear Yard backing to Trees (premium location) and a Turf Yard which is great for Children and Pets. Head upstairs to a beautiful Kitchen with ample cabinet space, counter seating at your Large Granite Counter Island, 5 Burner Natural Gas Stove, SS Appliances, bump out Dining Area, Large Living Room, additional cabinets with granite counters, bar fridge, Bath, LVP Flooring on entire level. Walk out the Kitchen Slider and enjoy nature on your newer Large Trex Deck with white vinyl railings. Head upstairs to your Primary Suite offering a Walk-In Closet, Primary Bath with Dual Sinks and Walk-in Shower. 2 Spacious
USD 385,000
3114 Shaws Road
View photo
Townhouse · for sale
USD 525,000
USD 168/sq.ft
3114 Shaws Road
Queens Purchase
· 3,111 sq.ft · 4 Bedrooms · 4 Baths · Townhouse
· Garden · Deck · Equipped kitchen
Queens Purchase · 3,111 sq.ft · 4 Bedrooms · 4 Baths · Townhouse · Garden · Deck · Equipped kitchen
3.25% va assumable loan*. Sellers willing to leave entitlement in home. Welcome to 3114 Shaws Rd. This newer construction (2021) luxury townhome gives you all the modern finishes and space you could hope for in a tranquil private community surrounded by peaceful forest conservation and STUNNING water views. The neighborhood has a community fishing pier (250 Ft), pavilion with picnic tables overlooking the water and walking trails. This home has over 3,200 Sq Ft of living space boasting 4 bedrooms and 4.5 bathrooms with an upstairs loft and rooftop deck. Positioned almost perfectly alongside the River with stunning water views from the kitchen, primary bedroom, loft, backyard and more! The home has an on-demand hot water heater and is wired with Verizon FIOS and is conveniently located near I-695/I-95, waterfront restaurants, grocery store, North Point State Park, Fort Howard Park, and much more. So much to see and enjoy. Book your tour now!
USD 525,000
6908 Gough Street
View photo
Townhouse · for sale
USD 75,000
USD 80/sq.ft
6908 Gough Street
Queens Purchase
· 936 sq.ft · 2 Bedrooms · 1 Bath · Townhouse
· Garden · Deck · Parking
Queens Purchase · 936 sq.ft · 2 Bedrooms · 1 Bath · Townhouse · Garden · Deck · Parking
Real estate auction featuring on site and simulcast online bidding! Online Bidding Opens. Monday, November 30, 2026. Live On Site Auction. Wednesday, December 2, 2026 at 11:00 AM. List price is opening bid only. Estate sale of a two story brick townhome in the Eastwood neighborhood of Southeast Baltimore City. The home sits just one block west of the Baltimore City/County line and contains 1,176 square feet of interior space. Arranged for 2 bedrooms and 1.5 bathrooms, the property requires renovation and features a covered front porch, rear wooden deck and fenced rear yard with potential for off-street parking. Conveniently located near Eastern Avenue and I-95, the property offers easy access to shopping, dining, major employment centers and commuter routes throughout the Baltimore metropolitan area. The auction presents an opportunity for investors, contractors and homebuyers seeking a renovation project or addition to a rental portfolio
USD 75,000
1007 Fuselage Avenue
View photo
House · for sale
USD 249,000
USD 246/sq.ft
1007 Fuselage Avenue
Queens Purchase
· 1,012 sq.ft · 4 Bedrooms · 1 Bath · House
· Parking
Queens Purchase · 1,012 sq.ft · 4 Bedrooms · 1 Bath · House · Parking
Welcome home to 1007 Fuselage Ave, nestled in the charming Aero Acres neighborhood. This delightful ranch style home offers a perfect blend of comfort and functionality all in convenient one-level living. This home features a recent addition that completes the 4 bedrooms. Enjoy the added convenience of a detached garage and private driveway, providing plenty of space for parking and storage. Numerous updates add to the home's appeal, including a newer roof (2021), updated windows, newer flooring throughout, newer appliances (2025) including new stove with built-in air fryer, and an updated washer and dryer. A newer sump pump provides additional peace of mind. Whether you're looking for comfortable, easy living or a place to make your own, this home offers a great combination of practical features and valuable updates. Don't miss the opportunity to make this home your own!
USD 249,000
7901 Mcneal Farm Circle
View photo
House · for sale
USD 625,000
USD 287/sq.ft
7901 Mcneal Farm Circle
Queens Purchase
· 2,174 sq.ft · 3 Bedrooms · 2 Baths · House
· Office room · Parking · Fireplace · Equipped kitchen
Queens Purchase · 2,174 sq.ft · 3 Bedrooms · 2 Baths · House · Office room · Parking · Fireplace · Equipped kitchen
Outstanding Open Concept Rancher with Large 2 Car Attached Garage located on over a 1/4 Acre in McNeal Farm! This home features 3 bedrooms and 2 full baths, 17 x 8 covered front porch, one level living and custom details throughout the home. Enter the home to find a spacious light filled foyer/entryway with crown molding, attractive arch doorways, luxury vinyl flooring and 10ft ceilings. The Office/Den is tastefully styled with crown molding, chair rail, luxury vinyl flooring and 2 entrances that lead into an open concept main level. The large living rm is adorned with elongated windows, gas fireplace with mantel, luxury vinyl flooring and flows into the spacious custom kitchen. The expansive kitchen is at the heart of the home with an 8ft island, stainless steel appliances, pendant & recess lighting, farmhouse stainless steel sink, abundant cabinetry for storage, built in wine niches, granite countertops, ample workspace for cooking & entertaining, and large pantry. Adjacent to the ki
USD 625,000
225 Colgate Avenue
View photo
Townhouse · for sale
USD 164,900
USD 147/sq.ft
225 Colgate Avenue
Queens Purchase
· 1,119 sq.ft · 2 Bedrooms · 1 Bath · Townhouse
· Garden · Equipped kitchen · Parking
Queens Purchase · 1,119 sq.ft · 2 Bedrooms · 1 Bath · Townhouse · Garden · Equipped kitchen · Parking
A Great Opportunity for a First-Time Homebuyer or Savvy Investor! Looking for a GEM to call your own? Enter through the front door into an enclosed porch, a great spot to relax and enjoy the view even when the weather isnt cooperating! Inside, youll find a large living room with original hardwood flooring that flows into a large separate dining room with a convenient half bath. The spacious eat-in kitchen offers tons of cabinet and countertop space, plus the convenience of a first-floor washer and dryer. Just off the kitchen, youll find a sunroom offering a great space to relax, unwind, or create a spot that suits your needs. The upper level features two bedrooms, both with original hardwood flooring, and a full bath. The lower level offers plenty of storage space and a workshop area. Enjoy fully fenced front and rear yards, along with convenient rear parking. Conveniently located close to shopping, dining, and major routes. So, what are you waiting for? Come take a tour and see the po
USD 164,900
7530 Marks Avenue
View photo
House · for sale
USD 450,000
USD 198/sq.ft
7530 Marks Avenue
Queens Purchase
· 2,271 sq.ft · 4 Bedrooms · 2 Baths · House
· Equipped kitchen
Queens Purchase · 2,271 sq.ft · 4 Bedrooms · 2 Baths · House · Equipped kitchen
7530 Marks Ave, Baltimore, MD 21236 is a Fully Renovated detached single-family home in the Nottingham area of Baltimore County, Maryland. Built in 1923, the property offers approximately 1,904 square feet of finished living space, four bedrooms, two full bathrooms, and one half bathroom. Situated on a lot of approximately 8,170 square feet, this multi-level residence offers space for a variety of living arrangements and potential opportunities for buyers looking to personalize a property or explore a real estate investment. The home has a traditional layout with separate living and dining areas, a kitchen, four bedrooms, and a family room. Previously published listing information describes hardwood flooring, upgraded countertops, an open floor plan, and a primary bedroom with a private bathroom. Recessed lighting, crown molding, and under-cabinet lighting were also mentioned in an earlier listing. The property's multiple levels provide flexibility for household living, guest accommoda
USD 450,000
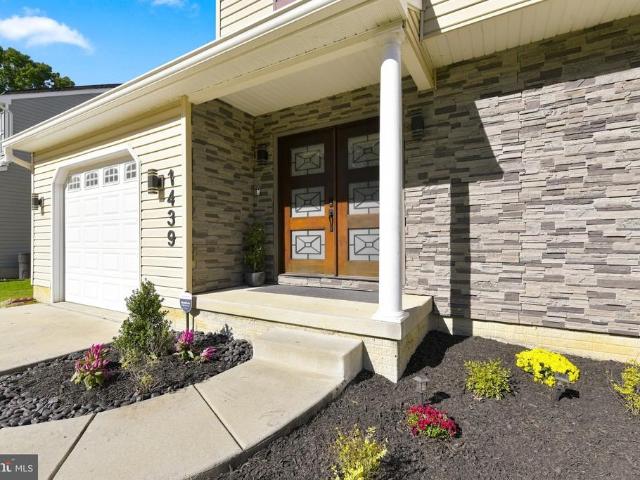
1439 Goodwood Avenue
View photo
House · for sale
USD 608,000
USD 198/sq.ft
1439 Goodwood Avenue
Queens Purchase
· 3,057 sq.ft · 3 Bedrooms · 3 Baths · House
· Garden · Deck
Queens Purchase · 3,057 sq.ft · 3 Bedrooms · 3 Baths · House · Garden · Deck
Open House! Open House! Saturday 12-2pm. Don; t miss it! Run, don't walk to this incredible home, your own private waterfront getaway withphenomenal seller uopdates throughout, nothing was overlooked! This is an extraordinary opportunity to own a secluded half-acre waterfront haven in Baltimore Countycomplete privacy with zero HOA fees. This move-in-ready gem delivers more than 3,000 square feet of thoughtfully updated living space, crowned by an impressive 60 feet of frontage along a fully navigable canal. Endless water recreation in your own backyard! Kayaking, fishing, crabbing, tubing and more! Step outside onto the brand-new 2024 Trex deck, ideal for sunset gatherings, family fun or evening relaxation. A short drive under 10 minutes brings you to the waterfront tables of LoonAsea Restaurant for unforgettable dining. Inside, the modern, carpet-free design shines with 2024 waterproof 20mm engineered flooring that shrugs off everyday spills. The main level flows effortlessly for dail
USD 608,000
746 S Macon Street
View photo
Townhouse · for sale
USD 359,000
USD 229/sq.ft
746 S Macon Street
Queens Purchase
· 1,561 sq.ft · 3 Bedrooms · 2 Baths · Townhouse
· Parking · Deck
Queens Purchase · 1,561 sq.ft · 3 Bedrooms · 2 Baths · Townhouse · Parking · Deck
Great value in O'Donnell Square community. Absolutely move-in ready 3 BR, 2.5 bath townhouse in fabulous location. Open concept on living level, great master suite, deck, one car garage & so much more. Come see today!
USD 359,000
3428 Yardley Drive
View photo
House · for sale
USD 249,900
USD 200/sq.ft
3428 Yardley Drive
Queens Purchase
· 1,249 sq.ft · 4 Bedrooms · 2 Baths · House
· Patio · Garden · Equipped kitchen
Queens Purchase · 1,249 sq.ft · 4 Bedrooms · 2 Baths · House · Patio · Garden · Equipped kitchen
Owner financing available at an amazing 5.5% interest rate*. Enjoy single-family living at a townhome price! This freshly updated 4-bedroom, 2-full-bath Cape Cod offers exceptional value in an established Dundalk neighborhood. Step inside to discover newly installed water. And scratch-resistant luxury vinyl plank flooring throughout the main level, complemented by fresh paint throughout the home. The inviting living room features built-in shelving, while the spacious eat-in kitchen provides ample cabinet storage. Two main-level bedrooms and a full bathroom offer a flexible layout with the convenience of main-level living. Just off the kitchen, an enclosed back porch houses a full-sized washer and dryer and provides access to the fenced backyard. A covered patio area creates a comfortable spot to relax, entertain, or enjoy outdoor dining. Upstairs, brand-new carpeting welcomes you to two additional bedrooms, including one with an en-suite full bathroom. Additional updates include a wate
USD 249,900
4506 Woodlea Avenue
View photo
House · for sale
USD 275,000
USD 159/sq.ft
4506 Woodlea Avenue
Queens Purchase
· 1,722 sq.ft · 4 Bedrooms · 2 Baths · House
Queens Purchase · 1,722 sq.ft · 4 Bedrooms · 2 Baths · House
Welcome to 4506 Woodlea Avenue, a beautifully maintained single-family home nestled in one of Northeast Baltimore's desirable communities. Featuring 4 bedrooms, 2.5 bathrooms, a private upper-level owner's suite, a fully finished lower level, and a brand-new roof installed in 2025, this charming residence offers the perfect combination of comfort, functionality, versatility, and peace of mind. One of the home's standout features is the private upper-level owner's suite, complete with its own full bathroom, creating a comfortable retreat where you can relax and unwind at the end of the day. Adding even more value is the new roof installed in 2025, a significant recent improvement that offers added confidence and peace of mind for the next homeowner. Step inside and discover a warm and inviting atmosphere featuring generous living spaces designed for both everyday comfort and entertaining. The versatile family and living areas provide the perfect setting to relax, unwind, or gather with
USD 275,000
3701 Point Boulevard
View photo
House · for sale
USD 225,000
USD 149/sq.ft
3701 Point Boulevard
Queens Purchase
· 1,507 sq.ft · 3 Bedrooms · 1 Bath · House
Queens Purchase · 1,507 sq.ft · 3 Bedrooms · 1 Bath · House
Open house thursday, october 29th, from 57 pm! Come see the possibilities for yourself! Thinking homeownership might be out of reach with today's prices and interest rates? You might be surprised at the options available! In addition to touring this property, you'll have the opportunity to learn about several financing programs designed to make homeownership more affordable, including first-time homebuyer programs, potential down payment assistance, and mortgage interest rate buydown options. Whether you're buying your first home or simply looking for a more affordable way to own a detached single-family home, stop by, explore the possibilities, ask questions, and discover options that could help make homeownership a reality! *a detached single-family home at a townhome price! *. In today's housing market, finding an affordable home can be challenging. But sometimes the best opportunities aren't the homes that have already been completely renovated. Sometimes they're the homes that off
USD 225,000
8055 Park Haven Road
View photo
Townhouse · for sale
USD 279,400
USD 221/sq.ft
8055 Park Haven Road
Queens Purchase
· 1,259 sq.ft · 4 Bedrooms · 2 Baths · Townhouse
· Garden · Equipped kitchen
Queens Purchase · 1,259 sq.ft · 4 Bedrooms · 2 Baths · Townhouse · Garden · Equipped kitchen
Welcome to 8055 Park Haven Road, a beautifully renovated four-bedroom, two-full-bath end-unit townhome offering three finished levels, exceptional outdoor living space, and a fantastic setting overlooking neighborhood parkland and open space! Situated on an oversized lot, this home has been thoughtfully updated throughout, combining modern finishes, a functional layout, and an abundance of natural light thanks to the additional windows that come with end-unit living. Step inside from the welcoming covered front porch to a bright and inviting living room featuring a large bay window that fills the space with natural light. The main level flows into a separate dining area and a fully renovated kitchen complete with granite countertops, stainless steel appliances, updated lighting, and recessed lighting. Just off the kitchen, step outside to the covered rear porch, providing another wonderful space to relax or entertain while overlooking the spacious backyard. Upstairs, you'll find three
USD 279,400
330 Wye Road
View photo
House · for sale
USD 525,000
USD 299/sq.ft
330 Wye Road
Queens Purchase
· 1,755 sq.ft · 3 Bedrooms · 2 Baths · House
· Parking · Equipped kitchen · Cellar
Queens Purchase · 1,755 sq.ft · 3 Bedrooms · 2 Baths · House · Parking · Equipped kitchen · Cellar
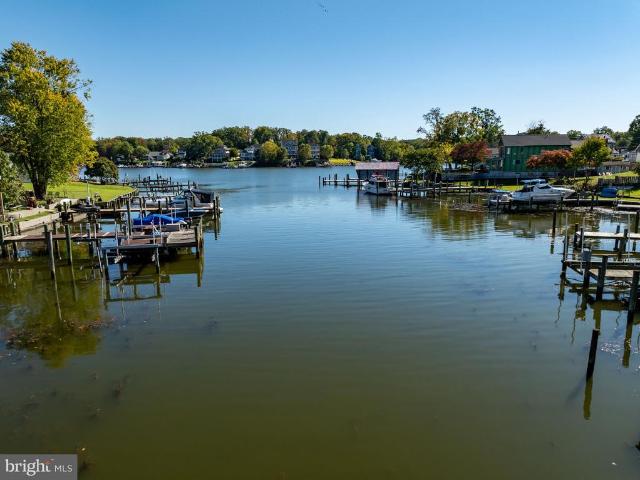
Nestled in the serene enclave of Middleborough on Norman Creek, this ranch-style residence offers a unique floor plan that is perfect for entertaining and enjoying life on the water! This charming home has been thoughtfully maintained and added on to through the years, showcasing a blend of classic architecture and modern amenities. Imagine hosting summer barbecues or enjoying quiet evenings by the water, all within the comfort of your own private retreat. The kitchen is the heart of this home, with beautiful wood cabinetry, granite counters, and stainless appliances. And two large pantries. Everyone can gather in the huge great room that has water views and tons of natural light. The three spacious bedrooms and two full bathrooms ensure that everyone has their own sanctuary to unwind after a long day. There is no issue with storage here, with a detached garage, shed, and an unfinished basement. The allure of this property extends beyond its interior. With direct access to the water, y
USD 525,000
5 Cool Breeze Drive
View photo
House · for sale
USD 410,000
USD 373/sq.ft
5 Cool Breeze Drive
Queens Purchase
· 1,098 sq.ft · 3 Bedrooms · 2 Baths · House
· Swimming pool · Parking
Queens Purchase · 1,098 sq.ft · 3 Bedrooms · 2 Baths · House · Swimming pool · Parking
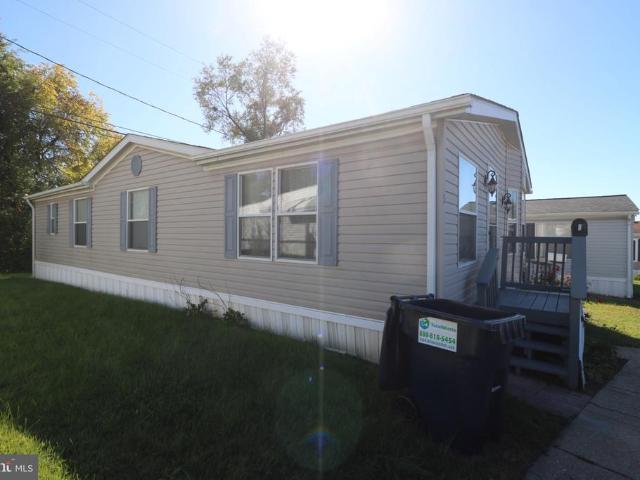
Discover the charm of this delightful ranch-style manufactured home nestled in the serene Middle River community. Built in 2006, this inviting residence offers a perfect blend of comfort and functionality, making it an ideal retreat for those seeking a peaceful lifestyle. Step inside to find a spacious layout featuring three cozy bedrooms and two full bathrooms, providing ample space for relaxation and privacy. The open-concept design allows for seamless flow between living areas, perfect for entertaining friends or enjoying quiet evenings at home. The exterior boasts low-maintenance vinyl siding, ensuring you can spend more time enjoying your surroundings rather than worrying about upkeep. With a manageable lot size of 0.03 acres, you'll have just the right amount of outdoor space for gardening or enjoying a morning coffee on your porch. Parking is a breeze with convenient on-street options, making it easy for guests to visit. While there's no pool, the nearby community offers plenty
USD 410,000
123 Oak Street
View photo
House · for sale
USD 307,000
USD 460/sq.ft
123 Oak Street
Queens Purchase
· 667 sq.ft · 2 Bedrooms · 1 Bath · House
· Equipped kitchen · Parking
Queens Purchase · 667 sq.ft · 2 Bedrooms · 1 Bath · House · Equipped kitchen · Parking
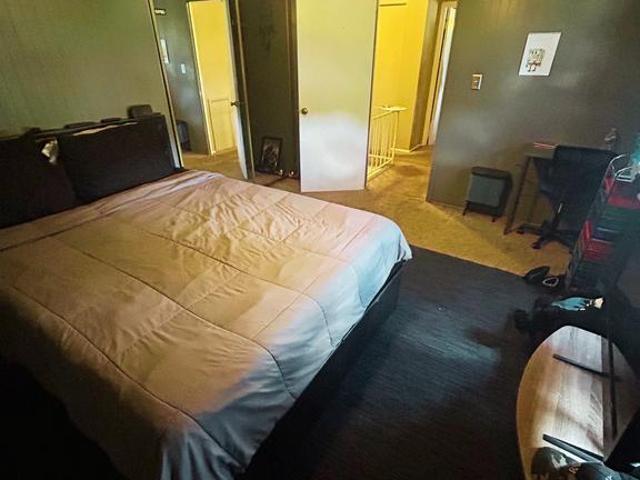
EXTENSIVELY RENOVATED CAPE COD | 2 FULL BATHS | SPACIOUS FINISHED UPPER LEVEL Discover this beautifully renovated, move-in-ready Cape Cod offering a flexible layout, modern improvements, and exceptional additional space! The main level features two bedrooms, while the finished upper level offers a generously sized bonus room, currently furnished with a queen-size bed, demonstrating its versatility and potential. Convenient upstairs washer and dryer hookups add everyday functionality. With a renovated kitchen (2026), updated bathrooms(2026), new roof, windows, siding, flooring, lighting, and heating and cooling improvements, this home offers the opportunity to enjoy extensive updates without taking on a major renovation project. The detached two-car garage includes a very spacious unfinished loft with gas, water and electricity available, providing additional opportunities to personalize the property. Some photos in this listing have been virtually staged to show a conceptual layout and
USD 307,000
2 Terrace Road
View photo
House · for sale
USD 359,900
USD 217/sq.ft
2 Terrace Road
Queens Purchase
· 1,658 sq.ft · 3 Bedrooms · 2 Baths · House
· Office room · Terrace · Equipped kitchen
Queens Purchase · 1,658 sq.ft · 3 Bedrooms · 2 Baths · House · Office room · Terrace · Equipped kitchen
Welcome to 2 Terrace Road! Situated on a corner lot in a water-oriented community, this 3-bedroom, 2.5-bath detached home has plenty to offer! The main level features updated flooring, exposed wood ceiling beams, a spacious living area, and a kitchen with granite countertops and stainless steel appliances. The dining room leads to an enclosed porch, perfect for relaxing or entertaining. You'll also find two bedrooms, a full bathroom, a half bathroom, and convenient main-level laundry. Upstairs offers a spacious third bedroom, an additional room that could be used as a walk-in closet, home office, or bonus space, and a beautifully updated full bathroom featuring a double vanity and walk-in shower. Outside, enjoy the fenced corner lot with plenty of room for outdoor activities. Conveniently located near the water, shopping, dining, and major commuter routes. Schedule your showing today!
USD 359,900
2220 Silver Lane Road
View photo
House · for sale
USD 630,000
USD 280/sq.ft
2220 Silver Lane Road
Queens Purchase
· 2,250 sq.ft · 4 Bedrooms · 2 Baths · House
· Garden · Deck · Fireplace · Equipped kitchen
Queens Purchase · 2,250 sq.ft · 4 Bedrooms · 2 Baths · House · Garden · Deck · Fireplace · Equipped kitchen
Beautiful Contemporary with Gorgeous View from 2 Decks, Open Kitchen with extra built in storage cabinetry. Granite Counters and huge breakfast island. Wet Bar with wine rack and extra storage. In the Dining Room, there is a Built in 6' Ft hutch for storing those Thanksgiving Platters and special dishes. Family Room has gas fireplace to warm up the room & heat with touch of a remote. Open and airy light gathering windows and walk out to oversized deck. Equipped with Solar lighting all around the deck and addtional lighting for parties and the full backyard. Ready for fall, gaze out at the waterfront views, and also the wooded neighborhood and the beautiful fall changing leaves. Want to Impress and Entertain your Friends and Family, stroll around the neighborhood to the Sue Creek Yacht Club. Also several other yacht and boating restaurants in the area. The Second floor has 4 Bedrooms, 2 Full Baths, Oversized Primary Bedroom with upstairs Deck View. Enjoy and Relax in yourJaccuzi Tub. Th
USD 630,000
2304 Poplar Road
View photo
House · for sale
USD 799,000
USD 301/sq.ft
2304 Poplar Road
Queens Purchase
· 2,648 sq.ft · 4 Bedrooms · 4 Baths · House
· Patio · Garden · Deck · Equipped kitchen
Queens Purchase · 2,648 sq.ft · 4 Bedrooms · 4 Baths · House · Patio · Garden · Deck · Equipped kitchen
Experience unmatched waterfront living with this stunning home on serene Sue Creek, complete with a private dock featuring multiple boat slips, an incredible lifestyle for boating enthusiasts and nature lovers alike. Bonus: a boat is also available for purchase, making this the ultimate turnkey waterfront retreat! This beautifully maintained property offers expansive outdoor living with a spacious patio, deck, and lounge area perfect for entertaining or relaxing by the water. Step through the front gate into a fully fenced yard with lush landscaping, a tranquil koi pond, and access to a private studio. The studio is a versatile retreat, featuring luxury vinyl flooring, a center island, a full kitchen with stainless steel appliances and Quartz countertops, and a beautifully updated full bath with a ceramic tile walk-in shower. Inside the main residence, the gourmet kitchen boasts a waterfall Quartz countertop with breakfast bar, tile backsplash, stainless steel appliances, and abundant
USD 799,000
44 Berkshire Road
View photo
Townhouse · for sale
USD 264,900
USD 173/sq.ft
44 Berkshire Road
Queens Purchase
· 1,528 sq.ft · 3 Bedrooms · 2 Baths · Townhouse
· Patio · Garden · Equipped kitchen · Parking
Queens Purchase · 1,528 sq.ft · 3 Bedrooms · 2 Baths · Townhouse · Patio · Garden · Equipped kitchen · Parking
Beautifully renovated 3-bedroom, 2-full-bath brick end-unit townhouse offering an updated interior, finished lower-level living space, and covered off-street parking! Thoughtfully refreshed throughout, this home combines modern finishes with a functional three-level layout. The main level features a bright living room, updated flooring, and an inviting dining area that flows into the beautiful kitchen. The kitchen is designed with white shaker cabinetry, quartz countertops, stainless steel appliances, and a waterfall island with seating. Upstairs, you'll find three bedrooms and a beautifully updated full hallway bathroom. The finished lower level provides additional flexible living space, along with a second full bathroom and laundry area. Outside, enjoy the benefits of an end-unit lot, a covered rear patio, yard space, and a detached covered carport for convenient off-street parking. Move-in ready with thoughtful updates, flexible living space, and the added convenience of two full ba
USD 264,900

Get email alerts

Don't miss out: be the first to know about new properties

The alert was correctly created

On subscribing you accept the conditions of use and the privacy policy
Alert
Receive new ads in your inbox
Save this search
Receive alerts for new listings

We'll send you an email when we have new properties for: "Properties for sale in Queens Purchase"

The alert was correctly created

Silver Manor
Kenwoods Choice
Get email alerts and be the first to see new listings
Required field
On subscribing I accept the terms of the privacy policy
Perfect! You'll soon start receiving new listings via email
Alert
Receive an email when we have new ads for Properties for sale in Queens Purchase
Save this search
Filters

Bedrooms

Size (sq.ft)

sq.ft
sq.ft

Price

USD
USD

Property type

Bathrooms

Clear all filters
Receive notifications when new entries are published.