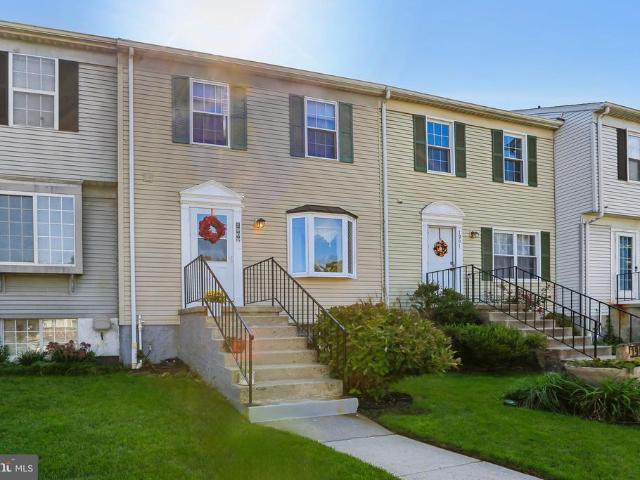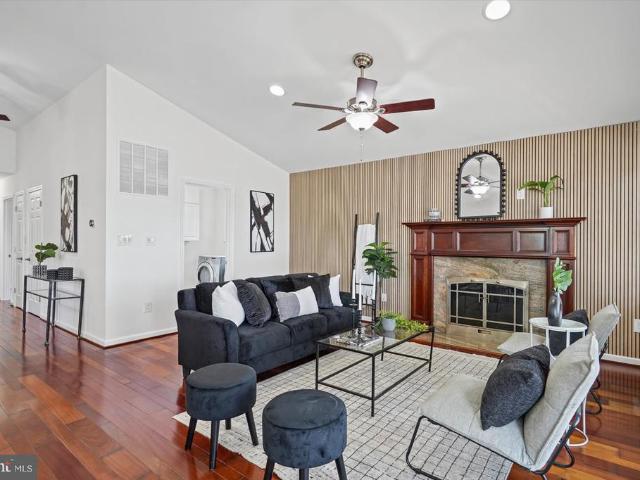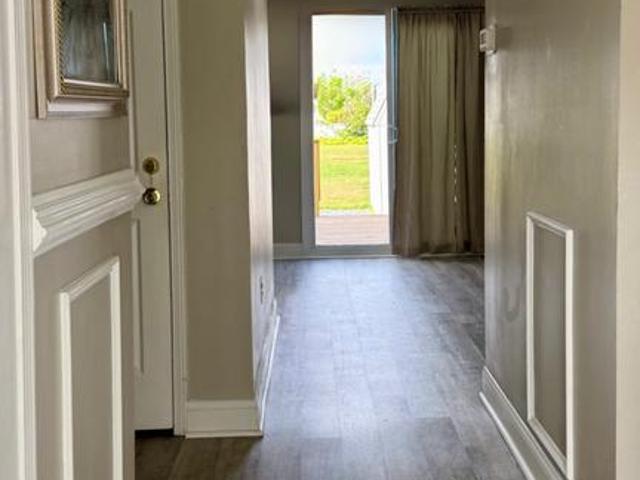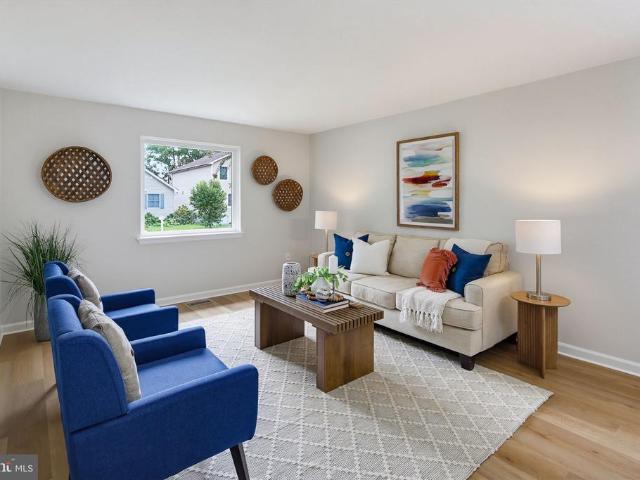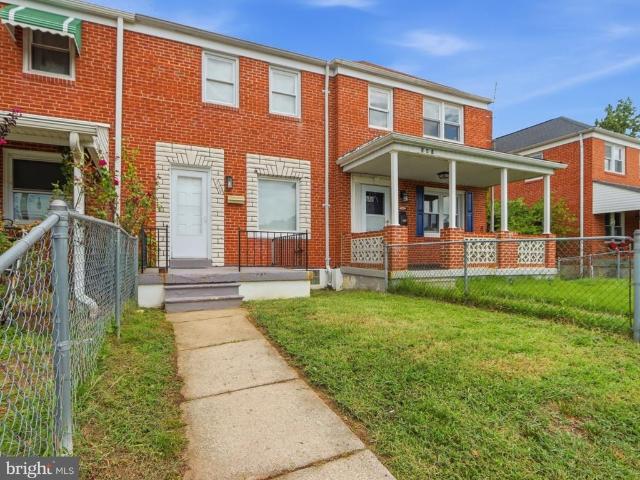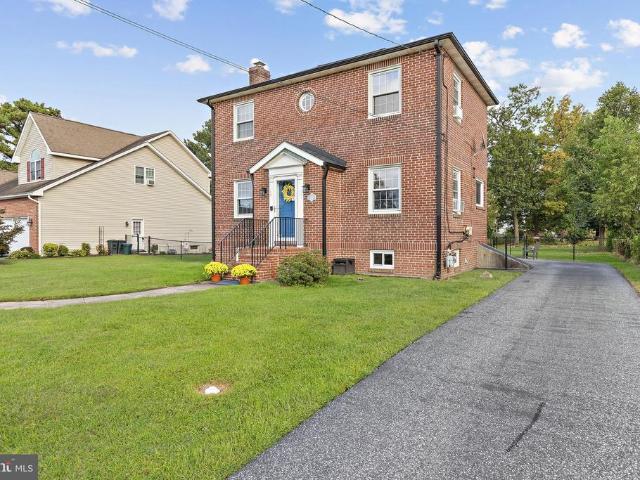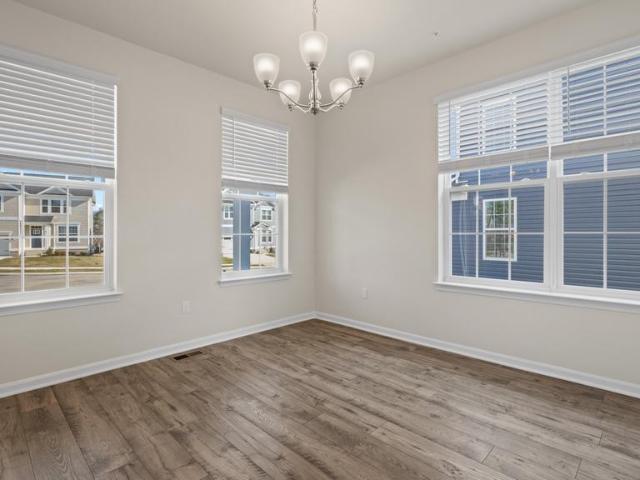
636 properties for sale in Queens Purchase

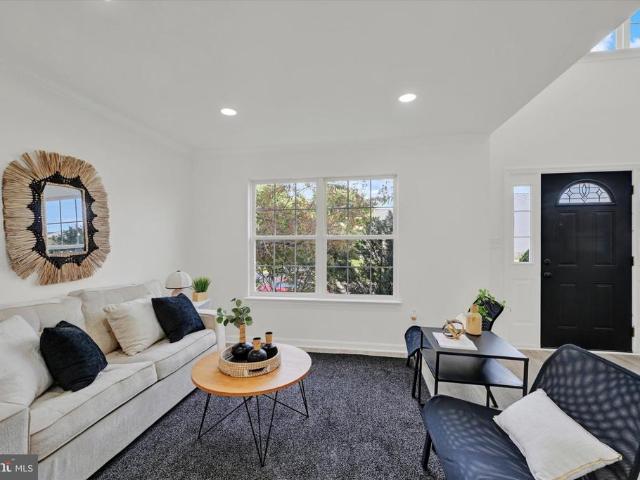
1210 Otter Point Court
View photo
House · for sale
USD 683,088
USD 166/sq.ft
1210 Otter Point Court
Queens Purchase
· 4,112 sq.ft · 6 Bedrooms · 5 Baths · House
· Office room · Equipped kitchen · Parking · Cellar
Queens Purchase · 4,112 sq.ft · 6 Bedrooms · 5 Baths · House · Office room · Equipped kitchen · Parking · Cellar
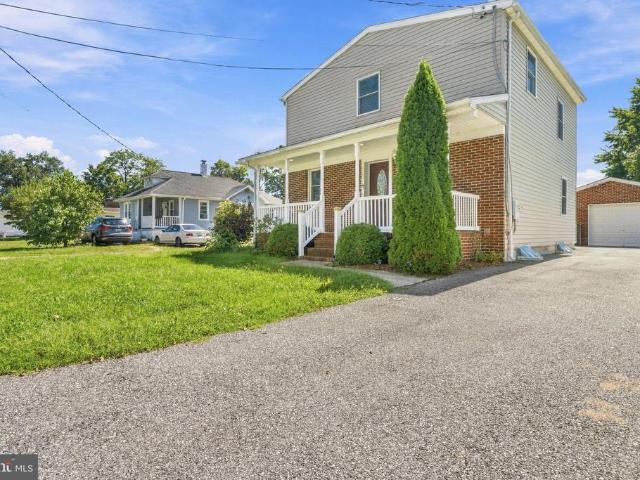
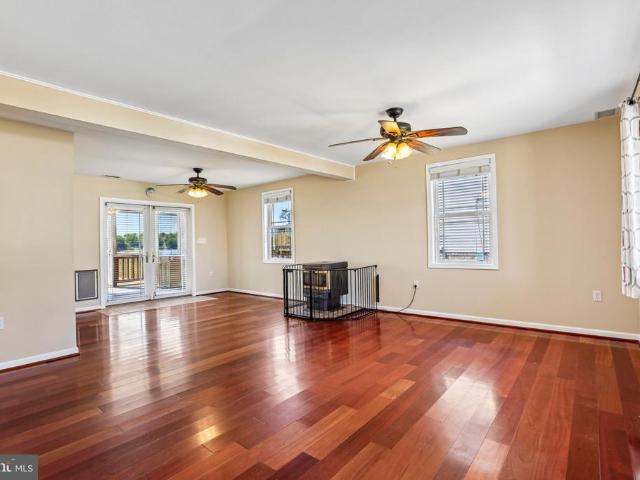
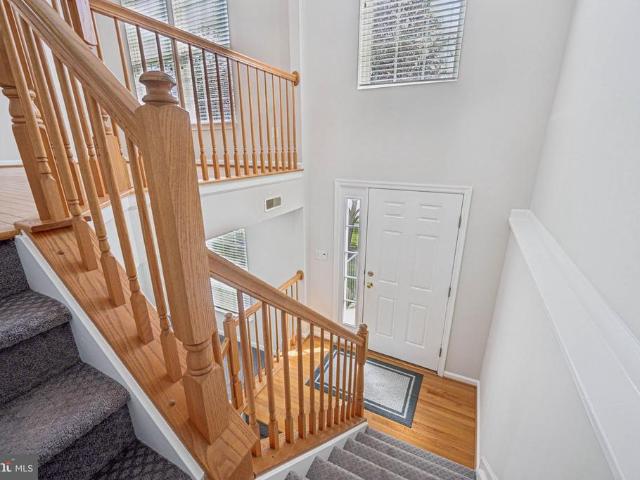
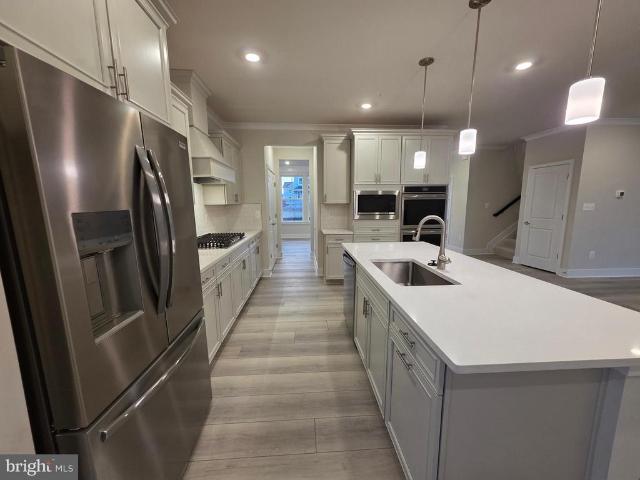
Immediate delivery! Come and discover the breathtaking SUMMIT plan at Creekside Estates. This specific homesite features a covered front entry, finished basement with bedroom and full bath, backs to open space for added privacy and beautiful views. The stunning 6-bedroom, 5 bath, EV ready, smart home design has a 2-car garage. With a spacious first floor the Summit is just as inviting as it is functional! As you enter the home into the foyer, youre greeted by the flex room, you decide how it functions a formal dining space, office or childrens play area. The kitchen features a large modern island, stainless steel appliances, quartz countertops, massive walk-in pantry, herringbone backsplash that opens up to the casual dining area, so the conversation never has to stop! Tucked off the family room is a downstairs bedroom and full bath the perfect guest suite. Upstairs youll find 3 oversized secondary bedrooms, one with its own full bath and walk in closet, second floor family loft area a
USD 683,088
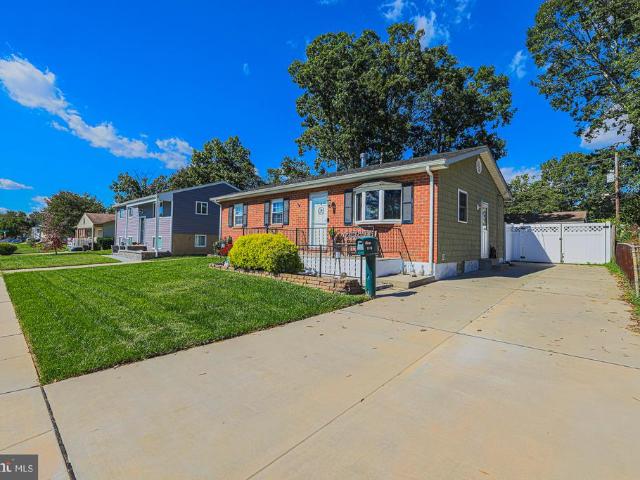
3716 Red Grove Road
View photo
House · for sale
USD 240,000
USD 174/sq.ft
3716 Red Grove Road
Queens Purchase
· 1,378 sq.ft · 3 Bedrooms · 1 Bath · House
· Garden · Office room · Equipped kitchen
Queens Purchase · 1,378 sq.ft · 3 Bedrooms · 1 Bath · House · Garden · Office room · Equipped kitchen
Welcome Home to Middle River! This charming 3-bedroom, 1.5-bathroom home offers the perfect blend of comfort, space, and convenience. Beautifully maintained and truly move-in ready, this home is ready for its next owners to settle in and make it their own. Step inside to a wonderful kitchen with plenty of room to cook, gather, and entertain. The spacious sunroom is sure to become a favorite spot in the homeperfect for enjoying your morning coffee, relaxing with a book, or soaking in the natural light throughout the day. With three generously sized bedrooms, there is plenty of flexibility on the lower level for a growing household, could serve as 4th and 5th bedrooms, a home office, or hobby space Outside, the property really shines with a large, spacious yard offering plenty of room for entertaining, gardening, pets, play, or simply enjoying the outdoors. And for those who need storage or workspace, youll love the four outdoor sheds, providing an incredible amount of additional storage
USD 240,000
847 Middlesex Road
View photo
Townhouse · for sale
USD 200,000
USD 167/sq.ft
847 Middlesex Road
Queens Purchase
· 1,195 sq.ft · 2 Bedrooms · 1 Bath · Townhouse
· Garden · Equipped kitchen
Queens Purchase · 1,195 sq.ft · 2 Bedrooms · 1 Bath · Townhouse · Garden · Equipped kitchen
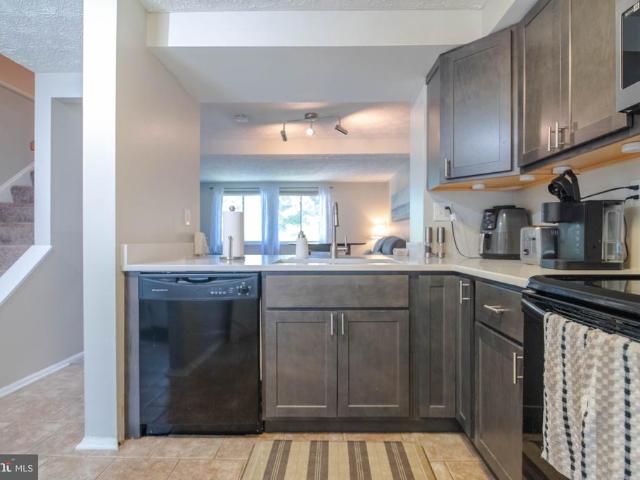
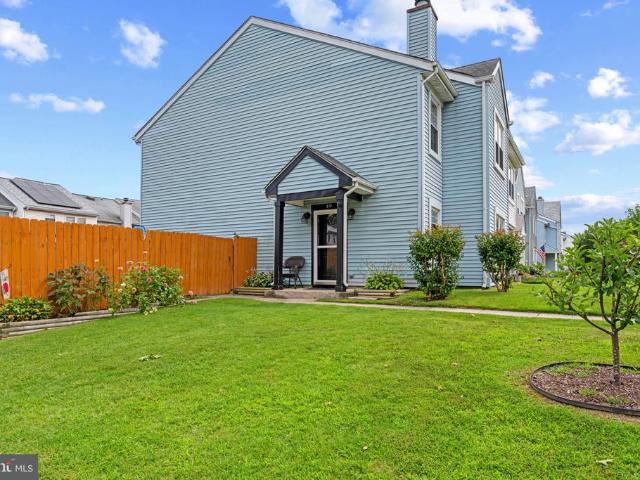
Move right in! *. To this beautiful water-oriented 2 bedroom / 1.5 bath townhome with family room & attached half bath (which could serve as a 3rd bedroom). This lovely home welcomes you with a Fully roofed Porch New Carpeting, Wood-style Luxury Vinyl Plank flooring A bright Kitchen with solid maple cabinetry and separate Pantry An Owners Bedroom that can easily fit a King-sized bed along with dressers & nightstands An easily-accessed Attic with New Pull-down Stairs & Thermal-Insulated Attic Entry Cover A fully fenced front and rear yard with board Privacy Fencing in the rear. *. Located only a few minutes drive and a short walk to schools, grocery, restaurants, shopping (Middlesex Shopping Center), parks and playgrounds, as well as nearby marinas and boat charters, and only about 6 miles to White Marsh Mall with quick access to 695, 43, and 702, this home offers comfortable living with the convenience of location! *. Dont miss this!
USD 200,000
499 Fairview Avenue
View photo
House · for sale
USD 125,000
USD 84/sq.ft
499 Fairview Avenue
Queens Purchase
· 1,485 sq.ft · 2 Bedrooms · 2 Baths · House
Queens Purchase · 1,485 sq.ft · 2 Bedrooms · 2 Baths · House
Guided tour thursday 10.22.2026 BEGINNING PROMPTLY AT 12:00 PM List price is opening bid at online auction to be conducted on Auctioneers Website. Online Auction Only! Saturday, November 7 and ends Thursday, November 12, 2026 at 2:00 PM. Unlock the Potential of This Unique Property! Discover a property with versatile possibilities and plenty of room to create something special at 499 Fairview Ave The main residence contains 3 potential Bedrooms and 2 Full bathrooms. The property's flexible layout provides for a variety of living arrangements and investment strategies. Adding to the appeal is a detached studio/flex space that expands the property's possibilities even further. With thoughtful planning, this additional structure could potentially serve as an extension of the living space, workspace, studio, or other flexible-use area. Conveniently located in Baltimore County's'East View' area, the property offers easy access to everyday amenities, shopping, dining, transportation, and maj
USD 125,000
5611 Whitby Road
View photo
Townhouse · for sale
USD 215,000
USD 162/sq.ft
5611 Whitby Road
Queens Purchase
· 1,324 sq.ft · 3 Bedrooms · 2 Baths · Townhouse
· Equipped kitchen · Cellar
Queens Purchase · 1,324 sq.ft · 3 Bedrooms · 2 Baths · Townhouse · Equipped kitchen · Cellar
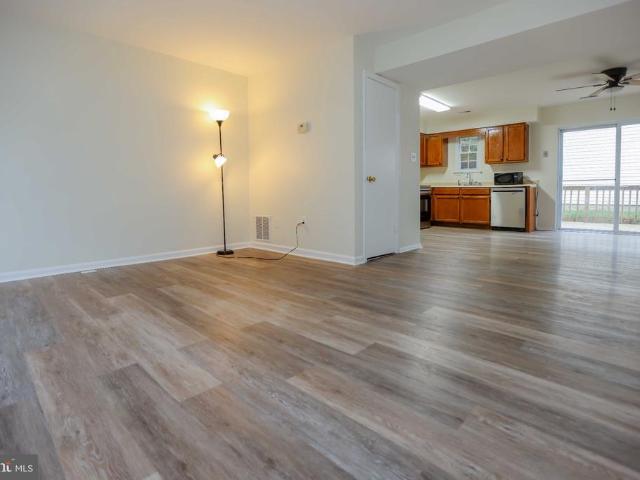
Welcome to 5611 Whitby Road, where thoughtful updates, stylish finishes, and exceptional indoor and outdoor living spaces come together to create a home you'll love for years to come, with three bedrooms, two bathrooms, and a finished basement. Step inside to discover updated laminate plank flooring throughout the main level and a stunning picture window that fills the living space with abundant natural light, creating a bright and welcoming atmosphere. At the heart of the home is a beautifully custom-designed kitchen featuring elegant granite countertops, stainless steel appliances, a built-in cooktop, a speaker system, and an impressive 94-inch center island that serves as the perfect gathering place for family meals, entertaining guests, or everyday living. Upstairs, you'll find three well-sized bedrooms with ample closet space, providing comfort, functionality, and room to grow. The updated bathroom features a luxurious soaking jetted tub, offering a spa-like retreat where you can
USD 215,000
7007 Bank Street
View photo
Townhouse · for sale
USD 219,999
USD 212/sq.ft
7007 Bank Street
Queens Purchase
· 1,033 sq.ft · 2 Bedrooms · 1 Bath · Townhouse
· Patio · Garden · Office room · Equipped kitchen
Queens Purchase · 1,033 sq.ft · 2 Bedrooms · 1 Bath · Townhouse · Patio · Garden · Office room · Equipped kitchen
Welcome to 7007 Bank Street! This updated townhome in Eastwood offers fresh paint, new carpeting, and a refreshed kitchen featuring new granite countertops, backsplash, and appliances. Upstairs you'll find two spacious bedrooms and a full bath. The finished lower level provides additional living space with a half bath, perfect for a family room, home office, or guest space. Enjoy the rear patio and partially fenced backyard. Conveniently located near shopping, restaurants, and major commuter routes. Move right in and make it your own!
USD 219,999
1909 Newhaven Drive
View photo
Townhouse · for sale
USD 269,900
USD 176/sq.ft
1909 Newhaven Drive
Queens Purchase
· 1,528 sq.ft · 3 Bedrooms · 1 Bath · Townhouse
· Deck · Equipped kitchen · Cellar
Queens Purchase · 1,528 sq.ft · 3 Bedrooms · 1 Bath · Townhouse · Deck · Equipped kitchen · Cellar
Welcome home to this well maintained townhome offering a comfortable layout with plenty of space to make your own! The kitchen is a standout feature, showcasing upgraded stainless steel appliances, generous cabinet and counter space, and an easy flow into the main living areas. Upstairs, you'll find spacious bedrooms and a full bath, while a convenient half bath serves the main level. The basement provides additional storage and plenty of potential for future use. Step outside to enjoy the rear deck overlooking the landscaped backyard-the perfect spot for relaxing, entertaining, or enjoying your morning coffee. A storage shed adds even more functionality to the outdoor space. With updated touches throughout and a combination of comfortable indoor living and inviting outdoor space, this home is ready for it's next chapter! 1 year cinch home warranty included!
USD 269,900
1332 Burke Road
View photo
House · for sale
USD 674,900
USD 236/sq.ft
1332 Burke Road
Queens Purchase
· 2,852 sq.ft · 3 Bedrooms · 3 Baths · House
· Deck
Queens Purchase · 2,852 sq.ft · 3 Bedrooms · 3 Baths · House · Deck
Waterfront living at its finest in the sought-after Bowleys Quarters community! Welcome home to your own waterfront retreat on beautiful Galloway Creek, where incredible views, generous living spaces, and direct water access come together to create the lifestyle youve been waiting for. From the moment you walk through the door, youll be drawn to the open floor plan and massive windows overlooking Galloway Creek, filling the home with natural light while bringing those gorgeous waterfront views inside. Whether youre relaxing at home or entertaining a crowd, this home was designed to take full advantage of its incredible setting. Step outside onto the expansive deck spanning the entire length of the house and imagine starting your mornings with coffee overlooking the water, hosting summer cookouts with friends and family, or unwinding with an evening cocktail as the sun goes down. With plenty of room for multiple seating and entertaining areas, this outdoor space truly feels like an exte
USD 674,900
28 Towns Court
View photo
Townhouse · for sale
USD 265,000
USD 236/sq.ft
28 Towns Court
Queens Purchase
· 1,119 sq.ft · 3 Bedrooms · 1 Bath · Townhouse
· Deck · Equipped kitchen
Queens Purchase · 1,119 sq.ft · 3 Bedrooms · 1 Bath · Townhouse · Deck · Equipped kitchen
Welcome to 28 Towns Court, a beautifully refreshed 3-bedroom townhome offering comfort, style, and everyday convenience in a desirable Rosedale location. Fresh paint and new flooring throughout create a bright, polished atmosphere that feels welcoming from the moment you arrive. The main level features a comfortable, functional layout designed for both relaxed living and easy entertaining, along with a convenient half bath for guests. The refreshed kitchen shines with a new countertop and backsplash, adding a clean, modern touch to the heart of the home. Upstairs, three well-appointed bedrooms share a practical Jack-and-Jill-style full bathroom, making daily routines simple and convenient. Step outside to enjoy the brand-new deck, an inviting extension of the living space and the perfect setting for outdoor dining, summer gatherings, morning coffee, or peaceful evenings at home. Recent improvements include an HVAC system installed just one month ago and backed by a 5-year warranty, pro
USD 265,000
7424 Beech Avenue
View photo
House · for sale
USD 350,000
USD 203/sq.ft
7424 Beech Avenue
Queens Purchase
· 1,722 sq.ft · 3 Bedrooms · 2 Baths · House
· Parking · Deck · Equipped kitchen · Cellar
Queens Purchase · 1,722 sq.ft · 3 Bedrooms · 2 Baths · House · Parking · Deck · Equipped kitchen · Cellar
Welcome to 7424 Beech Ave. Move-in ready and beautifully refreshed, this 3-bedroom, 2.5-bath home features fresh paint, new flooring, and new lighting throughout. The main level offers new luxury vinyl plank flooring and a spacious, versatile layout with a family room, living room, dining room and kitchen. A half bath and conveniently located laundry area complete this level. Upstairs, all-new carpeting continues into the primary bedroom with an en suite bath, along with two additional bedrooms and a full hall bath. The unfinished basement provides abundant storage and plenty of potential for future living space. Outside, enjoy relaxing on the large front porch or entertaining on the back deck. A detached garage provides additional storage. Ideally located near Fullerton Park with easy access to major commuter routes, shopping, dining and everyday conveniencesthis inviting home is ready for its new owner! Schedule your tour today
USD 350,000
13 Stillwood Circle
View photo
Townhouse · for sale
USD 255,000
USD 202/sq.ft
13 Stillwood Circle
Queens Purchase
· 1,259 sq.ft · 2 Bedrooms · 1 Bath · Townhouse
· Garden · Cellar
Queens Purchase · 1,259 sq.ft · 2 Bedrooms · 1 Bath · Townhouse · Garden · Cellar
Hey hey nottingham! Welcome home to this adorable END OF GROUP townhome! Looking for your first home or wanting to downsize, this home is perfect! Great Location with lots of dining and shopping close by! Brick bottom, fully fenced back yard, New Quartz Countertops 2023, New wood Cabinets 2023, Water Heater 2026, SS Built In Microwave 2024, SS Refrigerator 2026, Fresh Mulch, Newer Washing Machine, New Roof 2021, Carpets were just steam cleaned, fresh paint in some areas, Bathrooms Newly Freshened Up! This home has been well maintained! Basement area offers a bar, great for entertaining, watching sports or just relaxing! Avg BG&E $115/Mo. Avg water bill quarterly $30. HOA only $168/Annually!
USD 255,000
5 Reaching Circle
View photo
Townhouse · for sale
USD 239,900
USD 159/sq.ft
5 Reaching Circle
Queens Purchase
· 1,507 sq.ft · 3 Bedrooms · 1 Bath · Townhouse
· Swimming pool
Queens Purchase · 1,507 sq.ft · 3 Bedrooms · 1 Bath · Townhouse · Swimming pool
Fall in love with this beautifully refreshed home in a water-oriented community! Luxury vinyl plank flooring runs throughout, and the home offers 3 bedrooms, 1 full bath, and 2 half baths. Enjoy low-maintenance living with HOA fees that include lawn care, snow removal, water, trash service, and pool membership. The community also features a pier and clubhouse. Conveniently located near I-695 and just minutes from Costco and CCBC, this home is ready for you to settle in this fall. Priced to sell. Bring in the offer
USD 239,900
635 S Lehigh Street
View photo
Townhouse · for sale
USD 265,000
USD 208/sq.ft
635 S Lehigh Street
Queens Purchase
· 1,270 sq.ft · 3 Bedrooms · 3 Baths · Townhouse
· Office room · Equipped kitchen · Parking
Queens Purchase · 1,270 sq.ft · 3 Bedrooms · 3 Baths · Townhouse · Office room · Equipped kitchen · Parking
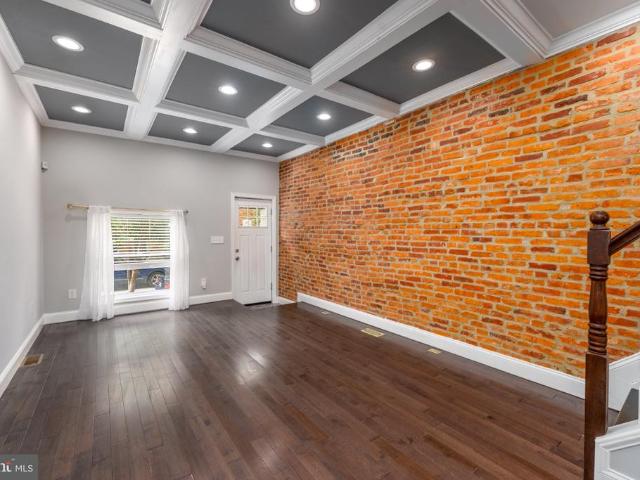
Welcome to this freshly painted turnkey home located in the Greektown neighborhood of Baltimore. The main level is an open concept with hardwood floors, that includes, coffer ceilings in the living room and recessed lighting drenching the home with light. You will also love the charming exposed brick wall. Enjoy practicing your culinary skills in the gourmet kitchen that includes, stainless steel appliances, Island, soft close cabinets, quartz countertops, and plenty of cabinet space. Relax in you primary suite, which includes a spacious bedroom with coffer ceilings, hard wood floors and recessed lighting. The spa like en-suite bath includes two vanities and luxurious walk-in shower. There is also an additional bedroom and full bath on the second floor. The lower level includes an additional bedroom that could also be used as a home office or second living space and there is also a full bath. Parking is very easy with your very own parking pad. Easy access to both 895 and I-95 for thos
USD 265,000
813 Woodrow Avenue
View photo
House · for sale
USD 600,000
USD 284/sq.ft
Updated
813 Woodrow Avenue
Queens Purchase
· 2,110 sq.ft · 3 Bedrooms · 2 Baths · House
· Garden · Office room · Deck · Equipped kitchen
Queens Purchase · 2,110 sq.ft · 3 Bedrooms · 2 Baths · House · Garden · Office room · Deck · Equipped kitchen
Gorgeous 3 bedroom 2 full bath waterfront home with a covered front porch on deep creek. Features Include: Main level sitting area and Office. BEAUTIFULLY updated kitchen with GRANITE countertops, backsplach, stainless steel appliances, breakfast bar and recessed lighting. SUN filled dining room overlooking the STUNNING water view. GLEAMING hardwood floors. 2 Bedrooms and a FULL Bath complete the main level. The UPPER level offers a bedroom with a HUGE walk in closet, storage area, FULL Bath and COZY deck overlooking the breathtaking view. Spacious yard with a crab shack and a shed. HVAC unit 2 years old. Split unit on the upper level is brand new. 6 + car driveway. Bulk head and pier. Close to Hart Miller Island for SUMMER TIME fun. Near the mouth of Middle River & Back River. This property has mature landscaping and has been well maintained. Close to restaurants and shopping
USD 600,000
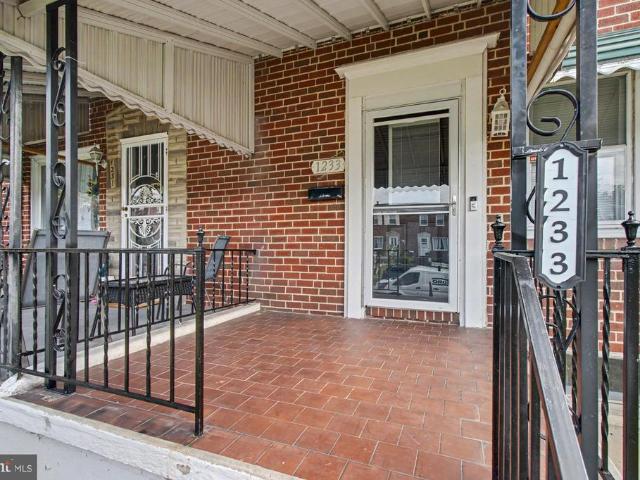
1233 Delbert Avenue
View photo
Townhouse · for sale
USD 205,000
USD 161/sq.ft
1233 Delbert Avenue
Queens Purchase
· 1,270 sq.ft · 3 Bedrooms · 1 Bath · Townhouse
· Garden · Equipped kitchen
Queens Purchase · 1,270 sq.ft · 3 Bedrooms · 1 Bath · Townhouse · Garden · Equipped kitchen
Lovely, well-maintained brick townhome in the desirable Graceland Park neighborhood! This charming home offers three spacious bedrooms and a beautifully renovated full bathroom, providing comfort, style, and functionality. Newly refinished hardwood floors flow through the spacious living room, featuring a striking brick accent wall, and into the formal dining room with classic chair rail detail. The updated kitchen features oak cabinetry, a new gas stove, and a new refrigerator. The spacious lower level offers a versatile clubroom with brand-new carpeting, laundry area, flush, utility space, a new sump pump, and convenient access to the rear yard. Outside, enjoy the covered front porch, privacy-fenced fully-decked backyard, and covered brick patioperfect for relaxing or entertaining. Additional updates include replacement windows, recent front door, recent front and rear storm doors, updated electrical, a new roof, and a new sewer line. Freshly painted throughout, this move-in-ready ho
USD 205,000
669 Hunting Fields Road
View photo
Townhouse · for sale
USD 300,000
USD 149/sq.ft
669 Hunting Fields Road
Queens Purchase
· 2,013 sq.ft · 3 Bedrooms · 3 Baths · Townhouse
· Patio · Office room · Deck · Equipped kitchen
Queens Purchase · 2,013 sq.ft · 3 Bedrooms · 3 Baths · Townhouse · Patio · Office room · Deck · Equipped kitchen
Step inside 669 Hunting Fields Road and feel the difference the moment you arrive a beautifully refreshed 3 bed (+ office/4th BR), 3-full-bath townhome in Middle River's Carrollwood Manor, where new carpet and fresh paint (August 2026) meet three finished levels of comfortable living. Curb appeal starts at the blue front door with matching shutters and an arched transom, opening to a ceramic-tiled foyer that rises to a dramatic two-story ceiling with oak-railed stairs. The entry level flows from the foyer into that flexible office space, dressed in crown molding, a generous rec room with multiple closets and sliding doors to the paver patio, a full bath with rain-style shower, and a laundry area with included front-load washer and dryer. Upstairs, the main level lives bright and easy: a living room that overlooks the foyer, a dining area with ceiling fan and a sliding door to the rear wood deck, and a kitchen that brings it all together with oak cabinetry, Corian counters, tile floorin
USD 300,000
6 Cedar Valley Place # 302
View photo
Condo · for sale
USD 134,900
USD 151/sq.ft
6 Cedar Valley Place # 302
Queens Purchase
· 893 sq.ft · 2 Bedrooms · 1 Bath · Condo
· Office room · Deck
Queens Purchase · 893 sq.ft · 2 Bedrooms · 1 Bath · Condo · Office room · Deck
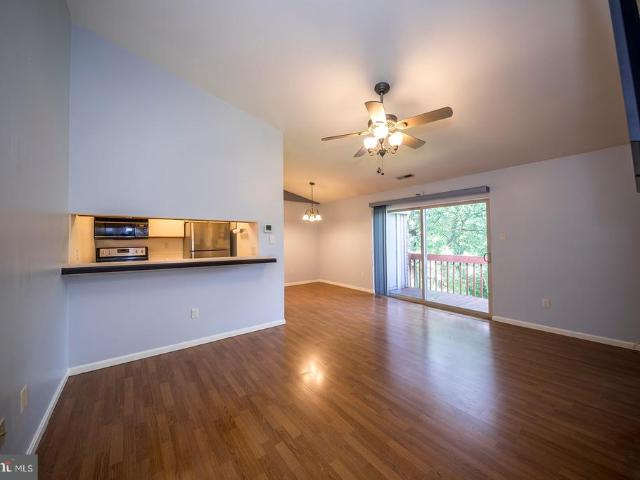
Lovely penthouse condo, offering breathtaking scenic views surrounded by peaceful water and beautiful tree lines, the most private condo building in the community. This unit features 2 beds, 1 full bath and a office space that can be easily converted into a 3rd bedroom if needed. Enjoy the water views from any window of the home or relax on your private deck for some quite time with nature. Great opportunity for affordable housing and with a little TLC this could be the perfect home for you and you family. Enjoy the ease of in-unit washer and dryer, making laundry day a breeze. Residents benefit from well-maintained common areas, with association fees covering trash and snow removal for hassle-free living. Located in a quiet neighborhood with reasonable condo fees, this property is ideal for first-time buyers, downsizers or investors looking for a strong rental opportunity. Own for less than renting, schedule your appointment today
USD 134,900
73 Chelmsford Court
View photo
Townhouse · for sale
USD 280,000
USD 252/sq.ft
73 Chelmsford Court
Queens Purchase
· 1,109 sq.ft · 3 Bedrooms · 1 Bath · Townhouse
· Air conditioning · Parking
Queens Purchase · 1,109 sq.ft · 3 Bedrooms · 1 Bath · Townhouse · Air conditioning · Parking
Fabulous 3-bedroom 1.5 bath townhome in Middle River! Roof is 2-3 years old. Central A/C is brand new. Multiple assigned parking spots. A great opportunity for anyone looking for an affordable home in a convenient location! This home is perfect for any type of buyer. Schedule an appointment today. I know you'll be impressed!
USD 280,000
339 Dark Head Road
View photo
Townhouse · for sale
USD 240,000
USD 234/sq.ft
339 Dark Head Road
Queens Purchase
· 1,023 sq.ft · 3 Bedrooms · 1 Bath · Townhouse
· Deck · Equipped kitchen · Cellar
Queens Purchase · 1,023 sq.ft · 3 Bedrooms · 1 Bath · Townhouse · Deck · Equipped kitchen · Cellar
Welcome to this move-in ready, fully renovated and thoughtfully appointed three-bedroom townhouse, offering comfortable living spaces, modern finishes, and excellent potential for additional customization. The main level features beautiful wood flooring throughout, creating a warm and inviting atmosphere. The spacious layout includes a comfortable sitting room and dining area, providing an ideal setting for everyday living and entertaining. The upgraded kitchen features sleek silver appliances and practical cabinetry and workspace. A convenient slider from the kitchen provides direct access to the rear deck, offering an excellent space for outdoor dining, relaxation, or entertaining. The entire second level is carpeted and thoughtfully arranged to provide three comfortable bedrooms. The bedrooms share a newly renovated full bathroom, providing convenience and functionality for residents and guests. The basement is accessible directly from the kitchen area and provides valuable addition
USD 240,000
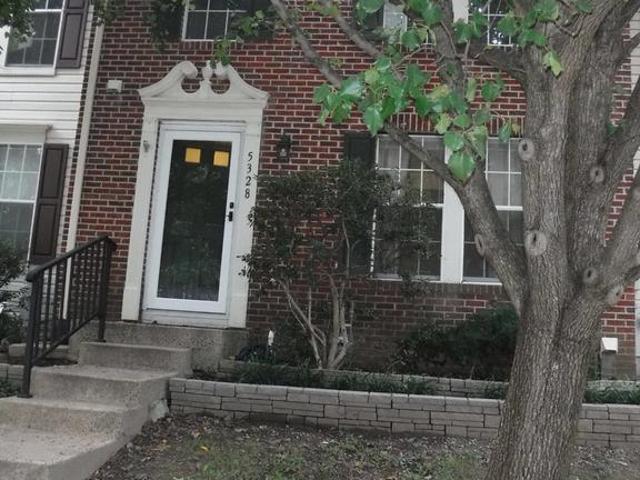
5328 Castlestone Drive
View photo
Townhouse · for sale
USD 264,900
USD 213/sq.ft
5328 Castlestone Drive
Queens Purchase
· 1,238 sq.ft · 3 Bedrooms · 2 Baths · Townhouse
· Equipped kitchen
Queens Purchase · 1,238 sq.ft · 3 Bedrooms · 2 Baths · Townhouse · Equipped kitchen
Nestled in the charming community of Castle Stone at White Marsh, this exquisite Colonial townhouse offers a perfect blend of comfort and sophistication. With 1,240 square feet of thoughtfully designed living space, this home is a sanctuary that invites you to unwind and enjoy the finer things in life. Step inside to discover an open floor plan that seamlessly connects the living, dining, and kitchen areas, creating an inviting atmosphere for both relaxation and entertaining. The spacious kitchen is a culinary delight, featuring country-style cabinetry, ample table space, and a pantry for all your storage needs. Equipped with all appliances, including a gas oven/range, built-in microwave, and dishwasher, this kitchen is designed for both functionality and style. The home boasts three generously sized bedrooms, each offering a peaceful retreat at the end of the day. The master suite features a luxurious walk-in closet and an en-suite bathroom complete with a walk-in shower. Venture down
USD 264,900
6529 Corkley Road
View photo
House · for sale
USD 299,900
USD 173/sq.ft
Updated
6529 Corkley Road
Queens Purchase
· 1,733 sq.ft · 3 Bedrooms · 2 Baths · House
· Garden · Fireplace · Equipped kitchen · Cellar
Queens Purchase · 1,733 sq.ft · 3 Bedrooms · 2 Baths · House · Garden · Fireplace · Equipped kitchen · Cellar
Welcome to 6529 Corkley Road! This well-maintained 3-bedroom, 2-bath home in the Kenwood Gardens community offers the perfect combination of character, space, and thoughtful updates. Step inside and you'll immediately notice the beautifully kept hardwood flooring that adds warmth and charm throughout the home. The updated kitchen provides a comfortable and functional space for everyday meals and entertaining, while the separate dining area gives you plenty of room to gather around the table. Two fireplaces add even more character to this inviting home. Several of the big-ticket improvements have already been taken care of, including updated windows in 2007, an updated kitchen in 2008, a water heater replaced in 2023, and a newer roof approximately three years old. Need additional space? The basement offers even more possibilities for recreation, storage, hobbies, or creating a space that fits your needs. Outside may become one of your favorite features of the property. The large, flat,
USD 299,900
113 Margaret Avenue
View photo
House · for sale
USD 312,000
USD 219/sq.ft
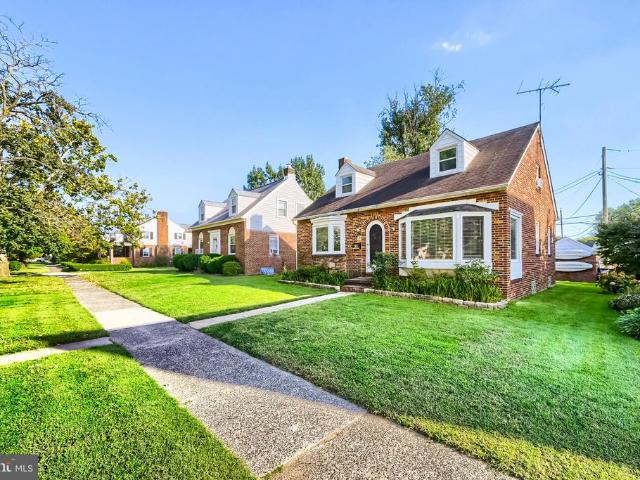
113 Margaret Avenue
Queens Purchase
· 1,421 sq.ft · 4 Bedrooms · 2 Baths · House
· Patio · Garden · Parking · Deck · Cellar
Queens Purchase · 1,421 sq.ft · 4 Bedrooms · 2 Baths · House · Patio · Garden · Parking · Deck · Cellar
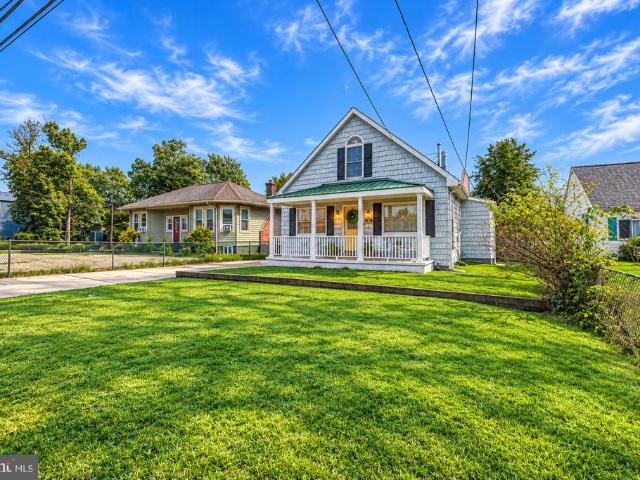
Classic Cape Cod privately nestled on a spacious corner lot. This bright, functional home offers 4 bedrooms and 2 full bathrooms, providing plenty of room for living and growing. The main level features comfortable living spaces filled with natural light, while the flexible floor plan offers many options for living or work-from-home needs. Many newer updates, including appliances, flooring and paio. An unfinished basement with backyard access provides abundant storage for a workshop or recreation area. Outside, you'll find a generously sized backyard perfect with a deck and new patio, perfect for entertaining, gardening, or relaxing. Yard also includes a privacy fence, storage shed, and detached garage. Conveniently located near shopping, restaurants, parks, schools, major commuter routes, and the waterfront attractions of Essex and Middle River, this home offers both charm and convenience. Don't miss this opportunity to own a spacious home with classic appeal and room to grow!
USD 312,000
21 Liberty Parkway
View photo
House · for sale
USD 327,500
USD 153/sq.ft
21 Liberty Parkway
Queens Purchase
· 2,131 sq.ft · 4 Bedrooms · 2 Baths · House
· Garden · Equipped kitchen
Queens Purchase · 2,131 sq.ft · 4 Bedrooms · 2 Baths · House · Garden · Equipped kitchen
Welcome Home to this charming 4 bedroom, 2 bath single family home in the heart of Dundalk! Enter through the front door and be greeted by a beautiful enclosed sunroom with a large bay window and tons of natural light. Grab a cup of coffee, curl up with a good book, and enjoy the peaceful views of the outdoors from this inviting space. The large, open living and dining area features hardwood flooring, crown molding, a second bay window, and plenty of natural light. The dining area also features a custom built-in corner cabinet, adding a touch of character and charm. The spacious kitchen offers tons of cabinet space, a garden window, and beautiful tile flooring. Two spacious bedrooms with hardwood flooring and a full bath complete the main level. Head upstairs to find the primary bedroom with a huge walk-in closet, a spacious fourth bedroom, and a second full bath. The lower level offers a large family/rec room, a separate laundry room with a new smart washer and dryer with Alexa compat
USD 327,500
4542 Greencove Circle
View photo
House · for sale
USD 524,950
USD 299/sq.ft
4542 Greencove Circle
Queens Purchase
· 1,755 sq.ft · 3 Bedrooms · 2 Baths · House
· Equipped kitchen
Queens Purchase · 1,755 sq.ft · 3 Bedrooms · 2 Baths · House · Equipped kitchen
Welcome to this beautiful 3-level home offering a spacious and functional layout with 3 upper-level bedrooms, 2 upper-level bathrooms, and additional half bathrooms on both the main and lower levels. The upper level features a spacious primary bedroom with a private primary bathroom complete with a soaking tub, walk-in shower, and double-sink vanity. Two additional bedrooms and a second full bathroom provide plenty of space and flexibility. The main level features a comfortable living room, dining area, and additional family room space highlighted by an accent wall and recessed lighting. The kitchen is designed for both everyday living and entertaining, featuring crisp white cabinetry, stainless steel appliances, and a kitchen island with waterfall countertops. A mix of carpet, tile, and vinyl flooring flows throughout the home. The fully finished lower level provides additional living space and flexibility, complete with a rear entrance and convenient half bathroom. Step outside to en
USD 524,950
119 Hughes Shore Road
View photo
House · for sale
USD 1,199,000
USD 342/sq.ft
Updated
119 Hughes Shore Road
Queens Purchase
· 3,498 sq.ft · 4 Bedrooms · 4 Baths · House
· Patio · Swimming pool · Equipped kitchen
Queens Purchase · 3,498 sq.ft · 4 Bedrooms · 4 Baths · House · Patio · Swimming pool · Equipped kitchen
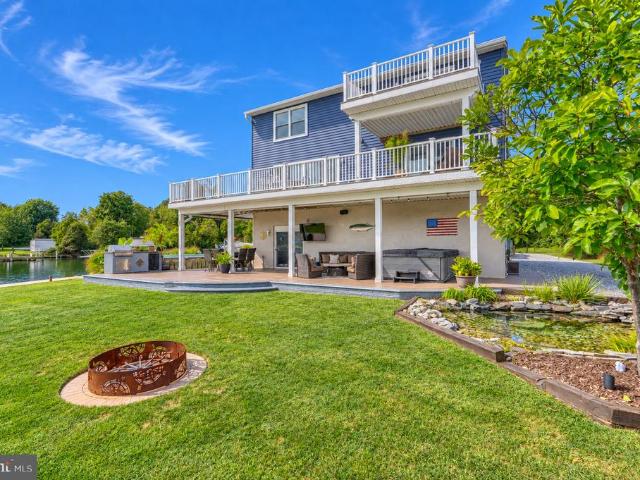
Back on market! It's your lucky day; this ideal home is a dual waterfront sanctuary offering unmatched panoramic views and an elite maritime set up. Situated on a private, double sided waterfront parcel, this 22 years young home blends excellent updates and interior space, with resort style outdoor living. The heart of the home centers on a large kitchen with island with so much great counterspace for entertaining. Views of the water can be found from the kitchen, living room and the 1st floor bedroom, the living room and bedroom have direct access to the upper deck, which is partially covered. The upper bedrooms are roomy, the Primary with its own sitting room, walk in closet, a large bath with a sunken tub and shower, and those very special waterfront views! Step outside to an entertainer's dream featuring a large patio area, with eating and relaxation space, a 5-person hot tub (2023), a grilling station and an above ground pool. The pier offers space for a 50' vessel, and additional
USD 1,199,000
49 Taos Circle
View photo
Townhouse · for sale
USD 225,000
USD 171/sq.ft
49 Taos Circle
Queens Purchase
· 1,313 sq.ft · 3 Bedrooms · 2 Baths · Townhouse
· Garden · Equipped kitchen
Queens Purchase · 1,313 sq.ft · 3 Bedrooms · 2 Baths · Townhouse · Garden · Equipped kitchen
When affordability matters, 49 Taos Circle offers the opportunity to own for less than you may be paying in rent. This end-of-group 3-bedroom, 2-bath home in the Village of Pawnee combines practical living space with thoughtful updates and a convenient location. The spacious main level features a large living room with charming shiplap accents that add a touch of character, along with a cozy dining area. The bright kitchen offers granite countertops, stainless steel appliances, and plenty of cabinet space. Main-level laundry and a second full bath make everyday living easy and convenient. Upstairs, the generous primary bedroom offers a walk-in closet, while two additional nicely sized bedrooms provide ample closet space. Outside, enjoy the fully fenced yard, perfect for relaxing, entertaining, or giving pets room to roam. As an end-of-group home, you'll also enjoy added privacy. Conveniently located near MARC commuter rail lines and public transportation, this home offers easy access f
USD 225,000
115 Riverside Road
View photo
House · for sale
USD 329,000
USD 226/sq.ft
115 Riverside Road
Queens Purchase
· 1,453 sq.ft · 3 Bedrooms · 1 Bath · House
· Garden · Parking · Fireplace · Equipped kitchen · Cellar
Queens Purchase · 1,453 sq.ft · 3 Bedrooms · 1 Bath · House · Garden · Parking · Fireplace · Equipped kitchen · Cellar
Some homes simply check the boxes. This one gives you a reason to be excited about coming home. Tucked into a fantastic Essex neighborhood, 115 Riverside Road offers a combination that is increasingly hard to find: a charming, well-maintained home with a large, level backyard, detached garage, abundant off-street parking, and a wonderful sense of openness and privacy. With the property backing to the school, you get a spacious rear setting that feels remarkably expansive and gives you room to enjoy the outdoors, entertain, garden, play, or simply relax. Inside, the home delivers the character buyers hope to find, paired with the updates they want. The beautifully updated kitchen with granite counters and breakfast bar creates a natural gathering place, while the open living and dining areas, recessed lighting, crown molding, gas fireplace, and covered front porch add warmth and personality throughout. Dual-zone HVAC, a partially finished-ready basement, and generous storage provide the
USD 329,000
8239 Peach Orchard Road
View photo
House · for sale
USD 520,000
USD 326/sq.ft
8239 Peach Orchard Road
Queens Purchase
· 1,593 sq.ft · 3 Bedrooms · 2 Baths · House
· Garden · Deck
Queens Purchase · 1,593 sq.ft · 3 Bedrooms · 2 Baths · House · Garden · Deck
Enjoy waterfront living in this well-maintained home. A screened-in back porch offers a comfortable place to relax and take in the water views, while the backyard, deck, and pier provide plenty of ways to enjoy time outdoors. Inside, bright living spaces and an inviting layout make the home comfortable for everyday living. The covered front porch adds to its welcoming feel. This well-cared-for home keeps you close to the water and offers an appealing balance of indoor comfort and outdoor enjoyment
USD 520,000
11 Caterham Court
View photo
Condo · for sale
USD 359,000
USD 185/sq.ft
11 Caterham Court
Queens Purchase
· 1,938 sq.ft · 3 Bedrooms · 3 Baths · Condo
· Equipped kitchen · Parking
Queens Purchase · 1,938 sq.ft · 3 Bedrooms · 3 Baths · Condo · Equipped kitchen · Parking
Pride of ownership shines throughout 11 Caterham Court! Lovingly maintained by its original owner, this impressive three-level, brick-front townhome in Rosedale offers the space, comfort, and versatility youve been looking for. Featuring 3 bedrooms, 3 full bathrooms, 1 half bathroom, a two-car garage, plus an additional two-car parking pad, there is room for everyoneand everything! Freshly painted and professionally cleaned, this beautifully cared-for home is ready for you to move right in and make it your own. Upon entry, head upstairs to the bright and spacious main living level, where an open floor plan, high ceilings, beautiful crown molding, and hardwood floors throughout create a warm and inviting space. The generous living and dining areas offer plenty of room for both everyday living and entertaining. The open-concept kitchen features 42-inch cabinetry, laminate countertops, a gas range, and pantry, and flows seamlessly into an additional living area with recessed lighting and
USD 359,000
6604 Queensbury St
View photo
House · for sale
USD 709,490
USD 191/sq.ft
6604 Queensbury St
Queens Purchase
· 3,703 sq.ft · 5 Bedrooms · 4 Baths · House
· Equipped kitchen
Queens Purchase · 3,703 sq.ft · 5 Bedrooms · 4 Baths · House · Equipped kitchen
Immediate move in completely built home! Welcome to 6604 queensburty street designed for gracious living, the preston is a two-story home that provides numerous spaces to grow and entertain. Upon entry are a formal dining room and a secluded study, while an open-concept main living area and porch are tucked at the back for seamless indoor-outdoor activities. The expansive kitchen features painted harbor soft-closing cabinetry with frost white quartz countertops, and for the chef there is a double oven and gas cooktop. Residing on the top floor are three secondary bedrooms and a serene owners suite complete with a private bathroom and two walk-in closets. Rounding out the home is a sprawling lower-level recreation room for endless possibilities with an additional bedroom and bathroom. Stop by our model home sales center today look at all pics to see many amenities of community as well!
USD 709,490

Get email alerts

Don't miss out: be the first to know about new properties

The alert was correctly created

On subscribing you accept the conditions of use and the privacy policy
Alert
Receive new ads in your inbox
Save this search
Receive alerts for new listings

We'll send you an email when we have new properties for: "Properties for sale in Queens Purchase"

The alert was correctly created

Silver Manor
Kenwoods Choice
Get email alerts and be the first to see new listings
Required field
On subscribing I accept the terms of the privacy policy
Perfect! You'll soon start receiving new listings via email
Alert
Receive an email when we have new ads for Properties for sale in Queens Purchase
Save this search
Filters

Bedrooms

Size (sq.ft)

sq.ft
sq.ft

Price

USD
USD

Property type

Bathrooms

Clear all filters
Receive notifications when new entries are published.