742 properties for sale in Quidnessett

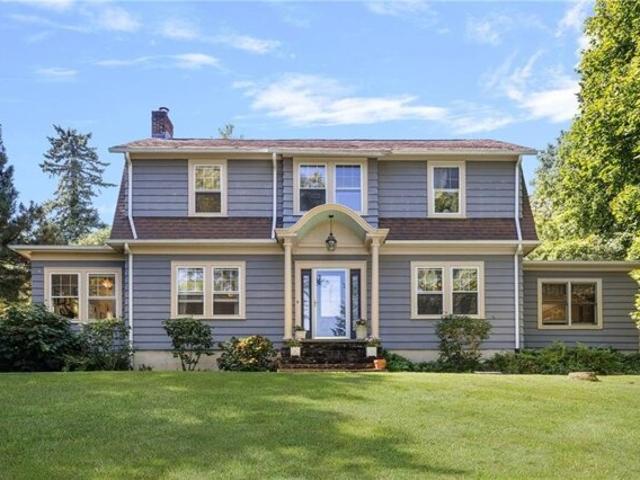
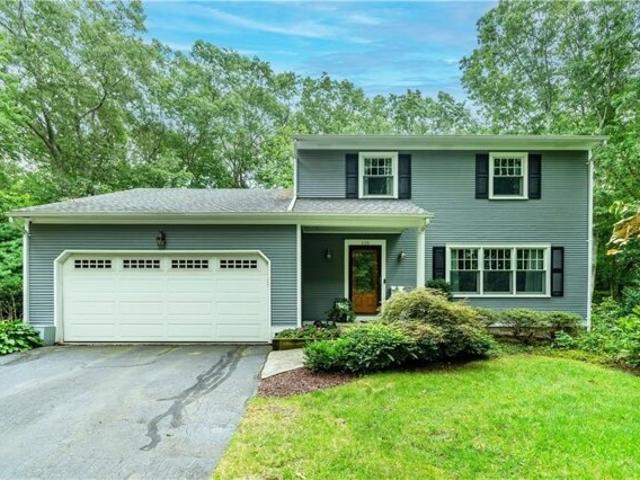
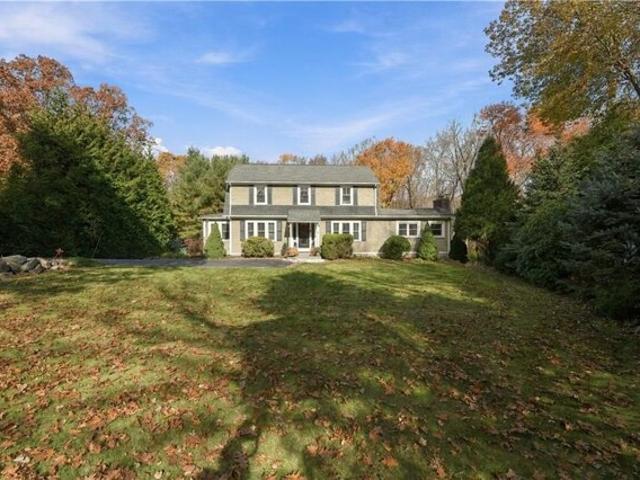
Toll Gate Rd, Warwick, Home For Sale
View photo
House · for sale
USD 649,900
USD 319/sq.ft
New
Toll Gate Rd, Warwick, Home For Sale
Quidnessett
· 2,034 sq.ft · 4 Bedrooms · 3 Baths · House
· Garden · Fireplace · Equipped kitchen
Quidnessett · 2,034 sq.ft · 4 Bedrooms · 3 Baths · House · Garden · Fireplace · Equipped kitchen
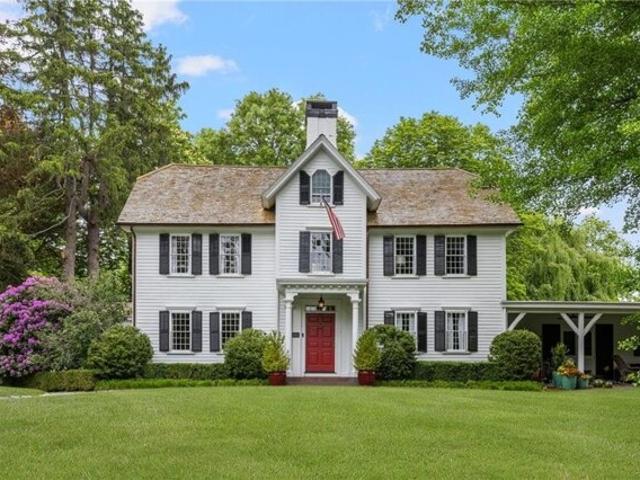
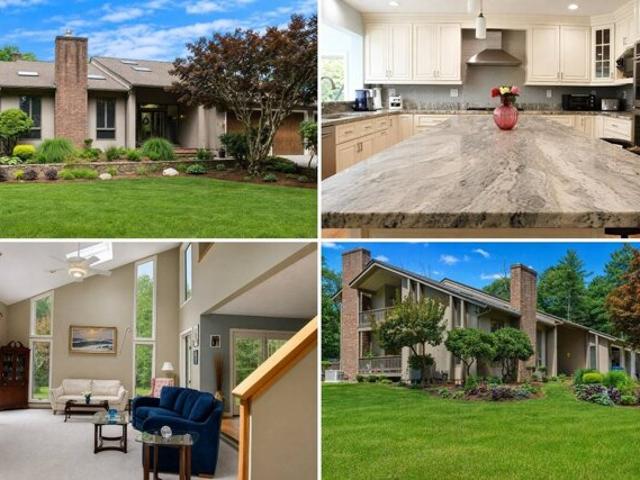
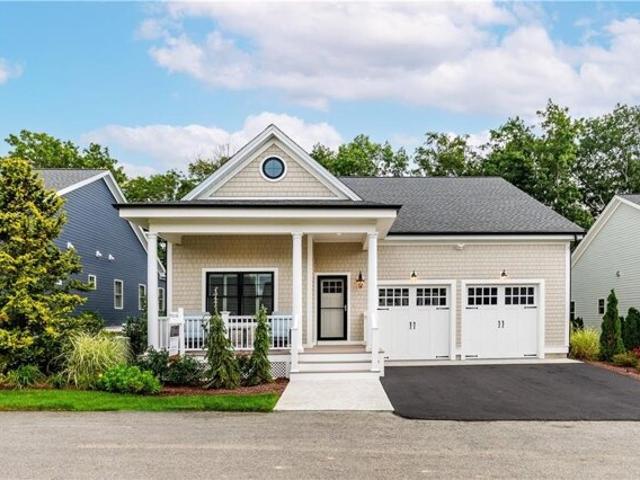
HELLO WARWICK! FIRST TIME AVAILABLE IN 35 YEARS! A WILDLY AWESOME OPPORTUNITY! This home has been meticulously cared for by the same owners since 1991. Come see this CLASSIC 1875 COLONIAL-leaning structure on 3.15 PRIVATE ACRES, a rare, uniquely merged lot created in 2024 when the owners purchased the abutting parcel. With 4 BEDS, 2 FULL BATHS, 1 HALF BATH, a cozy Fireplace with Wood Stove Insert and over 2,000 Sqft. of living space, this home offers the timeless character and craftsmanship that only a 19th-century home can fully deliver. Plus - the big-ticket items are done: NEW 3-ZONE FORCED HOT WATER HEAT (2024), 200-AMP SERVICE added with the 2010 kitchen remodel, convenient French Drains and public water. Room to roam, garden, play or simply breathe, with a private, tucked-away setting that feels miles from everything. yet just minutes to schools, shopping, dining, highway access and more! Full Pre-Sale Home Inspection Report is in-hand and available for your convenience and peace
USD 649,900
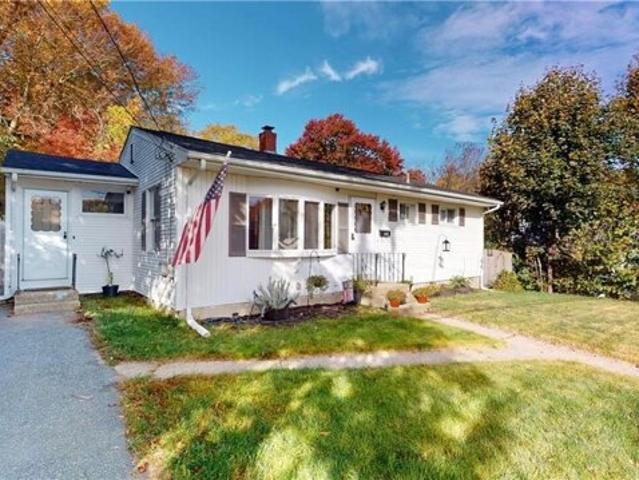
Page St, Warwick, Home For Sale
View photo
House · for sale
USD 399,900
USD 442/sq.ft
New
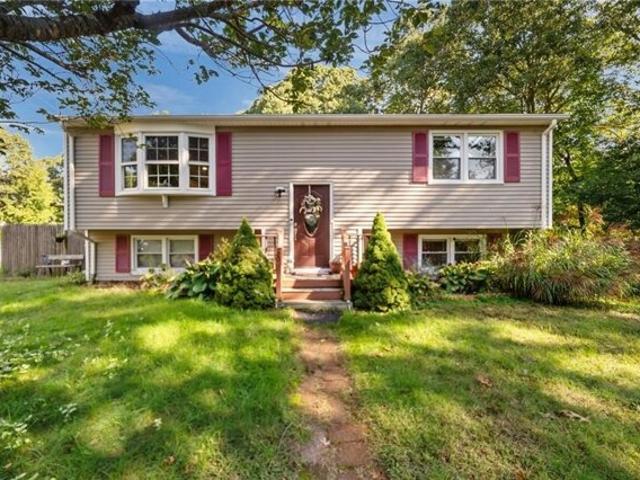
Page St, Warwick, Home For Sale
Quidnessett
· 904 sq.ft · 2 Bedrooms · 1 Bath · House
· Garden · Deck · Equipped kitchen · Air conditioning · Swimming pool
Quidnessett · 904 sq.ft · 2 Bedrooms · 1 Bath · House · Garden · Deck · Equipped kitchen · Air conditioning · Swimming pool
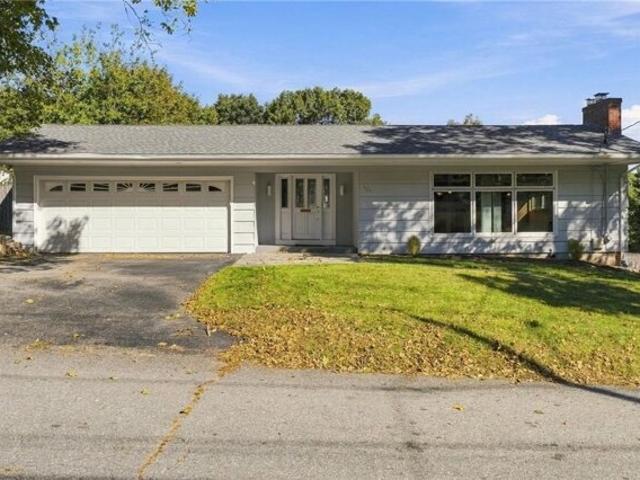
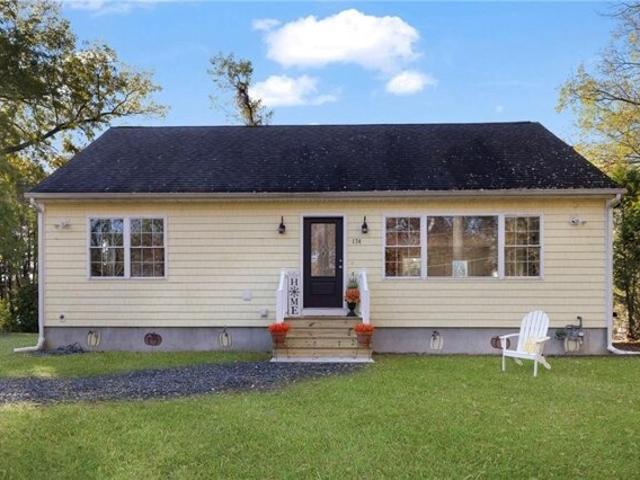
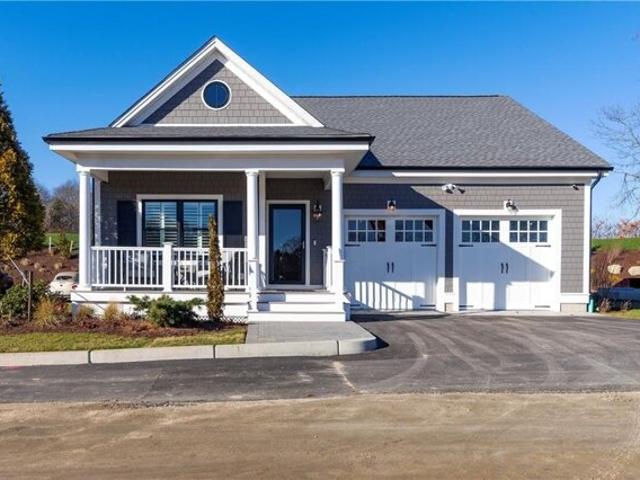
Renovated Raised Ranch on an Oversized Lot! Set on a quiet dead-end street, this beautifully updated 2/3 bedroom raised ranch offers the perfect combination of comfort, space, and outdoor living. The flexible layout provides the option for a third bedroom, home office, or additional living space. The updated kitchen features granite countertops and modern finishes, while additional highlights include gas heat, central air, replacement windows, and a young roof. Outside, enjoy an impressive 26,000+ square foot lot with plenty of room to entertain, garden, play, or simply relax. The private backyard features an above-ground pool and deck, creating an ideal setting for summer gatherings. A great opportunity for buyers looking for a move-in-ready home with a large lot in a peaceful neighborhood
USD 399,900
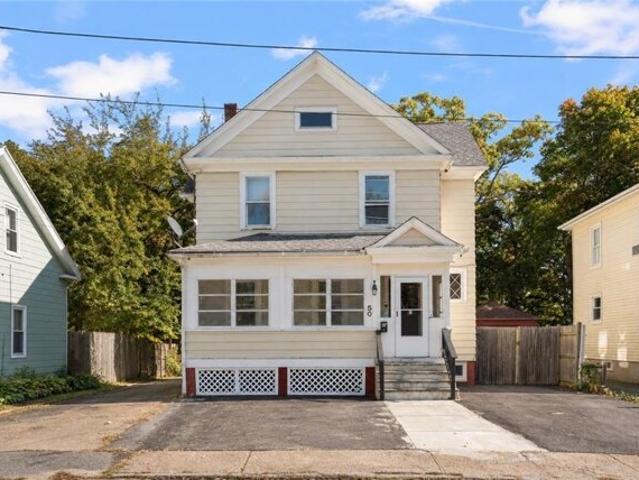
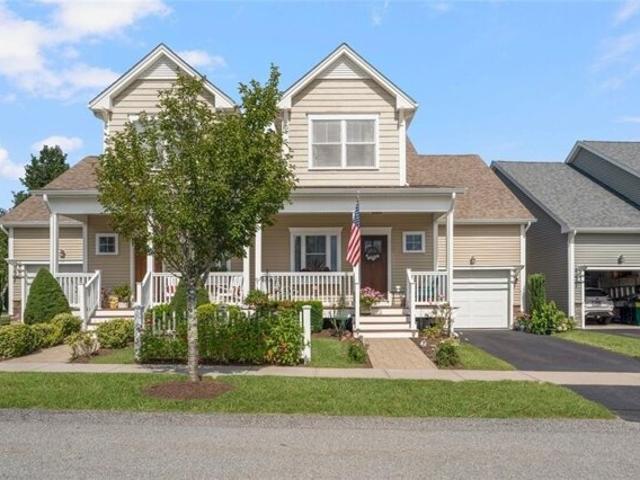
Epworth Ave, West Warwick, Home For Sale
View photo
House · for sale
USD 449,900
USD 294/sq.ft
New
Epworth Ave, West Warwick, Home For Sale
Quidnessett
· 1,528 sq.ft · 4 Bedrooms · 3 Baths · House
· Garden · Office room · Gym · Cellar
Quidnessett · 1,528 sq.ft · 4 Bedrooms · 3 Baths · House · Garden · Office room · Gym · Cellar
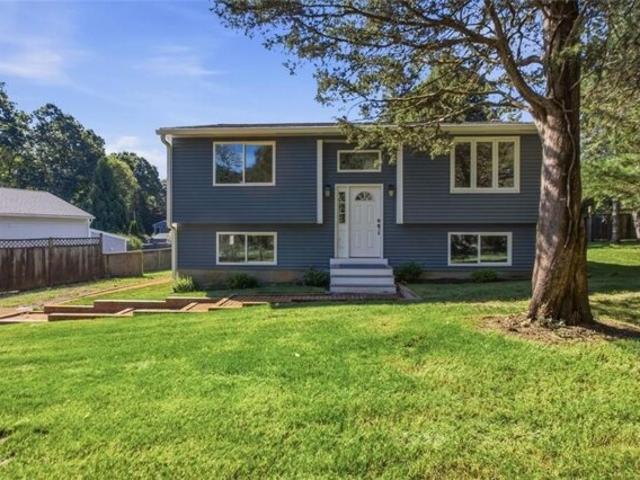
Space, natural light, and value come together at 50 Epworth Avenue in West Warwick. Featuring 4 bedrooms, 2 full bathrooms, and a convenient half bath, this inviting home offers room to spread out at an approachable price. The spacious, open layout creates an easy flow for everyday living and entertaining, while abundant natural light gives the interior a bright, welcoming feel. 4 bedrooms provide flexibility for guests, a home office, or your changing needs. A finished basement adds substantial living space, with plenty of room for a recreation area, media room, home gym, or additional space to unwind. Outside, enjoy a lovely backyard for summer gatherings, gardening, or simply relaxing in the fresh air. With generous living space across multiple levels and a versatile layout, this home delivers comfort, flexibility, and affordability
USD 449,900
Sweet St, Warwick, Home For Sale
View photo
House · for sale
USD 599,900
USD 320/sq.ft
New
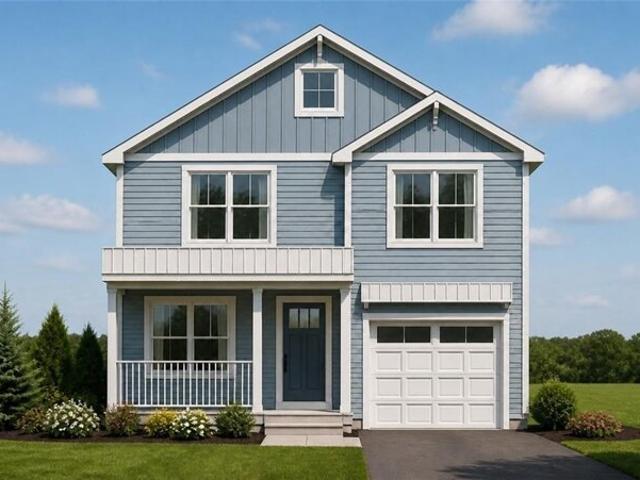
Sweet St, Warwick, Home For Sale
Quidnessett
· 1,873 sq.ft · 3 Bedrooms · 3 Baths · House
· Deck · Equipped kitchen · Air conditioning
Quidnessett · 1,873 sq.ft · 3 Bedrooms · 3 Baths · House · Deck · Equipped kitchen · Air conditioning
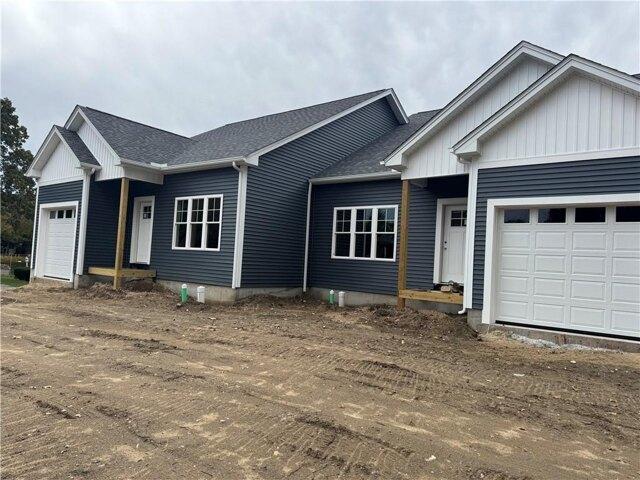
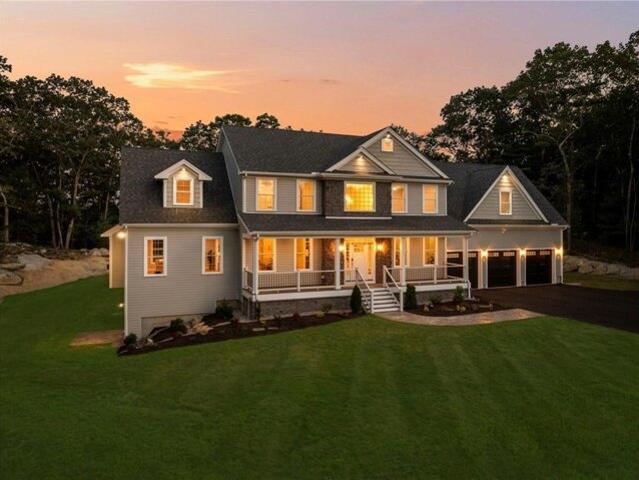
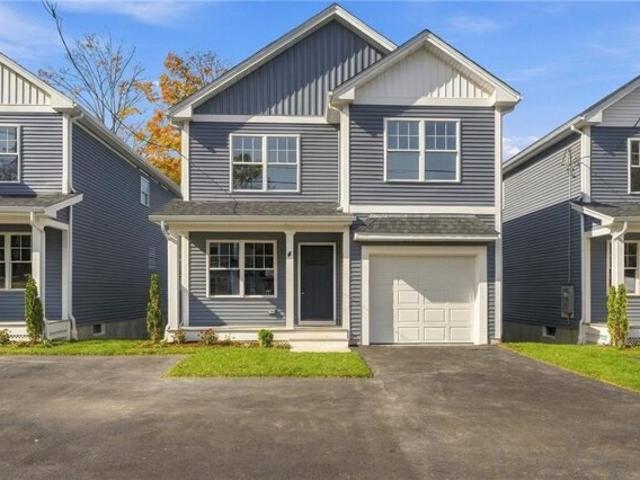
One of four fantastic new 3-bedroom, 2.5 bath colonials under construction and can still be customized with your choices for late winter occupancy. This unique floorplan offers a true primary suite with a sitting room, large walk-in closet, and an ensuite bath with walk-in shower. Features hardwoods throughout, central air, open kitchen with quartz counters and stainless appliances. Features a true, walk-in 2nd floor laundry room. The front to back living/ dining room opens to the kitchen and has a slider out to the 12x12 deck for entertaining guests and family. Choose all colors, cabinets, hardware, and more as timing allows. Purchase early in the construction to get maximum input in finishes. Located adjacent to Bishop Hendricken High School and close to local Library, beaches, parks, shopping, and more
USD 599,900
Dry Bridge Rd, North Kingstown, Home For Sale
View photo
House · for sale
USD 519,900
USD 132/sq.ft
New
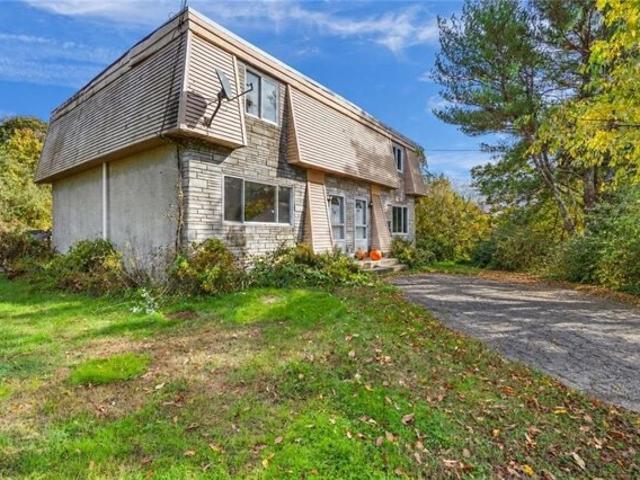
Dry Bridge Rd, North Kingstown, Home For Sale
Quidnessett
· 3,929 sq.ft · 4 Bedrooms · 3 Baths · House
Quidnessett · 3,929 sq.ft · 4 Bedrooms · 3 Baths · House
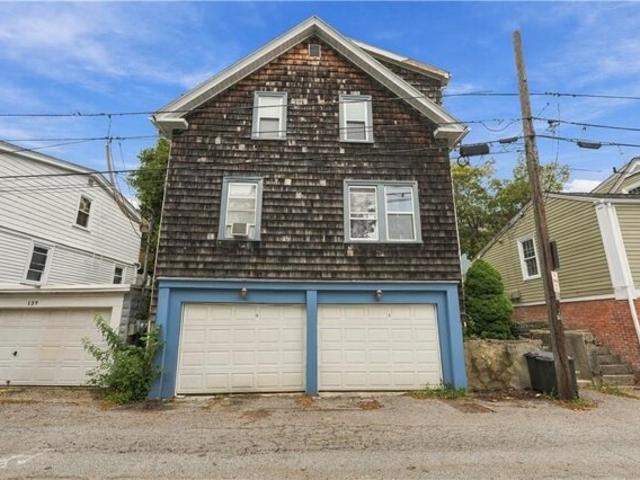
Investor opportunity at 595 Dry Bridge Road! This two-unit multifamily property features two bedrooms and one and a half baths on each side. Conveniently located near highway access, shopping, and schools, and just a short drive from Wickford Village. Offered as an estate sale and sold as is
USD 519,900
Ives Rd, Warwick, Home For Sale
View photo
House · for sale
USD 1,950,000
USD 221/sq.ft
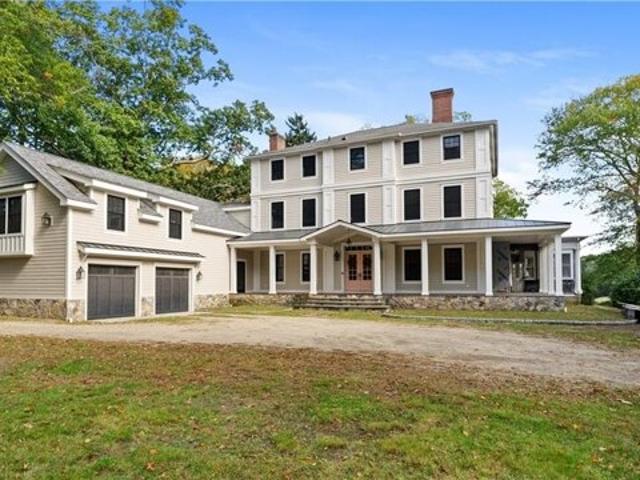
Ives Rd, Warwick, Home For Sale
Quidnessett
· 8,794 sq.ft · 10 Bedrooms · 7 Baths · House
· Parking · Fireplace · Equipped kitchen
Quidnessett · 8,794 sq.ft · 10 Bedrooms · 7 Baths · House · Parking · Fireplace · Equipped kitchen
Bring your vision. The setting is already done. This stately 1875 Colonial sits on 9+ acres along the Potowomut River, with open meadows, a pond, mature trees, and room to breathe. Private and peaceful, yet just minutes from Main Street East Greenwich. The bones are grand: mahogany front porch, hardwood floors, multiple fireplaces, multiple staircases, formal dining, and a sunny breakfast nook off the kitchen. Replacement windows, and some updated mechanicals are already in place. A finished in-law apartment sits above the 4-car integral garage, plus a 2-car detached garage and additional outbuildings. A renovation is underway and ready for its next owner to bring it home. When complete, there is potential for 8,800+ sq ft and 6+ full baths. Priced well below assessed value. Sold as-is
USD 1,950,000
Keller Ave Unit A, Warwick, Home For Sale
View photo
House · for sale
USD 599,900
USD 376/sq.ft
New
Keller Ave Unit A, Warwick, Home For Sale
Quidnessett
· 1,593 sq.ft · 2 Bedrooms · 3 Baths · House
· Deck · Equipped kitchen · Air conditioning
Quidnessett · 1,593 sq.ft · 2 Bedrooms · 3 Baths · House · Deck · Equipped kitchen · Air conditioning
One of two very unique 2-3 bedroom waterfront Townhomes currently under construction on Little Pond in Warwick. Featuring a large first floor primary suite and 2 second floor bedrooms or a bedroom and a large family room with a full bath, very open floorplan with high ceilings, large deck, all hardwood floors, central air, quartz and stainless kitchens, 2.5 bathrooms, and a first-floor laundry. There is still time to make some choices if you hurry. Very Private and the views are just fantastic of the pond
USD 599,900
Chapmans Ave, Warwick, Home For Sale
View photo
House · for sale
USD 399,000
USD 370/sq.ft
New
Chapmans Ave, Warwick, Home For Sale
Quidnessett
· 1,076 sq.ft · 2 Bedrooms · 2 Baths · House
· Garden · Parking · Equipped kitchen
Quidnessett · 1,076 sq.ft · 2 Bedrooms · 2 Baths · House · Garden · Parking · Equipped kitchen
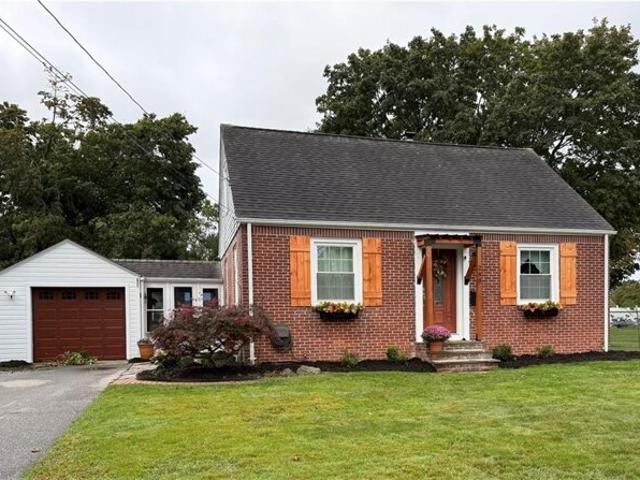
Welcome to 288 Chapmans Ave, conveniently located minutes from Routes 95 and 295 in desirable Greenwood Proper. This two-bedroom, two-full-bathroom brick Cape Cod exudes charm with crown molding, wainscoting, and original built-ins, while also having a modern kitchen with stainless steel appliances and granite countertops. The rear breezeway connects the one car garage, with views into the quiet backyard with a storage shed. The exterior is newly painted, the front entryway is newly built, new front shutters and flower boxes, a brand-new water heater, and so much more!
USD 399,000
Willow Glen Cir Apt,warwick, Home For Sale
View photo
House · for sale
USD 345,000
USD 308/sq.ft
New
Willow Glen Cir Apt,warwick, Home For Sale
Quidnessett
· 1,119 sq.ft · 2 Bedrooms · 2 Baths · House
· Deck · Balcony · Fireplace · Parking · Air conditioning
Quidnessett · 1,119 sq.ft · 2 Bedrooms · 2 Baths · House · Deck · Balcony · Fireplace · Parking · Air conditioning
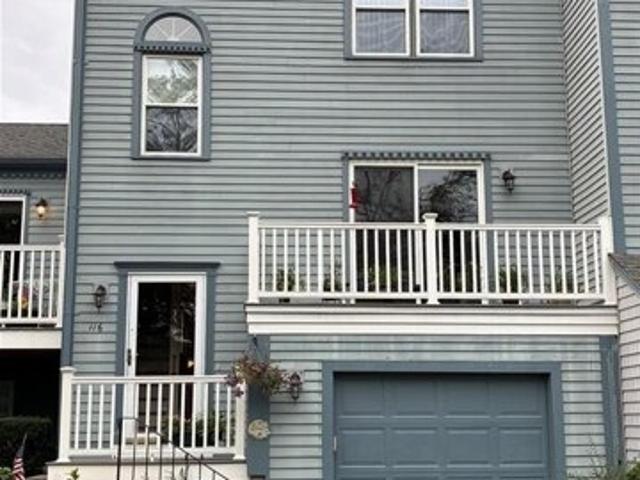
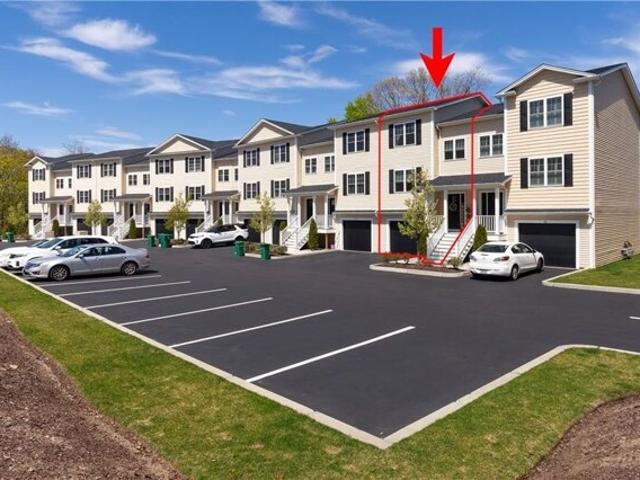
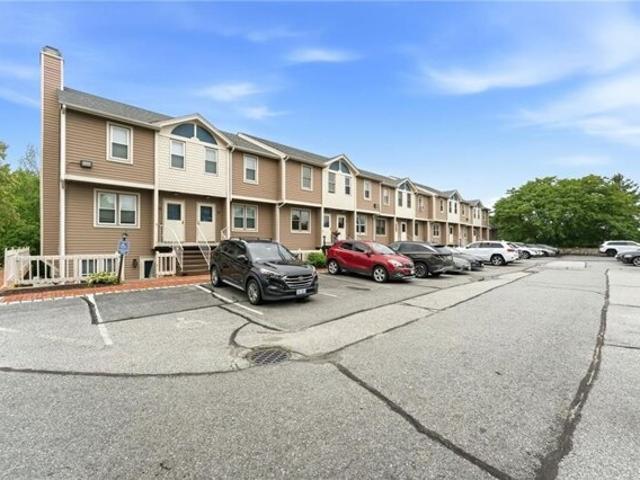
Move right into this beautifully maintained 2 bed 1.5 bath townhome with all the bells and whistles. Hardwoods, fireplace, central air, garage, home office/den. Front balcony from Living Room and rear deck from Dining Area. Private appointments only. No open house scheduled
USD 345,000
Old Forge Rd, Warwick, Home For Sale
View photo
House · for sale
USD 2,500,000
USD 491/sq.ft
Old Forge Rd, Warwick, Home For Sale
Quidnessett
· 5,091 sq.ft · 6 Bedrooms · 5 Baths · House
· Patio · Parking
Quidnessett · 5,091 sq.ft · 6 Bedrooms · 5 Baths · House · Patio · Parking
The Grange at Potowomut, a nationally registered historic property, is one of Rhode Island's most remarkable and storied private residences-where colonial heritage and thoughtful modern upgrades come together. Rich in provenance and beautifully preserved, the c.1723 main house offers over 5,000 square feet across two levels, showcasing original millwork, timeless architectural details, and the character only centuries of history can create. Set on nearly 11 private acres with direct frontage on the Potowomut River, the grounds are truly picturesque, featuring meandering lawns, artfully designed patios, and an inviting open sitting porch overlooking the estate. Towering specimen trees-some over 200 years old and documented among the tallest in Rhode Island-create a setting that feels both timeless and serene. The property also includes a private tennis court and two substantial outbuildings, including a 10-car hobbyist garage with workshop and generous storage. Also included is a beauti
USD 2,500,000
Valentine Cir, Warwick, Home For Sale
View photo
House · for sale
USD 739,900
USD 316/sq.ft
New
Valentine Cir, Warwick, Home For Sale
Quidnessett
· 2,336 sq.ft · 3 Bedrooms · 2 Baths · House
· Parking · Fireplace · Equipped kitchen · Swimming pool
Quidnessett · 2,336 sq.ft · 3 Bedrooms · 2 Baths · House · Parking · Fireplace · Equipped kitchen · Swimming pool
Quality and Charm of a By Gone Era Throughout this 3 Bed 2 Bath Colonial Set High A Top Valentine Circle on 3/4 Acres with Seasonal Waterviews of the Bay. Originally Built in 1937 This Home Offers Hardwoods Throughout - Maple Kitchen w Quartz Counters - Large Family Room - Dining Room w Custom Woodwork - Front to Back Living Room w Brick Fireplace - Cozy South Facing SunRoom -Central Air on 2nd Floor - Front to Back MasterBedroom - Walk Up 3rd Floor Attic - Gas Heat and Hot Water- Detached 2 Car Garage. All of This and a Beautiful Inground Pool ! 500 Feet to Marinas. 1.5 Miles to Historic Main Street East Greenwich and its Thriving Culinary, Arts and Entertainment Scene. 5 Minutes to TF Green International Airport and Train Station. 18 Minutes to Providence. 1 Hour to Boston. Everything at Your Doorstep !
USD 739,900
Meghan Ln, North Kingstown, Condo For Sale
View photo
Condo · for sale
USD 784,900
USD 473/sq.ft
New
Meghan Ln, North Kingstown, Condo For Sale
Quidnessett
· 1,658 sq.ft · 2 Bedrooms · 3 Baths · Condo
· Office room
Quidnessett · 1,658 sq.ft · 2 Bedrooms · 3 Baths · Condo · Office room
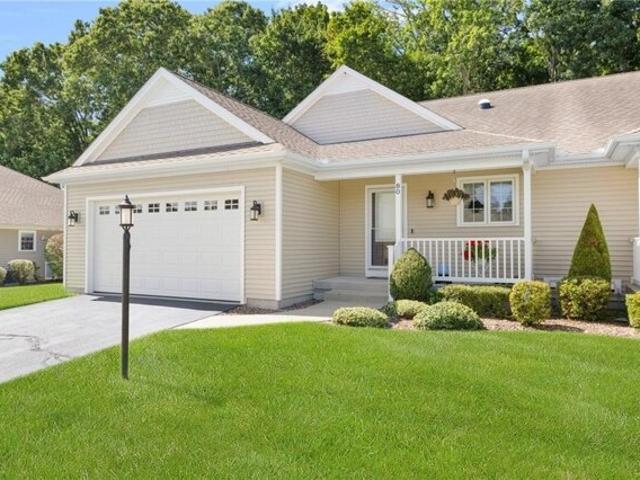
Welcome to 80 Meghan Lane, nestled within the beautiful Villas at Mount Laurel residential neighborhood of North Kingstown and minutes from Wickford Junction and the town of Wickford. Discover the ease and comfort of one-level living, thoughtfully designed for a low-maintenance lifestyle without sacrificing space or style. This beautifully maintained home offers a bright, inviting main level floor plan with 2 bedrooms, a den, a sunroom, 2 full baths and approximately 1,666 sqft of thoughtfully designed living space. Solar tubing provides natural lighting throughout the dining and living areas. Enjoy effortless everyday living with everything you need conveniently located on the main level, along with wonderful space for entertaining family and friends. The lower level features a renovated living space with a third full bath ideal for guests, hobbies, a home office, or flexible living arrangements. An additional unfinished area provides generous storage and workspace. With its spacious
USD 784,900
Beech Crest Rd, East Greenwich, Home For Sale
View photo
House · for sale
USD 2,250,000
USD 392/sq.ft
New
Beech Crest Rd, East Greenwich, Home For Sale
Quidnessett
· 5,726 sq.ft · 5 Bedrooms · 4 Baths · House
· Fireplace · Equipped kitchen · Parking
Quidnessett · 5,726 sq.ft · 5 Bedrooms · 4 Baths · House · Fireplace · Equipped kitchen · Parking
BRAND NEW Construction* in Blueberry Hills Estates in coveted East Greenwich! Connected to TOWN WATER, BRAND NEW custom luxury home offers elegance, comfort, and cutting-edge smart-home technology! Private 1.2-acre cul-de-sac lot beautifully manicured and boasts 5,730 sqft 5 bed 3.5 bath home w/ oversized 3-car garage. Soaring open foyer and grand chandelier welcome into expansive open layout w/ oak hardwood floors and custom woodwork throughout. Gourmet kitchen featuring top-of-the-line Sub-Zero, Wolf, Cove appliances, custom cabinetry and beverage center, dual wine/beverage fridge, dual sinks, and spacious eat-in area. Includes living room w/ fireplace and custom built ins, gorgeous formal dining room and study w/ coffered ceilings, 5 spacious bedrooms, 3.5 bathrooms, mud-room and laundry room. Private primary suite features cathedral ceiling, marble fireplace, spa-like ensuite w/ premium finishes, custom shower, soaking tub, and dual walk-in closets w/ custom built in systems. 1,600
USD 2,250,000
Shenandoah Rd, Warwick, Home For Sale
View photo
House · for sale
USD 549,900
USD 411/sq.ft
New
Shenandoah Rd, Warwick, Home For Sale
Quidnessett
· 1,335 sq.ft · 4 Bedrooms · 2 Baths · House
· Patio · Swimming pool · Equipped kitchen · Parking · Air conditioning
Quidnessett · 1,335 sq.ft · 4 Bedrooms · 2 Baths · House · Patio · Swimming pool · Equipped kitchen · Parking · Air conditioning
Welcome to this beautifully appointed 4-bedroom home in the highly desirable Cowesett neighborhood, offering the ultimate in seamless one-level living. Step inside to discover a spacious, sun-drenched open floor plan featuring a generously sized kitchen with an abundance of cabinetry and a designated dining area. This inviting central living space flows effortlessly outdoors to an entertainer's paradise-an extensive patio complete with a charming gazebo. The home includes one full and two half baths, a two-car garage, updated vinyl replacement windows, one year old roof and crisp central air. The exceptional living space continues downstairs into a fully finished walkout lower level, providing direct access to a relaxing hot tub area and making this property the perfect everyday retreat for both comfortable family living and grand-scale entertaining
USD 549,900
Chimney Rock Dr, North Kingstown, Home For Sale
View photo
House · for sale
USD 1,119,900
USD 330/sq.ft
Chimney Rock Dr, North Kingstown, Home For Sale
Quidnessett
· 3,391 sq.ft · 4 Bedrooms · 3 Baths · House
· Fireplace · Equipped kitchen · Air conditioning
Quidnessett · 3,391 sq.ft · 4 Bedrooms · 3 Baths · House · Fireplace · Equipped kitchen · Air conditioning
Set on 5.94 acres in North Kingstown's desirable Quidnessett area, this expansive 4-bedroom, 2.5-bath Cape offers more than 3,400 square feet of living space and an exceptionally flexible floor plan. A long driveway leads to the home, where both upper- and lower-level primary bedroom options provide versatility rarely found in a traditional Cape. The spacious primary suite creates a comfortable retreat, while the remodeled kitchen with premium finishes anchors the main living areas. One of the home's most valuable features is its fully paid-off solar system-with no solar lease or payment and a history of eliminating the home's electric bill. Hardwood floors, central air, four-zone heating, and two fireplaces provide year-round comfort and character. The upstairs bathroom has been beautifully updated with a new full-body shower and cedar seat, while the toilet features automatic flushing and cleaning. A heated four-season sunroom adds another inviting space to enjoy throughout the seaso
USD 1,119,900
Post Rd Unit,warwick, Home For Sale
View photo
House · for sale
USD 589,900
USD 375/sq.ft
New
Post Rd Unit,warwick, Home For Sale
Quidnessett
· 1,572 sq.ft · 3 Bedrooms · 3 Baths · House
· Garden · Deck · Fireplace · Parking · Air conditioning
Quidnessett · 1,572 sq.ft · 3 Bedrooms · 3 Baths · House · Garden · Deck · Fireplace · Parking · Air conditioning
Immaculate 3-bedroom townhouse in desirable Cowesett, conveniently located just minutes from downtown East Greenwich, Route 2 shopping, restaurants, and major highways. This move-in-ready home features hardwood floors throughout, stainless steel appliances, and a stunning fireplace wall with a custom hearth and surround. Relax on the spacious back deck while enjoying water views. The full walkout lower level features its own bedroom and bathroom with direct access to the backyard. Upstairs, you'll find two generously sized bedrooms, a full bathroom, and convenient laundry. Additional highlights include three zones of heating, central air, and a large garage with plenty of additional storage. A fantastic opportunity to enjoy low-maintenance living in a prime location
USD 589,900
Ayrault Rd, East Greenwich, Home For Sale
View photo
House · for sale
USD 499,000
USD 353/sq.ft
Ayrault Rd, East Greenwich, Home For Sale
Quidnessett
· 1,410 sq.ft · 2 Bedrooms · 1 Bath · House
· Parking · Air conditioning · Cellar
Quidnessett · 1,410 sq.ft · 2 Bedrooms · 1 Bath · House · Parking · Air conditioning · Cellar
Attractive Owner Financing Options Available$$ Set on an Expansive Half Acre Home Site Overlooking the Peaceful Hunts River in a Great East Greenwich Neighborhood. Built@2011 This 2 Bedroom 1 Bath Ranch Offers Hardwood Floors Throughout - Central Air - High Efficiency Natural Gas Heat - Open Floor Plan - Lots of Natural Light - 1st Floor Laundry - Excellent Expansion Possibilities - Vinyl Siding - Full Basement - Over Sized 2 Car Garage with Its Own Electrical Service. Ready for Immediate Occupancy. 3 Minutes to Highways and Major Shopping. 15 Minutes to TF Green International Airport and Train Station. 20 Minutes to Providence, Historic Newport and Beautiful South County Beaches. 45 Minutes to Mystic, Groton and Connecticut Casinos. 1 Hour to Boston. A Great Place to Call Home East Greenwich Offers Dozens of Great Restaurants, Marinas, Shops, Award Winning Schools and More. * Green Lawn Added Digitally
USD 499,000
Eighth Ave, Warwick, Home For Sale
View photo
House · for sale
USD 2,189,500
USD 622/sq.ft
New
Eighth Ave, Warwick, Home For Sale
Quidnessett
· 3,520 sq.ft · 4 Bedrooms · 4 Baths · House
Quidnessett · 3,520 sq.ft · 4 Bedrooms · 4 Baths · House
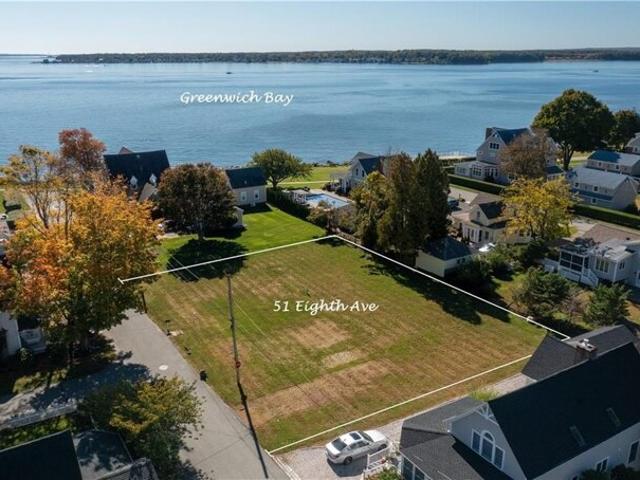
An exceptionally rare opportunity to own a Meridian custom-built new construction home in historic Buttonwood Beach, one of Warwick's most distinctive coastal communities! With a first-floor primary suite, and many floorplan options, experience the quality and appeal of custom new construction in a neighborhood rich in history, charm, and coastal character. Situated on a lot approximately 300 feet from Greenwich Bay and outside the flood zone, this is a special opportunity to enjoy a truly unique setting. Founded in 1871 as a Baptist retreat and modeled after Oak Bluffs on Martha's Vineyard, Buttonwoods is celebrated for its rich history and close-knit community. Just one street away, the historic chapel remains a treasured neighborhood landmark. The c.1900 Casino features two manual bowling alleys and activities for kids, with an array of recreational amenities nearby, including clay tennis courts, two pickleball courts, a playground, basketball court, and baseball field. Be sure to c
USD 2,189,500
Queen St Unit C, East Greenwich, Home For Sale
View photo
House · for sale
USD 799,900
USD 467/sq.ft
Queen St Unit C, East Greenwich, Home For Sale
Quidnessett
· 1,711 sq.ft · 3 Bedrooms · 2 Baths · House
· Office room · Balcony · Equipped kitchen
Quidnessett · 1,711 sq.ft · 3 Bedrooms · 2 Baths · House · Office room · Balcony · Equipped kitchen
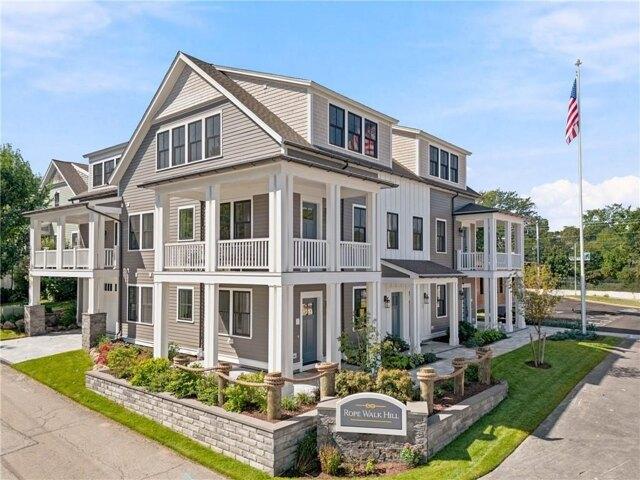
Elevated coastal living meets modern design in this beautifully appointed 3-bedroom, 2-bathroom townhouse at The Court at Rope Walk Hill-part of Phase 1 in East Greenwich's highly sought-after Hill and Harbor District. Perched above Greenwich Bay, this thoughtfully designed residence offers a seamless blend of luxury and timeless New England charm, all within walking distance to Main Street's shops, dining, and waterfront attractions. Enter through your private walk-up into a bright, open-concept main level featuring a fully equipped kitchen and spacious living area-perfect for entertaining or everyday living. Step out onto your private balcony and unwind while taking in picturesque views of Greenwich Bay. The main floor also includes a versatile guest bedroom and full bath, ideal for visitors, a home office, or flexible living space. Upstairs, the third level hosts two additional bedrooms, along with a full bathroom and conveniently located laundry. With its desirable layout, coastal
USD 799,900
Division Rd, East Greenwich, Home For Sale
View photo
House · for sale
USD 1,449,500
USD 464/sq.ft
New
Division Rd, East Greenwich, Home For Sale
Quidnessett
· 3,122 sq.ft · 4 Bedrooms · 3 Baths · House
Quidnessett · 3,122 sq.ft · 4 Bedrooms · 3 Baths · House
Introducing a stunning, to-be-built by Meridian Custom Homes, nestled on a private 2-acre lot in the coveted East Greenwich. This exquisite home will showcase luxurious design, masterful craftsmanship, and a floor plan tailored to your lifestyle. Surrounded by serene nature, yet just minutes from top-rated schools and all the conveniences of town. Don't miss the chance to craft your dream home in one of Rhode Island's most desirable locations! *Please note photos are of previously built homes and may depict additional features not included herein
USD 1,449,500
Marlborough St, East Greenwich, Home For Sale
View photo
House · for sale
USD 565,000
USD 345/sq.ft
Marlborough St, East Greenwich, Home For Sale
Quidnessett
· 1,636 sq.ft · 4 Bedrooms · 2 Baths · House
· Garden · Parking · Deck · Equipped kitchen · Heating
Quidnessett · 1,636 sq.ft · 4 Bedrooms · 2 Baths · House · Garden · Parking · Deck · Equipped kitchen · Heating
Get on your mark to begin your journey to own property in the Hottest rental market in America! This 2-unit property, with lead certificates, and off-street parking (2 car garage) is located just one block from thriving Main Street shops East Greenwich and its trendy restaurants and popular parks. Unit 1 a is great owners' 2 Bed 1 bath unit with high ceilings, double parlor, updated kitchen and in unit laundry. Upstairs features a 2 bed 1 bath unit with open floor plan, hardwoods and spacious deck for summer relaxation. Each unit offers an updated forced air system and hot water tank as well as separate 100-amp service. A shared small yard is located out back. With solid lease history now ready to turnover, this is your chance to step into multi-unit owner ship
USD 565,000
Post Rd Apt,warwick, Home For Sale
View photo
House · for sale
USD 289,900
USD 295/sq.ft
New
Post Rd Apt,warwick, Home For Sale
Quidnessett
· 980 sq.ft · 2 Bedrooms · 3 Baths · House
· Deck · Equipped kitchen · Parking
Quidnessett · 980 sq.ft · 2 Bedrooms · 3 Baths · House · Deck · Equipped kitchen · Parking
Located in the heart of Warwick's desirable Apponaug neighborhood, this delightful two bedroom, two and a half bath townhouse condominium is ready for its next owner. The bright and welcoming main level offers a versatile, open-concept floor plan, with the west-facing kitchen opening to a private deck, perfect for relaxing at home with family and friends! Timeless white kitchen cabinetry is complimented by granite tile countertops and solid red oak flooring throughout the first floor. The second floor features two generously sized bedrooms with ample closet space, and ensuite bathrooms. The oversized two-car garage can accommodate parking with plenty of room left over for storage. Wonderfully convenient location within walking distance to Apponaug Cove, and a variety of popular retail and recreational amenities. Just a short drive to interstate, TF Green, Kent Hospital, Main St. in East Greenwich and much more. Enjoy the best of the region from your new home in Apponaug!
USD 289,900
Dana Rd, North Kingstown, Home For Sale
View photo
House · for sale
USD 699,900
USD 401/sq.ft
Dana Rd, North Kingstown, Home For Sale
Quidnessett
· 1,744 sq.ft · 3 Bedrooms · 3 Baths · House
· Garden · Deck · Fireplace · Equipped kitchen · Parking · Cellar
Quidnessett · 1,744 sq.ft · 3 Bedrooms · 3 Baths · House · Garden · Deck · Fireplace · Equipped kitchen · Parking · Cellar
115 Dana Road offers a comfortable and well-designed layout with approximately 1,750 square feet of above-grade living space, 3 bedrooms, and 2.5 baths. Hardwood floors run throughout the home, beginning with an inviting living room centered around a fireplace. From there, the space flows into a beautiful sunroom filled with natural light, which opens directly to the deck and approximately 0.34-acre yard, creating an ideal setting for outdoor dining, relaxing, or entertaining. The kitchen features a peninsula and stainless-steel appliances, while the separate dining room provides a dedicated space for meals and gatherings. Upstairs, all three bedrooms are located together, including the primary bedroom with a private en-suite full bath, along with an additional full bath. Additional features include two garage spaces and a large basement offering plenty of storage as well as potential for future finished living space. A wonderful opportunity to enjoy generous indoor and outdoor living
USD 699,900
Lockwood St, West Warwick, Home For Sale
View photo
House · for sale
USD 419,900
USD 364/sq.ft
New
Lockwood St, West Warwick, Home For Sale
Quidnessett
· 1,152 sq.ft · 3 Bedrooms · 2 Baths · House
· Garden · Equipped kitchen · Parking
Quidnessett · 1,152 sq.ft · 3 Bedrooms · 2 Baths · House · Garden · Equipped kitchen · Parking
If you've been searching for the perfect place to call your first home, this beautifully maintained 3-bedroom, 2-bath ranch in the highly sought-after Cowesett area may be exactly what you've been waiting for. Step inside and discover warm flooring, a bright and inviting layout, and a spacious kitchen designed for both everyday living and entertaining. The main level offers comfortable one-floor living with three bedrooms and a full bath, making it ideal for buyers looking for convenience and functionality. This home offers 448 sq. feet of additional living space finished below with a second bathroom that could be an office, playroom, guest room, workout area, or potential in-law setup. This home offers a lovely fenced back yard for your fur babies, kids, or chickens! The chicken coop is negotiable. The yard is full of fruit trees, and the seller has raised gardens on the side of the house. Ample parking for 4 cars off street. Located just minutes from shopping, schools, restaurants, a
USD 419,900
Village Ct Unit,west Warwick, Condo For Sale
View photo
Condo · for sale
USD 255,000
USD 329/sq.ft
New
Village Ct Unit,west Warwick, Condo For Sale
Quidnessett
· 775 sq.ft · 2 Bedrooms · 1 Bath · Condo
· Balcony · Equipped kitchen
Quidnessett · 775 sq.ft · 2 Bedrooms · 1 Bath · Condo · Balcony · Equipped kitchen
Charming Two-Bedroom Condo in West Warwick This charming two-bedroom, one-bathroom condo corner unit facing the courtyard located in West Warwick offers comfortable living in a convenient location. The open-concept living area creates a spacious, inviting atmosphere that is perfect for relaxing or entertaining. The unit features a tiled bathroom, private balcony, and fully appliance kitchen. The interior includes a combination of laminate flooring and wall-to-wall carpeting in both bedrooms, along with an in-wall air-conditioning unit for added comfort. Both bedrooms are generously sized and offer ample closet and storage space. The unit also has the potential to accommodate a stackable washer and dryer, adding the convenience of in-unit laundry. This particular unit also features a six-month-old combination hot water/heating unit, providing the benefit of a newer mechanical system. Conveniently located near a variety of restaurants, shopping, and public transportation, with easy acces
USD 255,000
Morningside Dr, North Kingstown, Home For Sale
View photo
House · for sale
USD 579,900
USD 359/sq.ft
Morningside Dr, North Kingstown, Home For Sale
Quidnessett
· 1,615 sq.ft · 2 Bedrooms · 3 Baths · House
· Equipped kitchen · Parking · Cellar
Quidnessett · 1,615 sq.ft · 2 Bedrooms · 3 Baths · House · Equipped kitchen · Parking · Cellar
A beautiful opportunity has arrived in one of the area's most sought-after communities! This inviting condominium features stylish vinyl plank flooring, a stunning granite kitchen with stainless steel appliances, and a spacious center island with sink that comfortably seats four, making it perfect for cooking, gathering, and entertaining. The flexible first-floor office or study, currently used as a dining room, offers endless possibilities to fit your lifestyle, while a convenient half bath completes the main level. Upstairs, you'll find two generously sized bedrooms, including a beautiful primary suite with cathedral ceilings, two walk-in closets, a double vanity, and plenty of room to relax. A second bedroom and full bath complete the upper level. Additional highlights include a convenient mudroom with laundry area, a partially finished basement with potential for a third bedroom, abundant storage, and a one-car garage. Enjoy your morning coffee on the welcoming front porch or unwin
USD 579,900
Hampton Rd Unit,coventry, Home For Sale
View photo
House · for sale
USD 1,350,000
USD 774/sq.ft
New
Hampton Rd Unit,coventry, Home For Sale
Quidnessett
· 1,744 sq.ft · 3 Bedrooms · 3 Baths · House
· Deck · Fireplace · Equipped kitchen · Parking
Quidnessett · 1,744 sq.ft · 3 Bedrooms · 3 Baths · House · Deck · Fireplace · Equipped kitchen · Parking
Welcome to 15 Hampton Road, located in Crompton Meadows-an upscale, gated community of all free-standing, detached condominiums. This elegant walkout unit offers the ease of one-level living with three spacious bedrooms, three full bathrooms, a two-car garage, large front porch, and a massive rear Trex deck. You'll love the 1,700 sq. ft. of thoughtfully designed space above grade, with nearly 1,200 additional sq. ft. in the walkout lower level-finished to the same high standards. The lower level boasts 10'-3 ceilings, a bar/kitchenette, and a tile steam shower. For the golf enthusiast, a golf simulator takes full advantage of the ceiling height and flexible layout. Additional highlights include Maple hardwood floors, crown moldings, 2 gas fireplaces, a dedicated laundry room, and an expanded primary bathroom that offers a spa-like feel. Conveniently located near shopping, restaurants, beautiful beaches, and major highways. Now entering the final phase of this sought-after development-m
USD 1,350,000
Hampton Rd Unit,coventry, Home For Sale
View photo
House · for sale
USD 975,000
USD 576/sq.ft
New
Hampton Rd Unit,coventry, Home For Sale
Quidnessett
· 1,690 sq.ft · 2 Bedrooms · 2 Baths · House
· Office room · Deck · Fireplace · Equipped kitchen
Quidnessett · 1,690 sq.ft · 2 Bedrooms · 2 Baths · House · Office room · Deck · Fireplace · Equipped kitchen
You'll find your dream home at 19 Hampton Rd one of the final opportunities in the exclusive, gated Crompton Meadows community of fully detached, single-level condominiums. This soon-to-be-built residence offers the rare chance to customize from the ground up while enjoying thoughtfully selected high-end upgrades. The open-concept main level features two bedrooms, two full baths, a private office, 10' ceilings, 8' interior doors, and Antique Maple hardwood flooring throughout. A chef's kitchen includes 42 cabinetry, granite countertops, upgraded Frigidaire Professional appliances, and a pantry breakfast bar with beverage refrigerator. The living area is anchored by an upgraded SL-7X gas fireplace and 6'x8' French doors with transoms that flood the space with light and open to a 40'x15' Trex deck with privacy walls. Bathrooms offer radiant heated floors, with added luxury touches in the primary suite. An expansive walkout lower level provides the option to finish up to 1,500 additional
USD 975,000
Ten Rod Rd, Exeter, Home For Sale
View photo
House · for sale
USD 549,900
USD 646/sq.ft
New
Ten Rod Rd, Exeter, Home For Sale
Quidnessett
· 850 sq.ft · 2 Bedrooms · 1 Bath · House
· Garden · Office room · Deck · Equipped kitchen
Quidnessett · 850 sq.ft · 2 Bedrooms · 1 Bath · House · Garden · Office room · Deck · Equipped kitchen
A must see. Completely renovated from top to bottom with a total of 1,685' of living space start with 5 steps up from the front door to a 17 x 12' living room, with a triple window view of the private front yard. Going from the living room into the 16x12'eat-in kitchen that sparkles with sunlight and new appliances. Through the slider off the kitchen is an 18x14' deck that entices your gatherings of family and friends. Back in and down the hall leads you to the 14x12' master bedroom with a nice sized 11x10 extra room across the hall (office, guest room, exercise room?) From the front door going down stairs 5 steps brings you to a 25x11 bonus room that includes a 70x40closet and a 5x7 laundry rm. At each end of the bonus room are the entrances to 2 additional rooms that measure 10x9'(an office and or bedroom) This level includes an ext. door walk-out into the spacious back yard with an 8 x10' shed. This home has new: roof, siding, windows, kitchen slider and doors. Most walls and ceilin
USD 549,900
Teresa Ann Xing Unit,west Warwick, Home For Sale
View photo
House · for sale
USD 479,000
USD 261/sq.ft
New
Teresa Ann Xing Unit,west Warwick, Home For Sale
Quidnessett
· 1,830 sq.ft · 3 Bedrooms · 3 Baths · House
· Deck · Equipped kitchen · Parking
Quidnessett · 1,830 sq.ft · 3 Bedrooms · 3 Baths · House · Deck · Equipped kitchen · Parking
NEW CONSTRUCTION - STILL TIME TO CHOOSE FINISHES as we welcome you to luxury living at Teresa Ann Crossing, where you will find newly-constructed free-standing homes with an open-concept layout for both everyday living and entertaining, all within a charming condominium community. This unit offers plenty of privacy and each unit features a master suite with two spacious primary closets and an en suite bathroom, for a total of three spacious bedrooms and two and a half bathrooms. Enjoy central air-conditioning, a kitchen pantry and a laundry room located on the second floor with plenty of storage throughout the home. Additionally, you can relax in private outdoor spaces such as the front porch or the deck off of the dining room. With over 634 square feet of unfinished space in the lower level, you can complete this space as you see fit with a full walk-out. Each unit also includes a garage and storage that provides access to the first floor side entry. Landscaping boasts mature planting
USD 479,000

Get email alerts

Don't miss out: be the first to know about new properties

The alert was correctly created

On subscribing you accept the conditions of use and the privacy policy
Alert
Receive new ads in your inbox
Save this search
Receive alerts for new listings

We'll send you an email when we have new properties for: "Properties for sale in Quidnessett"

The alert was correctly created

North Kingstown town
Chepiwanoxet
Get email alerts and be the first to see new listings
Required field
On subscribing I accept the terms of the privacy policy
Perfect! You'll soon start receiving new listings via email
Alert
Receive an email when we have new ads for Properties for sale in Quidnessett
Save this search
Filters

Bedrooms

Size (sq.ft)

sq.ft
sq.ft

Price

USD
USD

Property type

Bathrooms

Clear all filters
Receive notifications when new entries are published.