626 properties for sale in Quidnick

47 Revere Avenue
View photo
House · for sale
USD 374,900
USD 295/sq.ft
47 Revere Avenue
Quidnick
· 1,270 sq.ft · 3 Bedrooms · 1 Bath · House
· Patio · Garden · Office room · Parking · Equipped kitchen
Quidnick · 1,270 sq.ft · 3 Bedrooms · 1 Bath · House · Patio · Garden · Office room · Parking · Equipped kitchen
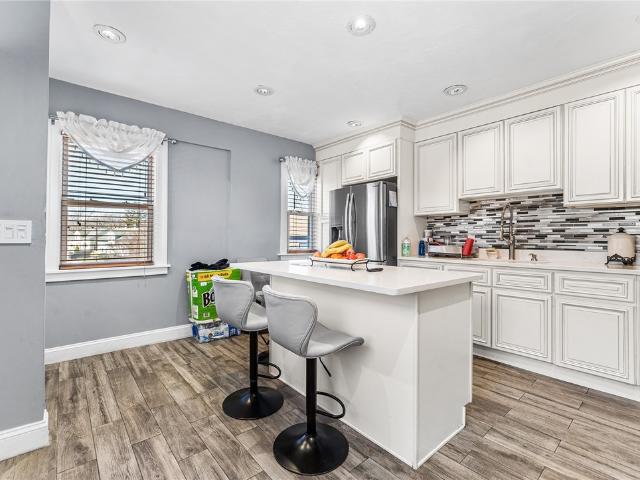
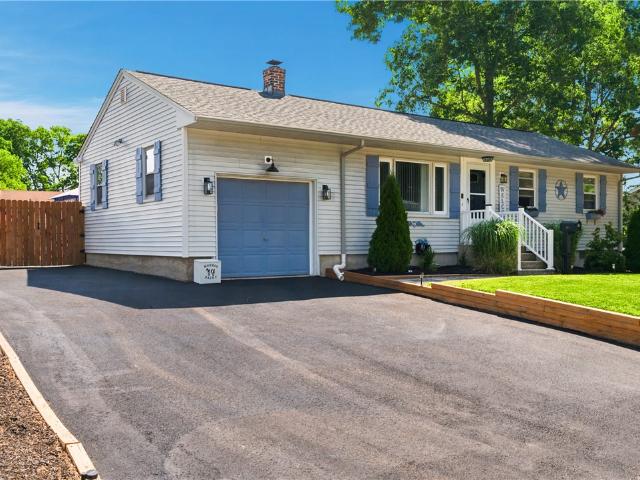
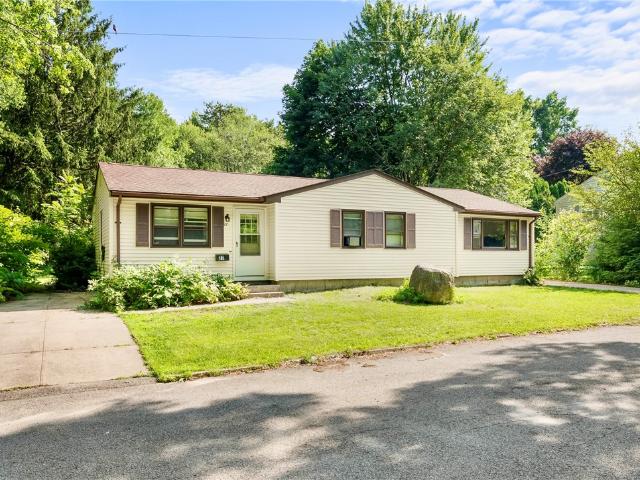
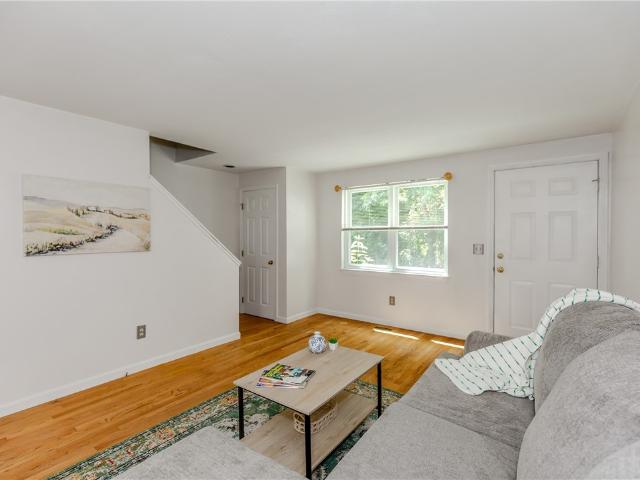
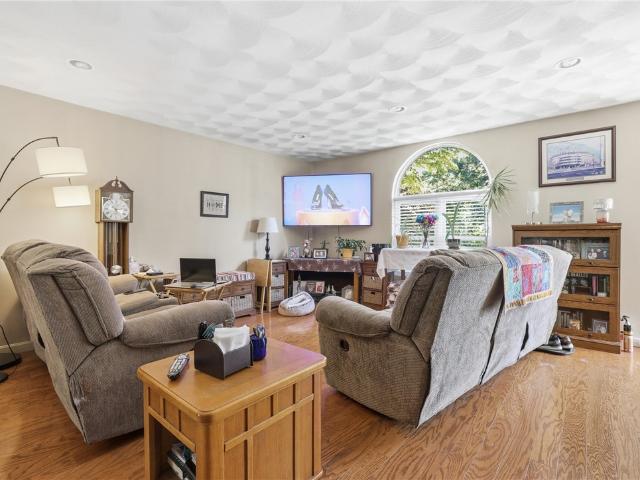
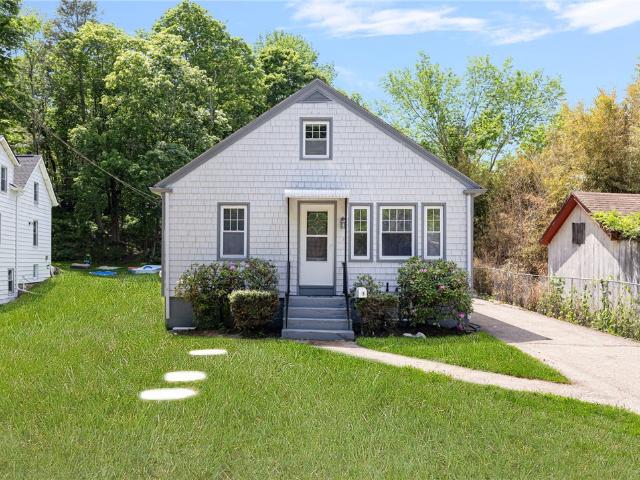
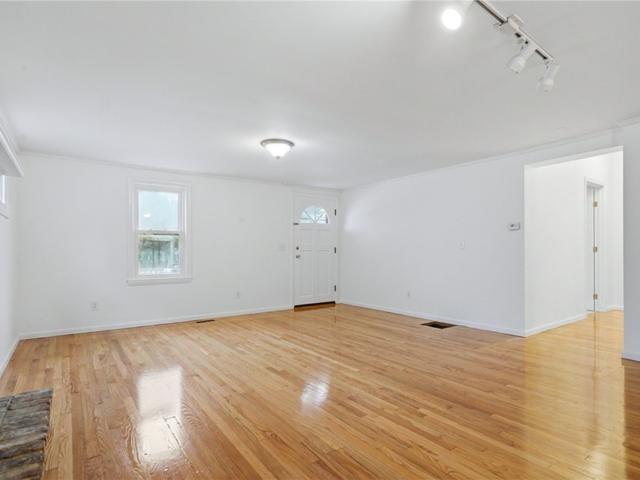
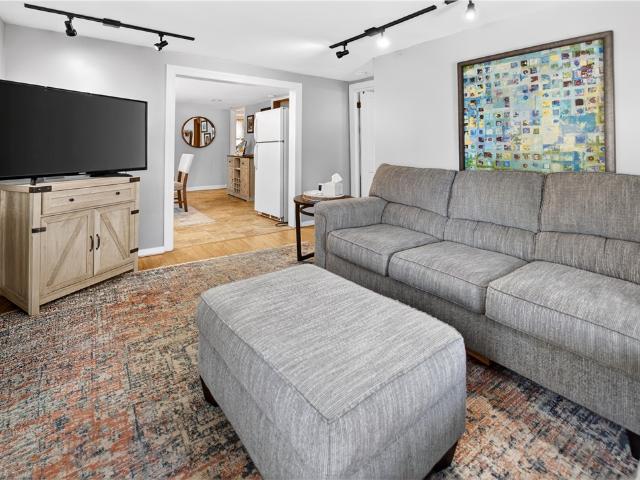
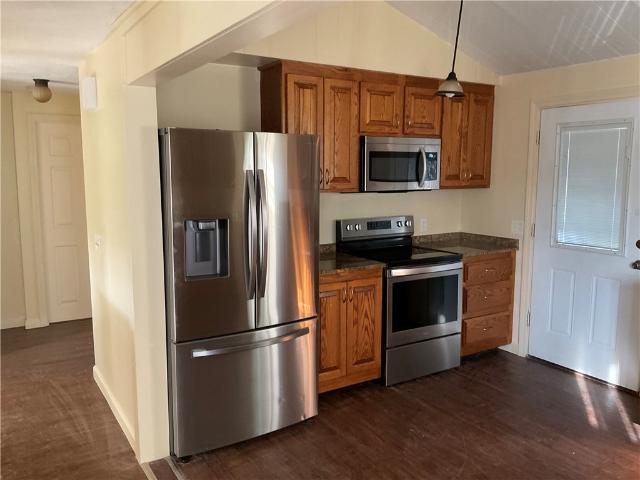
Welcome to 47 Revere Avenue, a charming and well-maintained 3-bedroom, 1-bath Cape located in the heart of West Warwick! This inviting home offers a warm blend of character, comfort, and functional living space throughout. Step inside to find a bright and cozy living room with updated lighting, neutral tones, and beautiful natural light. The spacious dining area flows nicely into the kitchen featuring classic wood cabinetry, updated backsplash, and plenty of storage. The first floor offers comfortable living with generously sized bedrooms and an updated full bath, while the upper level provides additional flexible space perfect for a third bedroom, home office, playroom, or guest area. Recent cosmetic updates throughout the home create a move-in ready feel while still maintaining the home's original charm. Outside, enjoy a beautifully landscaped yard, welcoming front porch, and private backyard patio ideal for relaxing or entertaining. The detached garage offers additional storage or w
USD 374,900
6 Pilgrim Avenue
View photo
House · for sale
USD 429,900
USD 234/sq.ft
6 Pilgrim Avenue
Quidnick
· 1,830 sq.ft · 3 Bedrooms · 2 Baths · House
· Garden · Equipped kitchen
Quidnick · 1,830 sq.ft · 3 Bedrooms · 2 Baths · House · Garden · Equipped kitchen
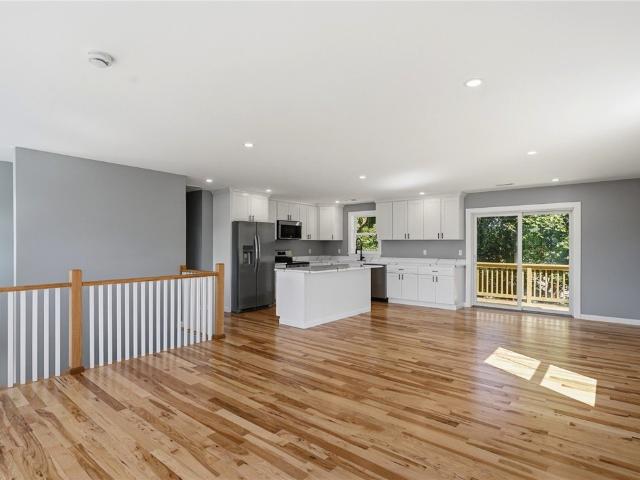
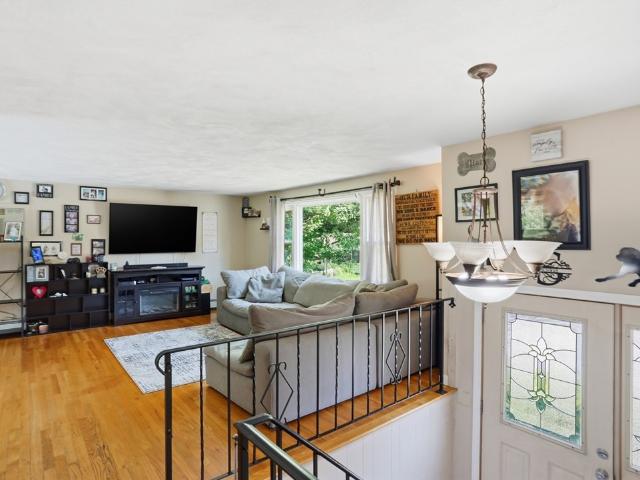
Don't miss this versatile and spacious 3-bedroom, 2-bath raised ranch offering flexible living across two levels. The upper level features an inviting floor plan, perfect for everyday living and entertaining, with a bright living room flowing seamlessly into the dining area and kitchen. Just off the kitchen, you will find a bonus room-ideal for a home office, playroom, or additional sitting area. Two comfortable bedrooms and a full bath complete the main level. Downstairs, the finished lower level expands your living space with a third bedroom, a cozy den, a full bath with laundry area, and a generous family room-perfect for guests, extended living, or multi-generational needs. Additional highlights include efficient baseboard hot water heat, and mini-splits. There are 2 oversized storage sheds in the backyard for all your tools and hobbies, and a location that is hard to beat-directly across from the bike path and offering easy highway access for commuters. A great opportunity to own
USD 429,900
1605 Main Street
View photo
House · for sale
USD 544,900
USD 176/sq.ft
1605 Main Street
Quidnick
· 3,089 sq.ft · 4 Bedrooms · 3 Baths · House
· Fireplace · Equipped kitchen · Cellar
Quidnick · 3,089 sq.ft · 4 Bedrooms · 3 Baths · House · Fireplace · Equipped kitchen · Cellar
Welcome to 1605 Main Street in West Warwick, a beautiful classic Victorian offering exceptional living space on a spacious. Acre lot in a highly visible and convenient location. Rich in character and architectural charm, this impressive home showcases timeless details including two Victorian-era fireplaces, oversized baseboards, crown molding, and traditional hardwood floors throughout the first level. The flexible layout features 4 generously sized bedrooms and 3.5 bathrooms, providing ample space for comfortable living. The finished walk-out basement adds even more usable space and includes a family room and guest suite with a full kitchen, bath and additional bedroom, perfect for work, recreation, or extended living needs. Zoned B (Business), this property offers exceptional versatility and can be used as a single-family residence, mixed-use property, or full commercial space, making it an excellent opportunity for homeowners, entrepreneurs, or investors alike. Additional highlights
USD 544,900
113 Ayda Rose Avenue 113
View photo
Condo · for sale
USD 449,900
USD 282/sq.ft
113 Ayda Rose Avenue 113
Quidnick
· 1,593 sq.ft · 3 Bedrooms · 2 Baths · Condo
Quidnick · 1,593 sq.ft · 3 Bedrooms · 2 Baths · Condo
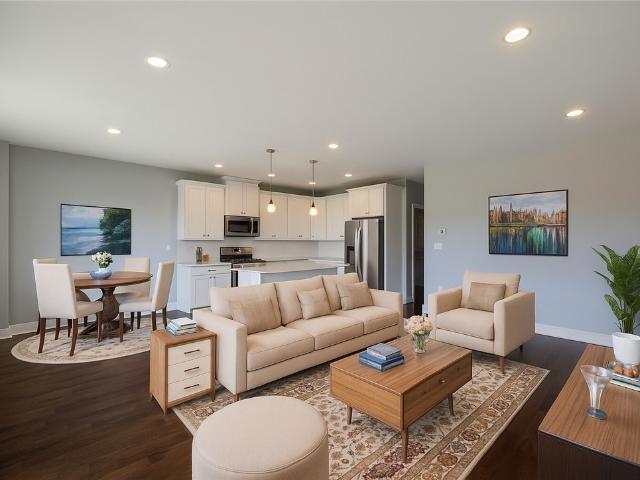
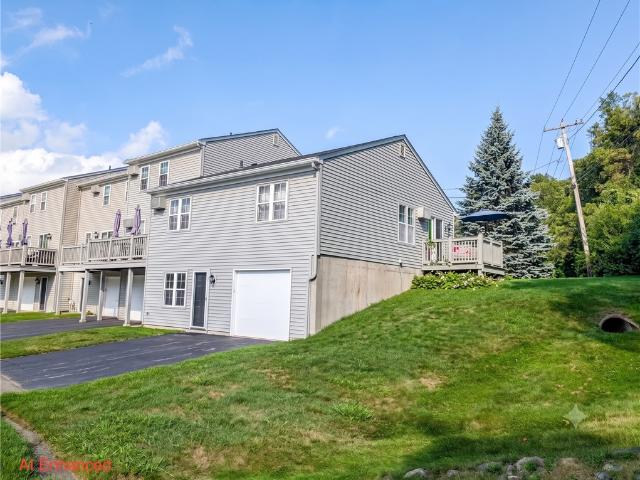
New construction 3 bedroom townhome overlooking the property and beyond to the horizon. This unit has one of the best views of any remaining condo in the development. Orchard is located in the woods on the Cranston town line. This private 24 acre campus is filled with fruit trees of all varieties with produce available to all in season. Although secluded, this development is only minutes from multiple golf clubs and the dining and shopping opportunities of Bald Hill Rd. (Please note some photos electronically staged). For accepted offers in June (while inventory lasts): $10,000 seller credit for any existing new construction townhouse currently complete. Use it to buy down points, pay closing costs or buy appliances
USD 449,900
121 columbia avenue
View photo
House · for sale
USD 459,900
USD 480/sq.ft
121 columbia avenue
Quidnick
· 958 sq.ft · 3 Bedrooms · 1 Bath · House
· Garden · Deck · Swimming pool
Quidnick · 958 sq.ft · 3 Bedrooms · 1 Bath · House · Garden · Deck · Swimming pool
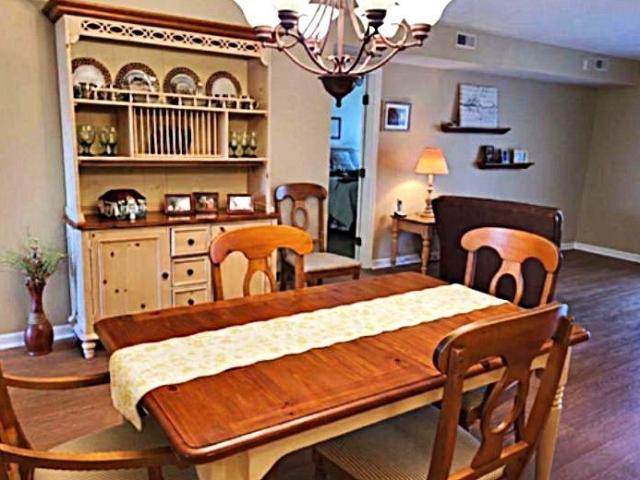
Welcome to this beautifully maintained 3-bedroom, 1-bath ranch nestled in one of Coventry's most desirable neighborhoods. This move-in-ready home offers the perfect blend of comfort, style, and convenience. The bright, modern interior has been meticulously cared for and features new appliances, a new heating system, and a welcoming dining area that flows into a charming sunroom the perfect place to enjoy your morning coffee, unwind with a good book, or entertain guests while overlooking the beautiful backyard. Step outside to your own private oasis featuring a spacious deck, sparkling pool, and beautifully landscaped yard ideal for summer barbecues, family gatherings, or simply relaxing in your own peaceful retreat. The backyard also includes a shed with electricity, providing the perfect space for a workshop, hobbies, extra storage, or gardening projects. For added peace of mind, the home is equipped with a generator hookup, ensuring you're prepared year-round. An attached one-car gar
USD 459,900
565 Quaker Lane 9
View photo
Condo · for sale
USD 325,000
USD 277/sq.ft
565 Quaker Lane 9
Quidnick
· 1,173 sq.ft · 2 Bedrooms · 1 Bath · Condo
· Office room · Gym · Deck · Equipped kitchen · Parking
Quidnick · 1,173 sq.ft · 2 Bedrooms · 1 Bath · Condo · Office room · Gym · Deck · Equipped kitchen · Parking
Welcome to desirable Greenwich Estates! This rare end-unit offers exceptional privacy along with the ease of one-level living and the added flexibility of a finished walk-out lower level. The bright and airy main floor features soaring ceilings, abundant natural light, an updated kitchen, and an open, inviting layout designed for comfortable everyday living. Step outside to your private deck the perfect place to enjoy your morning coffee or unwind at the end of the day while appreciating the peaceful setting. The spacious walk-out lower level offers endless possibilities with a large bonus room, convenient half bath, and direct outdoor access, making it ideal for a home office, guest space, fitness room, hobby area, or media room. An oversized garage provides plenty of room for your vehicle plus additional storage. Ideally located just minutes from shopping, dining, and everyday conveniences, this move-in-ready home combines comfort, versatility, and a sought-after location. Rarely ava
USD 325,000
27 Faxon Street
View photo
House · for sale
USD 445,000
USD 301/sq.ft
27 Faxon Street
Quidnick
· 1,475 sq.ft · 4 Bedrooms · 2 Baths · House
· Patio · Garden · Equipped kitchen · Parking
Quidnick · 1,475 sq.ft · 4 Bedrooms · 2 Baths · House · Patio · Garden · Equipped kitchen · Parking
This fantastic, thoughtfully updated side-by-side 2-family is located at the end of a quiet, tree-lined street, and is the perfect spot for an investor or owner-occupant. Each side is a 2-bed, 1-bath unit with laminate flooring, spacious + newer eat-in kitchens, and ample off-street parking. Additional features include a private backyard with a large patio, vinyl siding for easy maintenance, and a new architectural-shingle roof. Conveniently situated in the Centreville section of town, this home is close to shopping and dining on Route 2, as well as easy access to I-95 and 295. Note: Lead Certs are available for both units
USD 445,000
31 Eisenhower Street
View photo
House · for sale
USD 359,000
USD 277/sq.ft
31 Eisenhower Street
Quidnick
· 1,292 sq.ft · 2 Bedrooms · 2 Baths · House
· Garden · Cellar
Quidnick · 1,292 sq.ft · 2 Bedrooms · 2 Baths · House · Garden · Cellar
Nestled in an extremely private area of the Truman Heights Conservation area, this 2-3 bedroom, 2 bathroom home offers 1,300 square feet of potential in a fantastic Coventry location near Fairview Avenue! The home requires cosmetic updates throughout, providing a wonderful opportunity to choose colors and finishes and already has some updated mechanicals installed. The main level has hardwoods under existing carpeting and provides comfortable living spaces while the spacious basement adds versatile extra square footage and a wood stove as well! Outside, the large, wooded 0.34-acre yard is a rare find, offering endless possibilities for landscaping, gardening, or outdoor entertaining with a 200 sq. Ft. screen porch! Located minutes from all your needs, this home is perfect for anyone looking to transform a house into their dream home. Due to some current conditions the home will likely not qualify for FHA financing but the potential is there for serious equity with some basic improvemen
USD 359,000
78 Ginger Trail
View photo
House · for sale
USD 699,000
USD 324/sq.ft
78 Ginger Trail
Quidnick
· 2,153 sq.ft · 3 Bedrooms · 2 Baths · House
· Office room · Gym · Equipped kitchen · Parking · Swimming pool · Cellar
Quidnick · 2,153 sq.ft · 3 Bedrooms · 2 Baths · House · Office room · Gym · Equipped kitchen · Parking · Swimming pool · Cellar
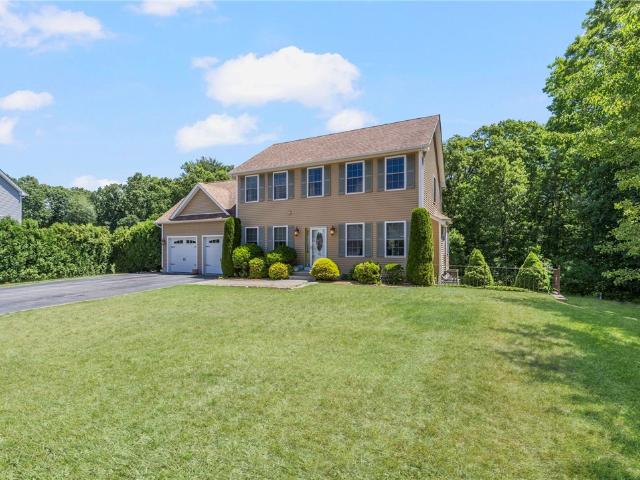
Welcome to this well-maintained 2014-built Colonial offering 3 bedrooms, 2.5 bathrooms, and a wonderful bonus room that could easily serve as a 4th bedroom, home office, or flex space. Gleaming hardwood floors run throughout the main living areas as well as upstairs hallway and bonus space, complemented by a spacious kitchen, comfortable entertaining spaces, and the convenience of second-floor laundry. The walkout basement offers excellent potential to be finished for additional living space, recreation, a home gym, or media room. Set within a private neighborhood setting, this home also features a 2-car garage, beautiful outdoor space, and an above-ground pool perfect for summer enjoyment. A fantastic opportunity for its next owner to move right in and make it their own
USD 699,000
35 Beech Crest Road
View photo
House · for sale
USD 2,250,000
USD 392/sq.ft
35 Beech Crest Road
Quidnick
· 5,726 sq.ft · 5 Bedrooms · 3 Baths · House
· Fireplace · Equipped kitchen · Parking
Quidnick · 5,726 sq.ft · 5 Bedrooms · 3 Baths · House · Fireplace · Equipped kitchen · Parking
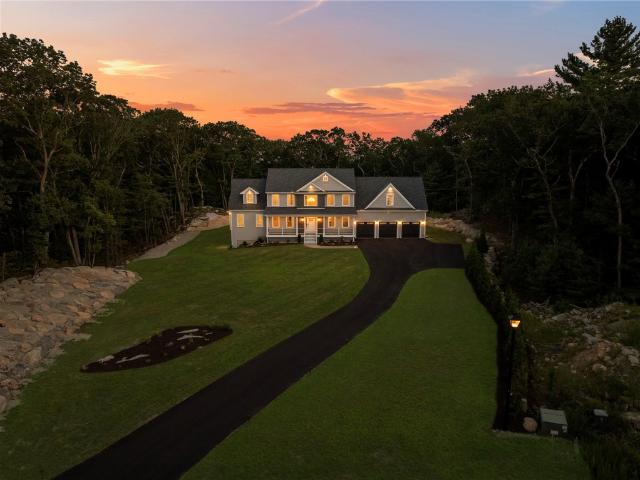
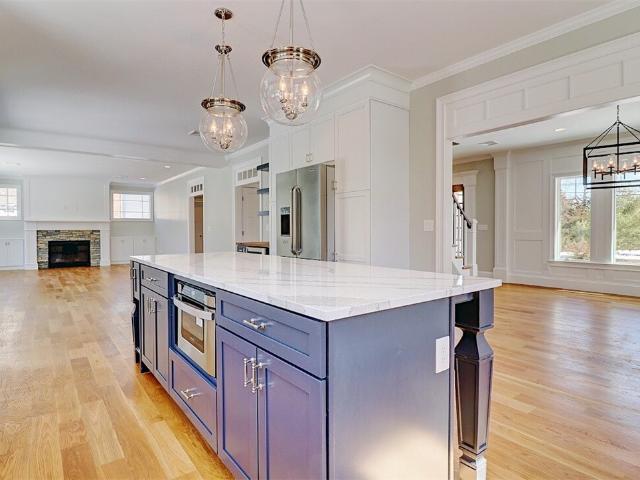
Brand new construction. In Blueberry Hills Estates in coveted East Greenwich! Connected to TOWN WATER, BRAND NEW custom luxury home offers elegance, comfort, & cutting-edge smart-home technology! Private 1.2-acre cul-de-sac lot beautifully manicured & boasts 5,730 sqft 5 bed 3.5 bath home w/ oversized 3-car garage. Soaring open foyer & grand chandelier welcome into expansive open layout w/ oak hardwood floors & custom woodwork throughout. Gourmet kitchen featuring top-of-the-line Sub-Zero, Wolf, Cove appliances, custom cabinetry & beverage center, dual wine/beverage fridge, dual sinks, & spacious eat-in area. Includes living room w/ fireplace & custom built ins, gorgeous formal dining room & study w/ coffered ceilings, 5 spacious bedrooms, 3.5 bathrooms, mud-room & laundry room. Private primary suite features cathedral ceiling, marble fireplace, spa-like ensuite w/ premium finishes, custom shower, soaking tub, & dual walk-in closets w/ custom built in systems. 1,600sqft finished walk-o
USD 2,250,000
8 Fairgreen Drive
View photo
House · for sale
USD 589,900
USD 281/sq.ft
New
8 Fairgreen Drive
Quidnick
· 2,099 sq.ft · 3 Bedrooms · 2 Baths · House
· Patio · Deck · Equipped kitchen · Parking
Quidnick · 2,099 sq.ft · 3 Bedrooms · 2 Baths · House · Patio · Deck · Equipped kitchen · Parking
Welcome to this stunning brand new raised ranch offering 3 spacious bedrooms, 2.5 exquisite bathrooms and exceptional craftsmanship throughout. Thoughtfully designed with an open concept floor plan, this new construction home combines modern style with everyday functionality. The bright and inviting living area flows seamlessly into a beautifully finished kitchen featuring premium cabinetry, elegant quartz countertops, upgraded fixtures and high end finishes that make it perfect for entertaining and everyday living. The spacious primary suite offers a private retreat with a luxurious en-suite bath and a generous walk in closet space, while two additional bedrooms provide comfort and versatility for family, guests, or a home office. The lower level includes a finished family room, convenient half bath, laundry area, and direct access to the attached garage, creating an ideal layout for today's lifestyle. Step outside and enjoy two oversized decks and a large concrete patio area thoughtf
USD 589,900
14 Oak Street
View photo
House · for sale
USD 560,000
USD 288/sq.ft
14 Oak Street
Quidnick
· 1,938 sq.ft · 4 Bedrooms · 3 Baths · House
· Parking
Quidnick · 1,938 sq.ft · 4 Bedrooms · 3 Baths · House · Parking
Spacious and versatile home featuring a beautifully designed in-law suite with its own private entrance perfect for multi-generational living or added flexibility. This well-maintained property offers 4 bedrooms and 3 full bathrooms, providing ample space for comfortable living. Meticulously maintained throughout, the home showcases thoughtful updates and specialty details that add both charm and functionality. The home has vinyl siding, and energy-efficient windows. The in-law suit and the home features efficient gas heat for year-round comfort. Situated on a desirable corner lot, the property offers abundant parking and outdoor space, ideal for entertaining or everyday convenience. A rare opportunity combining flexibility, pride of ownership, and location don't miss it! Contingent on Seller finding suitable Housing
USD 560,000
9 Colvintown Road
View photo
House · for sale
USD 899,900
USD 374/sq.ft
9 Colvintown Road
Quidnick
· 2,400 sq.ft · 4 Bedrooms · 2 Baths · House
· Office room · Parking
Quidnick · 2,400 sq.ft · 4 Bedrooms · 2 Baths · House · Office room · Parking
This is your opportunity to own this new construction on a beautiful lot and pick your amentities and colors to your personal tastes. This 4 bed, 2.5 bath colonial features 2404 square feet of spacious living with a formal dining room, office and the ability to expand with a bonus room over the large 2 car garage. Smartly set off the road, you will love the privacy this home offers while being smartly close to everything such as shopping, schools, bike path, etc. Bring your imagination and create your dream home today
USD 899,900
27 Centre Street
View photo
House · for sale
USD 4,800,000
USD 1,559/sq.ft
New
27 Centre Street
Quidnick
· 3,078 sq.ft · 4 Bedrooms · 2 Baths · House
Quidnick · 3,078 sq.ft · 4 Bedrooms · 2 Baths · House
Two-family property offering a great opportunity for owner-occupants or investors. The property features two residential units and provides flexibility for rental income or multi-generational living
USD 4,800,000
650 East Greenwich Avenue 6 204
View photo
Condo · for sale
USD 349,900
USD 306/sq.ft
New
650 East Greenwich Avenue 6 204
Quidnick
· 1,141 sq.ft · 2 Bedrooms · 2 Baths · Condo
· Parking · Balcony · Lift
Quidnick · 1,141 sq.ft · 2 Bedrooms · 2 Baths · Condo · Parking · Balcony · Lift
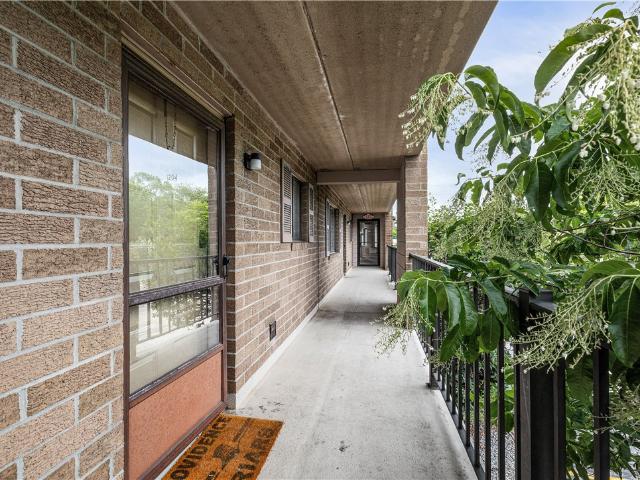
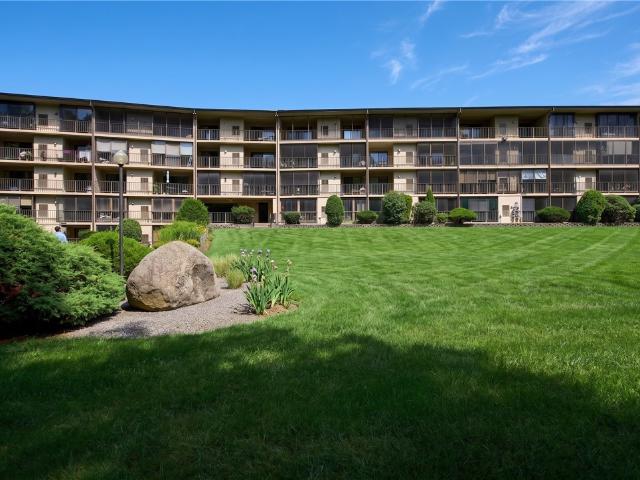
Located in Building 6 of the Quaker Valley Condominiums, Unit 204 features 1148 square feet of single level living space. This open concept condo has a buzzer system to gain access to the building and then a covered private outdoor entrance to the unit. It is on the second floor, accessible by an elevator. Off of the living room there is a private screened-in porch. Both bedrooms are large, with walk-in closets. The primary bedroom also has an en-suite bathroom and a private screened-in balcony porch. Unit 204 is one of the few condos in this community with a tandem two car garage and two assigned outdoor parking spaces. This condo is not one to miss
USD 349,900
2400 Division Road
View photo
House · for sale
USD 1,449,500
USD 464/sq.ft
2400 Division Road
Quidnick
· 3,122 sq.ft · 4 Bedrooms · 2 Baths · House
Quidnick · 3,122 sq.ft · 4 Bedrooms · 2 Baths · House
Introducing a stunning, to-be-built by Meridian Custom Homes, nestled on a private 2-acre lot in the coveted East Greenwich. This exquisite home will showcase luxurious design, master craftsmanship, and a floor plan tailored to your lifestyle. Surrounded by serene nature, yet just minutes from top-rated schools and all the conveniences of town. Don't miss the chance to craft your dream home in one of Rhode Island's most desirable locations! Please note photos are of previously built homes and may depict additional features not included herein
USD 1,449,500
9 Regent Street
View photo
House · for sale
USD 649,900
USD 219/sq.ft
9 Regent Street
Quidnick
· 2,960 sq.ft · 4 Bedrooms · 2 Baths · House
· Swimming pool · Parking
Quidnick · 2,960 sq.ft · 4 Bedrooms · 2 Baths · House · Swimming pool · Parking
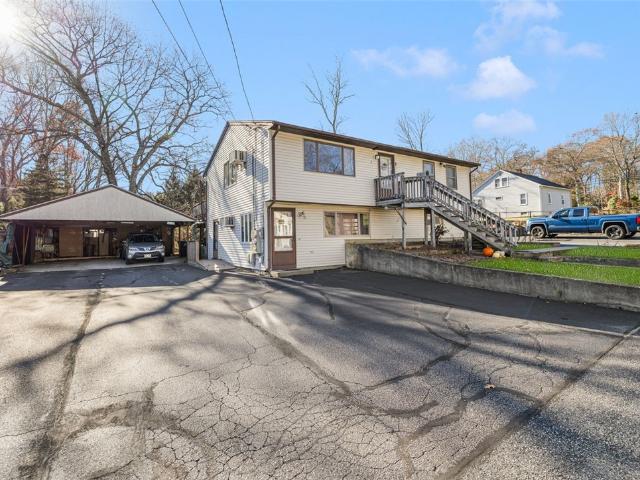
Owner occupied, inviting 2 family home with spacious living space in both units. Located on a dead end street off of Knotty Oak Road. The property sits on almost half acre of land. St floor is a one bedroom, Second floor is a 3-4 bedroom. Each unit has its own heating system with separate electric meters. There are 2 separate boiler mates for hot water for each unit. There are solar panels that are leased on the roof. Septic system is designed for a 4 bedroom home. All of the appliances in owner unit will remain. Tenant on 2nd owns stove, refrigerator, washer and dryer. Above ground pool belongs to the tenant. Air conditioners that are built in will remain, Any window units belong to the tenant. The shed in back of house on the hill belongs to the tenant. Tenants on a month to month, no lease. One layer 5 year old roof. There is a spacious carport (24x24) that could house a couple of trucks or cars. Plenty of parking for both units on both sides of house. Detached to the far left is a
USD 649,900
113 Ayda Rose Avenue
View photo
Condo · for sale
USD 449,900
USD 256/sq.ft
New
113 Ayda Rose Avenue
Quidnick
· 1,755 sq.ft · 3 Bedrooms · 2 Baths · Condo
· Patio · Parking
Quidnick · 1,755 sq.ft · 3 Bedrooms · 2 Baths · Condo · Patio · Parking
Welcome to 113 Ayda Rose Avenue, a brand-new townhome in Orchard Condominiums offering beautiful views, modern comfort, and low-maintenance living. This thoughtfully designed middle unit features 3 bedrooms, 2.5 bathrooms, approximately 1,764 square feet, an attached one-car garage, two driveway spaces, a private patio, efficient mini-split heating and cooling, and 200-amp electrical service. The bright, flexible layout provides plenty of space to entertain, work from home, host guests, or simply relax. Set across approximately 24 wooded acres, Orchard offers a peaceful community setting with mature landscaping and fruit trees residents can enjoy in season. The monthly association fee includes grounds maintenance, snow removal, refuse removal, and sewage disposal. Conveniently located near Bald Hill Road shopping and dining, golf, tennis, recreation, schools, and highway access, this home offers a quiet setting close to everyday conveniences. The seller is offering a $10,000 credit tow
USD 449,900
650 East Greenwich Avenue 308 Bldg 7
View photo
Condo · for sale
USD 330,000
USD 283/sq.ft
650 East Greenwich Avenue 308 Bldg 7
Quidnick
· 1,163 sq.ft · 2 Bedrooms · 2 Baths · Condo
· Fireplace · Equipped kitchen · Air conditioning
Quidnick · 1,163 sq.ft · 2 Bedrooms · 2 Baths · Condo · Fireplace · Equipped kitchen · Air conditioning
Immaculate move in ready two bed, two bath condo in popular Quaker Valley. Convenient to everything and easy to manage. Features include updated kitchen and baths, Laminate flooring, walk in closets, central air, gas heat, hot water and cooking, private and pleasant wooded view from back lanai. Community amenities include nicely maintained grounds, gazebo, community room with fireplace and available shopping carriages for your convenience, secure entrance convenient to shopping, restaurants, easy highway access and much more. Building 7 Unit 308
USD 330,000
650 East Greenwich Avenue 5 405
View photo
Condo · for sale
USD 339,900
USD 292/sq.ft
Updated
650 East Greenwich Avenue 5 405
Quidnick
· 1,163 sq.ft · 2 Bedrooms · 2 Baths · Condo
· Patio · Fireplace · Equipped kitchen · Lift
Quidnick · 1,163 sq.ft · 2 Bedrooms · 2 Baths · Condo · Patio · Fireplace · Equipped kitchen · Lift
Located in one of West Warwick's most desirable locations, this refreshed top floor condominium offers comfortable low maintenance living with the convenience today's buyers are looking for. Freshly painted with brand-new carpeting throughout, this move-in ready Condo features an open concept floor plan that seamlessly connects the spacious living room, complete with a cozy fireplace, to the dining area and kitchen creating an inviting space for everyday living and entertaining. The thoughtfully designed layout includes two generously sized bedrooms and two full bathrooms, and an in-unit washer and dryer add to the home's everyday convenience. Enjoy the benefits of top-floor living with no neighbors above, along with elevator access for easy entry. Building Five is especially desirable, featuring a charming patio view and a screened walkway leading to the entrance, offering additional outdoor enjoyment while providing protection from the elements. Conveniently located just minutes from
USD 339,900
351 New London Avenue 106
View photo
Condo · for sale
USD 327,000
USD 319/sq.ft
351 New London Avenue 106
Quidnick
· 1,023 sq.ft · 2 Bedrooms · 1 Bath · Condo
· Office room · Parking · Deck · Equipped kitchen
Quidnick · 1,023 sq.ft · 2 Bedrooms · 1 Bath · Condo · Office room · Parking · Deck · Equipped kitchen
Step into this welcoming townhouse style unit located in Greenbrier Condominiums, where a comfortable layout and low-maintenance living come together in a peaceful setting. The main floor features a generous open-concept living and dining room with warm hardwood floors, a great space for entertaining and relaxing. The bright eat-in kitchen has direct access to a private deck, extending your living space outdoors for dining, quiet evenings, or simply enjoying the fresh air. A convenient half bath completes the main level. Upstairs, you'll find an oversized primary bedroom with dual closets and access to the second floor full bath. Creating a semi ensuite experience. A comfortable second bedroom provides flexibility for guests, a home office, or den. The integral one car garage with laundry adds everyday ease along with the opportunity for extra storage. This home delivers the layout you want, space you need, and relaxed lifestyle you'll love all in a tranquil community setting. Reach ou
USD 327,000
10 Faxon Street
View photo
House · for sale
USD 475,000
USD 208/sq.ft
10 Faxon Street
Quidnick
· 2,282 sq.ft · 4 Bedrooms · 2 Baths · House
· Patio · Garden · Deck · Equipped kitchen · Swimming pool · Cellar
Quidnick · 2,282 sq.ft · 4 Bedrooms · 2 Baths · House · Patio · Garden · Deck · Equipped kitchen · Swimming pool · Cellar
Offers DUE MONDAY 12:00 Welcome to this beautifully maintained home tucked away on a quiet dead-end street in a highly desirable area of West Warwick. This move-in ready property features beautiful hardwood floors, an updated kitchen with stylish cabinetry and modern Samsung appliances, and a spacious primary bedroom complete with its own attached bathroom. The lower level offers incredible additional living space with baseboard heat, laundry area, bedroom, bathroom, finished basement space with waterproof luxury vinyl flooring, and even a custom bar area perfect for entertaining. Step outside into your own private backyard oasis featuring a fully fenced yard, lovely children's play-set, pool with surrounding deck, patio area, retaining wall, and fire pit all set within a peaceful neighborhood setting. Major updates throughout the years include a complete roof replacement, Anderson windows throughout the home, paved driveway, patio installation, fencing upgrades, grading and seeding, a
USD 475,000
45 Lonsdale Street
View photo
House · for sale
USD 579,000
USD 226/sq.ft
45 Lonsdale Street
Quidnick
· 2,551 sq.ft · 5 Bedrooms · 2 Baths · House
· Garden · Deck · Air conditioning · Cellar
Quidnick · 2,551 sq.ft · 5 Bedrooms · 2 Baths · House · Garden · Deck · Air conditioning · Cellar
Built in 1993, this townhouse-style duplex is situated on over 1 acre on a quiet dead-end street. The left-side unit offers 2 bedrooms, 1.5 baths, and a full basement. The right-side unit offers 3 bedrooms, 1.5 baths, and a full basement. Each residence features central air, spacious rooms, and private decks overlooking the yard. Major updates include a new roof in 2024, Unit 1 heating and A/C replaced in 2024, and Unit 2 heating and A/C replaced in 2022. Property offers natural gas, city water and sewer, and vinyl siding. Excellent investment or owner-occupant opportunity with convenient access to highways, shopping, restaurants, and more. Approximately 20 minutes to Providence, 25 minutes to South County beaches and Newport, 45 minutes to Groton and Mystic, CT, and 1 hour to Boston. Interior photos omitted for tenant privacy
USD 579,000
3 Albro Lane
View photo
House · for sale
USD 385,000
USD 361/sq.ft
3 Albro Lane
Quidnick
· 1,066 sq.ft · 3 Bedrooms · 1 Bath · House
· Garden · Parking · Equipped kitchen
Quidnick · 1,066 sq.ft · 3 Bedrooms · 1 Bath · House · Garden · Parking · Equipped kitchen
Beautifully remodeled 3-bedroom, 1.5-bath home ideally located in the heart of Coventry. This move-in ready property features a stunning updated interior with modern finishes, spacious living areas, and a great layout perfect for everyday living and entertaining. The stylish kitchen is equipped with new stainless steel appliances opens to a fantastic mud room with direct access to the backyard, adding both charm and convenience. The desirable first-floor primary bedroom and first-floor laundry offer comfort and practicality, two additional bedrooms on the second floor complete the home. A spacious backyard and detached garage provide valuable storage and functionality. It's not just a house it's home!
USD 385,000
61 West Warwick Avenue
View photo
House · for sale
USD 347,500
USD 332/sq.ft
61 West Warwick Avenue
Quidnick
· 1,044 sq.ft · 2 Bedrooms · 1 Bath · House
· Garden · Parking
Quidnick · 1,044 sq.ft · 2 Bedrooms · 1 Bath · House · Garden · Parking
Welcome to this well-maintained single-family home in West Warwick offering comfort, convenience, and timeless appeal. This inviting home features 2 bedrooms and 1 full bathroom with stunning hardwood flooring throughout, creating a warm and welcoming atmosphere. The spacious layout is filled with natural light and provides comfortable living for homeowners or those looking to downsize. Outside, enjoy a good-sized yard perfect for relaxing, gardening, or entertaining, along with off-street parking for added convenience. Conveniently located along West Warwick Avenue, you'll have quick access to local restaurants, grocery stores, and neighborhood services. Minutes from the shopping and dining destinations along Route 2, including Warwick Mall and Midland Commons. Easy access to Interstate 95 and Route 117. Close to Riverpoint Park and the Washington Secondary Bike Path for outdoor recreation. Just 15 20 minutes to Providence and a short drive to T. F. Green Airport
USD 347,500

Get email alerts

Don't miss out: be the first to know about new properties

The alert was correctly created

On subscribing you accept the conditions of use and the privacy policy
Alert
Receive new ads in your inbox
Save this search
Receive alerts for new listings

We'll send you an email when we have new properties for: "Properties for sale in Quidnick"

The alert was correctly created

Natick, West Warwick town Kent County Rhode Island
Westcott, West Warwick town Kent County Rhode Island
Get email alerts and be the first to see new listings
Required field
On subscribing I accept the terms of the privacy policy
Perfect! You'll soon start receiving new listings via email
Alert
Receive an email when we have new ads for Properties for sale in Quidnick
Save this search
Filters

Bedrooms

Size (sq.ft)

sq.ft
sq.ft

Price

USD
USD

Property type

Bathrooms

Clear all filters
Receive notifications when new entries are published.