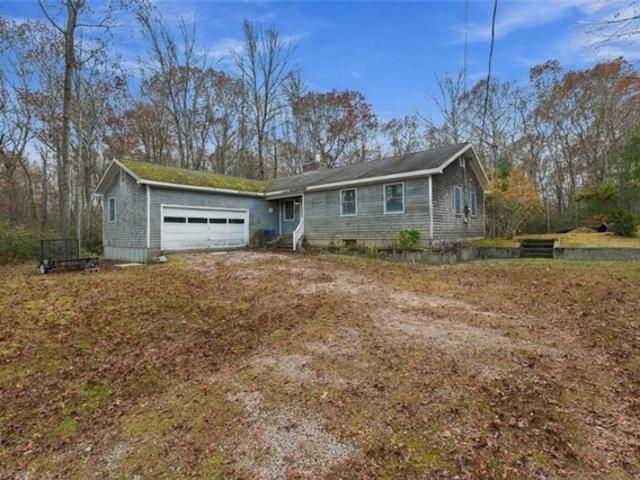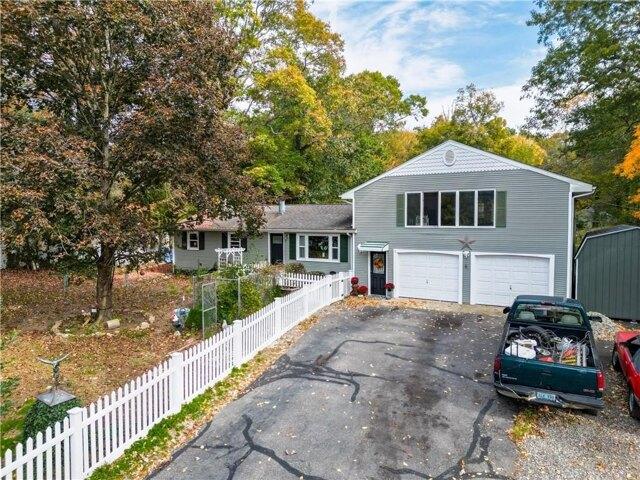
701 houses for sale in Quonochontaug

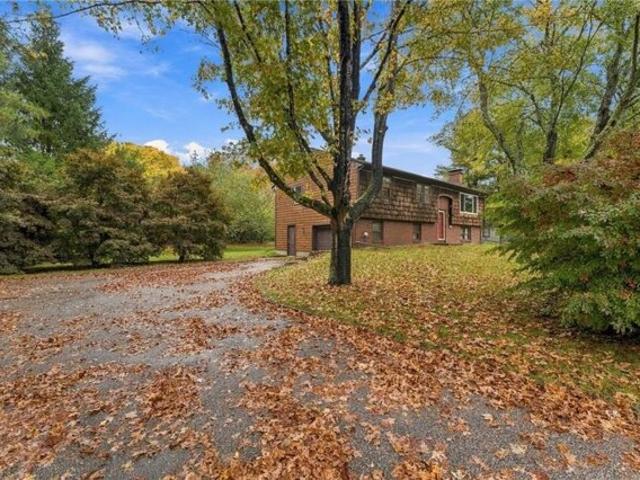
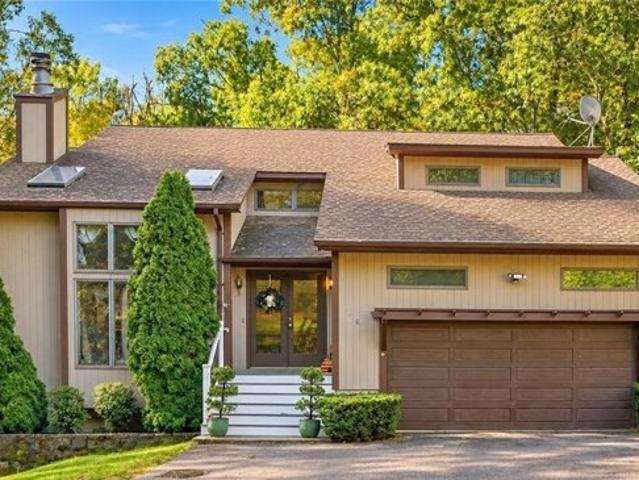
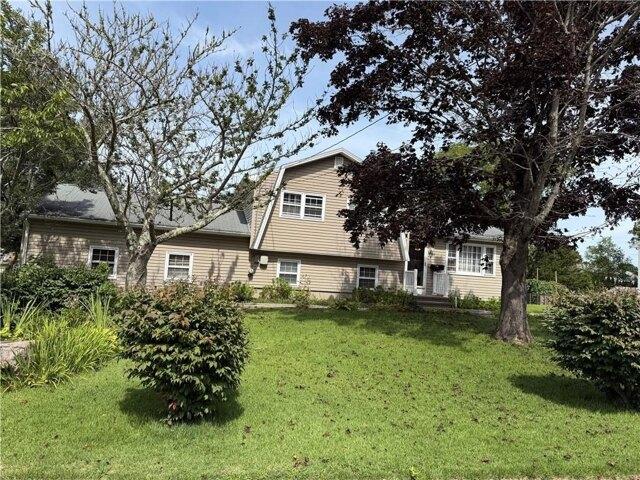
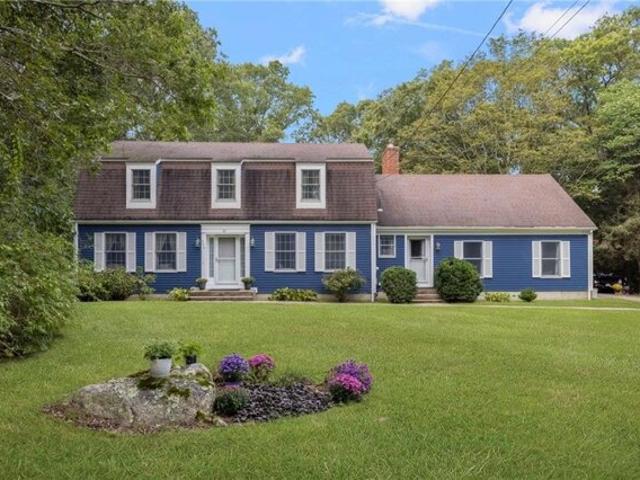
Wellstown Rd, Hopkinton, Home For Sale
View photo
House · for sale
USD 750,000
USD 561/sq.ft
New
Wellstown Rd, Hopkinton, Home For Sale
Quonochontaug
· 1,335 sq.ft · 3 Bedrooms · 2 Baths · House
· Office room · Deck · Fireplace · Parking
Quonochontaug · 1,335 sq.ft · 3 Bedrooms · 2 Baths · House · Office room · Deck · Fireplace · Parking
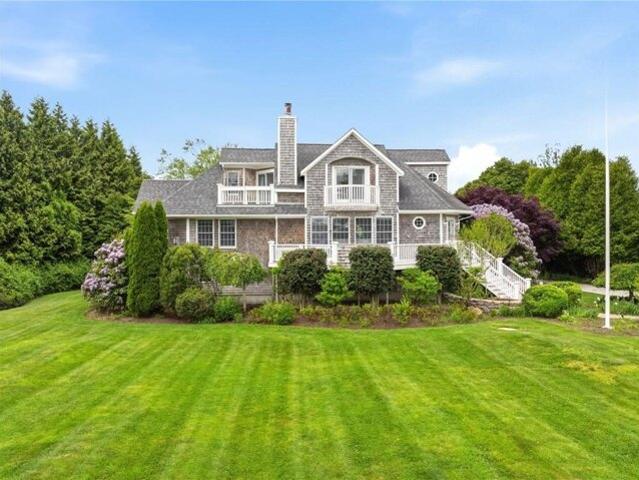
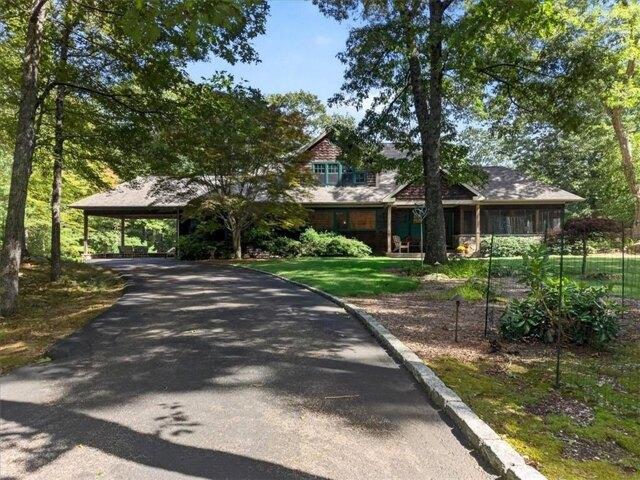
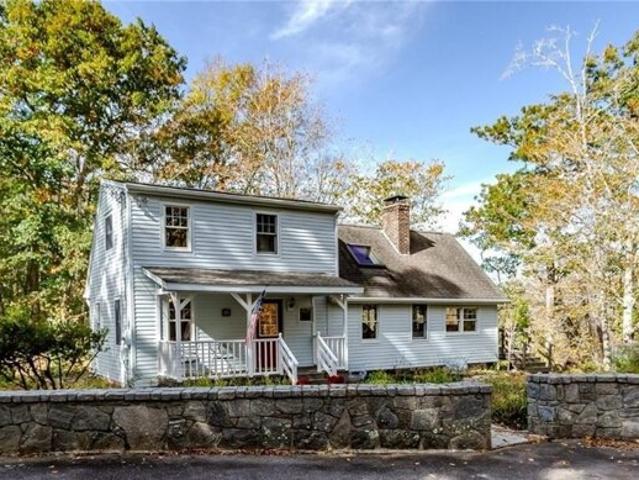
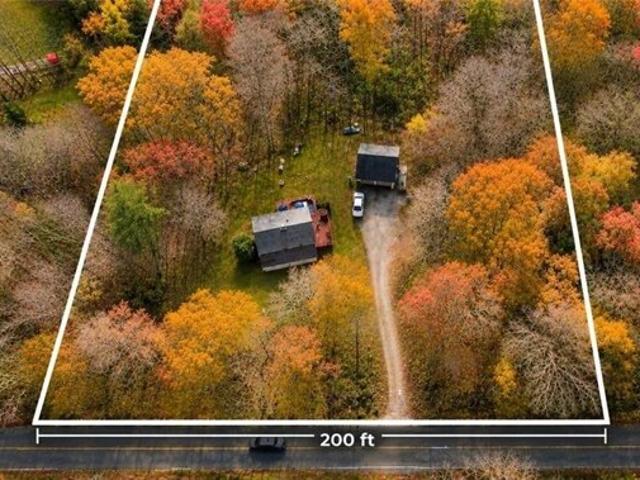
A rare opportunity to own a 9.8-acre riverfront hobby farm in Ashaway! This unique property features a classic Colonial / Saltbox hybrid design with a freshly painted exterior and welcoming front porch. Inside, rustic charm and character shine through with beautiful hardwood floors, natural wood accents, and striking stonework, including a floor-to-ceiling fireplace with pellet insert. The inviting family room makes a statement with its vaulted wood ceiling, exposed beams, skylight, and abundance of windows overlooking the surrounding landscape. The home's distinctive layout includes a private second-floor primary bedroom complete with a unique loft home office. Outdoors, nearly 3 acres of pristine, cleared pastures with partial fencing provides plenty of room for animals, gardening, or hobby farming. A barn and detached two-car garage with dedicated workshop space and a full walk-up loft offer excellent storage and endless possibilities. Spend summer evenings relaxing on the back deck
USD 750,000
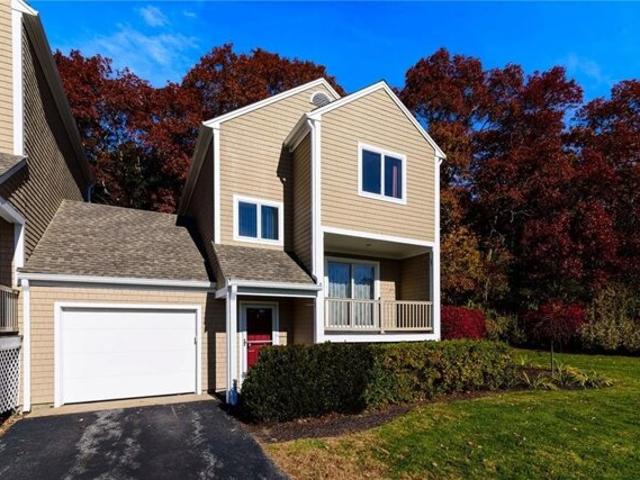
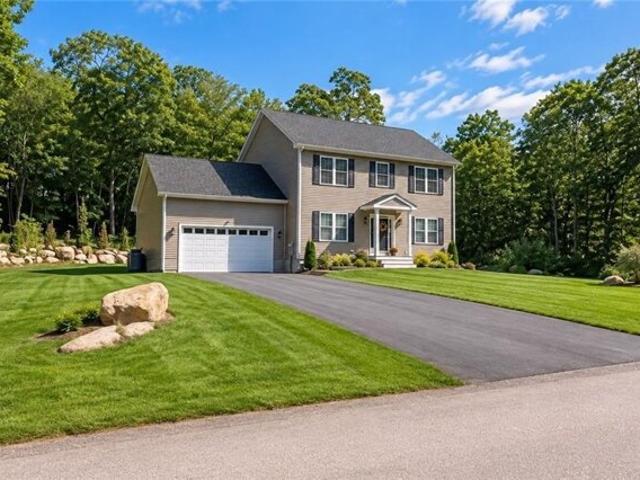
Palmer Cir Unit,hopkinton, Home For Sale
View photo
House · for sale
USD 380,000
USD 277/sq.ft
Palmer Cir Unit,hopkinton, Home For Sale
Quonochontaug
· 1,367 sq.ft · 2 Bedrooms · 3 Baths · House
· Deck · Fireplace · Equipped kitchen · Air conditioning · Swimming pool · Cellar
Quonochontaug · 1,367 sq.ft · 2 Bedrooms · 3 Baths · House · Deck · Fireplace · Equipped kitchen · Air conditioning · Swimming pool · Cellar
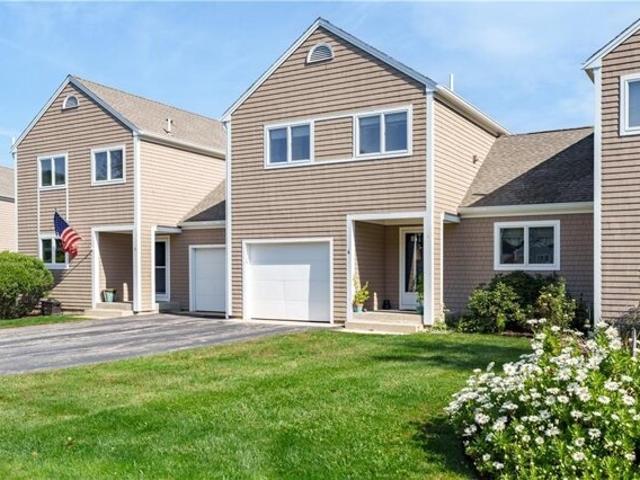
Welcome to 4 Palmer Circle, a two-bedroom, two-and-a-half-bath townhouse in Lindhbrook Green. Hardwood floors and crown moulding run through the open living and dining area, with a wood-burning fireplace in your living room and sliding glass doors to your own private deck overlooking meadows and Foliage. The modern kitchen includes a tile backsplash, plenty of cabinet storage options, and stainless steel appliances. Upstairs, the primary suite offers a cathedral ceiling, a large picture window, a walk-in closet, and a private bath. The second bedroom also has its0 own full bath, and laundry is located in the unit on the second floor. A full unfinished basement provides plenty of long-term or seasonal storage opportunities. Central air and a two-year-old heat pump keep the home comfortable year-round. Recent exterior building updates include new paint, trim, and gutters. The monthly association fee covers water, septic, grounds maintenance, snow removal, and the seasonal pool. This is a
USD 380,000
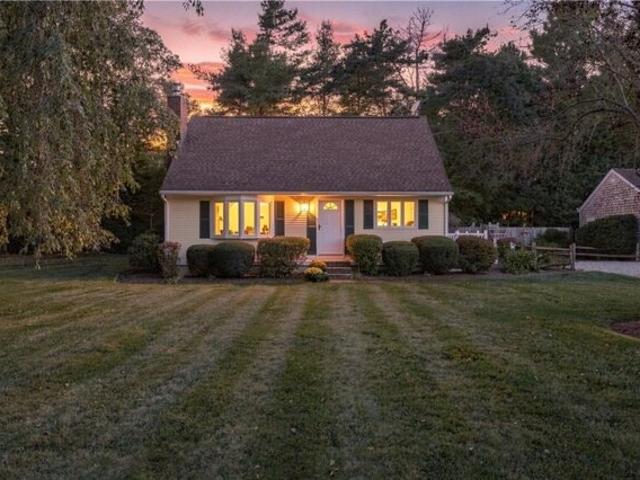
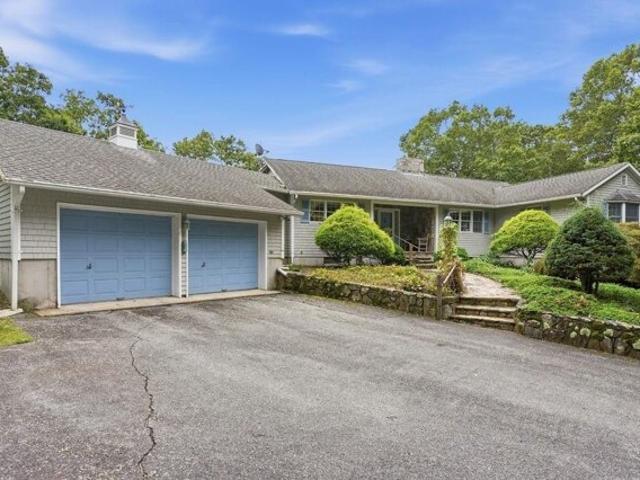
Grancera Dr, Hopkinton, Home For Sale
View photo
House · for sale
USD 429,999
USD 363/sq.ft
New
Grancera Dr, Hopkinton, Home For Sale
Quonochontaug
· 1,184 sq.ft · 3 Bedrooms · 2 Baths · House
· Garden · Deck · Fireplace · Equipped kitchen · Parking
Quonochontaug · 1,184 sq.ft · 3 Bedrooms · 2 Baths · House · Garden · Deck · Fireplace · Equipped kitchen · Parking
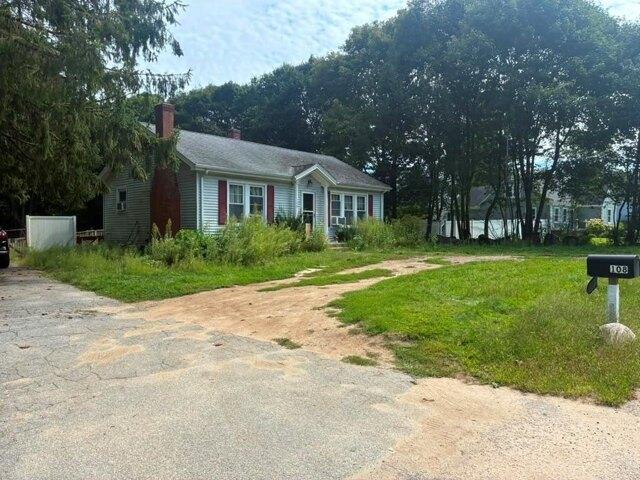
Nestled in the quiet community of Hope Valley, this ranch-style home in a cul-de-sac neighborhood features 3 bedrooms and 2 bathrooms and a partially finished lower level with 2 additional finished rooms including a second large fireplace. Sun-filled living spaces include a terrific kitchen, a formal dining room, a cozy living room with a fireplace and a 1-car intergral garage. All 3 bedrooms, and the full hallway bathroom are on the main level with primary bedroom featuring an ensuite bath. The deck provides access to a great backyard which is serene with lovely trees and an area for gardening-this home is perfect for everyday living and entertaining. To assist the new owners and prior to listing, sellers performed inspections on septic, well, radon, water quality and electrical - reports are attached for review. Recent updates include a newer roof and heating system
USD 429,999
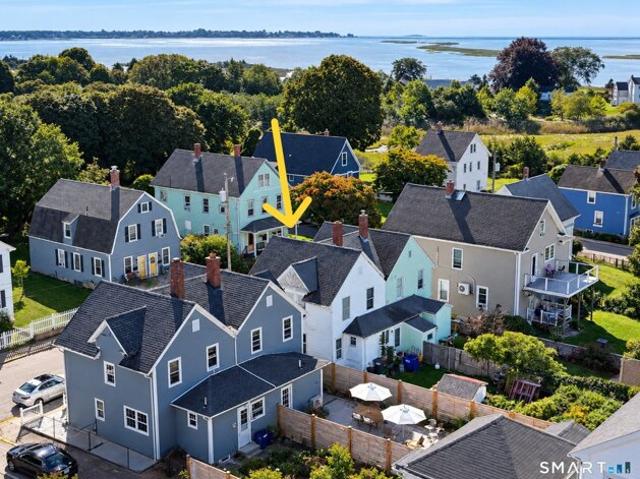
Pond View Dr, Hopkinton, Home For Sale
View photo
House · for sale
USD 399,000
USD 234/sq.ft
Pond View Dr, Hopkinton, Home For Sale
Quonochontaug
· 1,701 sq.ft · 2 Bedrooms · 3 Baths · House
· Deck · Fireplace · Equipped kitchen · Parking · Swimming pool · Cellar
Quonochontaug · 1,701 sq.ft · 2 Bedrooms · 3 Baths · House · Deck · Fireplace · Equipped kitchen · Parking · Swimming pool · Cellar
End unit, fully separated (no adjoining walls in living space!) Town House style condo! Small association, very private and quiet, pets allowed and. association pool within walking distance all located just a 3 minute drive to 95! Easy in and easy out! Unit offers 2 large bedrooms, primary bed with walk-in closet and full, dual vanity, bathroom. Eat-in kitchen with bonus space, huge living room with gas insert fireplace with delightful front deck AND rear deck to never miss a sunrise or sunset. Basement is mostly finished with some utility space for new high-tech water heater and separate laundry room. Oversized garage and driveway parking for 2. This location is only 20-25 minutes drive to Westerly beaches, salt pond, restaurants, golf, tennis, paddle and so much more! Come by and take a look!
USD 399,000
Crestmont Dr, Richmond, Home For Sale
View photo
House · for sale
USD 639,900
USD 393/sq.ft
New
Crestmont Dr, Richmond, Home For Sale
Quonochontaug
· 1,625 sq.ft · 3 Bedrooms · 2 Baths · House
· Garden · Equipped kitchen · Swimming pool
Quonochontaug · 1,625 sq.ft · 3 Bedrooms · 2 Baths · House · Garden · Equipped kitchen · Swimming pool
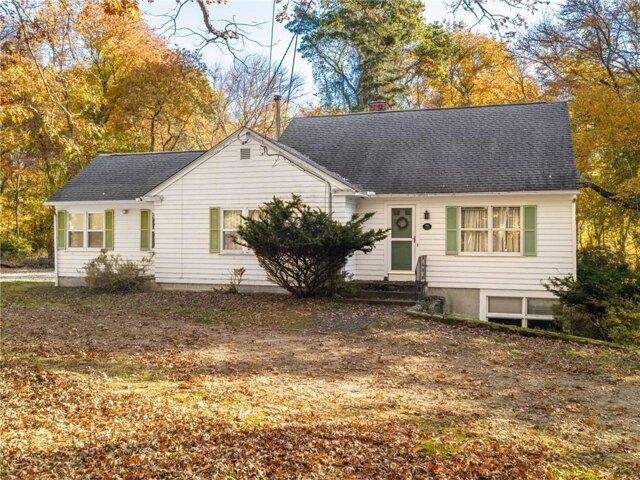
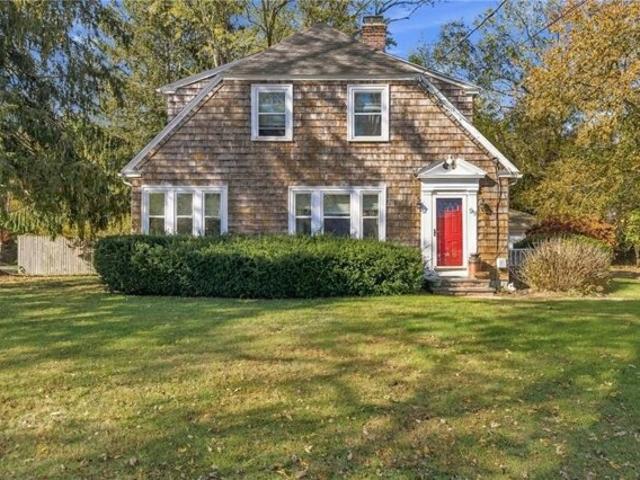
Welcome home to this charming New England Cape, beautifully set on a picturesque 0.66-acre property filled with colorful gardens, winding walkways, and manicured lawns. As autumn approaches, the landscape transforms into a breathtaking display of vibrant foliage, creating the perfect backdrop for crisp morning coffee, afternoon gatherings, and peaceful evenings under the stars. Thoughtfully maintained and rich in classic New England character, this full-dormered Cape features natural cedar shake siding, three generously sized bedrooms, two full baths, a warm and inviting maple kitchen, gleaming hardwood floors, and a partially finished lower level offering flexible living space. Step outside and enjoy your own private retreat. Whether you're relaxing by the above-ground pool on a sunny September afternoon, strolling through the gardens as the leaves begin to turn, or enjoying the cool, refreshing air of a New England fall evening, this property offers a lifestyle as appealing as the ho
USD 639,900
Bradley St, Stonington, Home For Sale
View photo
House · for sale
USD 449,000
USD 434/sq.ft
New
Bradley St, Stonington, Home For Sale
Quonochontaug
· 1,033 sq.ft · 4 Bedrooms · 1 Bath · House
Quonochontaug · 1,033 sq.ft · 4 Bedrooms · 1 Bath · House
Tucked away in the heart of Stonington Borough, 5 Bradley Street offers a rare chance to claim a piece of one of New England's most storied fishing villages. This four-bedroom Victorian attached single-family home in the heart of Stonington Borough serves as a blank canvas for your vision, perfectly positioned to enjoy the vibrant lifestyle that defines this coastal community. The bones of this circa-1886 home provide a solid head start for your renovation journey. Inside, the original character shines through with hardwood floors running throughout the living room, dining room, and all four bedrooms. While the interior is ready for a full aesthetic transformation, the layout and existing features offer a fantastic foundation for an investment project or a custom residence tailored to your specific taste. The location is truly unbeatable. You are just moments away from the creative energy of the Velvet Mill, home to local artisanal shops, breweries, and eateries. The downtown area's re
USD 449,000
Kilburn St, Charlestown, Home For Sale
View photo
House · for sale
USD 795,000
USD 753/sq.ft
New
Kilburn St, Charlestown, Home For Sale
Quonochontaug
· 1,055 sq.ft · 3 Bedrooms · 1 Bath · House
· Equipped kitchen
Quonochontaug · 1,055 sq.ft · 3 Bedrooms · 1 Bath · House · Equipped kitchen
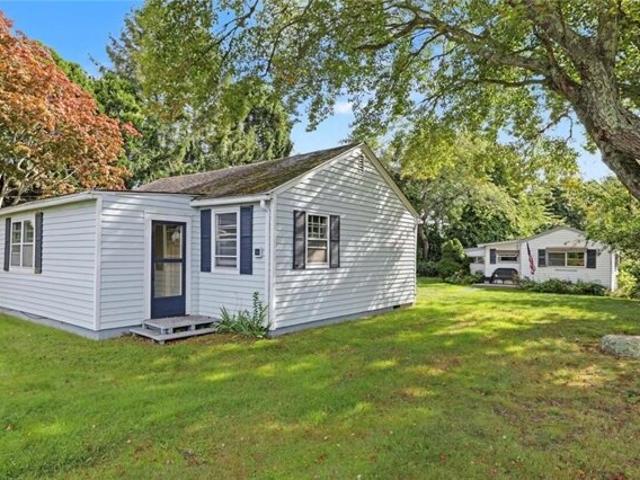
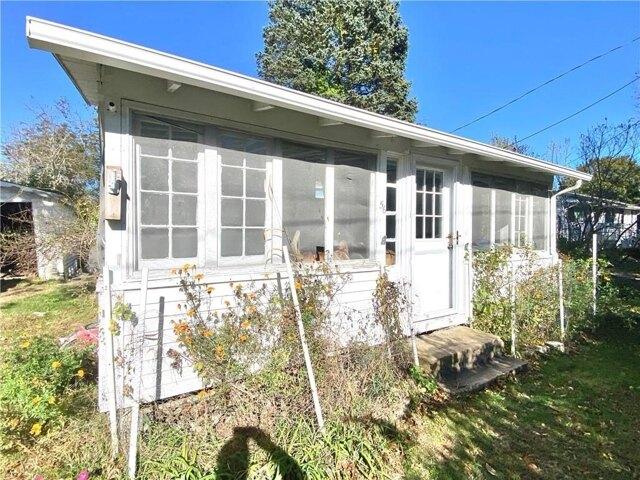
Huge opportunity to own a piece of paradise right here in beautiful Rhode Island! Welcome to 44 Kilburn Street, a unique property nestled in one of Charlestown's desirable seaside neighborhoods. Enjoy the best of coastal living with Allen's Cove within walking distance and Charlestown Town Beach and Blue Shutters just minutes away. Ninigret Park, local restaurants, marinas, conservation areas, and countless opportunities to enjoy the outdoors are all close by. Set on a generous corner lot with mature plantings, this charming property features two quaint cottages, each with its own kitchen, bathroom, and bedroom. The versatile setup offers endless possibilities for hosting family and friends, multi-generational living, a summer getaway, or potential rental income. An approved 4-bedroom septic design adds even more flexibility for the future. With some imagination and a little TLC, 44 Kilburn Street could be transformed into an incredible year-round retreat or quintessential Charlestown
USD 795,000
Plains Rd, South Kingstown, Home For Sale
View photo
House · for sale
USD 350,000
USD 391/sq.ft
New
Plains Rd, South Kingstown, Home For Sale
Quonochontaug
· 893 sq.ft · 2 Bedrooms · 2 Baths · House
Quonochontaug · 893 sq.ft · 2 Bedrooms · 2 Baths · House
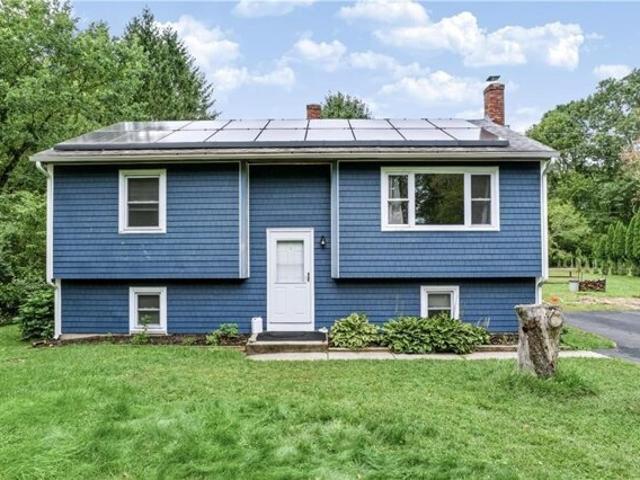
A great opportunity for investors and owner-occupants alike. Situated just minutes from the University of Rhode Island! This raised ranch offers 2 bedrooms, 2 full bathrooms, and a finished lower level providing valuable additional living space and a flexible floor plan. Whether you envision a family room, home office, recreation area, or additional guest space, there's plenty of room to make it your own. Set on just under an acre of land, this property offers a wonderful combination of space, privacy, and convenience while being close to URI, shopping, dining, recreation, and everything South Kingstown has to offer. An exciting opportunity for an owner-occupant, investor, URI faculty or staff, or anyone looking for a property in a highly convenient location. With its generous lot, finished lower level, and proximity to the university, this property offers plenty of possibilities. Don't miss your opportunity to make 892 Plains Road yours!
USD 350,000
Mary Lou Ave, Westerly, Home For Sale
View photo
House · for sale
USD 989,000
USD 547/sq.ft
New
Mary Lou Ave, Westerly, Home For Sale
Quonochontaug
· 1,808 sq.ft · 3 Bedrooms · 3 Baths · House
· Gym · Parking · Air conditioning · Cellar
Quonochontaug · 1,808 sq.ft · 3 Bedrooms · 3 Baths · House · Gym · Parking · Air conditioning · Cellar
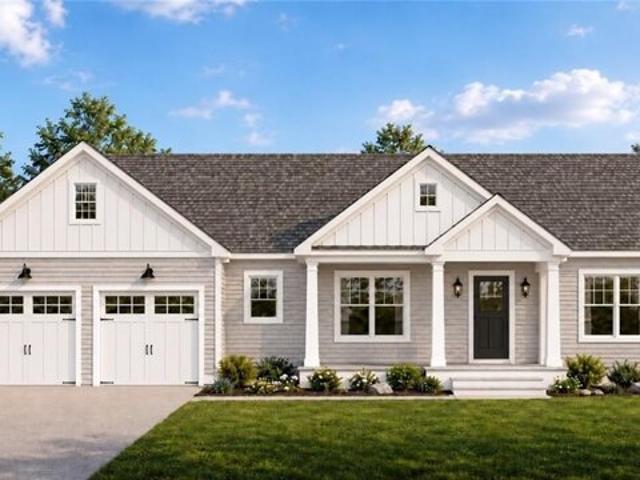
Enjoy the best of coastal living in this beautiful brand new construction ranch, ideally located in Westerly, Rhode Island! Thoughtfully designed with comfort, style, and convenience in mind, this 3-bedroom, 2.5-bath home offers the perfect blend of modern living and relaxed coastal charm. The home will feature an inviting open-concept layout, 9-foot ceilings, hardwood flooring, central air conditioning, and a spacious 2-car garage. Quality and convenience continue with town water, town sewer, and natural gas. The full, unfinished walk-out basement offers endless possibilities for future expansion, additional living space, a home gym, or storage. One of the home's most special features will be its beautiful sunset views, providing a picturesque backdrop to unwind at the end of the day. Conveniently located just minutes from downtown Westerly, with its charming shops, restaurants, and local attractions, and only a short drive to the area's beautiful beaches. Whether you're looking for a
USD 989,000
Little Rest Rd, South Kingstown, Home For Sale
View photo
House · for sale
USD 724,000
USD 494/sq.ft
New
Little Rest Rd, South Kingstown, Home For Sale
Quonochontaug
· 1,464 sq.ft · 3 Bedrooms · 3 Baths · House
· Garden · Deck · Fireplace · Parking
Quonochontaug · 1,464 sq.ft · 3 Bedrooms · 3 Baths · House · Garden · Deck · Fireplace · Parking
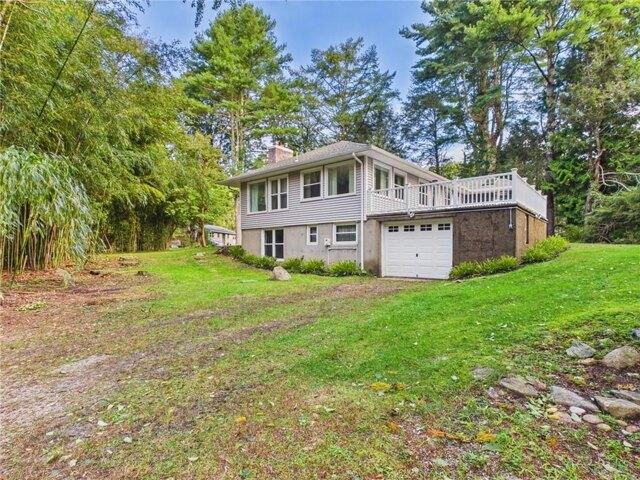
A very short distance on heels or wheels to Upper and Lower College Road of the URI Campus. This timeless 3-4 bedroom mid-century modern ranch is perfectly paired with a low-profile horizontal footprint, a seamless zoned interior, thoughtfully divided by built-in game board and bookshelf privacy walls. The roof top deck is just above the integral garage which is carved into the natural landscape allowing for easy access to the breakfast nook. Serenity awaits you with subtle outdoor living and meditation Zen zones surrounded by lush bamboo and secret gardens, stepping-stone walkways, and a tranquil screened porch. One bedroom serves as a private retreat which leads to the screened porch that overlooks a dense natural evergreen wall. The relaxing space on the main level has a fireplace adjacent to a wall of windows that are flooded with natural sunlight. There is additional flexible space on the lower level that could accommodate guest quarters or a remote office with a second fireplace,
USD 724,000
South Rd, South Kingstown, Home For Sale
View photo
House · for sale
USD 649,000
USD 456/sq.ft
New
South Rd, South Kingstown, Home For Sale
Quonochontaug
· 1,421 sq.ft · 3 Bedrooms · 2 Baths · House
· Garden · Office room · Fireplace
Quonochontaug · 1,421 sq.ft · 3 Bedrooms · 2 Baths · House · Garden · Office room · Fireplace
BEST AND FINAL DUE FRIDAY 10/30 AT 5PM WITH A SIGNED PNS DUE TO HIGH TRAFFIC AND MULTIPLE OFFERS. *PROFESSIONAL PICTURES COMING SOON* 3 PLUS ACRES OF LAND INCLUDING AN EXPANSIVE CAPE COD HOUSE WITH 1424SQFT OF LIVING ON THE 1ST FLOOR INCLUDING 3 BEDROOMS, 2 FULL BATHS, AN EXTRA OFFICE ROOM, AND DESIRABLE LAUNDRY ON THE MAIN FLOOR. BEAUTIFUL HARDWOODS THROUGHOUT WITH A WOOD STOVE GIVE THIS HOME ADDED WARMTH AND CHARM. DOWNSTAIRS THERE IS AN ADDITIONAL FINISHED 950 SQFT OF SUNLIGHT FILLED LIVING SPACE WITH A FULL WALK OUT TO THE YARD. THIS GREAT ROOM INCLUDES ANOTHER FIREPLACE AND COULD HAVE EXTRA INCOME POTENTIAL. THE 950 SQFT ATTIC INCLUDES A BONUS SPACE READY FOR EVEN MORE EXPANSION. IN ADDITION TO THIS EXPANSIVE HOME. ADDITIONALLY THERE IS AN AMAZING DWELLING ON THE PROPERTY TO USE AS A POSSIBLE ADU INCLUDING A WOOD STOVE WITH ELECTRICITY CURRENTLY SET UP AS A WELL CARED FOR WORKMAN'S SHED INCLUDING ALL THE BELLS AND WISTLES. LOTS OF OPPORTUNITY AWAITS FOR THIS PROPERTY AND HAS EXTRA
USD 649,000
N Main St, Westerly, Home For Sale
View photo
House · for sale
USD 650,000
USD 169/sq.ft
New
N Main St, Westerly, Home For Sale
Quonochontaug
· 3,832 sq.ft · 3 Bedrooms · 4 Baths · House
Quonochontaug · 3,832 sq.ft · 3 Bedrooms · 4 Baths · House
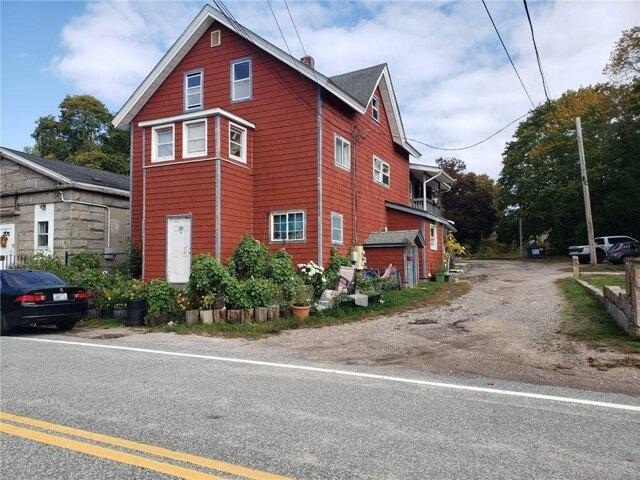
Nice Multi Family with Many Upgrades, Heat, Electric, Cable is Paid by Seller. Seller May Hold Mortgage. 6 Units - 3 Are Studios
USD 650,000
Fortin Rd, South Kingstown, Home For Sale
View photo
House · for sale
USD 860,000
USD 277/sq.ft
Fortin Rd, South Kingstown, Home For Sale
Quonochontaug
· 3,100 sq.ft · 8 Bedrooms · 6 Baths · House
· Deck · Parking
Quonochontaug · 3,100 sq.ft · 8 Bedrooms · 6 Baths · House · Deck · Parking
Walk to URI's main campus in minutes from this rare duplex home, each side has 4 bedrooms and 3 bathrooms. Side decks, a large parking area, brand new Pella windows and a new roof make this an ideal investment property or a family home with income potential. Gross income for 2025 over $65,000 with both sides rented until the end of May 2027. Being sold as an LLC
USD 860,000
Palmer St, Hopkinton, Home For Sale
View photo
House · for sale
USD 450,000
USD 278/sq.ft
Palmer St, Hopkinton, Home For Sale
Quonochontaug
· 1,615 sq.ft · 4 Bedrooms · 2 Baths · House
· Parking
Quonochontaug · 1,615 sq.ft · 4 Bedrooms · 2 Baths · House · Parking
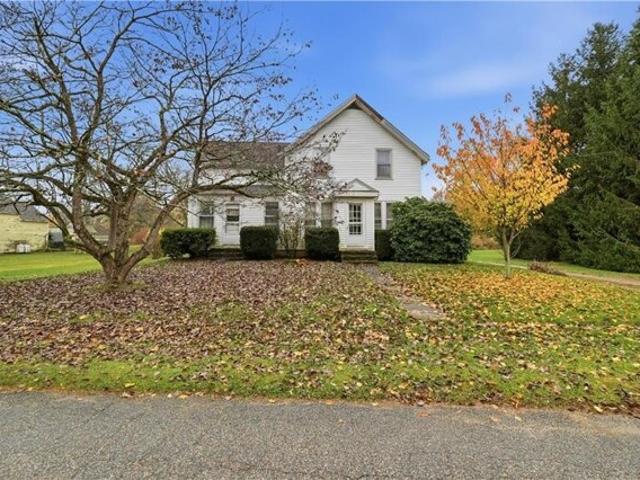
Step back in time with this charming Colonial nestled in the heart of Hopkinton, Rhode Island! Built in 1880, this classic home offers timeless character, generous living space, and plenty of potential. Featuring 4 bedrooms, 1.5 bathrooms, and approximately 1,620 square feet, the home offers a spacious family room, separate living room, formal dining room, and a dedicated laundry area. A whole-house Generac generator provides added peace of mind and convenience. Situated on a beautiful, level 0.61-acre lot, the property offers plenty of outdoor space to enjoy. Additional highlights include a detached garage and a large barn, offering endless possibilities for a workshop, storage, hobby space, or potential ADU conversion (subject to town approvals and zoning requirements). Whether you're drawn to its historic charm, spacious layout, or the opportunity to make it your own, this property offers a unique opportunity to own a piece of Hopkinton history!
USD 450,000
Fairview Ave, Hopkinton, Home For Sale
View photo
House · for sale
USD 624,900
USD 308/sq.ft
Fairview Ave, Hopkinton, Home For Sale
Quonochontaug
· 2,024 sq.ft · 4 Bedrooms · 3 Baths · House
· Garden · Swimming pool · Deck · Equipped kitchen
Quonochontaug · 2,024 sq.ft · 4 Bedrooms · 3 Baths · House · Garden · Swimming pool · Deck · Equipped kitchen
Welcome home! Tucked into peaceful and highly desirable Hope Valley, this spectacular custom home is anything but your average cookie-cutter home! With well over $150,000 in improvements and pride of ownership evident throughout, this move-in-ready property offers four generously sized bedrooms, two full baths, a convenient half bath, and distinctive custom details. The coveted first-floor primary suite features an absolutely gorgeous private bath remodeled in 2020. Soaring ceilings and abundant natural light create a bright, inviting living room, while the modern open air kitchen features quartz countertops and stainless steel appliances. Step outside onto the expansive Trex deck with a sunken hot tub overlooking the beautiful woods-a peaceful setting for enjoying wildlife, entertaining, or simply unwinding. Both front porch and rear deck were completely rebuilt from the ground up in 2022. The spacious fenced backyard features storage shed and charming treehouse. Lower level offers 2
USD 624,900
Riverdale Rd, Westerly, Home For Sale
View photo
House · for sale
USD 525,000
USD 541/sq.ft
New
Riverdale Rd, Westerly, Home For Sale
Quonochontaug
· 969 sq.ft · 3 Bedrooms · 2 Baths · House
· Garden · Deck · Equipped kitchen · Parking · Cellar
Quonochontaug · 969 sq.ft · 3 Bedrooms · 2 Baths · House · Garden · Deck · Equipped kitchen · Parking · Cellar
Welcome to 39 Riverdale Road in Westerly! This spacious 3-bedroom, 2-bath offers plenty of room inside and out, featuring a large deck overlooking a spacious backyard great for entertaining family and friends. The home offers a spacious two-car garage and a 2nd driveway for plenty of parking. The interior offers an eat-in kitchen, dining area, living room, the 2nd floor has 3 beds and a bath. A few steps down from the kitchen leads to a finished basement with a full bath providing additional flexible living space. Ideally located close to Westerly's beautiful beaches, Watch Hill, Downtown Westerly including restaurants, shops, parks and the train station. This home combines comfort, convenience, and location. Whether you're looking for space to entertain, relax outdoors, or enjoy everything Westerly has to offer this home is it
USD 525,000
Browning Rd, Westerly, Home For Sale
View photo
House · for sale
USD 9,750,000
USD 2,096/sq.ft
New
Browning Rd, Westerly, Home For Sale
Quonochontaug
· 4,650 sq.ft · 5 Bedrooms · 6 Baths · House
· Patio · Parking
Quonochontaug · 4,650 sq.ft · 5 Bedrooms · 6 Baths · House · Patio · Parking
A truly unique offering in Watch Hill. 7.5 acres of land suited for an owner seeking scale, privacy, and long-term flexibility. With over 1,000 feet of road frontage, this oversized parcel presents a rare chance to create an upscale family compound, hold a 7+ acre estate, or thoughtfully separate land for future family use without sacrificing exclusivity or privacy. Positioned across from Misquamicut Golf Club and minutes to the Ocean House, the property combines prestige with uncommon acreage in one of Rhode Island's most coveted coastal settings. This makes an exceptional opportunity for buyers who value land as much as location. The existing estate includes a main residence with European inspired character offering 3BR and 4BA, along with a separate guest house featuring 2BR, 1BA, and a 3 car garage making it ideal for extended family, caretakers, or interim use while planning a long term vision. Mature landscaping, stone patios, and expansive grounds create a sense of privacy that
USD 9,750,000
Hopkinton Hill Rd, Hopkinton, Home For Sale
View photo
House · for sale
USD 769,900
USD 334/sq.ft
Hopkinton Hill Rd, Hopkinton, Home For Sale
Quonochontaug
· 2,303 sq.ft · 3 Bedrooms · 3 Baths · House
· Office room · Equipped kitchen · Cellar
Quonochontaug · 2,303 sq.ft · 3 Bedrooms · 3 Baths · House · Office room · Equipped kitchen · Cellar
Show stopper! Welcome Home to Modern Colonial Living. Nestled on an acre of privacy, this stunning 3 bedroom, 2.5-bath colonial, built in 2024, is the perfect blend of contemporary luxury and timeless design. Offering thoughtful upgrades and quality craftsmanship throughout, the open, light-filled floor plan is anchored by a gorgeous kitchen featuring premium finishes, ample counter space, and top-of-the-line details perfect for both everyday living and entertaining. First-floor laundry adds convenience, while the flow into the main living areas creates an inviting atmosphere for family and guests alike. The second floor offers a large primary suite, with generous space to relax and unwind, complemented by a spa-inspired en-suite bath and abundant closet space. Two additional well-appointed bedrooms provide flexibility for family, guests, or a home office setup, and a full unfinished basement offers incredible potential for storage or future customization to suit your needs. One of the
USD 769,900
Pine Hill Rd, South Kingstown, Home For Sale
View photo
House · for sale
USD 799,900
USD 331/sq.ft
New
Pine Hill Rd, South Kingstown, Home For Sale
Quonochontaug
· 2,411 sq.ft · 3 Bedrooms · 3 Baths · House
· Garden · Office room · Deck · Fireplace · Equipped kitchen · Parking · Cellar
Quonochontaug · 2,411 sq.ft · 3 Bedrooms · 3 Baths · House · Garden · Office room · Deck · Fireplace · Equipped kitchen · Parking · Cellar
Classic Colonial on Pine Hill Rd, set on a private 3/4-acre lot on a quiet cul-de-sac in Wakefield's sought-after Dockray neighborhood. Offering exceptional floor-plan versatility, this well-maintained home easily functions as a 4-bedroom residence. The main level features a spacious living room, a dining room open to the kitchen and 3-season porch, and a cozy family room with a brick fireplace and woodstove. An additional full bath and flexible flex-space on this floor make an ideal 1st-floor bedroom suite, home library, or private office. Upstairs, the primary suite includes a walk-in closet, dedicated office area, and private bath. Two additional adaptable bedrooms, a third full bathroom, and a bonus storage room above the garage complete the second level. Outside, relax or entertain on the large, newer deck overlooking a serene, tree-shaded backyard. Practical features include an attached 2-car garage, full unfinished basement with expansion potential, and peace of mind from recent
USD 799,900
Woodcock Trl, Charlestown, Home For Sale
View photo
House · for sale
USD 750,000
USD 385/sq.ft
New
Woodcock Trl, Charlestown, Home For Sale
Quonochontaug
· 1,948 sq.ft · 2 Bedrooms · 3 Baths · House
· Fireplace · Equipped kitchen · Parking
Quonochontaug · 1,948 sq.ft · 2 Bedrooms · 3 Baths · House · Fireplace · Equipped kitchen · Parking
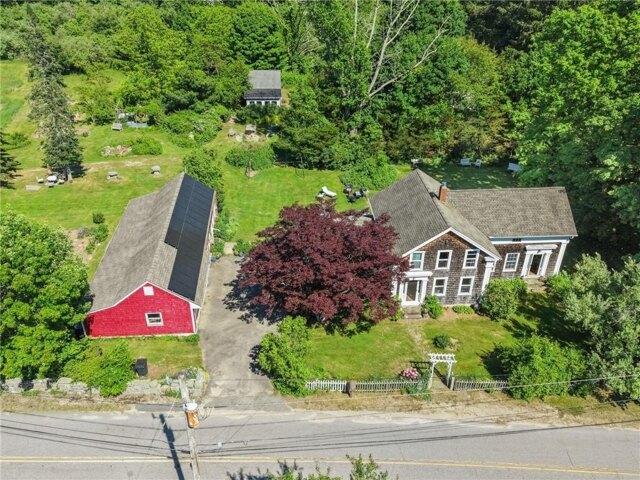
Come see this custom- built ranch home with an open floor plan. Perched on a hill at the end of a cul-de-sac this home features a two -car garage, roomy shed and landscaped grounds with a charming stone wall. The interior has both a side and front entry hall. The kitchen has plenty of storage and a butler's pantry. The kitchen and dining room are open to both the sunroom and light filled great room which has a lovely floor to ceiling stone fireplace and a wood stove insert. There are Bruce hardwood floors in the great room in this expansive home. The sunroom has a vaulted ceiling, stunning windows and overlooks the landscaped grounds. The back of the great room has a large office space. Its location and layout provide potential to convert it to a third bedroom. This lot was chosen by the owner because on a clear day being perched on the hill, his wife could see him enter the harbor on his way home to her. Block Island was visible too I am told. The bushes have grown up since but could
USD 750,000
N Woods Trl, South Kingstown, Home For Sale
View photo
House · for sale
USD 1,455,000
USD 640/sq.ft
New
N Woods Trl, South Kingstown, Home For Sale
Quonochontaug
· 2,271 sq.ft · 4 Bedrooms · 3 Baths · House
Quonochontaug · 2,271 sq.ft · 4 Bedrooms · 3 Baths · House
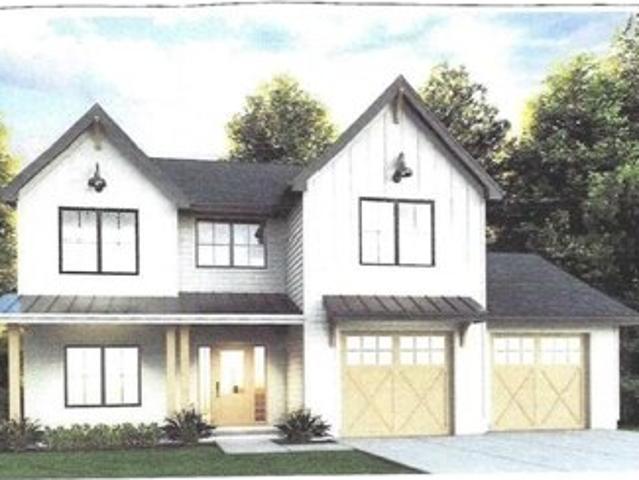
North Woods is a new and exclusive 21-acre luxury residential development on North Woods Trail in the sought after coastal community of South Kingstown, RI. It features 15 custom-built single-family homes with 40% of it's land dedicated to open space. Each half-acre lot features huge property buffers, mature trees, town water and underground utilities. Residents will have access to private hiking trails and communal open spaces. Situated just off the corner of South Road and Curtis Corner Road, the community is 2 miles from URI and minutes from Route 1 and the village of Wakefield. I am pleased to share details regarding an upcoming luxury residence to be built by Joseph Furtado. As one of New England's premier builders, Mr. Furtado is well-known for his high-quality work in Newport, Martha's Vineyard, and the East Side of Providence. This project will be completed with an incomparable level of craft, utilizing the finest building materials and most desirable finishes. Because of his c
USD 1,455,000
Main St, Hopkinton, Home For Sale
View photo
House · for sale
USD 425,000
USD 266/sq.ft
New
Main St, Hopkinton, Home For Sale
Quonochontaug
· 1,593 sq.ft · 3 Bedrooms · 2 Baths · House
· Garden · Fireplace · Equipped kitchen · Parking
Quonochontaug · 1,593 sq.ft · 3 Bedrooms · 2 Baths · House · Garden · Fireplace · Equipped kitchen · Parking
Welcome to 99 Main Street in the charming village of Ashaway! This inviting 3-bedroom, 1.5-bath Cape-style home offers over 1,600 square feet of living space, blending timeless character with an impressive list of updates! Step inside to discover beautiful hardwood floors, charming built-ins, and a warm, welcoming living room featuring a brick fireplace with a wood stove. The eat-in kitchen offers granite countertops, stainless steel appliances, and a ceramic double sink, while the separate dining room, sunroom, and enclosed front porch provide additional spaces to relax, entertain, and enjoy everyday living. Upstairs, you'll find three bedrooms, a full bathroom with an updated vanity, and additional built-in storage. Situated on a spacious.61-acre lot, the property features a partially fenced backyard with plenty of room for outdoor enjoyment, along with a detached four-car garage offering exceptional storage and versatility. Major improvements include a new well and septic system (20
USD 425,000
W Willow Ln, Charlestown, Home For Sale
View photo
House · for sale
USD 1,750,000
USD 593/sq.ft
New
W Willow Ln, Charlestown, Home For Sale
Quonochontaug
· 2,949 sq.ft · 3 Bedrooms · 4 Baths · House
· Garden · Office room · Fireplace · Equipped kitchen
Quonochontaug · 2,949 sq.ft · 3 Bedrooms · 4 Baths · House · Garden · Office room · Fireplace · Equipped kitchen
Nestled in one of Charlestown's most desirable coastal communities, this beautifully designed 3-4 bedroom, 3.1 bath home blends comfort, style, and coastal living. Offering views of Foster Cove, the property features inviting coastal aesthetics and generous indoor and outdoor living spaces. The main level includes a modern kitchen that flows into the dining area with a sitting space and fireplace, creating an ideal gathering place. A spacious living room and sun-filled sunroom, each with its own fireplace, provide multiple areas to relax and entertain. The first-floor primary suite offers the convenience of single-level living, while a pantry, laundry area, and half bath complete the floor. Upstairs, you'll find a second primary suite, additional bedroom, full bath, and home office with potential for a fourth bedroom. Hardwood floors run throughout, and expansive windows fill the home with natural light. Outside, mature landscaping creates a private setting with an oversized backyard a
USD 1,750,000
Pinecrest Rd, Richmond, Home For Sale
View photo
House · for sale
USD 1,499,000
USD 511/sq.ft
Pinecrest Rd, Richmond, Home For Sale
Quonochontaug
· 2,928 sq.ft · 3 Bedrooms · 3 Baths · House
· Parking · Deck · Fireplace · Equipped kitchen · Lift
Quonochontaug · 2,928 sq.ft · 3 Bedrooms · 3 Baths · House · Parking · Deck · Fireplace · Equipped kitchen · Lift
Private 9+acre property accessed by a 1 mile country road with close proximity to the Coast! The custom-built home was completed in 2001 with extensive custom features, includes a 2 car garage and also a detached 30'x40' garage complete with car lift. Main level features a screened porch/three-season room, living room with fireplace and wood-stove insert, and custom wood elevator connecting the lower level to the fireplace,bamboo floors. Kitchen includes a 9-foot island, granite counters, custom red birch cabinetry, gourmet appliances, cork flooring, and large pantry with painted cabinetry and cherry counters. Adjacent to the kitchen is a den/informal dining area providing additional living space. Dining room features a tray ceiling and Rumford-style wood-burning fireplace. Main-level primary suite includes deck access, double-sink vanity, over-sized tiled shower, and walk-in closet designed by California Closets. Laundry room is conveniently located next to the walk-in closet.Upper le
USD 1,499,000
Main St, Hopkinton, Home For Sale
View photo
House · for sale
USD 325,000
USD 311/sq.ft
Main St, Hopkinton, Home For Sale
Quonochontaug
· 1,044 sq.ft · 2 Bedrooms · 1 Bath · House
Quonochontaug · 1,044 sq.ft · 2 Bedrooms · 1 Bath · House
Great opportunity for investors, contractors, or buyers looking to renovate and add value! This property is being sold strictly AS-IS and is subject to lender approval as a SHORT SALE. Seller will make no repairs or improvements prior to closing. The home offers character, a flexible layout, spacious living areas, and excellent potential for renovation or redevelopment. Conveniently located near downtown Hopkinton, shopping, schools, and major commuter routes. Please note: the property is not expected to qualify for FHA financing in its current condition. Cash, conventional renovation financing, or other suitable financing may be required. Buyers and buyer's agents are responsible for completing their own due diligence regarding property condition, financing, and intended use. Ideal opportunity for investors or buyers ready to bring their vision to life. Property to be sold in its current condition
USD 325,000
Edgeware St, Charlestown, Home For Sale
View photo
House · for sale
USD 525,000
USD 826/sq.ft
New
Edgeware St, Charlestown, Home For Sale
Quonochontaug
· 635 sq.ft · 2 Bedrooms · 1 Bath · House
· Parking
Quonochontaug · 635 sq.ft · 2 Bedrooms · 1 Bath · House · Parking
Check out this this 2 Bedroom, 1 Bathroom house that sits on an oversized lot in the Charlestown by the Sea community. This house needs some TLC and cosmetics, but it features Association Beach Parking and boating Access, an oversized lot with fruit trees and outbuildings, close proximity to Pristine Beaches, Fine Restaurants, Bakery, Mini Super, Produce Store and all of Rhode Island Attractions. House is being sold in As Is condition
USD 525,000
Diamond Hill Rd, Hopkinton, Home For Sale
View photo
House · for sale
USD 219,900
USD 159/sq.ft
Diamond Hill Rd, Hopkinton, Home For Sale
Quonochontaug
· 1,378 sq.ft · 3 Bedrooms · 3 Baths · House
· Parking · Cellar
Quonochontaug · 1,378 sq.ft · 3 Bedrooms · 3 Baths · House · Parking · Cellar
Looking for your next project? Great opportunity awaits on this 1.5 acre lot in Ashaway just minutes from Rt 95! Highlights include poured concrete foundation (1983), 3 Bed septic w/recent passed inspection report (JUN 26), well w/recent satisfactory water quality report (NOV 25), 3 beds/2.5 baths and a spacious garage. Drawbacks include confirmed mold/mold conditions (report available), water damage and overall condition of the home. Will not qualify for most types of financing due to the previously mentioned issues. PLEASE consult your lender if exploring financing options. Interior and basement photos available upon request. Don't miss this tremendous opportunity to restore this home back to life (with current footprint) or start fresh via a teardown and start over with your poured concrete foundation, septic and well. Starting fresh would allow you to make the floor plan of your choice on the existing footprint. PLEASE do not walk onto the property without a confirmed appointment.
USD 219,900
Cedar Knoll Dr, Hopkinton, Home For Sale
View photo
House · for sale
USD 600,000
USD 333/sq.ft
New
Cedar Knoll Dr, Hopkinton, Home For Sale
Quonochontaug
· 1,798 sq.ft · 3 Bedrooms · 2 Baths · House
· Equipped kitchen · Parking · Air conditioning · Cellar
Quonochontaug · 1,798 sq.ft · 3 Bedrooms · 2 Baths · House · Equipped kitchen · Parking · Air conditioning · Cellar
Welcome to 13 Cedar Knoll Drive, a beautiful split-level home set on a quiet, wooded lot in Hopkinton. The main level offers three bedrooms and hardwood floors throughout, with an updated kitchen that flows into a great living room filled with superior natural light. Central air keeps the home comfortable year-round, and a partially finished basement adds flexible living space, while the attached two-car garage provides convenient storage. The property sits in a peaceful southern Rhode Island neighborhood with a private, wooded feel yet easy access to everyday conveniences. A whole-house generator adds an extra layer of peace of mind, and beaches, shops, and restaurants in Westerly are a short drive away, with Mystic nearby and highway access making Providence and the broader region convenient to reach. A well-maintained home that balances privacy with practical location
USD 600,000
Collins Rd, Hopkinton, Home For Sale
View photo
House · for sale
USD 639,900
USD 362/sq.ft
New
Collins Rd, Hopkinton, Home For Sale
Quonochontaug
· 1,765 sq.ft · 3 Bedrooms · 2 Baths · House
· Office room · Gym · Fireplace · Equipped kitchen · Parking · Cellar
Quonochontaug · 1,765 sq.ft · 3 Bedrooms · 2 Baths · House · Office room · Gym · Fireplace · Equipped kitchen · Parking · Cellar
Set on nearly 5 acres in Ashaway, this 3-bedroom, 2 bath home offers a cozy, inviting feel with plenty of character throughout. On the main level, a large natural stone fireplace anchors the living and dining room. The kitchen has all the cabinet storage you could need, and an additional room provides flexible space for a home office or guest room. Upstairs continues with hardwood floors into all three bedrooms. If you're looking for even more living space, the basement is a large unfinished area with tall ceilings and functional woodstove for comfort and character: A blank canvas for a potential family room, home theatre, gym, bar/game room or whatever you can dream up! Outside, natural stone walls, wooded acreage and cleared trails create a private setting with plenty of room to walk, bike or enjoy recreational vehicles. The property previously had a horse stall and paddock, which could be cleared again if desired. The detached oversized two-car garage is dream for car-enthusiasts, g
USD 639,900
Dye Hill Rd, Hopkinton, Home For Sale
View photo
House · for sale
USD 925,000
USD 436/sq.ft
Dye Hill Rd, Hopkinton, Home For Sale
Quonochontaug
· 2,120 sq.ft · 3 Bedrooms · 2 Baths · House
· Equipped kitchen · Parking
Quonochontaug · 2,120 sq.ft · 3 Bedrooms · 2 Baths · House · Equipped kitchen · Parking
Set on 26.14 private acres with walking trails leading to Moscow Pond and a picturesque waterfall, this unique 3-bedroom, 2-bath farmhouse offers rustic charm and endless possibilities. The property features multiple outbuildings including a barn, clubhouse with 2-car garage, an off-grid icehouse offering exciting potential for future conversion to a guest house, and potting shed. Peach trees, raspberries and blackberries can be found throughout the grounds. The farmhouse offers flexible living space with potential for an in-law setup, featuring original pine floors, hardwoods, Anderson windows, custom soft-close cabinetry, granite countertops, and an open-concept kitchen/living area. The original section of the home retains classic farmhouse character with wide pine flooring and an unfitted country kitchen. Additional features include a 3-bedroom septic system, drilled well, 200-amp electrical service, leased solar panels, propane-powered whole-property Generac generator. A truly spec
USD 925,000

Get email alerts

Don't miss out: be the first to know about new properties

The alert was correctly created

On subscribing you accept the conditions of use and the privacy policy
Alert
Receive new ads in your inbox
Save this search
Receive alerts for new listings

We'll send you an email when we have new properties for: "Houses for sale in Quonochontaug"

The alert was correctly created

Kingston, South Kingstown town Washington County Rhode Island
Wyoming, Richmond town Washington County Rhode Island
Get email alerts and be the first to see new listings
Required field
On subscribing I accept the terms of the privacy policy
Perfect! You'll soon start receiving new listings via email
Alert
Receive an email when we have new ads for Houses for sale in Quonochontaug
Save this search
Filters

Bedrooms

Size (sq.ft)

sq.ft
sq.ft

Price

USD
USD

Property type

Bathrooms

Clear all filters
Receive notifications when new entries are published.