70 houses for sale in Radford city

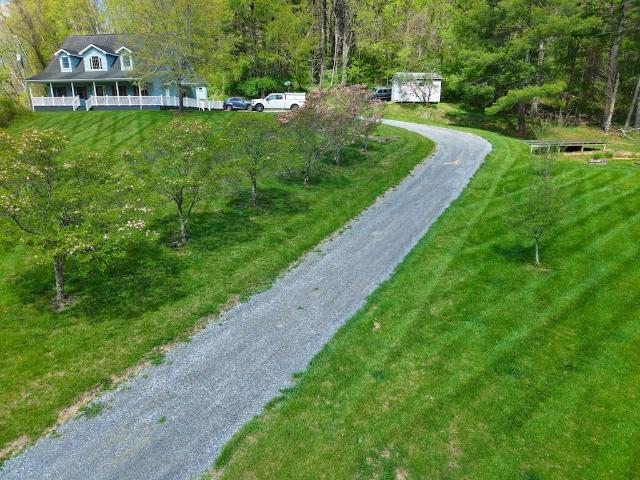
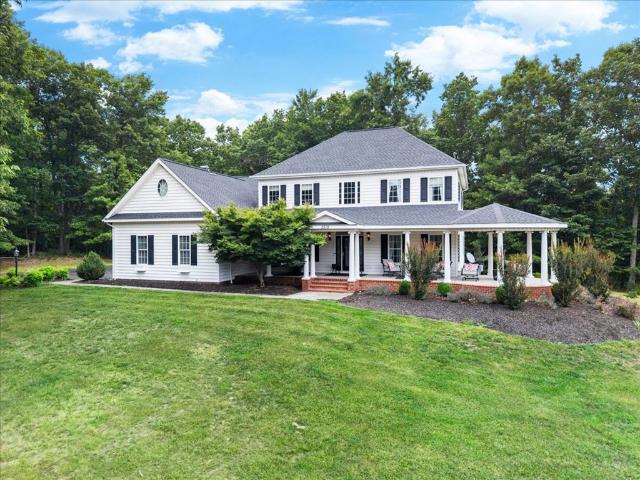
2115 Plank Drive
View photo
House · for sale
USD 990,000
USD 225/sq.ft
2115 Plank Drive
Radford city
· 4,392 sq.ft · 4 Bedrooms · 3 Baths · House
· Patio · Office room · Fireplace · Equipped kitchen · Parking
Radford city · 4,392 sq.ft · 4 Bedrooms · 3 Baths · House · Patio · Office room · Fireplace · Equipped kitchen · Parking
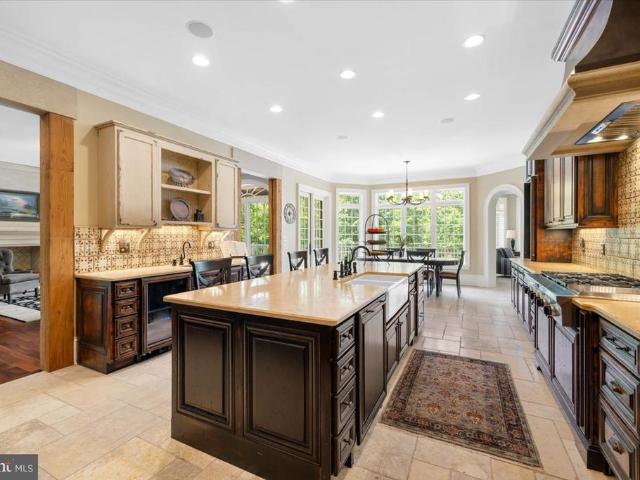
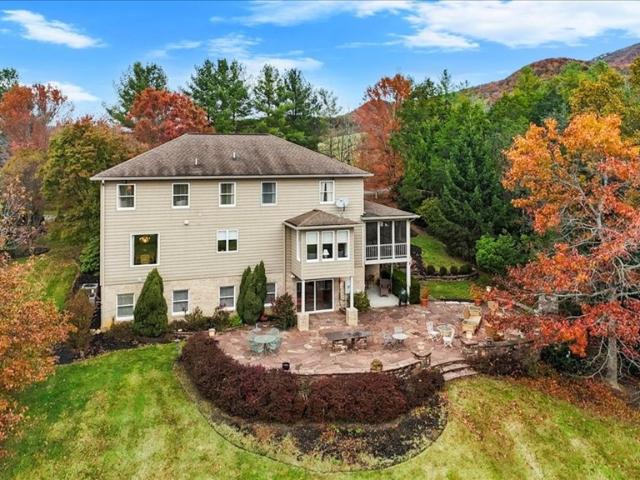
Set along the #4 fairway of Blacksburg Country Club, this custom-built brick home blends timeless elegance with modern comfort. Gleaming hardwoods, abundant natural light, and a warm gas-log fireplace anchor the main floor, featuring a formal living room, dazzling chandelier-lit dining room, and a gourmet kitchen open to a family room. A screened-in porch invites relaxation with serene golf course views, while convenient garage access, a half bath, and generous storage enhance everyday living. Upstairs, a luxurious primary suite with sitting room, spa-like bath, and walk-in closet awaits, alongside two additional bedrooms and laundry. The lower level offers a rec room, fourth bedroom with full bath, flexible office/play spaces, and unfinished areas for expansion, plus a stone patio with built-in fireplace overlooking the fairway. Every day begins with tranquil golf course views and ends with spectacular sunsets over the fairway. More than just a home, it's where your story unfolds and
USD 990,000
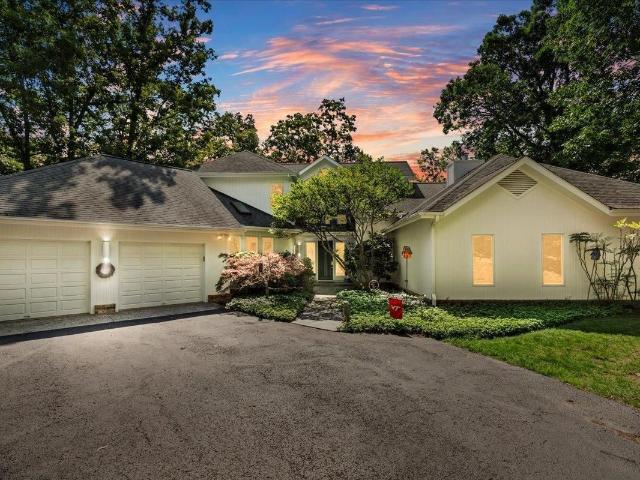
545 Wood Haven Court, Blacksburg, US, VA
View photo
House · for sale
USD 993,000
545 Wood Haven Court, Blacksburg, US, VA
Radford city
· 4 Bedrooms · 5 Baths · House
· Patio · Deck · Fireplace · Equipped kitchen
Radford city · 4 Bedrooms · 5 Baths · House · Patio · Deck · Fireplace · Equipped kitchen
Serenity Awaits. Welcome to your dream retreat in Deercroft neighborhood, nestled on 1+ lot. 5 minutes from Blacksburg CC. Custom-built, architect-designed home blends sophistication with comfort, with soaring vaulted ceilings in entry & family room. Skylights & large oversized windows bathe the interiors in natural light, with strong connection to serene natural surroundings. Kitchen features granite-topped island, double ovens, updated appliances, built-in desk, & pantry. Open floor plan flows into expansive living/family area with wood floors, wood-burning fireplace, & built-in maple cabinetry with Brazilian tile accents. Formal dining room has tray ceiling while primary suite has ceiling lighting, deck access. Lower level offers space for hobbies, family room, or media space, complete with fireplace flue & guest suite/sitting area. Other features include decks, patio, stamped concrete walkway, 2-car garageCome experience the blend of timeless design, privacy & modern convenience
USD 993,000
4255 Fortress Drive
View photo
House · for sale
USD 3,525,000
USD 263/sq.ft
4255 Fortress Drive
Radford city
· 13,390 sq.ft · 4 Bedrooms · 5 Baths · House
· Office room · Fireplace · Equipped kitchen · Parking
Radford city · 13,390 sq.ft · 4 Bedrooms · 5 Baths · House · Office room · Fireplace · Equipped kitchen · Parking
Perched atop Brush Mountain on 20+ private acres, this exceptional French Country manor offers sweeping views of Blacksburg just minutes from Virginia Tech. Thoughtfully designed with refined craftsmanship throughout, the home blends elegance and functionality. The gourmet kitchen and formal living areas provide an ideal setting for entertaining, while a well-appointed private office supports everyday business needs. The expansive primary suite features dual fireplaces, a sitting area, generous closet space, and a spa-like bath with air tub and radiant heated floors. Climate-controlled garages, complete with workshop, storage, and dedicated office space, make this property a rare opportunityperfect for the discerning buyer or automotive enthusiast
USD 3,525,000
213 ALICO Drive, Blacksburg, US, VA
View photo
House · for sale
USD 674,700
213 ALICO Drive, Blacksburg, US, VA
Radford city
· 4 Bedrooms · 3 Baths · House
· Deck · Parking
Radford city · 4 Bedrooms · 3 Baths · House · Deck · Parking
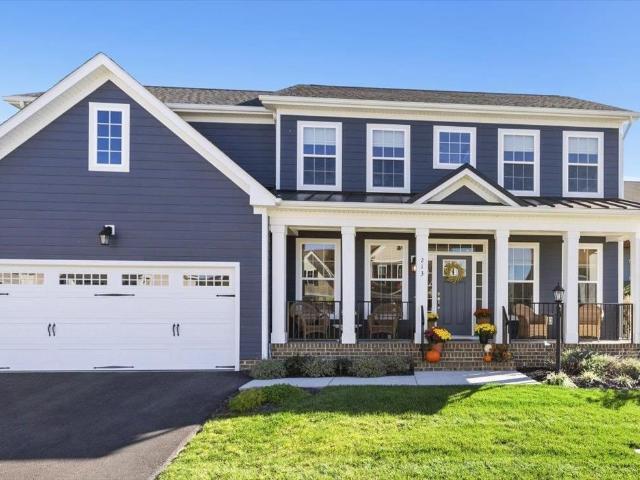
Welcome to Gorgeous 213 Alico Dr. 4 Bed/2.5 Bath, in the Desirable, Boutique Neighborhood of Givens Farm, Blacksburg. This Home offers many Upgrades and Attention to Designer Features. Maple Cabinetry, Quartz Countertops with Oversized Radius Edge Island, Gas Cooking Range, Farmhouse Sink, Luxury Plank Flooring, Raised Decorative Paneled Walls, and an Excellent Floorplan. Four Season View of the Blueridge Mountains, Extended Garage, Covered Front Porch, Back Deck, and Transferable Pearl Gold Certified High Efficiency, Make for Daily Enjoyment. All This Beauty with Close Proximity to Downtown, Primrose Park and Playground, and Easy Access to Route 460. Come Tour this Lovely Sunlit Design that Flows Easily for Carefree in Town Living
USD 674,700
Could you also be interested in
1200 Lakewood Dr
View photo
House · for sale
Request Details
1200 Lakewood Dr
Radford city
· 3,617 sq.ft · 4 Bedrooms · 2 Baths · House
· Garden · Fireplace · Equipped kitchen · Parking · Heating · Cellar
Radford city · 3,617 sq.ft · 4 Bedrooms · 2 Baths · House · Garden · Fireplace · Equipped kitchen · Parking · Heating · Cellar
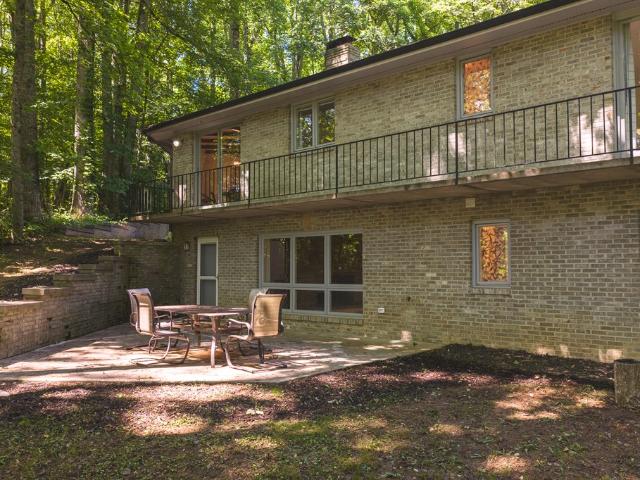
Auction Property: List price may not reflect final sales price. List price is starting bid on the property and is non-reflective of value. Auction Ends June 25th, at 4 PM. Check out this beautiful 4-bedroom, 2.5 bath home for sale in Blacksburg, VA! Sitting on +/-1.72 acres, the property provides a nice balance of usable yard space while still maintaining a sense of privacy. The home is a brick, contemporary-style residence built in 1966 and features +/. 3,622 sqft of finished living space. On the main level you will find 2 bedrooms, 1.5 baths and +/. 1,811 sqft. The garage is attached and provides direct access to the main level. The basement area is finished and offers plenty of room for comfortable living. There are 2 bedrooms, 1 bath and another kitchen making it great for hosting! The home features central heating and cooling with an electric heat pump, and a fireplace. Interior finishes consist of a mix of hardwood and carpet flooring, with plaster walls. The home is in good cond
Request Details
501 Piedmont St
View photo
House · for sale
USD 274,000
USD 276/sq.ft
501 Piedmont St
Radford city
· 990 sq.ft · 2 Bedrooms · 1 Bath · House
Radford city · 990 sq.ft · 2 Bedrooms · 1 Bath · House
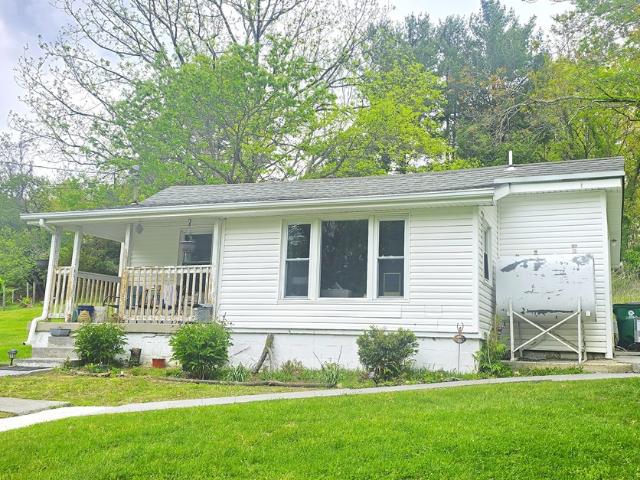
This quaint cottage is located in a quiet, picturesque setting at the end of Piedmont Street in the Town of Blacksburg. The covered front porch is an inviting, lovely, and serene space for morning coffee. This home is in nice condition and ready to move in. Whether you're looking for a cozy home or a great investment property the convenience to downtown Blacksburg and VT this is a home run
USD 274,000
4751 Webbs Mill Rd
View photo
House · for sale
USD 399,000
USD 189/sq.ft
4751 Webbs Mill Rd
Radford city
· 2,110 sq.ft · 3 Bedrooms · 2 Baths · House
· Patio · Deck · Equipped kitchen · Swimming pool
Radford city · 2,110 sq.ft · 3 Bedrooms · 2 Baths · House · Patio · Deck · Equipped kitchen · Swimming pool
Cape Cod style home situated on 1.25 acres in the Riner/Floyd VA area with an easy 10 minute commute to the Town of Floyd and 20 minutes or less to Christiansburg, VA. This 3 bedroom, 2.5 bath home offers main level living with the primary bedroom and laundry on the main floor. Recent updates include kitchen appliances, quartzite countertops, kitchen and bath sinks and faucets, marble bath counters, upstairs hardwood flooring, two heat pumps (main and upper level), tankless propane water heater, water filtration system, TREX wraparound deck and handrails, rear patio pergola, and added exterior security lighting and cameras. Additional improvements include a wired generator shed, wired workshop with shelving and work bench, plus a wired and plumbed pool area with deck that could also be used for RV space. Septic was pumped and inspected in 2025. A well-kept property offering practical updates and a convenient location in the Riner/Floyd VA area
USD 399,000
50 Siena Dr, Christiansburg, VA
View photo
House · for sale
USD 619,900
50 Siena Dr, Christiansburg, VA
Radford city
· 4 Bedrooms · 4 Baths · House
· Patio · Office room · Gym · Deck · Equipped kitchen
Radford city · 4 Bedrooms · 4 Baths · House · Patio · Office room · Gym · Deck · Equipped kitchen
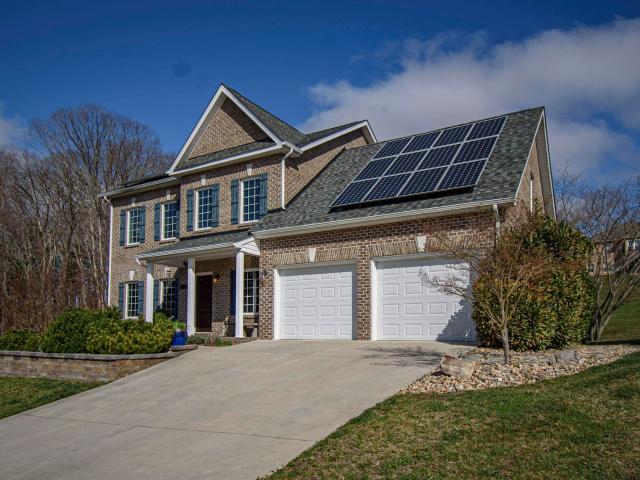
Welcome home to this beautifully designed property offering an open and inviting layout. The spacious living room flows seamlessly into the open kitchen, overlooking the dining areaideal for everyday living and entertaining. Upstairs, youll find all four bedrooms, including a generous primary suite with a private en suite bath. Three additional bedrooms share a well-appointed hall bath, and a conveniently located laundry room completes the upper level. The lower level provides flexible space for a home office, gym, or hobbies, along with a large open family room perfect for relaxing or hosting guests. Outdoor living shines with an expansive deck and patio, ideal for gatherings. Solar panels add energy efficiency, and the home is conveniently located just minutes from shopping and dining
USD 619,900
1769 Julia Simpkins Road
View photo
House · for sale
USD 420,000
USD 327/sq.ft
1769 Julia Simpkins Road
Radford city
· 1,281 sq.ft · 3 Bedrooms · 2 Baths · House
Radford city · 1,281 sq.ft · 3 Bedrooms · 2 Baths · House
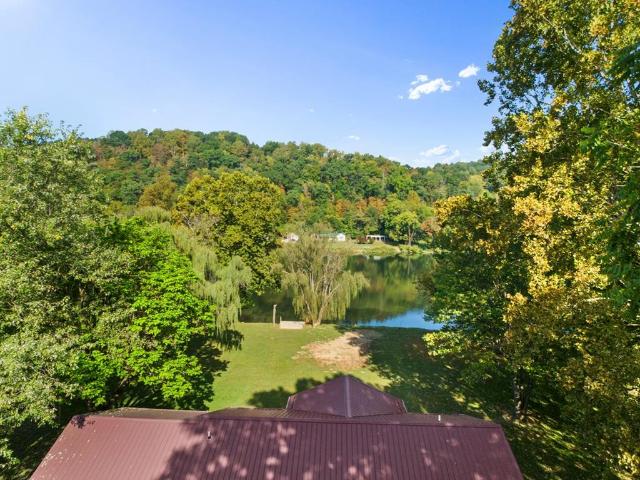
Riverfront Opportunity! This unique property offers amazing waterfront views of the New River, direct access to the New River bike trail. Freshly remodeled this home is ready to become the perfect retreat for its new owner. Feel free to reach out to the listing agent with any questions or to schedule a private tour. Don't miss this rare chance to own riverfront property with endless potential!
USD 420,000
5384 Harvest Rd, Riner, VA
View photo
House · for sale
USD 549,000
5384 Harvest Rd, Riner, VA
Radford city
· 5 Bedrooms · 5 Baths · House
· Deck · Parking
Radford city · 5 Bedrooms · 5 Baths · House · Deck · Parking
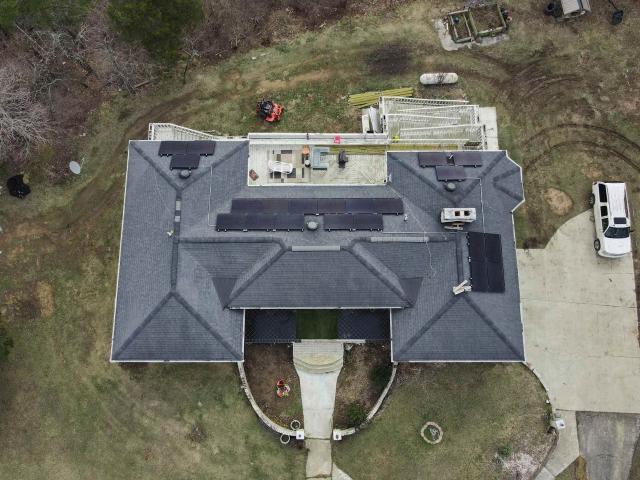
Investors/renovators opportunity! All-brick custom home on 17.5+ private acres in Riner with stunning mountain views from both the front and back. Expansive deck overlooks rolling land with ATV trails and abundant outdoor space. Features a double under-garage plus detached single garage/workshop. Flexible layout offers separate living spaces on each level, each with a full kitchenideal for multi-generational living or guests. Quality craftsmanship throughout including arched doorways, built-ins, parquet floors, and Tudor-style windows. Auburn schools, private road setting. All appliances convey. HOME NEEDS TLC and is priced accordinglyan exceptional opportunity to restore a truly well-built home. New heat pump 2021; new solar 2023. Security system, gazebo. Sold as-is; inspections welcome
USD 549,000
3575 Evergreen Trail
View photo
House · for sale
USD 850,000
USD 225/sq.ft
3575 Evergreen Trail
Radford city
· 3,767 sq.ft · 5 Bedrooms · 3 Baths · House
· Garden · Office room · Gym · Deck · Fireplace · Equipped kitchen
Radford city · 3,767 sq.ft · 5 Bedrooms · 3 Baths · House · Garden · Office room · Gym · Deck · Fireplace · Equipped kitchen
Discover the perfect blend of luxury, privacy and natural beauty on 8.5 picturesque acres in Brush Mountain West, just minutes from Blacksburg and Virginia Tech. Exceptional traditional home offers refined craftsmanship and a warm, livable, open-concept ideal for both everyday living & effortless entertaining. Gourmet kitchen boasting custom cabinetry & counters, tile backsplash and seamless flow into the sun-filled living rm with fireplace. Vaulted sun room framed by windows creates a stunning backdrop and opens to the rear deck for indoor-outdoor living. Main-level primary suite offers a spa-like bath and an oversized walk-in closet, while a home gym adds everyday convenience. Upstairs, enjoy a family rm, private office, additional bedrooms & abundant storage. Incredible front porch, landscaped grounds, garden space and wooded surroundings, with connecting trails leading to the Huckleberry Trail, complete this remarkable retreat where comfort, elegance & tranquility come together
USD 850,000
510 Floyd St, Blacksburg, VA
View photo
House · for sale
USD 972,000
510 Floyd St, Blacksburg, VA
Radford city
· 4 Bedrooms · 3 Baths · House
· Patio · Garden · Office room · Equipped kitchen · Swimming pool
Radford city · 4 Bedrooms · 3 Baths · House · Patio · Garden · Office room · Equipped kitchen · Swimming pool
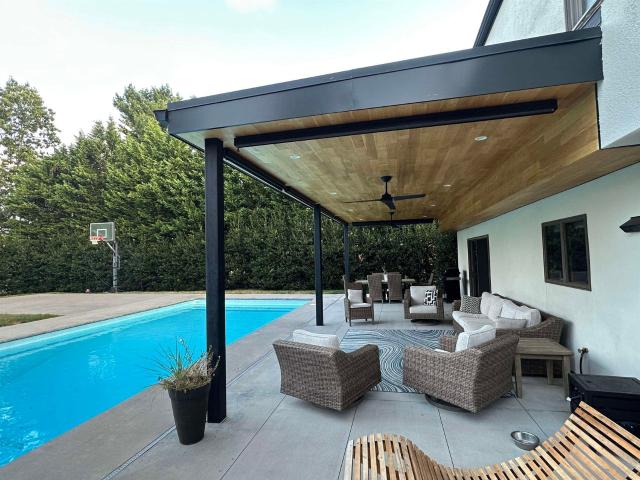
Located in one of Blacksburgs most desirable neighborhoods, just one mile from Virginia Tech, this fully renovated 4-bedroom, 3-bath home offers 3,437 square feet of refined living on a 0.414-acre lot with mountain views from front and back. Positioned at the top of the hill, it combines privacy, craftsmanship, and natural light with stunning sunrises and sunsets. Inside, rift. And quarter-sawn white oak flooring runs throughout, paired with matching trim and solid oak doors in a light Scandinavian finish. Bathrooms feature Carrera marble, and select spaces include custom live-edge slab countertops. The kitchen centers the home with quarter-sawn white oak cabinetry, solid surface countertops, a 10-foot bar, modern lighting, and all appliances. Upstairs offers four private bedrooms, including a spacious primary suite with a walk-in closet, a private office, and a spa-style bath. The backyard completes the setting with a pool, covered patio, and basketball court. See'feature' sheet
USD 972,000
1155 Plum Street
View photo
House · for sale
USD 259,750
USD 73/sq.ft
1155 Plum Street
Radford city
· 3,520 sq.ft · 2 Bedrooms · 2 Baths · House
· Deck
Radford city · 3,520 sq.ft · 2 Bedrooms · 2 Baths · House · Deck
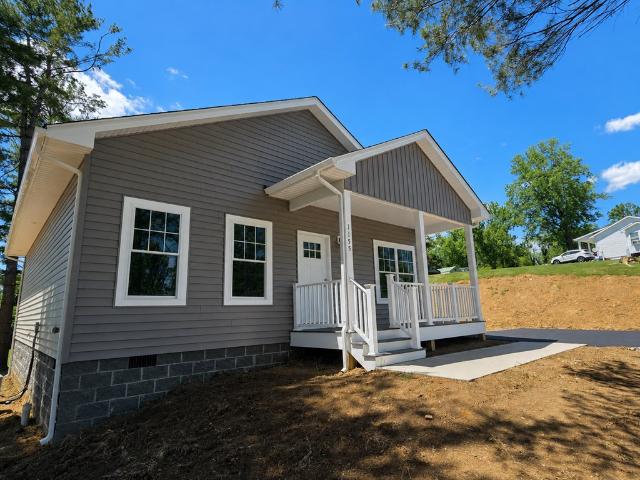
Welcome to Cambria, one of Christiansburg's most convenient and historic neighborhoods—just minutes from Downtown Christiansburg, North Franklin Street shopping, and Virginia Tech. This brand-new 2-bedroom, 2-bath home on Plum Street offers modern one-level living with a covered front porch and rear deck, perfect for relaxing or entertaining. Enjoy a bright, open layout, energy-efficient construction, and low-maintenance design ideal for first-time buyers, downsizers, or anyone seeking easy living close to town. The Cambria area is known for its walkable streets, quick access to Route 460 and I-81, and proximity to Christiansburg Recreation Center, New River Valley Mall, and Blacksburg. From the beautiful quartz counters to the large lot, this home is absolutely top notch!
USD 259,750
Bertha St
View photo
House · for sale
Request Details
New
Bertha St
Radford city
· 1,044 sq.ft · 3 Bedrooms · 2 Baths · House
Radford city · 1,044 sq.ft · 3 Bedrooms · 2 Baths · House
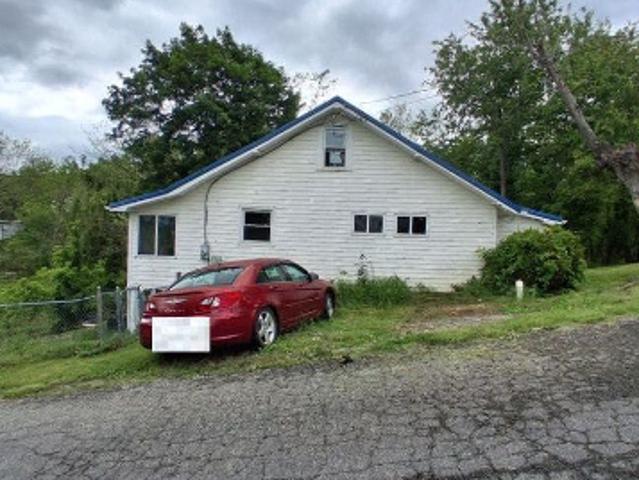
This is a Real Estate-Owned (REO)/post-foreclosure home owned or managed by a bank. All offers are considered; however, the highest and best will most likely be accepted
Request Details
Lexington Ave
View photo
House · for sale
Request Details
Updated
Lexington Ave
Radford city
· House
Radford city · House
This home is in preforeclosure, which means the homeowner is in default (missed payments). Therefore, there could be an opportunity to strike a great deal with the owner and the bank
Request Details
Dunn St
View photo
House · for sale
Request Details
Updated
Dunn St
Radford city
· House
Radford city · House
This home is in preforeclosure, which means the homeowner is in default (missed payments). Therefore, there could be an opportunity to strike a great deal with the owner and the bank
Request Details
Lucas Rd
View photo
House · for sale
Request Details
Updated
Lucas Rd
Radford city
· 904 sq.ft · 3 Bedrooms · 1 Bath · House
Radford city · 904 sq.ft · 3 Bedrooms · 1 Bath · House
This home is in preforeclosure, which means the homeowner is in default (missed payments). Therefore, there could be an opportunity to strike a great deal with the owner and the bank
Request Details
Virginia Ave
View photo
House · for sale
Request Details
Updated
Virginia Ave
Radford city
· 2,497 sq.ft · 3 Bedrooms · 2 Baths · House
Radford city · 2,497 sq.ft · 3 Bedrooms · 2 Baths · House
This home is in preforeclosure, which means the homeowner is in default (missed payments). Therefore, there could be an opportunity to strike a great deal with the owner and the bank
Request Details
Haven Ave
View photo
House · for sale
Request Details
Updated
Haven Ave
Radford city
· House
Radford city · House
This is a Real Estate-Owned (REO)/post-foreclosure home owned or managed by a bank. All offers are considered; however, the highest and best will most likely be accepted
Request Details
Brookmont Rd
View photo
House · for sale
Request Details
Updated
Brookmont Rd
Radford city
· House
Radford city · House
This is a Real Estate-Owned (REO)/post-foreclosure home owned or managed by a bank. All offers are considered; however, the highest and best will most likely be accepted
Request Details
Wolfe Ln
View photo
House · for sale
Request Details
Updated
Wolfe Ln
Radford city
· House
Radford city · House
This is a Real Estate-Owned (REO)/post-foreclosure home owned or managed by a bank. All offers are considered; however, the highest and best will most likely be accepted
Request Details
Valley St
View photo
House · for sale
Request Details
Updated
Valley St
Radford city
· House
Radford city · House
This is a Real Estate-Owned (REO)/post-foreclosure home owned or managed by a bank. All offers are considered; however, the highest and best will most likely be accepted
Request Details
4549 Robinson Tract Road
View photo
House · for sale
USD 420,000
USD 157/sq.ft
4549 Robinson Tract Road
Radford city
· 2,659 sq.ft · 3 Bedrooms · 2 Baths · House
· Garden · Deck · Fireplace · Equipped kitchen · Swimming pool
Radford city · 2,659 sq.ft · 3 Bedrooms · 2 Baths · House · Garden · Deck · Fireplace · Equipped kitchen · Swimming pool
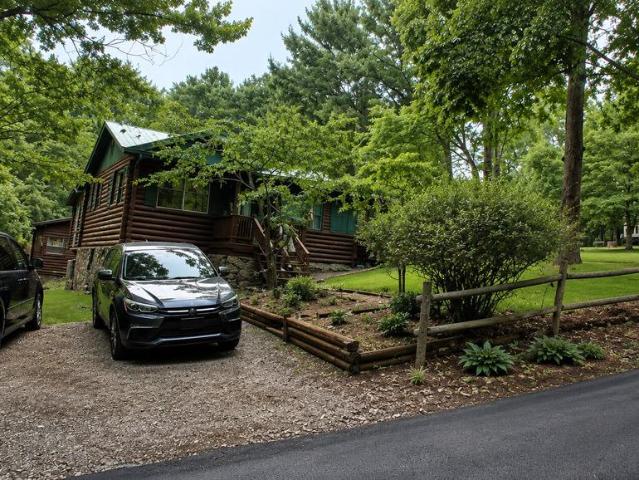
Escape to your own private retreat on 15.52 breathtaking acres in Pulaski, VA, where this enchanting log home offers the perfectblend of rustic charm, modern comfort, and unforgettable outdoor living. Surrounded by mature hardwoods and abundant wildlife, you will enjoypeaceful mornings on the screened porch, cozy evenings by the wood-burning fireplace, and endless opportunities to garden, explore, or simply unwindin nature. Inside, soaring ceilings, oak hardwood floors, walls of windows, and a beautiful kitchen create warm, inviting spaces for everyday living andentertaining. The luxurious primary suite features vaulted ceilings, a spa-like bath, and private deck access, while multi-level decking, a 20x40 in-ground pool, retractable awning, and stunning outdoor stone fireplace make every gathering memorable. Just minutes from town, this one-of-a-kind property offers the privacy, beauty, and lifestyle you have been searching for. Schedule your private tour today!
USD 420,000
3458 Hilton Village Loop
View photo
House · for sale
USD 225,000
USD 114/sq.ft
3458 Hilton Village Loop
Radford city
· 1,959 sq.ft · 3 Bedrooms · 1 Bath · House
· Equipped kitchen · Parking
Radford city · 1,959 sq.ft · 3 Bedrooms · 1 Bath · House · Equipped kitchen · Parking
Charming, lovingly maintained one-level home offering 3 bedrooms, 1.5 baths, and 1,962 sq. Ft. of comfortable living space. Situated on a rare, fully fenced three-lot property, with the potential for one lot to be sold or used separately (subject to local approval). Inside, you'll find a spacious living room, large dining room with a built-in corner hutch, and a roomy kitchen with ample cabinet and counter space. Relax in the sunroom or screened porch, and enjoy the covered picnic shelter, workshop, and two storage buildings, all with electricity. Additional highlights include a metal roof (2018), carport, paved driveway, and plenty of outdoor space. This unique property offers space, charm, and endless possibilities. Schedule your private showing today!
USD 225,000
7431 Walker Road
View photo
House · for sale
USD 130,000
USD 108/sq.ft
7431 Walker Road
Radford city
· 1,195 sq.ft · 2 Bedrooms · 1 Bath · House
Radford city · 1,195 sq.ft · 2 Bedrooms · 1 Bath · House
Nestled on a rare 2.71-acre parcel in a peaceful Dublin setting, this property offers privacy, space, and endless potential. Featuring 2 bedrooms, 1.5 bathrooms, and approximately 1,200 square feet, the home is surrounded by mature trees and open land, creating the quiet country atmosphere that so many buyers are searching for. Additional workshop and storage space provide flexibility for hobbies, equipment, projects, or future use. Whether you're looking for a private retreat, investment opportunity, weekend getaway, or a property to make your own, this unique offering presents a rare chance to own acreage in a desirable location with convenient access to town, schools, and I-81. Bring your vision and discover all the possibilities this special property has to offer
USD 130,000

Get email alerts

Don't miss out: be the first to know about new properties

The alert was correctly created

On subscribing you accept the conditions of use and the privacy policy
Alert
Receive new ads in your inbox
Save this search
Receive alerts for new listings

We'll send you an email when we have new properties for: "Houses for sale in Radford city"

The alert was correctly created

Monroe Terrace, Radford city Virginia
College Park, Radford city Virginia
Get email alerts and be the first to see new listings
Required field
On subscribing I accept the terms of the privacy policy
Perfect! You'll soon start receiving new listings via email
Alert
Receive an email when we have new ads for Houses for sale in Radford city
Save this search
Filters

Bedrooms

Size (sq.ft)

sq.ft
sq.ft

Price

USD
USD

Property type

Bathrooms

Clear all filters
Receive notifications when new entries are published.