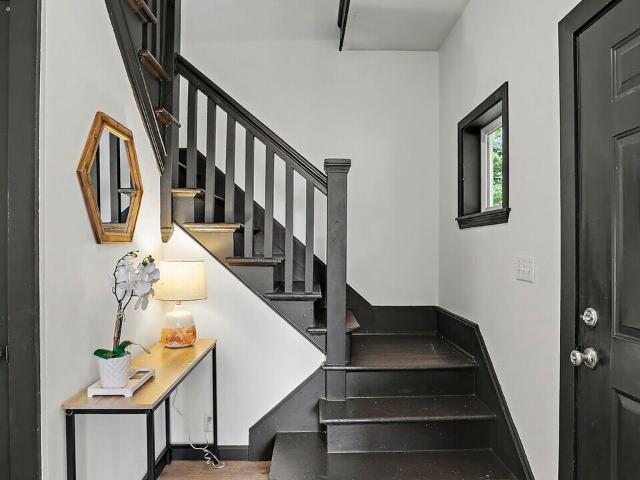
714 houses for sale in Rainier Valley

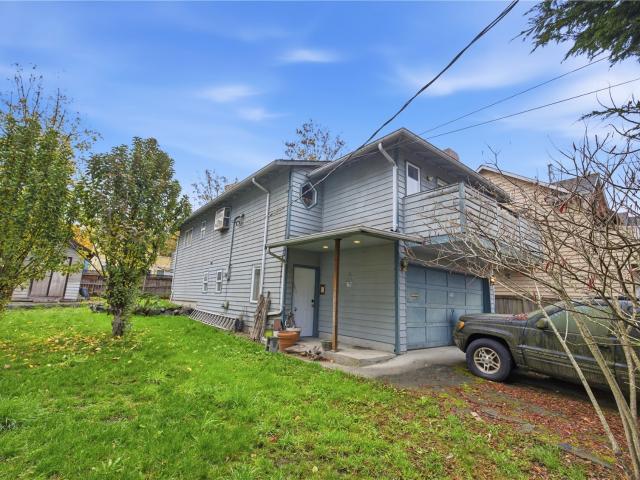
949 25th Avenue S
View photo
House · for sale
USD 815,000
USD 780/sq.ft
949 25th Avenue S
Rainier Valley
· 1,044 sq.ft · 2 Bedrooms · 1 Bath · House
· Garden · Deck · Fireplace · Equipped kitchen · Air conditioning
Rainier Valley · 1,044 sq.ft · 2 Bedrooms · 1 Bath · House · Garden · Deck · Fireplace · Equipped kitchen · Air conditioning
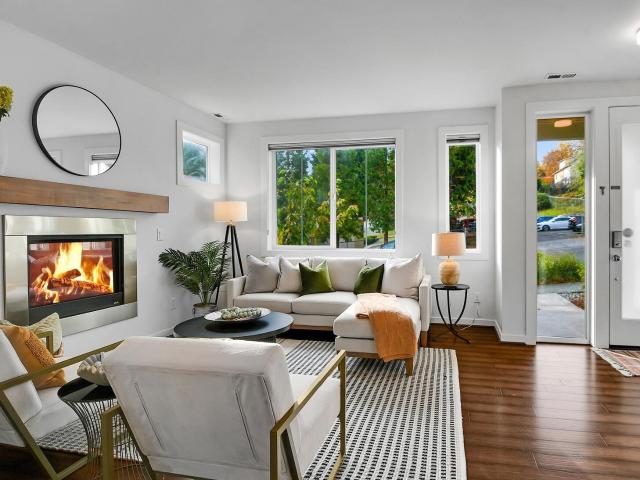
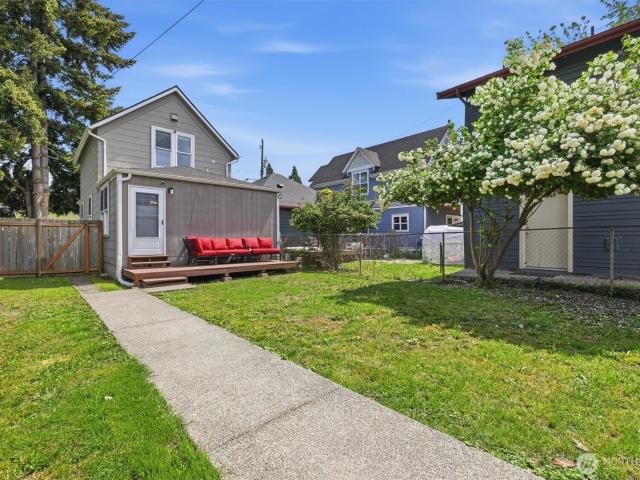
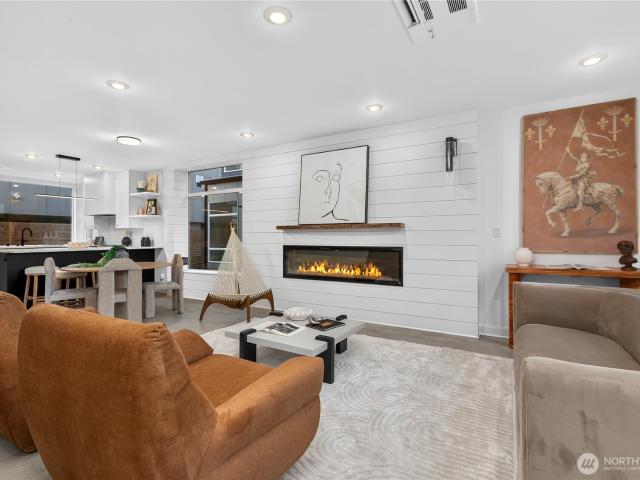
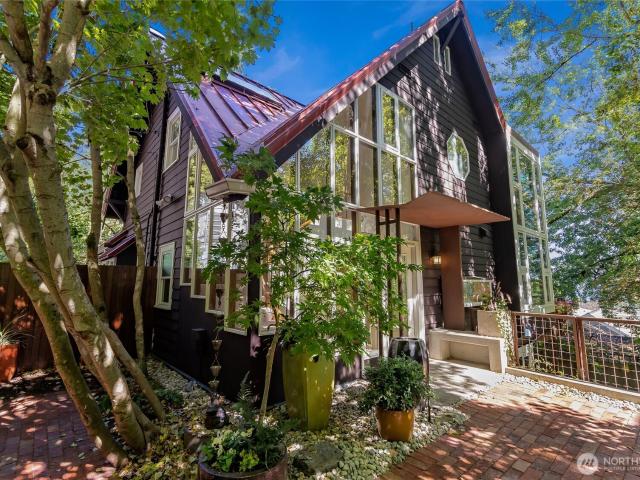
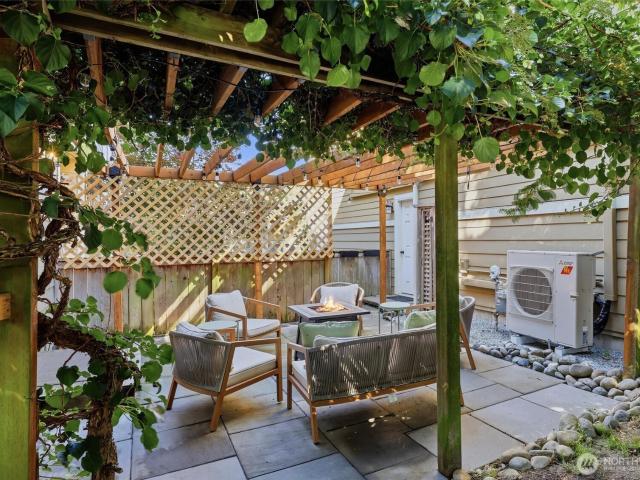
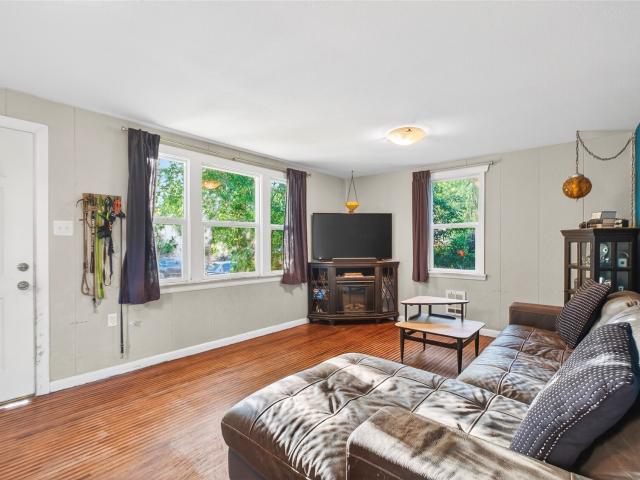
Welcome to this charming 2-bedroom, 1.5-bath home tucked along a beautiful tree-lined residential street in Judkins. The light and airy main level features a welcoming living space that flows seamlessly into the dining area, where a gas fireplace adds warmth and character. Fresh updates include new flooring throughout the main level, new quartz kitchen countertops, and A/C for year-round comfort. Upstairs, the spacious primary bedroom features a walk-in closet and sliding glass doors that open to a private outdoor deck with new decking and railing. An ideal spot for morning coffee or unwinding at the end of the day. A second bedroom and full bath complete the upper level. Outside, the fully fenced backyard feels like a private retreat, surrounded by mature landscaping with plenty of room to relax, garden, or play. A large deck creates the perfect setting for summer dinners and entertaining. All of this in an incredibly connected location. Walk to neighborhood restaurants, bars, coffee
USD 815,000
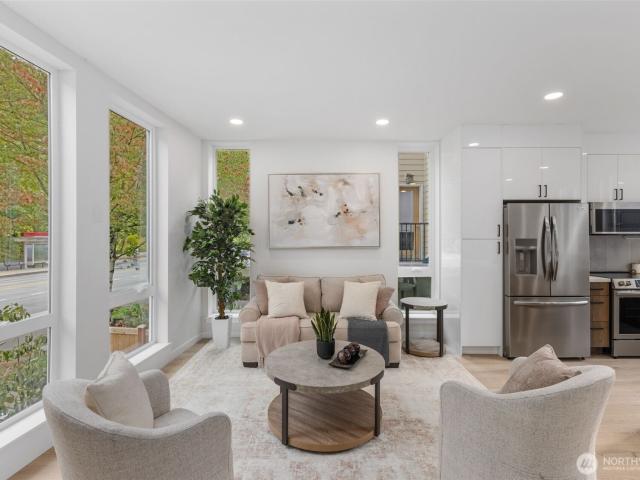
7035 Delridge Way SW
View photo
House · for sale
USD 719,000
USD 439/sq.ft
7035 Delridge Way SW
Rainier Valley
· 1,636 sq.ft · 3 Bedrooms · 2 Baths · House
· Equipped kitchen
Rainier Valley · 1,636 sq.ft · 3 Bedrooms · 2 Baths · House · Equipped kitchen
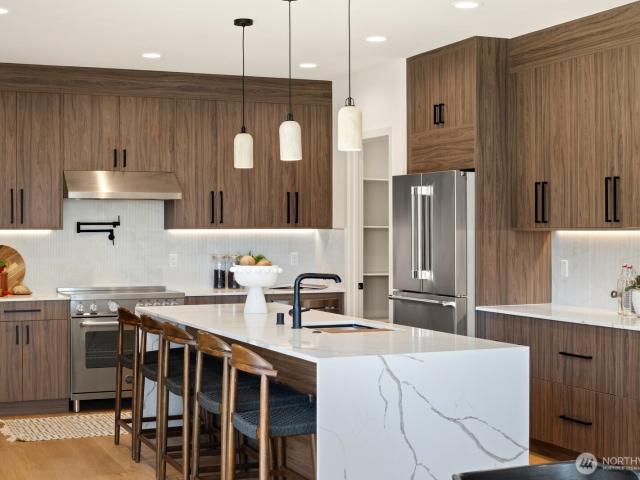
Seller paid 2/1 buydown: 3.875% starting rate! (With preferred lender; terms apply) Exceptional value new construction home in West Seattle! This 4-star BuiltGreen 1,637 SF, 3-bedroom, 2-bath townhome delivers an uncommon combination of space, design, and value. Get more home for your money without sacrificing quality or style. Remarkably tall ceilings coupled with large rooms throughout create an airy, expansive feel rarely found at this price point. The thoughtful floor plan offers room to live, work, and entertain. Enter into the stylish main floor with open concept living, kitchen, and dining flowing seamlessly together. This light-filled living space features an impressive kitchen with quartz counters, an oversized island, designer backsplash, matte black fixtures, and SS appliances. On the second floor, you will find two large bedrooms and a full bath. Continue to the top floor with a full floor private primary suite that is a true retreat, highlighted by a dramatic pitched roof
USD 719,000
5203 56th Avenue S
View photo
House · for sale
USD 985,000
USD 500/sq.ft
5203 56th Avenue S
Rainier Valley
· 1,970 sq.ft · 2 Bedrooms · 2 Baths · House
· Patio · Garden · Deck · Fireplace · Equipped kitchen · Parking
Rainier Valley · 1,970 sq.ft · 2 Bedrooms · 2 Baths · House · Patio · Garden · Deck · Fireplace · Equipped kitchen · Parking
Amazing location close to seward park, 2 short blocks to lake washington, with beautiful lake and mt baker views! This charming mid-century 2BR, 1.75BA home has a new roof, new paint inside and out, new hardwood flooring upstairs and carpeting downstairs, new appliances, newly remodeled bathrooms, a new view deck, and new landscaping. Perched up on a quiet corner lot, the home's main floor features a slate entry, living room with large picture windows and fireplace, dining room, main bedroom with view, the second bedroom, and the updated kitchen. The lower level has a large recreation room with kitchenette, a spacious laundry room with pull-down Murphy bed, 3/4 bathroom, and a large tandem-style garage with workspace and storage. The landscaping and lovely backyard with a patio offers serenity and more views. The home also has air conditioning. The location must be visited to fully appreciate and you'll love what this home has to offer! Don't miss the opportunity to live in one of Seat
USD 985,000
1525 36th Avenue S
View photo
House · for sale
USD 2,595,000
USD 700/sq.ft
1525 36th Avenue S
Rainier Valley
· 3,703 sq.ft · 5 Bedrooms · 4 Baths · House
· Equipped kitchen · Lift
Rainier Valley · 3,703 sq.ft · 5 Bedrooms · 4 Baths · House · Equipped kitchen · Lift
Perched above Lake Washington in the coveted Mount Baker neighborhood, this exceptional contemporary residence showcases breathtaking panoramic views of Lake Washington, the Bellevue skyline, the Cascades, and majestic Mt. Rainier & Baker. Designed by Chaffey Building Group, this home blends sophisticated architecture across 3,710 square feet. Owned solar panels, a Tesla Powerwall, and dual EV charging stations create an exceptional blend of sustainability, energy efficiency, and convenience, while a private elevator serving every level enhances everyday comfort and accessibility. Walls of glass frame the ever-changing scenery, while soaring ceilings, rich hardwood floors, and an open-concept floor plan create effortless everyday living and entertaining. The chef's kitchen opens to expansive living and dining spaces, all oriented toward the spectacular lake & mountain views. A private lower-level guest suite is ideal for multigenerational living or extended guests. Professionally desig
USD 2,595,000
2306 Lake Park Drive S
View photo
House · for sale
USD 2,350,000
USD 593/sq.ft
2306 Lake Park Drive S
Rainier Valley
· 3,961 sq.ft · 4 Bedrooms · 3 Baths · House
· Balcony · Fireplace · Equipped kitchen
Rainier Valley · 3,961 sq.ft · 4 Bedrooms · 3 Baths · House · Balcony · Fireplace · Equipped kitchen
A rare Mount Baker retreat where classic architecture, extraordinary design and a remarkable Lake Washington setting come together. Beautifully restored and in impeccable condition. A home brimming with warmth and personality. A transformative main-level renovation by Rocky Rochon opens the traditional plan to light and long sightlines while preserving the intimacy of individual rooms. The gracious living room centers on an original Batchelder tile fireplace flanked by Juliet balconies and opens to a vivid, treehouse-like escape. The dining room flows into a serious cook's kitchen—with marble and butcher block countertops, custom cabinetry, two sinks and Viking range. From both rooms, custom steel-and-glass French doors open to dual bluestone terraces with built-in outdoor kitchen and gas firepit, creating an easy rhythm for cooking, conversation and outdoor entertaining. Upstairs are four spacious corner bedrooms including a tranquil primary suite with lake-view sunroom and two exquis
USD 2,350,000
3614 B 36th Avenue S
View photo
House · for sale
USD 681,000
USD 465/sq.ft
New
3614 B 36th Avenue S
Rainier Valley
· 1,464 sq.ft · 3 Bedrooms · 2 Baths · House
· Deck · Equipped kitchen · Air conditioning
Rainier Valley · 1,464 sq.ft · 3 Bedrooms · 2 Baths · House · Deck · Equipped kitchen · Air conditioning
Welcome to this modern townhouse that is thoughtfully designed for the way life is meant to feel. Nestled just moments from the Mt. Baker Light Rail Station and Columbia City, you’ll live in comfort, style, and everyday ease. Step inside and you’ll immediately notice the warm hardwood floors, elegant kitchen with quartz countertops, and a stunning tile backsplash. The KitchenAid stainless steel appliances and Grohe fixtures bring a refined, “just right” feel to every detail. Plus, with mini ductless heating and A/C, you’ll stay comfortable no matter the season. The primary bedroom is a true retreat, featuring built-in closets and beautifully designed tile accents. Each bedroom opens to its own deck, bringing fresh air and natural light into your everyday routine. And when you want to unwind, the rooftop deck is ready for it—complete with electricity and water, making it perfect for gatherings, morning coffee, or sunset views. Best of all, you’re close to what matters most: quick access
USD 681,000
3016 SW Holly Street
View photo
House · for sale
USD 788,000
USD 428/sq.ft
3016 SW Holly Street
Rainier Valley
· 1,841 sq.ft · 4 Bedrooms · 2 Baths · House
· Garden · Deck · Fireplace · Equipped kitchen · Parking
Rainier Valley · 1,841 sq.ft · 4 Bedrooms · 2 Baths · House · Garden · Deck · Fireplace · Equipped kitchen · Parking
This detached single-family home in the High Point community welcomes you with a covered front porch & spacious entry to your main-level open floor plan. The kitchen features wood cabinets, granite counters, stainless steel appliances, and plenty of storage space. Relax by the gas fireplace or step out onto your covered deck just off the kitchen with your morning coffee. Freshly painted interiors, 9-foot ceilings make this a great place to entertain. Just upstairs on the 1st floor, you will find the primary suite with an ensuite 3/4 bath and a walk-in closet. Down the hallway is a full bath and a utility room next to 2 other spacious bedrooms. Continue to the 3rd floor, opening to a loft-style 4th bedroom, which could be used as a game room for everyone to enjoy. Then step out and enjoy your backyard garden space anchored by your detached 1-car garage with plenty of additional storage space. Half a block down the street is one of the many community green spaces and parks managed by the
USD 788,000
7039 Delridge Way SW
View photo
House · for sale
USD 739,000
USD 460/sq.ft
7039 Delridge Way SW
Rainier Valley
· 1,604 sq.ft · 3 Bedrooms · 2 Baths · House
· Equipped kitchen
Rainier Valley · 1,604 sq.ft · 3 Bedrooms · 2 Baths · House · Equipped kitchen
Seller-paid 2/1 buydown: 3.875% starting rate! (With preferred lender; terms apply) Exceptional value new construction home in West Seattle! This 4-star BuiltGreen 1,613 SF, 3-bedroom, 1.75-bath townhome delivers an uncommon combination of space, design, and value. Get more home for your money without sacrificing quality or style. Remarkably tall ceilings coupled with large rooms throughout create an airy, expansive feel rarely found at this price point. The thoughtful floor plan offers room to live, work, and entertain. Enter into the stylish main floor with open concept living, kitchen, and dining flowing seamlessly together. This light-filled living space features an impressive kitchen with quartz counters, an oversized island, designer backsplash, matte black fixtures, and SS appliances. On the second floor, you will find two large bedrooms and a full bath. Continue up to the full floor primary suite that is a true retreat, highlighted by a dramatic pitched roof and soaring ceiling
USD 739,000
4721 21st Avenue SW
View photo
House · for sale
USD 522,000
USD 425/sq.ft
4721 21st Avenue SW
Rainier Valley
· 1,227 sq.ft · 3 Bedrooms · 1 Bath · House
· Garden · Office room · Gym · Deck · Cellar
Rainier Valley · 1,227 sq.ft · 3 Bedrooms · 1 Bath · House · Garden · Office room · Gym · Deck · Cellar
Welcome to this charming 3-bedroom, 1-bath home in the heart of West Seattle! Two main-floor bedrooms offer direct access to a spacious deck with beautiful territorial views overlooking the private back yard, an ideal setting for morning coffee, outdoor dining, or relaxing at the end of the day. The secluded yard provides plenty of room for gardening, entertaining, or creating your own outdoor retreat. A large basement offers excellent storage and exciting potential for a home office, gym, workshop, or additional living space. Ideally situated minutes from the shops and restaurants of the West Seattle Junction, nearby parks, and the scenic waterfront at Alki Beach, this home offers the perfect blend of privacy, prime location, and everyday convenience. Don't delay!
USD 522,000
6211 Carleton Avenue S
View photo
House · for sale
USD 659,000
USD 577/sq.ft
6211 Carleton Avenue S
Rainier Valley
· 1,141 sq.ft · 3 Bedrooms · 2 Baths · House
· Garden · Deck
Rainier Valley · 1,141 sq.ft · 3 Bedrooms · 2 Baths · House · Garden · Deck
Discover this beautifully updated 3-bedroom, 2-bath standalone home in the heart of Seattle’s vibrant Georgetown neighborhood. Fully renovated in 2016, this 1,150 sq ft residence blends modern comfort with classic charm, featuring an inviting front porch perfect for relaxing mornings and a sun-soaked west-facing back deck ideal for evening gatherings. The expansive backyard offers endless possibilities, from gardening and entertaining to the potential for a detached accessory dwelling unit (DADU), adding flexibility for future living space or rental income. Georgetown is one of Seattle’s most distinctive and creative communities, known for its eclectic mix of historic character and thriving arts scene. Just minutes from Downtown Seattle, SoDo, and the Stadium District, this location offers exceptional commuter convenience with quick access to I-5, I-90, Highway 99, and Sea-Tac Airport. Whether heading into the city for work or traveling beyond, connectivity is effortless. The neighborh
USD 659,000
4076 W Mercer Way
View photo
House · for sale
USD 1,499,000
USD 1,054/sq.ft
4076 W Mercer Way
Rainier Valley
· 1,421 sq.ft · 3 Bedrooms · 2 Baths · House
· Garden · Fireplace · Equipped kitchen · Air conditioning
Rainier Valley · 1,421 sq.ft · 3 Bedrooms · 2 Baths · House · Garden · Fireplace · Equipped kitchen · Air conditioning
Lake Views and effortless living on Mercer Island's Northend. Capture the lake views from large picture windows in this beautifully updated single-level home in a good neighborhood on the desirable Northend. Vaulted ceilings and gleaming hardwood floors define an inviting open floor plan, where the living room's fireplace sets a warm tone and the dining room flows into the updated kitchen with Bosch appliances and pot filler. The primary suite is a private retreat with a walk-in closet and full bath, complemented by two additional bedrooms (one non-conforming) and an updated second bath. A walk-in pantry and storage off the laundry room add everyday convenience. New roof in 2020, efficient heat pump in 2020 for year round comfort/AC + cozy backyard fireplace. Enjoy the island lifestyle with walking trails, public tennis courts, boat launch, and plenty of parks, plus easy commuting. Top rated Mercer Island schools. All appliances to remain with the home
USD 1,499,000
733 Martin Luther King Jr Way S
View photo
House · for sale
USD 693,500
USD 435/sq.ft
733 Martin Luther King Jr Way S
Rainier Valley
· 1,593 sq.ft · 3 Bedrooms · 3 Baths · House
· Deck · Equipped kitchen · Parking
Rainier Valley · 1,593 sq.ft · 3 Bedrooms · 3 Baths · House · Deck · Equipped kitchen · Parking
More home than you thought your budget could buy: three private bedroom suites, a rooftop deck with Mt. Rainier views, a garage and no HOA. Built in 2017, this detached 4-Star Built Green home offers privacy with no shared walls and a central location between Leschi and Judkins Park. South-facing windows welcome natural light, while hardwood floors and brand-new carpet create a fresh, inviting setting. Quartz counters, top-of-the-line Samsung appliances and gas cooking anchor a kitchen ready for everyday meals and dinner with friends. Take the evening upstairs, where upgraded luxury decking makes the rooftop a destination for outdoor dining, conversation and mountain views. Each of the 3 bedrooms has its own en suite bathroom, with a separate powder room for guests. Air conditioning, a central vacuum system and a one-car garage add everyday comfort and convenience. Explore a wide variety of neighborhood restaurants, cafés, local shops and nightlife, with options for casual bites, dinne
USD 693,500
6726 21st Avenue SW
View photo
House · for sale
USD 800,000
USD 348/sq.ft
6726 21st Avenue SW
Rainier Valley
· 2,293 sq.ft · 4 Bedrooms · 3 Baths · House
· Garden · Deck · Fireplace · Equipped kitchen · Air conditioning · Cellar
Rainier Valley · 2,293 sq.ft · 4 Bedrooms · 3 Baths · House · Garden · Deck · Fireplace · Equipped kitchen · Air conditioning · Cellar
2-Story home with a basement built in 2005 that backs to the beautiful Puget Creek Greenspace. Outstanding floor plan with great room concept and high ceilings on the main level. 3 bedrooms upstairs with two bathrooms, half bath on the main level and a bedroom and 3/4 bath in the basement. The living room has a gas fireplace, solid oak hardwood flooring and shows light and bright. Open kitchen to dining and family room has a ton of cabinet space, pantry, stainless appliances, granite countertops and a 5-burner gas cooktop. The primary bedroom features vaulted ceilings, a nice forest view, a huge bathroom with shower and jetted soaking tub, plus a walk-in closet. We have whole house A/C! High-quality new heat pump, new furnace and a new water heater. You will love living in the heart of West Seattle yet have a forest in your backyard! Huge multi-level cover decks to enjoy some BBQ entertaining all year around. A free 1yr AHS Shield Complete home protection plan has been included. Act Fa
USD 800,000
6657 Ellis Avenue S
View photo
House · for sale
USD 750,000
USD 395/sq.ft
6657 Ellis Avenue S
Rainier Valley
· 1,894 sq.ft · 3 Bedrooms · 2 Baths · House
· Deck · Fireplace · Equipped kitchen
Rainier Valley · 1,894 sq.ft · 3 Bedrooms · 2 Baths · House · Deck · Fireplace · Equipped kitchen
This vibrant Georgetown home offers 1,900 finished sf across 2 separate living areas and showcases Art Deco character. Surprisingly spacious for its era, the main level features hardwood floors, coved ceilings and a cozy living room gas fireplace plus 2 bedrooms, and a full bath. Charming display nooks in the dining room which leads to a sweet kitchen with bright Marmoleum flooring. The kitchen opens out to an 180-sf entertainment deck, ideal for grilling, gathering and good times with friends. The day-light lower level's well-designed living area offers a spectacular 2nd kitchen, dining area, and a comfy lounge on polished concrete floors. An ample bedroom with egress window and dual-sink 3/4 bath completes this living space. The spacious utility room features a new gas furnace, laundry area, and abundant storage. Fiber-optic internet and all appliances are included. With a separate entrance door to the lower level this home provides many beneficial living options; multi-gen, housemat
USD 750,000
5011 Fauntleroy Way SW # B
View photo
House · for sale
USD 799,900
USD 464/sq.ft
5011 Fauntleroy Way SW # B
Rainier Valley
· 1,722 sq.ft · 3 Bedrooms · 2 Baths · House
· Deck · Parking
Rainier Valley · 1,722 sq.ft · 3 Bedrooms · 2 Baths · House · Deck · Parking
Welcome to this beautifully crafted 3-bedroom, 2.5-bath home in the heart of West Seattle. Built by a boutique builder with a focus on quality, design, and thoughtful details, this spacious 1730 sq. Ft. residence features clean modern lines, elevated finishes, and a well-designed floor plan ideal for everyday living and entertaining. Light-filled interiors, stylish fixtures, and contemporary touches create a polished, inviting feel throughout. Step outside to the expansive rooftop deck, offering territorial views and an exceptional setting for relaxing or entertaining. Ideally located along the Fauntleroy corridor, enjoy easy access to The Junction, Morgan Junction, Lincoln Park, local dining, shops, parks, and transit, with convenient access to downtown Seattle. Complete with one designated parking space, this distinctive new home offers exceptional craftsmanship, generous living space, and effortless West Seattle living. No hoa
USD 799,900
508 Randolph Avenue
View photo
House · for sale
USD 1,870,000
USD 720/sq.ft
508 Randolph Avenue
Rainier Valley
· 2,594 sq.ft · 4 Bedrooms · 4 Baths · House
· Office room · Cellar
Rainier Valley · 2,594 sq.ft · 4 Bedrooms · 4 Baths · House · Office room · Cellar
Experience refined Lake Washington living in this extensively renovated, Green-certified Leschi home, where distinctive architecture, rich history and thoughtful modern updates come together. East-facing custom windows fill the interiors with natural light and capture lake views from multiple spaces, including the expanded primary suite. The beautifully remodeled primary bath adds style and comfort with thoughtfully selected finishes. A second primary suite with a separate entrance offers exceptional flexibility for guests, multigenerational living or a private office. Carefully selected finishes and comprehensive updates honor the home’s original character while creating an elegant and comfortable contemporary living experience. Radiant basement flooring adds year-round comfort, while engineered foundation reinforcement with pilings extending to bedrock reflects a significant structural investment. A durable metal roof provides lasting performance. Refreshed landscaping, a custom fenc
USD 1,870,000
3000 SW Graham Street
View photo
House · for sale
USD 660,000
USD 373/sq.ft
3000 SW Graham Street
Rainier Valley
· 1,765 sq.ft · 2 Bedrooms · 2 Baths · House
· Garden · Office room · Parking · Fireplace · Equipped kitchen
Rainier Valley · 1,765 sq.ft · 2 Bedrooms · 2 Baths · House · Garden · Office room · Parking · Fireplace · Equipped kitchen
This 2-bedroom townhome lives large, with three levels of flexible living space designed to fit the way you live. Two separate living areas plus a dedicated den/office offer plenty of room to work, unwind, and entertain. Outside, the fully fenced corner lot feels like an extension of the home with a backyard pergola, a welcoming covered front porch, dedicated dog run, and detached garage. Step inside to a spacious living room with bright built-ins and a modern fireplace and enjoy the refreshed kitchen featuring new countertops, a stylish backsplash, and stainless steel appliances. Upstairs, the oversized primary suite is a retreat of its own with soaring 9-foot ceilings and generous en-suite bath featuring a double vanity, dual shower heads and a generous walk-in closet. Just down the hall, the den offers a cozy and versatile bonus space perfect for a home office, playroom, reading nook, or quiet place to relax. The third floor brings even more room to enjoy, opening to a light-filled
USD 660,000
7963 Seward Park Avenue S
View photo
House · for sale
USD 1,185,000
USD 377/sq.ft
New
7963 Seward Park Avenue S
Rainier Valley
· 3,143 sq.ft · 4 Bedrooms · 2 Baths · House
· Patio · Garden · Deck · Fireplace · Equipped kitchen · Parking
Rainier Valley · 3,143 sq.ft · 4 Bedrooms · 2 Baths · House · Patio · Garden · Deck · Fireplace · Equipped kitchen · Parking
Own part of Seattle's architectural heritage! This Tudor Gothic-style brick home blends historic craftsmanship with thoughtful modern updates. Lovingly maintained with exceptional attention to detail, this generous home offers 4 bedrooms & 2.25 baths across 3 levels. Original hardwoods, coved ceilings, graceful arches & tile-faced fireplace reflect its enduring character. French doors from the spacious dining room lead to the sun porch with hurricane shutters, either opening to a private sun patio or back deck & a peaceful & beautiful garden. Gingerbread-style brickwork frames the gardens, completed by a circular brick patio, long cobblestone driveway, 2-car garage & in-ground sprinklers. The main floor includes a bedroom, updated half bath & kitchen with designer appliances & backyard views. Upstairs are 2 sizable bedrooms: one with a sitting area & walk-in closet; the other with 2 closets, including one cedar lined. Also on this floor is a flex room & remodeled bath featuring marble
USD 1,185,000
4206 26th Avenue SW
View photo
House · for sale
USD 569,000
USD 343/sq.ft
New
4206 26th Avenue SW
Rainier Valley
· 1,658 sq.ft · 3 Bedrooms · 2 Baths · House
· Garden · Parking · Deck · Fireplace · Equipped kitchen
Rainier Valley · 1,658 sq.ft · 3 Bedrooms · 2 Baths · House · Garden · Parking · Deck · Fireplace · Equipped kitchen
Great investment with a ton of upside opportunity in North Delridge. Solid 1994 bones, close to parks, quiet streets, Rapid Ride H route to the city core, California Junction, Admiral Junction, and perfect future Light Rail location. This is a massive diamond in the rough for the right investor or buyer to bring out the best in this home. 3 bedrooms and 3 bathrooms on 2 floors. Large open kitchen area with island, dining area, open concept living, hardwood floors, gas fireplace and south facing sky light. Huge primary bedroom on upper floor with en-suite, 2 bedrooms and one bath on lower level, with two decks on upper floor, one on the living room, the other from the primary space. 2 car garage, laundry room, tons of storage, gas heat and water. Level flat yard on 5,000 square feet, lot line extends to north end of storage shed area for big yard potential. Home was not occupied by current owner and neglected by others and thus in current condition. Seller to do no repairs. Cash or reha
USD 569,000
312 26th Avenue S
View photo
House · for sale
USD 593,700
USD 452/sq.ft
New
312 26th Avenue S
Rainier Valley
· 1,313 sq.ft · 3 Bedrooms · 1 Bath · House
Rainier Valley · 1,313 sq.ft · 3 Bedrooms · 1 Bath · House
Huge Price Reduction! A rare opportunity to reimagine a classic Seattle home in the heart of the Central District. Set on an approximately 3,000-square-foot lot, this 3-bedroom, 1-bath residence offers original character, an established footprint, and significant potential for thoughtful renovation and future improvements. Inside, the home reflects its original era with some updates throughout, and is ready for a new vision. Restore its existing character, modernize the interior, or explore more extensive improvements—the property offers a compelling starting point for creating something uniquely your own. The existing three-bedroom layout provides versatility, while the lot offers additional outdoor space in an in-city setting. Located minutes from Judkins Park, neighborhood dining and amenities, transit, light rail, and convenient connections to Downtown Seattle, Capitol Hill, Beacon Hill and the International District. Enjoy access to everything that makes this central Seattle locat
USD 593,700
1309 35th Avenue S
View photo
House · for sale
USD 1,475,000
USD 606/sq.ft
1309 35th Avenue S
Rainier Valley
· 2,433 sq.ft · 4 Bedrooms · 2 Baths · House
· Patio · Garden · Office room · Fireplace · Equipped kitchen
Rainier Valley · 2,433 sq.ft · 4 Bedrooms · 2 Baths · House · Patio · Garden · Office room · Fireplace · Equipped kitchen
A private garden retreat with Lake Washington and mountain views—this Leschi home invites you to slow down and stay awhile. Tucked on a dead-end street, its oversized lot offers lush gardens, mature landscaping, a water feature and an expansive patio with BBQ. Inside, generous windows frame greenery and views. The entry-level family room welcomes you with a gas fireplace and custom wood built-ins. An office with built-in desk and shelving leads to the primary suite, featuring new carpet and an updated marble-floored bath with jetted tub, walk-in shower and dual vanities. A kitchenette with Sub-Zero refrigerator and dishwasher, plus a utility room with Sub-Zero beverage cooler, adds flexibility. Upstairs, the remodeled kitchen pairs quartz counters, abundant wood cabinetry and a Wolf range with water and mountain views from the sink. Refinished wood floors, custom shelving, a fireplace and a wall of windows distinguish the living and dining areas. Three bedrooms and an updated marble-fl
USD 1,475,000
2413 SW Graham Street
View photo
House · for sale
USD 715,000
USD 299/sq.ft
2413 SW Graham Street
Rainier Valley
· 2,390 sq.ft · 7 Bedrooms · 2 Baths · House
Rainier Valley · 2,390 sq.ft · 7 Bedrooms · 2 Baths · House
Great investment opportunity in quickly developing West Seattle. This duplex features 4 bedroom 1 bath (1,200 sq ft) upper unit and 3 bedroom 1 bath (1,200 sq ft) lower unit. Solid rental history and occupied, with total monthly income $4727. Updated lower unit with newer flooring, paint, and windows. Many newer appliances: Upper unit. Water heater, dryer, range. Lower unit. Refrigerator, dryer, washer, and range. Located on a quiet dead-end street, just steps from green space with walking trail, bus stops, and Boren STEM K-8 school
USD 715,000
733 Martin Luther King Jr Way
View photo
House · for sale
USD 730,000
USD 458/sq.ft
733 Martin Luther King Jr Way
Rainier Valley
· 1,593 sq.ft · 3 Bedrooms · 3 Baths · House
· Deck · Equipped kitchen · Parking
Rainier Valley · 1,593 sq.ft · 3 Bedrooms · 3 Baths · House · Deck · Equipped kitchen · Parking
More home than you thought your budget could buy: three private bedroom suites, a rooftop deck with Mt. Rainier views, a garage and no HOA. Built in 2017, this detached 4-Star Built Green home offers privacy with no shared walls and a central location between Leschi and Judkins Park. South-facing windows welcome natural light, while hardwood floors and brand-new carpet create a fresh, inviting setting. Quartz counters, top-of-the-line Samsung appliances and gas cooking anchor a kitchen ready for everyday meals and dinner with friends. Take the evening upstairs, where upgraded luxury decking makes the rooftop a destination for outdoor dining, conversation and mountain views. Each of the 3 bedrooms has its own en suite bathroom, with a separate powder room for guests. Air conditioning, a central vacuum system and a one-car garage add everyday comfort and convenience. Explore a wide variety of neighborhood restaurants, cafés, local shops and nightlife, with options for casual bites, dinne
USD 730,000
7033 Delridge Way SW
View photo
House · for sale
USD 879,000
USD 446/sq.ft
7033 Delridge Way SW
Rainier Valley
· 1,970 sq.ft · 3 Bedrooms · 2 Baths · House
· Deck · Equipped kitchen
Rainier Valley · 1,970 sq.ft · 3 Bedrooms · 2 Baths · House · Deck · Equipped kitchen
Seller-paid 2/1 buydown: 3.875% starting rate! (With preferred lender; terms apply) Exceptional value new construction fee simple townhome in West Seattle! This 1,971 SF, 3-bedroom, 2-bath TH delivers an uncommon combination of space, design, and value. Get more for your money without sacrificing quality or style. Soaring ceiling height coupled with large rooms throughout create an airy, expansive feel rarely found at this price point. The thoughtful floor plan offers room to live, work, and entertain. Enter into the stylish main floor with open concept kitchen, living, and dining flowing seamlessly together. This light-filled living space features an impressive two-tone kitchen with quartz counters, designer backsplash, matte black fixtures, and stainless appliances. On the second floor, you will find two large bedrooms and a full bath. Continue up to the full floor primary suite that is a true retreat, featuring a private deck, enormous spa-quality primary bath, large walk-in closet,
USD 879,000
1512 32nd Avenue S
View photo
House · for sale
USD 2,438,000
USD 792/sq.ft
1512 32nd Avenue S
Rainier Valley
· 3,078 sq.ft · 4 Bedrooms · 5 Baths · House
· Swimming pool · Deck · Equipped kitchen
Rainier Valley · 3,078 sq.ft · 4 Bedrooms · 5 Baths · House · Swimming pool · Deck · Equipped kitchen
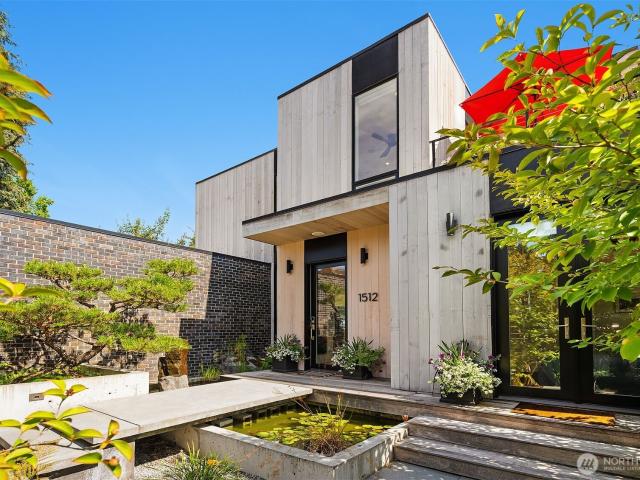
Exceptional Modern home built in 2019 with drop-dead views of Lake Washington, Mt. Rainier and the Cascades. Sited at the crest of Mt. Baker Ridge, this distinctly custom residence enjoys a rare “top of the world” outlook, with eastern & western exposure and leafy green surroundings. A private courtyard entry welcomes you with a Japanese-inspired water feature and specimen pine tree, setting the tone for the sophisticated architecture within. Expansive walls of glass, tall ceilings and an old-growth fir-lined ceiling, create a dramatic yet inviting main level. The striking kitchen features premium SieMatic cabinetry, leathered quartzite counters, a 12-foot waterfall island and a 10.5’ folding glass wall that opens to the outdoors. The dreamy primary suite offers a luxurious marble bath, walk-in closet & infinity views. A partially covered roof deck is an extraordinary entertaining destination with sweeping views, lush planters, fire pit & hot tub. The light-filled lower level features
USD 2,438,000
2655 S Hanford Street
View photo
House · for sale
USD 1,000,000
USD 436/sq.ft
2655 S Hanford Street
Rainier Valley
· 2,293 sq.ft · 6 Bedrooms · 3 Baths · House
· Office room · Deck · Equipped kitchen · Parking · Cellar
Rainier Valley · 2,293 sq.ft · 6 Bedrooms · 3 Baths · House · Office room · Deck · Equipped kitchen · Parking · Cellar
Set above the street on a corner lot, this East facing Mount Baker home offers an open outlook and convenient city connections just a short walk from Mount Baker Station. Three bedrooms on the upper floor and three in the daylight basement provide flexibility for guests, home offices, and creative space. Quartz kitchen countertops and an adjoining dining area create an inviting gathering place, while a spacious deck extends living outdoors. An attached garage adds convenience. Nearby greenspace, shopping, and dining round out the location. LR1 (M) zoning invites exploration of future development options
USD 1,000,000
812 29th Avenue S
View photo
House · for sale
USD 1,550,000
USD 242/sq.ft
812 29th Avenue S
Rainier Valley
· 6,394 sq.ft · 16 Bedrooms · 8 Baths · House
· Parking
Rainier Valley · 6,394 sq.ft · 16 Bedrooms · 8 Baths · House · Parking
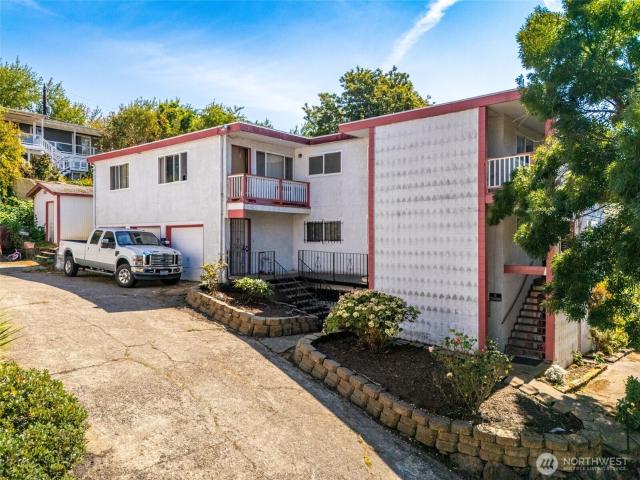
Prime Leschi Apartment Building. Eight 2 Bedroom 1 Bathroom units on 12000(+-) Square Foot lot Zoned LR2(M) In Highly Desirable Leschi Location with New Construction all around. Two Parcels totaling 12,000 SF(+-) on separate adjoining 6000 SF Lots, each with 4 units and garages. Units need some updating. Good Building, Excellent Development site. Laundry on premises. Finanancial data provided on a Pro Forma Basis
USD 1,550,000
7775 Shore Lane
View photo
House · for sale
USD 2,198,000
USD 923/sq.ft
7775 Shore Lane
Rainier Valley
· 2,379 sq.ft · 3 Bedrooms · 2 Baths · House
· Patio · Equipped kitchen · Parking · Air conditioning
Rainier Valley · 2,379 sq.ft · 3 Bedrooms · 2 Baths · House · Patio · Equipped kitchen · Parking · Air conditioning
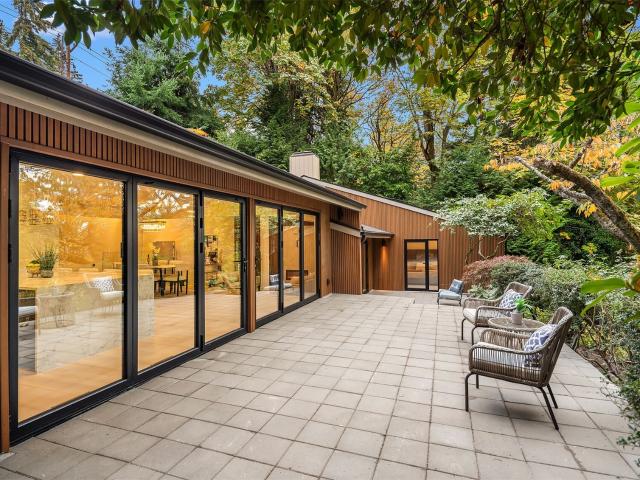
A striking architectural transformation on West Mercer, where contemporary design meets a private, beautifully landscaped setting. Extensively remodeled, this 3-bedroom+den 2.5-bath residence sits on a. 42-acre parcel surrounded by mature greenery with partial Lake Washington views. A dramatic 9-foot pivot entry door opens to thoughtfully designed interiors featuring engineered hardwood floors, designer lighting, glass railings, and contemporary finishes. New aluminum casement windows bring in abundant natural light, while expansive bifold glass doors connect the living spaces to an outdoor patio for seamless indoor-outdoor entertaining. The remodeled kitchen features sleek flat-panel cabinetry, a waterfall-edge stone island, and partial lake views. The primary suite includes a spa-inspired bath, custom walk-in closet, and additional lake views. Recent improvements include electrical upgrades, central A/C, and a commercial-grade generator. An attached two-car garage with a contemporary
USD 2,198,000
1417 36th Avenue S
View photo
House · for sale
USD 2,600,000
USD 661/sq.ft
1417 36th Avenue S
Rainier Valley
· 3,929 sq.ft · 4 Bedrooms · 4 Baths · House
· Equipped kitchen
Rainier Valley · 3,929 sq.ft · 4 Bedrooms · 4 Baths · House · Equipped kitchen
Welcome to Leeward, an architecturally distinctive three-residence new construction community in Mount Baker. At its center, this four-bedroom house was designed around a less conventional idea of home—expansive when you want connection, defined when you want separation, and always oriented toward what lies beyond. Lake Washington. Mt. Rainier. Sky. Inside, the spaces work beautifully without working too hard. Four bedrooms live together on one level. Natural finishes bring warmth. An oversized pantry, abundant storage, air conditioning, and a rec room with its own bath handle the practical side of life. Generous living spaces move easily outdoors, making room for dinners that run late, crowded tables, quiet mornings, and everything in between. And then there’s the studio ADU. Not an afterthought. Not simply an extra room. A complete residence with its own entrance, kitchen, laundry, and full bath. Guest house. Creative space. Income. Its purpose can change as easily as life does. Big
USD 2,600,000
3901 Martin Luther King Jr Way S
View photo
House · for sale
USD 1,750,000
USD 328/sq.ft
3901 Martin Luther King Jr Way S
Rainier Valley
· 5,328 sq.ft · 9 Bedrooms · 9 Baths · House
Rainier Valley · 5,328 sq.ft · 9 Bedrooms · 9 Baths · House
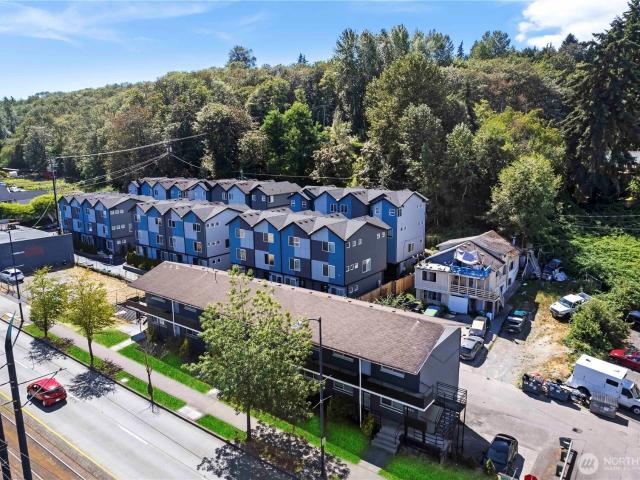
Empire Flats is a fully renovated 9-unit building conveniently located blocks from Mt Baker Light Rail Station. This is an excellent opportunity for an investor as most of the renovations have been completed and the buyer simply needs to raise rent/income. Comparable rents nearby show that there is room to raise rents significantly without additional upgrades. Empire Flats has spacious units that have been updated throughout with new cabinetry, quartz counters, and stainless appliances. The modernized apartments also have desirable LVP flooring and in-unit laundry. The low maintenance building has a newer roof and exterior paint. There are plans to covert the existing laundry area to a 10th unit (buyer to verify)
USD 1,750,000

Get email alerts

Don't miss out: be the first to know about new properties

The alert was correctly created

On subscribing you accept the conditions of use and the privacy policy
Alert
Receive new ads in your inbox
Save this search
Receive alerts for new listings

We'll send you an email when we have new properties for: "Houses for sale in Rainier Valley"

The alert was correctly created

International District-Chinatown
International District, Seattle city Seattle CCD King County Washington
Get email alerts and be the first to see new listings
Required field
On subscribing I accept the terms of the privacy policy
Perfect! You'll soon start receiving new listings via email
Alert
Receive an email when we have new ads for Houses for sale in Rainier Valley
Save this search
Filters

Bedrooms

Size (sq.ft)

sq.ft
sq.ft

Price

USD
USD

Property type

Bathrooms

Clear all filters
Receive notifications when new entries are published.