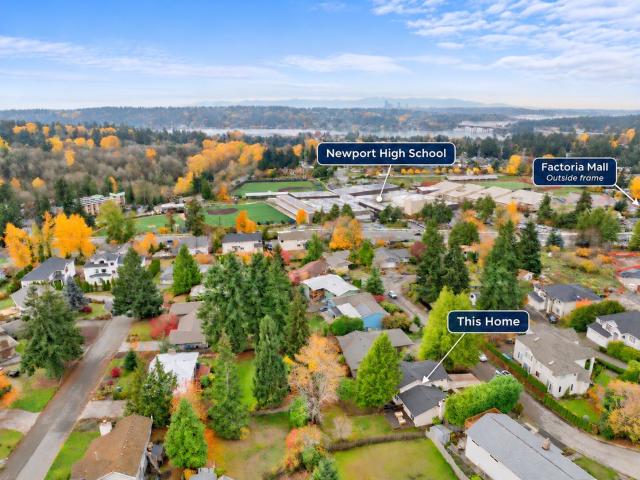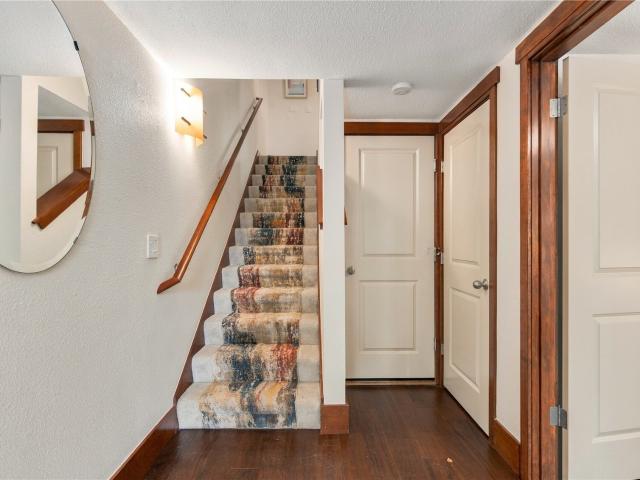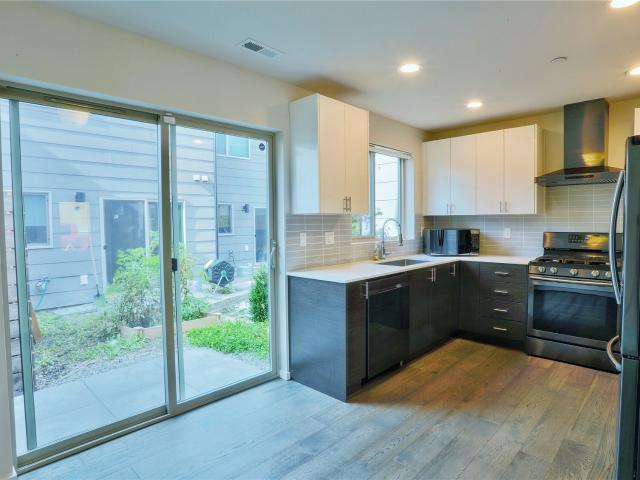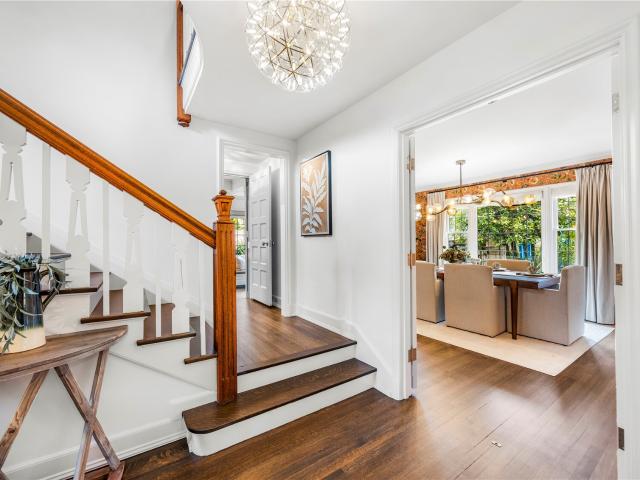
713 houses for sale in Rainier Valley

4030 53rd Avenue SW
View photo
House · for sale
USD 725,000
USD 585/sq.ft
New
4030 53rd Avenue SW
Rainier Valley
· 1,238 sq.ft · 4 Bedrooms · 2 Baths · House
· Office room · Equipped kitchen
Rainier Valley · 1,238 sq.ft · 4 Bedrooms · 2 Baths · House · Office room · Equipped kitchen
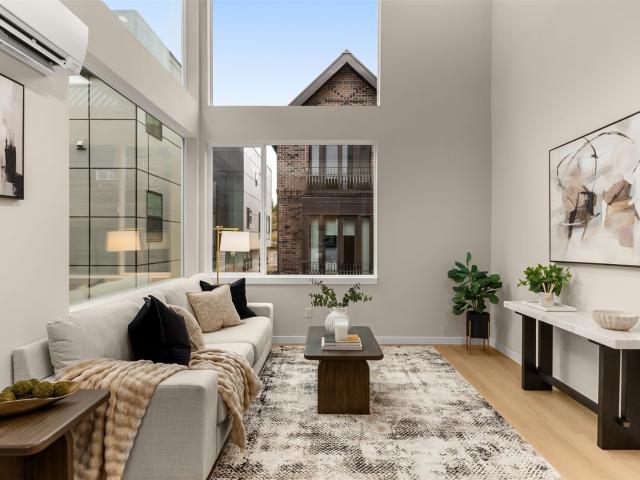
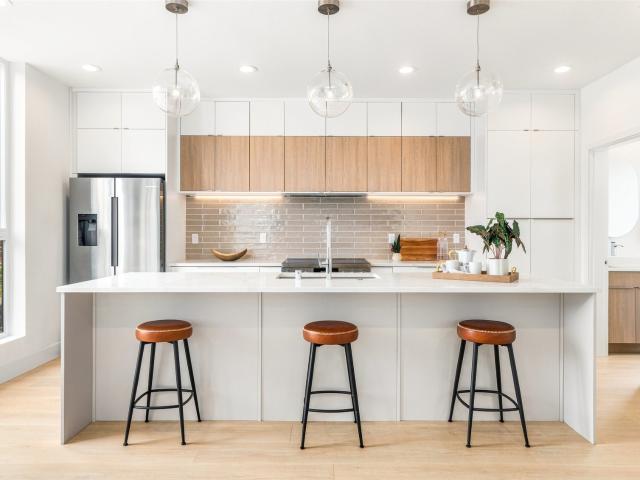
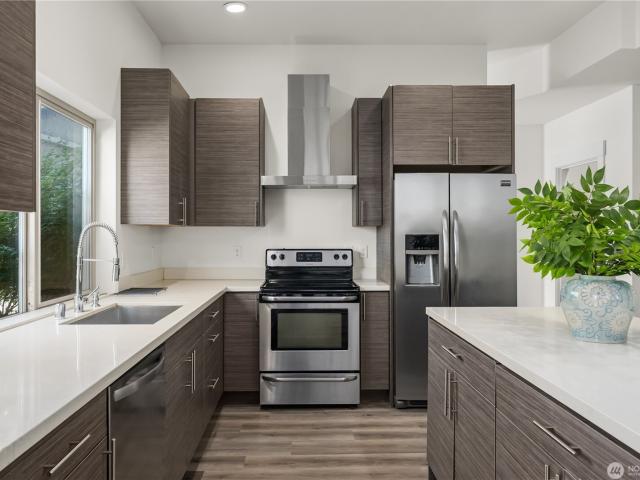
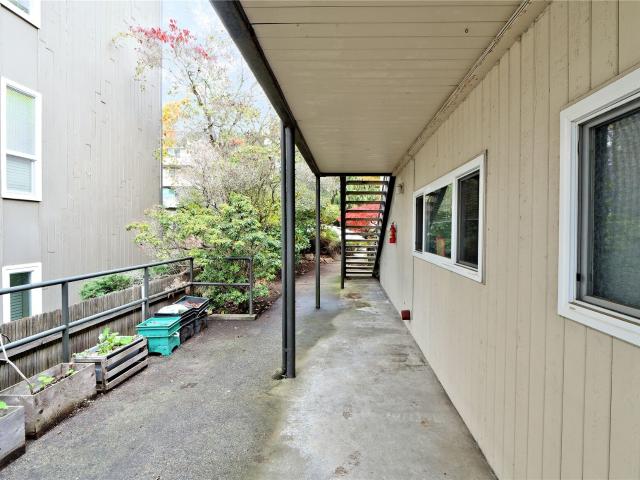
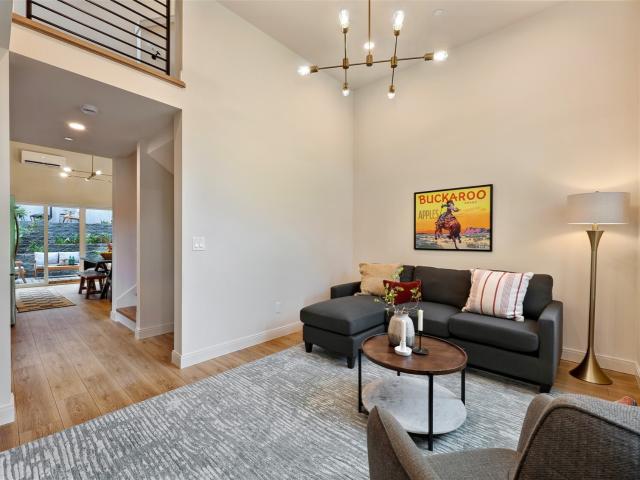
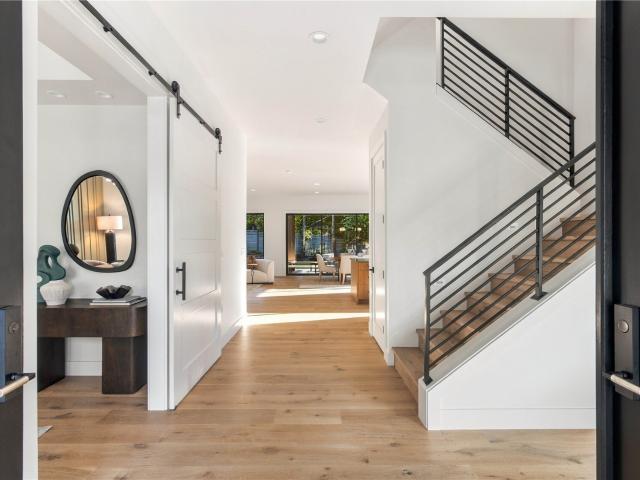
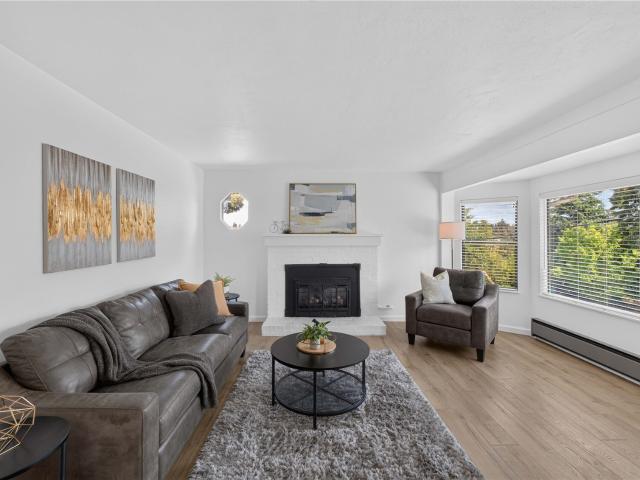
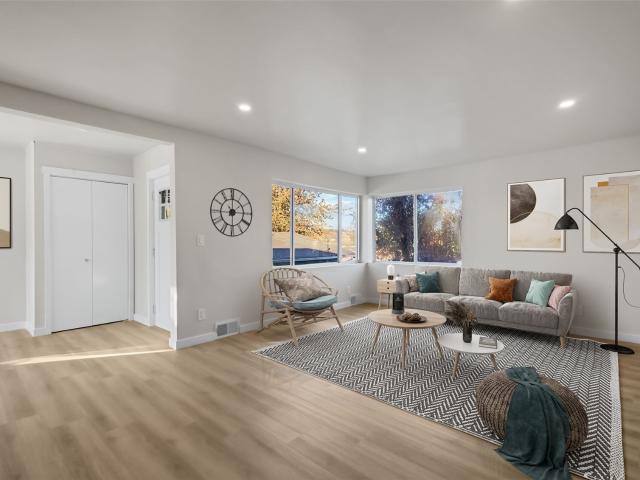
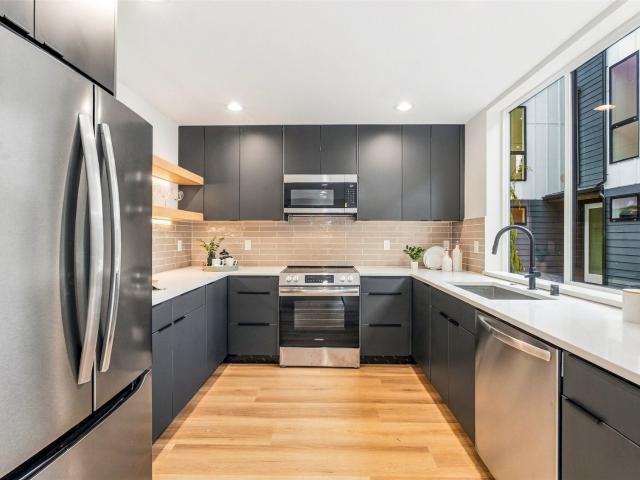
Brand-new, stand-alone DADU in the heart of West Seattle’s sought-after Genesee neighborhood! Set on a quiet, attractive residential street, this thoughtfully designed home offers the perfect blend of modern style, privacy, and convenience. The well-planned floor plan maximizes every inch, with bright, open living spaces, a den/office downstairs, a seamless kitchen/living/dining area, comfortable bedrooms, and quality new-construction finishes throughout. Live well with 3 bedrooms on one story! Enjoy an enviable location with easy access to the best of West Seattle—the best schools, walk to coffee, restaurants, shops, the vibrant Alaska Junction, and the year-round Sunday Farmers Market. Sound & Fog is nearby for your morning coffee, while Alki Beach, parks, waterfront trails, and Admiral are just minutes away. A rare opportunity for brand-new construction in a beloved neighborhood!
USD 725,000
12276 Marine View Drive SW
View photo
House · for sale
USD 1,195,000
USD 539/sq.ft
New
12276 Marine View Drive SW
Rainier Valley
· 2,217 sq.ft · 4 Bedrooms · 2 Baths · House
· Garden · Deck · Fireplace · Equipped kitchen
Rainier Valley · 2,217 sq.ft · 4 Bedrooms · 2 Baths · House · Garden · Deck · Fireplace · Equipped kitchen
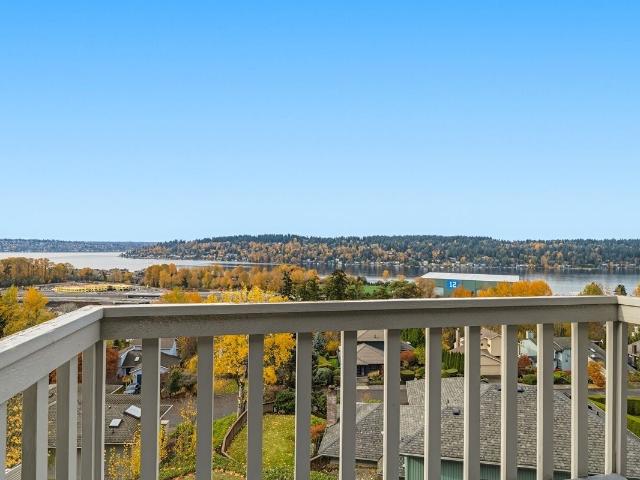
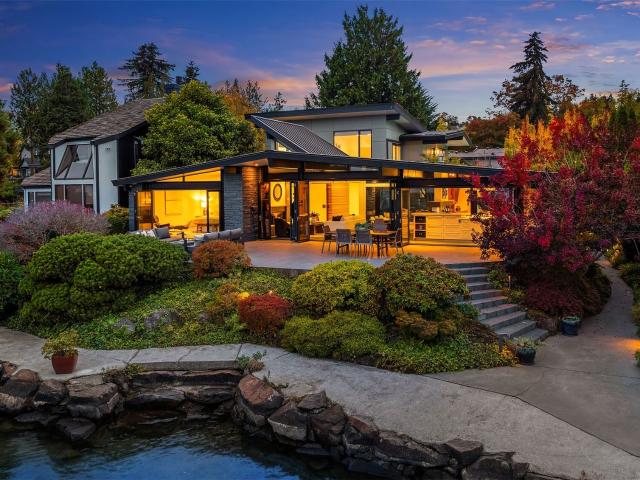
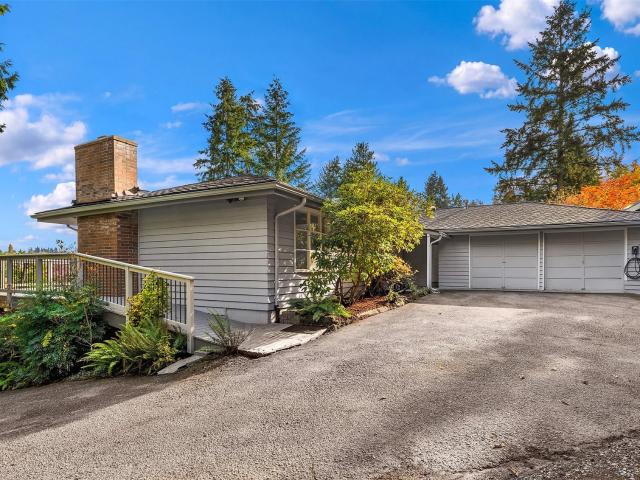
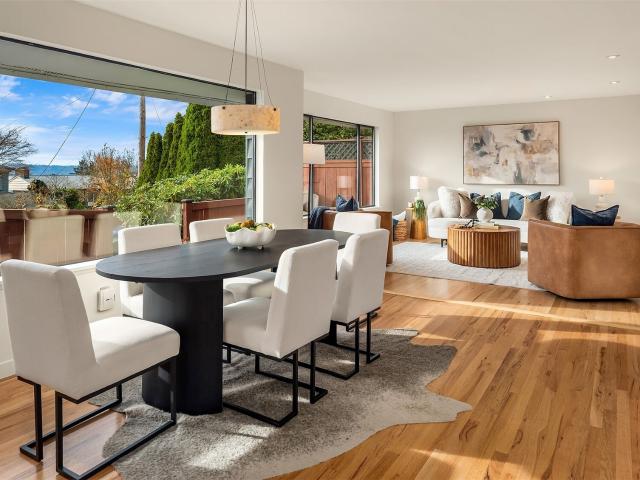
A rare find in coveted Shorewood on the Sound, this sprawling mid-century rambler with stunning views of the Puget Sound offers an exceptional blend of space, timeless appeal, and modern comforts. Boasting an impressive 2,220 square feet with 4 bedrooms, this rambler is thoughtfully designed for effortless living and entertaining, with multiple lounge areas that flow seamlessly into the inviting eat-in kitchen, complete with slab countertops and abundant cabinetry. Refinished hardwood floors, fresh interior paint, and oversized windows fill the home with gorgeous natural light while capturing gorgeous water vistas. The spacious primary suite is a true retreat, featuring a gas fireplace, expansive walk-in closet, and oversized bath. Outside you’ll discover a setting made for enjoying the best of Pacific Northwest living, with expansive front and back decks, a covered gazebo, and plenty of room to take in spectacular sunsets. The oversized yard offers endless possibilities for gardening,
USD 1,195,000
1121 A 10th Avenue E
View photo
House · for sale
USD 1,149,950
USD 651/sq.ft
New
1121 A 10th Avenue E
Rainier Valley
· 1,765 sq.ft · 3 Bedrooms · 3 Baths · House
· Office room · Deck · Equipped kitchen · Parking
Rainier Valley · 1,765 sq.ft · 3 Bedrooms · 3 Baths · House · Office room · Deck · Equipped kitchen · Parking
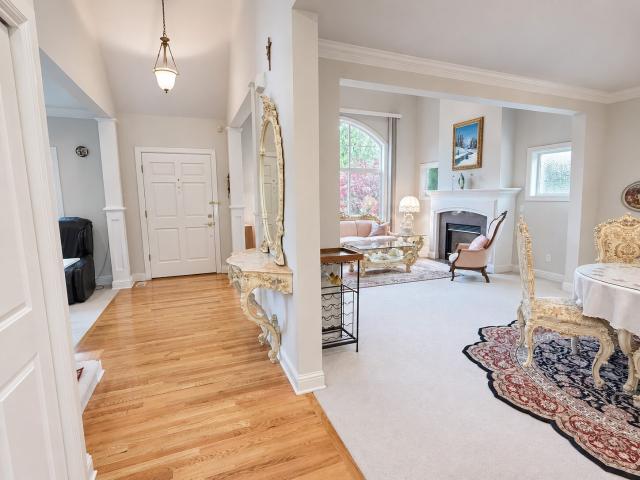
New Greencity home on Capitol Hill with an attached garage and a private rooftop deck, a few blocks from Volunteer Park. The garage opens into the house, so you park once and skip the hunt for a street spot. One floor up, kitchen, dining and living share one open level lit by large windows, so cooking and company happen in the same room. Quartz counters clean up fast, soft-close two-tone cabinetry keeps the kitchen quiet and organized, and the stainless appliances are included. Wide-plank flooring runs through every room and is easy to keep clean. The next floor holds the secondary bedrooms and a full bath with a tub, a good setup for guests, an office or both. The primary suite has the fourth floor to itself, so it stays quiet when the rest of the house is busy. Its bath has dual sinks and a glass-enclosed shower tiled to the ceiling, and the walk-in closet and laundry are on the same floor, right where the clothes are. Up top, the rooftop deck spans the home, with room for a dining t
USD 1,149,950
4028 53rd Avenue SW
View photo
House · for sale
USD 975,000
USD 600/sq.ft
New
4028 53rd Avenue SW
Rainier Valley
· 1,625 sq.ft · 3 Bedrooms · 3 Baths · House
· Deck · Parking
Rainier Valley · 1,625 sq.ft · 3 Bedrooms · 3 Baths · House · Deck · Parking
Views, views, views! This light-filled and beautifully situated home in West Seattle’s sought-after Genesee neighborhood, this home offers a wonderful blend of style, comfort, and convenience. Enjoy beautiful Sound and territorial views from the primary and spectacular rooftop deck—the perfect spot for morning coffee, entertaining, or taking in a gorgeous Seattle sunset. Abundant natural light fills the home, heated bathroom floor, a layout that lives perfetly, creates a bright and welcoming feel throughout. The thoughtfully designed floor plan offers flexible living space, while the attached garage provides secure parking and additional storage. Enjoy the best of West Seattle right outside your door, with easy access to the West Seattle Junction, top rated west seattle schools, local restaurants, coffee shops, shopping, parks, and neighborhood amenities. Spend the day exploring Alki Beach and the waterfront, or enjoy the peaceful, residential feel of Genesee. A fantastic rooftop deck,
USD 975,000
2364 Hobart Avenue SW
View photo
House · for sale
USD 1,150,000
USD 663/sq.ft
New
2364 Hobart Avenue SW
Rainier Valley
· 1,733 sq.ft · 2 Bedrooms · 2 Baths · House
· Terrace · Deck · Equipped kitchen
Rainier Valley · 1,733 sq.ft · 2 Bedrooms · 2 Baths · House · Terrace · Deck · Equipped kitchen
Showcasing breathtaking Puget Sound views, this truly one-of-a-kind Alki residence blends privacy, elegance, and timeless Northwest living—all within walking distance of Alki Beach’s shops, restaurants, waterfront, and shoreline. The expansive main level features an oversized view terrace, soaring ceilings, open-concept living spaces, and a beautifully appointed chef’s kitchen with generous counter space, abundant custom cabinetry, and premium appliances throughout. A main-floor bedroom, full bath, and formal dining area add both functionality and comfort. Upstairs, the stunning entertaining room is framed by dramatic floor-to-ceiling windows and custom built-ins, with seamless access to an expansive view deck offering panoramic Puget Sound vistas and exceptional space for hosting or relaxing. An adjacent flex nook creates the perfect opportunity for a private wine bar, cocktail lounge, or reading retreat. The luxurious primary suite features dual vanities, an expansive spa-inspired wa
USD 1,150,000
5610 SW Tieg Place
View photo
House · for sale
Request Details
New
5610 SW Tieg Place
Rainier Valley
· 1,442 sq.ft · 3 Bedrooms · 2 Baths · House
· Garden · Deck · Fireplace · Equipped kitchen · Parking
Rainier Valley · 1,442 sq.ft · 3 Bedrooms · 2 Baths · House · Garden · Deck · Fireplace · Equipped kitchen · Parking
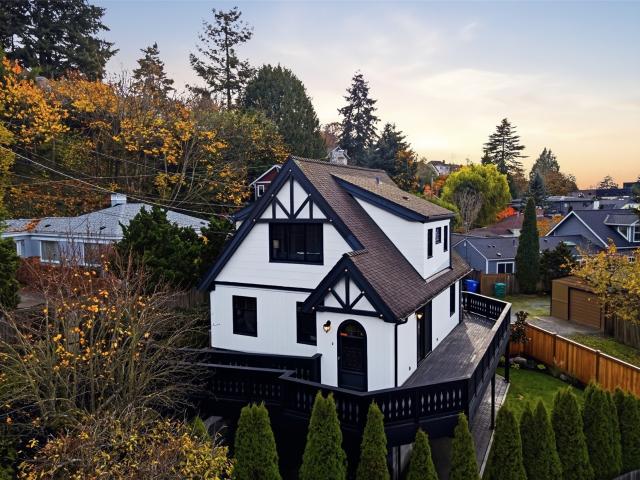
Less than two blocks from Alki Beach, this beautiful 1926 Tudor Revival pairs timeless architectural character with the comforts of modern living. Thoughtful design honors the home's heritage, showcasing graceful archways, inlaid hardwood floors, and inviting, light-filled living spaces. The stunning kitchen features solid walnut cabinetry, striking quartzite countertops, and sophisticated finishes. A spacious wrap-around deck extends the living space outdoors, complemented by a private yard and beautifully redesigned landscaping. The versatile lower level features an inviting fireplace and offers flexible space for guests or multigenerational living, with mother-in-law potential. With 2,450 square feet, 3 bedrooms, 2.5 baths, and ample driveway parking—a rare convenience in Alki—this pre-inspected home offers a distinctive combination of historic charm and contemporary comfort. Just a short stroll to the newly built Alki Elementary, waterfront dining, beach walks, and everything that
Request Details
12937 SE 44th Court
View photo
House · for sale
USD 1,400,000
USD 718/sq.ft
New
12937 SE 44th Court
Rainier Valley
· 1,948 sq.ft · 3 Bedrooms · 2 Baths · House
· Fireplace · Equipped kitchen · Air conditioning
Rainier Valley · 1,948 sq.ft · 3 Bedrooms · 2 Baths · House · Fireplace · Equipped kitchen · Air conditioning
Welcome to this meticulously maintained, thoughtfully reimagined home nestled in the highly coveted Lower Somerset neighborhood. Blending modern elegance with peace-of-mind living, this turnkey residence showcases extensive capital upgrades throughout: roof (2017), engineered hardwood floors (2018), fresh attic insulation (2018), new windows & glass doors (2018), heat pump furnace & A/C (2021), water heater (2021) and an upgraded electrical panel (2021). The welcoming entryway boasts a custom built-in storage bench, leading into an inviting living room bathed in natural light and centered around a custom gas fireplace. The chef’s kitchen delivers unmatched function and style: premium Bosch suite—featuring an induction cooktop with independent controls, wall oven, microwave and dishwasher—plus an essential pot filler, deep cookware drawers and abundant custom cabinetry. Every detail prioritizes comfort and organization: fully remodeled spa-inspired bathrooms, tailored closet systems, sm
USD 1,400,000
716 Nob Hill Avenue N # A
View photo
House · for sale
USD 950,000
USD 729/sq.ft
New
716 Nob Hill Avenue N # A
Rainier Valley
· 1,302 sq.ft · 2 Bedrooms · 2 Baths · House
· Office room · Balcony · Equipped kitchen · Parking
Rainier Valley · 1,302 sq.ft · 2 Bedrooms · 2 Baths · House · Office room · Balcony · Equipped kitchen · Parking
Experience the best of Seattle living in this stunning Queen Anne townhome with iconic Space Needle views! Perfectly positioned in one of Seattle's most desirable neighborhoods, this beautifully maintained home combines modern comfort, flexible living, and exceptional convenience. The entry level features a versatile flex room with its own bathroom, ideal for guests, a private home office, or additional living space. The bright and airy main living level showcases an open-concept layout, abundant natural light, a chef's kitchen, and a private balcony perfect for relaxing or entertaining. Upstairs, two spacious bedrooms each feature their own ensuite bathrooms, with beautiful Space Needle views adding a truly special touch. A new roof installed in 2025 offers added peace of mind. The attached 1-car garage is a rare and valuable find in Queen Anne, complemented by convenient street parking. Enjoy easy access to major tech employers, Downtown Seattle, shopping, dining, parks, and highly r
USD 950,000
7531 43rd Avenue S
View photo
House · for sale
USD 569,050
USD 426/sq.ft
New
7531 43rd Avenue S
Rainier Valley
· 1,335 sq.ft · 3 Bedrooms · 2 Baths · House
· Patio · Garden · Deck · Equipped kitchen
Rainier Valley · 1,335 sq.ft · 3 Bedrooms · 2 Baths · House · Patio · Garden · Deck · Equipped kitchen
This END unit modern town home features wide plank flooring, quartz, tile finishes and great natural light. Centrally located steps away from public transportation & the light rail, makes urban living a breeze. The first floor offers the living room, half bath, a stylish gourmet kitchen, and an eating area with glass doors to a fenced patio. Second floor has two bedrooms (one with a deck) and. 75 bath. Top level holds the stylish primary suite with. 75 bath, walk in closet, a spacious roof deck with mountain, Mt Rainier and city views. Picture yourself in a home that seamlessly blends style with functionality, boasting a welcoming front yard + private backyard patio, a private second floor deck + a rooftop deck providing your private city oasis. Zero HOA dues to pay each month, just a wonderful small community of townhome neighbors. Othello Park, coffee and restaurants are withing steps of your home. Easy access to Lake Washington, Seward Park, Columbia City, I-5, downtown and more. We
USD 569,050
1518 Parkside Drive E
View photo
House · for sale
USD 3,425,000
USD 981/sq.ft
New
1518 Parkside Drive E
Rainier Valley
· 3,488 sq.ft · 4 Bedrooms · 3 Baths · House
· Patio · Garden · Terrace · Fireplace · Equipped kitchen · Air conditioning
Rainier Valley · 3,488 sq.ft · 4 Bedrooms · 3 Baths · House · Patio · Garden · Terrace · Fireplace · Equipped kitchen · Air conditioning
A beautifully restored 1927 Tudor behind the gates of Seattle’s coveted Broadmoor community, where tree-lined streets and distinctive homes surround the fairways of Broadmoor Golf Club. Classic brickwork, steep gables and a welcoming entry introduce interiors rich in architectural detail. Graceful archways, leaded-glass windows and a sweeping staircase pair with meticulously refinished hardwoods and freshly painted interiors. The light-filled living room features a Rumford fireplace and French doors to a covered garden terrace. An elegant formal dining room complements the kitchen’s marble counters, premium range, herringbone porcelain floors and inviting breakfast nook. Upstairs, the primary suite offers a wood-burning fireplace, generous custom walk-in closet and bath with a freestanding soaking tub. Four bedrooms and a finished lower level provide room for guests, work and recreation. Mature landscaping frames a private backyard with level lawn and patios. A/C, heated floors and a d
USD 3,425,000
12202 SE 77th Place
View photo
House · for sale
USD 1,875,000
USD 404/sq.ft
New
12202 SE 77th Place
Rainier Valley
· 4,639 sq.ft · 4 Bedrooms · 4 Baths · House
· Cellar
Rainier Valley · 4,639 sq.ft · 4 Bedrooms · 4 Baths · House · Cellar
Breathtaking, unobstructed panoramic views of Lake Washington, Mercer Island, and South Seattle! Perched above Lake Washington at the end of a quiet cul-de-sac, this remarkable home offers 4,640 square feet of living space with incredible lake views from all three above-ground levels, including a unique upper loft. Lovingly maintained over the years, this home offers an exceptional foundation for its next chapter. Major improvements include a five-year-old presidential composition roof, newer driveway, landscaped grounds, and mechanical systems. The interior presents an exciting opportunity to bring your vision to life with updated finishes, a reimagined floor plan, and living spaces designed to embrace the sweeping views. A full basement with 9-foot ceilings provides additional flexibility for recreation, entertaining, or future possibilities. Enjoy the best of Newcastle living with an abundance of nearby parks, including Lake Boren, Rhodie, Donegal Parks, and Newcastle Beach Park. Ex
USD 1,875,000
12219 Military Road S
View photo
House · for sale
USD 2,249,990
USD 365/sq.ft
New
12219 Military Road S
Rainier Valley
· 6,157 sq.ft · 6 Bedrooms · 4 Baths · House
· Equipped kitchen
Rainier Valley · 6,157 sq.ft · 6 Bedrooms · 4 Baths · House · Equipped kitchen
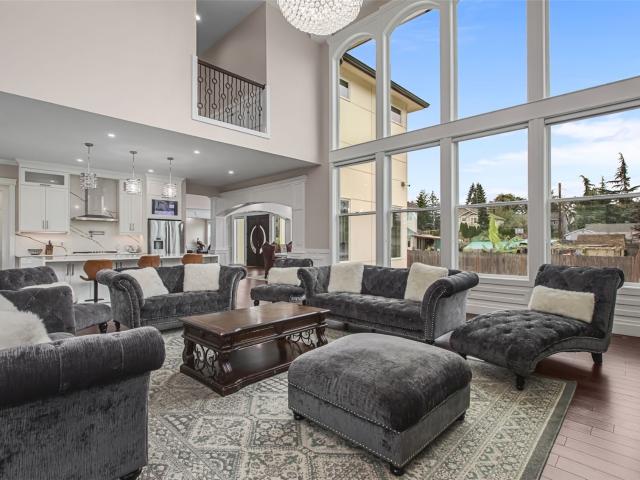
Custom-built home offered for the first time on the market! Constructed in 2021, this impressive property offers exceptional space, luxury finishes and an attached legal ADU, creating the perfect setup for multi-generational living or additional income. The main residence features 6 bedrooms and 4.5 bathrooms with designer finishes throughout. Step inside to a grand two-story entry filled with natural light, beautiful hardwood floors and an open, spacious layout. The chef's kitchen is the centerpiece of the home with generous counter space, abundant cabinetry, walk-in pantry and butler's pantry, opening directly to the expansive living and entertaining areas. Gorgeous bathrooms, large bedrooms, multiple living spaces, theater room and covered outdoor areas make this home ideal for both everyday living and entertaining. Oversized windows throughout bring in incredible natural light. The attached legal ADU features 2 bedrooms and 1.5 bathrooms with its own living space, offering flexibil
USD 2,249,990
1145 th Place S
View photo
House · for sale
USD 799,999
USD 325/sq.ft
New
1145 th Place S
Rainier Valley
· 2,454 sq.ft · 4 Bedrooms · 3 Baths · House
· Patio · Garden · Office room · Deck · Fireplace · Equipped kitchen · Parking
Rainier Valley · 2,454 sq.ft · 4 Bedrooms · 3 Baths · House · Patio · Garden · Office room · Deck · Fireplace · Equipped kitchen · Parking
Tucked away on a quiet cul-de-sac in sought-after Lakeridge Heights, this modern 2014 home offers the perfect blend of comfort and functionality. The open-concept main level features warm wood flooring, a cozy gas fireplace, and a stylish kitchen with quartz countertops, a large island, and walk-in pantry—ideal for entertaining. A main-level bedroom and ¾ bath provide flexible space for guests or a home office. Upstairs you'll find a spacious bonus room, convenient laundry, and three bedrooms including a beautiful primary suite with a spa-like 5-piece bath and walk-in closet. Step outside to a covered deck and fenced yard with patio space, perfect for summer gatherings. An oversized two-car garage provides ample storage. Just minutes to Lake Washington, parks, shopping, and major commuter routes
USD 799,999
647 S 150th Street
View photo
House · for sale
USD 650,000
USD 278/sq.ft
New
647 S 150th Street
Rainier Valley
· 2,336 sq.ft · 4 Bedrooms · 2 Baths · House
· Garden · Fireplace · Equipped kitchen
Rainier Valley · 2,336 sq.ft · 4 Bedrooms · 2 Baths · House · Garden · Fireplace · Equipped kitchen
Located just steps from Moshier Sports Park & Art Center, this light-filled modern 2-story home offers 2,340 SqFt of thoughtfully designed living space. Freshly updated with brand-new interior paint, new carpet, stylish LVP flooring, and impressive 10-ft ceilings on both levels. Abundant windows throughout the home fill it with natural light. The Main Level features a well-appointed Kitchen with a center island, stainless steel appliances, sleek cabinetry, and plenty of workspace. The open-concept layout flows seamlessly into the Dining and Living Rooms, highlighted by a cozy modern gas fireplace, plus a spacious powder room. The Upper Level: extra-wide stairs lead to the generous Primary Suite featuring a private 5-piece Bath and Walk-In Closet, along with additional comfortable living spaces. Outside: enjoy a low-maintenance, fully fenced backyard, perfect for relaxing or entertaining. Conveniently located near Highline High School, Safeway, Fred Meyer, Downtown Burien shops and rest
USD 650,000
4531 44th Avenue SW
View photo
House · for sale
USD 1,250,000
USD 354/sq.ft
New
4531 44th Avenue SW
Rainier Valley
· 3,531 sq.ft · 6 Bedrooms · 4 Baths · House
· Cellar · Parking
Rainier Valley · 3,531 sq.ft · 6 Bedrooms · 4 Baths · House · Cellar · Parking
Exceptional and Rare Investment Opportunity in the Heart of West Seattle Junction! Ideally situated in coveted West Seattle Junction, this well-maintained 4-unit multifamily property offers an outstanding combination of stable rental income, long-term investment potential, and future development flexibility. The building features a desirable unit mix of two 2-bedroom units and two 1-bedroom units, each with its own washer & dryer plus a dedicated parking space. A solid rental history, copper plumbing throughout, and a new roof installed in 2024 provide added value and peace of mind for investors. Looking to maximize the property's income potential? The approximately 450-square-foot unfinished daylight basement offers an opportunity to explore adding a studio unit or renting as storage space. Situated on a rare street-to-street lot and zoned NC-255(M), the property also provides possibilities for future redevelopment. Unbeatable location just steps from the vibrant West Seattle Junction
USD 1,250,000
6406 60th Place S
View photo
House · for sale
USD 4,200,000
USD 1,200/sq.ft
New
6406 60th Place S
Rainier Valley
· 3,498 sq.ft · 5 Bedrooms · 3 Baths · House
· Garden · Terrace · Equipped kitchen · Swimming pool
Rainier Valley · 3,498 sq.ft · 5 Bedrooms · 3 Baths · House · Garden · Terrace · Equipped kitchen · Swimming pool
Suspended between sky and lake, this waterfront retreat captures the sensation of floating just above the water—secluded on a quiet dead-end street, yet minutes from the city. Set along 75 feet of low-bank waterfront, its midcentury modern architecture was thoughtfully reimagined in a studs-out remodel in 2022. Steel beams, clerestory windows, and expansive glass walls shape luminous spaces, drawing sky and shimmering reflections deep into the home. Custom cabinetry, heated floors, and a standing-seam metal roof bring enduring substance to the design. Beyond a private gate, a west-facing courtyard welcomes you with a heated pool and tranquil waterfall; through the front door, the lake unfolds. The kitchen, great room, and primary suite open to a sweeping waterfront terrace, extending daily life toward uninterrupted views of Mercer Island, Seward Park, Mount Rainier, and the Cascades. Lush, manicured gardens frame graceful steps to the shore and a 150-foot dock with a covered slip and l
USD 4,200,000
7033 S 116th Place
View photo
House · for sale
USD 675,000
USD 653/sq.ft
New
7033 S 116th Place
Rainier Valley
· 1,033 sq.ft · 2 Bedrooms · 2 Baths · House
· Garden · Parking · Air conditioning
Rainier Valley · 1,033 sq.ft · 2 Bedrooms · 2 Baths · House · Garden · Parking · Air conditioning
Fully remodeled 2 bedroom, 2 bathroom rambler plus a bonus room, with a detach garage of 700+ sqft in the back. Nice level lot, fully fenced 9,558 sq ft lot and brand new driveway to the back. New luxury vinyl plank floors throughout, fresh paint, new doors and trim, and a ductless heat pump for efficient heating and A/C. The primary bedroom has a sliding door to the backyard. A newly blacktopped driveway leads to a detached 3-car garage/shop with RV parking and room to spread out. Home is on septic. R-48 zoning w/potential future improvements; any ADU/DADU or added units are unverified and may require sewer. Close to Renton, Seward Park, I-5 and I-405, with transit nearby. Seller is a licensed real estate broker
USD 675,000
1709 B Martin Luther King Jr Way
View photo
House · for sale
USD 795,000
USD 703/sq.ft
New
1709 B Martin Luther King Jr Way
Rainier Valley
· 1,130 sq.ft · 2 Bedrooms · 2 Baths · House
· Patio · Garden · Office room · Equipped kitchen · Parking · Air conditioning
Rainier Valley · 1,130 sq.ft · 2 Bedrooms · 2 Baths · House · Patio · Garden · Office room · Equipped kitchen · Parking · Air conditioning
A unique Urban cottage, tucked into The Overlook, this two-bedroom Madison Valley home delivers smart design, surprising privacy & some very grown-up amenities. 12’ ceilings and oversized windows bring in beautiful natural light, while distinct living and dining spaces give the home a sense of separation rarely found at this scale. The kitchen pairs warm wood cabinetry with generous storage and plenty of room to cook, with a dedicated dining area ready for actual dinner parties. Both bedrooms are en-suite, creating an ideal setup for guests, roommates or a home office without sacrificing a proper second bedroom. Outside, a landscaped, fully fenced private patio feels like another room—space to entertain, garden or simply disappear for a while. Add mini-split heating, AC & custom storage. Your own enclosed garage handles the car, bikes & gear, then head out on foot: The charming shops and restaurants of Madrona, Madison Valley & North Capitol Hill are all close by, or take a calming for
USD 795,000
10237 SE 6th Street
View photo
House · for sale
USD 4,799,998
USD 977/sq.ft
New
10237 SE 6th Street
Rainier Valley
· 4,908 sq.ft · 5 Bedrooms · 5 Baths · House
· Garden · Equipped kitchen · Parking
Rainier Valley · 4,908 sq.ft · 5 Bedrooms · 5 Baths · House · Garden · Equipped kitchen · Parking
Six blocks from Main Street, a rare blend of city access, space, and privacy awaits. This newly built Meydenbauer residence offers nearly 5,000 SF on a flat lot, steps from Old Bellevue's restaurants, boutiques, Downtown Park, Meydenbauer Bay, and the Bellevue Collection. An expansive backyard offers room to entertain, play, or unwind, while a planned community garden next door will bring added greenery, privacy, and convenient additional parking for guests. The home's generous outdoor spaces provide a sense of calm and seclusion, even with Bellevue's lively dining and shopping district so close. Inside, soaring ceilings, abundant natural light, white oak floors, and custom full-height cabinetry set a refined tone. The kitchen features commercial-grade Thermador appliances fit for a Michelin-star chef and is complete with a 12-foot island for guests to gather around. Formal dining, a private office, great room, and guest suite complete the main level. Upstairs, the primary suite featur
USD 4,799,998
921 109th Avenue SE
View photo
House · for sale
USD 1,725,000
USD 654/sq.ft
New
921 109th Avenue SE
Rainier Valley
· 2,637 sq.ft · 4 Bedrooms · 3 Baths · House
· Garden · Deck · Equipped kitchen · Parking · Cellar
Rainier Valley · 2,637 sq.ft · 4 Bedrooms · 3 Baths · House · Garden · Deck · Equipped kitchen · Parking · Cellar
Welcome home to your private garden retreat just minutes from downtown Bellevue. This charming daylight rambler sited on a 13,500 SF lot is complete with beautifully cared for gardens and total privacy. The home is 2,640 sq ft over two levels, with 4 total bedrooms & 3 total bathrooms, large 2-car garage plus multiple outdoor spaces. The primary bedroom with renovated, attached bathroom is located on the main floor, as well as the entry, garage, great room living space and substantial outdoor deck. The fully finished daylight basement is complete with second kitchen, generous living/play space, two bedrooms, renovated bathroom and laundry room. Every system and detail has been maintained with the high-quality materials and exceptional care by long time, meticulous owners. Enjoy Bellevue’s top ranked school district at Enatai Elem, Chinook Mid and Bellevue High. Located near the new Light Rail access, connecting Bellevue to Seattle and Redmond, plus the amazing new Surrey Downs communit
USD 1,725,000
6690 th Place SE
View photo
House · for sale
USD 1,100,000
USD 526/sq.ft
New
6690 th Place SE
Rainier Valley
· 2,088 sq.ft · 2 Bedrooms · 2 Baths · House
· Garden · Fireplace · Equipped kitchen
Rainier Valley · 2,088 sq.ft · 2 Bedrooms · 2 Baths · House · Garden · Fireplace · Equipped kitchen
The Oaks in Bellevue features elegant craftsmen style homes tucked away for privacy. Open kitchen floor plan offers granite counter tops, huge walk in pantry and SS appliances. Enticing backyard perfect for summer entertaining. Master suite on 2nd floor with 5-piece bathroom and walk-in closet. Spacious living room and dining room with soaring ceilings, 2 gas fireplaces and central air-conditioning! Conveniently located near freeway and shopping areas. Updated photos to come
USD 1,100,000
10459 5th Avenue SW
View photo
House · for sale
USD 550,000
USD 273/sq.ft
New
10459 5th Avenue SW
Rainier Valley
· 2,013 sq.ft · 3 Bedrooms · 2 Baths · House
· Garden · Deck · Equipped kitchen
Rainier Valley · 2,013 sq.ft · 3 Bedrooms · 2 Baths · House · Garden · Deck · Equipped kitchen
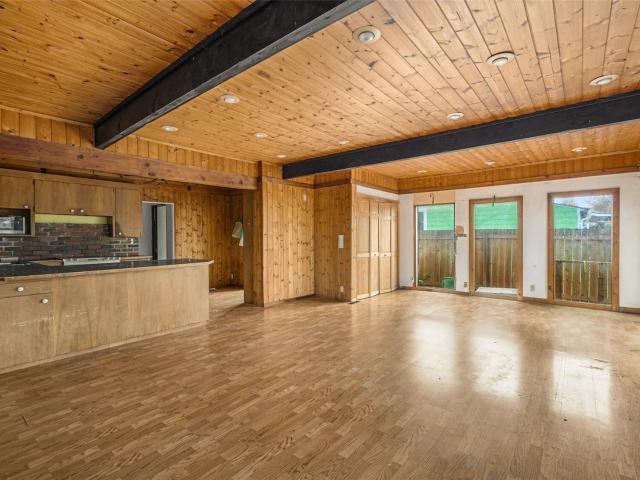
Big personality, generous spaces and a next chapter worth getting excited about! Built in 1948, this single-level home is full of character, with exposed beams, wood ceilings, brick accents, and expansive windows. Over 2,000 square feet offers room to reimagine, including an open kitchen, dining, and living area made for gathering. Currently three bedrooms, but restoring a removed wall offers a path back to the four-bedroom layout. The 8,000-square-foot lot features mature trees, garden spaces, and a spacious deck ready for Summer BBQ’s or outdoor gatherings. Ready for updates, this distinctive home offers an exciting opportunity to celebrate its character, refresh its spaces, and write its next chapter
USD 550,000
3310 SW 104th Street
View photo
House · for sale
USD 739,950
USD 361/sq.ft
New
3310 SW 104th Street
Rainier Valley
· 2,045 sq.ft · 3 Bedrooms · 2 Baths · House
· Office room · Fireplace · Equipped kitchen · Cellar
Rainier Valley · 2,045 sq.ft · 3 Bedrooms · 2 Baths · House · Office room · Fireplace · Equipped kitchen · Cellar
Come see this Seattle gem situated on a spacious corner lot in an unbeatable location! Just moments from Arbor Heights schools, beautiful parks, & some of Seattle’s iconic beaches, this home offers the ideal blend of convenience, & lifestyle. You will love being across the street from the preschool & within walking distance of the elementary school. Thoughtfully designed main level features a desirable primary suite complete with a private ¾ ensuite, along with two additional bedrooms & a full guest bathroom. Large windows fill the open-concept living, dining, and kitchen spaces with abundant natural light, creating an inviting atmosphere that’s perfect for both everyday living and entertaining. Downstairs, the fully finished basement offers incredible flexibility with a spacious great room that can easily serve as a second living area, home office, or fitness studio. Cozy bonus room anchored by a charming gas fireplace, plus a generously sized utility room with ample storage. Outside,
USD 739,950
3539 SW 98th Street
View photo
House · for sale
USD 999,950
USD 400/sq.ft
New
3539 SW 98th Street
Rainier Valley
· 2,497 sq.ft · 4 Bedrooms · 2 Baths · House
· Patio · Garden · Fireplace · Equipped kitchen
Rainier Valley · 2,497 sq.ft · 4 Bedrooms · 2 Baths · House · Patio · Garden · Fireplace · Equipped kitchen
Discover this meticulously maintained, one-owner 4-bedroom, 2.5-bath home in Seattle’s desirable Arbor Heights neighborhood of West Seattle! Quality-built by Powell Homes in 2007, this spacious residence showcases exceptional pride of ownership, a thoughtfully designed floor plan, and timeless appeal. The main level features hardwood floors, two separate living areas, inviting gas fireplaces, and a spacious kitchen with gas cooking, stainless steel appliances, slate tile backsplash, and organized pantry storage. Upstairs, all four bedrooms are conveniently located on one level, including a generous primary suite featuring vaulted ceilings, a large walk-in closet, and a luxurious 5-piece en suite bathroom with soaking tub and glass-enclosed shower. Recent improvements include brand-new carpeting with premium padding, fresh interior paint, and exterior maintenance, making this West Seattle home truly move-in ready. Outside, enjoy a fully fenced backyard and private side courtyard patio f
USD 999,950
1330 th Avenue S
View photo
House · for sale
USD 595,999
USD 282/sq.ft
New
1330 th Avenue S
Rainier Valley
· 2,110 sq.ft · 3 Bedrooms · 2 Baths · House
· Equipped kitchen
Rainier Valley · 2,110 sq.ft · 3 Bedrooms · 2 Baths · House · Equipped kitchen
Welcome to this beautifully updated 2,120 sq. Ft. home in excellent condition, offering modern finishes and a versatile layout! The main level features 2 spacious bedrooms and 1 beautifully updated bathroom, while the lower level offers a studio-style living space complete with its own bathroom and kitchenette, providing excellent potential for rental income or multigenerational living. Recent cosmetic upgrades include brand-new cabinetry, luxury vinyl plank flooring, plush new carpet, and designer bathroom finishes throughout. This home presents a fantastic opportunity for first-time homebuyers looking to house hack, investors seeking rental potential, or anyone looking for flexible living arrangements. Conveniently located in Tukwila with easy access to major freeways, shopping, dining, and everyday amenities. A move-in-ready home with endless possibilities!
USD 595,999
2113 Blaine Avenue NE
View photo
House · for sale
USD 7,499,500
USD 1,746/sq.ft
New
2113 Blaine Avenue NE
Rainier Valley
· 4,295 sq.ft · 3 Bedrooms · 2 Baths · House
· Patio · Garden · Deck · Fireplace · Equipped kitchen · Parking
Rainier Valley · 4,295 sq.ft · 3 Bedrooms · 2 Baths · House · Patio · Garden · Deck · Fireplace · Equipped kitchen · Parking
There’s a lot to love about this Kennydale home! Large windows bathe the living room in natural light, while bamboo floors, crown molding, and tongue-and-groove ceilings bring the character. The kitchen features white cabinetry, granite countertops, stainless steel appliances, and a tile backsplash, with easy access to the living and dining areas. Step outside from the dining room onto the spacious deck, with a paver patio and fenced yard below—plenty of room to gather, garden, or enjoy the afternoon. Downstairs, you’ll find all three bedrooms, including a generous primary bedroom with an electric fireplace, window seat, and conveniently located laundry. The downstairs bathroom features a tiled shower, double sinks, and heated floors for a little extra comfort on chilly mornings. Ductless heating and cooling keep things comfortable year-round. A detached two-car garage provides covered parking and space for projects or storage. Convenient to The Landing, parks, shopping, and I-405
USD 7,499,500
4817 40th Avenue SW
View photo
House · for sale
USD 619,900
USD 632/sq.ft
4817 40th Avenue SW
Rainier Valley
· 980 sq.ft · 3 Bedrooms · 2 Baths · House
· Deck · Equipped kitchen
Rainier Valley · 980 sq.ft · 3 Bedrooms · 2 Baths · House · Deck · Equipped kitchen
Charming split-level home offering 3 bedrooms, 2 bathrooms, and approximately 990 sqft of living space on a 5,750 sqft lot. The kitchen was remodeled approximately 5 years ago, with bathroom updates completed around 8 years ago. Features include a ductless heat pump for heating and cooling, supplemental baseboard heating, and a front deck with a newer staircase. The property also offers additional outdoor structures, including a pergola, greenhouse, and storage shed. Roof is approximately 20 years old. Some TLC and cosmetic updates may be desired, presenting an opportunity to personalize and add value
USD 619,900
1404 25th Avenue
View photo
House · for sale
USD 1,950,000
USD 335/sq.ft
1404 25th Avenue
Rainier Valley
· 5,813 sq.ft · 10 Bedrooms · 11 Baths · House
· Equipped kitchen
Rainier Valley · 5,813 sq.ft · 10 Bedrooms · 11 Baths · House · Equipped kitchen
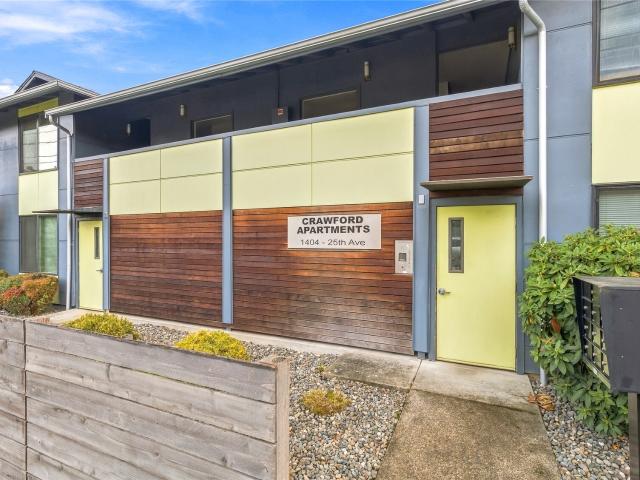
The Crawford House is a fully renovated 11-unit multifamily investment opportunity at 1404 25th Avenue in Seattle’s Central District. The property pairs a modern, low-maintenance exterior and updated interiors with a highly walkable, close-in location. It offers investors a turnkey asset with stable in-place income and long-term upside in one of Seattle’s most transformed urban neighborhoods. The Crawford House consists of one studio and ten one-bedroom/one-bathroom units of approximately 500 square feet. The building has been comprehensively updated with a contemporary exterior: modern panel siding with bright accent panels, horizontal wood slat cladding, a covered entry with updated doors and signage, and horizontal cedar privacy fencing with landscaped beds along the street. Unit interiors feature vinyl plank flooring, refreshed paint, and modern electric wall heaters. Kitchens include dark wood cabinetry, quartz countertops, tile backsplashes, and stainless steel appliances. Bathro
USD 1,950,000
4017 California Avenue SW
View photo
House · for sale
USD 1,650,000
USD 418/sq.ft
4017 California Avenue SW
Rainier Valley
· 3,940 sq.ft · 10 Bedrooms · 6 Baths · House
· Patio · Deck · Equipped kitchen · Parking
Rainier Valley · 3,940 sq.ft · 10 Bedrooms · 6 Baths · House · Patio · Deck · Equipped kitchen · Parking
Excellent investment opportunity to own a well-located 6-unit multifamily property on California Avenue, situated just minutes from the Junction. Known as The Lori Dee, this classic two-story building features highly desirable, spacious layouts where each unit boasts its own private deck or patio surrounded by beautifully maintained landscaping. The property has been extensively modernized with major capital expenditures already completed, including a new roof, updated electrical panels, comprehensive PEX plumbing, and a new sewer liner to the main line connection. With all kitchens and bathrooms updated over the last ten years and the entire property meticulously maintained, it offers an investor immediate turnaround value with minimal upcoming CapEx. Additionally, tenants benefit from the premium convenience of six off-street parking spaces accessible via a clean, paved alley and also storage units & in unit washer/dryers
USD 1,650,000
4052 Aberdeen Way NE
View photo
House · for sale
USD 1,374,990
USD 617/sq.ft
4052 Aberdeen Way NE
Rainier Valley
· 2,228 sq.ft · 3 Bedrooms · 2 Baths · House
· Patio · Terrace · Deck · Equipped kitchen
Rainier Valley · 2,228 sq.ft · 3 Bedrooms · 2 Baths · House · Patio · Terrace · Deck · Equipped kitchen
Experience the feeling of a modern treehouse retreat in the Malcolm at Lakeview Terrace—nestled among trees on the Newcastle border between Bellevue and Renton. This 2,235 SF home offers 3 bedrooms and 2.5 baths, blending contemporary design, natural light, and low-maintenance living in a highly connected Eastside location. Expansive windows and clean lines create a bright, airy feel with strong indoor-outdoor connection. The open-concept main level features a spacious great room, dining area, and designer kitchen with a large island and walk-in pantry. A covered deck extends living outdoors—perfect for relaxing or entertaining. Upstairs, all three bedrooms are thoughtfully grouped, including a spacious primary suite with walk-in closet, private bath, and covered deck. Secondary bedrooms offer direct access to the rear patio, enhancing flexibility and connection to the outdoors. Minutes from Bellevue, downtown Renton, Lake Washington, trails, shopping, dining, and major employers, Lake
USD 1,374,990

Get email alerts

Don't miss out: be the first to know about new properties

The alert was correctly created

On subscribing you accept the conditions of use and the privacy policy
Alert
Receive new ads in your inbox
Save this search
Receive alerts for new listings

We'll send you an email when we have new properties for: "Houses for sale in Rainier Valley"

The alert was correctly created

International District-Chinatown
International District, Seattle city Seattle CCD King County Washington
Get email alerts and be the first to see new listings
Required field
On subscribing I accept the terms of the privacy policy
Perfect! You'll soon start receiving new listings via email
Alert
Receive an email when we have new ads for Houses for sale in Rainier Valley
Save this search
Filters

Bedrooms

Size (sq.ft)

sq.ft
sq.ft

Price

USD
USD

Property type

Bathrooms

Clear all filters
Receive notifications when new entries are published.