479 properties for sale in Raintree West Subdivision

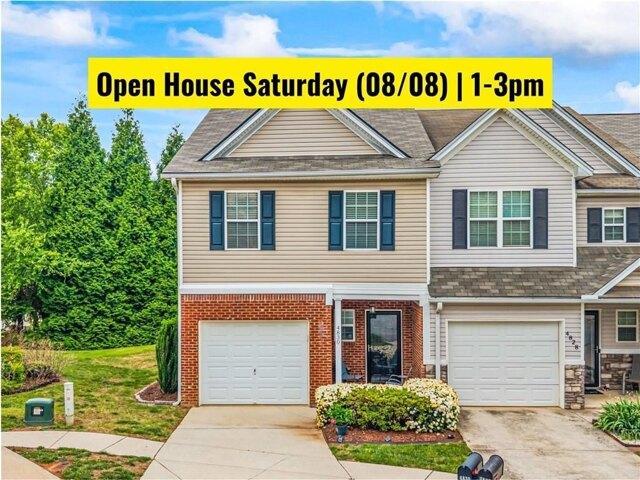
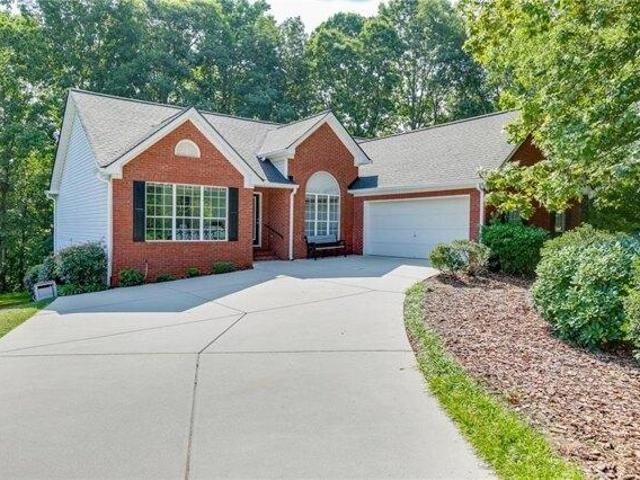
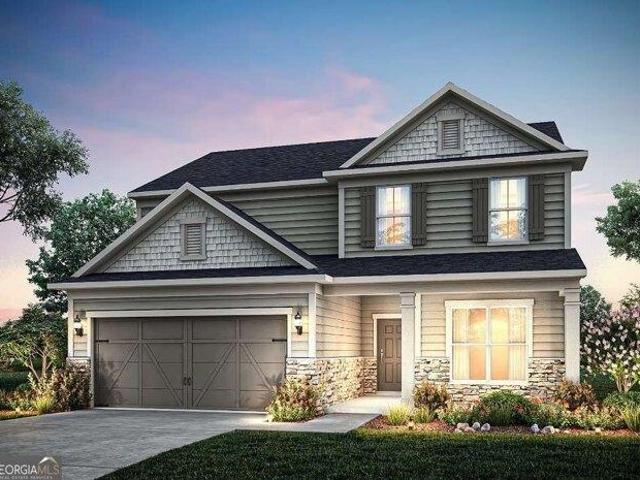
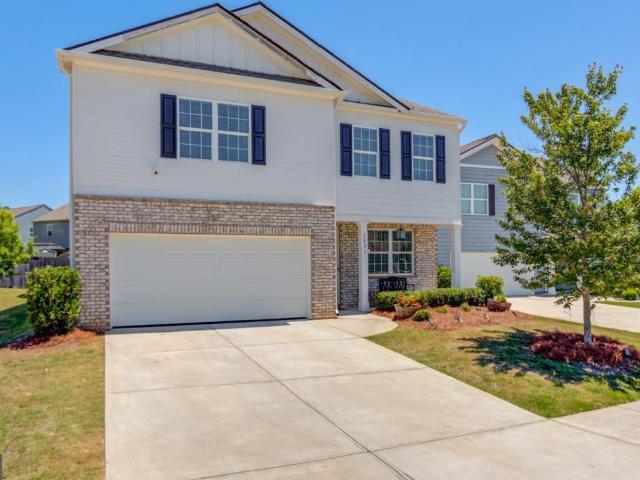
5260 Barberry Avenue
View photo
Townhouse · for sale
USD 376,000
USD 168/sq.ft
5260 Barberry Avenue
Raintree West Subdivision
· 2,228 sq.ft · 4 Bedrooms · 2 Baths · Townhouse
· Patio · Garden · Office room · Equipped kitchen · Parking
Raintree West Subdivision · 2,228 sq.ft · 4 Bedrooms · 2 Baths · Townhouse · Patio · Garden · Office room · Equipped kitchen · Parking
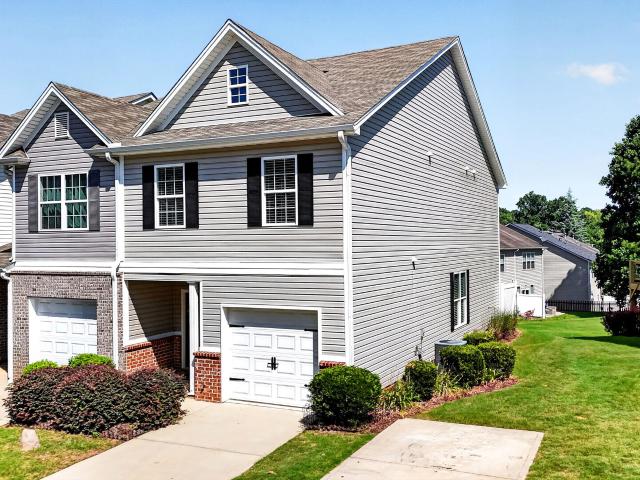
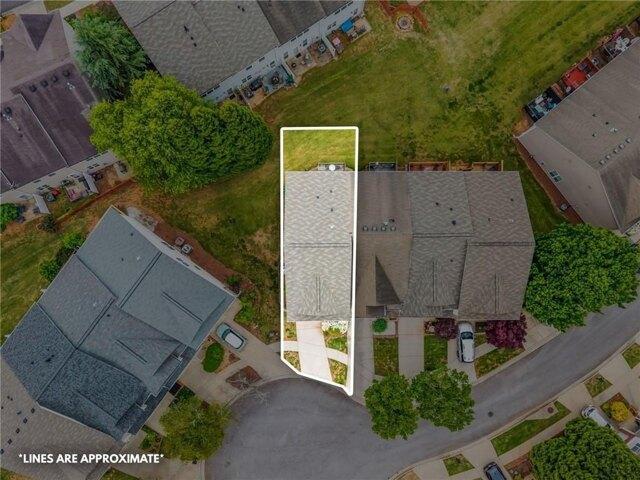
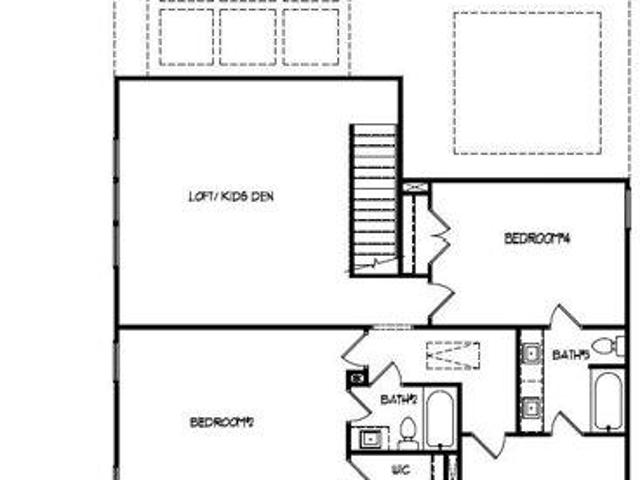
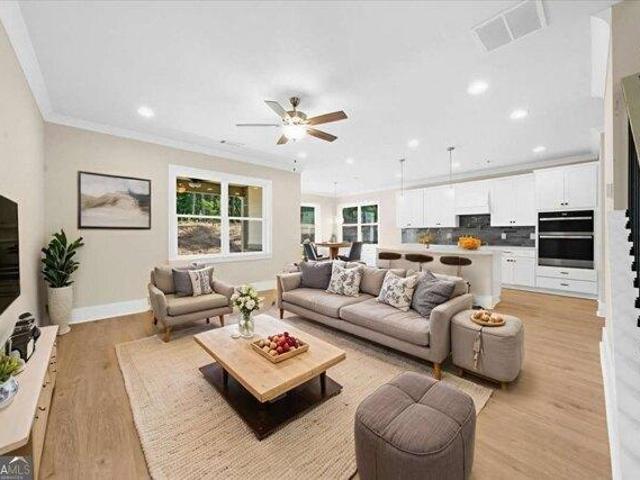
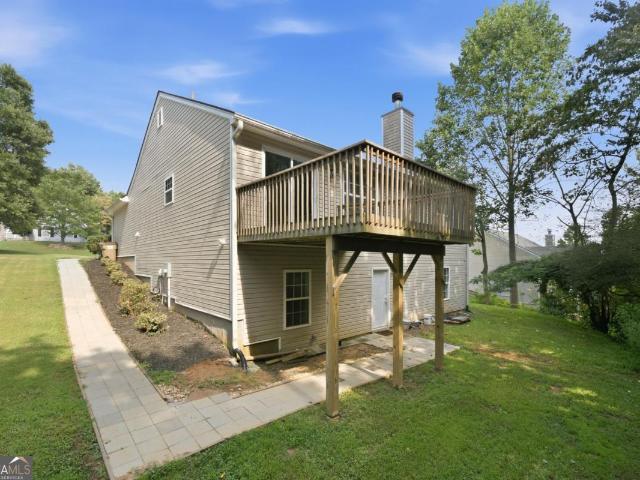
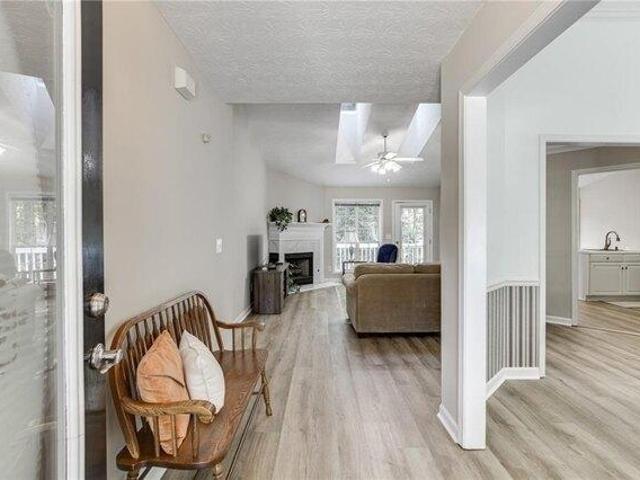
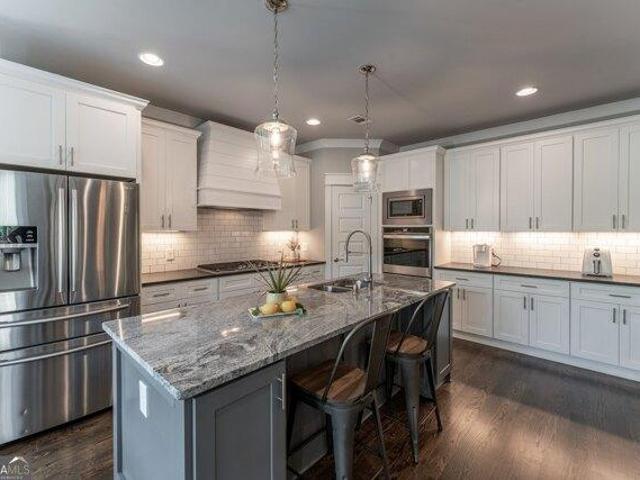
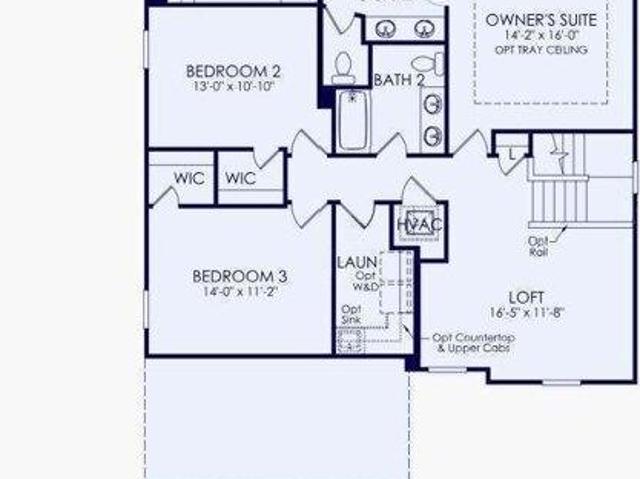
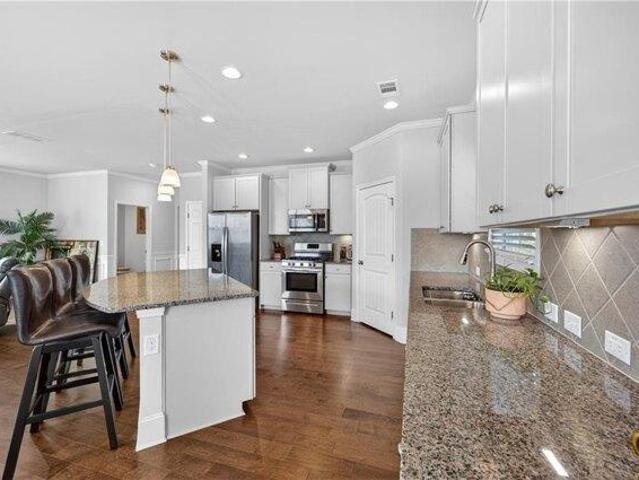
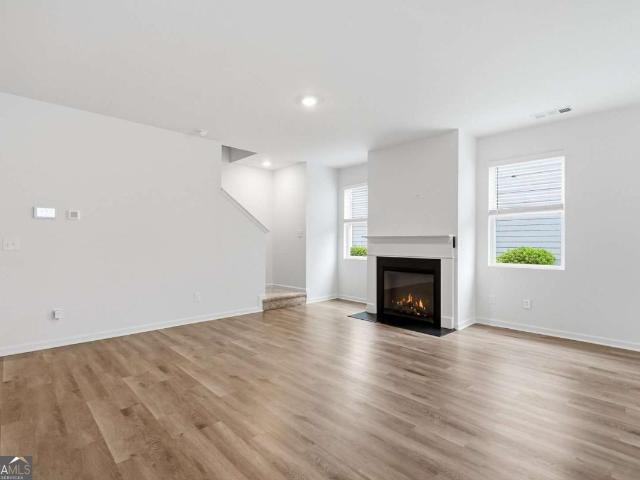
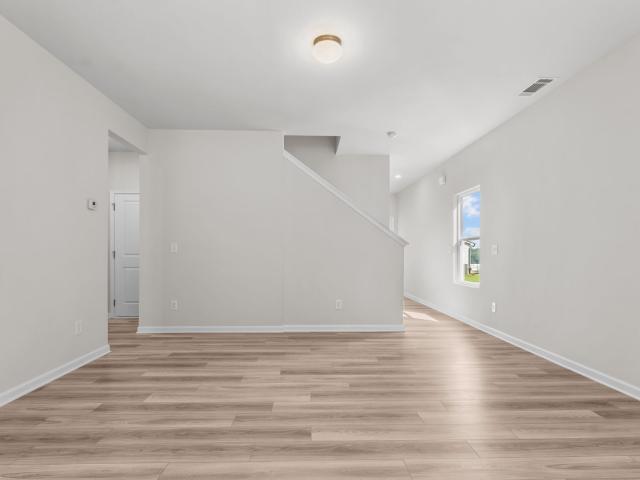
Move-in ready townhome in the desirable Prescott subdivision with NO RENTAL RESTRICTIONS! This 4 bedroom 2 1/2 Bath home has main level features like LVP flooring, neutral paint, a spacious family room, and an open kitchen with stainless steel appliances, granite countertops, and views to the dining area. Enjoy easy access to the back patio and backyard, perfect for entertaining or pets. Upstairs, the spacious owner's suite offers a sitting area, oversized walk-in closet, and ensuite bath with separate vanities. Three additional bedrooms and a full bath provide plenty of space for family, guests, or a home office. Two-car garage plus convenient access to shopping, dining, and area amenities. Don't miss this great opportunity! Lender Grants and Incentives up to $10,000!
USD 376,000
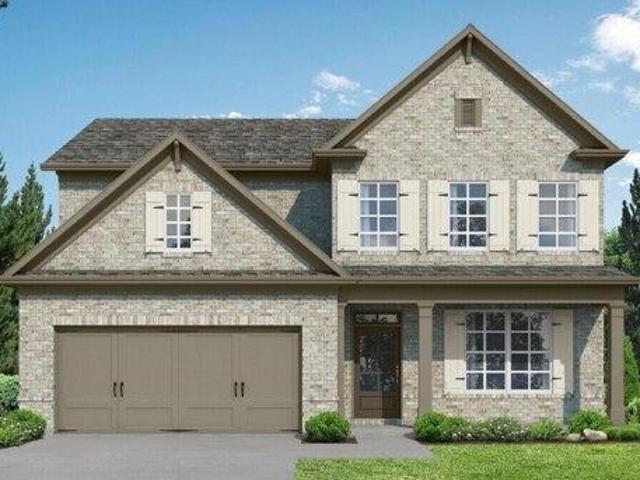
5245 Gainesville Street
View photo
House · for sale
USD 408,900
USD 212/sq.ft
5245 Gainesville Street
Raintree West Subdivision
· 1,927 sq.ft · 3 Bedrooms · 2 Baths · House
· Garden · Equipped kitchen
Raintree West Subdivision · 1,927 sq.ft · 3 Bedrooms · 2 Baths · House · Garden · Equipped kitchen
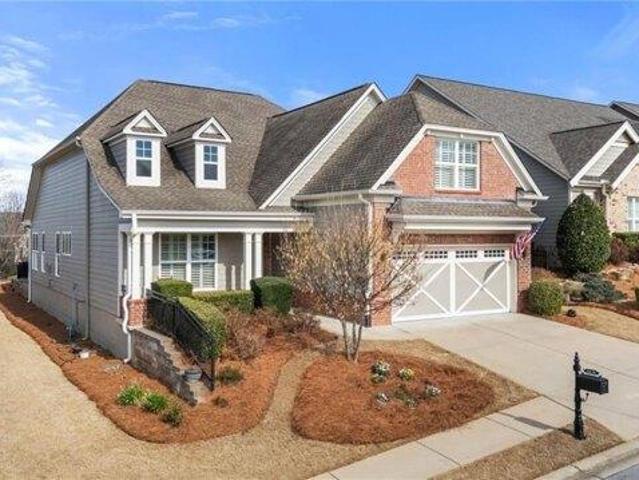
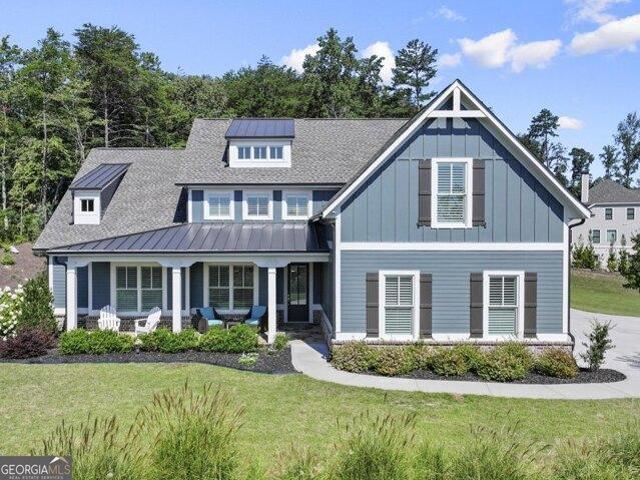
New construction community! The westbrooke. New construction home in desirable Flowery Branch location. Close to shopping, services and GA 985. Atlanta Falcons training facility nearby. Three spacious bedrooms and 2 baths on upper level. LED lights in kitchen. 36 inch upper cabinets in kitchen. Kitchen and bathroom cabinets are stained oyster. Kitchen counter tops are granite. Beautiful 42 inch fiberglass shower, and fiberglass garden tub in owner's suite. Cultured marble counter tops on raised height vanities in full bathrooms. Ready for quick close! All seller incentives, closing cost contributions, and price reductions require use of seller's preferred lender. At the advertised price, seller can contribute $5,000 toward buyer's closing costs
USD 408,900
5 bedroom, Flowery Branch GA 30542 104902091
View photo
House · for sale
USD 2,299,999
USD 425/sq.ft
5 bedroom, Flowery Branch GA 30542 104902091
Raintree West Subdivision
· 5,403 sq.ft · 5 Bedrooms · 4 Baths · House
· Office room · Fireplace · Equipped kitchen
Raintree West Subdivision · 5,403 sq.ft · 5 Bedrooms · 4 Baths · House · Office room · Fireplace · Equipped kitchen
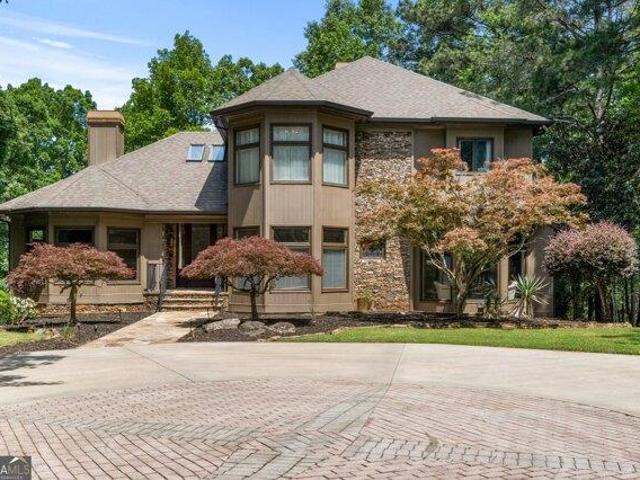
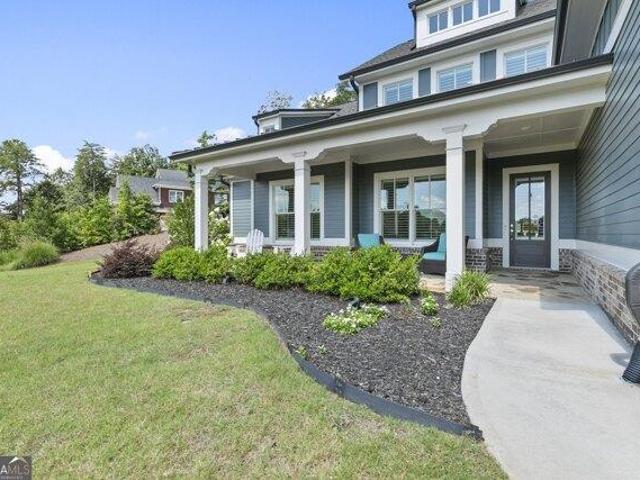
Nestled on a private 1.3-acre gated estate in the heart of Flowery Branch, this extraordinary lakefront retreat offers the perfect blend of luxury, comfort, and breathtaking natural beauty. Located on the sparkling waters of Lake Lanier, this one-of-a-kind property is designed for both grand entertaining and peaceful everyday living. From the moment you enter the long scenic driveway, you are welcomed by the serenity and privacy that make this home truly special. Inside, the main level showcases an incredible chef's kitchen with a spacious breakfast nook overlooking the lake, seamlessly flowing into the open-concept living areas filled with natural light. The formal dining room features a built-in buffet, soaring ceilings, and opens to a cozy sitting room/library anchored by a stunning fireplace. The expansive formal living room offers the perfect setting for gatherings - and even has space for a grand piano. A private office or in-law suite with a full bath completes the main level. U
USD 2,299,999
4688 Beacon Ridge Lane
View photo
Townhouse · for sale
USD 310,000
USD 178/sq.ft
4688 Beacon Ridge Lane
Raintree West Subdivision
· 1,733 sq.ft · 3 Bedrooms · 2 Baths · Townhouse
· Fireplace · Equipped kitchen
Raintree West Subdivision · 1,733 sq.ft · 3 Bedrooms · 2 Baths · Townhouse · Fireplace · Equipped kitchen
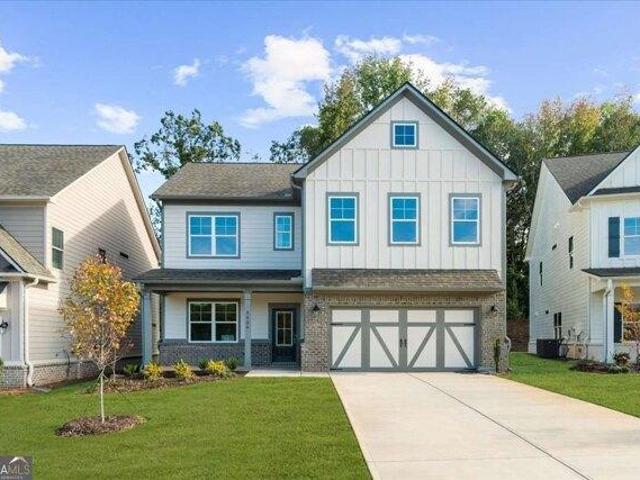
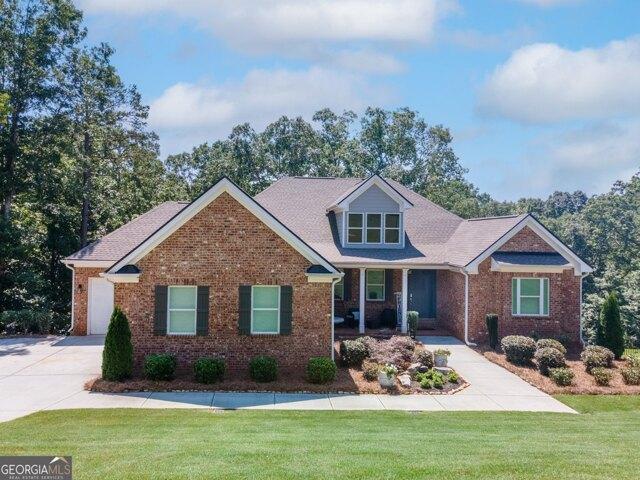
Seller Incentive: Seller is offering up to $6,500 toward Buyer's closing costs with an acceptable offer! Welcome to easy living just minutes from the heart of Downtown Flowery Branch! This desirable end-unit townhome offers a bright and functional layout. The main level features LVP flooring throughout and an open living space centered around a charming shiplap fireplace making it the perfect spot for cozy nights in or hosting friends and family. The kitchen features granite countertops, stainless steel appliances, and an eat in breakfast area to gather. Upstairs, LVP continues through the hallway leading to three spacious bedrooms, including an oversized primary suite designed to feel like your own private retreat. The owners en suite bath features a soaking tub, a separate shower and larger closet. Enjoy spending summer afternoons at the community pool and park or take advantage of the unbeatable location just minutes from Downtown Flowery Branch Shopping and Dining, Lake Lanier, and
USD 310,000
house with 5 bedroom, Flowery Branch GA ES104902091
View photo
House · for sale
USD 2,299,999
USD 425/sq.ft
Updated
house with 5 bedroom, Flowery Branch GA ES104902091
Raintree West Subdivision
· 5,403 sq.ft · 5 Bedrooms · House
· Office room · Fireplace · Equipped kitchen
Raintree West Subdivision · 5,403 sq.ft · 5 Bedrooms · House · Office room · Fireplace · Equipped kitchen
Nestled on a private 1.3-acre gated estate in the heart of Flowery Branch, this extraordinary lakefront retreat offers the perfect blend of luxury, comfort, and breathtaking natural beauty. Located on the sparkling waters of Lake Lanier, this one-of-a-kind property is designed for both grand entertaining and peaceful everyday living. From the moment you enter the long scenic driveway, you are welcomed by the serenity and privacy that make this home truly special. Inside, the main level showcases an incredible chef's kitchen with a spacious breakfast nook overlooking the lake, seamlessly flowing into the open-concept living areas filled with natural light. The formal dining room features a built-in buffet, soaring ceilings, and opens to a cozy sitting room/library anchored by a stunning fireplace. The expansive formal living room offers the perfect setting for gatherings - and even has space for a grand piano. A private office or in-law suite with a full bath completes the main level. U
USD 2,299,999
6647 Splashwater Drive
View photo
Townhouse · for sale
USD 680,000
USD 359/sq.ft
6647 Splashwater Drive
Raintree West Subdivision
· 1,894 sq.ft · 3 Bedrooms · 2 Baths · Townhouse
· Fireplace · Equipped kitchen
Raintree West Subdivision · 1,894 sq.ft · 3 Bedrooms · 2 Baths · Townhouse · Fireplace · Equipped kitchen
Welcome to effortless Lake Lanier living with a location that's hard to beat. Come enjoy the ideal setup for anyone wanting quick convenient access to Lake Lanier without the maintenance of a full lake home. Keep your boat nearby and be on the water in minutes. Perfectly positioned just steps from Hideaway Marina, Fishtails Restaurant, La Casa del Taco, Downtown Flowery Branch and Flowery Branch Park, the park has a fishing dock & pavilion. Additionally, there is a neighborhood walking path that goes all the way to Lights Ferry Road, casually walk to the Farmers Market every Thursday. On the inside you will find a spacious 3 Bedroom 2.5 bath, lovingly maintained home waiting for its new owners. The living room with a fireplace that over looks the dining room/kitchen. All the bedrooms, including the laundry room are located upstairs. The primary suite has vaulted ceilings and has a light and airy feel. The primary bath has a separate soaking tub and shower, a linen closet, and a vanity
USD 680,000
3 bedroom, Flowery Branch GA 30542 104902951
View photo
House · for sale
USD 279,900
USD 161/sq.ft
3 bedroom, Flowery Branch GA 30542 104902951
Raintree West Subdivision
· 1,733 sq.ft · 3 Bedrooms · 3 Baths · House
· Swimming pool
Raintree West Subdivision · 1,733 sq.ft · 3 Bedrooms · 3 Baths · House · Swimming pool
Move In Ready 3BR/2.5BA Flowery Branch Townhome! Open Floor plan through Living Spaces on Main Level. Spacious Primary Suite and Secondary Bedrooms on Upper Level with convenient Laundry Room. Located in a Great Neighborhood with community playground and pool, minutes from dining, shopping, and Lake Lanier
USD 279,900
4 bedroom, Flowery Branch GA 30542 104902906
View photo
House · for sale
USD 557,600
USD 185/sq.ft
4 bedroom, Flowery Branch GA 30542 104902906
Raintree West Subdivision
· 3,014 sq.ft · 4 Bedrooms · 4 Baths · House
· Equipped kitchen
Raintree West Subdivision · 3,014 sq.ft · 4 Bedrooms · 4 Baths · House · Equipped kitchen
The Everglade Plan built by Walker Anderson Homes is a Beautiful Home with Primary Bedroom on the Main Level in the Charming Hemingway Community in Downtown Flowery Branch and within walking distance to Lake Lanier's Marinas, Restaurants, and Recreational Offerings. On a Cul-de-sac Homesite, the Home features Expansive 9-Foot Ceilings on both the Main and Upper Levels, and Covered Front and Rear Porches. The Kitchen is open to the Family Room and Breakfast Room, has Painted Cabinets with Soft-Close Cabinet Doors and Drawers and includes a 36 Gas Cooktop with Cabinet Vent Hood, Wall Oven, Wall Microwave, all complimented by a Large Island with Single-Bowl Sink. The Primary Bedroom Suite on main level is Spacious and complete with a Double Tray Ceiling with Cove Crown Trim, Two Large Walk-In Closets, Double Vanity, Soaking Tub, and Separate Shower with a Shower Bench and Frameless Glass Enclosure. You will also find a Large Loft/Media Room Upstairs along with Three Additional Bedrooms ea
USD 557,600
house with 3 bedroom, Flowery Branch GA ES104902951
View photo
House · for sale
USD 279,900
USD 161/sq.ft
Updated
house with 3 bedroom, Flowery Branch GA ES104902951
Raintree West Subdivision
· 1,733 sq.ft · 3 Bedrooms · House
· Swimming pool
Raintree West Subdivision · 1,733 sq.ft · 3 Bedrooms · House · Swimming pool
Move In Ready 3BR/2.5BA Flowery Branch Townhome! Open Floor plan through Living Spaces on Main Level. Spacious Primary Suite and Secondary Bedrooms on Upper Level with convenient Laundry Room. Located in a Great Neighborhood with community playground and pool, minutes from dining, shopping, and Lake Lanier
USD 279,900
house with 4 bedroom, Flowery Branch GA ES104902906
View photo
House · for sale
USD 557,600
USD 185/sq.ft
Updated
house with 4 bedroom, Flowery Branch GA ES104902906
Raintree West Subdivision
· 3,014 sq.ft · 4 Bedrooms · House
· Equipped kitchen
Raintree West Subdivision · 3,014 sq.ft · 4 Bedrooms · House · Equipped kitchen
The Everglade Plan built by Walker Anderson Homes is a Beautiful Home with Primary Bedroom on the Main Level in the Charming Hemingway Community in Downtown Flowery Branch and within walking distance to Lake Lanier's Marinas, Restaurants, and Recreational Offerings. On a Cul-de-sac Homesite, the Home features Expansive 9-Foot Ceilings on both the Main and Upper Levels, and Covered Front and Rear Porches. The Kitchen is open to the Family Room and Breakfast Room, has Painted Cabinets with Soft-Close Cabinet Doors and Drawers and includes a 36 Gas Cooktop with Cabinet Vent Hood, Wall Oven, Wall Microwave, all complimented by a Large Island with Single-Bowl Sink. The Primary Bedroom Suite on main level is Spacious and complete with a Double Tray Ceiling with Cove Crown Trim, Two Large Walk-In Closets, Double Vanity, Soaking Tub, and Separate Shower with a Shower Bench and Frameless Glass Enclosure. You will also find a Large Loft/Media Room Upstairs along with Three Additional Bedrooms ea
USD 557,600
house with 4 bedroom, Flowery Branch GA ES104902756
View photo
House · for sale
USD 539,900
Updated
house with 4 bedroom, Flowery Branch GA ES104902756
Raintree West Subdivision
· 4 Bedrooms · House
· Patio · Equipped kitchen · Cellar
Raintree West Subdivision · 4 Bedrooms · House · Patio · Equipped kitchen · Cellar
Built by EMC Homes GA, Move-in Ready December 2026 *EXCLUSIVE BASEMENT HOMESITE* FINAL OPPRUTUNITIES*$20,000 in FLEX CASH with Preferred Lender and Qualifying Purchaser. *The Alexander Plan 4 beds/3 baths. Covered Front Porch and Covered back Patio, Foyer entrance, Kitchen and Dining Room Open to Family room, Granite kitchen- island, Painted cabinets, Stainless Steel appliances/tile back-splash. Two piece crown molding on main level family room and Owners suite, Hard surface flooring on entire main level. Huge Loft on Second Level. Owners Suite w/trey ceiling, separate tub and shower, double vanities. Tile flooring in all of the bathrooms. Ask Agent for details. Mulberry Summit is an new home development in Flowery Branch. Mulberry Summit is minutes drive from I-985, Mall of GA, Cherokee Bluffs Park, Van Pugh North Park, lake Lanier Island, Downtown Flowery Branch farmers market and some of the best shopping centers and entertainments. GPS - 5616 Mulberry St, Flowery Branch, GA 30542
USD 539,900
house with 3 bedroom, Gainesville GA ES104898278
View photo
House · for sale
USD 599,000
USD 249/sq.ft
Updated
house with 3 bedroom, Gainesville GA ES104898278
Raintree West Subdivision
· 2,400 sq.ft · 3 Bedrooms · House
· Office room · Equipped kitchen
Raintree West Subdivision · 2,400 sq.ft · 3 Bedrooms · House · Office room · Equipped kitchen
Cypress Floor Plan. Outstanding 55+ senior award winning resort style living. Immaculate 3 bedroom 3 bath with 3rd bedroom and 3rd bath upstairs or can be used as a media/bonus room. Bonus room has separate HVAC system. Interior of home recently painted and exterior of home painted in 2021. Wood floors, triple crown molding throughout living area, plantation shutters, and wainscoting accentuating the dining room area are just a few of the elegant details in this home. The owner's suite has a trey ceiling and custom his/her closets. The guest room has a private entrance to bathroom. Study/office/den is off of the hallway enclosed with glass French doors. The laundry room has a sink, cabinets and is spacious. Chef's kitchen has lots of cabinets with pull out drawers, breakfast area, island, Curio cabinets with glass doors and under cabinet lighting. Gas Range is recently installed. Kitchen overlooks the great room and breakfast bar. The great/family/living room is larger due to extra int
USD 599,000
4 bedroom, Flowery Branch GA 30542 104902756
View photo
House · for sale
USD 539,900
4 bedroom, Flowery Branch GA 30542 104902756
Raintree West Subdivision
· 4 Bedrooms · 3 Baths · House
· Patio · Equipped kitchen · Cellar
Raintree West Subdivision · 4 Bedrooms · 3 Baths · House · Patio · Equipped kitchen · Cellar
Built by EMC Homes GA, Move-in Ready December 2026 *EXCLUSIVE BASEMENT HOMESITE* FINAL OPPRUTUNITIES*$20,000 in FLEX CASH with Preferred Lender and Qualifying Purchaser. *The Alexander Plan 4 beds/3 baths. Covered Front Porch and Covered back Patio, Foyer entrance, Kitchen and Dining Room Open to Family room, Granite kitchen- island, Painted cabinets, Stainless Steel appliances/tile back-splash. Two piece crown molding on main level family room and Owners suite, Hard surface flooring on entire main level. Huge Loft on Second Level. Owners Suite w/trey ceiling, separate tub and shower, double vanities. Tile flooring in all of the bathrooms. Ask Agent for details. Mulberry Summit is an new home development in Flowery Branch. Mulberry Summit is minutes drive from I-985, Mall of GA, Cherokee Bluffs Park, Van Pugh North Park, lake Lanier Island, Downtown Flowery Branch farmers market and some of the best shopping centers and entertainments. GPS - 5616 Mulberry St, Flowery Branch, GA 30542
USD 539,900
9010 B 1 Prestige Lane 1
View photo
Condo · for sale
USD 400,000
USD 447/sq.ft
Updated
9010 B 1 Prestige Lane 1
Raintree West Subdivision
· 893 sq.ft · 2 Bedrooms · 2 Baths · Condo
· Deck · Fireplace · Parking
Raintree West Subdivision · 893 sq.ft · 2 Bedrooms · 2 Baths · Condo · Deck · Fireplace · Parking
Discover Lakeside Serenity at B-1/9010 Prestige Lane – Your Perfect Lake Lanier Escape*. Welcome to your dream lakefront living at B-1/9010 Prestige Lane, a charming 2-bedroom, 2-bathroom townhouse nestled in the middle of Lake Lanier, where the serenity of Lake Lanier beckons. Imagine owning this fully furnished condo, complete with a deeded outside left slip, loft, and access to a community swim dock. Perfectly situated next to Port Royale Marina and in the midst of Lake Lanier's sparkling waters, this home offers unparalleled convenience and leisure. As you step inside, you're greeted by a warm stone fireplace that sets the tone for cozy evenings after a day out on the lake. The spacious wrap-around deck with bar invites you to savor outdoor grilling while overlooking your private cove With no rent restrictions within the community, this townhouse presents an exceptional opportunity for both personal enjoyment and investment potential. Parking is a breeze, with ample space for boats
USD 400,000
4 bedroom, Flowery Branch GA 30542 104902136
View photo
House · for sale
USD 425,000
USD 135/sq.ft
4 bedroom, Flowery Branch GA 30542 104902136
Raintree West Subdivision
· 3,132 sq.ft · 4 Bedrooms · 3 Baths · House
· Fireplace · Equipped kitchen · Parking · Cellar
Raintree West Subdivision · 3,132 sq.ft · 4 Bedrooms · 3 Baths · House · Fireplace · Equipped kitchen · Parking · Cellar
BRAND NEW ROOF, NEW INTERIOR PAINT, NEW FLOORING, SEPTIC PUMPED JULY 2026 WITH EXCELLENT BILL OF HEALTH - this home is turnkey ready! 5948 is a beautifully maintained 4-bedroom, 3-bath ranch home with a full basement that offers timeless curb appeal and a peaceful wooded setting. The brick-front exterior welcomes you into a bright, open living space featuring vaulted ceilings, a cozy fireplace, and abundant natural light! The inviting kitchen offers plentiful white cabinetry, generous counter space, and a gas range. The spacious primary suite and two additional bedrooms are conveniently located on the main level. The full basement includes a well-equipped workshop/shop, abundant storage, and a boat garage with excellent space for recreational equipment, vehicles, or future expansion. Enjoy the convenience of an attached two-car garage, beautifully landscaped surroundings, and a home that has been lovingly cared for. This home is the cream of the crop, and truly a can't-miss!
USD 425,000
5012 Yellow Stone Drive
View photo
House · for sale
USD 425,000
USD 138/sq.ft
5012 Yellow Stone Drive
Raintree West Subdivision
· 3,068 sq.ft · 5 Bedrooms · 3 Baths · House
· Office room · Equipped kitchen · Cellar
Raintree West Subdivision · 3,068 sq.ft · 5 Bedrooms · 3 Baths · House · Office room · Equipped kitchen · Cellar
Ranch-Style Living with Versatile Basement Space! Welcome to this inviting 3-bedroom, 2-bath ranch-style home, offering convenient one-level living. The spacious finished basement adds incredible flexibility with its own kitchen, full bathroom, laundry area, two additional bedrooms, bonus/flex room, and separate entrance. Perfect for multigenerational living, extended family, guests, or potential rental income. The bonus/flex room offers even more possibilities for a home office, recreation room, or additional living space. Conveniently located just minutes from freeway access, downtown, shopping, Lake Lanier, and the Atlanta Falcons training camp. With the convenience of ranch-style living and the versatility of a finished basement, this home offers space and flexibility for a variety of lifestyles! Some photos have been virtually staged to illustrate the potential of the space. Furnishings shown are not included. Don't miss the opportunity to see all this home has to offer-schedule y
USD 425,000
house with 4 bedroom, Flowery Branch GA ES104902136
View photo
House · for sale
USD 425,000
USD 135/sq.ft
Updated
house with 4 bedroom, Flowery Branch GA ES104902136
Raintree West Subdivision
· 3,132 sq.ft · 4 Bedrooms · House
· Fireplace · Equipped kitchen · Parking · Cellar
Raintree West Subdivision · 3,132 sq.ft · 4 Bedrooms · House · Fireplace · Equipped kitchen · Parking · Cellar
BRAND NEW ROOF, NEW INTERIOR PAINT, NEW FLOORING, SEPTIC PUMPED JULY 2026 WITH EXCELLENT BILL OF HEALTH - this home is turnkey ready! 5948 is a beautifully maintained 4-bedroom, 3-bath ranch home with a full basement that offers timeless curb appeal and a peaceful wooded setting. The brick-front exterior welcomes you into a bright, open living space featuring vaulted ceilings, a cozy fireplace, and abundant natural light! The inviting kitchen offers plentiful white cabinetry, generous counter space, and a gas range. The spacious primary suite and two additional bedrooms are conveniently located on the main level. The full basement includes a well-equipped workshop/shop, abundant storage, and a boat garage with excellent space for recreational equipment, vehicles, or future expansion. Enjoy the convenience of an attached two-car garage, beautifully landscaped surroundings, and a home that has been lovingly cared for. This home is the cream of the crop, and truly a can't-miss!
USD 425,000
house with 4 bedroom, Flowery Branch GA ES104902811
View photo
House · for sale
USD 739,900
Updated
house with 4 bedroom, Flowery Branch GA ES104902811
Raintree West Subdivision
· 4 Bedrooms · House
· Equipped kitchen · Cellar
Raintree West Subdivision · 4 Bedrooms · House · Equipped kitchen · Cellar
Tucked into Forrest Glen Estates, this custom ranch on a basement offers a rare sense of privacy while remaining close to everything. Backing up to mature hardwoods, the covered rear porch has become the true heart of the home-a peaceful place for morning coffee, evening conversations, or simply watching the seasons change through the trees. Inside, the spacious kitchen features a large granite island, leathered granite countertops, soft-close cabinetry, and generous workspace for cooking and gathering. Four-inch red oak hardwood floors, board-and-batten details, and shiplap accents add character throughout, while custom closets provide both beauty and exceptional functionality. Every finish feels thoughtfully chosen and built to last. The private owner's suite is set apart from the secondary bedrooms and includes two custom walk-in closets, a spa-style bath, and direct access to the covered porch. Upstairs, an approximately 650-square-foot bonus suite with a full bath and walk-in clos
USD 739,900
house with 3 bedroom, Flowery Branch GA ES104901914
View photo
House · for sale
USD 522,131
USD 213/sq.ft
Updated
house with 3 bedroom, Flowery Branch GA ES104901914
Raintree West Subdivision
· 2,443 sq.ft · 3 Bedrooms · House
· Equipped kitchen · Swimming pool
Raintree West Subdivision · 2,443 sq.ft · 3 Bedrooms · House · Equipped kitchen · Swimming pool
This beautiful Newberry plan is available NOW. Step inside and be impressed by well designed uses of space - including the first floor library, an abundance of storage and the personal planning center which offers a dedicate space to fire up the laptop, complete homework or manage home mail and expenses. The open concept provides a community feel for family connections; whether you're congregating in the gathering room, exercising your culinary skills in the impressive kitchen with stainless built-in appliances or grabbing a bite in the cafe area. In addition to your three bedrooms upstairs, you'll find an open loft with ample space for play or movie time; in addition to the expansive laundry room. The Owner's bath has a large expanded tiled in shower with a bench and rainfall showerhead. Hunters Creek will offer an upscale cabana, pool, playground and firepit. HOA dues include amenities, ATandT fiber internet and lawn maintenance! Pictures displayed are of Newberry Model home
USD 522,131
4 bedroom, Flowery Branch GA 30542 104903110
View photo
House · for sale
USD 950,000
USD 243/sq.ft
4 bedroom, Flowery Branch GA 30542 104903110
Raintree West Subdivision
· 3,897 sq.ft · 4 Bedrooms · 4 Baths · House
· Office room · Equipped kitchen
Raintree West Subdivision · 3,897 sq.ft · 4 Bedrooms · 4 Baths · House · Office room · Equipped kitchen
Nestled in the desirable Preserve section of Sterling On The Lake, welcome home to this stunning 2022-built Craftsman on a private 1.41-acre corner lot! This 4-bedroom, 3.5-bath home offers 3,901 sq ft of thoughtfully designed living space, with gleaming hardwood floors flowing throughout the entire main level. The main-level master suite boasts vaulted ceilings, double vanities, and a separate soaking tub and shower, while a second en-suite bedroom on the main level offers ideal flexibility for guests, multi-generational living, or a private home office. The open-concept great room flows into a chef's kitchen featuring stone counters, a large island, breakfast bar, gas cooktop, eat-in dining, and two pantries for exceptional storage, plus a separate formal dining room that seats 12+. Upstairs, a spacious loft provides even more flexible living space perfect for a media room, playroom, or second living area alongside additional bedrooms ideal for guests or a home office setup. Enjoy Ge
USD 950,000
house with 4 bedroom, Flowery Branch GA ES104903110
View photo
House · for sale
USD 950,000
USD 243/sq.ft
Updated
house with 4 bedroom, Flowery Branch GA ES104903110
Raintree West Subdivision
· 3,897 sq.ft · 4 Bedrooms · House
· Office room · Equipped kitchen
Raintree West Subdivision · 3,897 sq.ft · 4 Bedrooms · House · Office room · Equipped kitchen
Nestled in the desirable Preserve section of Sterling On The Lake, welcome home to this stunning 2022-built Craftsman on a private 1.41-acre corner lot! This 4-bedroom, 3.5-bath home offers 3,901 sq ft of thoughtfully designed living space, with gleaming hardwood floors flowing throughout the entire main level. The main-level master suite boasts vaulted ceilings, double vanities, and a separate soaking tub and shower, while a second en-suite bedroom on the main level offers ideal flexibility for guests, multi-generational living, or a private home office. The open-concept great room flows into a chef's kitchen featuring stone counters, a large island, breakfast bar, gas cooktop, eat-in dining, and two pantries for exceptional storage, plus a separate formal dining room that seats 12+. Upstairs, a spacious loft provides even more flexible living space perfect for a media room, playroom, or second living area alongside additional bedrooms ideal for guests or a home office setup. Enjoy Ge
USD 950,000
4 bedroom, Flowery Branch GA 30542 104902811
View photo
House · for sale
USD 739,900
4 bedroom, Flowery Branch GA 30542 104902811
Raintree West Subdivision
· 4 Bedrooms · 4 Baths · House
· Equipped kitchen · Cellar
Raintree West Subdivision · 4 Bedrooms · 4 Baths · House · Equipped kitchen · Cellar
Tucked into Forrest Glen Estates, this custom ranch on a basement offers a rare sense of privacy while remaining close to everything. Backing up to mature hardwoods, the covered rear porch has become the true heart of the home-a peaceful place for morning coffee, evening conversations, or simply watching the seasons change through the trees. Inside, the spacious kitchen features a large granite island, leathered granite countertops, soft-close cabinetry, and generous workspace for cooking and gathering. Four-inch red oak hardwood floors, board-and-batten details, and shiplap accents add character throughout, while custom closets provide both beauty and exceptional functionality. Every finish feels thoughtfully chosen and built to last. The private owner's suite is set apart from the secondary bedrooms and includes two custom walk-in closets, a spa-style bath, and direct access to the covered porch. Upstairs, an approximately 650-square-foot bonus suite with a full bath and walk-in clos
USD 739,900
3 bedroom, Flowery Branch GA 30542 104901914
View photo
House · for sale
USD 522,131
USD 213/sq.ft
3 bedroom, Flowery Branch GA 30542 104901914
Raintree West Subdivision
· 2,443 sq.ft · 3 Bedrooms · 3 Baths · House
· Equipped kitchen · Swimming pool
Raintree West Subdivision · 2,443 sq.ft · 3 Bedrooms · 3 Baths · House · Equipped kitchen · Swimming pool
This beautiful Newberry plan is available NOW. Step inside and be impressed by well designed uses of space - including the first floor library, an abundance of storage and the personal planning center which offers a dedicate space to fire up the laptop, complete homework or manage home mail and expenses. The open concept provides a community feel for family connections; whether you're congregating in the gathering room, exercising your culinary skills in the impressive kitchen with stainless built-in appliances or grabbing a bite in the cafe area. In addition to your three bedrooms upstairs, you'll find an open loft with ample space for play or movie time; in addition to the expansive laundry room. The Owner's bath has a large expanded tiled in shower with a bench and rainfall showerhead. Hunters Creek will offer an upscale cabana, pool, playground and firepit. HOA dues include amenities, ATandT fiber internet and lawn maintenance! Pictures displayed are of Newberry Model home
USD 522,131
5453 Barberry Ave
View photo
House · for sale
USD 389,900
USD 180/sq.ft
5453 Barberry Ave
Raintree West Subdivision
· 2,164 sq.ft · 3 Bedrooms · 2 Baths · House
· Office room · Equipped kitchen
Raintree West Subdivision · 2,164 sq.ft · 3 Bedrooms · 2 Baths · House · Office room · Equipped kitchen
Welcome to 5453 Barberry Avenue, nestled in the highly sought-after Prescott community! This beautifully updated, move-in ready home offers 3 bedrooms, 2.5 bathrooms, and over 2,100 square feet of thoughtfully designed living space. The open-concept floor plan features a spacious family room, dining area, and kitchen with granite countertops, white cabinetry, stainless steel appliances, a large center island, and a walk-in pantry-perfect for entertaining or everyday living. Upstairs, you'll find a versatile loft that can easily serve as a home office, playroom, or media space. The spacious owner's suite offers a relaxing retreat with a large walk-in closet, double vanities, a soaking tub, and a separate shower. Two generously sized secondary bedrooms, a full bathroom, and an upstairs laundry room complete the second level. Thoughtfully updated throughout, this home showcases fresh interior paint, modern lighting fixtures, stylish finishes, and a contemporary feel that makes it truly mo
USD 389,900
3 bedroom, Flowery Branch GA 30542 104902067
View photo
House · for sale
USD 415,000
USD 184/sq.ft
3 bedroom, Flowery Branch GA 30542 104902067
Raintree West Subdivision
· 2,250 sq.ft · 3 Bedrooms · 3 Baths · House
· Garden · Gym · Swimming pool
Raintree West Subdivision · 2,250 sq.ft · 3 Bedrooms · 3 Baths · House · Garden · Gym · Swimming pool
1% Lender Credit with preferred lender! EXCEPTIONAL VALUE in Sterling on the Lake. Built in 2019, this corner lot 3-bedroom, 2.5-bath home offers over 2,200 square feet of comfortable living space with hardwood floors throughout the main level, an open-concept layout, granite countertops, and spacious living and dining areas designed for everyday living and entertaining. Upstairs, you'll find a flex/loft space perfect for office, media room or home gym and 3 spacious bedrooms and 2 bathrooms with double vanities, a soaking tub and separate shower in primary bathroom. Unlike many homes that require extensive yard maintenance, this property offers a low-maintenance lifestyle so you can spend more time enjoying everything Sterling on the Lake has to offer-including pools, walking trails, community events, a clubhouse, tennis courts, and scenic lakes. Conveniently located near the neighborhood entrance, you'll enjoy quick access in and out of the community, making daily commutes, school dr
USD 415,000

Get email alerts

Don't miss out: be the first to know about new properties

The alert was correctly created

On subscribing you accept the conditions of use and the privacy policy
Alert
Receive new ads in your inbox
Save this search
Receive alerts for new listings

We'll send you an email when we have new properties for: "Properties for sale in Raintree West Subdivision"

The alert was correctly created

Raintree East, Oakwood CCD Hall County Georgia
Olde Federal Pointe
Get email alerts and be the first to see new listings
Required field
On subscribing I accept the terms of the privacy policy
Perfect! You'll soon start receiving new listings via email
Alert
Receive an email when we have new ads for Properties for sale in Raintree West Subdivision
Save this search
Filters

Bedrooms

Size (sq.ft)

sq.ft
sq.ft

Price

USD
USD

Property type

Bathrooms

Clear all filters
Receive notifications when new entries are published.