836 properties for sale in Raleigh Square Condominium

Mile Post Dr
View photo
House · for sale
Request Details
Updated
Mile Post Dr
Raleigh Square Condominium
· 3,337 sq.ft · 5 Bedrooms · 2 Baths · House
Raleigh Square Condominium · 3,337 sq.ft · 5 Bedrooms · 2 Baths · House
This home is in preforeclosure, which means the homeowner is in default (missed payments). Therefore, there could be an opportunity to strike a great deal with the owner and the bank
Request Details
4832 Rivercliff Drive SE
View photo
House · for sale
USD 1,995,000
USD 272/sq.ft
New
4832 Rivercliff Drive SE
Raleigh Square Condominium
· 7,309 sq.ft · 6 Bedrooms · 6 Baths · House
· Deck · Fireplace · Equipped kitchen
Raleigh Square Condominium · 7,309 sq.ft · 6 Bedrooms · 6 Baths · House · Deck · Fireplace · Equipped kitchen
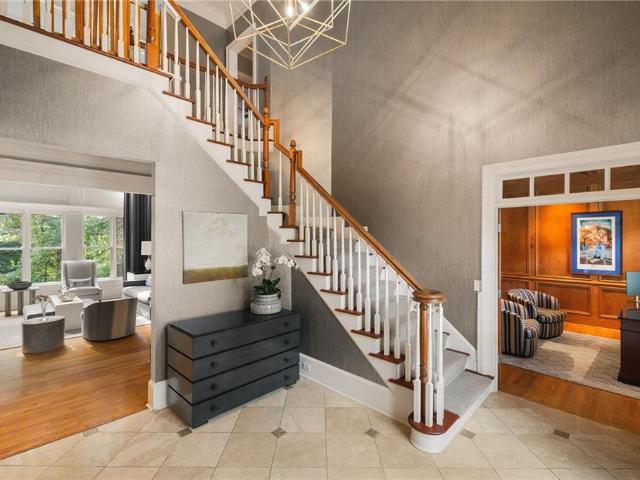
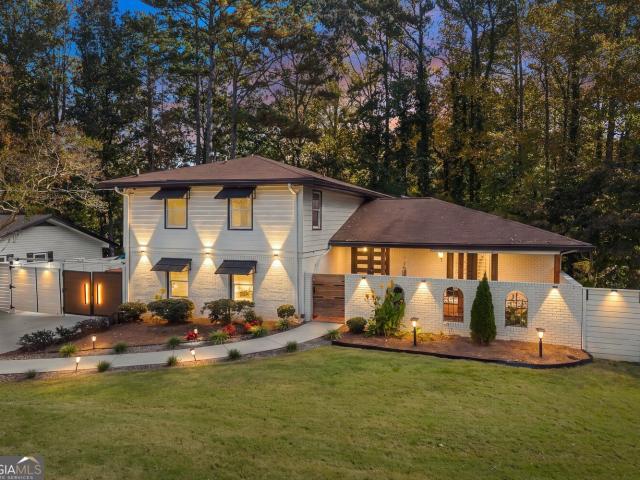
Located in East Cobb’s coveted Rivercliff swim and tennis community, within the Walton High School district, this six-bedroom residence offers three finished levels, generously proportioned living spaces and a wooded setting just north of Sandy Springs. Natural stone, shingle siding and mature landscaping distinguish the exterior, while the interior features six full bathrooms, two half bathrooms and an unusually versatile floor plan. The main level features a wood-paneled study with a fireplace, a formal dining room and a dramatic two-story great room with a second fireplace and expansive windows overlooking the rear grounds. The kitchen opens to a spacious keeping room with a third fireplace, creating a comfortable setting for everyday living. Accordion doors connect the main-level family room to the rear deck and screened porch, extending the living space outdoors and providing an ideal arrangement for entertaining. A guest bedroom with a private bathroom completes the main level. U
USD 1,995,000
1318 Mile Post Drive
View photo
House · for sale
USD 1,390,000
USD 344/sq.ft
1318 Mile Post Drive
Raleigh Square Condominium
· 4,036 sq.ft · 6 Bedrooms · 6 Baths · House
· Garden · Deck · Equipped kitchen
Raleigh Square Condominium · 4,036 sq.ft · 6 Bedrooms · 6 Baths · House · Garden · Deck · Equipped kitchen
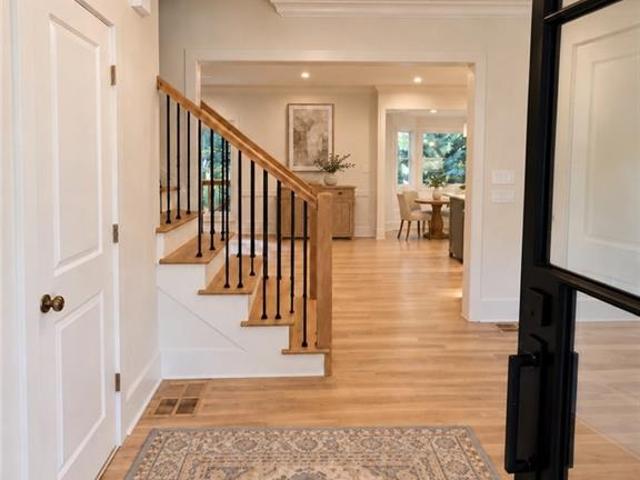
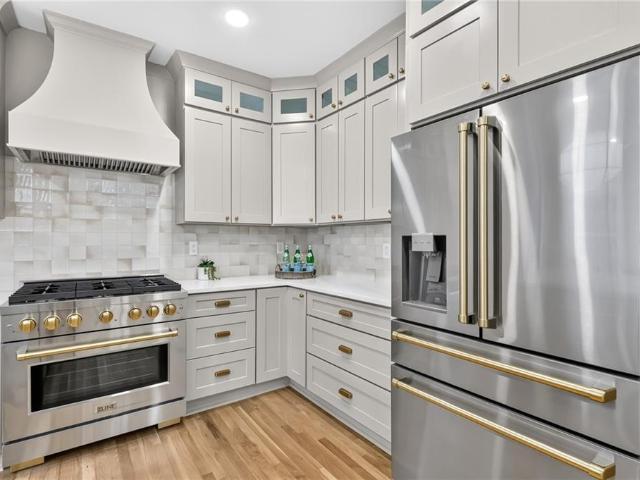
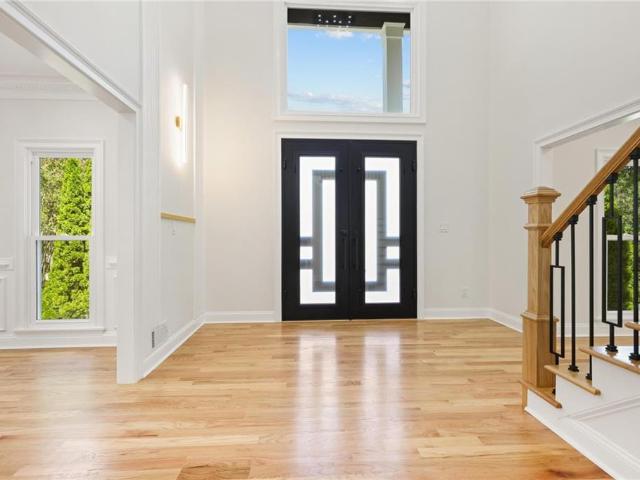
Welcome to this extraordinary, professionally renovated six-bedroom, six-bath home offering nearly 4,000 square feet of living space in Dunwoody Station, part of the sought-after Branches community. Located in the highly rated Austin Elementary School district, this home blends modern luxury with thoughtful design. Extensive renovations include a new roof, HVAC system, electrical wiring, flooring, decking, and appliances. Step into a welcoming foyer with nine-foot ceilings and wide-plank white oak floors that flows seamlessly into the spacious dining room. From there, a sitting room adjacent to the bar creates an inviting setting for entertaining. At the heart of the home, the stunning kitchen features an oversized island, premium Bertazzoni appliances, and an open layout connecting the family room, breakfast nook, and bar. A main-level guest bedroom and full bath provide comfort and flexibility. Step outside to the new deck and screened porch overlooking the landscaped backyard and in
USD 1,390,000
4822 Dunwoody Junction
View photo
House · for sale
USD 935,000
USD 311/sq.ft
4822 Dunwoody Junction
Raleigh Square Condominium
· 3,003 sq.ft · 4 Bedrooms · 3 Baths · House
· Office room · Deck · Equipped kitchen · Swimming pool
Raleigh Square Condominium · 3,003 sq.ft · 4 Bedrooms · 3 Baths · House · Office room · Deck · Equipped kitchen · Swimming pool
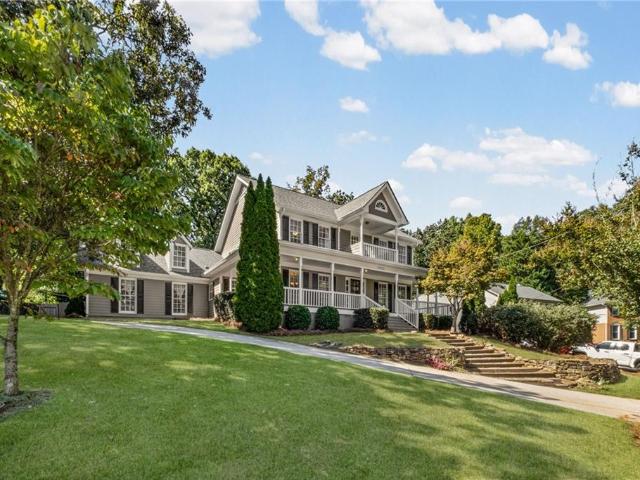
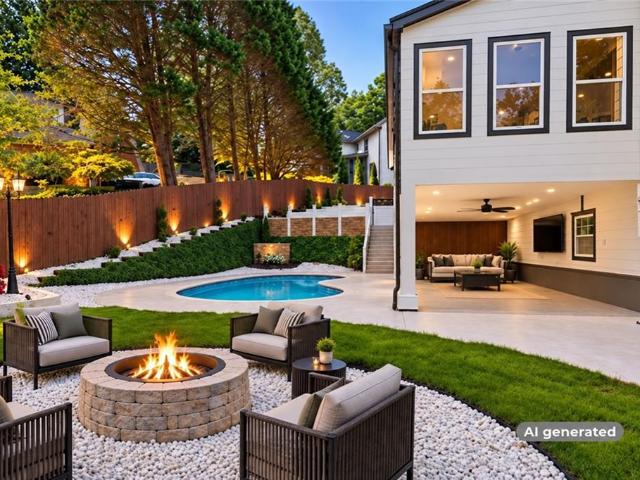
Buyers update. Sellers living abroad, hence the price drop. Quick sale preferred. Come home to this beauty, this is One-of-a-Kind Custom built pool home in one of the best school districts in town. Austin Elementary school. Nestled in a cul-de-sac in a fabulous, quiet community at Dunwoody Station, it has the most amazing wrap-around porch and a Gorgeous Pool Setting with a pretty outdoor living space featuring a gunite pool, spa, and concrete deck, all fenced in. This home offers a fantastic blend of Modern Updates, Comfortable Living and a seamless floorplan with stylish lighting and modern fixtures and fittings. Freshly painted and brand new carpet in the bedrooms. There is a guest suite on the main level with a full bathroom, perfect for those overnight guests. The master is huge and features a Sitting Area, Huge Walk-in Closet & Office Addition. The kitchen is to die for, you will love all of the exposed beams, it is completely open, with custom cabinetry and a fabulous oversized
USD 935,000
5343 Lake View Club
View photo
House · for sale
USD 1,100,000
USD 238/sq.ft
5343 Lake View Club
Raleigh Square Condominium
· 4,618 sq.ft · 5 Bedrooms · 4 Baths · House
· Terrace · Parking · Equipped kitchen
Raleigh Square Condominium · 4,618 sq.ft · 5 Bedrooms · 4 Baths · House · Terrace · Parking · Equipped kitchen
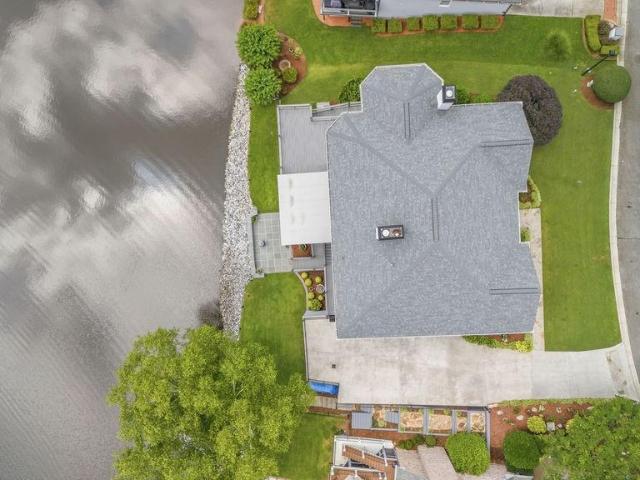
One of a Kind! Lake Front Living in the Heart of Dunwoody! Rare find newer construction with high ceilings, open concept and 3 car garage on a serene, cul-de-sac enclave. The gourmet kitchen is crafted with premium stone countertops, custom tile backsplash, stainless-steel appliances and double breakfast bars. The main level transitions gracefully from formal dining to relaxed fireside living, featuring a light-filled family room with uninterrupted water views and a quiet executive study. The owners retreat features sitting area, a spa-inspired bath, and expansive walk-in closet. Generously scaled secondary bedrooms complete with updated baths, custom storage and laundry room finish the upstairs level. A fully finished daylight terrace level with stone flooring, fireside lounge, private fitness studio, and a custom wet bar serves the private guest suite. Outdoor living is the cornerstone of this property with three expansive levels offering an unparalleled setting for entertaining and
USD 1,100,000
5018 Trailridge Way
View photo
House · for sale
USD 975,000
USD 304/sq.ft
5018 Trailridge Way
Raleigh Square Condominium
· 3,197 sq.ft · 4 Bedrooms · 3 Baths · House
· Garden · Deck · Equipped kitchen
Raleigh Square Condominium · 3,197 sq.ft · 4 Bedrooms · 3 Baths · House · Garden · Deck · Equipped kitchen
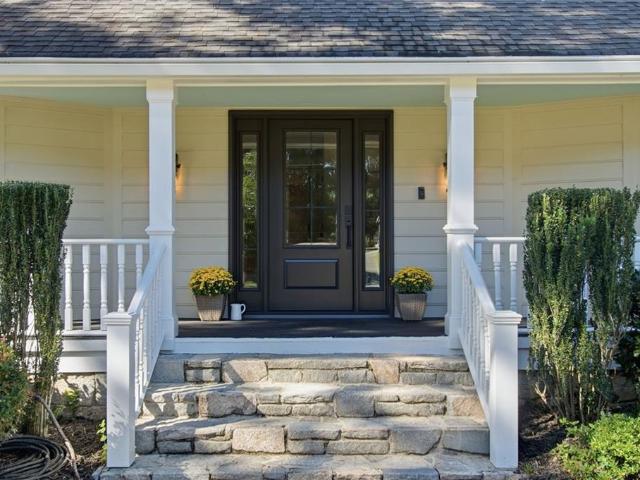
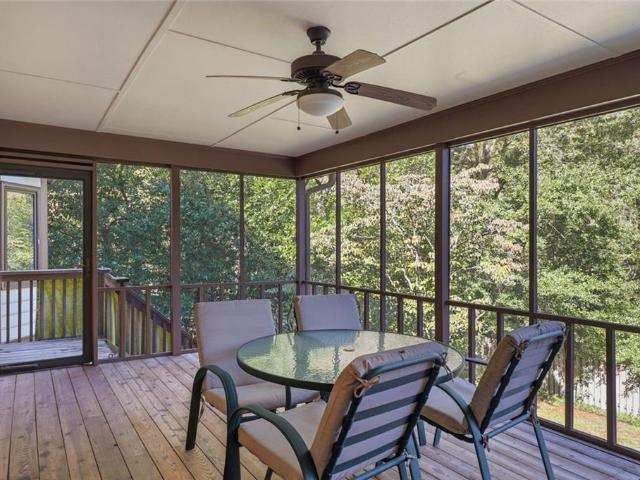
This is IT! Fantastic location, beautiful updates, and a large, level backyard—all in the sought-after Austin Elementary district and within walking distance of Dunwoody Village and The Branches Swim & Tennis Club! A charming covered front porch welcomes you into this spacious home featuring hardwood floors, beautiful molding and trim work, upgraded lighting, and newer double-pane windows. The main level offers a gracious living room, dining room, and inviting fireside family room with custom built-ins and plantation shutters, opening to a wonderful screened porch perfect for relaxing or entertaining. The renovated kitchen features quality cabinetry, granite countertops and island, stainless steel appliances, a sunny breakfast area, and additional space for a coffee or beverage bar. The renovated laundry/mudroom offers cabinetry and built-ins for added storage and organization. Step outside to the deck overlooking the fabulous, fenced backyard—large, level and spacious enough for a poo
USD 975,000
1668 Withmere Way
View photo
House · for sale
USD 900,000
USD 190/sq.ft
1668 Withmere Way
Raleigh Square Condominium
· 4,725 sq.ft · 5 Bedrooms · 4 Baths · House
· Garden · Fireplace · Parking · Swimming pool · Cellar
Raleigh Square Condominium · 4,725 sq.ft · 5 Bedrooms · 4 Baths · House · Garden · Fireplace · Parking · Swimming pool · Cellar
This private three level Dunwoody retreat is tucked away from street view on approximately one wooded acre in Dunwoody Club Forest West. 1668 Withmere Way offers distinctive gathering spaces, established outdoor amenities, turn-key living or the opportunity to create a home that reflects your own style. The wooded green space behind the home creates a natural backdrop for wildlife and adds to the sense of privacy. A vaulted sitting room with a dramatic brick fireplace sets the scene for cozy evenings, while a back staircase, generous closets, bonus room above the garage, and finished terrace-level spaces (just beyond the daylight walkout basement) offer flexibility for everyday living, hobbies, and entertaining. The screened porch provides a shaded place to unwind overlooking the backyard. Outside, enjoy the PebbleTec saltwater pool, travertine surround, and expanded entry steps for lounging. Just beyond the pool fence, a fire pit and treehouse equipped with electricity and bunk beds a
USD 900,000
760 Bedford Oaks Drive
View photo
House · for sale
USD 1,250,000
USD 264/sq.ft
760 Bedford Oaks Drive
Raleigh Square Condominium
· 4,725 sq.ft · 5 Bedrooms · 3 Baths · House
· Deck · Equipped kitchen · Cellar
Raleigh Square Condominium · 4,725 sq.ft · 5 Bedrooms · 3 Baths · House · Deck · Equipped kitchen · Cellar
Beautifully renovated traditional brick home in the highly desirable New Bedford community. Features 5 beds and 3.5 baths with a fully finished basement. The home boasts beautiful, light hardwoods throughout both the main and upper levels. The kitchen is fully new, complete with SS appliances, quartz counters, new shaker-style cabinets, and a rare open-style concept in a traditional home that allows seamless integration into the living room. Main level has a separate dining room, but there are multiple eat-in areas in the kitchen area. An additional room provides versatility as an office or a kids play room. The back of the home has a screened-in porch as well as a new uncovered deck that overlooks a chiminea and a perfect place to enjoy fall weather in Georgia. Upstairs features 4 bedrooms with matching hardwood, 2 baths, and a laundry room location that makes doing laundry a breeze. All tile, vanities, and plumbing fixtures are new throughout the home. The primary has a walk-in close
USD 1,250,000
1068 Winding Branch Lane
View photo
House · for sale
USD 2,395,000
USD 775/sq.ft
1068 Winding Branch Lane
Raleigh Square Condominium
· 3,089 sq.ft · 5 Bedrooms · 5 Baths · House
· Fireplace · Equipped kitchen · Parking · Cellar
Raleigh Square Condominium · 3,089 sq.ft · 5 Bedrooms · 5 Baths · House · Fireplace · Equipped kitchen · Parking · Cellar
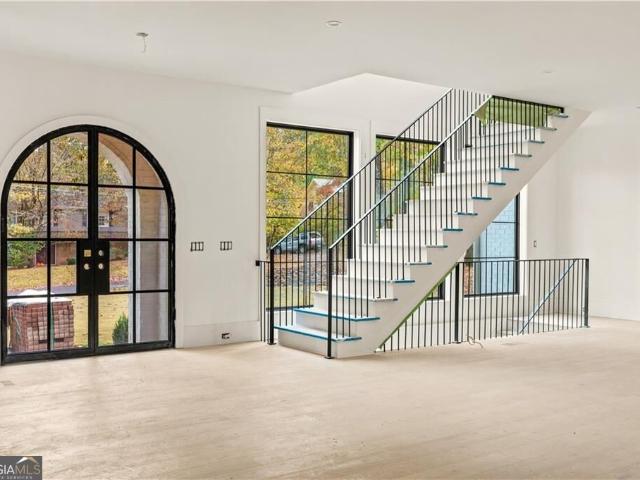
The best moments at home are the ones you never want to end. Designed for memorable gatherings and effortless everyday living, this exceptional new construction home in Sandy Springs' Hidden Branches community offers 5 bedrooms, 5.5 bathrooms, a 3-car garage, and an unfinished basement. Striking rooflines, painted brick, and an arched entry create a distinctive first impression, while 10' ceilings and an inviting foyer introduce the beautifully designed interiors. At the heart of the home, a showpiece kitchen pairs warm wood cabinetry with dramatic stone countertops and backsplash, a statement range hood, 48' range, and a generously sized island ideal for gathering. A seamlessly integrated, cabinet-paneled refrigerator preserves the kitchen's sophisticated design, while a walk-in pantry and separate scullery provide exceptional functionality. Overlooking the spacious family room with fireplace, the kitchen creates an effortless connection between cooking, entertaining, and relaxing. A
USD 2,395,000
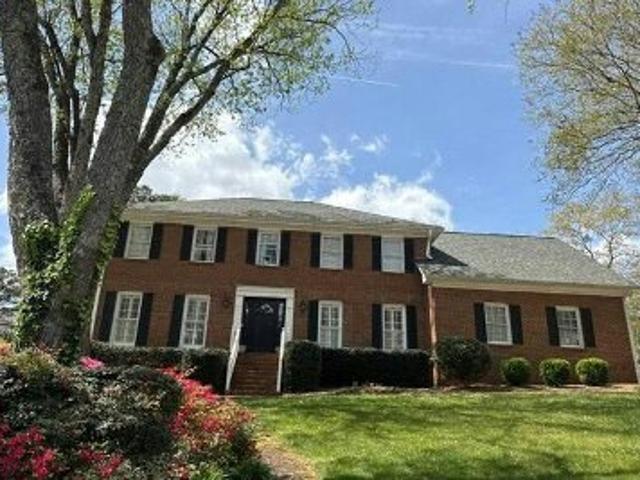
1961 Mount Vernon Road
View photo
House · for sale
USD 715,000
USD 264/sq.ft
1961 Mount Vernon Road
Raleigh Square Condominium
· 2,702 sq.ft · 3 Bedrooms · 2 Baths · House
· Office room · Fireplace · Equipped kitchen · Parking
Raleigh Square Condominium · 2,702 sq.ft · 3 Bedrooms · 2 Baths · House · Office room · Fireplace · Equipped kitchen · Parking
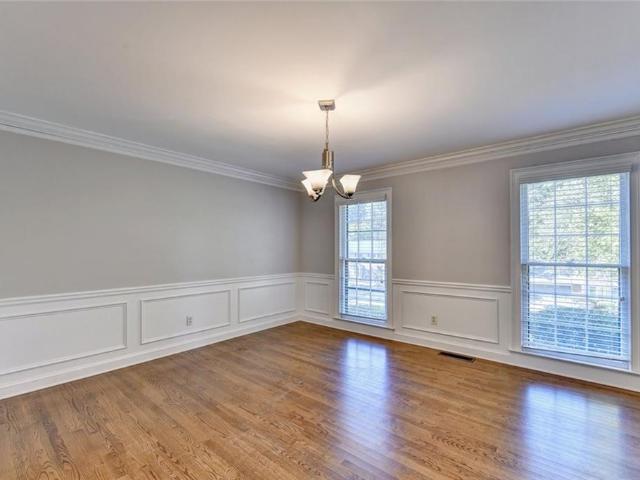
Located in the heart of Dunwoody, this beautiful move-in ready home is only one mile from Dunwoody Village. Featuring hardwood floors throughout, classic design details such as wainscoting, dental molding, and plantation shutters, this layout is perfect for both daily living and entertaining. The eat-in kitchen is fully functional with a pantry, breakfast nook, space for a drop zone by the garage door, and additional seating at the island. From the kitchen, enjoy open concept views into the cozy keeping room with an updated fireplace surround and gas logs, a first-floor half bath, and access to a beautifully appointed dining room. The formal living room would make an ideal home office, hobby space, or game room. On the second floor is a large primary suite with private entrance and dual closets. The oversized primary bathroom is truly luxurious with double vanity, large tub and shower, separate water closet, and linen closet. Upstairs convenience is maximized with a spacious, updated l
USD 715,000
1498 Meadowcreek Court
View photo
House · for sale
USD 975,000
USD 229/sq.ft
1498 Meadowcreek Court
Raleigh Square Condominium
· 4,241 sq.ft · 5 Bedrooms · 3 Baths · House
· Garden · Deck · Fireplace · Equipped kitchen · Swimming pool · Cellar
Raleigh Square Condominium · 4,241 sq.ft · 5 Bedrooms · 3 Baths · House · Garden · Deck · Fireplace · Equipped kitchen · Swimming pool · Cellar
20,000 closing cost credit with full priced offer. This beautifully renovated home blends modern design with everyday functionality and has been professionally staged to showcase its versatility. The bright, open layout features fresh paint, new flooring and carpet, and designer lighting throughout. A standout kitchen offers custom shaker cabinetry, a quartz waterfall, and premium stainless steel appliances, while the spacious primary suite includes a custom walk-in closet and spa-like bath. A flexible office or bedroom room, built-ins flanking the fireplace, and a fully finished basement, bedroom, and bonus space provide exceptional flexibility. Energy-efficient upgrades include new roof, double-pane windows and LED lighting. Enjoy a flat, fenced backyard, new Trex decks, newly lined pool and screened porch. Located in the sought-after Austin Elementary district with the option to join Redfield Swim & Tennis/Mill Glen/Wyntercreek, this home offers unbeatable walkability to Dunwoody Vi
USD 975,000
1516 Dunwoody Club Crossing
View photo
House · for sale
USD 924,900
USD 193/sq.ft
1516 Dunwoody Club Crossing
Raleigh Square Condominium
· 4,790 sq.ft · 5 Bedrooms · 3 Baths · House
· Garden · Fireplace · Equipped kitchen
Raleigh Square Condominium · 4,790 sq.ft · 5 Bedrooms · 3 Baths · House · Garden · Fireplace · Equipped kitchen
Back on the market! No fault of the sellers. This beautiful property is available again, presenting a fresh opportunity for buyers who may have missed it the first time around! Rare one-level living with a walkout yard in the heart of Dunwoody & sought after Vanderlyn Elementary! This bright home has impressive architectural details, including soaring 15-foot ceilings, an open and inviting floor plan, and three fireplaces that bring warmth and character to the living spaces. The expansive great room is ideal for entertaining, and the beautifully appointed kitchen offers a fireside breakfast area, quartz countertops and island, and incredible space for cooking and gathering. The vaulted dining room opens to the great room, with picturesque views of the water feature and yard. A special highlight is the vaulted sunroom with a tongue-and-groove wood ceiling that opens to the backyard. The oversized main-level primary suite is a true retreat, with separate his-and-hers closets and direct a
USD 924,900
1257 Witham Drive
View photo
House · for sale
USD 599,950
USD 241/sq.ft
1257 Witham Drive
Raleigh Square Condominium
· 2,486 sq.ft · 4 Bedrooms · 3 Baths · House
· Garden · Parking · Deck · Fireplace · Equipped kitchen · Cellar
Raleigh Square Condominium · 2,486 sq.ft · 4 Bedrooms · 3 Baths · House · Garden · Parking · Deck · Fireplace · Equipped kitchen · Cellar
Price reduction with improvements throughout the home! Fresh paint in the basement. Located in the heart of Dunwoody. FULLY UPDATED Move-In Ready home that is a great value within walking distance to Top-Rated Austin Elementary School, and the Dunwoody Nature Center. The entire home is nicely upgraded and renovated with a BRAND NEW never used Kitchen that has new cabinets, Stainless-Steel Appliances including a new refrigerator, and Quartz countertops. Family Room with Fireplace, attached 2 car garage, screen porch and deck out to fenced yard. New Roof in 2023, a new HVAC System in 2021, new deck in 2020, and new garage door in 2018! Over $100k in upgrades in 2026! Freshly Painted and refinished hardwoods. Upstairs are 4 bedrooms with 2 newly Renovated Bathrooms. Must see fully new remodeled kitchen and bathrooms. Versatile semi-finished Basement area for added storage or playroom. Walkable tree lined neighborhood perfect for walking pets and visiting with neighbors. Screened in porch
USD 599,950
882 Bayliss Drive
View photo
House · for sale
USD 68,400,000
USD 29,143/sq.ft
882 Bayliss Drive
Raleigh Square Condominium
· 2,347 sq.ft · 3 Bedrooms · 2 Baths · House
· Garden · Fireplace · Equipped kitchen · Parking
Raleigh Square Condominium · 2,347 sq.ft · 3 Bedrooms · 2 Baths · House · Garden · Fireplace · Equipped kitchen · Parking
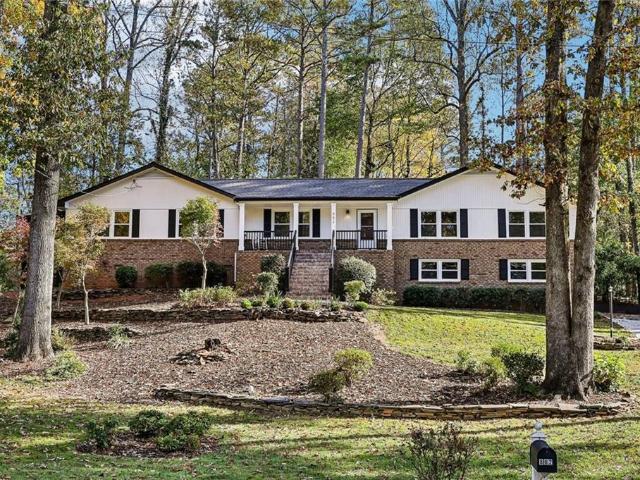
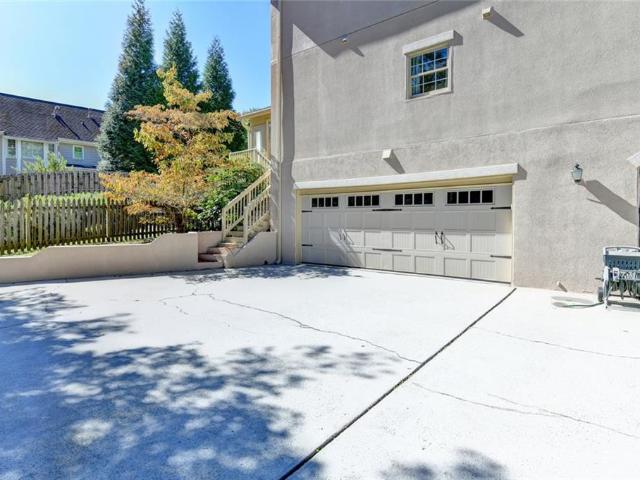
Fully remodeled in 2022 and move-in ready, this one-level ranch with an oversized drive-under garage sits on a private 0.27-acre lot in one of East Cobb's most sought-after locations, zoned for Walton High School. The driveway wraps behind the house to a nearly stepless entry at the main level. Everything is on one level. You get luxury plank flooring, recessed LED lighting, and a formal dining area that flows into the kitchen, which is the star of the show. It has a large center island, dark-veined granite, white Shaker cabinetry that runs to the ceiling, a gas cooktop, a built-in wall oven, and stainless appliances. The family room centers on a white-brick fireplace and opens to a large screened porch overlooking a wooded, park-like backyard. The primary suite has a spa-style bath with stone-topped vanities and a walk-in shower finished in marble-look porcelain tile. Behind the sliding barn doors is a custom walk-in closet with built-in dressers, shelving, and shoe storage. The overs
USD 68,400,000
1081 Manning Farms Court
View photo
House · for sale
USD 800,000
USD 180/sq.ft
1081 Manning Farms Court
Raleigh Square Condominium
· 4,435 sq.ft · 3 Bedrooms · 3 Baths · House
· Fireplace · Equipped kitchen
Raleigh Square Condominium · 4,435 sq.ft · 3 Bedrooms · 3 Baths · House · Fireplace · Equipped kitchen
This gorgeous home is in the heart of Dunwoody in one of its most coveted neighborhoods. Enjoy Walk ability to many of the best shops and restaurants. Dunwoody has to offer. This beautifully renovated Home has three finished levels with a fantastic blend of Luxury and functionality. The custom renovations include a kitchen that will be the envy of your friends with customized cabinetry, high-end appliances, center island and Luxury finishes throughout. In addition, this home features a large keeping room with fireplace, large, formal dining room, perfect for entertaining, and a light filled sunroom that you will want to curl up in daily. Upstairs, an oversized primary sweet, with huge walk-in closet to fit that extensive wardrobe and a totally renovated primary bath. This beautiful bathroom has custom cabinetry his and her vanities and luxurious finishes. The second floor also boast an additional totally renovated secondary bathroom. The home features custom lighting throughout. The fu
USD 800,000
5588 Mill Gate Court
View photo
House · for sale
USD 975,000
USD 272/sq.ft
5588 Mill Gate Court
Raleigh Square Condominium
· 3,584 sq.ft · 5 Bedrooms · 2 Baths · House
· Patio · Garden · Equipped kitchen
Raleigh Square Condominium · 3,584 sq.ft · 5 Bedrooms · 2 Baths · House · Patio · Garden · Equipped kitchen
A rare find! This exceptional, renovated home is perfectly situated on a coveted cul-de-sac in the highly sought-after Mill Glen Swim and Tennis community. From its beautiful curb appeal to the park-like backyard, this home welcomes you from the moment you arrive and continues to impress at every turn! Inside, you'll find gorgeous hardwood floors, stylish finishes, and thoughtful updates throughout. Every space has been carefully designed with comfort and functionality in mind. At the heart of the home is a beautifully appointed chef's kitchen featuring high-end, stainless-steel appliances, custom wood cabinetry, a generous sized peninsula with bar seating, and a cozy breakfast area, perfect for morning coffee or casual family meals. The kitchen overlooks a light-filled, vaulted ceiling great room with an entire wall of windows that showcase beautiful views of the patio and the backyard retreat. Just beyond this space is a charming sunroom with custom, built-in shelving and storage cab
USD 975,000
1343 Vernon North Drive
View photo
House · for sale
USD 699,900
USD 201/sq.ft
1343 Vernon North Drive
Raleigh Square Condominium
· 3,477 sq.ft · 4 Bedrooms · 2 Baths · House
· Garden · Fireplace · Equipped kitchen
Raleigh Square Condominium · 3,477 sq.ft · 4 Bedrooms · 2 Baths · House · Garden · Fireplace · Equipped kitchen
Welcome to 1343 Vernon North Drive in Atlanta, Georgia! This beautifully maintained Colonial-style home offers 3,485 square feet of thoughtfully designed living space, blending timeless charm with modern updates. Built in 1977, this inviting residence features four bedrooms, 2.5 bathrooms, and a functional floor plan ideal for everyday living and entertaining. At the heart of the home is the beautifully renovated kitchen, featuring stainless steel appliances, a high-end refrigerator, and an open layout that flows seamlessly into the main living area. The spacious living room showcases a cozy fireplace and custom built-in shelving, adding both character and functionality. Step outside to enjoy the walk-out backyard, offering effortless access to outdoor living and plenty of space for relaxing, entertaining, or enjoying the outdoors. The seamless connection between the interior living spaces and backyard enhances the home’s inviting atmosphere. With its classic Colonial architecture, upd
USD 699,900
762 Bedford Oaks Drive
View photo
House · for sale
USD 1,325,000
USD 252/sq.ft
762 Bedford Oaks Drive
Raleigh Square Condominium
· 5,253 sq.ft · 6 Bedrooms · 5 Baths · House
· Fireplace · Equipped kitchen
Raleigh Square Condominium · 5,253 sq.ft · 6 Bedrooms · 5 Baths · House · Fireplace · Equipped kitchen
Classic East Cobb curb appeal gives way to something completely unexpected inside. Its northwest-facing orientation brings beautiful late-afternoon light and sunset skies across the front of the home. Extensively reimagined with a bold, design-forward aesthetic and a Miami-inspired resort feel, this home is for the buyer who wants more personality than the typical traditional renovation, all within the Mount Bethel, Dickerson and Walton school district. The interior pairs solid red oak hardwoods and abundant natural light with statement lighting, Sahara Noir marble, designer tile and two fireplaces. At the center is a custom kitchen built around a dramatic 10-foot waterfall island, with premium quartz, full-height soft-close cabinetry, KitchenAid appliances, ZLINE gas cooktop, coffee bar, built-in buffet and walk-in pantry. Upstairs, the primary suite continues the resort-inspired feel with a custom closet system, oversized rainfall shower, frameless glass and whirlpool tub. Three addi
USD 1,325,000
1207 Winding Branch Circle
View photo
House · for sale
USD 875,000
USD 225/sq.ft
1207 Winding Branch Circle
Raleigh Square Condominium
· 3,886 sq.ft · 5 Bedrooms · 3 Baths · House
· Garden · Equipped kitchen
Raleigh Square Condominium · 3,886 sq.ft · 5 Bedrooms · 3 Baths · House · Garden · Equipped kitchen
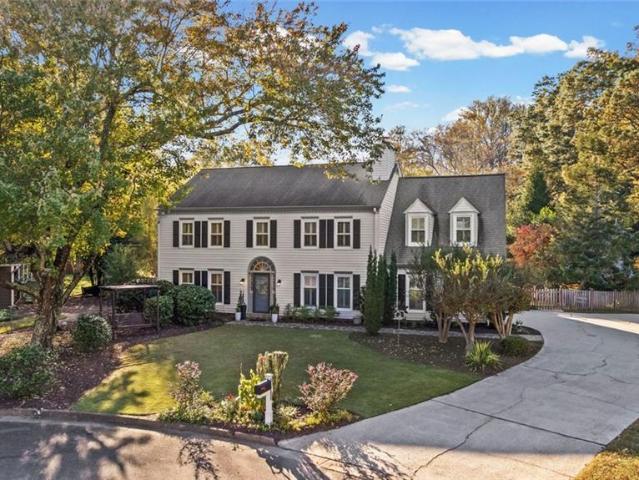
Welcome to this timeless white two-story traditional, complete with classic columns and an inviting front porch, nestled in the highly sought-after Branches community and zoned for Austin Elementary School. Inside, beautiful hardwood floors, fresh paint throughout, and new carpeting create a warm and welcoming feel. The main level offers a spacious fireside family room with built-in cabinetry and an eat-in kitchen featuring granite countertops, abundant storage and views of the backyard. The primary suite on the main level provides a peaceful retreat with windows overlooking the backyard and a generous walk-in closet. A conveniently located main-level laundry room adds to the home's everyday functionality. Upstairs, you'll find four additional bedrooms and two full bathrooms, including a second primary suite that offers wonderful flexibility for guests or multigenerational living. Hardwood floors are also located beneath the carpeting throughout the home, with the exception of the main
USD 875,000
762 Bedford Oaks Drive
View photo
House · for sale
USD 1,325,000
762 Bedford Oaks Drive
Raleigh Square Condominium
· 6 Bedrooms · 5 Baths · House
· Fireplace · Equipped kitchen
Raleigh Square Condominium · 6 Bedrooms · 5 Baths · House · Fireplace · Equipped kitchen
Classic East Cobb curb appeal gives way to something completely unexpected inside. Its northwest-facing orientation brings beautiful late-afternoon light and sunset skies across the front of the home. Extensively reimagined with a bold, design-forward aesthetic and a Miami-inspired resort feel, this home is for the buyer who wants more personality than the typical traditional renovation, all within the Mount Bethel, Dickerson and Walton school district. The interior pairs solid red oak hardwoods and abundant natural light with statement lighting, Sahara Noir marble, designer tile and two fireplaces. At the center is a custom kitchen built around a dramatic 10-foot waterfall island, with premium quartz, full-height soft-close cabinetry, KitchenAid appliances, ZLINE gas cooktop, coffee bar, built-in buffet and walk-in pantry. Upstairs, the primary suite continues the resort-inspired feel with a custom closet system, oversized rainfall shower, frameless glass and whirlpool tub. Three addi
USD 1,325,000
5195 Mt Vernon Way
View photo
House · for sale
USD 1,250,000
USD 325/sq.ft
5195 Mt Vernon Way
Raleigh Square Condominium
· 3,843 sq.ft · 7 Bedrooms · 5 Baths · House
· Equipped kitchen
Raleigh Square Condominium · 3,843 sq.ft · 7 Bedrooms · 5 Baths · House · Equipped kitchen
5195 Mt Vernon Way, located in Dunwoody, GA, presents a refined residential opportunity encompassing 3,808 square feet of living space, this split-level residence has been completely remodeled, featuring extensive interior updates that harmonize its original architectural character with modern functionality. The recently updated kitchen serves as the functional center of the home, defined by a sophisticated G-shaped layout that integrates a convenient island and peninsula. This culinary space is equipped with contemporary stainless steel appliances and durable stone counters, ensuring a professional environment for meal preparation and daily routines. With seven bedrooms and five bathrooms, the home offers a flexible floor plan designed to accommodate a variety of lifestyle needs. These rooms provide ample private space, complemented by a thoughtful layout that ensures comfort throughout the residence. Beyond the interior, the property offers several exterior spaces designed for outdoo
USD 1,250,000
5195 Mt Vernon Way
View photo
House · for sale
USD 1,250,000
USD 328/sq.ft
5195 Mt Vernon Way
Raleigh Square Condominium
· 3,800 sq.ft · 7 Bedrooms · 5 Baths · House
· Equipped kitchen
Raleigh Square Condominium · 3,800 sq.ft · 7 Bedrooms · 5 Baths · House · Equipped kitchen
5195 Mt Vernon Way, located in Dunwoody, GA, presents a refined residential opportunity encompassing 3,808 square feet of living space, this split-level residence has been completely remodeled, featuring extensive interior updates that harmonize its original architectural character with modern functionality. The recently updated kitchen serves as the functional center of the home, defined by a sophisticated G-shaped layout that integrates a convenient island and peninsula. This culinary space is equipped with contemporary stainless steel appliances and durable stone counters, ensuring a professional environment for meal preparation and daily routines. With seven bedrooms and five bathrooms, the home offers a flexible floor plan designed to accommodate a variety of lifestyle needs. These rooms provide ample private space, complemented by a thoughtful layout that ensures comfort throughout the residence. Beyond the interior, the property offers several exterior spaces designed for outdoo
USD 1,250,000
1068 Winding Branch Lane
View photo
House · for sale
USD 2,395,000
USD 510/sq.ft
1068 Winding Branch Lane
Raleigh Square Condominium
· 4,693 sq.ft · 5 Bedrooms · 5 Baths · House
· Fireplace · Equipped kitchen · Parking · Cellar
Raleigh Square Condominium · 4,693 sq.ft · 5 Bedrooms · 5 Baths · House · Fireplace · Equipped kitchen · Parking · Cellar
The best moments at home are the ones you never want to end. Designed for memorable gatherings and effortless everyday living, this exceptional new construction home in the Dunwoody'Hidden Branches' community. This home offers 5 bedrooms, 5.5 bathrooms, a 3-car garage, and an unfinished basement. Striking rooflines, painted brick, and an arched entry create a distinctive first impression, while 10' ceilings and an inviting foyer introduce the beautifully designed interiors. At the heart of the home, a showpiece kitchen pairs warm wood cabinetry with dramatic stone countertops and backsplash, a statement range hood, 48' range, and a generously sized island ideal for gathering. A seamlessly integrated, cabinet-paneled refrigerator preserves the kitchen's sophisticated design, while a walk-in pantry and separate scullery provide exceptional functionality. Overlooking the spacious family room with fireplace, the kitchen creates an effortless connection between cooking, entertaining, and re
USD 2,395,000
E Gate Cv
View photo
House · for sale
Request Details
New
E Gate Cv
Raleigh Square Condominium
· 6,243 sq.ft · 5 Bedrooms · 4 Baths · House
Raleigh Square Condominium · 6,243 sq.ft · 5 Bedrooms · 4 Baths · House
This home is in preforeclosure, which means the homeowner is in default (missed payments). Therefore, there could be an opportunity to strike a great deal with the owner and the bank
Request Details
Magnolia Cmns
View photo
House · for sale
Request Details
New
Magnolia Cmns
Raleigh Square Condominium
· 1,496 sq.ft · 2 Bedrooms · 2 Baths · House
Raleigh Square Condominium · 1,496 sq.ft · 2 Bedrooms · 2 Baths · House
This home is in preforeclosure, which means the homeowner is in default (missed payments). Therefore, there could be an opportunity to strike a great deal with the owner and the bank
Request Details
Granville Ct
View photo
Condo · for sale
Request Details
Updated
Granville Ct
Raleigh Square Condominium
· 1,023 sq.ft · 2 Bedrooms · 2 Baths · Condo
Raleigh Square Condominium · 1,023 sq.ft · 2 Bedrooms · 2 Baths · Condo
This home is in preforeclosure, which means the homeowner is in default (missed payments). Therefore, there could be an opportunity to strike a great deal with the owner and the bank
Request Details
Brandon Mill Rd
View photo
House · for sale
Request Details
Updated
Brandon Mill Rd
Raleigh Square Condominium
· 1,959 sq.ft · 3 Bedrooms · 2 Baths · House
Raleigh Square Condominium · 1,959 sq.ft · 3 Bedrooms · 2 Baths · House
This home is in preforeclosure, which means the homeowner is in default (missed payments). Therefore, there could be an opportunity to strike a great deal with the owner and the bank
Request Details
Pember Pt
View photo
Townhouse · for sale
Request Details
Updated
Pember Pt
Raleigh Square Condominium
· 2,379 sq.ft · 3 Bedrooms · 3 Baths · Townhouse
Raleigh Square Condominium · 2,379 sq.ft · 3 Bedrooms · 3 Baths · Townhouse
This home is in preforeclosure, which means the homeowner is in default (missed payments). Therefore, there could be an opportunity to strike a great deal with the owner and the bank
Request Details
E Osborne Rd NE
View photo
House · for sale
Request Details
New
E Osborne Rd NE
Raleigh Square Condominium
· 3,208 sq.ft · 3 Bedrooms · 3 Baths · House
Raleigh Square Condominium · 3,208 sq.ft · 3 Bedrooms · 3 Baths · House
This home is in preforeclosure, which means the homeowner is in default (missed payments). Therefore, there could be an opportunity to strike a great deal with the owner and the bank
Request Details
Park Regency Pl NE Apt 2202
View photo
Condo · for sale
Request Details
Updated
Park Regency Pl NE Apt 2202
Raleigh Square Condominium
· 1,679 sq.ft · Condo
Raleigh Square Condominium · 1,679 sq.ft · Condo
This is a Real Estate-Owned (REO)/post-foreclosure home owned or managed by a bank. All offers are considered; however, the highest and best will most likely be accepted
Request Details

Get email alerts

Don't miss out: be the first to know about new properties

The alert was correctly created

On subscribing you accept the conditions of use and the privacy policy
Alert
Receive new ads in your inbox
Save this search
Receive alerts for new listings

We'll send you an email when we have new properties for: "Properties for sale in Raleigh Square Condominium"

The alert was correctly created

Ridgeview Forest
Hammond, Sandy Springs city Atlanta CCD Fulton County Georgia
Get email alerts and be the first to see new listings
Required field
On subscribing I accept the terms of the privacy policy
Perfect! You'll soon start receiving new listings via email
Alert
Receive an email when we have new ads for Properties for sale in Raleigh Square Condominium
Save this search
Filters

Bedrooms

Size (sq.ft)

sq.ft
sq.ft

Price

USD
USD

Property type

Bathrooms

Clear all filters
Receive notifications when new entries are published.