1,435 properties for sale in Raleighwood

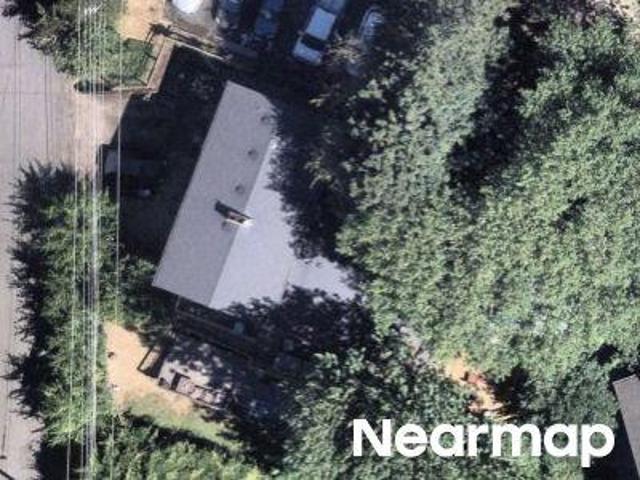
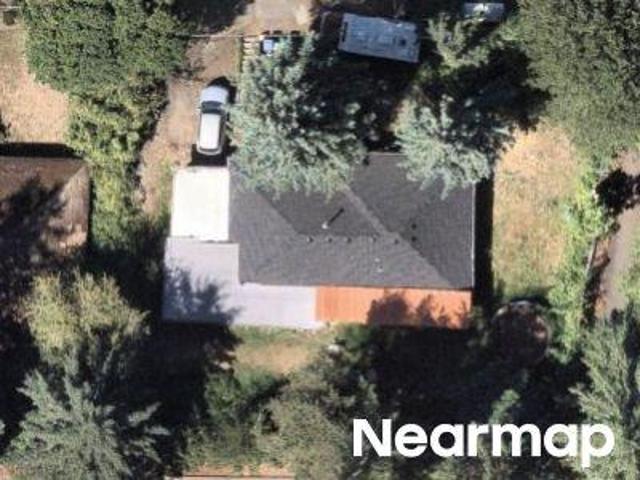
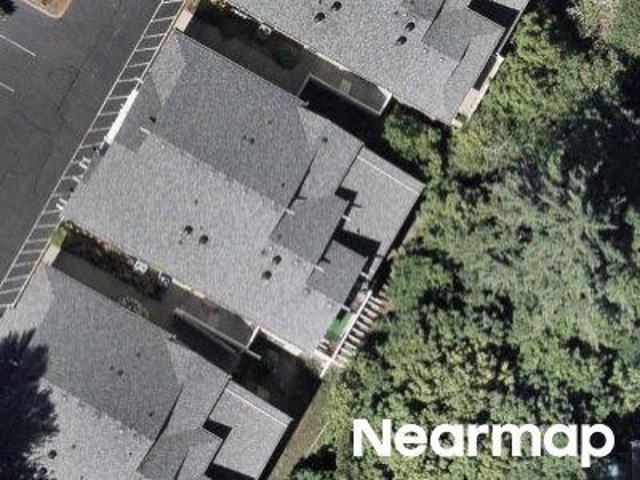
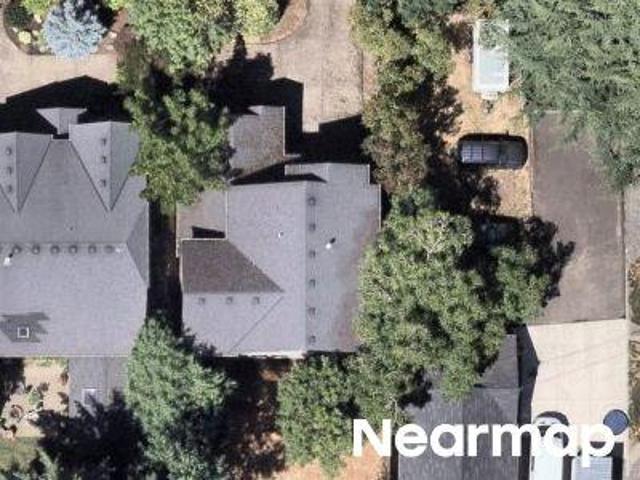
SW Multnomah Blvd Apt 201
View photo
Condo · for sale
USD 174,900
USD 235/sq.ft
Updated
SW Multnomah Blvd Apt 201
Raleighwood
· 743 sq.ft · 2 Bedrooms · 1 Bath · Condo
Raleighwood · 743 sq.ft · 2 Bedrooms · 1 Bath · Condo
This is a Real Estate-Owned (REO)/post-foreclosure home owned or managed by a bank. All offers are considered; however, the highest and best will most likely be accepted
USD 174,900
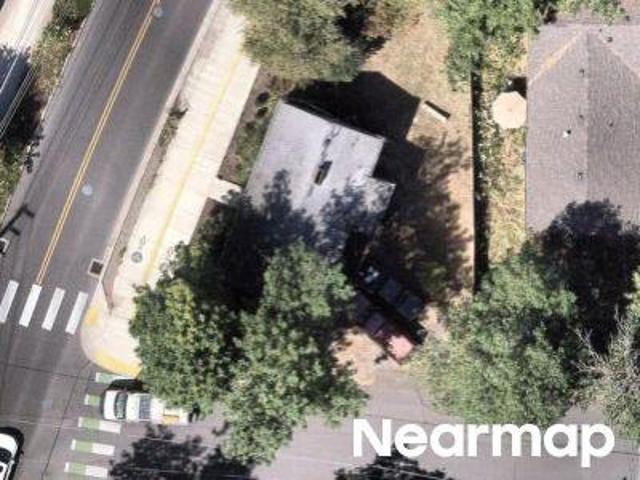
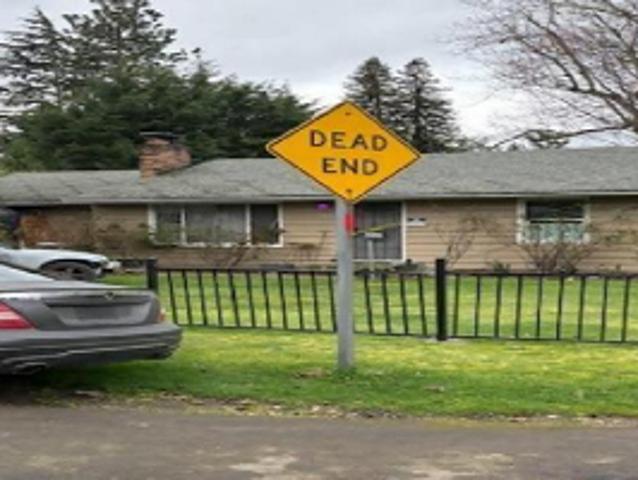
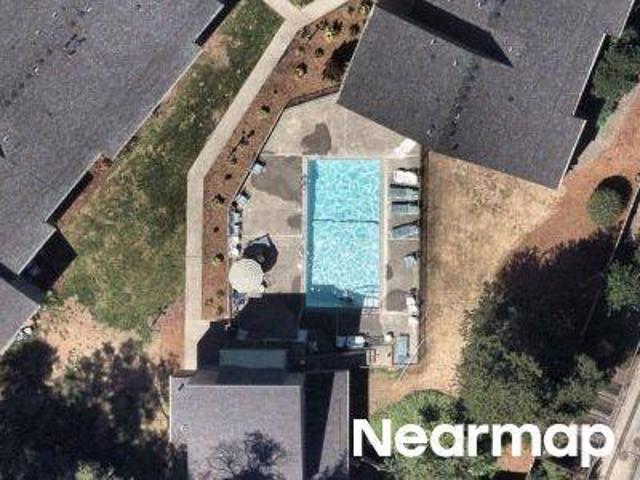
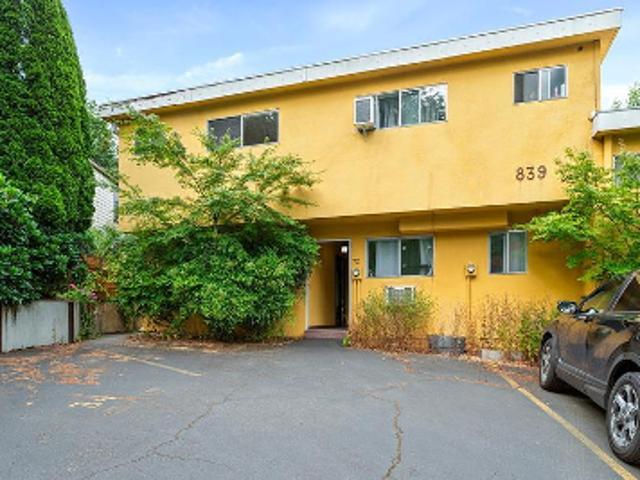
SW Hillside Dr
View photo
House · for sale
Request Details
Updated
SW Hillside Dr
Raleighwood
· 5,059 sq.ft · 4 Bedrooms · 5 Baths · House
Raleighwood · 5,059 sq.ft · 4 Bedrooms · 5 Baths · House
This home is in preforeclosure, which means the homeowner is in default (missed payments). Therefore, there could be an opportunity to strike a great deal with the owner and the bank
Request Details
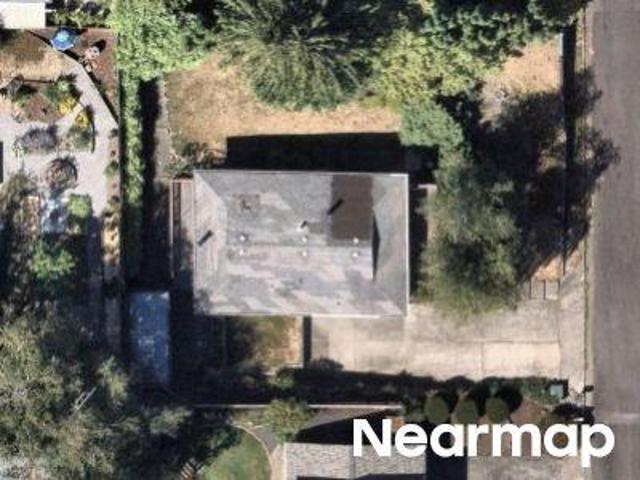
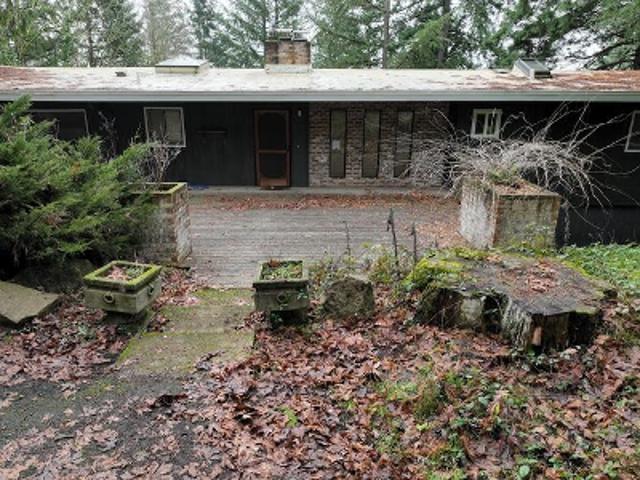
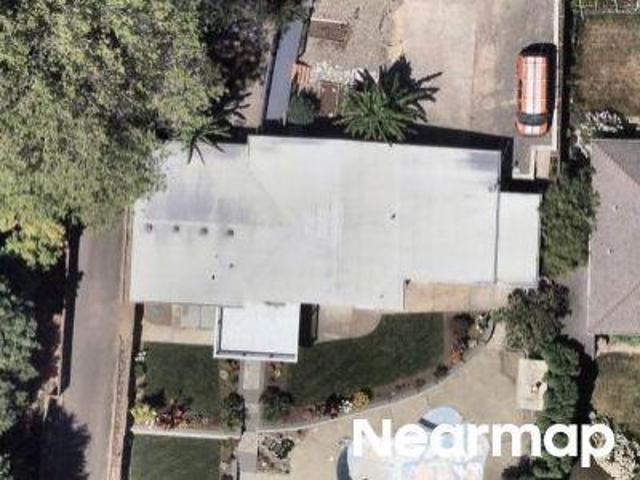
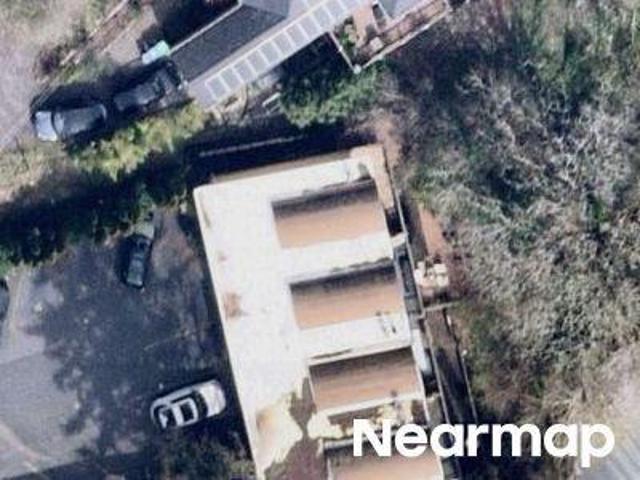
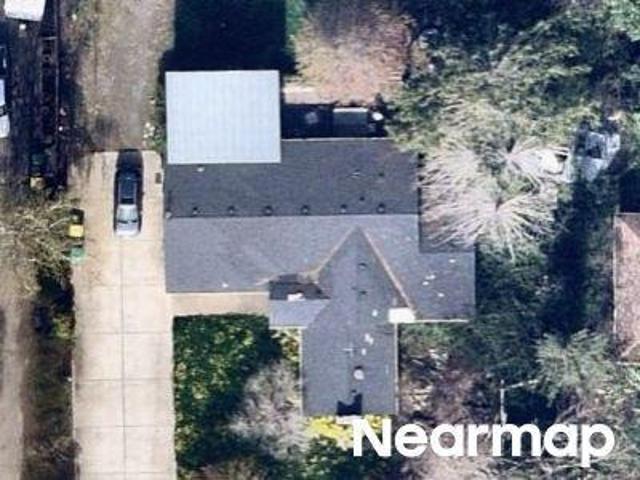
SW Capitol Hwy
View photo
House · for sale
Request Details
Updated
SW Capitol Hwy
Raleighwood
· 936 sq.ft · 2 Bedrooms · 1 Bath · House
Raleighwood · 936 sq.ft · 2 Bedrooms · 1 Bath · House
This home is in preforeclosure, which means the homeowner is in default (missed payments). Therefore, there could be an opportunity to strike a great deal with the owner and the bank
Request Details
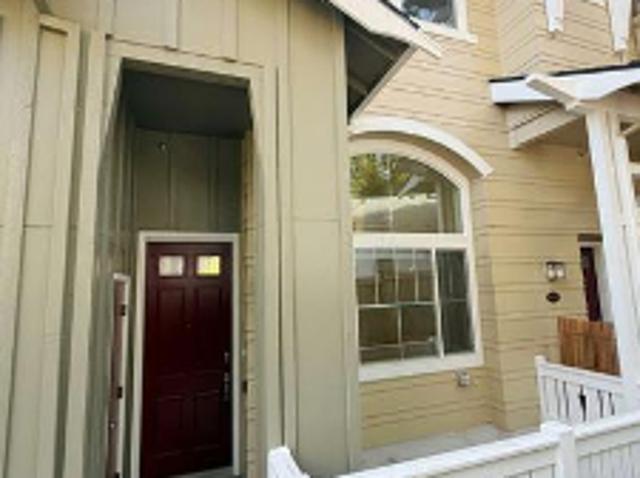
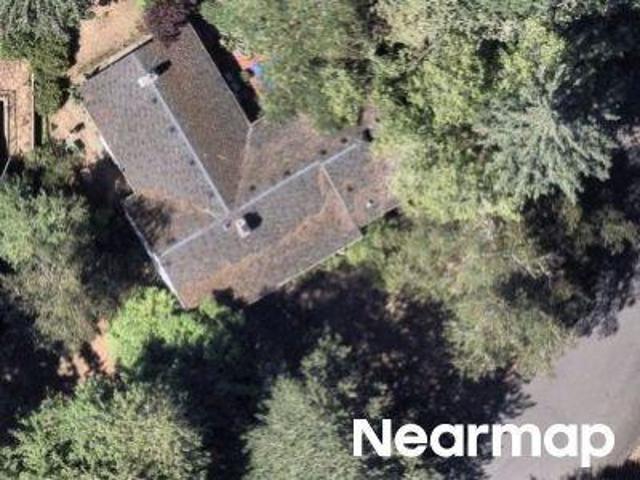
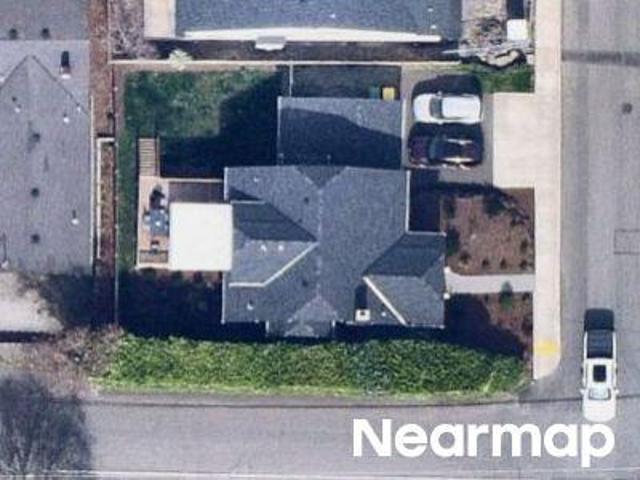
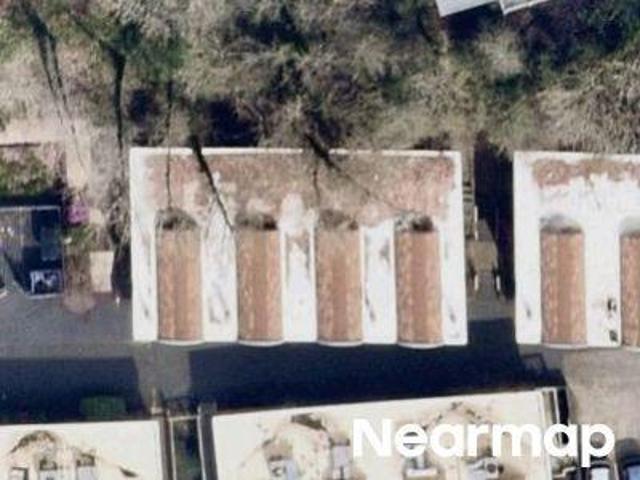
SW 49th Ave
View photo
House · for sale
Request Details
Updated
SW 49th Ave
Raleighwood
· 2,174 sq.ft · 4 Bedrooms · 2 Baths · House
Raleighwood · 2,174 sq.ft · 4 Bedrooms · 2 Baths · House
This home is in preforeclosure, which means the homeowner is in default (missed payments). Therefore, there could be an opportunity to strike a great deal with the owner and the bank
Request Details
SW 24th Ave
View photo
Condo · for sale
USD 369,900
USD 216/sq.ft
Updated
SW 24th Ave
Raleighwood
· 1,711 sq.ft · 3 Bedrooms · 3 Baths · Condo
Raleighwood · 1,711 sq.ft · 3 Bedrooms · 3 Baths · Condo
This is a Real Estate-Owned (REO)/post-foreclosure home owned or managed by a bank. All offers are considered; however, the highest and best will most likely be accepted
USD 369,900
SW Beaverton Hillsdale Hwy
View photo
House · for sale
Request Details
Updated
SW Beaverton Hillsdale Hwy
Raleighwood
· 1,615 sq.ft · 2 Bedrooms · 1 Bath · House
Raleighwood · 1,615 sq.ft · 2 Bedrooms · 1 Bath · House
This home is in preforeclosure, which means the homeowner is in default (missed payments). Therefore, there could be an opportunity to strike a great deal with the owner and the bank
Request Details
SW 67th Ave
View photo
House · for sale
Request Details
Updated
SW 67th Ave
Raleighwood
· 807 sq.ft · 2 Bedrooms · 1 Bath · House
Raleighwood · 807 sq.ft · 2 Bedrooms · 1 Bath · House
This home is in preforeclosure, which means the homeowner is in default (missed payments). Therefore, there could be an opportunity to strike a great deal with the owner and the bank
Request Details
SW Hillside Dr
View photo
House · for sale
Request Details
Updated
SW Hillside Dr
Raleighwood
· 3,369 sq.ft · 4 Bedrooms · 3 Baths · House
Raleighwood · 3,369 sq.ft · 4 Bedrooms · 3 Baths · House
This home is in preforeclosure, which means the homeowner is in default (missed payments). Therefore, there could be an opportunity to strike a great deal with the owner and the bank
Request Details
SW Hamilton Ct
View photo
House · for sale
Request Details
Updated
SW Hamilton Ct
Raleighwood
· 1,679 sq.ft · 3 Bedrooms · 1 Bath · House
Raleighwood · 1,679 sq.ft · 3 Bedrooms · 1 Bath · House
This home is in preforeclosure, which means the homeowner is in default (missed payments). Therefore, there could be an opportunity to strike a great deal with the owner and the bank
Request Details
SW 24th Ave
View photo
Condo · for sale
Request Details
Updated
SW 24th Ave
Raleighwood
· 1,249 sq.ft · 2 Baths · Condo
Raleighwood · 1,249 sq.ft · 2 Baths · Condo
This home is in preforeclosure, which means the homeowner is in default (missed payments). Therefore, there could be an opportunity to strike a great deal with the owner and the bank
Request Details
SW Scholls Ferry Rd Apt
View photo
Condo · for sale
Request Details
Updated
SW Scholls Ferry Rd Apt
Raleighwood
· 1,033 sq.ft · 2 Bedrooms · 2 Baths · Condo
Raleighwood · 1,033 sq.ft · 2 Bedrooms · 2 Baths · Condo
This home is in preforeclosure, which means the homeowner is in default (missed payments). Therefore, there could be an opportunity to strike a great deal with the owner and the bank
Request Details
SW Seymour St
View photo
House · for sale
Request Details
Updated
SW Seymour St
Raleighwood
· 3,197 sq.ft · 3 Bedrooms · 2 Baths · House
Raleighwood · 3,197 sq.ft · 3 Bedrooms · 2 Baths · House
This home is in preforeclosure, which means the homeowner is in default (missed payments). Therefore, there could be an opportunity to strike a great deal with the owner and the bank
Request Details
SW 74th Ave
View photo
House · for sale
Request Details
Updated
SW 74th Ave
Raleighwood
· 2,917 sq.ft · 3 Bedrooms · 2 Baths · House
Raleighwood · 2,917 sq.ft · 3 Bedrooms · 2 Baths · House
This home is in preforeclosure, which means the homeowner is in default (missed payments). Therefore, there could be an opportunity to strike a great deal with the owner and the bank
Request Details
SW Taylors Ferry Rd
View photo
House · for sale
Request Details
Updated
SW Taylors Ferry Rd
Raleighwood
· 2,820 sq.ft · 3 Baths · House
Raleighwood · 2,820 sq.ft · 3 Baths · House
This home is in preforeclosure, which means the homeowner is in default (missed payments). Therefore, there could be an opportunity to strike a great deal with the owner and the bank
Request Details
SW Broadway Dr Apt 71
View photo
Condo · for sale
USD 194,900
USD 226/sq.ft
Updated
SW Broadway Dr Apt 71
Raleighwood
· 861 sq.ft · 2 Bedrooms · 1 Bath · Condo
Raleighwood · 861 sq.ft · 2 Bedrooms · 1 Bath · Condo
This is a Real Estate-Owned (REO)/post-foreclosure home owned or managed by a bank. All offers are considered; however, the highest and best will most likely be accepted
USD 194,900
SW Broadway Dr
View photo
Condo · for sale
Request Details
Updated
SW Broadway Dr
Raleighwood
· 872 sq.ft · 2 Bedrooms · 1 Bath · Condo
Raleighwood · 872 sq.ft · 2 Bedrooms · 1 Bath · Condo
This home is in preforeclosure, which means the homeowner is in default (missed payments). Therefore, there could be an opportunity to strike a great deal with the owner and the bank
Request Details
SW Broadway Dr
View photo
Condo · for sale
Request Details
Updated
SW Broadway Dr
Raleighwood
· 850 sq.ft · 2 Bedrooms · 1 Bath · Condo
Raleighwood · 850 sq.ft · 2 Bedrooms · 1 Bath · Condo
This home is in preforeclosure, which means the homeowner is in default (missed payments). Therefore, there could be an opportunity to strike a great deal with the owner and the bank
Request Details
SW Mapleleaf St
View photo
House · for sale
Request Details
Updated
SW Mapleleaf St
Raleighwood
· 1,604 sq.ft · 3 Bedrooms · 1 Bath · House
Raleighwood · 1,604 sq.ft · 3 Bedrooms · 1 Bath · House
This home is in preforeclosure, which means the homeowner is in default (missed payments). Therefore, there could be an opportunity to strike a great deal with the owner and the bank
Request Details
3250 sw donner way ct
View photo
House · for sale
USD 959,000
USD 289/sq.ft
3250 sw donner way ct
Raleighwood
· 3,315 sq.ft · 5 Bedrooms · 3 Baths · House
· Fireplace · Equipped kitchen · Cellar
Raleighwood · 3,315 sq.ft · 5 Bedrooms · 3 Baths · House · Fireplace · Equipped kitchen · Cellar
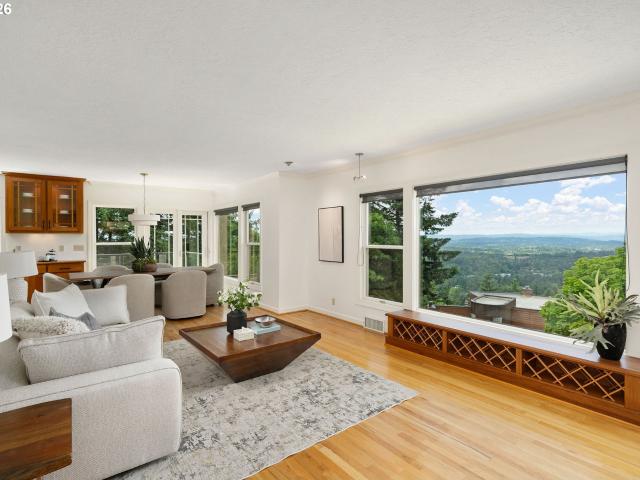
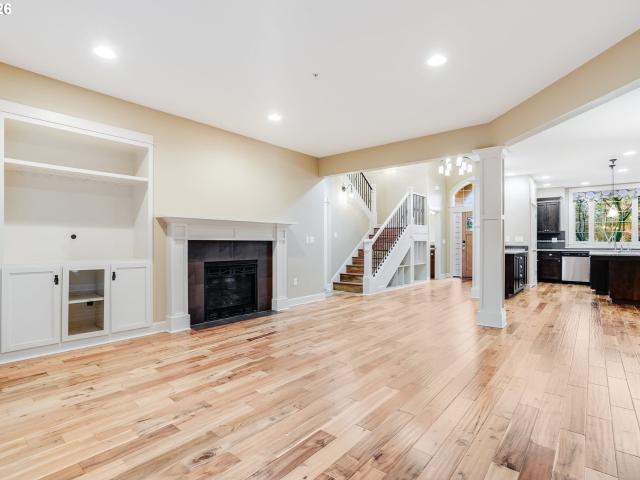
This incredibly well maintained home was custom rebuilt in 2003-2004. The open and light-filled main level features beautiful hardwood floors and is designed for both everyday living and effortless entertaining. A gracious living room with custom built-ins and a statement fireplace is framed by expansive windows that capture sweeping vistas of the surrounding landscape. The adjoining dining area offers a dramatic backdrop for memorable meals, while the gourmet kitchen impresses with high-end appliances, custom cabinetry, and a welcoming breakfast nook with planning desk. The primary suite on the main floor is a serene retreat, complete with spectacular outlooks and a spa-inspired bath. On the lower level, a spacious family room provides a comfortable, flexible space for everyday living and is complemented by three additional bedrooms and a full bath. A separate private basement apartment/guest quarters with its own entry, kitchen, full bath, & sep. Laundry hook up provides exceptional
USD 959,000
6745 sw scholls ferry rd # 29
View photo
Condo · for sale
USD 200,000
USD 202/sq.ft
6745 sw scholls ferry rd # 29
Raleighwood
· 990 sq.ft · 2 Bedrooms · 2 Baths · Condo
· Patio · Fireplace · Equipped kitchen · Swimming pool · Parking
Raleighwood · 990 sq.ft · 2 Bedrooms · 2 Baths · Condo · Patio · Fireplace · Equipped kitchen · Swimming pool · Parking
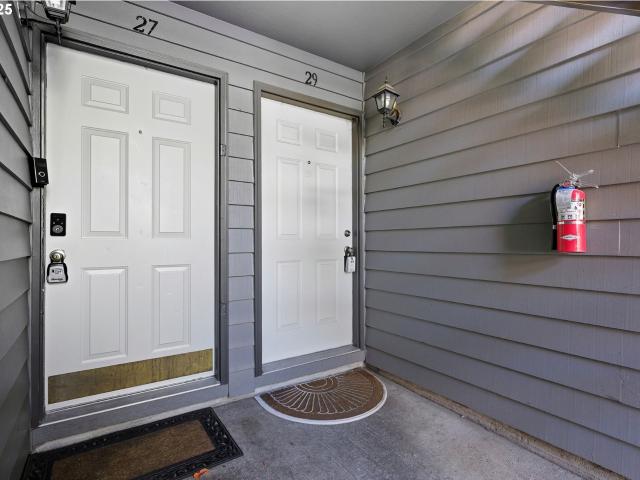
Welcome to your new home! This charming 2 bedroom, 2 bathroom ground-floor condo offers the perfect blend of comfort, convenience, and nature. Tucked away in a quiet, wooded setting along Fanno Creek, it’s a peaceful retreat that’s still close to everything. Inside you’ll find beautiful bamboo flooring and a spacious living room featuring a gas fireplace that opens to a private covered patio—perfect for sipping your morning coffee or winding down in the evening with views of the trees. The kitchen has a great layout with a private dining area and includes all stainless steel appliances. You'll love the primary suite with its walk-through closet and private bathroom. There’s plenty of storage, along with deeded parking, an exterior storage closet, and ample guest parking. Enjoy access to community perks like a pool, clubhouse, and walking paths. The HOA takes care of water, sewer, trash, & exterior maintenance—ideal for low maintenance living! Remodeled in 2022 with new roofs, gutters,
USD 200,000
1205 sw cardinell dr # 609
View photo
Condo · for sale
USD 104,900
USD 184/sq.ft
1205 sw cardinell dr # 609
Raleighwood
· 570 sq.ft · 1 Bath · Condo
· Equipped kitchen
Raleighwood · 570 sq.ft · 1 Bath · Condo · Equipped kitchen
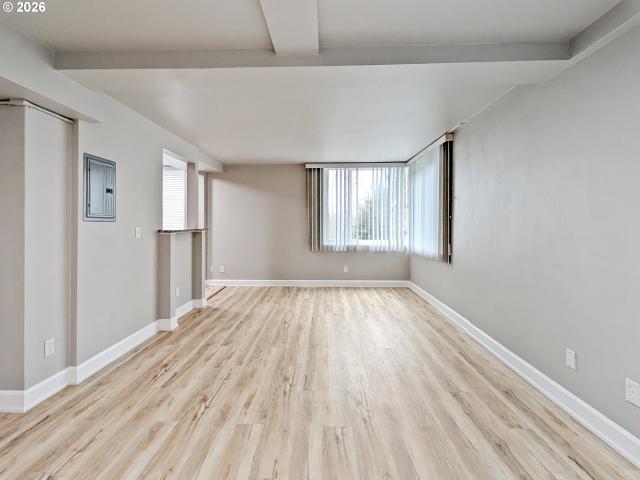
Tucked away behind PSU, yet just moments from everything, this condo is a perfect blend of urban convenience and quiet comfort. Enjoy easy access to the PSU Farmers Market, the Cultural District, downtown, freeways, the street car, an abundance of restaurants and shops all within walking distance. This unit has many new updates including fresh paint, new floors & backsplash, making it move in ready! Step inside to open-concept living, bathed in natural light and offering peaceful city views on one side and a lush green space on the other. Relax or entertain with ease, you’re even close enough to watch PSU football games from the comfort of your own home! The kitchen features full-size appliances, granite countertops, and a charming eat-in bar that seamlessly connects the kitchen and living areas. Huge walk in closet with washer & dryer. The well-maintained HOA includes water, sewer, garbage, gas, insurance, and building maintenance, plus recent upgrades like a newer roof and an energy-
USD 104,900
5470 sw alger ave # a3
View photo
Condo · for sale
USD 169,500
USD 271/sq.ft
5470 sw alger ave # a3
Raleighwood
· 624 sq.ft · 1 Bedroom · 1 Bath · Condo
· Parking
Raleighwood · 624 sq.ft · 1 Bedroom · 1 Bath · Condo · Parking
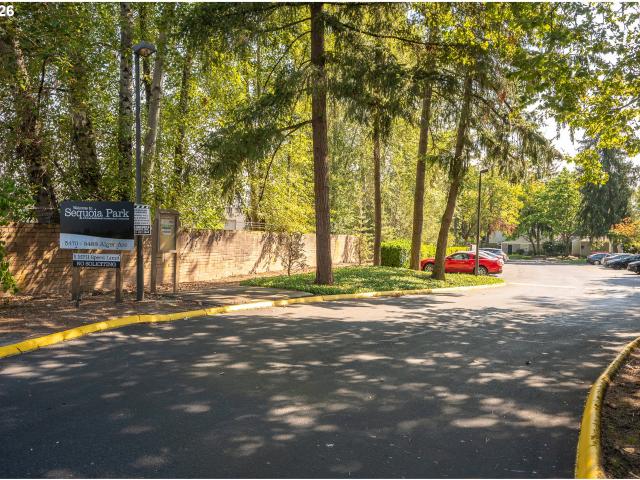
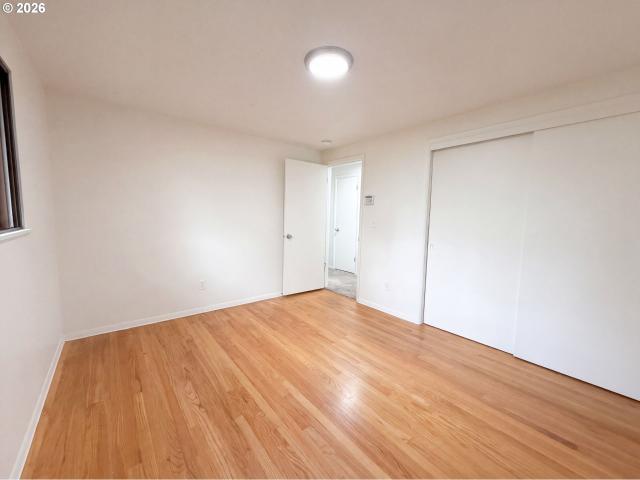
Come see this charming one-bedroom end unit that feels more like a duplex than a condo. One of the more private units and the only single-level with no unit above, this one is a rare find. Slider door opens to a private-feeling courtyard of planting beds and maintained green space. New carpet, granite counters, quartz bath, in-unit laundry, dedicated parking, and a community pool for warm afternoons. Refrigerator, microwave, range, washer/dryer all stay. Minutes to shopping, dining, and freeway access. Seller financing available. Ask about Welcome Home Beaverton and Wells Fargo Home Access assistance for qualified buyers. The Welcome Home Beaverton Program offers down payment assistance. Fully forgiven after 15 years of occupancy. Buyers to do their own due-diligence on loan programs
USD 169,500
7440 SW 102ND AVE
View photo
House · for sale
USD 570,000
USD 313/sq.ft
7440 SW 102ND AVE
Raleighwood
· 1,819 sq.ft · 4 Bedrooms · 2 Baths · House
· Garden · Deck · Fireplace · Equipped kitchen · Parking
Raleighwood · 1,819 sq.ft · 4 Bedrooms · 2 Baths · House · Garden · Deck · Fireplace · Equipped kitchen · Parking
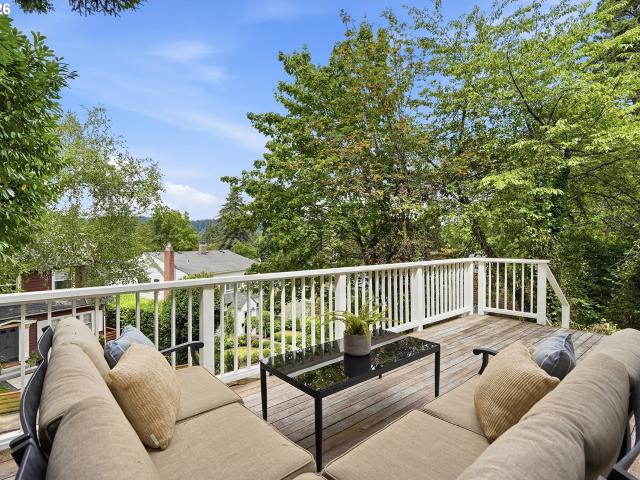
This split-level Beaverton home features a kitchen with wood cabinetry, quartz countertops, and stainless steel appliances, creating a well-equipped space for cooking and entertaining, with direct deck access. A brick fireplace anchors the main living area, adding warmth and ambiance to the central gathering space, with large windows bringing in natural light. A dedicated laundry room adds interior utility. A deck extends the living space outdoors, flowing to a large wooded yard that creates ample room for relaxation and entertaining. An attached garage completes this well-maintained residence with practical amenities and comfortable living spaces throughout every room
USD 570,000
4403 w burnside rd
View photo
House · for sale
USD 895,877
USD 265/sq.ft
4403 w burnside rd
Raleighwood
· 3,380 sq.ft · 4 Bedrooms · 2 Baths · House
· Office room · Deck · Fireplace · Equipped kitchen
Raleighwood · 3,380 sq.ft · 4 Bedrooms · 2 Baths · House · Office room · Deck · Fireplace · Equipped kitchen
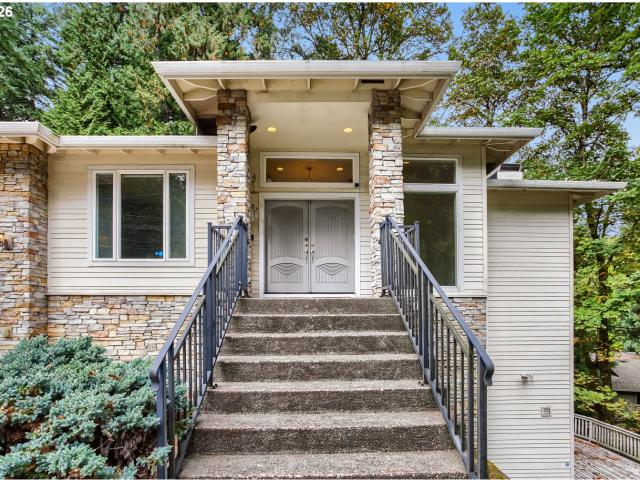
This beautifully maintained Hillside residence has had only two owners and offers a refined blend of comfort, craftsmanship, and thoughtful design. The main level welcomes you with a spacious entry leading to the primary entertaining areas, including a living room with surround-sound speakers and a natural gas fireplace, a dedicated office, and a guest bath. The primary ensuite is a true retreat, featuring heated tile floors, double vanity, walk-in closet, walk-in shower, and a jetted soaking tub. The open-concept kitchen is designed for both cooking and gathering, featuring double ovens, a gas cooktop, a refrigerator, a built-in dishwasher, travertine floors, and a large granite prep island. A double-level deck extends from both the dining room on the main level and the lower-level family room, creating seamless indoor-outdoor living. The lower level offers a relaxed atmosphere with a spacious family room, three guest bedrooms, a bonus room, full bathroom, and a dedicated laundry room
USD 895,877
9228 SW 50TH AVE
View photo
House · for sale
USD 939,900
USD 333/sq.ft
9228 SW 50TH AVE
Raleighwood
· 2,820 sq.ft · 4 Bedrooms · 2 Baths · House
· Patio · Garden · Office room · Fireplace · Equipped kitchen · Air conditioning
Raleighwood · 2,820 sq.ft · 4 Bedrooms · 2 Baths · House · Patio · Garden · Office room · Fireplace · Equipped kitchen · Air conditioning
Rare private mostly-level yard backs to Woods Memorial Natural Area, which can never be developed. Just finish creating a trail through the green off the back gate to access Woods Memorial Park trails, nature and wildlife. Contemporary soaring great room showcases floor-to-ceiling windows, prominent gas fireplace, and open display kitchen. The covered patio off the great room is perfect for relaxing in a sanctuary or entertaining. High quality kitchen features Verona Italian appliances. Extras include a large walk-in pantry and reverse osmosis water filtration system. Generous primary suite has 2 walk-in closets and tranquil soaking tub. The 4th bedroom is accessed with French doors and could make a home theater or family room. Additional flex space on the main level could be an office, yoga or exercise studio. Or, it could be a sunny space for a collection of your favorite indoor plants! Carrier high efficiency gas furnace and A/C. Navien tankless instant hot water heater. All applian
USD 939,900
7435 sw addie ln
View photo
House · for sale
USD 750,000
USD 281/sq.ft
7435 sw addie ln
Raleighwood
· 2,669 sq.ft · 4 Bedrooms · 2 Baths · House
· Patio · Garden · Office room · Fireplace · Equipped kitchen · Parking
Raleighwood · 2,669 sq.ft · 4 Bedrooms · 2 Baths · House · Patio · Garden · Office room · Fireplace · Equipped kitchen · Parking
A welcoming vaulted entry sets the tone as you step inside this beautifully refreshed home, with new paint and carpet throughout select areas. The open living area invites you to settle in by the fireplace, while the adjoining dining space offers room for all and easy access to the peaceful backyard. At the heart of the home, a spacious kitchen features a large island, granite countertops and pantry, with custom built-ins tucked beneath the stairs adding charm and convenient storage. With four bedrooms plus a flexible office or den, with potential for a fifth bedroom, the home offers room to work, relax and grow. The gorgeous primary suite feels like a retreat, featuring a vaulted ceiling, generous walk-in closet with built-ins, double sinks, walk-in shower and soothing soaking tub. Outside, enjoy the stone patio framed by mature landscaping for a private, peaceful setting. The roof and gutters have recently been cleaned and has a brand new water heater. An oversized two-car garage off
USD 750,000
2790 sw montgomery dr
View photo
House · for sale
USD 649,000
USD 524/sq.ft
2790 sw montgomery dr
Raleighwood
· 1,238 sq.ft · 3 Bedrooms · 2 Baths · House
· Garden · Deck · Fireplace · Equipped kitchen
Raleighwood · 1,238 sq.ft · 3 Bedrooms · 2 Baths · House · Garden · Deck · Fireplace · Equipped kitchen
Thoughtfully remodeled throughout, this Portland Heights home blends timeless character with modern design. The open, light-filled main level is anchored by a beautifully designed kitchen featuring quartz countertops, designer tile, and Fisher & Paykel appliances. Upstairs, three bedrooms include a spacious primary suite complete with a fireplace, private deck, and a marble-clad bathroom with heated floors. Custom millwork, shiplap accents, and designer hardware add warmth and architectural character throughout the home. The comprehensive renovation included updates to the home's electrical and plumbing systems, roof, Marvin windows, doors, furnace, water heater, and seismic improvements, offering the peace of mind of modern systems while preserving the home's original charm. Outside, a generous deck, and multiple landscaped yard spaces create inviting spaces for entertaining, gardening, or relaxing. Ideally located within the Ainsworth School District, the home offers easy access to F
USD 649,000
10130 sw cynthia st
View photo
House · for sale
USD 699,999
USD 286/sq.ft
10130 sw cynthia st
Raleighwood
· 2,443 sq.ft · 4 Bedrooms · 3 Baths · House
· Patio · Garden · Deck · Fireplace · Equipped kitchen
Raleighwood · 2,443 sq.ft · 4 Bedrooms · 3 Baths · House · Patio · Garden · Deck · Fireplace · Equipped kitchen
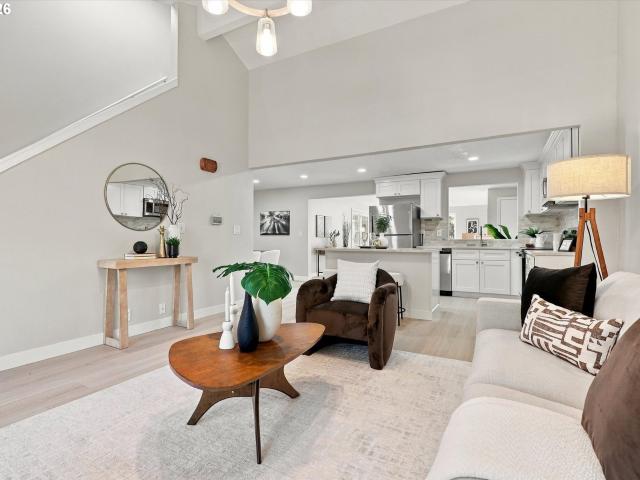
With OWNED, FULLY PAID OFF SOLAR, no lease to transfer, this remodeled 4-bed, 3-bath Beaverton contemporary offers 2,454 sq ft of flexible, light-filled living. The main level provides two bedrooms and a full bath, ideal for guests, multi-generational living, or work-from-home separation. Upstairs, two fully en-suite bedrooms each have a private bathroom. The primary suite features tall vaulted ceilings, a gas fireplace, a large walk-in closet, and a spacious bathroom with a custom tile walk-in shower. The reimagined kitchen features custom cabinets, quartz counters, and stainless appliances, with new flooring, paint, cabinets, counters, and plumbing and electrical fixtures throughout. A newer 30-year composition roof and updated furnace, water heater, and air conditioning round out the systems. Outside, a large, fully fenced backyard with a covered deck and patio is ready to personalize. With no HOA, near McKay Elementary, Whitford Middle, and Southridge High, and close to Washington
USD 699,999
8206 SW 46TH AVE
View photo
House · for sale
USD 699,900
USD 336/sq.ft
8206 SW 46TH AVE
Raleighwood
· 2,077 sq.ft · 4 Bedrooms · 2 Baths · House
· Office room · Equipped kitchen
Raleighwood · 2,077 sq.ft · 4 Bedrooms · 2 Baths · House · Office room · Equipped kitchen
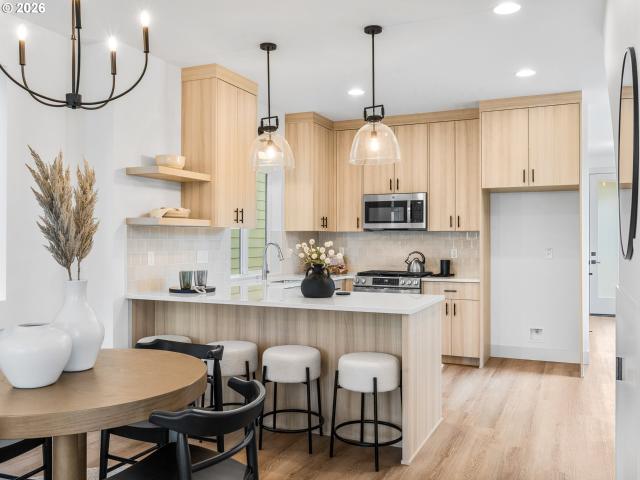
Hello from the heart of Multnomah Village, where new construction homes like me are rarely found and delivered with this level of design and finish. I’m a modern, thoughtfully crafted home offering an open, light filled layout designed for everyday living and entertaining, with a main level arranged in a great room style that seamlessly connects the living, dining, and kitchen spaces. At my center is a custom kitchen featuring striking tile work, stainless steel appliances, solid surface countertops, two toned cabinetry, and a gas range that anchors the space. Carefully curated finishes add warmth and character throughout, while bedrooms are enhanced by coffered ceilings and accent lighting. My ensuite serves as a true retreat with a dual vanity, walk in shower, and expansive walk in closet. My third level adds exceptional flexibility, offering a private third bedroom alongside a generous rec room that can easily adapt as a fourth bedroom, office, media room, or flex space, all enhance
USD 699,900
4855 sw hewett blvd
View photo
House · for sale
USD 2,600,000
USD 498/sq.ft
4855 sw hewett blvd
Raleighwood
· 5,220 sq.ft · 5 Bedrooms · 4 Baths · House
· Fireplace · Equipped kitchen
Raleighwood · 5,220 sq.ft · 5 Bedrooms · 4 Baths · House · Fireplace · Equipped kitchen
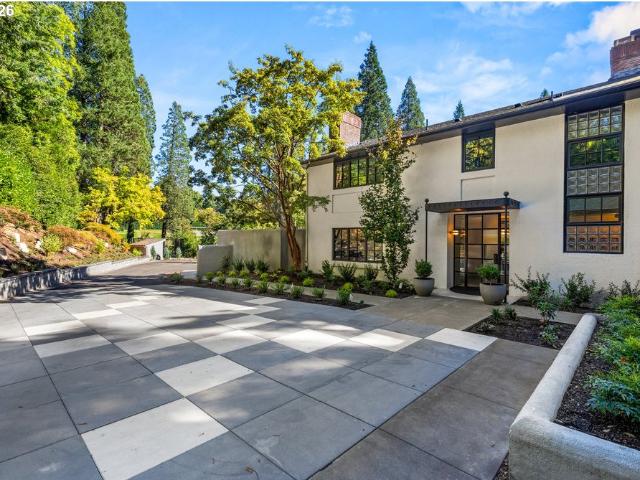
Architectural distinction, privacy, and an exceptional West Hills location converge in this fully remodeled residence. Set on beautifully curated grounds, the home offers rare seclusion with effortless access to downtown Portland, OHSU, Beaverton, and Hwy 26. Designed by internationally acclaimed designer Andee Hess of Osmose Design, the interiors thoughtfully blend Mediterranean, French, and Mid-Century influences with a contemporary focus on light, flow, and connection to the landscape. Expansive Fleetwood windows bring natural light deep into the home—an uncommon feature in this serene, forested setting. The main level is equally suited to everyday living and sophisticated entertaining, with terrazzo floors, multiple fireplaces, generous formal spaces, and a beautifully appointed chef’s kitchen featuring quartz and marble surfaces, Wolf and Sub-Zero appliances, and an intuitive layout. A richly layered lounge wrapped in warm wood paneling and custom millwork includes integrated soun
USD 2,600,000

Get email alerts

Don't miss out: be the first to know about new properties

The alert was correctly created

On subscribing you accept the conditions of use and the privacy policy
Alert
Receive new ads in your inbox
Save this search
Receive alerts for new listings

We'll send you an email when we have new properties for: "Properties for sale in Raleighwood"

The alert was correctly created

Raleigh West
Whitford, Beaverton city Beaverton-Hillsboro CCD Washington County Oregon
Get email alerts and be the first to see new listings
Required field
On subscribing I accept the terms of the privacy policy
Perfect! You'll soon start receiving new listings via email
Alert
Receive an email when we have new ads for Properties for sale in Raleighwood
Save this search
Filters

Bedrooms

Size (sq.ft)

sq.ft
sq.ft

Price

USD
USD

Property type

Bathrooms

Clear all filters
Receive notifications when new entries are published.