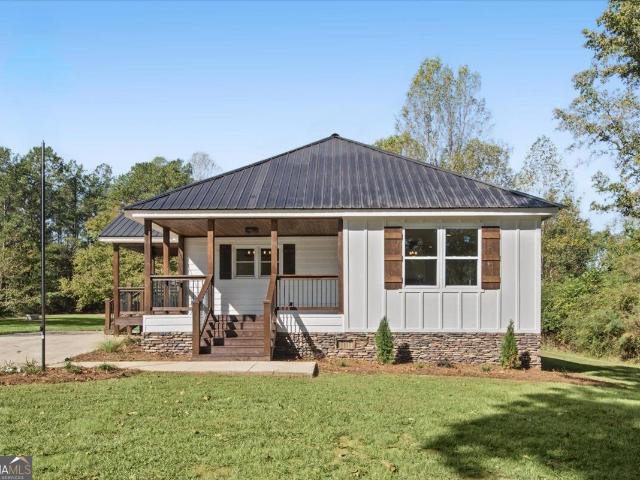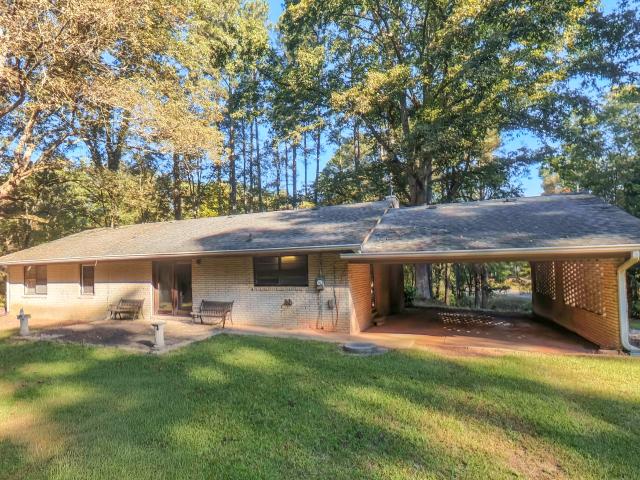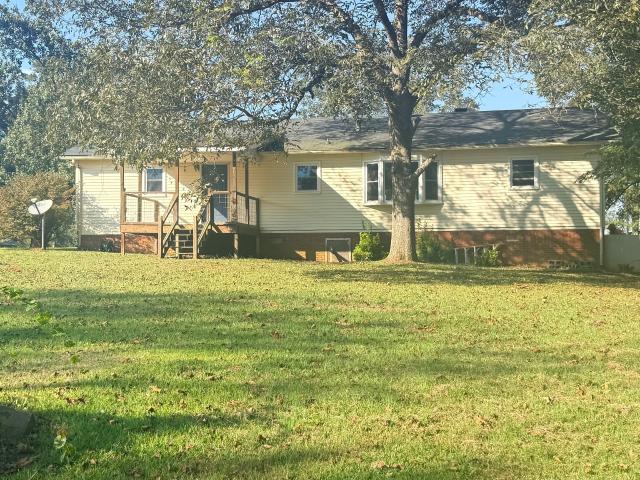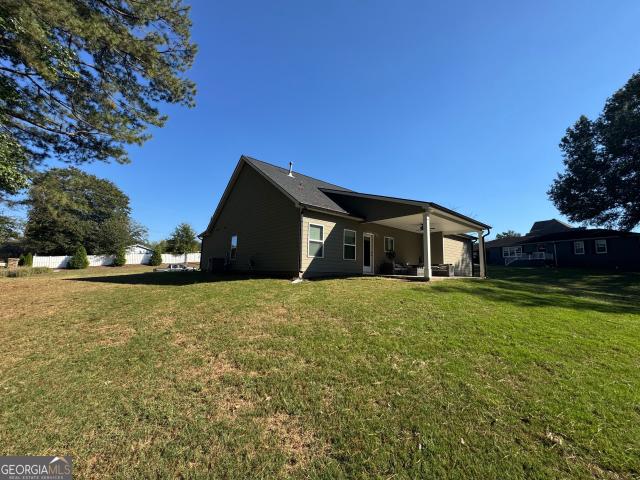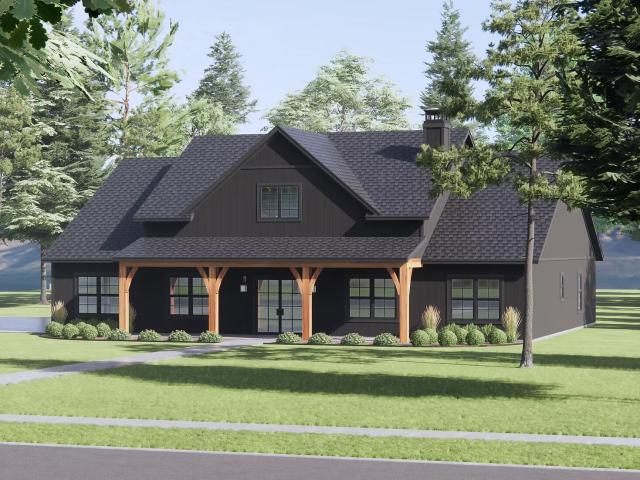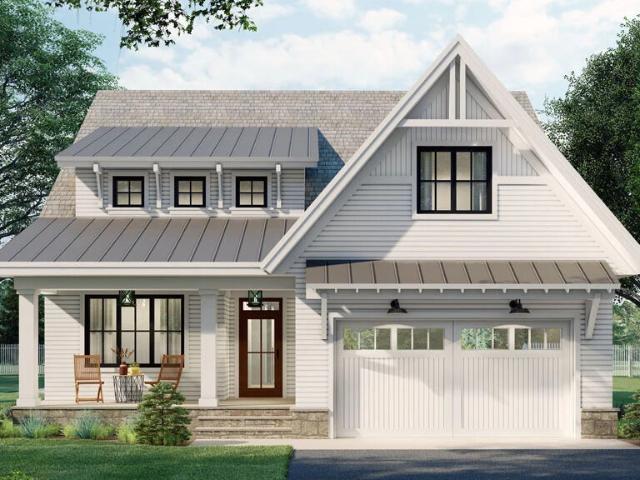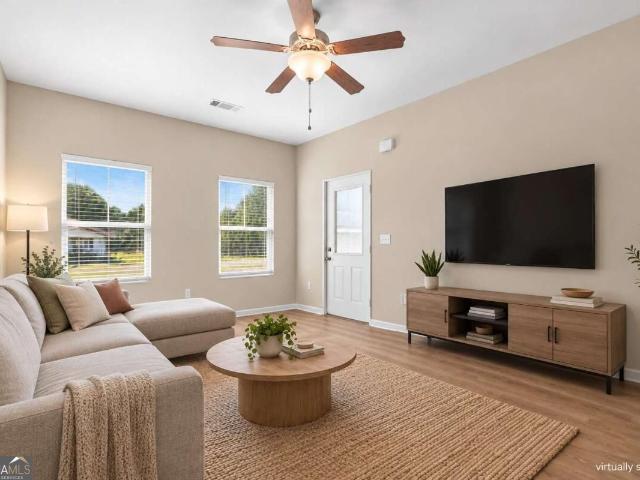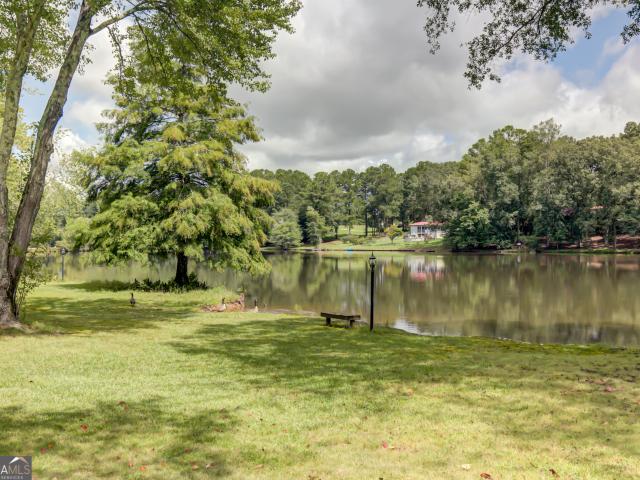
240 properties for sale in Ranburne town

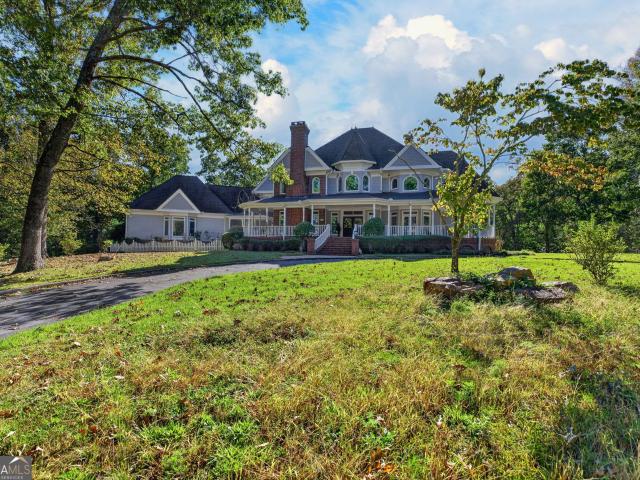
1300 Indian Creek Road
View photo
House · for sale
USD 984,500
USD 158/sq.ft
1300 Indian Creek Road
Ranburne town
· 6,200 sq.ft · 4 Bedrooms · 4 Baths · House
· Garden · Office room · Fireplace · Equipped kitchen · Parking · Swimming pool
Ranburne town · 6,200 sq.ft · 4 Bedrooms · 4 Baths · House · Garden · Office room · Fireplace · Equipped kitchen · Parking · Swimming pool
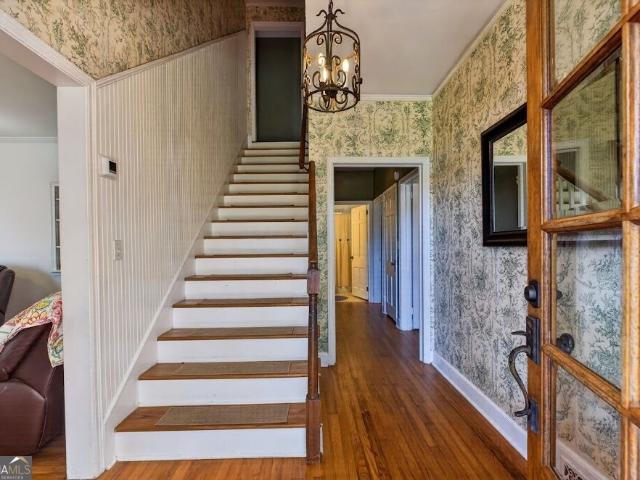
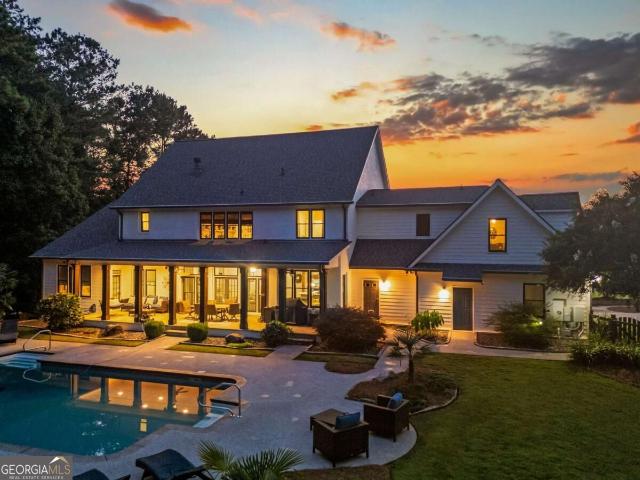
Rare Victorian Estate on 17.84 Private Acres | Bowdon, GA Discover timeless elegance, Southern charm, and peaceful country living in this extraordinary Victorian estate offering over 6,000 square feet, 4 bedrooms, and 6 bathrooms on 17.84 private acres. Rich in character and craftsmanship, this one-of-a-kind home features original millwork, stunning wood tray ceilings, multiple fireplaces, vintage architectural details, and an expansive wraparound porch. The charming kitchen boasts original heated brick beneath the floors, an indoor herb garden window, and an oversized butler's pantry. The spacious primary suite features a fireplace in the bathroom and access to a beautiful wood-paneled library or home office. Upstairs, distinctive bathrooms showcase classic black-and-white checkered flooring and dramatic tile finishes. Outside, enjoy your own private retreat featuring a swimming pool, pool house, outdoor fountain, and oversized three-car garage with additional storage and potential fo
USD 984,500
1035 West Ferry Road
View photo
House · for sale
USD 449,900
USD 187/sq.ft
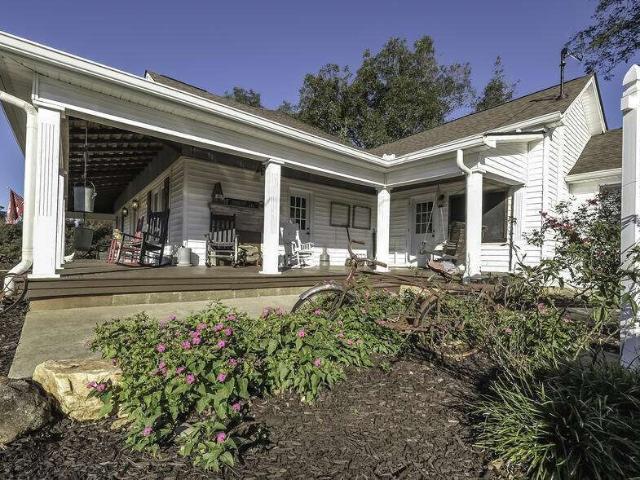
1035 West Ferry Road
Ranburne town
· 2,400 sq.ft · 3 Bedrooms · 3 Baths · House
· Office room · Fireplace · Equipped kitchen · Parking · Swimming pool
Ranburne town · 2,400 sq.ft · 3 Bedrooms · 3 Baths · House · Office room · Fireplace · Equipped kitchen · Parking · Swimming pool
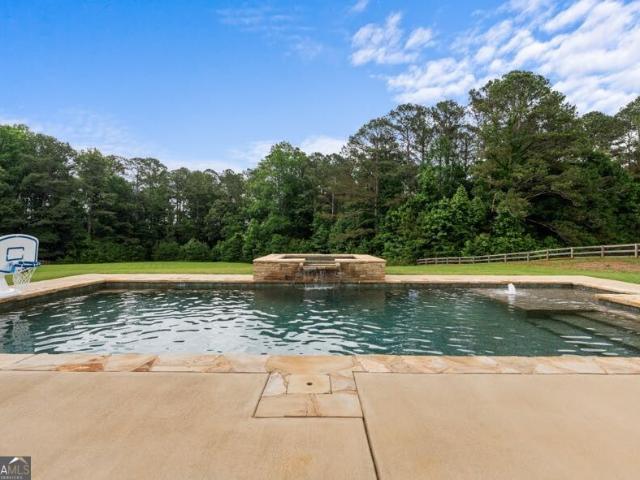
Country Living at Its Finest. Charming Farmhouse on 4 Acres with Pond & Pool! Experience the perfect blend of country charm, modern comforts, and peaceful living with this beautiful 3-bedroom, 3-bath farmhouse situated on 4 picturesque acres! This one-of-a-kind property offers the space, privacy, and lifestyle you've been dreaming of. Enjoy your own private pond, a refreshing saltwater pool featuring a new pump and salt cell, and beautiful grounds complete with peach, apple, and pecan trees. Inside, you'll find a spacious and inviting home featuring a commercial-grade kitchen, perfect for cooking and entertaining, along with multiple gas-log fireplaces that add warmth and character throughout. The primary suite is conveniently located on the main level, while the bonus room above the garage provides flexible space for a home office, media room, or additional living area. Recent improvements include a new roof and new water heater, offering added peace of mind. Whether you're relaxing p
USD 449,900
151 Meadow Street
View photo
House · for sale
USD 159,000
USD 131/sq.ft
151 Meadow Street
Ranburne town
· 1,206 sq.ft · 3 Bedrooms · 2 Baths · House
Ranburne town · 1,206 sq.ft · 3 Bedrooms · 2 Baths · House
Bring your vision and make this property your own! This 3-bedroom, 2-bath home sits on approximately 0.55 acres and is livable as it stands, while offering plenty of potential for updates and improvements. Enjoy the charm of the screened-in front porch, perfect for relaxing and enjoying the outdoors. Whether you're looking for a home to personalize or an investment opportunity, this property offers plenty of possibilities. Property is being sold as-is
USD 159,000
2307 Bethesda Church Road
View photo
House · for sale
USD 575,000
USD 205/sq.ft
2307 Bethesda Church Road
Ranburne town
· 2,799 sq.ft · 5 Bedrooms · 3 Baths · House
· Office room · Fireplace · Equipped kitchen
Ranburne town · 2,799 sq.ft · 5 Bedrooms · 3 Baths · House · Office room · Fireplace · Equipped kitchen
Welcome home to this spacious 5-bedroom home situated on 1.77 beautiful acres! Offering 2,808 square feet of living space, this home combines comfort, character, and room for everyone! The main level features a welcoming living room, formal dining room, cozy family room, and a spacious kitchen with a breakfast area, plus two conveniently located bedrooms. Upstairs, you'll find three additional bedrooms, a full bathroom, and a versatile bonus space perfect for a playroom, home office, or additional living area. Enjoy the peaceful surroundings year-round from the beautiful glass-enclosed sunroom overlooking the expansive property! Major updates include a newer roof (approximately 5 years old), refinished hardwood floors, new double-pane windows, a new fireplace insert, and a newer HVAC system! The fenced property also features electric gate openers for added convenience. With nearly two acres to enjoy, plenty of living space, and numerous updates already completed, this property offers t
USD 575,000
180 E Greenwood Drive
View photo
House · for sale
USD 335,000
USD 152/sq.ft
180 E Greenwood Drive
Ranburne town
· 2,196 sq.ft · 5 Bedrooms · 3 Baths · House
· Equipped kitchen · Air conditioning · Heating · Parking
Ranburne town · 2,196 sq.ft · 5 Bedrooms · 3 Baths · House · Equipped kitchen · Air conditioning · Heating · Parking
This beautifully renovated and spacious home features five bedrooms and three full bathrooms. It includes a large dining area adorned with a stunning chandelier, a kitchen with custom-built cabinets with soft closed doors, and quartz countertops, and a generous living room. Upstairs, you'll find three bedrooms, and two elegant tile showers, while two additional big bedrooms downstairs feature another tile shower. The home also offers a sizable laundry room, brand new electrical wiring featuring a brand-new electrical panel box, updated plumbing, and new central heating and air. Situated on 0.61 acres with no HOA, it's conveniently located near town and the University of West Georgia. Additionally, it includes a one-car carport. A must-see property!
USD 335,000
185 Rachels Place
View photo
House · for sale
USD 279,000
USD 197/sq.ft
185 Rachels Place
Ranburne town
· 1,410 sq.ft · 3 Bedrooms · 2 Baths · House
· Fireplace · Equipped kitchen · Parking
Ranburne town · 1,410 sq.ft · 3 Bedrooms · 2 Baths · House · Fireplace · Equipped kitchen · Parking
Welcome home to 185 Rachels Place, a charming single-story ranch nestled on a spacious 0.69-acre lot in Carrollton's peaceful Maplewood Meadows community. Spanning 1,412 square feet of thoughtfully designed living space, this move-in ready 3-bedroom, 2-bathroom home combines effortless one-level living with warm, inviting details throughout. Step inside to discover a bright and open floor plan anchored by a cozy living area complete with a wood-burning fireplace, soaring vaulted ceilings, and durable laminate flooring. The split-bedroom design offers ultimate privacy, highlighting a primary suite on the main level featuring elegant tray ceilings, a generous walk-in closet, and an en-suite bath with a double vanity. Designed for both daily comfort and easy entertaining, the main living area flows seamlessly into the fully equipped kitchen and adjacent dining area, complete with a convenient kitchen-level two-car garage for easy grocery drop-offs. Step out back to your private outdoor re
USD 279,000
121 Carter Avenue
View photo
House · for sale
USD 269,900
USD 168/sq.ft
121 Carter Avenue
Ranburne town
· 1,604 sq.ft · 3 Bedrooms · 1 Bath · House
· Patio · Garden · Fireplace · Equipped kitchen · Parking
Ranburne town · 1,604 sq.ft · 3 Bedrooms · 1 Bath · House · Patio · Garden · Fireplace · Equipped kitchen · Parking
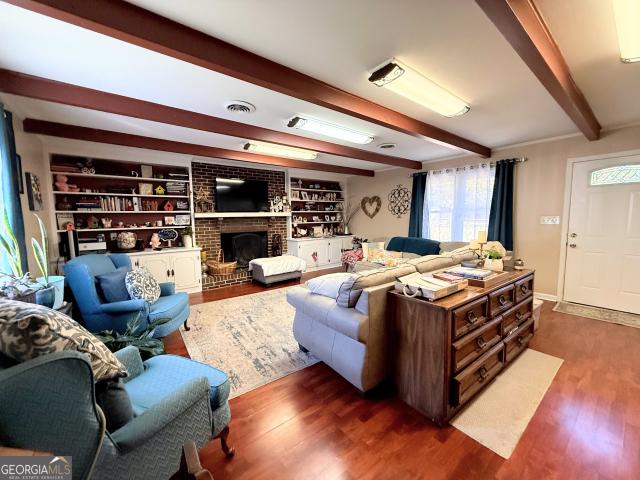
Charming four-sided brick ranch located within the Carrollton city limits! This 3 bedroom, 1.5 bathroom home offers 1,610 square feet of living space with plenty of character throughout. Step inside to find beautiful hardwood floors, a spacious living room featuring exposed ceiling beams, a brick fireplace, and built-in bookshelves. The separate dining room provides a great space for gatherings, while the kitchen offers plenty of room for everyday living. Outside, enjoy a level 0.35-acre lot with mature trees, a fenced backyard, and a covered patio area perfect for relaxing or entertaining. The detached two-car garage provides additional parking and storage space. Conveniently located just minutes from downtown Carrollton, shopping, dining, and the University of West Georgia. This home offers classic charm, comfortable living spaces, and a convenient location. Schedule your showing today!
USD 269,900
617 Adams Street
View photo
House · for sale
USD 199,900
USD 215/sq.ft
617 Adams Street
Ranburne town
· 926 sq.ft · 2 Bedrooms · 1 Bath · House
· Equipped kitchen
Ranburne town · 926 sq.ft · 2 Bedrooms · 1 Bath · House · Equipped kitchen
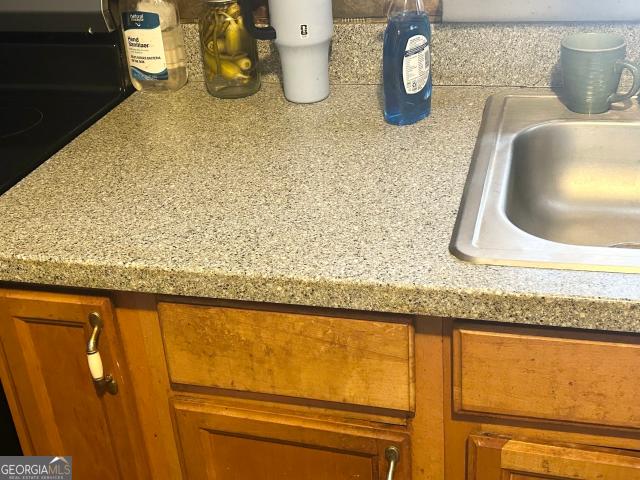
Friday night lights just got better! Enjoy a short walk to cheer on the Bowdon Red Devils, or stroll into downtown Bowdon from this charming, conveniently located home. Full of the Southern charm and character you'd expect from a home of its era, it features beautiful easy-care vinyl flooring, solid surface kitchen countertops, and a durable metal roof. The home has been well cared for by its long-term tenant. Tax records reflect three bedrooms; the current tenant uses the dining room as an additional bedroom, offering flexible space to fit your needs. A great opportunity to enjoy small-town living right in the heart of Bowdon!
USD 199,900
533 Lively Road
View photo
House · for sale
USD 459,900
USD 219/sq.ft
533 Lively Road
Ranburne town
· 2,099 sq.ft · 3 Bedrooms · 3 Baths · House
Ranburne town · 2,099 sq.ft · 3 Bedrooms · 3 Baths · House
Welcome to this absolutely stunning Craftsman-style farmhouse, where the warmth of country living meets modern luxury and refined elegance! Just four years young, this beautiful three-bedroom, three full-bath home is perfectly situated on five picturesque acres, offering breathtaking views, peaceful surroundings, and the kind of tranquility you've been dreaming of. From the moment you arrive, you'll fall in love with the inviting rocking-chair front porch, where you can sip your morning coffee, take in the gorgeous countryside views, and enjoy the simple pleasures of country living. Step inside and discover a home filled with sophisticated finishes and thoughtful details. Beautiful quartz, granite, and marble accents throughout bring a touch of luxury, while gorgeous luxury vinyl plank flooring adds warmth, durability, and timeless appeal. Every detail beautifully blends the character of a classic country farmhouse with the elegance of modern design. Outside, five sprawling acres provi
USD 459,900
128 Holtz Drive
View photo
House · for sale
USD 400,000
USD 157/sq.ft
128 Holtz Drive
Ranburne town
· 2,540 sq.ft · 3 Bedrooms · 2 Baths · House
· Patio · Garden · Fireplace · Equipped kitchen
Ranburne town · 2,540 sq.ft · 3 Bedrooms · 2 Baths · House · Patio · Garden · Fireplace · Equipped kitchen
WOW! Better than New Home with ASSUMABLE 4.75% va loan and huge fenced back yard with game day porch! Just 8 minutes from DOWNTOWN CARROLLTON, this charming ranch with 3 BR and 2-1/2 baths offers open concept plan with large kitchen and formal dining room with beautiful barn doors or use this as a FLEX ROOM or OFFICE. Bright, open kitchen with large granite island and countertops. Home has stainless-steel appliances and UPGRADED FIXTURES. Open great room with fireplace and vaulted ceiling. Large master suite with private bath, double vanity, tiled shower & separate tub and walk-in closet. 2 additional bedrooms with LVP flooring on the opposite side with an additional full bath plus another half bath for guests. Your new home will include granite counters in kitchen and baths, real wood cabinets with soft close hinges, tile in all wet areas, tile master shower, LVP (Luxury Vinyl Plank) in all living areas and bedrooms, gas fireplace inside, gas stove, gas heat, covered porch & patio, gu
USD 400,000
196 Riverside Road
View photo
House · for sale
USD 325,000
USD 185/sq.ft
196 Riverside Road
Ranburne town
· 1,755 sq.ft · 3 Bedrooms · 2 Baths · House
· Fireplace · Equipped kitchen
Ranburne town · 1,755 sq.ft · 3 Bedrooms · 2 Baths · House · Fireplace · Equipped kitchen
Welcome home to the perfect blend of modern updates and timeless farmhouse charm! Situated on 2.31 beautiful acres with wide-open spaces and room to roam, this stunning 3-bedroom, 2-bathroom home has been completely remodeled from top to bottom and is ready for its new owners! No detail has been overlooked, featuring a brand-new roof, new windows, new flooring, and countless upgrades throughout! Step inside and fall in love with the warm, inviting atmosphere, complete with beautiful wood accents, charming shiplap details, and a gorgeous updated brick fireplace that serves as the centerpiece of the living space. The spacious kitchen offers beautiful cabinetry, ample counter space, and a stunning wood-plank ceiling that adds the perfect touch of rustic elegance. The beautifully updated bathrooms feature stylish finishes, including a luxurious freestanding soaking tub. Outside, enjoy peaceful mornings on the covered front porch, plenty of room for outdoor entertaining, and 2.31 acres of o
USD 325,000
14 Daniel Road
View photo
House · for sale
USD 185,000
USD 110/sq.ft
14 Daniel Road
Ranburne town
· 1,679 sq.ft · 3 Bedrooms · 1 Bath · House
· Garden · Fireplace · Equipped kitchen · Cellar
Ranburne town · 1,679 sq.ft · 3 Bedrooms · 1 Bath · House · Garden · Fireplace · Equipped kitchen · Cellar
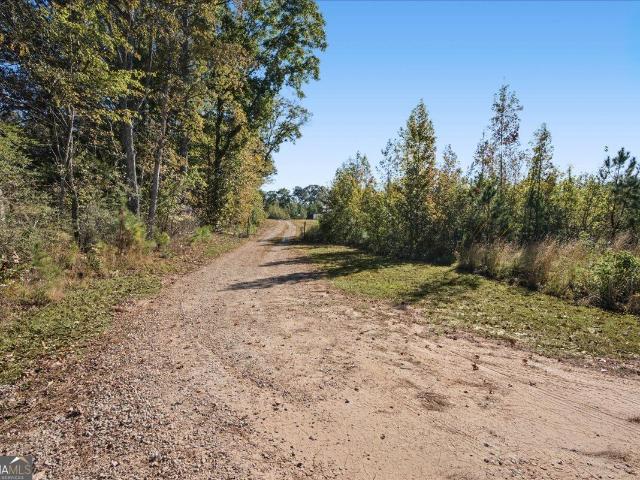
Bring your vision to this brick, ranch-style home that has a beautiful view of your own private pond from the front yard! This home sits just off of Highway 78 and gives privacy and a peaceful setting. So many trees and a private back yard! There are 2 additional lots with this home that will provide 6.4(+/. Acres) This home features a Kitchen/Dining Combo, Large Living with Wood Burning Fireplace, 3 large bedrooms and 1.5 baths. A full basement houses the laundry area and can be used for a workshop, hobby area, or storage! This home needs some work and is sold as is. Bring your vision and check this one out!
USD 185,000
1670 Sandy Flat Road
View photo
House · for sale
USD 259,900
USD 194/sq.ft
1670 Sandy Flat Road
Ranburne town
· 1,335 sq.ft · 2 Bedrooms · 1 Bath · House
Ranburne town · 1,335 sq.ft · 2 Bedrooms · 1 Bath · House
Fall in love with this adorable country farmhouse nestled on 5 beautiful acres of peaceful countryside! With its cozy charm, wide-open spaces, and a fenced-in pasture, this property is perfect for anyone dreaming of a little more room to roam and a slower pace of life. Enjoy your morning coffee on the porch, take in the fresh country air, and watch the sunset over your own slice of paradise. The spacious acreage offers plenty of room for animals, gardening, outdoor activities, or simply enjoying the beauty and privacy of country living. Whether you're dreaming of a small hobby farm, a place for your horses or livestock, or a cozy country home with room to grow, this sweet farmhouse has so much potential!
USD 259,900
101 Holtz Drive
View photo
House · for sale
USD 390,000
USD 201/sq.ft
101 Holtz Drive
Ranburne town
· 1,938 sq.ft · 3 Bedrooms · 2 Baths · House
· Deck · Fireplace · Equipped kitchen · Parking
Ranburne town · 1,938 sq.ft · 3 Bedrooms · 2 Baths · House · Deck · Fireplace · Equipped kitchen · Parking
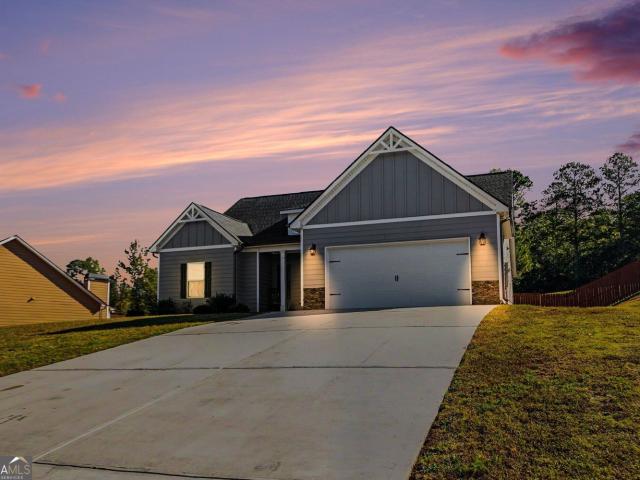
Built in 2022, this single-level home at 101 Holtz Drive in Carrollton's Capstone Falls subdivision offers 3 bedrooms, 2.5 bathrooms and 1,941 heated square feet on approximately 0.72 acre. The living area features a stone fireplace with a raised hearth and wood mantel. The kitchen includes an island with seating space, granite countertops and cabinetry for storage, with an open connection to the living area. The primary bedroom features a tray ceiling, and the primary bathroom includes a double vanity, separate glass-enclosed shower and soaking tub. A dedicated laundry room, attached garage and covered back deck complete the home. Assumable loan
USD 390,000
0 Barge Tallapoosa Road TRACT 3
View photo
House · for sale
USD 599,900
USD 281/sq.ft
0 Barge Tallapoosa Road TRACT 3
Ranburne town
· 2,131 sq.ft · 3 Bedrooms · 2 Baths · House
· Fireplace · Equipped kitchen · Parking · Cellar
Ranburne town · 2,131 sq.ft · 3 Bedrooms · 2 Baths · House · Fireplace · Equipped kitchen · Parking · Cellar
To be built. Welcome to this thoughtfully designed New Construction ranch home situated on 4.01 acres in Waco, GA. Offering approximately 2,133 SQFT on the main level, this home combines one-level living with the added flexibility of a FULL (UNFINISHED) basement, creating an abundance of space for everyday living and future needs. The main level features 3 bedrooms and 2 full bathrooms, including a spacious primary suite with a beautifully appointed bathroom featuring a dual vanity, separate tiled shower, soaking tub, and large walk-in closet. The heart of the home is the open kitchen, complete with a large granite island, soft-close cabinets and drawers, and an extremely spacious walk-in pantry. The kitchen opens to the living area, where a fireplace provides a warm and inviting focal point. A dedicated laundry room, mudroom and convenient 2-car garage add functionality to the floor plan. Enjoy outdoor living from both the covered front porch and covered rear porch, with 4.01 acres pr
USD 599,900
0 Barge Tallapoosa Road TRACT 2
View photo
House · for sale
USD 499,900
USD 173/sq.ft
0 Barge Tallapoosa Road TRACT 2
Ranburne town
· 2,885 sq.ft · 4 Bedrooms · 3 Baths · House
· Office room · Fireplace · Equipped kitchen · Parking
Ranburne town · 2,885 sq.ft · 4 Bedrooms · 3 Baths · House · Office room · Fireplace · Equipped kitchen · Parking
To be built. Stationed on 8 beautiful acres in Waco, this exceptional new construction home offers 2,889 square feet of thoughtfully designed living space with room to spread out and enjoy the surrounding property. The main level features a spacious primary suite complete with a luxurious bathroom offering a separate soaking tub, tiled shower, dual vanities, and direct access to a sizable walk-in closet. A convenient half bath and private front office add functionality to the main level, while the mudroom and laundry room are conveniently located just inside from the 2-car garage. The heart of the home is the open kitchen, featuring a large island, soft-close cabinets and drawers, and a walk-in pantry. The adjoining great room showcases a fireplace, creating a comfortable gathering space. Upstairs, you'll find three additional bedrooms, each with a walk-in closet, along with two full bathrooms and a finished loft that provides additional flexible living space. Outdoor living is equally
USD 499,900
123 Chalfont Circle
View photo
House · for sale
USD 220,000
USD 210/sq.ft
123 Chalfont Circle
Ranburne town
· 1,044 sq.ft · 3 Bedrooms · 2 Baths · House
· Equipped kitchen
Ranburne town · 1,044 sq.ft · 3 Bedrooms · 2 Baths · House · Equipped kitchen
Charming, Move-In Ready Cottage Near Downtown Carrollton! Built in 2023, this inviting 3-bedroom, 2-bath home offers the appeal of newer construction, comfortable single-level living, and a fantastic location just minutes from Carrollton Square and within walking distance of the Carrollton GreenBelt! Step inside to discover a bright, open-concept great room that flows effortlessly into the kitchen and breakfast area, creating a welcoming space for everyday living and entertaining. The kitchen features granite countertops, stainless steel appliances, and attractive finishes, while durable luxury vinyl plank flooring adds style and practicality. The thoughtfully designed floor plan makes excellent use of the space, with all three bedrooms and both bathrooms conveniently located on one level. Outside, enjoy a welcoming front porch, a level lot, and the freedom of no HOA! Whether you're looking to simplify your lifestyle or enjoy the convenience of being close to downtown restaurants, shop
USD 220,000
215 Wessmanor Drive
View photo
House · for sale
USD 639,000
USD 285/sq.ft
215 Wessmanor Drive
Ranburne town
· 2,239 sq.ft · 3 Bedrooms · 4 Baths · House
· Deck · Equipped kitchen · Parking
Ranburne town · 2,239 sq.ft · 3 Bedrooms · 4 Baths · House · Deck · Equipped kitchen · Parking
Rare Private Lake Retreat on 26 Acres! Tucked away in a peaceful, secluded setting, this one-of-a-kind property offers an incredible combination of privacy, acreage and waterfront living with a private 8-acre lake. The distinctive 3-bedroom, 4-bath home is filled with character, natural light and beautiful lake views through large windows facing the water. The spacious kitchen opens to the main living area, creating an inviting space for everyday living and entertaining. Two generous primary suites offer flexibility, including an upstairs retreat with space for a sitting area and a unique skybridge leading to a covered porch, plus a main-level suite with private bath. A second living area adds even more versatility. Outdoor living is a standout feature with screened upper and lower porches overlooking the lake, expansive deck space and a large screened gazebo perfect for relaxing, grilling and gathering with family and friends. The oversized garage includes additional workshop space an
USD 639,000
61 Davenport Mill Road
View photo
House · for sale
USD 279,900
USD 147/sq.ft
61 Davenport Mill Road
Ranburne town
· 1,894 sq.ft · 3 Bedrooms · 2 Baths · House
Ranburne town · 1,894 sq.ft · 3 Bedrooms · 2 Baths · House
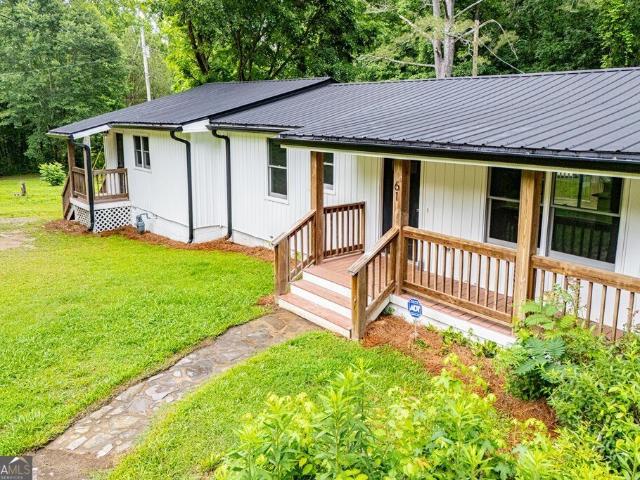
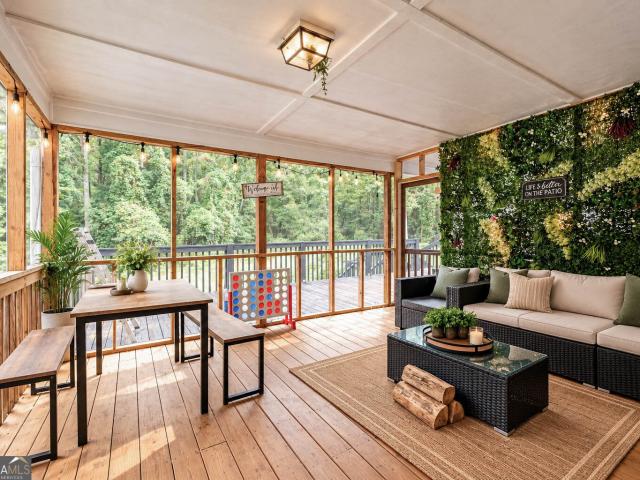
Escape to the peace and privacy of country living at 61 Davenport Mill Road that was fully renovated in 2021 with new HVAC and Water Heater! Home on 2 beautiful acres, this charming 3-bedroom, 2-bath home offers the perfect blend of rural tranquility and everyday convenience. Located in the highly sought-after Bowdon School System, you'll enjoy plenty of room to spread out while being just minutes from shopping, dining, and all the amenities of town. Whether you're looking for a quiet retreat, space for outdoor activities, or a place to call home with room to grow, this property delivers the best of both worlds. Experience the comfort of country living without sacrificing convenience!
USD 279,900
185 Bartlett Circle
View photo
House · for sale
USD 420,000
USD 193/sq.ft
185 Bartlett Circle
Ranburne town
· 2,174 sq.ft · 5 Bedrooms · 3 Baths · House
· Office room · Deck · Equipped kitchen · Parking
Ranburne town · 2,174 sq.ft · 5 Bedrooms · 3 Baths · House · Office room · Deck · Equipped kitchen · Parking
The space you've been looking for, the finishes you'll appreciate, and the outdoor living you'll want to enjoy. With approximately 3,273 sq ft on 0.96 acres, this Bowdon home offers room to spread out both inside and out. The home features hardwood floors throughout the main living spaces and a spacious primary suite with plenty of room to relax. The primary bath includes granite countertops, a tiled shower, separate tub, and generous vanity. The large kitchen is designed for gathering with granite countertops, abundant cabinetry, a center island, and plenty of workspace. Several additional rooms offer flexibility for family, guests, an office, playroom, or hobbies. Outside, the screened porch and expansive deck overlook mature trees and create a great space for grilling or unwinding. A garage provides convenient parking and storage, while Bowdon Elementary School and Bowdon High School are just minutes away. With 5 bedrooms and 3.5 bathrooms, this home offers plenty of possibilities.
USD 420,000
2220 Bethesda Church Road
View photo
Condo · for sale
USD 879,000
USD 177/sq.ft
2220 Bethesda Church Road
Ranburne town
· 4,951 sq.ft · 8 Bedrooms · 4 Baths · Condo
· Garden · Fireplace · Cellar
Ranburne town · 4,951 sq.ft · 8 Bedrooms · 4 Baths · Condo · Garden · Fireplace · Cellar
This home is the piece de resistance of southern living. Open the entry and immerse yourself in exquisite finishes and pure quality. This full brick construction home will pleasantly surprise you! The gracious entry flows to an open formal dining room and hearthstone keeping room. Gatherings take on a whole new meaning in the great room with vaulted ceiling and second stone fireplace. Beautiful design features have been lavished upon the bedrooms and you will experience a personal suite feel for each family member. Of course the master suite is main level as well. Spend amazing days on the sun porch taking in the resort feel of the rear yard. As you travel downstairs the world is your oyster. Reading nooks add a special touch. The lower great room focused on the third grand fireplace is so very welcoming with natural light for a main level feel. The gorgeous design vision from the main level is truly felt throughout the bedrooms and baths of the basement level. A stroll across to the f
USD 879,000
582 County Road 71
View photo
House · for sale
USD 599,000
USD 250/sq.ft
582 County Road 71
Ranburne town
· 2,390 sq.ft · 4 Bedrooms · 2 Baths · House
· Gym · Parking
Ranburne town · 2,390 sq.ft · 4 Bedrooms · 2 Baths · House · Gym · Parking
Country Living at Its Finest! If youâve been dreaming of wide-open spaces, breathtaking views, and peaceful country living, this property has it all! This beautiful home offers 4 bedrooms, 2.5 bathrooms, two spacious living areas, and a double-car garage, providing plenty of room for family and entertaining. Step outside and discover a gorgeous combination of open pastures, mature hardwoods, fenced and cross-fenced acreage, a pond, and a creek! The property is already set up for cattle, making it ideal for livestock, a working farm, or simply enjoying the beauty of country living. Great hunting and includes 2 box blinds. One of the standout features is the impressive 48â x 60â metal barn, complete with a rear lean-to for tractor and hay storage, plus an attached gym! Whether youâre looking for space for farm equipment, livestock needs, storage, or your own personal workout area, this property offers incredible versatility. Owner Agent
USD 599,000
223 Katherine Court
View photo
House · for sale
USD 264,900
USD 184/sq.ft
223 Katherine Court
Ranburne town
· 1,432 sq.ft · 2 Bedrooms · 2 Baths · House
· Patio · Fireplace · Parking
Ranburne town · 1,432 sq.ft · 2 Bedrooms · 2 Baths · House · Patio · Fireplace · Parking
Perfect stepless ranch for the person searching for no steps, low maintenance, and an absolutely adorable house and neighborhood. This 2 bedroom 2 bath home is perfectly set up with a small office/TV room attached to the primary suite. Double vanity in owner's bath, hardwood floors in living spaces, updated roof and HVAC, screened patio, dining area, and spacious den with gas log fireplace. Pull down attic stairs for storage, single garage, and hardiboard siding. Neighborhood has a small park and gazebo within its greenspace, and HOA maintains front lawns
USD 264,900
204 Lovvorn Road
View photo
House · for sale
USD 199,000
USD 147/sq.ft
204 Lovvorn Road
Ranburne town
· 1,345 sq.ft · 3 Bedrooms · 2 Baths · House
· Garden · Cellar · Parking
Ranburne town · 1,345 sq.ft · 3 Bedrooms · 2 Baths · House · Garden · Cellar · Parking
Opportunity awaits in carrollton! *. Conveniently located near downtown Carrollton and the University of West Georgia, this 3-bedroom, 2-full-bath ranch offers approximately 1,350 square feet of living space, an attached carport, an unfinished basement offering additional storage possibilities, and a large backyard with plenty of room to enjoy the outdoors. This home offers an opportunity to create something truly your own! Its proximity to UWG also makes it an appealing option for investors considering a long-term rental property. Whether you're looking for a personal residence to update over time or your next investment opportunity, this property is worth a closer look. The home features original finishes and is ready for a fresh vision, allowing the next owner to make updates according to their own preferences. *Priced with future improvements in mind*, this property offers an opportunity to invest in an established Carrollton location. Sold as-is. Bring your vision and explore the
USD 199,000
104 Reserve Drive
View photo
House · for sale
USD 1,199,999
USD 223/sq.ft
104 Reserve Drive
Ranburne town
· 5,360 sq.ft · 6 Bedrooms · 5 Baths · House
· Office room
Ranburne town · 5,360 sq.ft · 6 Bedrooms · 5 Baths · House · Office room
Welcome to The Reserve, an exceptional luxury estate neighborhood offering the perfect blend of privacy, sophistication, and resort-style living in Carrollton. Situated on approximately 3 private acres, this remarkable 6-bedroom, 5 full bath, and 2 half bath residence underwent an extensive $300,000 renovation in 2019-2020, creating a home designed for both everyday comfort and unforgettable entertaining. From the moment you step inside, thoughtful architectural details set this home apart. Coffered ceilings, custom built-in bookshelves, brick accents, and beautifully designed living spaces create warmth and character throughout. The spacious floor plan includes two separate living areas, a breakfast room, formal dining room, and a private office or hobby room conveniently connected to the primary suite. The primary suite on the main level provides a private retreat, while each of the five full bathrooms features beautifully finished tile showers and glass doors. The home is enhanced w
USD 1,199,999
133 Mote Road
View photo
House · for sale
USD 699,900
USD 250/sq.ft
133 Mote Road
Ranburne town
· 2,799 sq.ft · 4 Bedrooms · 3 Baths · House
· Garden · Swimming pool · Fireplace
Ranburne town · 2,799 sq.ft · 4 Bedrooms · 3 Baths · House · Garden · Swimming pool · Fireplace
This is the one you've been waiting for. Set on more than 4 acres of private, beautifully maintained grounds, 133 Mote Road delivers the rare combination of a stunning newer home, resort-style outdoor living, and the space and privacy you simply can't find in a typical neighborhood. From the moment you arrive, you'll realize this isn't just a house-it's a lifestyle. Built in 2021, this exceptional 4-bedroom, 3.5-bath home was designed for both sophisticated everyday living and unforgettable entertaining. Inside, soaring vaulted ceilings, beautiful hardwood floors, custom built-ins, and two impressive wood-burning brick fireplaces create a warm, elevated atmosphere that feels both luxurious and inviting. The heart of the home opens effortlessly to what may be its most impressive feature: an extraordinary private backyard retreat. Imagine summer afternoons spent beside the heated saltwater gunite sport pool, relaxing in the built-in hot tub, gathering with friends around the outdoor fire
USD 699,900
321 Angela Avenue LOT 03
View photo
House · for sale
USD 300,350
USD 158/sq.ft
321 Angela Avenue LOT 03
Ranburne town
· 1,894 sq.ft · 4 Bedrooms · 2 Baths · House
Ranburne town · 1,894 sq.ft · 4 Bedrooms · 2 Baths · House
Welcome to The Oakwood at Park Place. Where Spacious Living Meets Small-Town Charm. Life feels different in Bowdon, Georgia. Here you'll find the charm of a close-knit community, highly rated schools, and an affordable cost of living-all while enjoying convenient access to the University of West Georgia, Interstate 20, Carrollton, Villa Rica, and Downtown Atlanta. It's the perfect place to enjoy a quieter pace of life without sacrificing everyday conveniences. Spend your weekends exploring Historic Downtown Bowdon, taking in the Bowdon Spur Textile Walking Tour, enjoying community events like Founder's Day, relaxing at Freedom Park, or dining at local favorites such as Smokin' Pig BBQ and Southern Lady Restaurant. Bowdon offers the kind of hometown atmosphere where neighbors become friends and memories are made. Welcome to The Oakwood at Park Place, a beautifully crafted 4-bedroom, 2-bath ranch home offering 1,902 square feet of thoughtfully designed one-level living on a spacious 0.35
USD 300,350
17442 Highway 78
View photo
House · for sale
USD 475,000
USD 167/sq.ft
17442 Highway 78
Ranburne town
· 2,842 sq.ft · 4 Bedrooms · 2 Baths · House
· Fireplace · Equipped kitchen
Ranburne town · 2,842 sq.ft · 4 Bedrooms · 2 Baths · House · Fireplace · Equipped kitchen
Mother nature at its finest! Enjoy country living on 5 beautiful acres featuring a spacious main home, separate auxiliary dwelling, workshop, and chicken coop! The main home offers 4â5 bedrooms, 2 baths, a welcoming family room with fireplace, kitchen with breakfast area, laundry room, and unfinished bonus room with additional potential. Interior features include hardwood floors, ceramic tile, crown molding, and stainless steel appliances. Relax on the covered front porch or entertain under the outdoor pavilion with fireplace! The auxiliary dwelling provides added flexibility with its own family room, kitchen with breakfast area, bedroom, full bath, laundry room, and screened porch. With plenty of room for hobbies, outdoor activities, and peaceful country living, this property offers space, privacy, and endless possibilities. If you've been dreaming of country charm with room to spread out, this is a must-see! Schedule your private showing today!
USD 475,000
813 Tyus Road
View photo
House · for sale
USD 239,900
USD 145/sq.ft
813 Tyus Road
Ranburne town
· 1,647 sq.ft · 3 Bedrooms · 2 Baths · House
· Deck · Equipped kitchen
Ranburne town · 1,647 sq.ft · 3 Bedrooms · 2 Baths · House · Deck · Equipped kitchen
Showings begin Monday, October 12. Schedule your appointment today! Enjoy the charm of this fully renovated ranch on a full acre, just minutes from downtown Bowdon. A vaulted wood-plank ceiling with skylights brings warmth and natural light to the living room, complemented by new LVP flooring. The farmhouse-style kitchen features painted Shaker cabinets, butcher-block countertops and island, a shiplap backsplash, and a walk-in pantry. Appliances are not included, giving you the opportunity to select your own. The split-bedroom layout offers privacy for the primary suite, featuring a walk-in closet, a tiled jetted tub, and French doors opening onto the new rear deck. Two additional bedrooms share a renovated full bath, with a separate laundry room conveniently located off the hall. Outside, enjoy new pergola and fire pit area, and room to make the acre your own. A detached metal workshop features a roll-up door and concrete apron, providing space for storage, projects, or hobbies. The w
USD 239,900
30 Wood Valley Circle
View photo
House · for sale
USD 335,000
USD 162/sq.ft
30 Wood Valley Circle
Ranburne town
· 2,067 sq.ft · 5 Bedrooms · 3 Baths · House
· Garden · Deck · Equipped kitchen
Ranburne town · 2,067 sq.ft · 5 Bedrooms · 3 Baths · House · Garden · Deck · Equipped kitchen
Come fall in love with this beautifully updated 4-bedroom, 3-bath ranch in the sought-after Central School District! With two private en-suites, there's plenty of room for everyone to have their own space. And the updates? They're already done for you-new roof, new windows, new flooring, fresh paint, updated kitchen, and updated bathrooms. Tucked away on a quiet cul-de-sac in an established neighborhood with no HOA, this home offers a private level yard and spacious back deck perfect for grilling, entertaining, or just kicking back. Fresh, functional, and move-in ready-this one is easy to love!
USD 335,000

Get email alerts

Don't miss out: be the first to know about new properties

The alert was correctly created

On subscribing you accept the conditions of use and the privacy policy
Alert
Receive new ads in your inbox
Save this search
Receive alerts for new listings

We'll send you an email when we have new properties for: "Properties for sale in Ranburne town"

The alert was correctly created

Villa Rica city
Bremen city, Bremen CCD Haralson County Georgia
Get email alerts and be the first to see new listings
Required field
On subscribing I accept the terms of the privacy policy
Perfect! You'll soon start receiving new listings via email
Alert
Receive an email when we have new ads for Properties for sale in Ranburne town
Save this search
Filters

Bedrooms

Size (sq.ft)

sq.ft
sq.ft

Price

USD
USD

Property type

Bathrooms

Clear all filters
Receive notifications when new entries are published.