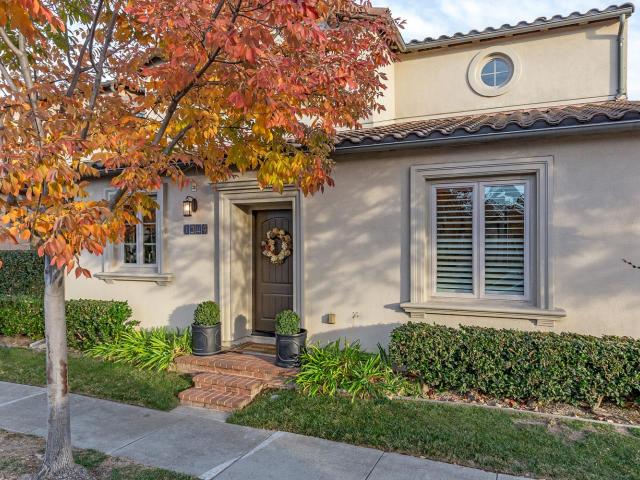
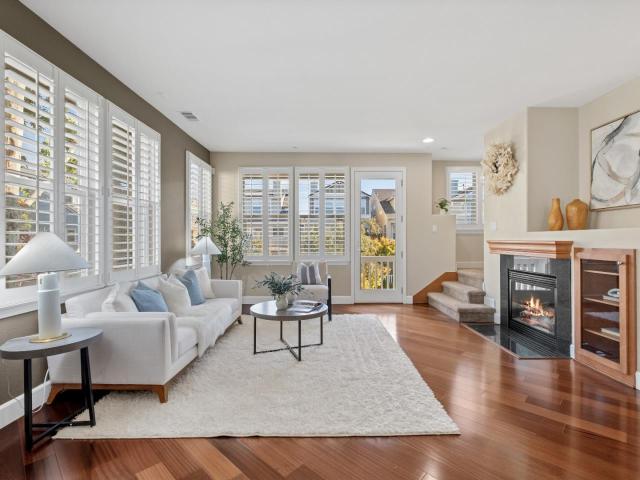
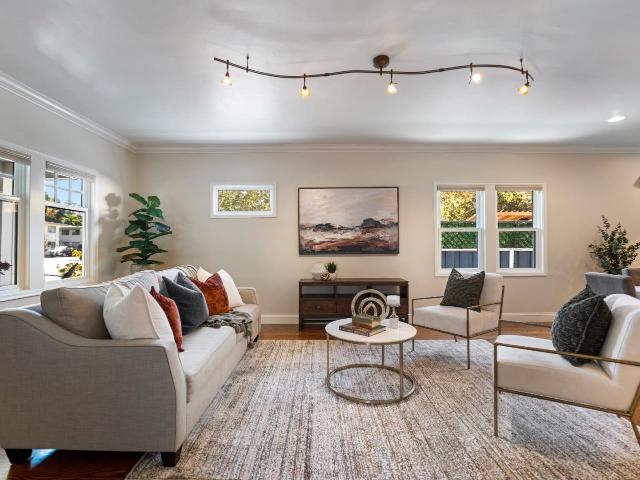
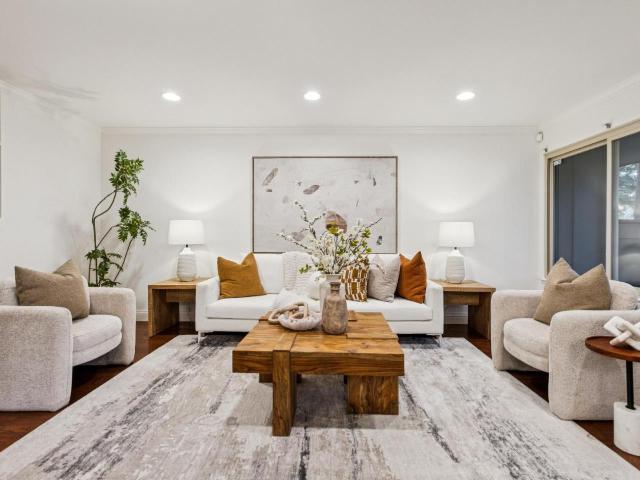
511 houses for sale in Rancho Rinconada

Loree Ave
View photo
House · for sale
Request Details
Updated
Loree Ave
Rancho Rinconada
· 2,605 sq.ft · 5 Bedrooms · 3 Baths · House
Rancho Rinconada · 2,605 sq.ft · 5 Bedrooms · 3 Baths · House
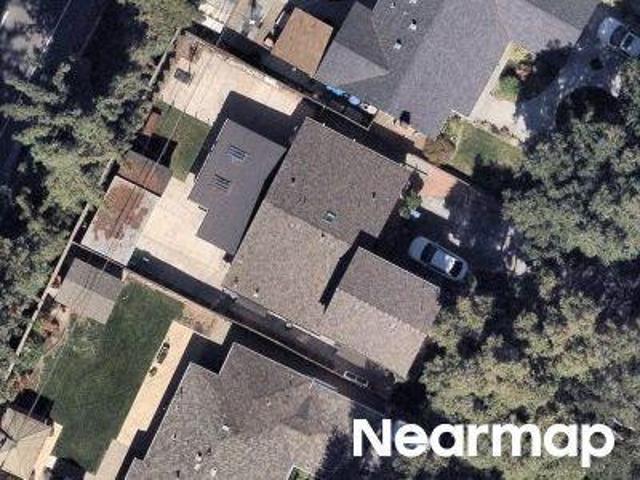
This home is in preforeclosure, which means the homeowner is in default (missed payments). Therefore, there could be an opportunity to strike a great deal with the owner and the bank
Request Details
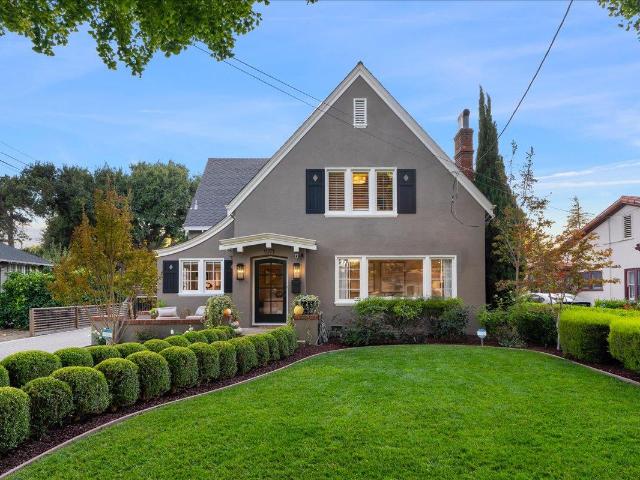
10221 Stern Avenue
View photo
House · for sale
USD 3,888,000
USD 1,091/sq.ft
10221 Stern Avenue
Rancho Rinconada
· 3,563 sq.ft · 6 Bedrooms · 5 Baths · House
· Sauna · Swimming pool · Fireplace · Equipped kitchen
Rancho Rinconada · 3,563 sq.ft · 6 Bedrooms · 5 Baths · House · Sauna · Swimming pool · Fireplace · Equipped kitchen
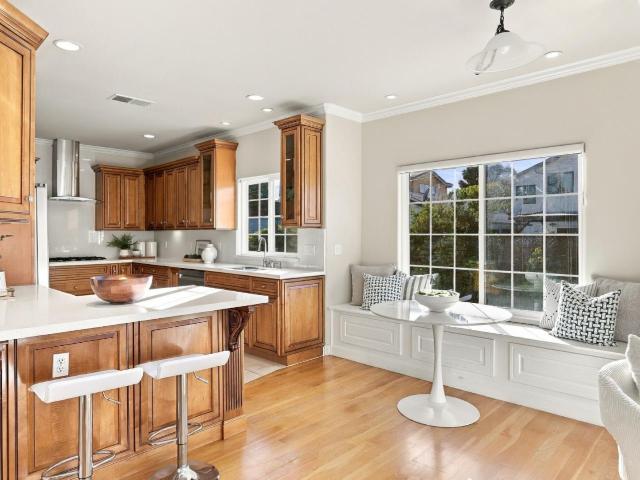
Luxury custom home of three-story built in 2008 with totally 6 bedrooms, 5.5 bathrooms, 3569 SF living space and 5636 SF lot. Vaulted ceiling. Hardwood floor. Two fireplaces. Jacuzzi tub with the master bath. Bidet toilets. Sauna and steam rooms. Two zones of ACs with Thermostats. EV charger. Built-in vacuum system. Tankless water heater. The in-law room on the first floor. The lower-level 1357 SF with 2 bedrooms, 2 bathrooms, kitchen, laundry room, family room, home theater room, game room, and a separate entrance, which can be a separate unit used as an in-law or rental unit. Excellent Cupertino schools. Ideal residential neighborhood with quiet environment and well-maintained streets. Convenient access to Lawrence Expressway and Highway 280. Close to Cupertino commercial area like Cupertino Main Street, Cupertino Village, and near Apple Spaceship Headquarters, etc
USD 3,888,000
Laurelei Ave
View photo
House · for sale
Request Details
Updated
Laurelei Ave
Rancho Rinconada
· 1,851 sq.ft · 5 Bedrooms · 3 Baths · House
Rancho Rinconada · 1,851 sq.ft · 5 Bedrooms · 3 Baths · House
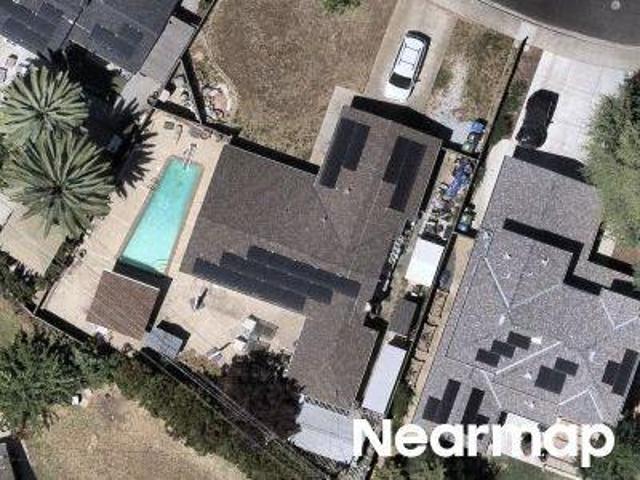
This home is in preforeclosure, which means the homeowner is in default (missed payments). Therefore, there could be an opportunity to strike a great deal with the owner and the bank
Request Details
Calle Marguerita
View photo
House · for sale
Request Details
Updated
Calle Marguerita
Rancho Rinconada
· 1,453 sq.ft · 4 Bedrooms · 2 Baths · House
Rancho Rinconada · 1,453 sq.ft · 4 Bedrooms · 2 Baths · House
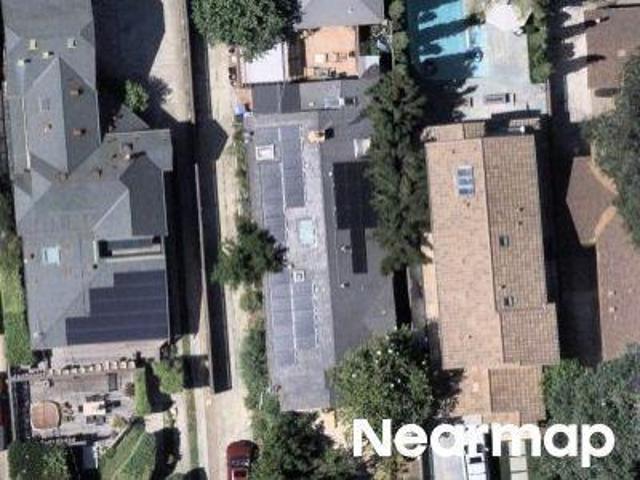
This home is in preforeclosure, which means the homeowner is in default (missed payments). Therefore, there could be an opportunity to strike a great deal with the owner and the bank
Request Details
Richards Ave
View photo
House · for sale
Request Details
Updated
Richards Ave
Rancho Rinconada
· 2,002 sq.ft · 3 Bedrooms · 2 Baths · House
Rancho Rinconada · 2,002 sq.ft · 3 Bedrooms · 2 Baths · House
This home is in preforeclosure, which means the homeowner is in default (missed payments). Therefore, there could be an opportunity to strike a great deal with the owner and the bank
Request Details
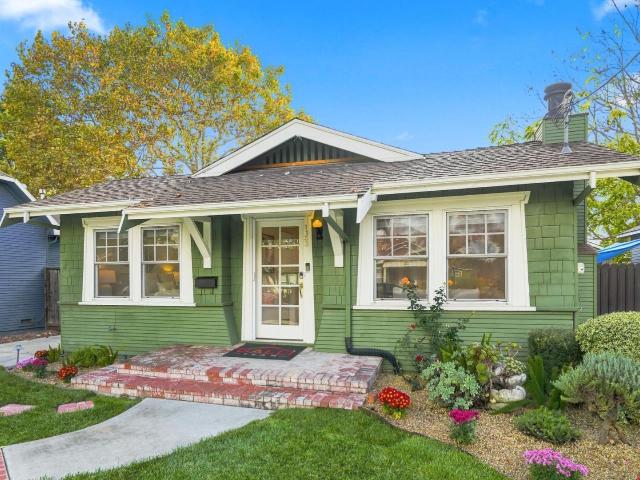
16281 Camino Del Sol
View photo
House · for sale
USD 2,298,000
USD 1,778/sq.ft
16281 Camino Del Sol
Rancho Rinconada
· 1,292 sq.ft · 2 Bedrooms · 1 Bath · House
· Patio · Garden · Office room · Fireplace · Equipped kitchen · Parking
Rancho Rinconada · 1,292 sq.ft · 2 Bedrooms · 1 Bath · House · Patio · Garden · Office room · Fireplace · Equipped kitchen · Parking
Exceptional opportunity in academically acclaimed Los Gatos Schools to complete plans submitted for future remodel/expansion of existing home to 2318 sq ft including 443 square foot Accessory Dwelling Unit. Expanded home would feature four bedrooms plus office and four and a half bathrooms. Alternatively, may be ideal for a remodel without expansion. The existing house is on a level 7,700 sq ft lot featuring expansive front and back yards, mature trees, patio and a multitude of possibilities for outdoor fun and entertainment. Recently painted and carpeted, the home features a bright living/great room with fireplace, formal dining area, and an eat-in kitchen with abundant storage and newer butcher-block kitchen countertops. Both sunny bedrooms have full-wall closets. Hall bathroom includes shower over tub. Additional spaces include a fully enclosed sunroom with a half bathroom and an oversized two-car garage with new garage door and workbench perfect for hobbies or storage. Ideal locati
USD 2,298,000
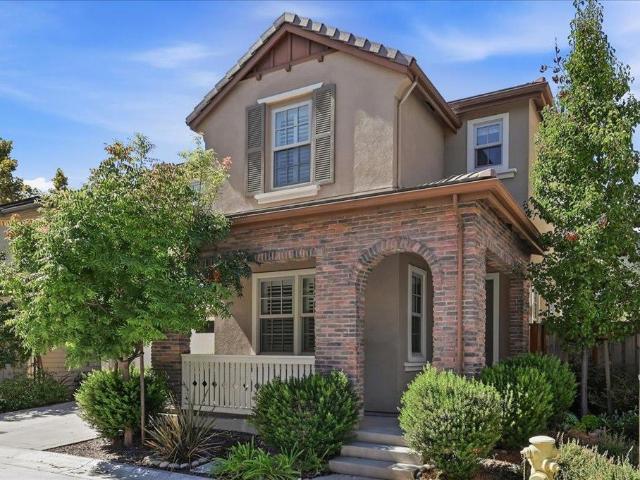
14608 Golf Links Drive
View photo
House · for sale
USD 3,575,000
USD 1,344/sq.ft
14608 Golf Links Drive
Rancho Rinconada
· 2,659 sq.ft · 3 Bedrooms · 2 Baths · House
· Garden · Office room · Fireplace · Equipped kitchen · Parking · Air conditioning
Rancho Rinconada · 2,659 sq.ft · 3 Bedrooms · 2 Baths · House · Garden · Office room · Fireplace · Equipped kitchen · Parking · Air conditioning
A most rare home walking distance to La Rinconada Country Club, Courtside LG Creek Trail on a very private lot and nearly 135 feet of frontage facing no neighbors. Massive kitchen and island, fully upgraded throughout, putting green with LED-lit holes, gazebo, and a spectacular detached office with ethernet, AC and fireplace year-round joy! The three-car garage is clean and finished, sports a new expanded driveway, and has prep for 220 volt charging. Oh, and dont miss the garden areas and, most importantly, the backdrop of stunning redwood trees
USD 3,575,000
1001 O Brien Court
View photo
House · for sale
USD 1,249,000
USD 1,160/sq.ft
New
1001 O Brien Court
Rancho Rinconada
· 1,076 sq.ft · 3 Bedrooms · 2 Baths · House
· Equipped kitchen
Rancho Rinconada · 1,076 sq.ft · 3 Bedrooms · 2 Baths · House · Equipped kitchen
Welcome Home! Upgraded home near Santa Clara University & Santana Row. Fresh interior paint to compliment an elegant kitchen with granite counter tops and a primary bathroom with jetted tub. The secondary bathroom comes with a steam shower. Fresh exterior paint and refreshed landscaping! Come make this your home and put your personal touches on each room! Close proximity to 880 with great access to the Silicon Valley's major tech companies
USD 1,249,000
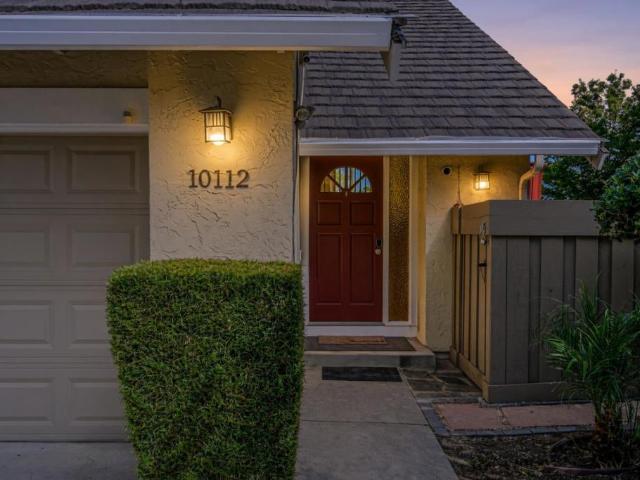
10112 Adelheid
View photo
House · for sale
USD 2,599,888
USD 1,305/sq.ft
10112 Adelheid
Rancho Rinconada
· 1,991 sq.ft · 4 Bedrooms · 2 Baths · House
· Garden · Deck · Equipped kitchen
Rancho Rinconada · 1,991 sq.ft · 4 Bedrooms · 2 Baths · House · Garden · Deck · Equipped kitchen
Tucked in an exclusive 24-home enclave with a community pool, this updated 3-bed, 2.5-bath home plus main-level executive office blends tranquility with Silicon Valley luxury. Backing directly to a lush greenbelt with Blackberry Farm Golf Course views, you are moments from premier tech hubs. Inside, soaring beam ceilings and walls of glass flood the great room with light, accented by custom teak built-ins. Three sliding doors lead to multi-tier entertainer's decks, a Zen style backyard, and a soothing waterfall pond. The kitchen features an oversized pantry, solid wood cabinetry, gas cooktop, peninsula seating, and a bay window. Key Highlights: Main-level private office perfect for remote work. Newer roof, skylights, interior doors, and upgraded deck supports. Dual-pane windows, newer water heater, fresh paint, designer flooring, and custom closet systems throughout. Enjoy immediate access to Stevens Creek Trail and McClellan Ranch, minutes to Apple Park, Infinite Loop, Main Street Cup
USD 2,599,888
1149 S San Tomas Aquino Road
View photo
House · for sale
USD 1,798,000
USD 2,981/sq.ft
1149 S San Tomas Aquino Road
Rancho Rinconada
· 603 sq.ft · 1 Bedroom · 1 Bath · House
· Garden · Equipped kitchen
Rancho Rinconada · 603 sq.ft · 1 Bedroom · 1 Bath · House · Garden · Equipped kitchen
Welcome to this single-story home on exceptional large lot at 1149 S San Tomas Aquino Road, Campbell, CA 95008. Quiet private road with no through traffic. Marshall Lane Elementary, Rolling Hills Middle & Westmont High. Nearby new construction homes sold as high as $4.56M. Remarkable opportunity for an expansion project or new construction. Wonderfully maintained home. Open kitchen with 4 burner gas cooktop. Open beam ceilings throughout the living spaces. Double-pane windows. Spacious bedroom. Inside laundry. Oversized driveway. Huge and deep backyard. Peacefully tucked on private road away from any S San Tomas Aquino Road through traffic. Nestled near the Los Gatos and Saratoga borders. Short walking distance to Jack Fischer Park. Easy access to San Tomas Expy, Lawrence Expy, Hwy 85 & Hwy 880/17. Award-winning schools within walking distance: Westmont High, Rolling Hills Middle and Marshall Lane Elementary
USD 1,798,000
123 Calle Marguerita
View photo
House · for sale
USD 2,598,000
USD 1,270/sq.ft
123 Calle Marguerita
Rancho Rinconada
· 2,045 sq.ft · 5 Bedrooms · 3 Baths · House
· Patio · Garden · Equipped kitchen
Rancho Rinconada · 2,045 sq.ft · 5 Bedrooms · 3 Baths · House · Patio · Garden · Equipped kitchen
Beautifully upgraded and surrounded by enchanting gardens featuring butterfly friendly front landscaping! This inviting home offers an exceptional blend of comfort, versatility and indoor-outdoor living. Newly painted inside & out-the sunny interior features hardwood floors throughout (inc newly refinished hardwood floors on 1st floor). Spacious great room opens to an expansive dining area with seamless access to the gorgeous garden grounds. Updated kitchen features granite counters and newer appliances. Five bedrooms provide exceptional flexibility for family & guests with a potential home office. Choose either a downstairs primary suite or the upstairs oversized primary bedroom. Surrounded by windows capturing lovely views with access to an enclosed porch. Second upstairs bedroom currently enjoyed as an office, provides additional versatility plus access to the enclosed patio. Recent improvements inc updated bathrooms, lighting and upstairs energy-efficient heating and cooling mini-s
USD 2,598,000
117 Greenfield Place
View photo
Townhouse · for sale
USD 1,998,000
USD 1,325/sq.ft
117 Greenfield Place
Rancho Rinconada
· 1,507 sq.ft · 3 Bedrooms · 2 Baths · Townhouse
· Patio · Garden · Office room · Equipped kitchen
Rancho Rinconada · 1,507 sq.ft · 3 Bedrooms · 2 Baths · Townhouse · Patio · Garden · Office room · Equipped kitchen
Welcome to 117 Greenfield Pl, a beautifully remodeled, single story, 1,509sf end-unit in highly desirable Wimbledon Place in Los Gatos. Extensively remodeled in yr. 2024, this elegant home features vaulted ceilings, hardwood flooring, new dual pane windows, completely replaced HVAC system including ducting, tankless water heater, extensive audio system and Control 4 Home Automation System, and electronic shades. The great room offers a spacious dining area featuring skylights, built-in cabinetry, and wine refrigerator. The remodeled kitchen showcases quartzite counters, new soft-close cabinetry, pantry storage, and premium Thermador refrigerator and gas range. The indoor laundry area provides extra cabinet and counter space. The third bedroom was converted to a dedicated office and offers a sliding glass door providing access to a spacious patio. Elegantly remodeled bathrooms with skylights. Enjoy a private patio with raised garden beds, drip irrigation, surrounding mature trees, and l
USD 1,998,000
1884 Topeka Avenue
View photo
House · for sale
USD 1,370,000
USD 950/sq.ft
1884 Topeka Avenue
Rancho Rinconada
· 1,442 sq.ft · 2 Bedrooms · 1 Bath · House
· Garden · Fireplace · Equipped kitchen · Cellar
Rancho Rinconada · 1,442 sq.ft · 2 Bedrooms · 1 Bath · House · Garden · Fireplace · Equipped kitchen · Cellar
Exceptional opportunity to live in San Jose's highly desirable Rose Garden neighborhood. Ideal for a homeowner looking to get into this wonderful neighborhood who wants to build equity by updating the home to their liking. The house has a very functional floor plan that features: a living room with a wood-burning fireplace, a formal dining area, a separate family room, a kitchen with an informal dining area, two large bedrooms, a bathroom in between the bedrooms with a bathtub and separate shower stall, a laundry room, and a 1/4 basement with a mechanical area for the furnace and water heater. There are hardwood floors in the entry, living room, formal dining area, hallway, both bedrooms, and closets. The interior has been freshly painted and a new roof was installed on the house in 2024. The large lot (7,500 sf) may allow for expansion. The property is located within a few blocks of Trace Elementary, Hoover Middle, and Lincoln High School. Neighborhood favorites like Zanotto's, Bill's
USD 1,370,000
1517 Hicks Avenue
View photo
House · for sale
USD 3,999,500
USD 1,303/sq.ft
1517 Hicks Avenue
Rancho Rinconada
· 3,068 sq.ft · 3 Bedrooms · 2 Baths · House
· Patio · Garden · Balcony · Fireplace · Equipped kitchen
Rancho Rinconada · 3,068 sq.ft · 3 Bedrooms · 2 Baths · House · Patio · Garden · Balcony · Fireplace · Equipped kitchen
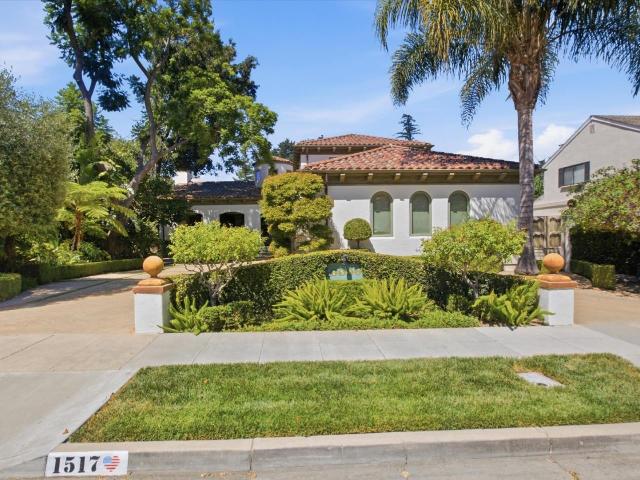
Hurry to this exceptional custom estate that offers approximately 3072 SF on a manicured 10,143 SF lot just minutes from downtown Willow Glen shops and dining. Custom built from the ground up for the current owners in 2012, the home showcases timeless craftsmanship, soaring ceilings, glowing hardwood floors, custom millwork, designer lighting, and natural stone finishes. Grand formal living room with coffered ceiling, fireplace and doors that open to the loggia for entertaining and backyard views. Chefs kitchen features premium S/S appliances, oversized island with casual seating for 6. Formal dining room features custom made climate controlled wine cabinets. Three bedrooms and 2.5 baths. Separate laundry room complete with washer and dryer appliances. Upstairs you will find a luxurious primary suite with attached balcony, perfect for a work-out space. The oversized spa-like bath is a must see. Resort-style backyard with a covered patio perfect for outdoor dining and lounging, BBQ area
USD 3,999,500
1349 Dahlia Loop
View photo
House · for sale
USD 1,275,000
USD 932/sq.ft
New
1349 Dahlia Loop
Rancho Rinconada
· 1,367 sq.ft · 3 Bedrooms · 2 Baths · House
· Garden · Fireplace · Equipped kitchen · Parking
Rancho Rinconada · 1,367 sq.ft · 3 Bedrooms · 2 Baths · House · Garden · Fireplace · Equipped kitchen · Parking
Every room of this stylish, move-in ready Mediterranean home carries the mark of fine craftsmanship, from crown moldings and graceful arched doorways to milled wainscoting and wood shutters. The ideal floor plan keeps the living spaces and a powder room on the main level, where the living room offers high ceilings and a fireplace with a traditional wood mantel. The kitchen features dark granite countertops and full-height backsplashes, light inset cabinetry with glass-front uppers, a deep porcelain farm sink, and Whirlpool appliances, opening wide to the dining room and a slider to a private yard with lounge space, synthetic lawn, and a raised garden bed. Upstairs, a built-in workstation on the landing is ready for work from home, joined by 3 bedrooms and 2 full baths, including a primary suite with a large walk-in closet. The home offers 1,367 square feet of living space, plus a 2-car garage with epoxy floors, lofted storage, and laundry. San Jose's exclusive Encanto community offers
USD 1,275,000
20582 Murano Circle
View photo
House · for sale
USD 1,980,000
USD 1,021/sq.ft
20582 Murano Circle
Rancho Rinconada
· 1,938 sq.ft · 4 Bedrooms · 4 Baths · House
· Garden · Office room · Fireplace · Equipped kitchen
Rancho Rinconada · 1,938 sq.ft · 4 Bedrooms · 4 Baths · House · Garden · Office room · Fireplace · Equipped kitchen
Set within a highly sought-after Cupertino school district, this desirable corner-unit single family home with a private side yard. The first floor features a private bedroom with a full bath and walk-in closet, ideal for guests, extended family, or a home office, while an additional bedroom and full bath are conveniently located on the main living level. The bright and spacious main living area features high ceilings, expansive dual-pane windows with plantation shutters, recessed lighting, and a cozy fireplace. The open kitchen seamlessly connects to the dining and family areas, featuring ample cabinetry, generous counter space, a large island with sink, and stainless steel appliances. The spacious primary suite provides a comfortable retreat with a walk-in closet and an ensuite bath featuring dual vanities, a jetted soaking tub, & a separate shower. Additional highlights include a dedicated laundry room with built-in cabinetry & recessed lighting throughout, an attached side-by-side
USD 1,980,000
1387 Hester Avenue
View photo
House · for sale
USD 1,799,000
USD 1,044/sq.ft
1387 Hester Avenue
Rancho Rinconada
· 1,722 sq.ft · 4 Bedrooms · 2 Baths · House
· Garden · Equipped kitchen · Parking · Air conditioning
Rancho Rinconada · 1,722 sq.ft · 4 Bedrooms · 2 Baths · House · Garden · Equipped kitchen · Parking · Air conditioning
Gorgeous Craftsman rebuilt & expanded in 2013 charm & updated amenities in the prestigious Hanchett Park. Short stroll to downtown Rose Garden! New Roof in 2021, Owned Solar & EV Charger. 4 bedroom, 2.5 bath, 1750 SF on approx 7300 SF lot. Spacious open kitchen boasts granite slab, custom tile backsplash, professional-series SS appliances, gas range, built-in refrigerator, wine refrigerator, wood cabinets, farmhouse sink, tiled backsplash, pantry & large center island to eat at & that opens to dining area/great room! Beautiful primary suite w/walk in closet includes closet organizers, oversized stone-tiled shower w/ bench, dual sinks, & area for linens! Guest bath between both bedrooms w/tiled shower over tub! Half bath complete w/tile floor, stone counter & glass tile backsplash! 4th bedroom used as an office. Hardwood flooring, high ceilings, dual-pane windows, central A/C throughout. Separate laundry room w/storage, spacious detached 3-car garage w/room for workshop/storage etc! Fin
USD 1,799,000
104 Cherry Hill Court
View photo
Townhouse · for sale
USD 1,575,000
USD 1,001/sq.ft
104 Cherry Hill Court
Rancho Rinconada
· 1,572 sq.ft · 3 Bedrooms · 2 Baths · Townhouse
· Patio · Deck · Balcony · Fireplace · Equipped kitchen
Rancho Rinconada · 1,572 sq.ft · 3 Bedrooms · 2 Baths · Townhouse · Patio · Deck · Balcony · Fireplace · Equipped kitchen
Welcome Home to 104 Cherry Hill Ct, a Beautifully Updated Los Gatos Townhome in the Sought-After Charter Oaks Community Right Along the LG Creek Trail w/ Award-Winning LG Schools! Freshly Painted Interior w/ Hardwood Floors, Recessed Lighting, Dual-Pane Windows & Contemporary Light Fixtures. Stunning Kitchen w/ Granite Counters, Designer Backsplash, Breakfast Bar w/ Glass Pendant Lighting, Ample Storage & Countertop Space, Bay Window, Slow-Close Cabinetry, Breakfast Nook, Viking Pro. 6-Burner Gas Range + Hood, Wine Refrigerator. Formal Dining Room w/ Vaulted Ceiling & Sliding Door to Private Back Patio! Spacious Living Room w/ Wood-Burning Fireplace. Primary Suite w/ Vaulted Ceiling, Private Balcony & Lighted Walk-In Closet. Ensuite w/ Natural Stone Vanity, Upgraded Cabinetry. Two Additional Bedrooms w/ Vaulted Ceilings, New Carpet & Closet Organizers. Guest Powder Room, Interior Laundry w/ Built-In Cabinetry. Private Front Courtyard w/ Pavers, Ipe (Fire & Termite resistant) Wood Deck,
USD 1,575,000
435 Nicholas Drive
View photo
House · for sale
USD 1,599,000
USD 1,169/sq.ft
435 Nicholas Drive
Rancho Rinconada
· 1,367 sq.ft · 3 Bedrooms · 2 Baths · House
· Garden · Fireplace · Equipped kitchen · Parking · Air conditioning · Heating
Rancho Rinconada · 1,367 sq.ft · 3 Bedrooms · 2 Baths · House · Garden · Fireplace · Equipped kitchen · Parking · Air conditioning · Heating
Beautifully updated home in Mountain Views desirable Whisman Station community, featuring extensive recent improvements and a bright, inviting interior. The home showcases new luxury vinyl plank flooring, fresh interior paint, and thoughtfully remodeled kitchen and bathrooms with modern finishes throughout. The updated kitchen features warm wood cabinetry, sleek countertops, stainless steel appliances, a gas range, and contemporary fixtures. The spacious primary suite offers abundant natural light, a generous walk-in closet, and a beautifully renovated bathroom featuring dual vanities, gold fixtures, a soaking tub, and a separate glass-enclosed shower. Additional highlights include an updated HVAC system, central heating and air conditioning, an inviting living area with a fireplace, and an attached garage. The backyard offers a comfortable outdoor space for relaxing or entertaining. Enjoy access to community pools, spas, parks, and playgrounds, all within a modern and desirable Mounta
USD 1,599,000
20059 Marigny Place
View photo
House · for sale
USD 2,180,000
USD 937/sq.ft
20059 Marigny Place
Rancho Rinconada
· 2,325 sq.ft · 4 Bedrooms · 3 Baths · House
· Garden · Office room · Parking
Rancho Rinconada · 2,325 sq.ft · 4 Bedrooms · 3 Baths · House · Garden · Office room · Parking
Welcome to 20059 Marigny Place, where modern comfort meets the best of Saratoga living! Built in 2017, this beautifully maintained, move-in-ready residence offers 4 bedrooms, 3.5 bathrooms, and 2,335 sq. Ft. of thoughtfully designed living space. Enjoy the privacy and comfort of a single-family-style home with the convenience of low-maintenance living. The spacious, functional floor plan features two bedroom suites, offering flexibility for guests, extended family, or a home office. Step outside to your private backyard, perfect for outdoor dining, entertaining, or simply unwinding. Skip the hassle of remodeling and enjoy a newer home designed for today's lifestyle. An attached two-car garage adds everyday convenience, while the desirable location provides easy access to shopping, dining, parks, and major Silicon Valley employers. Located within a highly sought-after, top-rated school district, this home offers an exceptional combination of modern living, space, comfort, and convenienc
USD 2,180,000
883 Riverside Drive
View photo
House · for sale
USD 3,499,950
USD 959/sq.ft
883 Riverside Drive
Rancho Rinconada
· 3,649 sq.ft · 5 Bedrooms · 3 Baths · House
· Garden · Fireplace · Equipped kitchen
Rancho Rinconada · 3,649 sq.ft · 5 Bedrooms · 3 Baths · House · Garden · Fireplace · Equipped kitchen
In Willow Glens historic Palm Haven area, 883 Riverside Drive offers a rare combination of architectural character, generous proportions and a remarkable sense of community. Dating to 1913, Palm Haven remains distinguished by its history, mature landscape and neighborhood traditions, including porch gatherings, community events and movie nights. This beautifully expanded and extensively updated residence offers approximately 3,656 SF with 5 bedrooms and 3 baths, while preserving the warmth and character of an earlier era. Vintage-style arched windows, leaded and beveled glass, glowing hardwood floors, fine millwork and natural stone lend distinction throughout. Spacious formal living and dining rooms complement a large kitchen and expansive family room overlooking the backyard. A separate library/study and downstairs bedroom provide exceptional flexibility. Upstairs, the dramatic primary suite features vaulted ceilings, two walk-in closets, a sitting area with two-way fireplace and lux
USD 3,499,950
21905 Meadowview Lane
View photo
House · for sale
USD 3,088,000
USD 1,258/sq.ft
21905 Meadowview Lane
Rancho Rinconada
· 2,454 sq.ft · 3 Bedrooms · 2 Baths · House
· Garden · Office room · Fireplace · Equipped kitchen · Swimming pool · Cellar
Rancho Rinconada · 2,454 sq.ft · 3 Bedrooms · 2 Baths · House · Garden · Office room · Fireplace · Equipped kitchen · Swimming pool · Cellar
Welcome to this lovely park-like setting home in the desirable Cupertino area, known for its highly rated schools! This home offers the perfect blend of comfort, space, & convenience. The eat-in kitchen is well equipped w/appliances and abundant counter space, making meal preparation a pleasure. The living room features a cozy fireplace and beautiful views of the park-like backyard, complete with a saltwater pool and spa perfect for relaxing or entertaining. The primary suite offers a charming bay window with sitting area, the bathroom features double sinks and a walk-in shower. A huge family room w/vaulted ceilings, permitted w/mini-kitchenette, and a half bath provides flexible living. Additional highlights include fresh interior & exterior paint, refinished hardwood floors, new luxury vinyl plank flooring, baseboards throughout. The finished basement, complete with 1/2 bath offers an ideal space for a home office, recreation room, or private retreat. Energy-efficient features includ
USD 3,088,000
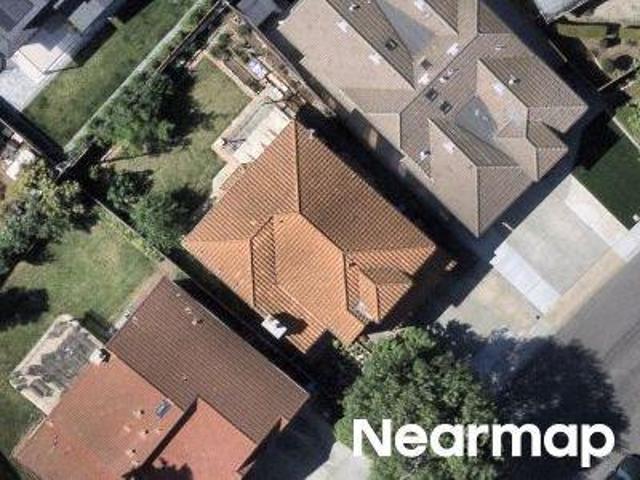
317 Market Street
View photo
House · for sale
USD 2,395,000
USD 1,106/sq.ft
317 Market Street
Rancho Rinconada
· 2,164 sq.ft · 4 Bedrooms · 3 Baths · House
· Garden · Gym · Equipped kitchen · Air conditioning
Rancho Rinconada · 2,164 sq.ft · 4 Bedrooms · 3 Baths · House · Garden · Gym · Equipped kitchen · Air conditioning
Stunning detached home in newer European-inspired Santina complex. Impeccably maintained home showcasing an open concept main level floorplan w/many windows, high ceilings, wood floors, spacious living/dining/kitchen. Chefs kitchen w/professional-style SS appliances, quartz island w/bar seating, custom cabinetry/walk-in pantry, GE Monogram refrigerator, 5-burner gas cooktop, new oven. Ground floor bedroom w/full bath, smart-home technology and designer upgrades (No basic builder grade here). Upstairs has 3 more beds/2 baths, laundry room and large loft area, ideal for family gatherings, home theatre, gym. Opulent primary suite w/soaker tub, walk-in shower, dbl quartz vanities, walk-in closet w/custom organizers. Solar panels, tankless water heater, NEST dual-zone heating/AC. Private backyard. Minutes to 85/17, Bay Club/Courtside, New Netflix campus, charming downtown Campbell and Los Gatos w/shopping/dining/Farmer Markets. This home offers style, function and quality in every detail
USD 2,395,000
14135 Capri Drive
View photo
House · for sale
USD 2,299,000
USD 1,062/sq.ft
14135 Capri Drive
Rancho Rinconada
· 2,164 sq.ft · 4 Bedrooms · 3 Baths · House
· Garden · Office room · Equipped kitchen
Rancho Rinconada · 2,164 sq.ft · 4 Bedrooms · 3 Baths · House · Garden · Office room · Equipped kitchen
Set in the Santina community, This Los Gatos home offers a flexible four bedroom 3 full bathrooms layout for everyday living, work and guests. Tall ceilings, generous windows and wood floors bring an open, welcoming feel to the main living area. The kitchen, dining area and living room flow together, while upgraded kitchen finishes, an island and walk-in pantry make the kitchen both practical and inviting. A main-level bedroom and full bath offer flexible options for guests, extended family or a home office. Upstairs, a loft provides a second place to relax or work, while the primary suite offers a comfortable retreat. A private yard extends the living space outdoors. Owned solar, dual-zone heating and cooling, and a tankless water heater add comfort and energy-conscious convenience. With convenient access to Highways 85 and 17, the home is near the Netflix campus and just minutes from the vibrant downtown districts of Los Gatos and Campbell, Bay Club at Los Gatos, and the YMCA in Sara
USD 2,299,000
2310 Peachtree Lane
View photo
House · for sale
USD 1,399,888
USD 1,160/sq.ft
2310 Peachtree Lane
Rancho Rinconada
· 1,206 sq.ft · 3 Bedrooms · 2 Baths · House
· Patio · Garden · Fireplace · Equipped kitchen · Parking
Rancho Rinconada · 1,206 sq.ft · 3 Bedrooms · 2 Baths · House · Patio · Garden · Fireplace · Equipped kitchen · Parking
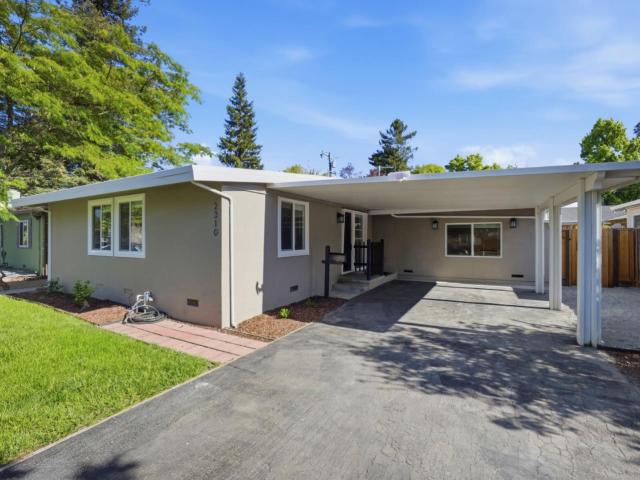
Beautifully renovated 3-bedroom, 2-bath single-story home on a quiet tree-lined street in a desirable San Jose neighborhood near Santana Row and Valley Fair. Thoughtfully updated throughout with modern finishes and warm character, featuring wood beam ceilings, abundant natural light, recessed lighting, updated flooring, and a brick fireplace. The refreshed kitchen offers updated cabinetry, stainless steel appliances, gas range, and clean contemporary finishes. Updated bathrooms and well-sized bedrooms provide comfortable everyday living. Spacious backyard with lawn area, patio space, carport, extended driveway parking, and room to entertain or relax outdoors. Conveniently located near shopping, dining, major commute routes, public transportation, and Silicon Valley employers
USD 1,399,888
11657 Palm Spring Court
View photo
House · for sale
USD 2,998,000
USD 1,539/sq.ft
11657 Palm Spring Court
Rancho Rinconada
· 1,948 sq.ft · 3 Bedrooms · 2 Baths · House
· Patio · Garden · Fireplace · Equipped kitchen · Swimming pool
Rancho Rinconada · 1,948 sq.ft · 3 Bedrooms · 2 Baths · House · Patio · Garden · Fireplace · Equipped kitchen · Swimming pool
Location, lifestyle, top-rated schools and an exceptional community come together at 11657 Palm Spring Court. Set on a corner lot on a quiet court in Cupertinos sought-after Seven Springs community, this 3-bedroom, 2.5-bath home is beautifully refreshed throughout. Vaulted ceilings and skylights fill the home with natural light, while the spacious floor plan features formal living and dining rooms plus a separate family room with fireplace adjoining the kitchen and breakfast nook. The primary suite offers a soaking tub, separate shower and large walk-in closet. Outside, enjoy a professionally landscaped garden with a stamped-concrete patio, pergola and blooming citrus trees. Seven Springs spans more than 100 beautifully landscaped acres with tree-lined streets, ponds, walking paths and green spaces. Residents enjoy a clubhouse, pools, spa, tennis courts and play areas. Nearby Fremont Older Open Space Preserve offers 14+ miles of scenic hiking trails. Palm Spring Court offers a choice o
USD 2,998,000
7522 Kingsbury Place
View photo
House · for sale
USD 2,988,000
USD 1,595/sq.ft
7522 Kingsbury Place
Rancho Rinconada
· 1,873 sq.ft · 4 Bedrooms · 2 Baths · House
· Patio · Garden · Equipped kitchen · Parking · Air conditioning
Rancho Rinconada · 1,873 sq.ft · 4 Bedrooms · 2 Baths · House · Patio · Garden · Equipped kitchen · Parking · Air conditioning
Turnkey and permitted. Renovated in 2026, this 4-bedroom, 2-bath Monta Vista home offers 1,876 sq ft of move-in-ready living on a 6,588 sq ft lot. The all-new kitchen features custom cabinetry with generous storage, Samsung appliances, and direct backyard access. Refinished hardwood floors, vaulted ceilings, recessed lighting, and an open floor plan create a bright, airy flow for daily living and entertaining. Both bathrooms are completely remodeled. The big-ticket items are done: new Carrier furnace and central A/C, new Milgard windows, with fresh interior and exterior paint. Outside has professional landscaping, a new driveway and patio, and a variety of fruit trees to complete the yard. Fully finished garage. Assigned schools: Lincoln Elementary, Kennedy Middle, and Monta Vista High (buyer to verify). Minutes to Hwy 85, De Anza Blvd, Whole Foods, Ranch 99, and H Mart, with an easy commute to Apple Park and Silicon Valleys major tech campuses
USD 2,988,000
1071 Carolyn Avenue
View photo
House · for sale
USD 1,590,088
USD 720/sq.ft
1071 Carolyn Avenue
Rancho Rinconada
· 2,207 sq.ft · 5 Bedrooms · 4 Baths · House
· Garden · Fireplace · Equipped kitchen · Parking · Swimming pool · Cellar
Rancho Rinconada · 2,207 sq.ft · 5 Bedrooms · 4 Baths · House · Garden · Fireplace · Equipped kitchen · Parking · Swimming pool · Cellar
An exceptional Willow Glen lifestyle awaits at 1071 Carolyn Avenue, where refined interiors meet resort-style outdoor living. The 3,190 sq. ft. Home and 200 sq. Ft. detached cottage, 409 sq.ft. Detached 2-car garage offer a combined total of 5 bedrooms and 4.5 bathrooms, plus a spacious basement for extra storage. Walk to Downtown Willow Glens shops, dining and holiday celebrations, with neighborhood block parties adding to its sense of community. 2026 Updates: new interior & exterior paint, designer light fixtures, new outdoor BBQ and garage floor epoxy. Oak hardwood floors and crown molding complement elegant formal living and dining rooms. The chefs kitchen features island seating, Thermador appliances, farmhouse sink and wine refrigerator. A vaulted great room with custom millwork and French doors opens to a backyard designed for memorable gatherings: a sparkling pool with owned solar, spa with waterfall spillway, outdoor kitchen and outdoor fireplace. The primary suite offers a ro
USD 1,590,088
1133 Cook Street
View photo
House · for sale
USD 1,198,000
USD 1,159/sq.ft
1133 Cook Street
Rancho Rinconada
· 1,033 sq.ft · 2 Bedrooms · 2 Baths · House
· Patio · Garden · Parking · Deck · Fireplace · Equipped kitchen
Rancho Rinconada · 1,033 sq.ft · 2 Bedrooms · 2 Baths · House · Patio · Garden · Parking · Deck · Fireplace · Equipped kitchen
Discover timeless charm and modern comfort at 1133 Cook Street! This beautifully-updated home features hardwood floors, recessed lighting, and light-filled spaces throughout. The inviting living room offers a fireplace with built-in shelving, while the updated kitchen showcases white cabinetry, stainless steel appliances, and stylish finishes. A separate sitting and dining area with a skylight provides additional space to relax or entertain. Step outside to a landscaped backyard featuring a spacious patio and pergola-covered deck, ideal for outdoor gatherings. Additional highlights include indoor laundry and a detached garage. Ideally situated in the charming Newhall neighborhood, with convenient access to Newhall Park, Downtown San Jose, shopping, dining, and major commute routes including Highways 880 and 280
USD 1,198,000
182 Melia Loop
View photo
House · for sale
USD 2,588,000
USD 1,431/sq.ft
182 Melia Loop
Rancho Rinconada
· 1,808 sq.ft · 3 Bedrooms · 2 Baths · House
· Garden · Equipped kitchen · Parking · Swimming pool
Rancho Rinconada · 1,808 sq.ft · 3 Bedrooms · 2 Baths · House · Garden · Equipped kitchen · Parking · Swimming pool
Tucked away in Mountain Views highly desirable Whisman Station, this rare 2018-built single-family residence offers over 1,800 square feet of light-filled, open-concept living space highlighted by high ceilings, a gourmet chefs kitchen with a large quartz island and premium Bosch appliances, and a private primary sanctuary with a spa-inspired shower and custom walk-in closet. Complete with a fully customized garage featuring Pro-Slat wall organization and SafeRacks, a private backyard with mature fruit trees, and access to resort-style community amenities like a pool, clubhouse, Pyramid Park, and Vargas Elementaryall just minutes from Google, LinkedIn, Caltrain, VTA, Downtown Mountain View, and major freewaysthis home delivers the ultimate Silicon Valley lifestyle
USD 2,588,000

Get email alerts

Don't miss out: be the first to know about new properties

The alert was correctly created

On subscribing you accept the conditions of use and the privacy policy
Alert
Receive new ads in your inbox
Save this search
Receive alerts for new listings

We'll send you an email when we have new properties for: "Houses for sale in Rancho Rinconada"

The alert was correctly created

Dry Creek, San Jose city San Jose CCD Santa Clara County California
Willow Glen, San Jose city San Jose CCD Santa Clara County California
Get email alerts and be the first to see new listings
Required field
On subscribing I accept the terms of the privacy policy
Perfect! You'll soon start receiving new listings via email
Alert
Receive an email when we have new ads for Houses for sale in Rancho Rinconada
Save this search
Filters

Bedrooms

Size (sq.ft)

sq.ft
sq.ft

Price

USD
USD

Property type

Bathrooms

Clear all filters
Receive notifications when new entries are published.